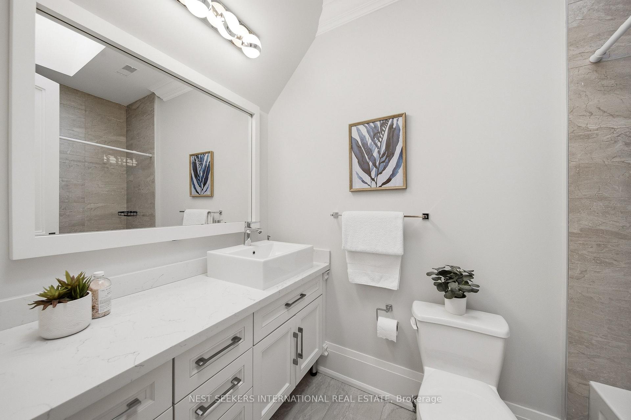
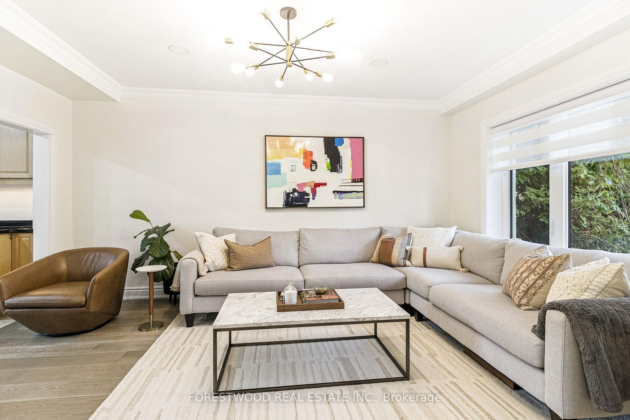
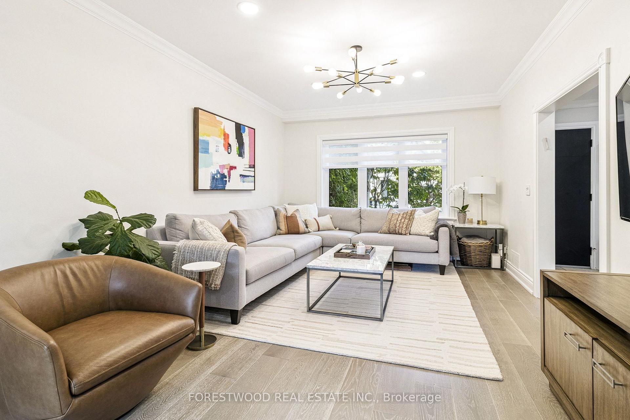
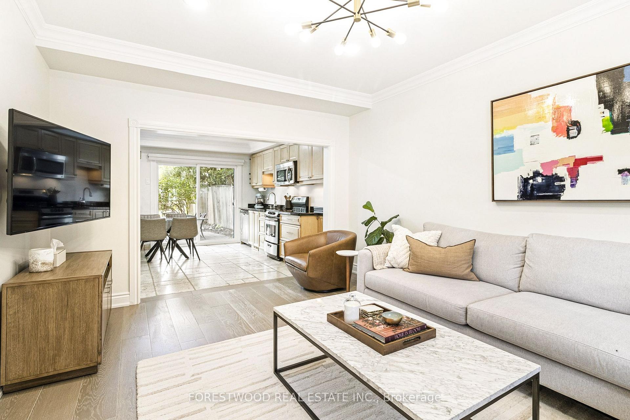
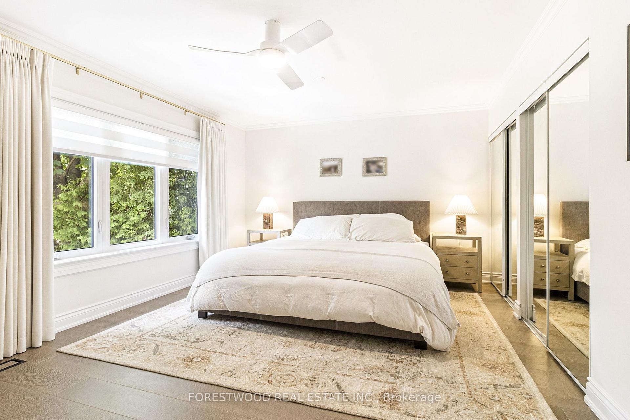
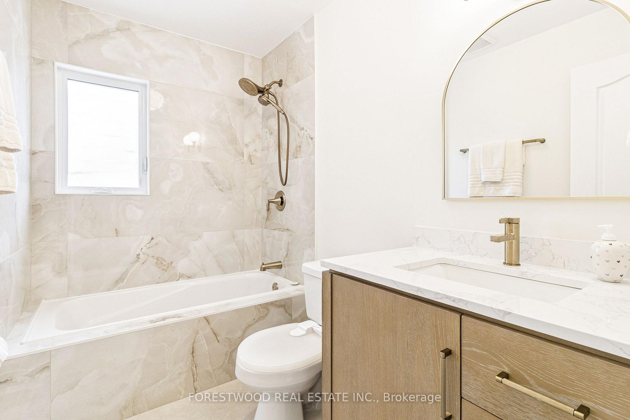
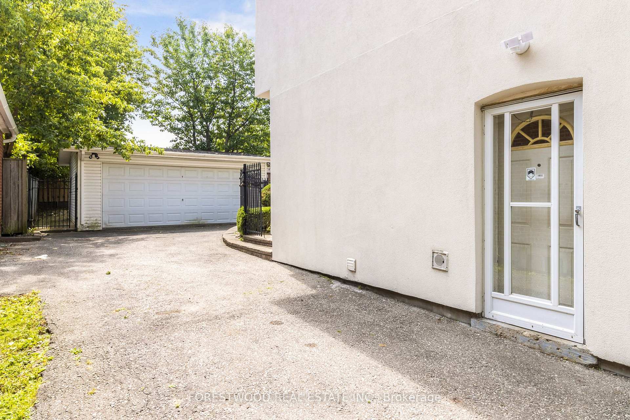
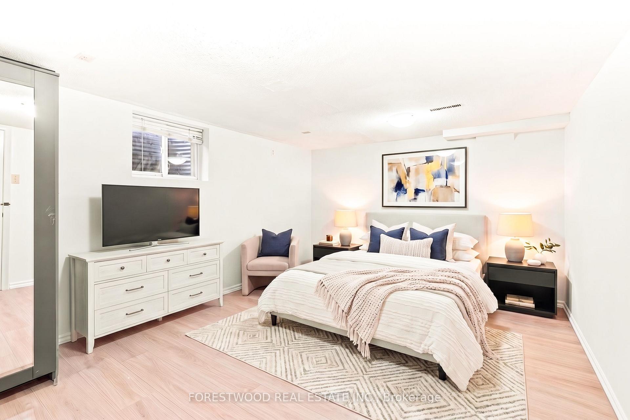
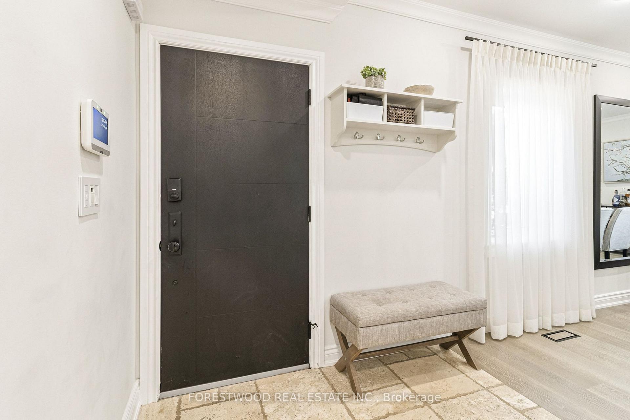
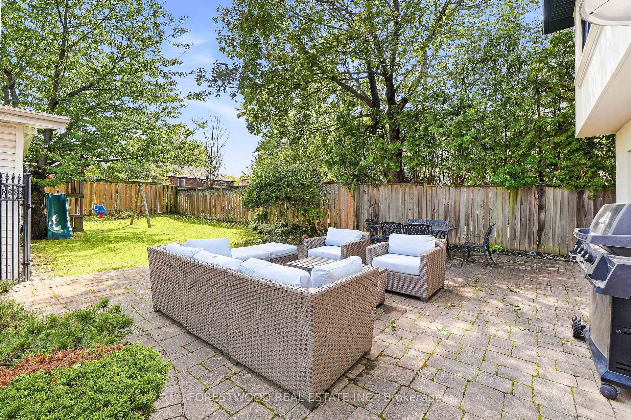
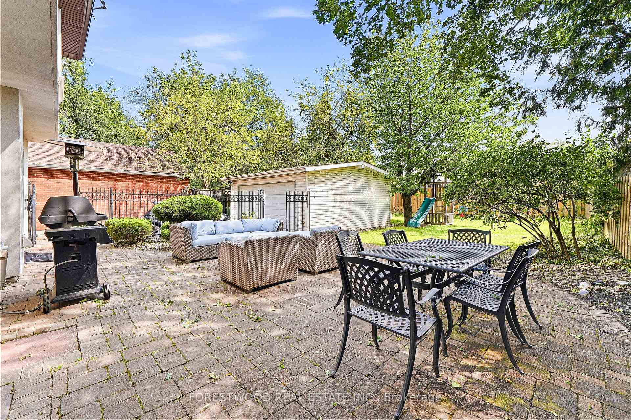
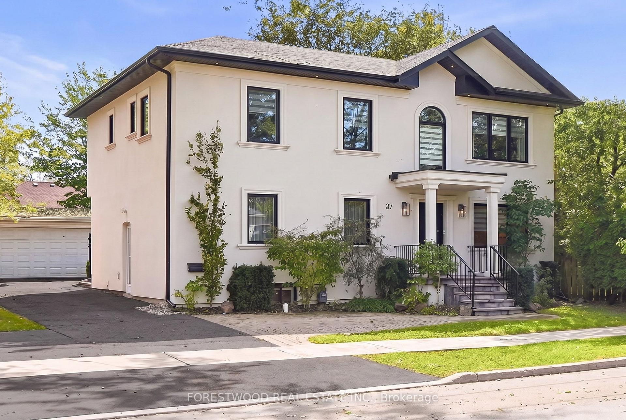
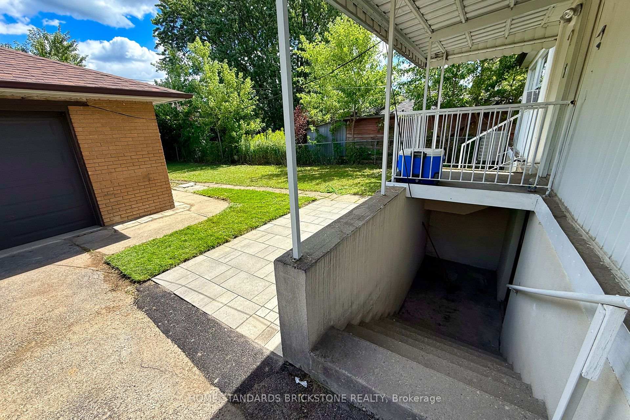
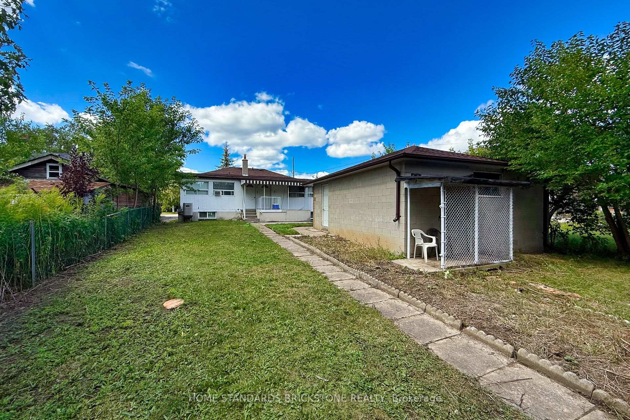
Welcome to 22 Verwood Avenue, a contemporary Clanton Park home with an 11-ft family room, a sunken living room and a skylit upper hallway. An interlocking driveway and built-in garage complement the modern exterior, while oversized windows, hardwood floors, pot lights and glass railings define the interiors.The kitchen and living room feature 9-ft ceilings. Two-tone cabinetry, a waterfall island with breakfast seating, stainless steel appliances, a gas range and a pot filler anchor the kitchen. The adjoining dining area and family room offer space to gather, with a walkout to the elevated deck. In the sunken living room, custom cabinetry, open shelving and accent lighting frame the fireplace.An open-riser staircase leads upstairs, where the primary bedroom features custom wardrobes and a skylit ensuite with a double vanity and glass-enclosed shower. Additional bedrooms offer built-in storage, and laundry is conveniently located on the upper level. The finished basement features 12-ft ceilings, a recreation room with built-in media cabinetry and a bathroom with a glass-enclosed shower.The fenced, landscaped backyard offers a glass-railed deck, paved patio and lawn. Close to schools, parks, places of worship, shopping and dining, with convenient access to TTC, the subway, Allen Road and Highway 401.
No extras listed.
Visit this home
Pick a time that works for you.
No upcoming open houses.

| Type | Detached |
| Style | 2-Storey |
| Approx. Age | Not available |
| Size | 2000-2500 sq. ft. |
| Property Tax | $5,875 |
| Lot Size | 29.58 ft x 102.62 ft |
| mls© Number | C14162954 |
| Listed By | RE/MAX REALTRON DAVID SOBERANO GROUP |
Listing History
- No recent sale history for this listing.
- No recent lease history for this listing.
Schools
Could you afford this home?
What the bank counts
This home's actual carrying costs, payment stress-tested at 6%
- Mortgage, tested at 6%
- $10,749
- Property tax
- $490
- Heat allowance
- $150
- Housing costs
- $11,388 / mo
Lenders cap these at 39% of gross income — that sets the number.
Income needed
$350,000
gross annual household income
- Payment at 4%
- $8,837 / mo
- Cash down
- $420,000
Assumes no other monthly debts · 25-yr amortization
Full affordability checkInvestment Analysis
Estimated rent, cap rate and monthly cash flow for this property
Values and trends
Nearby listings
Comparable sales
- No similar listings found.