| Heat Included | |
| Water Included | |
| Building Insurance Included | |
| Common Elements Included | |
| Parking Included | |
| CAC Included |














New3 hours ago
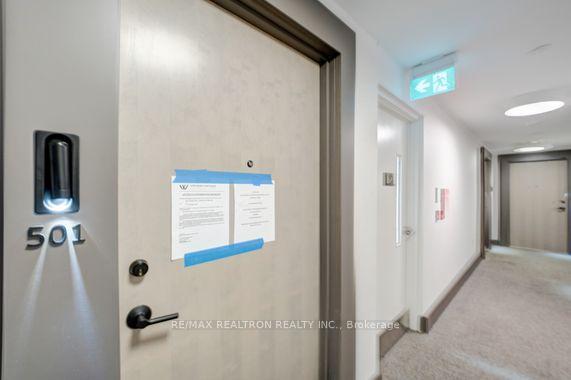
501 - 130 River Street E
Regent Park, Toronto
$509,900
Condo Apartment |
1 + 1 | 1 | 1 | 1
About this home
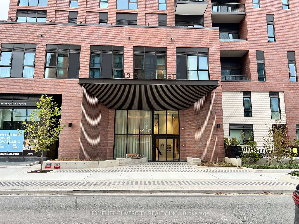
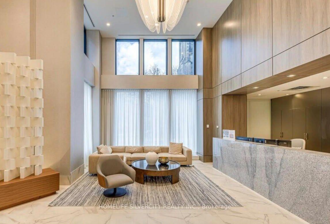
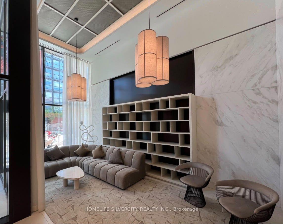
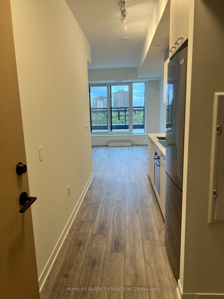
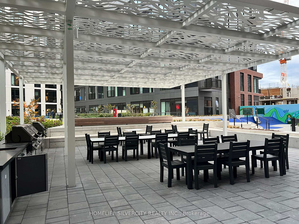
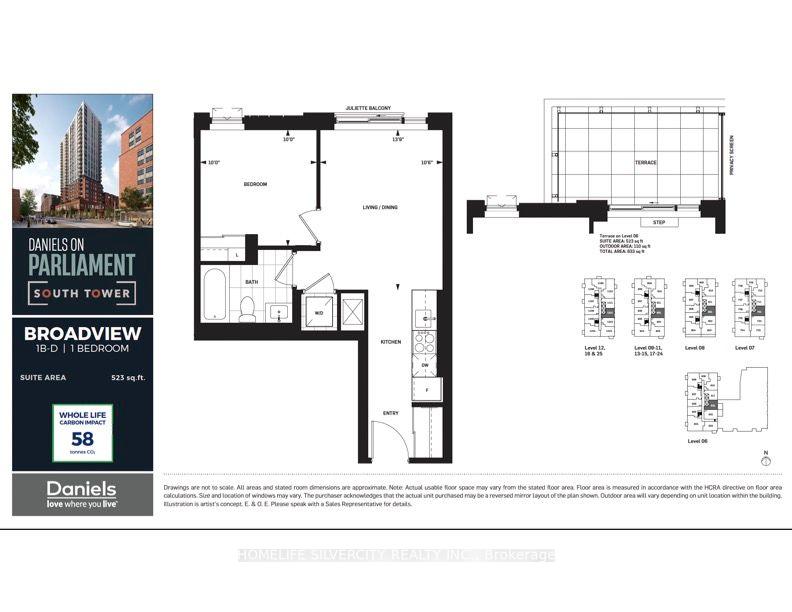
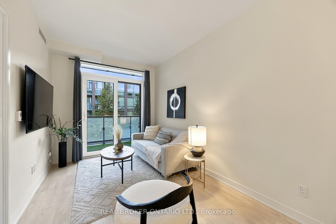
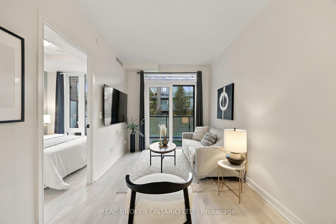
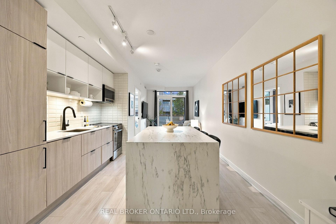
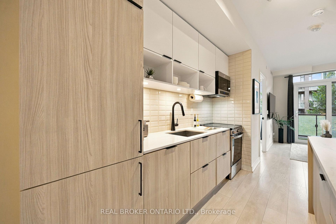
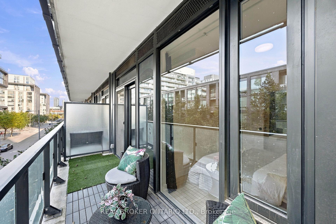
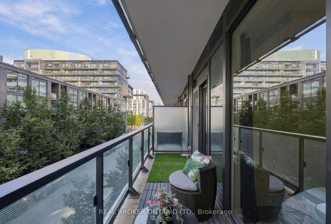
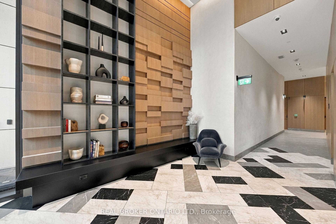
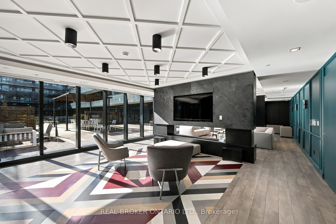
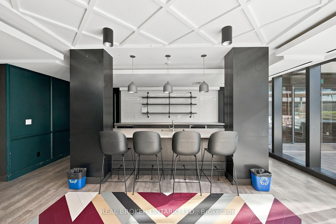
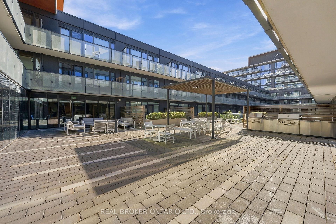
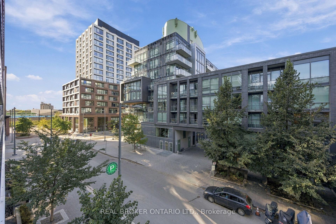
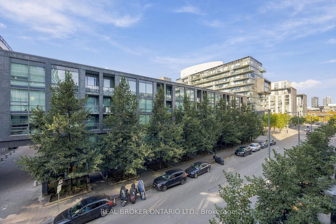
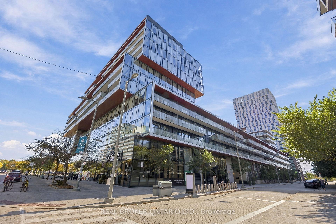
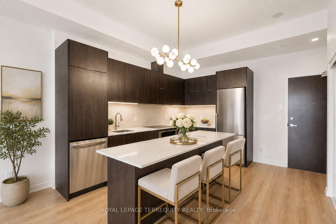
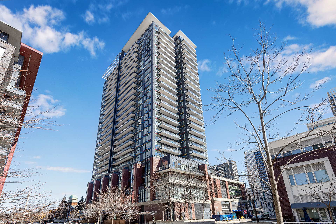
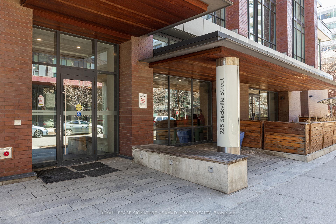
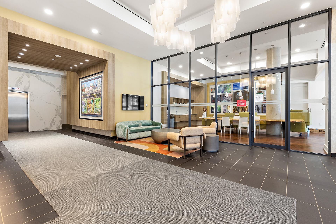
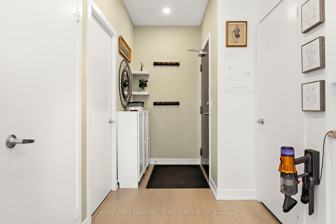
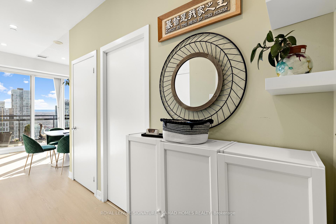
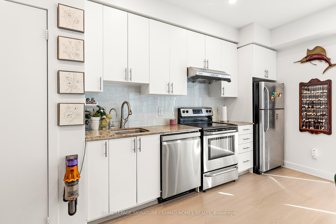
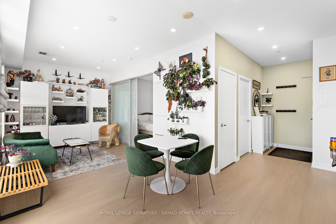
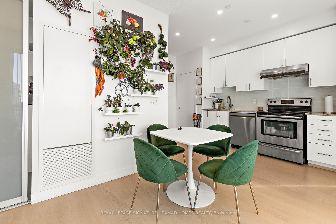
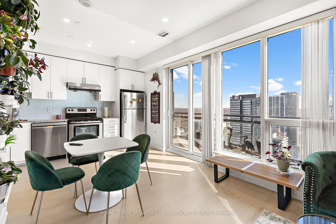
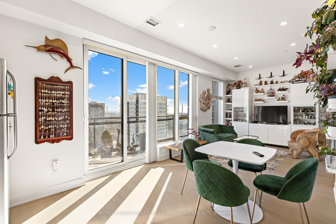
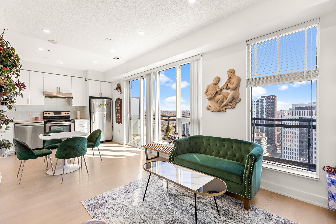
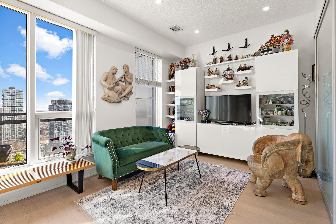
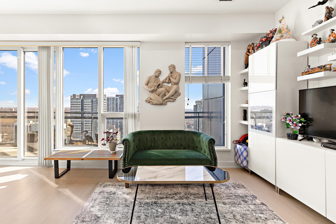
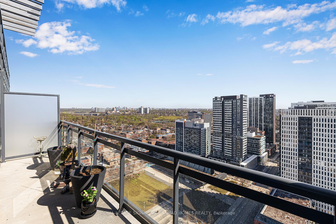
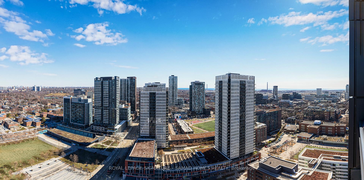
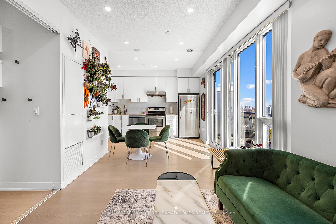
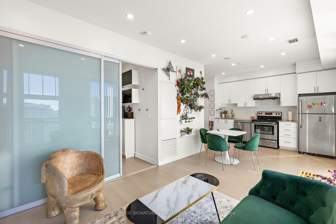
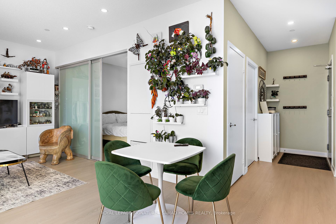
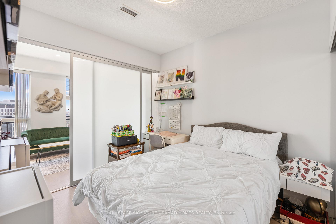
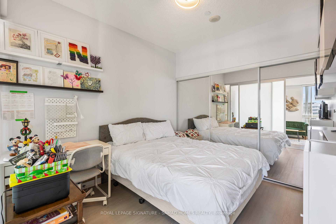
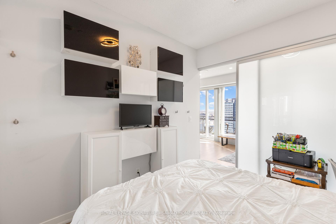
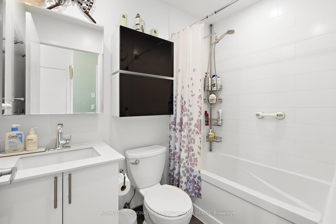
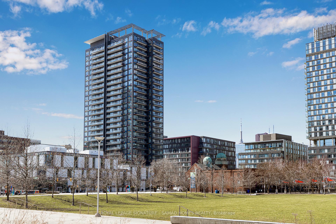
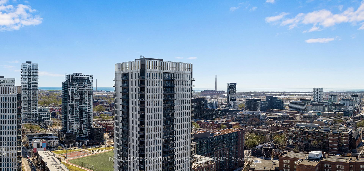
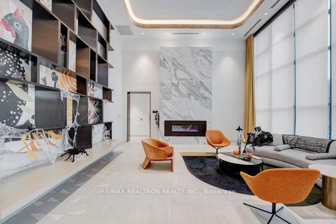
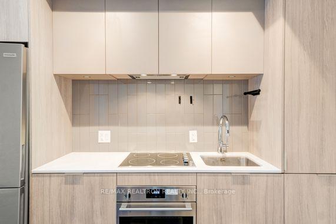
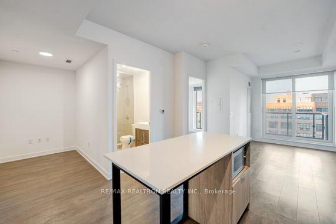
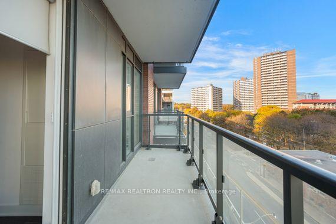
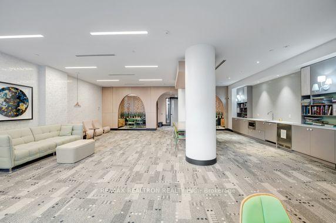
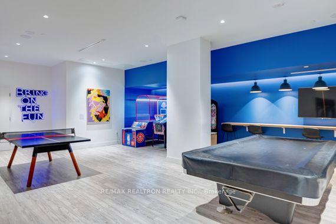
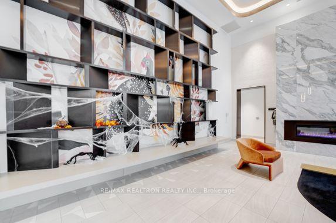
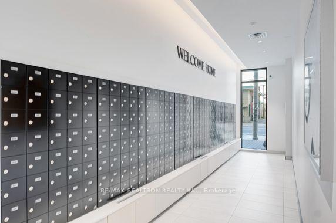
Sold under POWER OF SALE. "Sold" as is - where is. Power of Sale Opportunity! Welcome to Suite 501 at Artworks Tower, located in Toronto's Regent Park community. This 1-bedroom plus den condominium features an open-concept layout, laminate flooring throughout, floor-to-ceiling windows, and an east-facing private balcony. The kitchen features quartz countertops and a centre island overlooking the living and dining areas. The primary bedroom includes a mirrored double closet, while the separate den offers additional flexible space suitable for a home office or other use. The unit includes one parking space conveniently located near the elevator and one storage locker. Building amenities include 24-hour concierge, fitness centre, co-working lounge, rooftop terrace with BBQs, party room, games room, children's play area, bicycle storage, and visitor parking. Conveniently located close to TTC transit, FreshCo, Shoppers Drug Mart, parks, and recreational facilities. The property also offers easy access to the DVP and Gardiner Expressway and is a short distance from the Distillery District, St. Lawrence Market, Toronto Metropolitan University, Eaton Centre, and Toronto's Financial District. An opportunity to own a 1-bedroom plus den suite with parking and locker in a centrally located Toronto condominium community! Buyers are advised to conduct their own due diligence regarding the property and its features. A solid property in a sought-after location! MUST SEE! Power of Sale, seller offers no warranty. 48 hours (work days) irrevocable on all offers. Being sold as is. Must attach Schedule "B", "C" and "D" and use Seller's sample offer when drafting the offer (copy in attachment section of MLS). No representations or warranties of any kind by seller/agent. All information to be independently verified. Taxes estimated per city website.
Extras
No extras listed.
Visit this home
Pick a time that works for you.
No upcoming open houses.
| Type | Condo Apartment |
| Style | Apartment |
| Approx. Age | 0-5 |
| Size | 500-599 sq. ft. |
| Maintenance Fees | $497 |
| Locker | Owned |
| Balcony | Open |
| Exposure | East |
| Parking Type | Underground |
| Parking Spaces | 1 |
| Parking Features | Underground |
| Property Tax | $2,911 |
| mls© Number | C14136256 |
| Listed By | RE/MAX REALTRON REALTY INC. |
Listing History
- No recent sale history for this listing.
- No recent lease history for this listing.
Schools
Could you afford this home?
What the bank counts
This home's actual carrying costs, payment stress-tested at 6%
- Mortgage, tested at 6%
- $2,610
- Property tax
- $243
- Heat allowance
- $150
- Condo fees, half counted
- $249
- Housing costs
- $3,251 / mo
Lenders cap these at 39% of gross income — that sets the number.
Down payment20% · $101,980
25-yr amortization
Income needed
$100,000
gross annual household income
- Payment at 4%
- $2,146 / mo
- Cash down
- $101,980
Assumes no other monthly debts · 25-yr amortization
Full affordability checkInvestment Analysis
Estimated rent, cap rate and monthly cash flow for this property
Values and trends
Nearby listings
Comparable sales
- No similar listings found.