| Heat Included | |
| Water Included | |
| Common Elements Included | |
| Building Insurance Included | |
| CAC Included |




New3 hours ago
304 - 88 Davenport Road
Annex, Toronto
$1,309,000
Condo Apartment |
1 + 1 | 2 | 1 | 0
About this home
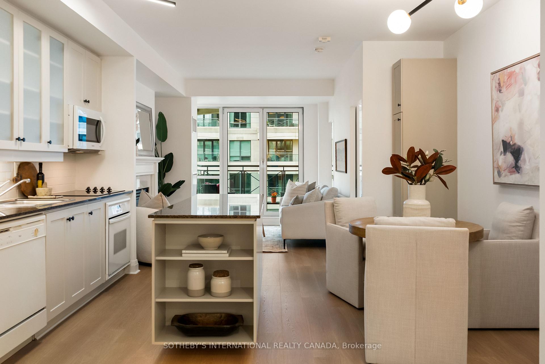
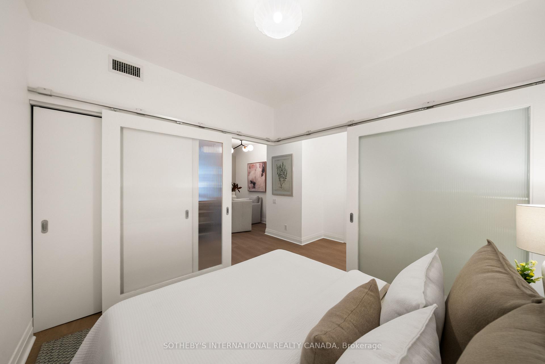
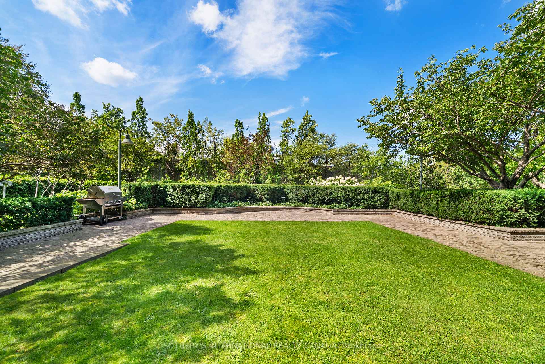
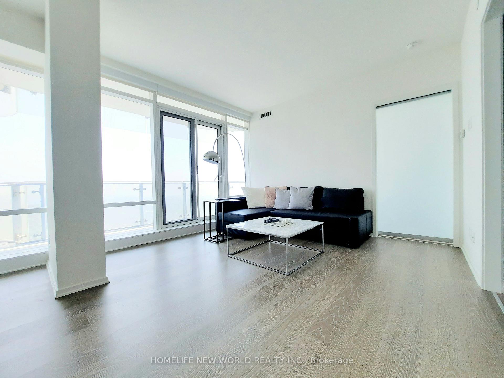
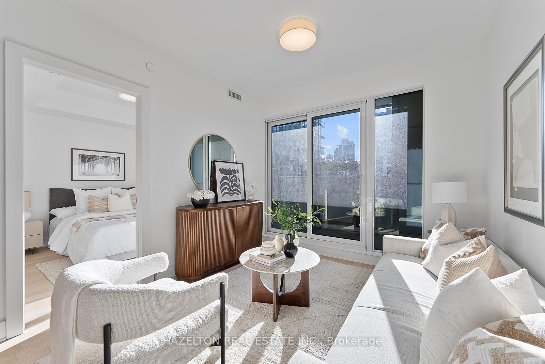
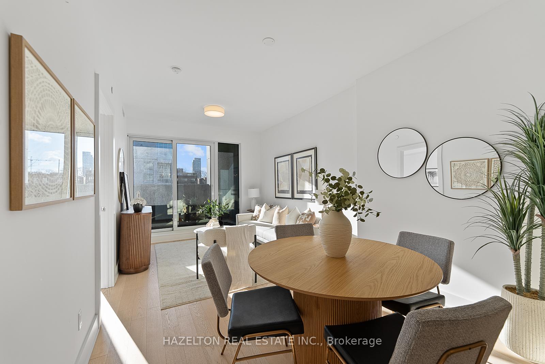
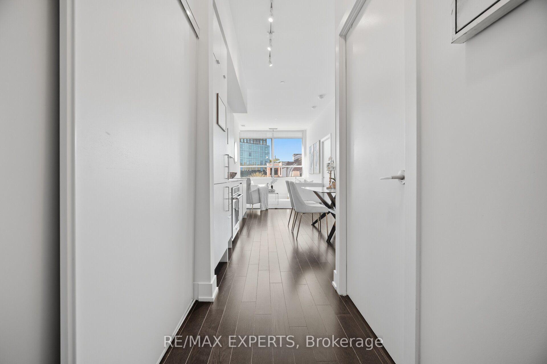
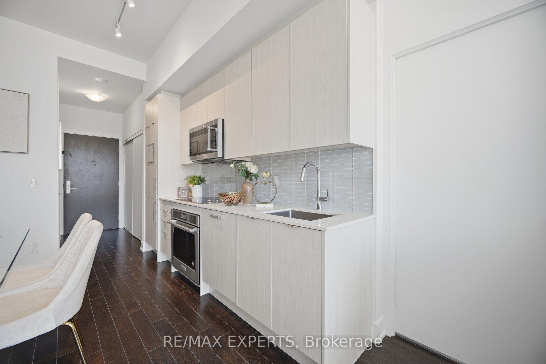
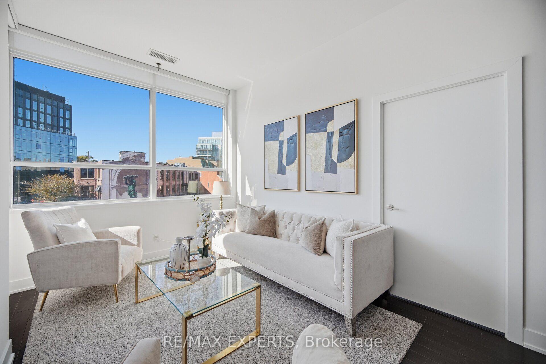
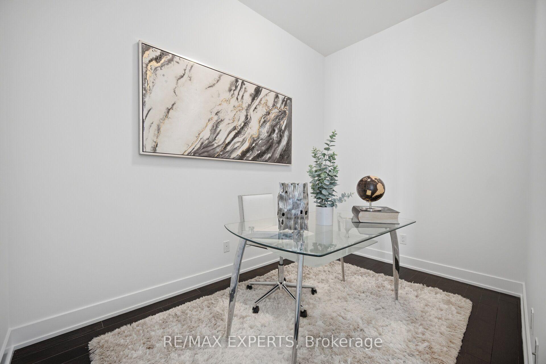
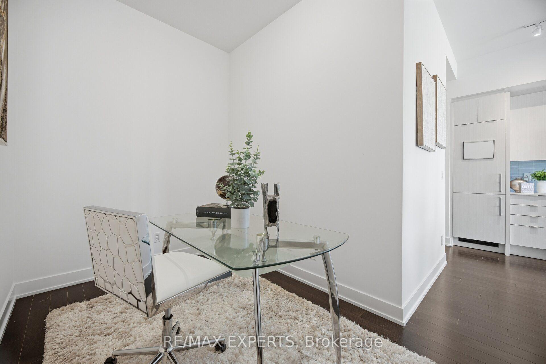
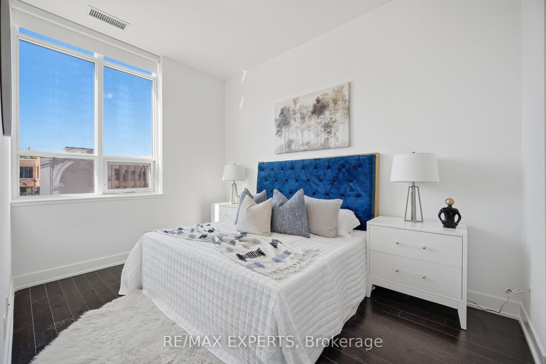
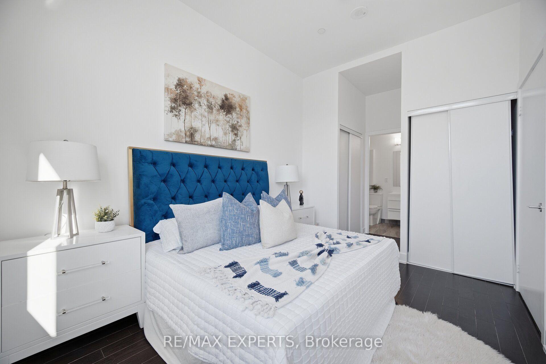
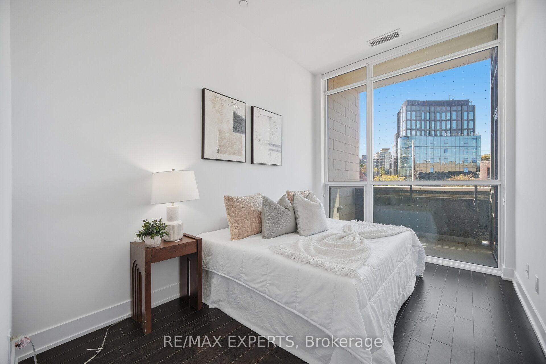
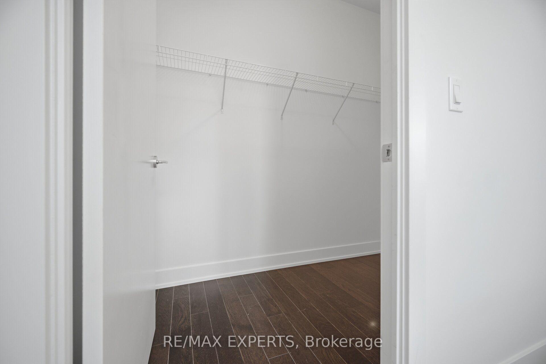
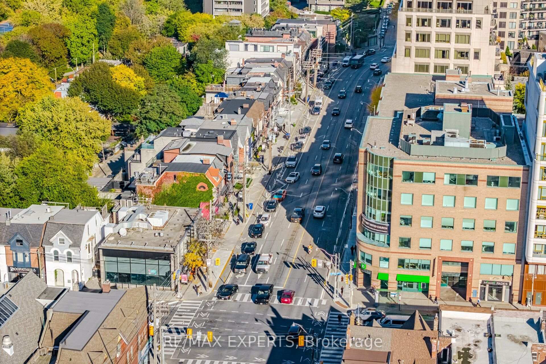
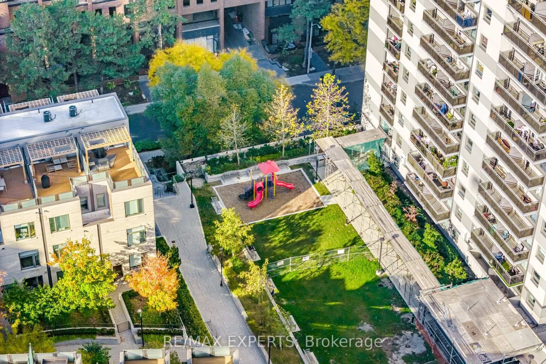
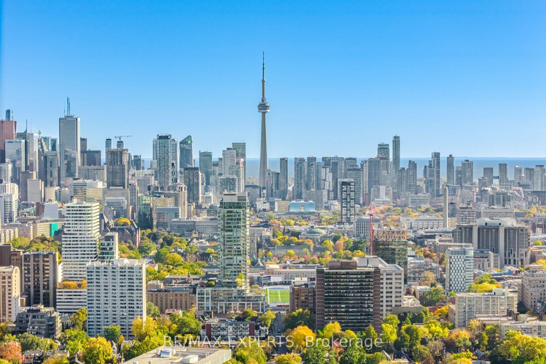
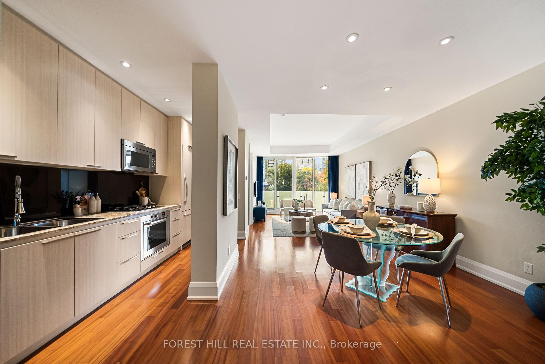
Welcome to refined Yorkville living at The Florian, an exclusive full-service residence with interiors by Brian Gluckstein. Suite 304 offers a sophisticated blend of space, light and understated elegance, with unobstructed southwest views over the treetops of Jesse Ketchum Park. Generously proportioned principal rooms, 9-foot ceilings and floor-to-ceiling windows create an inviting sense of openness. The contemporary kitchen features designer cabinetry, stone countertops, and premium Miele appliances, including a five-burner gas cooktop. A fully enclosed den offers a private, beautifully appointed work-from-home space or second bedroom. The spacious primary bedroom comfortably accommodates a king-size bed and features two generous closets and direct balcony access. An upgraded, spa-inspired ensuite with frameless glass shower, stone tile and body jets completes the retreat, complemented by a second full bathroom with soaker tub. Engineered hardwood flooring, solid-core doors and quality hardware reflect the home's timeless finishes. Enjoy the premium oversized parking space with adjacent Locker ROOM, both next to the elevator. Residents enjoy exceptional service and amenities, including 24-hour concierge, valet parking, indoor swimming pool, fitness centre, rooftop terrace, entertaining facilities and guest suites. Perfectly positioned in the heart of Yorkville, moments from acclaimed restaurants, designer boutiques, galleries and cultural destinations, with convenient access to the subway. An exceptional opportunity for discerning homeowners and those seeking a distinguished Yorkville pied-a-terre.
Extras
No extras listed.
Visit this home
Pick a time that works for you.
No upcoming open houses.
| Type | Condo Apartment |
| Style | Apartment |
| Approx. Age | Not available |
| Size | 1000-1199 sq. ft. |
| Maintenance Fees | $1,580 |
| Locker | None |
| Balcony | Open |
| Exposure | South West |
| Parking Type | Underground |
| Parking Spaces | 1 |
| Parking Features | Underground |
| Property Tax | $6,023 |
| mls© Number | C14130026 |
| Listed By | FOREST HILL REAL ESTATE INC. |
Listing History
- No recent sale history for this listing.
- No recent lease history for this listing.
Schools
Could you afford this home?
What the bank counts
This home's actual carrying costs, payment stress-tested at 6%
- Mortgage, tested at 6%
- $6,700
- Property tax
- $502
- Heat allowance
- $150
- Condo fees, half counted
- $790
- Housing costs
- $8,142 / mo
Lenders cap these at 39% of gross income — that sets the number.
Down payment20% · $261,800
25-yr amortization
Income needed
$251,000
gross annual household income
- Payment at 4%
- $5,508 / mo
- Cash down
- $261,800
Assumes no other monthly debts · 25-yr amortization
Full affordability checkInvestment Analysis
Estimated rent, cap rate and monthly cash flow for this property
Values and trends
Nearby listings
Comparable sales
- No similar listings found.