| Common Elements Included | |
| Building Insurance Included |









New2 hours ago
1006 - 91 Montclair Avenue
Forest Hill South, Toronto
$888,800
Condo Apartment |
2 | 2 | 0 | 0
About this home
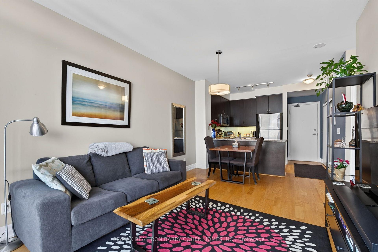
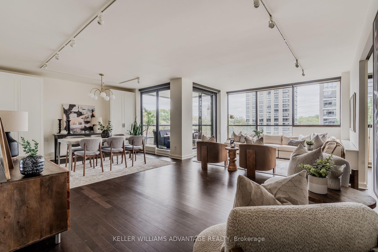
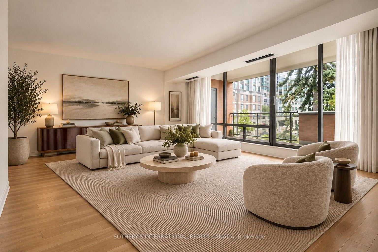
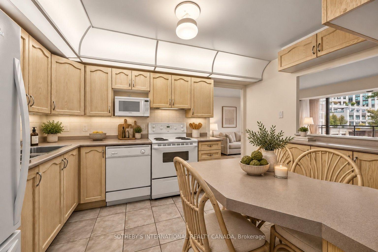
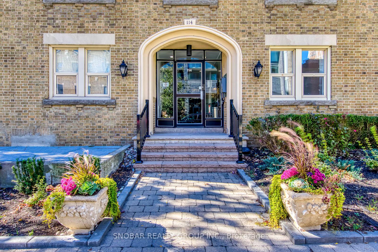
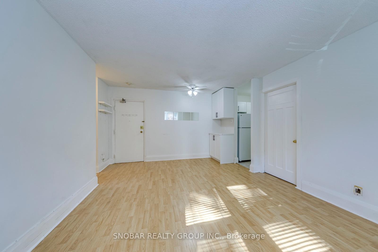
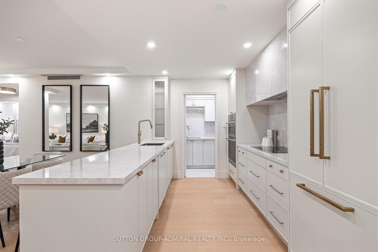
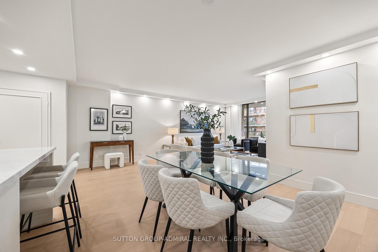
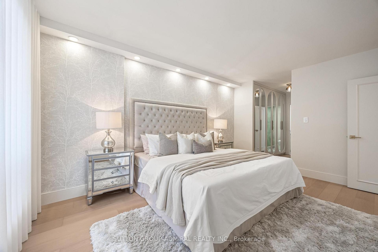
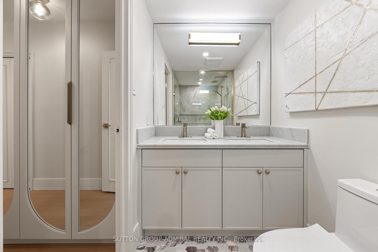
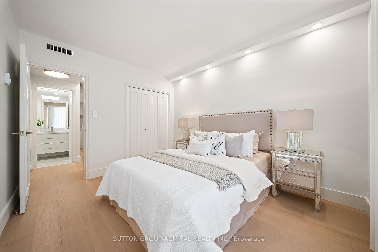
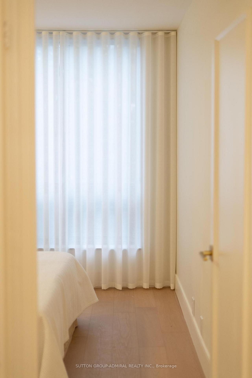
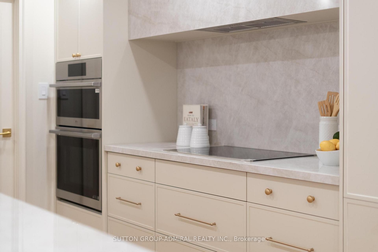
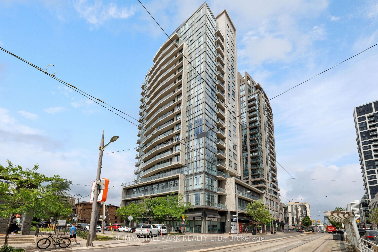
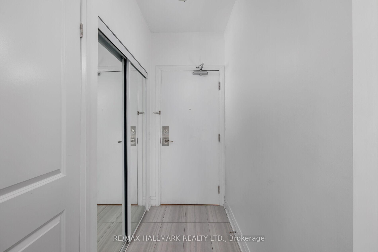
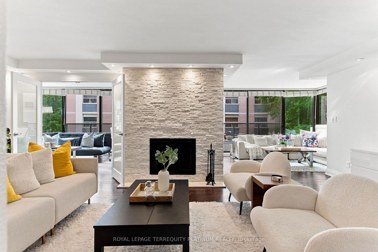
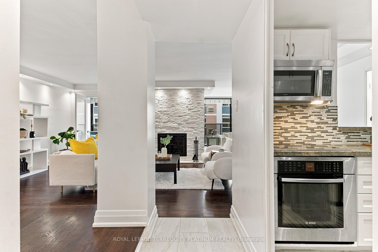
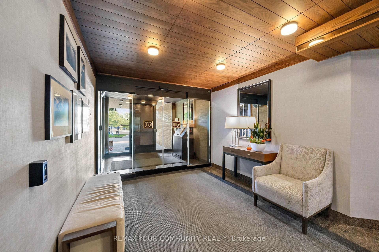
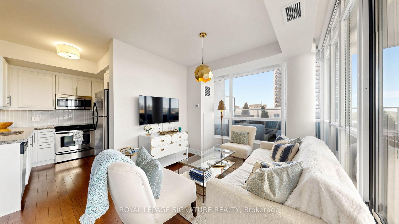
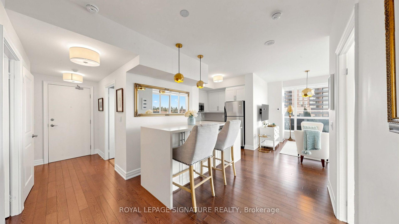
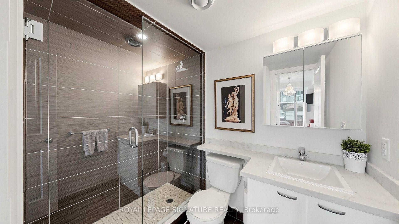
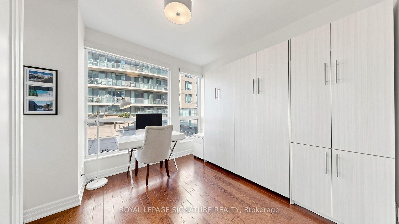
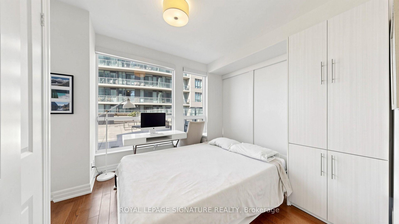
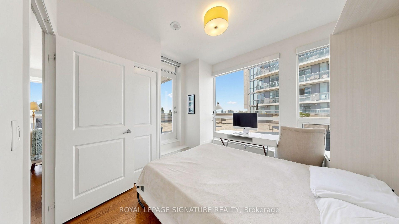
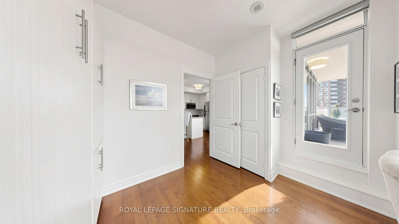
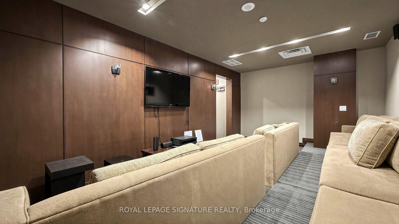
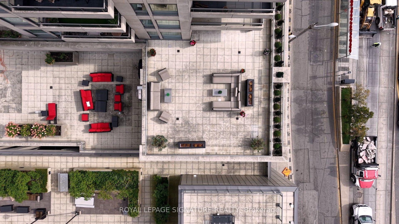
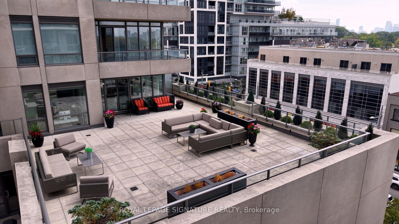
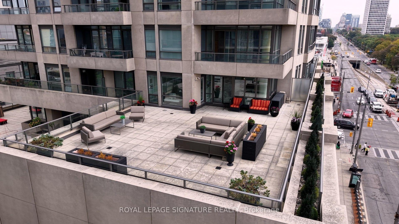
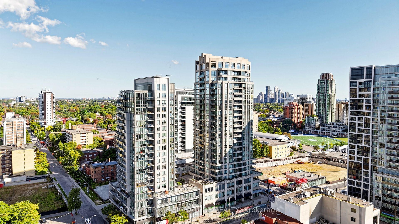
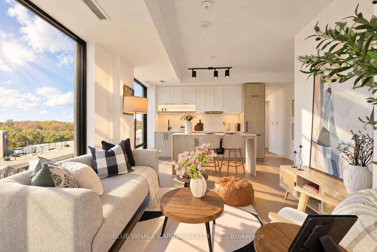
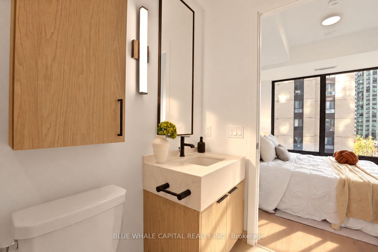
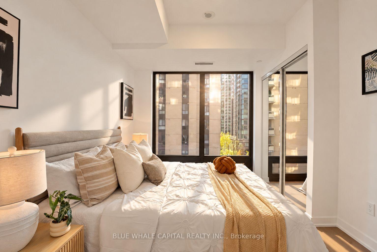
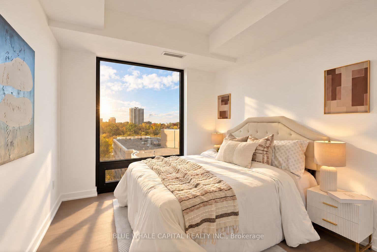
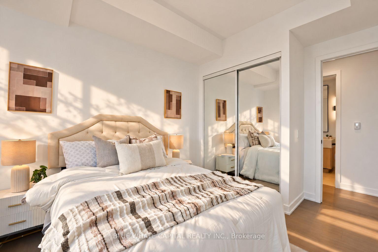
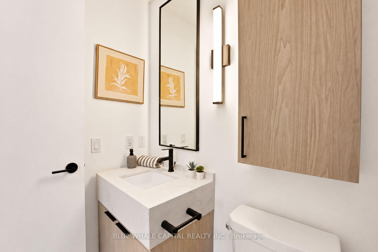
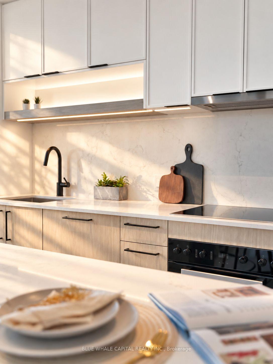
Welcome to Suite 1006 at South Forest Hill Residences, a bright southwest corner suite in one of midtown Toronto's most sought-after neighbourhoods, moments from St. Clair Ave W and Spadina Rd. Close to renowned private schools such as Upper Canada College, The Bishop Strachan School, and close proximity to Top Ranked Forest Hill Junior and Senior Public Schools. The Signature Collection "Dunvegan" plan offers 764 sq. ft. of interior space plus a 49 sq. ft. balcony (813 sq. ft. total per builder), with 2 bedrooms and 2 full bathrooms. A true split-bedroom layout places the bedrooms on opposite sides of the suite, ideal for guests, roommates or a private home office. The open living, dining and kitchen area is framed by windows on two exposures and centred on a kitchen island built for casual meals and entertaining. Step out to your balcony and enjoy the afternoon and evening sun. The primary bedroom has its own 3-piece ensuite with walk-in shower, while the second bedroom is served by a 4-piece main bath. Ensuite laundry and generous closet space add everyday convenience. Building amenities include concierge, fitness centre and rooftop terrace. Steps to Sir Winston Churchill Park and Forest Hill Village's boutiques, cafes and restaurants, with St. Clair West subway close by. Move-in ready Forest Hill living.
Extras
No extras listed.
Visit this home
Pick a time that works for you.
No upcoming open houses.
This seller is holding back offers
Instead of reviewing offers as they come in, this seller has set offer instructions — a strategy often paired with attractive pricing to invite competing bids. Timing and preparation matter here; get in touch and we'll walk you through it.
| Type | Condo Apartment |
| Style | Apartment |
| Approx. Age | Not available |
| Size | 700-799 sq. ft. |
| Maintenance Fees | $587 |
| Locker | None |
| Balcony | Open |
| Exposure | South West |
| Parking Type | None |
| Parking Spaces | 0 |
| Parking Features | None |
| Property Tax | --- |
| mls© Number | C14126958 |
| Listed By | BLUE WHALE CAPITAL REALTY INC. |
Listing History
- No recent sale history for this listing.
- No recent lease history for this listing.
Schools
Could you afford this home?
What the bank counts
This home's estimated carrying costs, payment stress-tested at 6%
- Mortgage, tested at 6%
- $4,549
- Property tax (estimated)
- $0
- Heat allowance
- $150
- Condo fees, half counted
- $294
- Housing costs
- $4,993 / mo
Lenders cap these at 39% of gross income — that sets the number.
Down payment20% · $177,760
25-yr amortization
Income needed
$154,000
gross annual household income
- Payment at 4%
- $3,740 / mo
- Cash down
- $177,760
Assumes no other monthly debts · 25-yr amortization
Full affordability checkInvestment Analysis
Estimated rent, cap rate and monthly cash flow for this property
Values and trends
Nearby listings
Comparable sales
- No similar listings found.