| Heat Included | |
| Hydro Included | |
| Water Included | |
| Cable TV Included | |
| CAC Included | |
| Common Elements Included | |
| Building Insurance Included | |
| Parking Included |


New2 hours ago
805 - 150 Neptune Drive
Englemount-Lawrence, Toronto
$429,000
Condo Apartment |
3 | 2 | 1 | 1
About this home
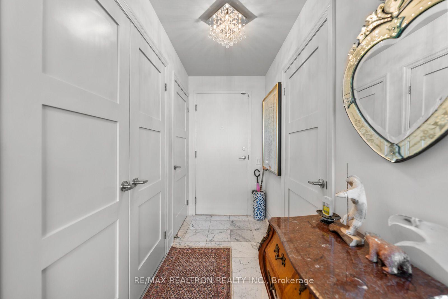
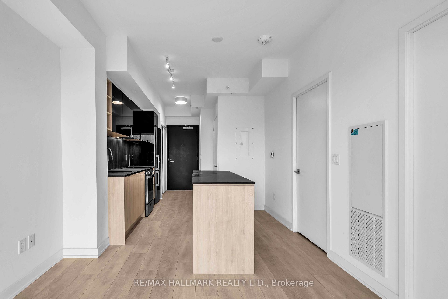
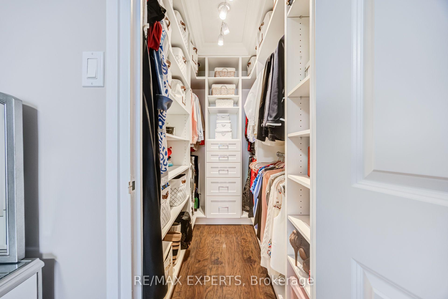
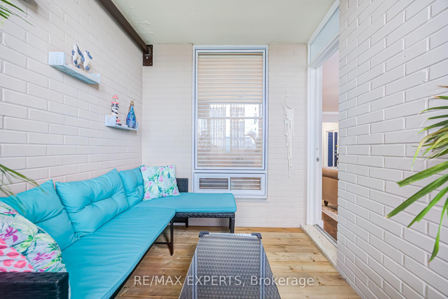
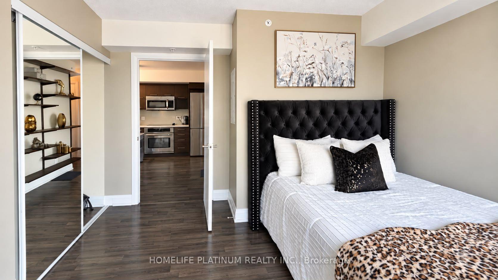
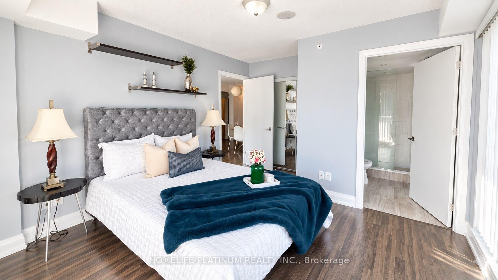
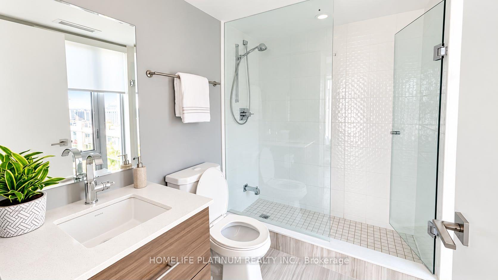
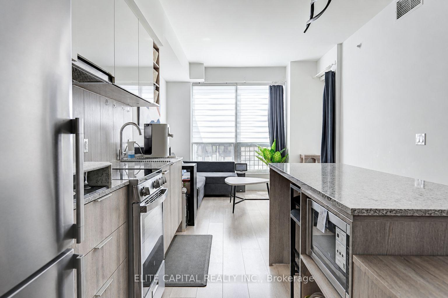
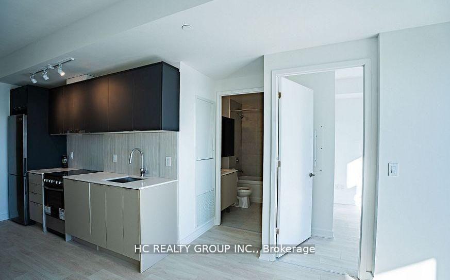
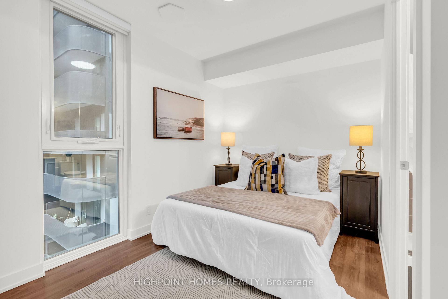
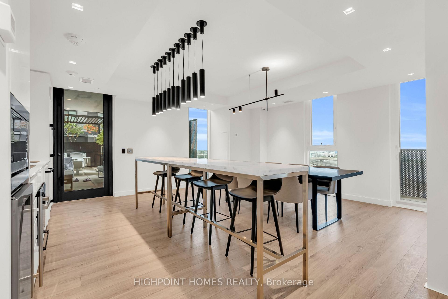
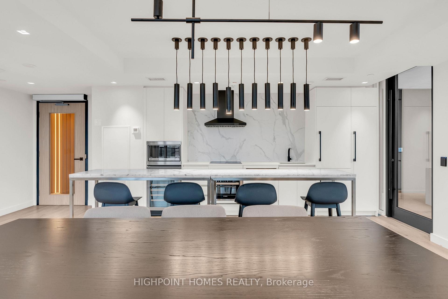
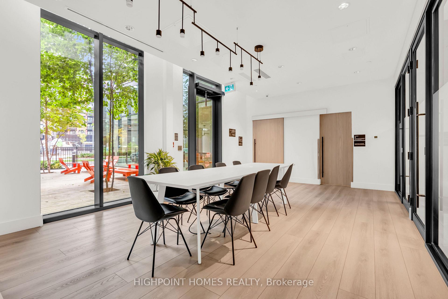
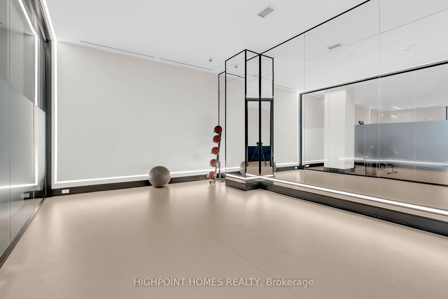
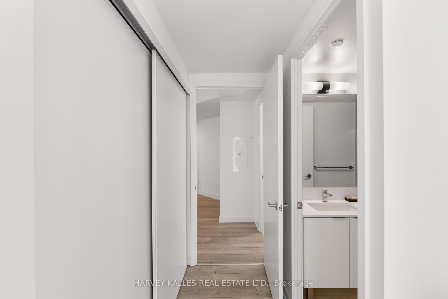
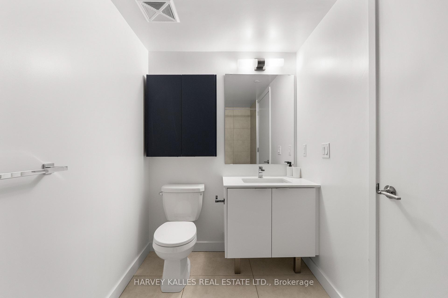
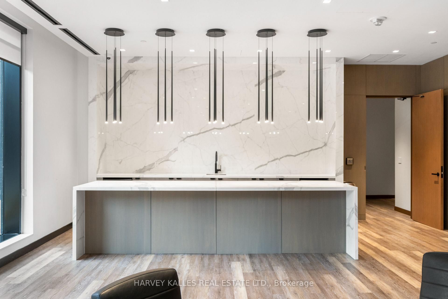
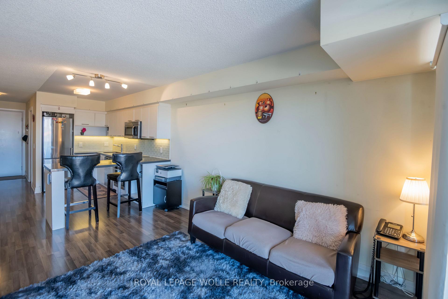
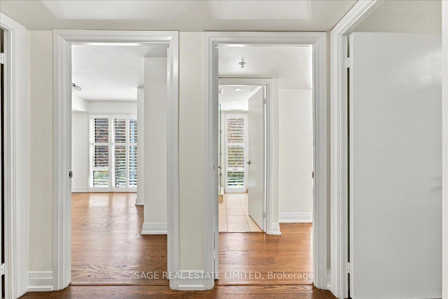
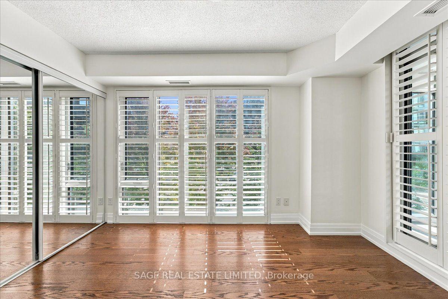
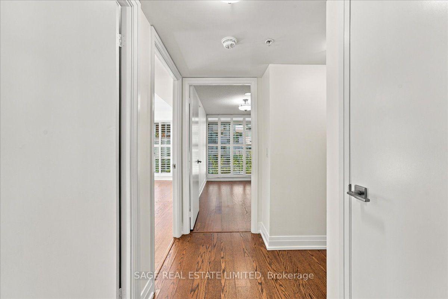
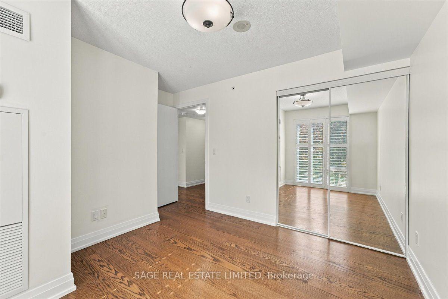
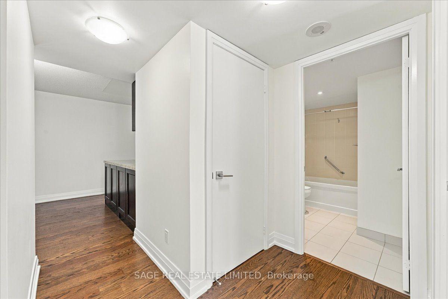
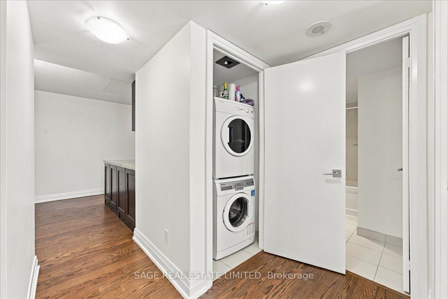
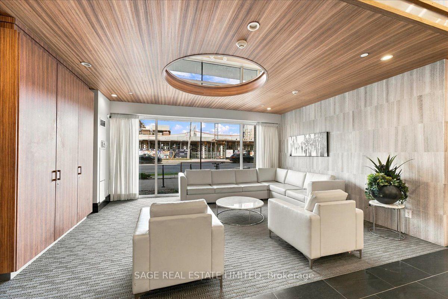
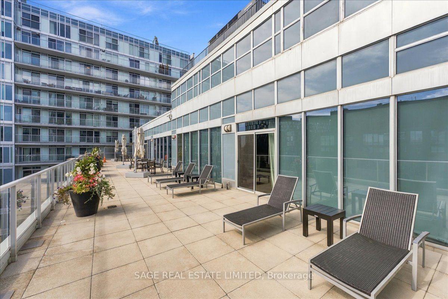
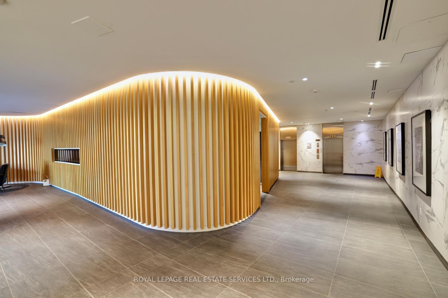
They don't make condos this spacious anymore. Offering 1,371 sq ft of living space, this oversized 3-bedroom, 2-bathroom condo features a spacious living and dining area, an eat-in kitchen, in-unit laundry, a walk-in pantry and two private balconies with southwest exposure and beautiful city skyline and CN Tower views. Large windows fill the home with natural light, while the generous room sizes offer plenty of flexibility. The primary bedroom features its own ensuite bathroom. This is a great opportunity to take advantage of the exceptional value and choose your own updates. Monthly maintenance fees include ALL utilities, cable and internet! Residents enjoy an outdoor pool, tennis court, gym, saunas, party room, playground, and Sabbath elevator. Ideally located steps from Baycrest Park, Baycrest Arena, and Baycrest Public School, with Yorkdale Shopping Centre, subway access, grocery stores, and everyday essentials all nearby. TTC bus stop at your door. Convenient access to Highway 401 and Allen Road makes getting around the city easy. A rare opportunity to find this much space, natural light, and potential at this price point.
Extras
No extras listed.
Visit this home
Pick a time that works for you.
No upcoming open houses.
| Type | Condo Apartment |
| Style | Apartment |
| Approx. Age | Not available |
| Size | 1200-1399 sq. ft. |
| Maintenance Fees | $1,597 |
| Locker | Exclusive |
| Balcony | Open |
| Exposure | South West |
| Parking Type | Underground |
| Parking Spaces | 1 |
| Parking Features | Underground |
| Property Tax | $1,726 |
| mls© Number | C14122684 |
| Listed By | RE/MAX ULTIMATE REALTY INC. |
Listing History
- No recent sale history for this listing.
- No recent lease history for this listing.
Schools
Could you afford this home?
What the bank counts
This home's actual carrying costs, payment stress-tested at 6%
- Mortgage, tested at 6%
- $2,196
- Property tax
- $144
- Heat allowance
- $150
- Condo fees, half counted
- $799
- Housing costs
- $3,288 / mo
Lenders cap these at 39% of gross income — that sets the number.
Down payment20% · $85,800
25-yr amortization
Income needed
$101,000
gross annual household income
- Payment at 4%
- $1,805 / mo
- Cash down
- $85,800
Assumes no other monthly debts · 25-yr amortization
Full affordability checkInvestment Analysis
Estimated rent, cap rate and monthly cash flow for this property
Values and trends
Nearby listings
Comparable sales
- No similar listings found.