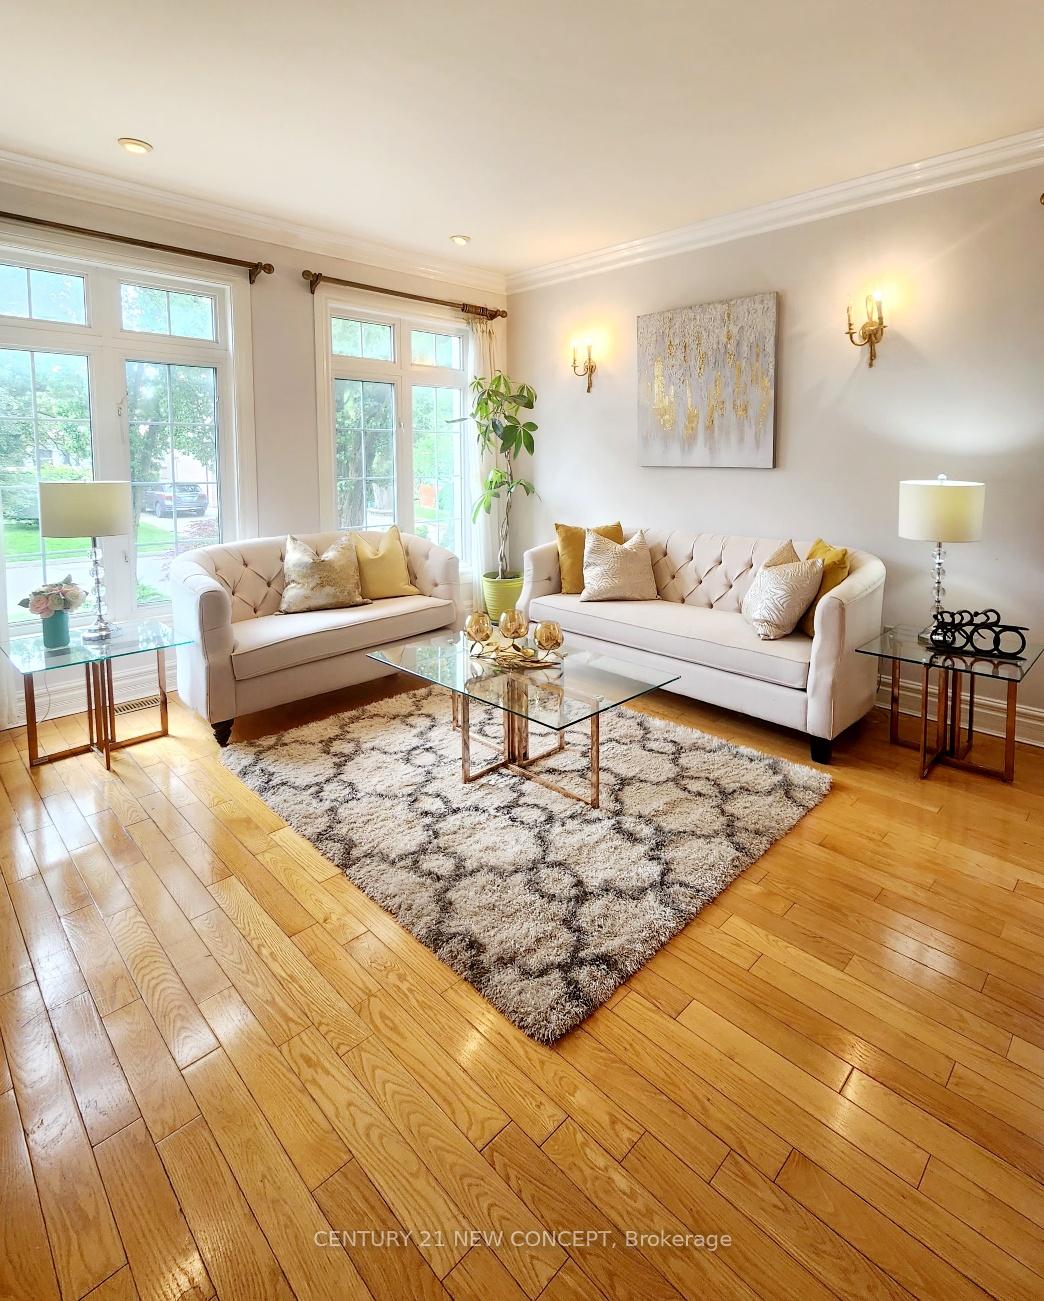
53 Athabaska Avenue
Newtonbrook East, Toronto
$2,699,000
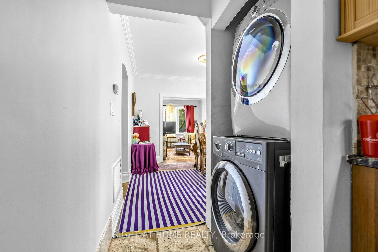
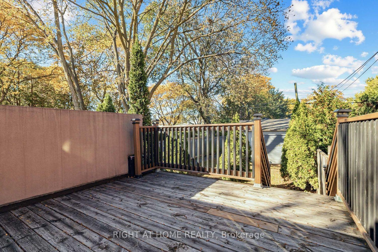
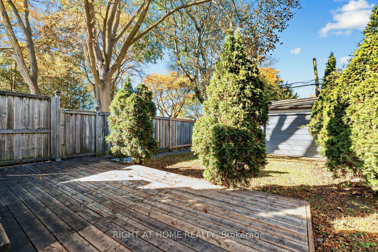
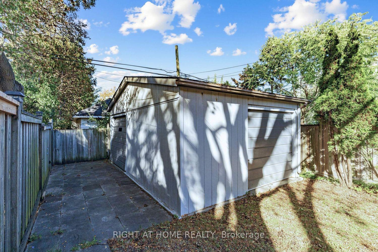
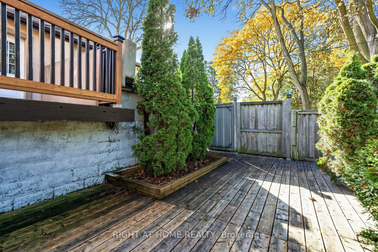
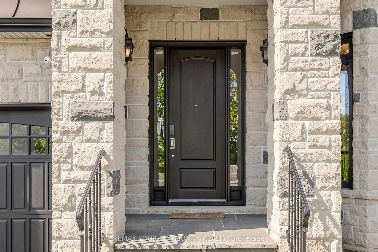
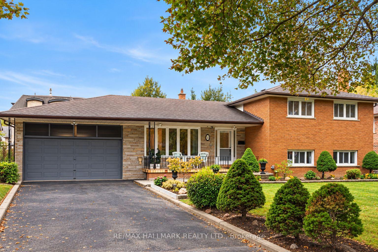
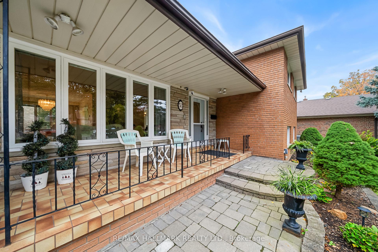
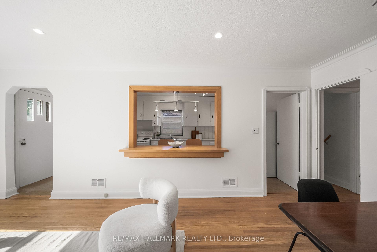
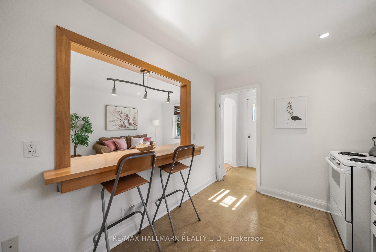
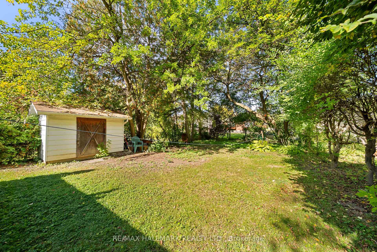
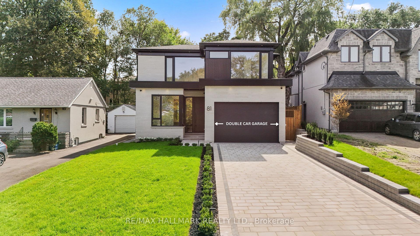
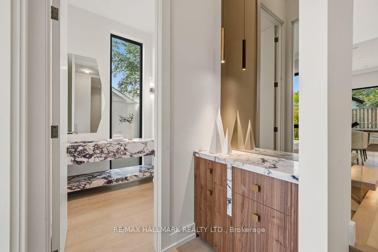
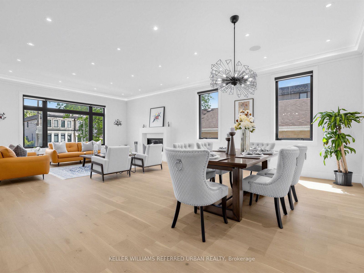
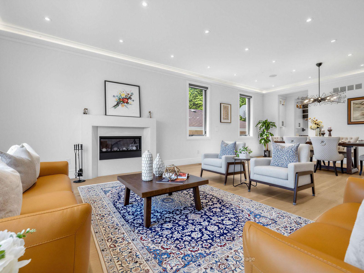
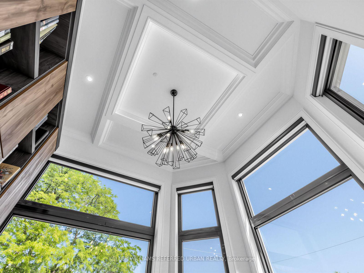
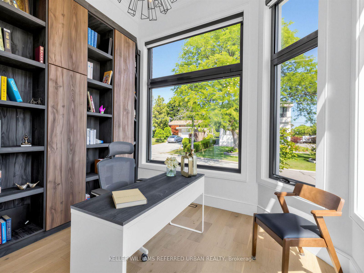
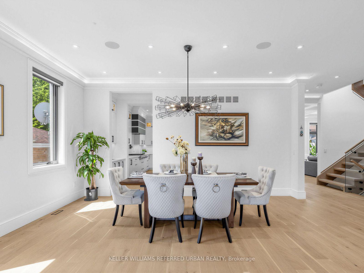
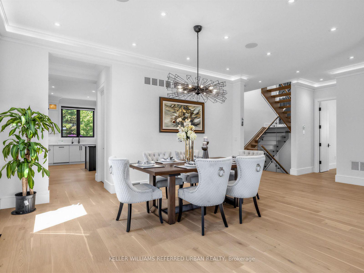
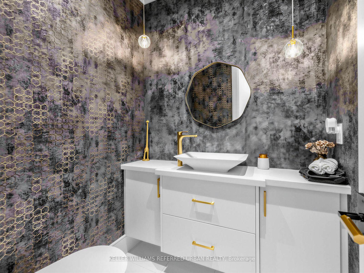
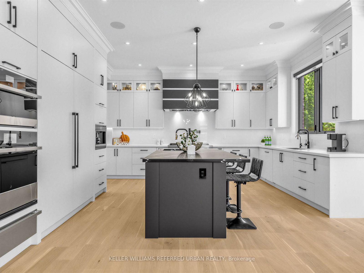
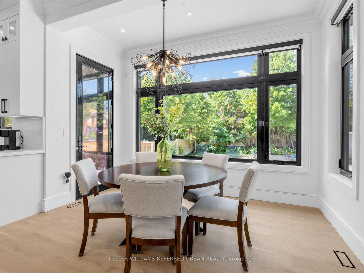
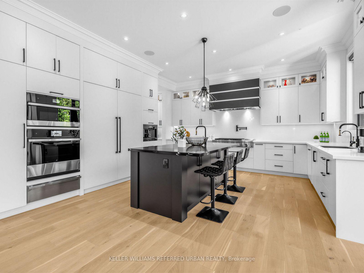
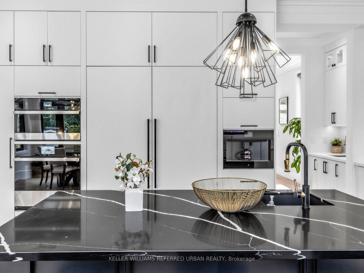
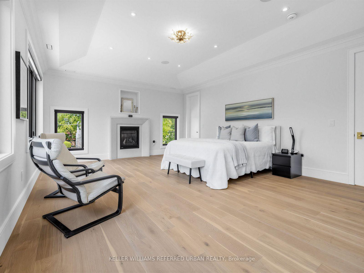
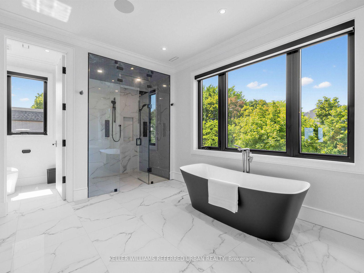
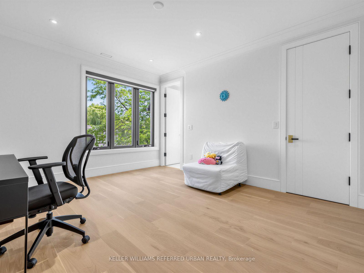
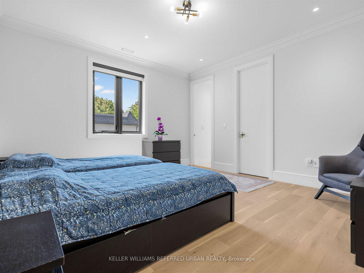
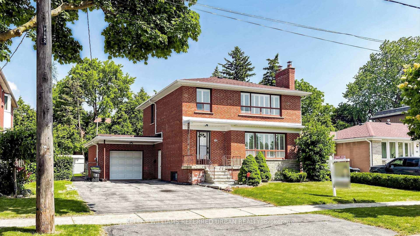
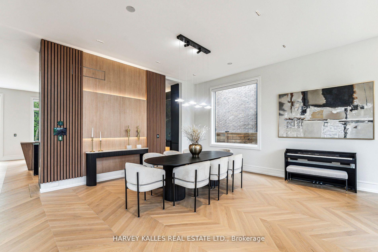
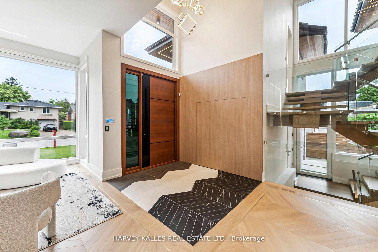
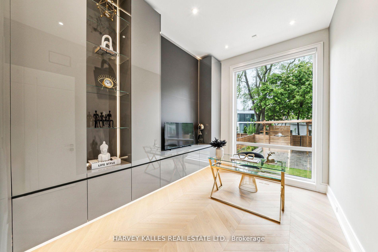
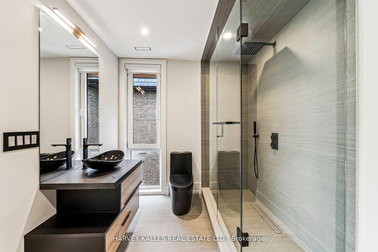
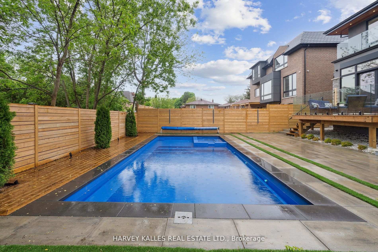
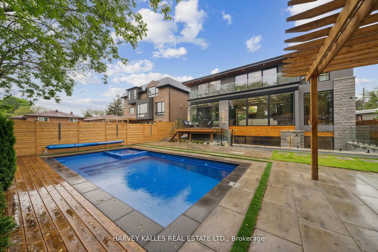
Magnificent custom-built luxury residence within walking distance of Yonge Street, showcasing a natural Indiana limestone façade with custom-cut architectural detailing. Rich walnut millwork, marble accents, custom panelling and decorative ceiling treatments create an elegant contemporary interior. Impressive 10-ft ceilings on the main level, with soaring 13-ft-6-in ceilings in the foyer and library, enhance the spacious feel, while oversized windows welcome abundant natural light. The living and dining rooms feature walnut detailing, designer lighting and a marble-surround fireplace. A chef's kitchen offers custom soft-close cabinetry, quartz countertops and matching backsplash, an expansive 8-by-5-ft island, a 48-inch Sub-Zero refrigerator/freezer, Wolf range, oven and microwave, and an Asko dishwasher. The adjoining family room features a linear gas fireplace, custom entertainment unit and French doors opening to a raised deck with steps to the backyard. The primary suite includes a walk-in closet with custom organizers and an 8-piece ensuite featuring heated Italian porcelain flooring, a freestanding tub, double vanity and a glass-enclosed shower with body sprays and an oversized rain shower head. The finished lower level offers heated porcelain floors, a recreation room with wet bar and wine and beverage coolers, a nanny suite, office and 4-piece bath. Laundry facilities on two levels, built-in speakers, automatic blinds in select rooms, a built-in double garage and a fenced backyard complete this exceptional home
No extras listed.
Visit this home
Pick a time that works for you.
No upcoming open houses.

This seller is holding back offers
Instead of reviewing offers as they come in, this seller has set offer instructions — a strategy often paired with attractive pricing to invite competing bids. Timing and preparation matter here; get in touch and we'll walk you through it.
| Type | Detached |
| Style | 2-Storey |
| Approx. Age | Not available |
| Size | 3000-3500 sq. ft. |
| Property Tax | $15,331 |
| Lot Size | 40 ft x 122.5 ft |
| mls© Number | C14113812 |
| Listed By | 168 REAL ESTATES INC. |
Listing History
- No recent sale history for this listing.
- No recent lease history for this listing.
Schools
Could you afford this home?
What the bank counts
This home's actual carrying costs, payment stress-tested at 6%
- Mortgage, tested at 6%
- $13,815
- Property tax
- $1,278
- Heat allowance
- $150
- Housing costs
- $15,242 / mo
Lenders cap these at 39% of gross income — that sets the number.
Income needed
$469,000
gross annual household income
- Payment at 4%
- $11,358 / mo
- Cash down
- $539,800
Assumes no other monthly debts · 25-yr amortization
Full affordability checkInvestment Analysis
Estimated rent, cap rate and monthly cash flow for this property
Values and trends
Nearby listings
Comparable sales
- No similar listings found.