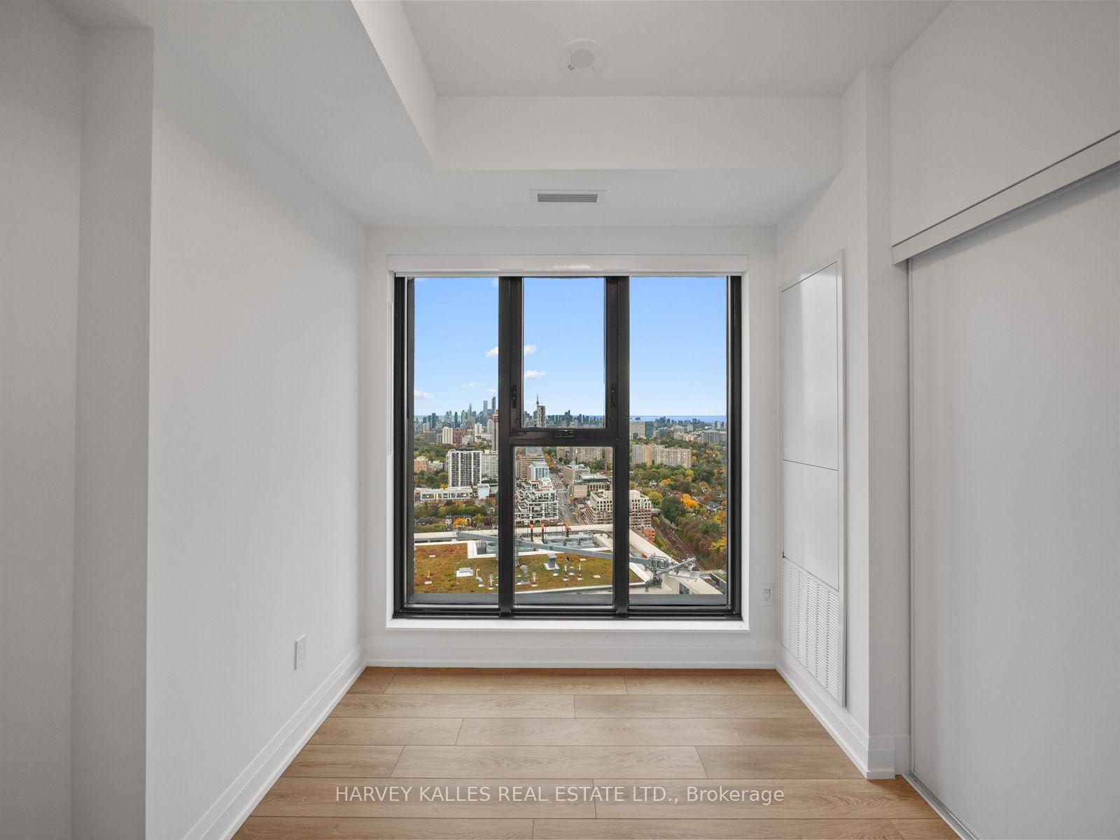
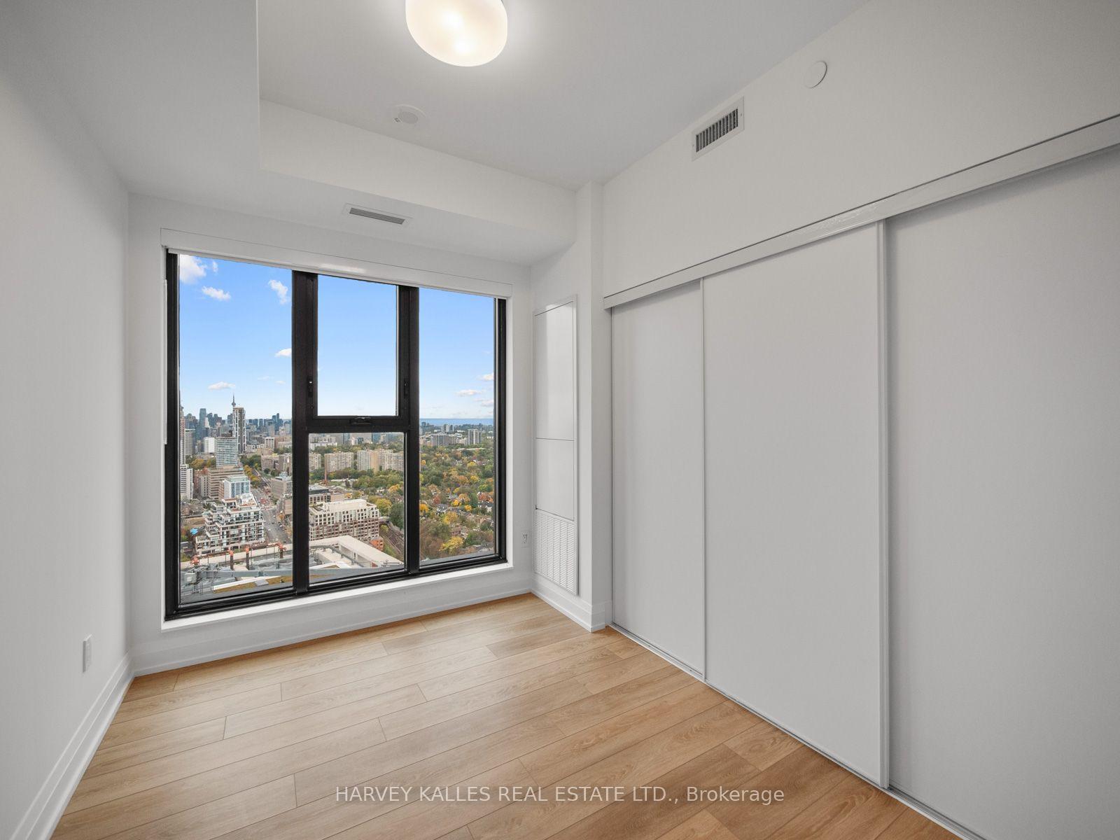
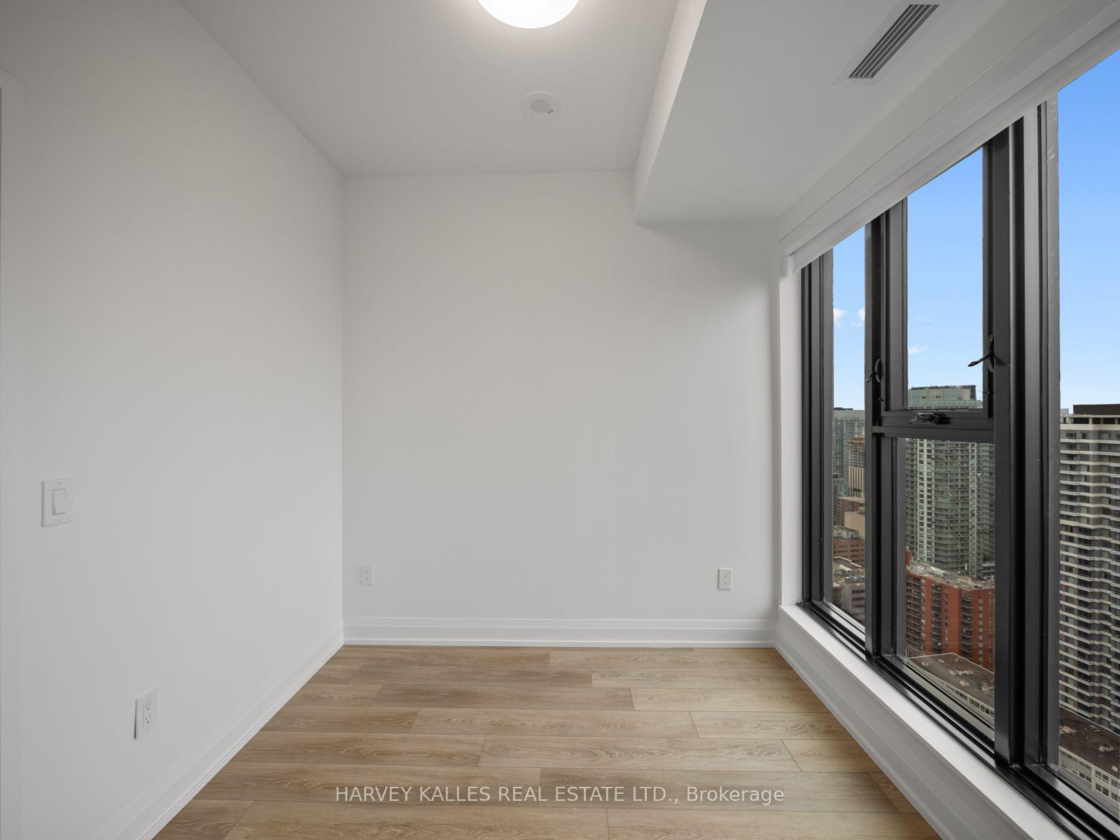
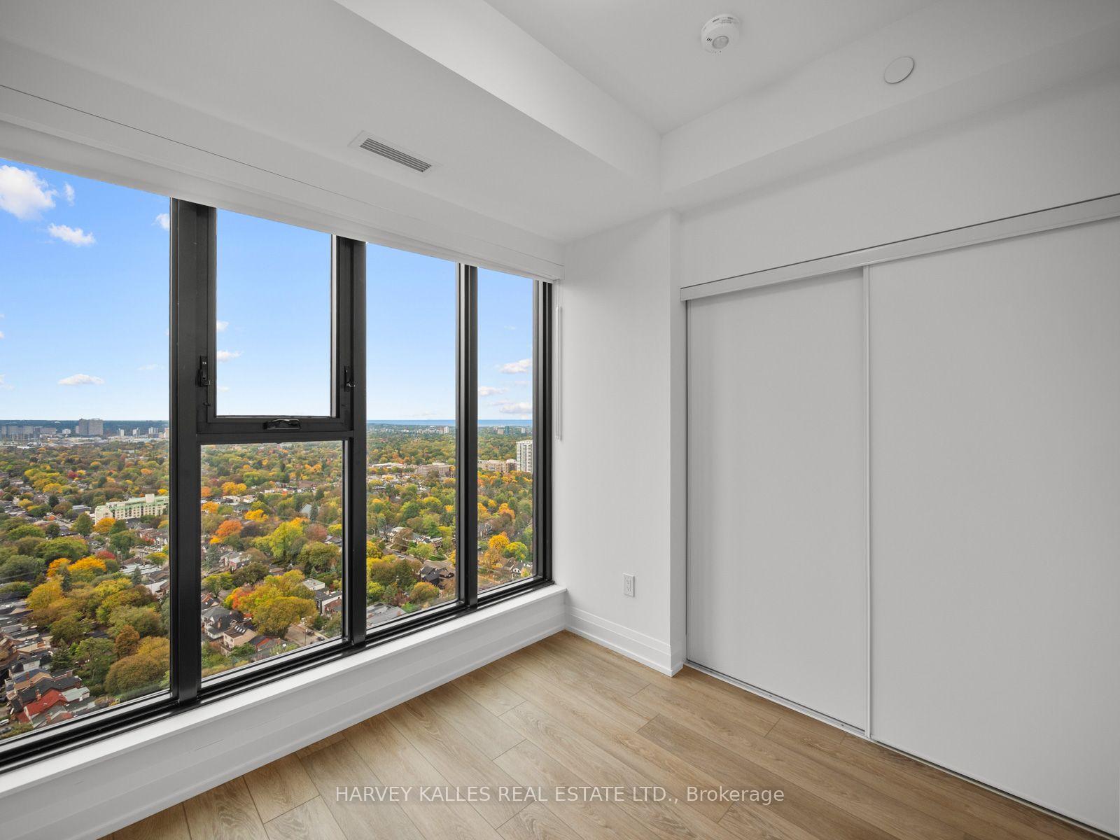
| Common Elements Included | |
| Building Insurance Included | |
| Parking Included |



















New3 hours ago
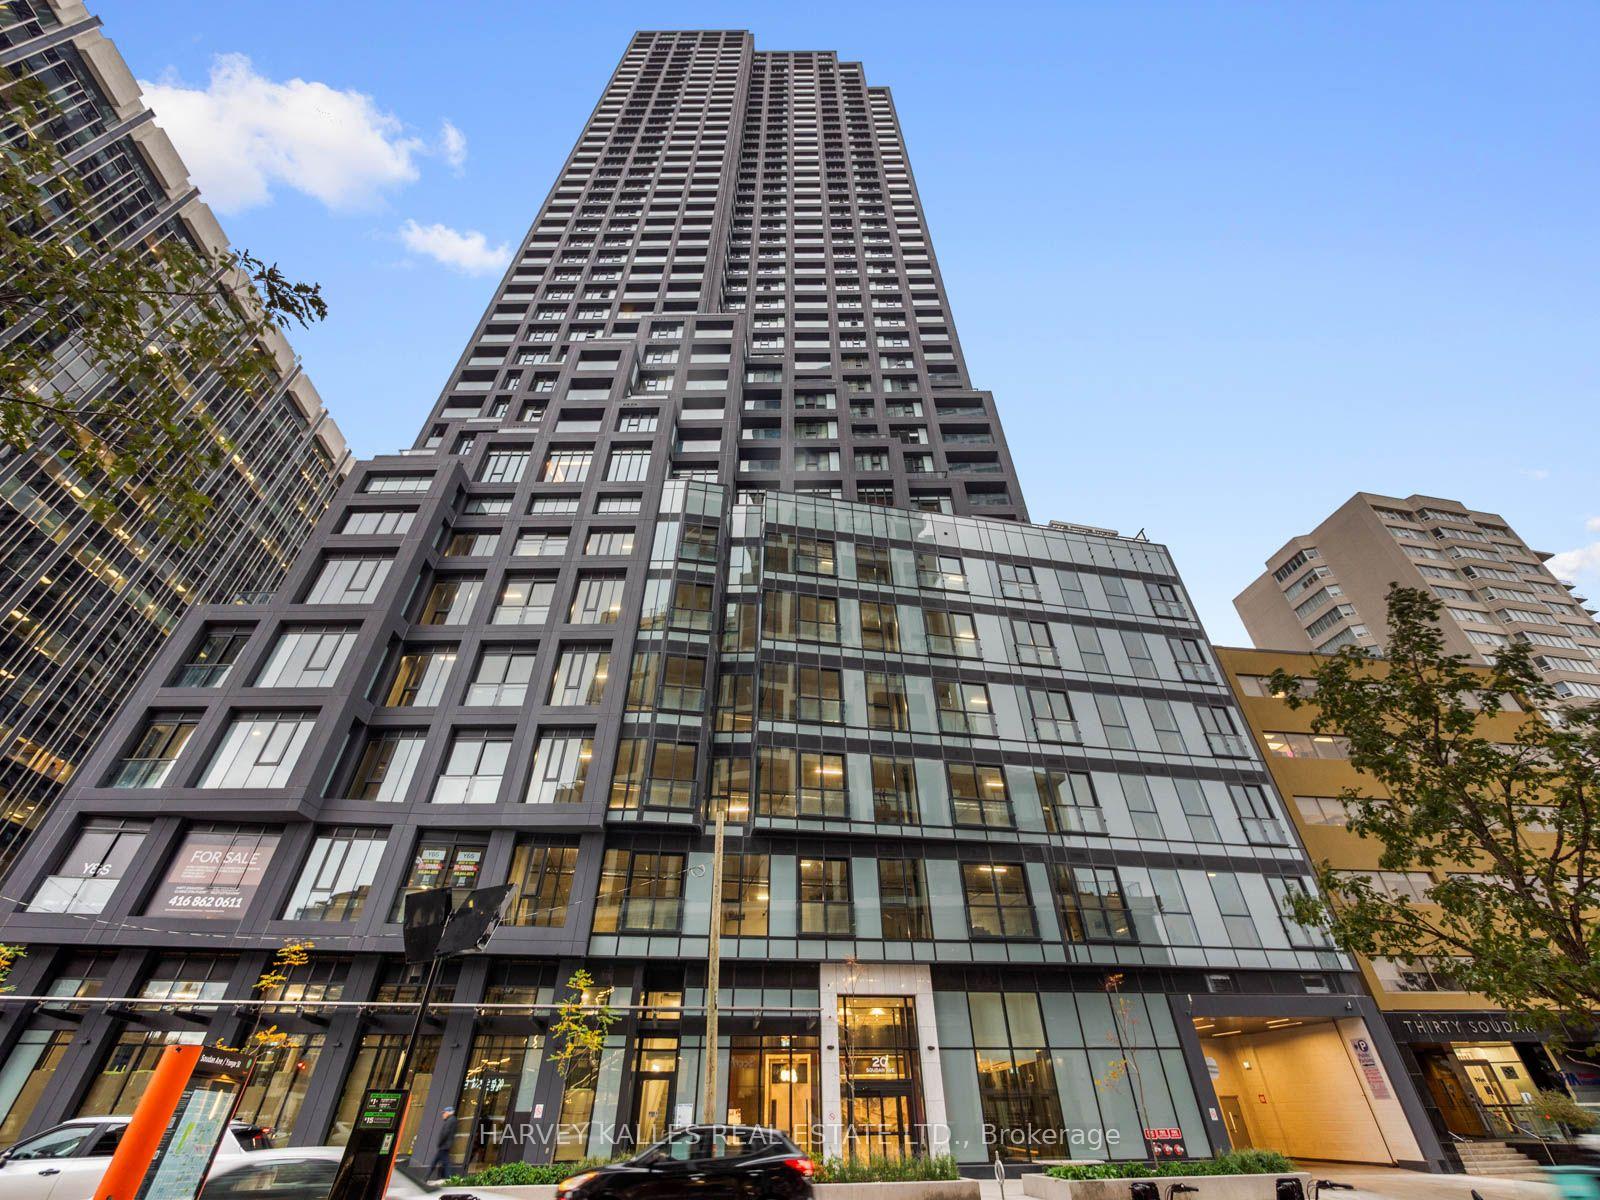
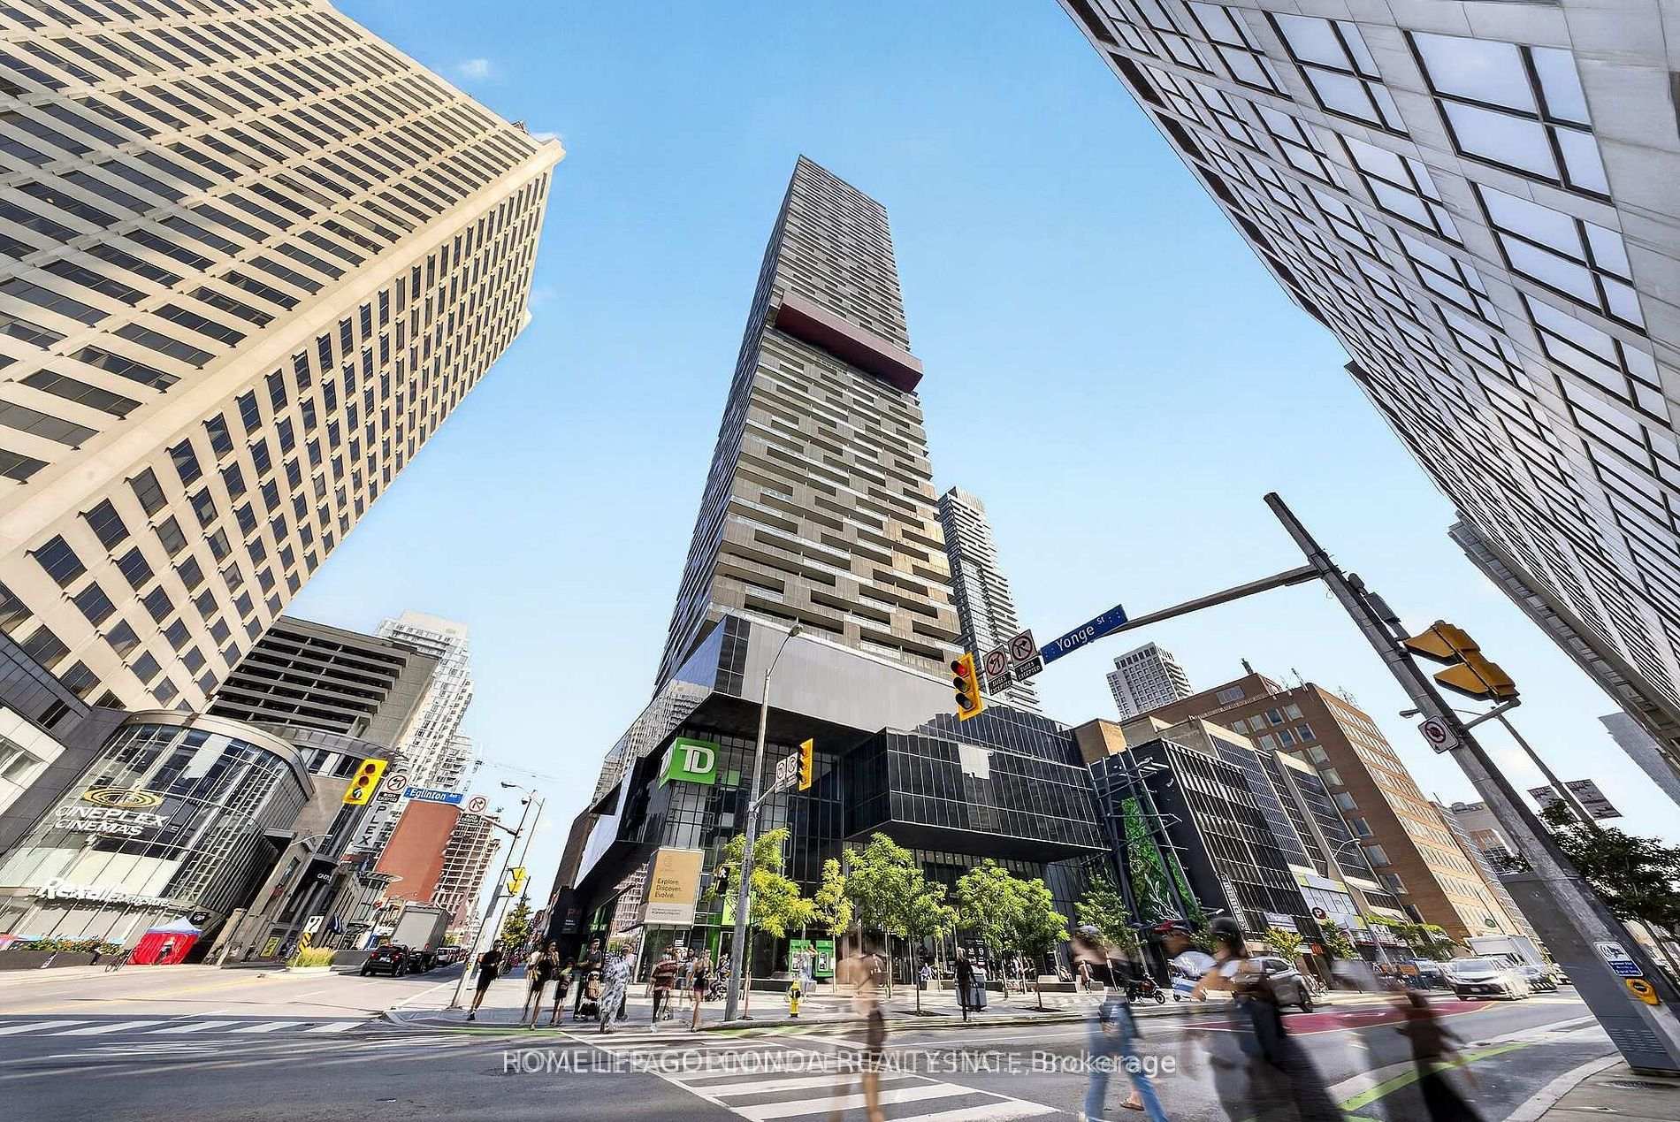
3101 - 5 Soudan Avenue
Mount Pleasant West, Toronto
$699,000
Condo Apartment |
2 | 2 | 1 | 1
About this home
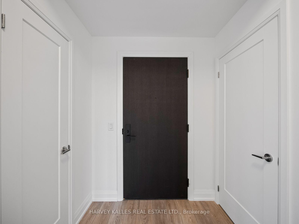
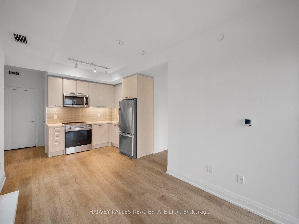
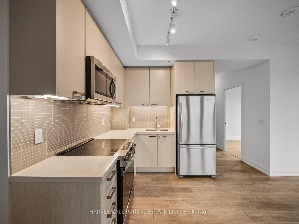
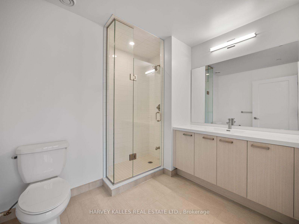
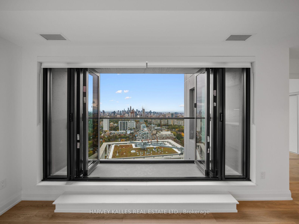
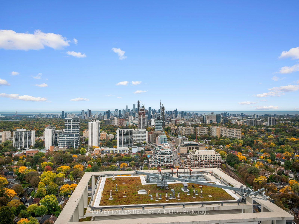
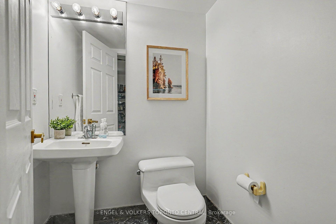
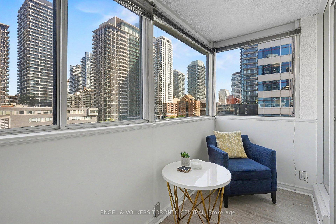
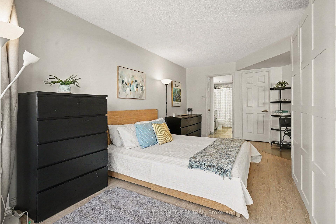
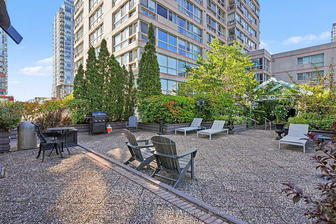
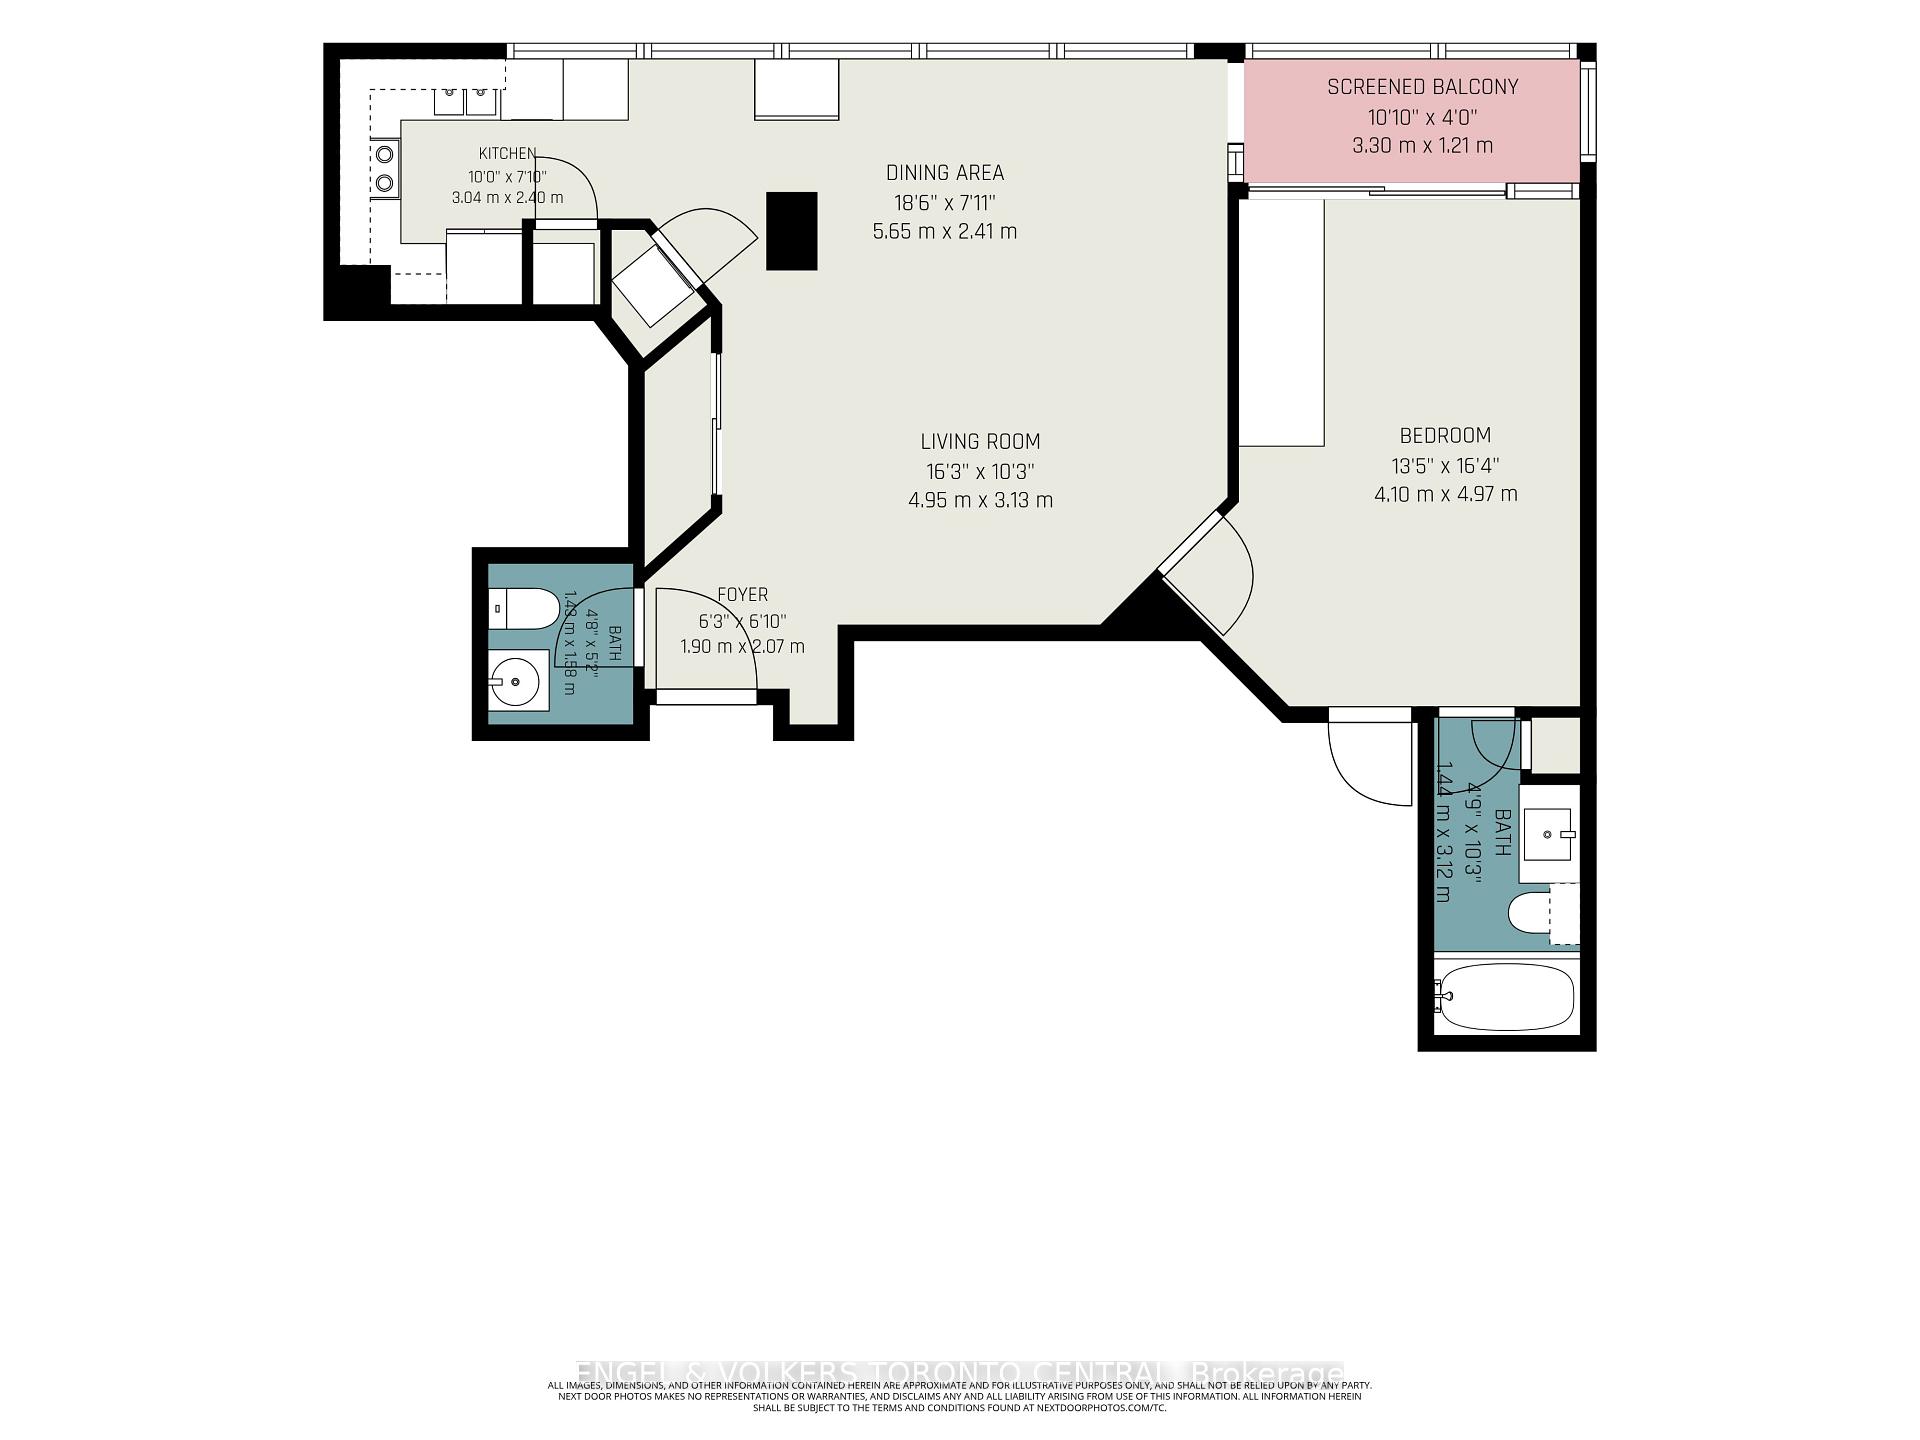
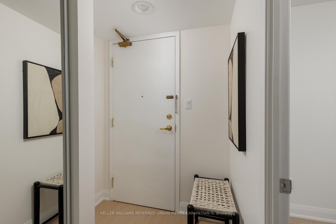
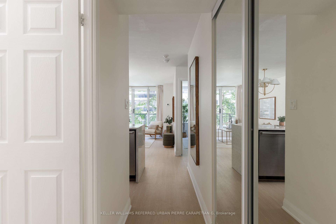
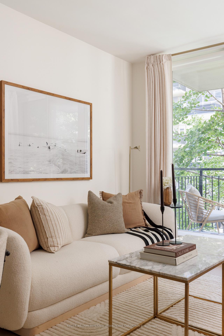
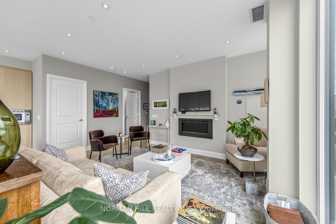
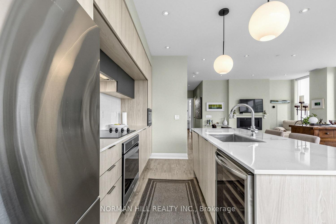
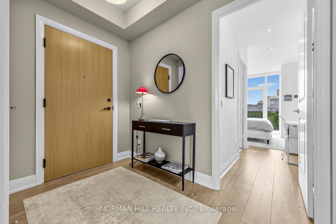
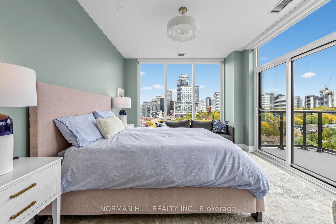
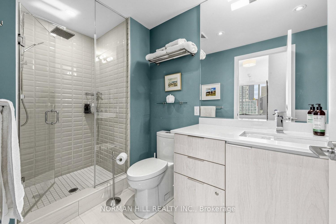
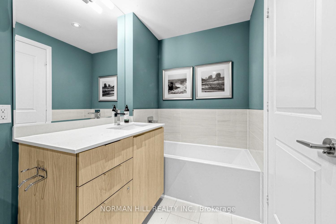
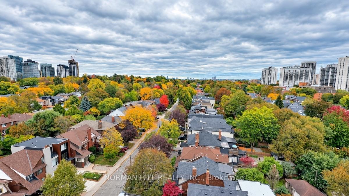
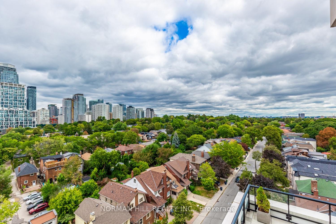
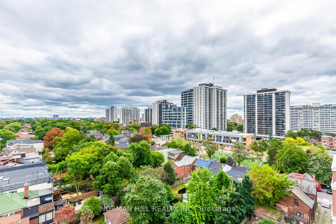
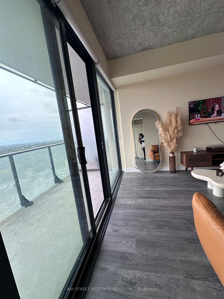
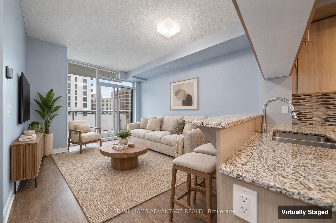
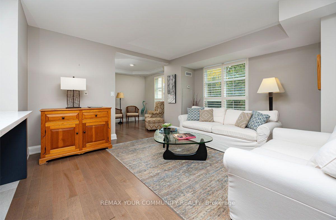
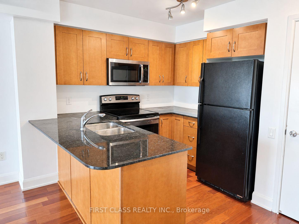
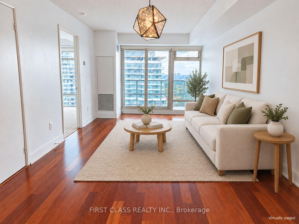
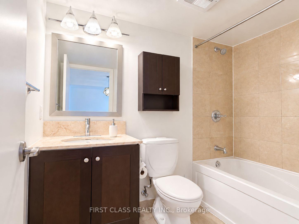
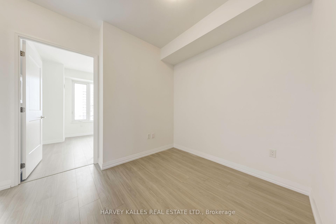
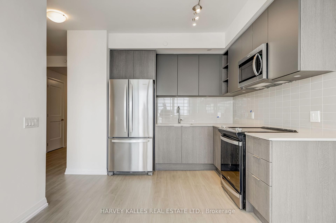
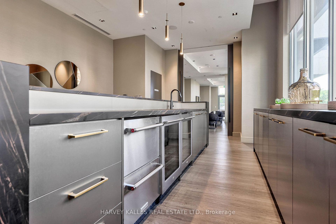
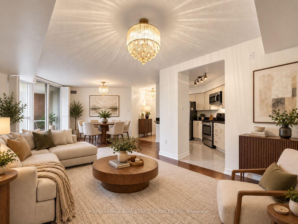
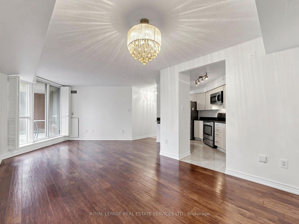
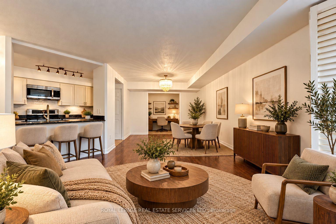
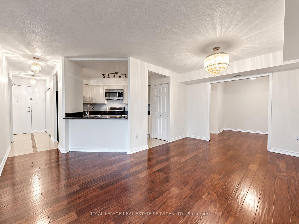
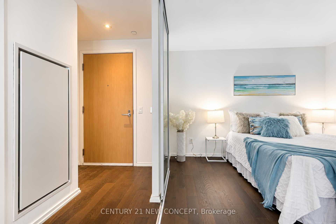
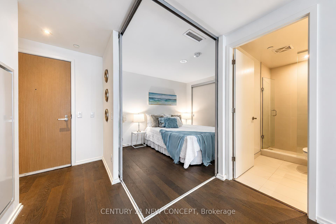
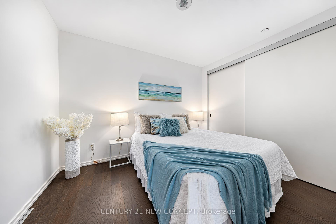
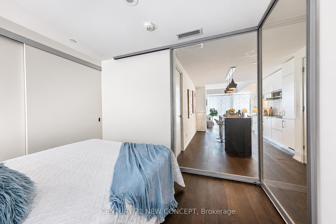
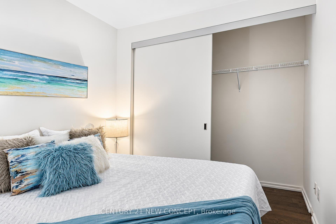
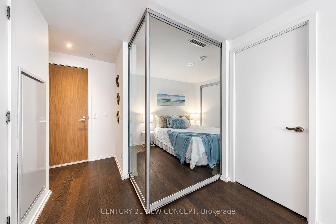
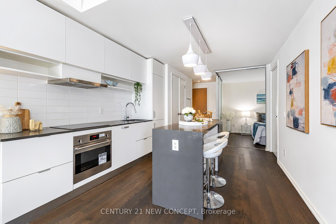
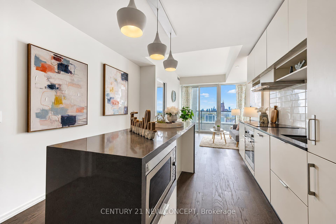
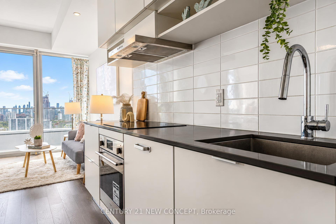
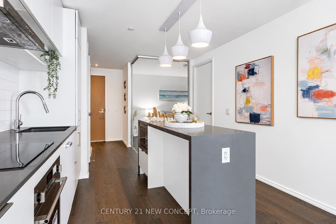
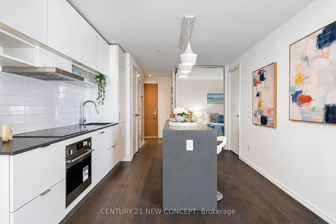
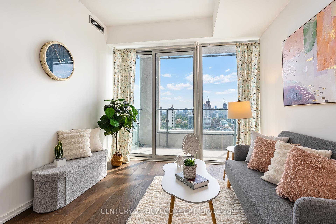
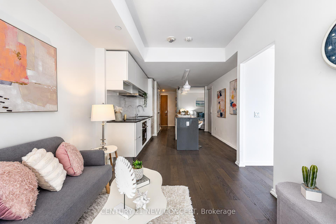
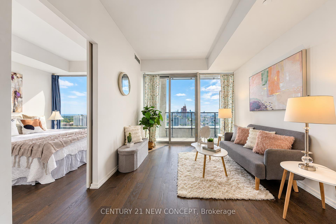
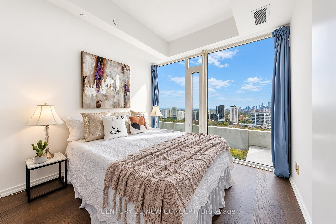
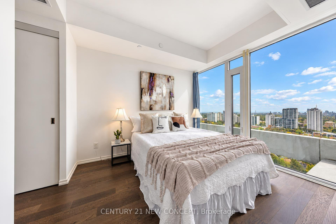
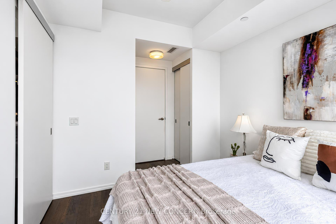
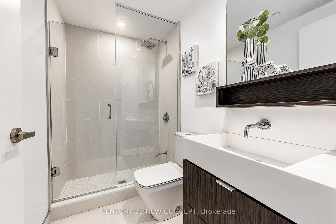
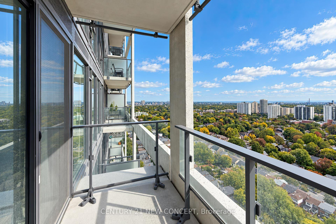
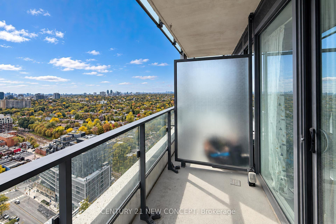
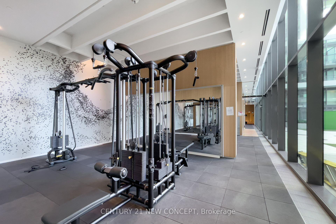
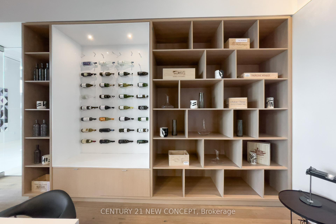
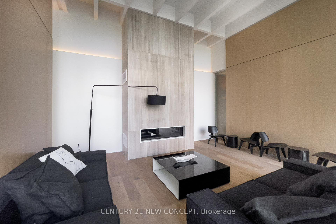
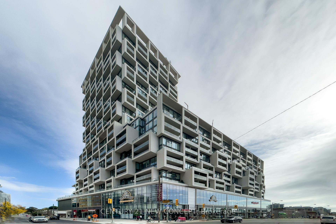
Luxury 2-Bedroom, 2-Bathroom Suite at Art Shoppe Condos! Spectacular south-facing suite featuring rare, unobstructed views, floor-to-ceiling windows, soaring and a private 50 sq. ft. balcony. Thoughtfully upgraded with over $30,000 in builder upgrades, this suite offers an exceptional open-concept layout, hardwood flooring, custom blinds and a designer kitchen with a powered island, breakfast bar, seating for four, Caesarstone countertops, matching seamless backsplash, matte-finish cabinetry and under-cabinet lighting. Upgraded bathroom tile adds a refined finishing touch. Experience elevated resort-style living at the iconic Art Shoppe Condos, featuring a stunning lobby designed by the late Karl Lagerfeld and over 30,000 sq. ft. of world-class amenities by Cecconi Simone. Enjoy an impressive rooftop infinity pool, hot tub, luxury cabanas, panoramic city and lake views, state-of-the-art fitness centre, sauna, indoor/outdoor yoga studio, party room, dining room, billiards, ping-pong, BBQ areas, guest suites, visitor parking and 24-hourconcierge/security. Smoke-free community. Ideally situated on a historic, tree-lined street in the heart of Midtown Toronto, steps to Yonge& Eglinton, transit, shopping, dining and everyday conveniences. Farm Boy, Hale Coffee, Staples and Oretta are conveniently located within the building. Close to the new Eglinton Crosstown LRT hub.
Extras
No extras listed.
Visit this home
Pick a time that works for you.
No upcoming open houses.
| Type | Condo Apartment |
| Style | Apartment |
| Approx. Age | Not available |
| Size | 600-699 sq. ft. |
| Maintenance Fees | $765 |
| Locker | Owned |
| Balcony | Open |
| Exposure | South |
| Parking Type | Underground |
| Parking Spaces | 1 |
| Parking Features | Underground |
| Property Tax | $3,921 |
| mls© Number | C14103458 |
| Listed By | CENTURY 21 NEW CONCEPT |
Listing History
- No recent sale history for this listing.
- No recent lease history for this listing.
Schools
Could you afford this home?
What the bank counts
This home's actual carrying costs, payment stress-tested at 6%
- Mortgage, tested at 6%
- $3,578
- Property tax
- $327
- Heat allowance
- $150
- Condo fees, half counted
- $383
- Housing costs
- $4,437 / mo
Lenders cap these at 39% of gross income — that sets the number.
Down payment20% · $139,800
25-yr amortization
Income needed
$137,000
gross annual household income
- Payment at 4%
- $2,942 / mo
- Cash down
- $139,800
Assumes no other monthly debts · 25-yr amortization
Full affordability checkInvestment Analysis
Estimated rent, cap rate and monthly cash flow for this property
Values and trends
Nearby listings
Comparable sales
- No similar listings found.