| Heat Included | |
| Water Included | |
| Common Elements Included | |
| Building Insurance Included | |
| Parking Included |


New1 hour ago
PH 903 - 3 Mcalpine Street
Annex, Toronto
$2,199,000
Condo Apartment |
3 + 1 | 3 | 2 | 1
About this home
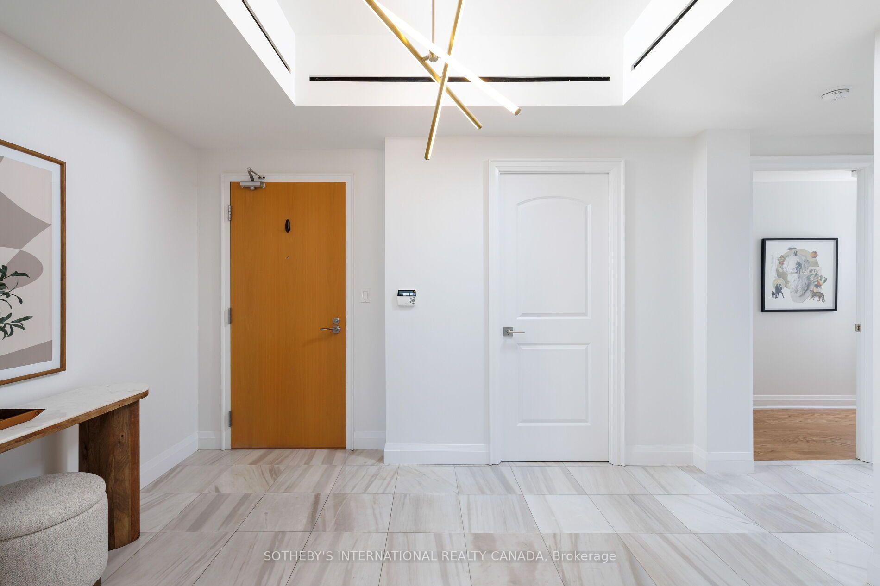
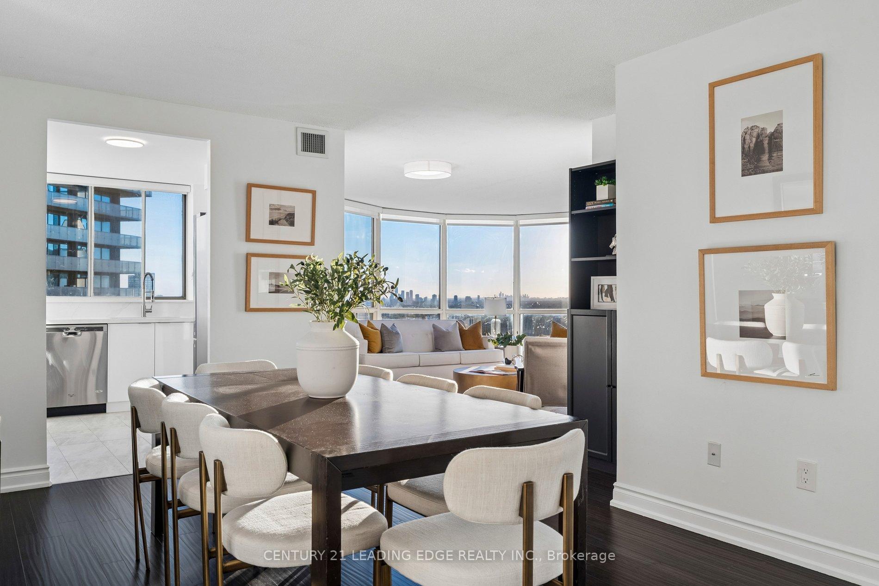
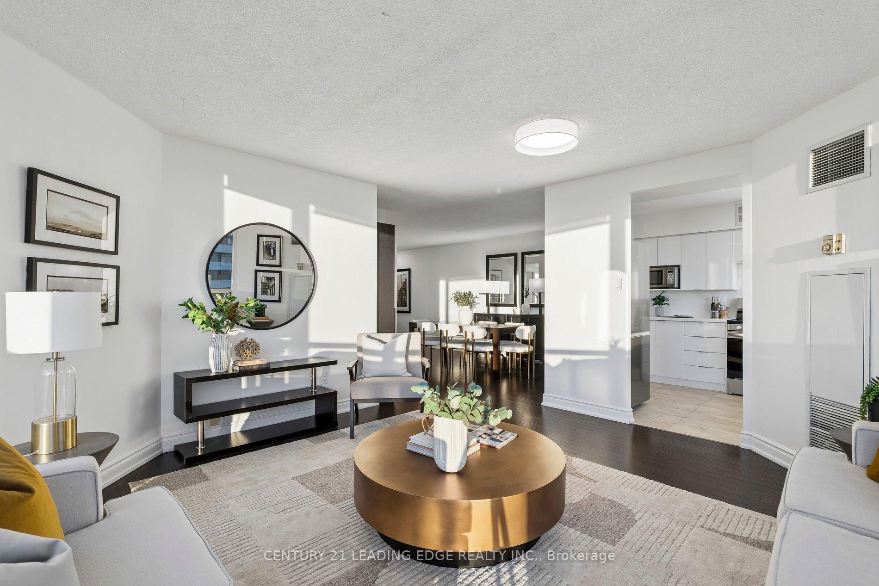
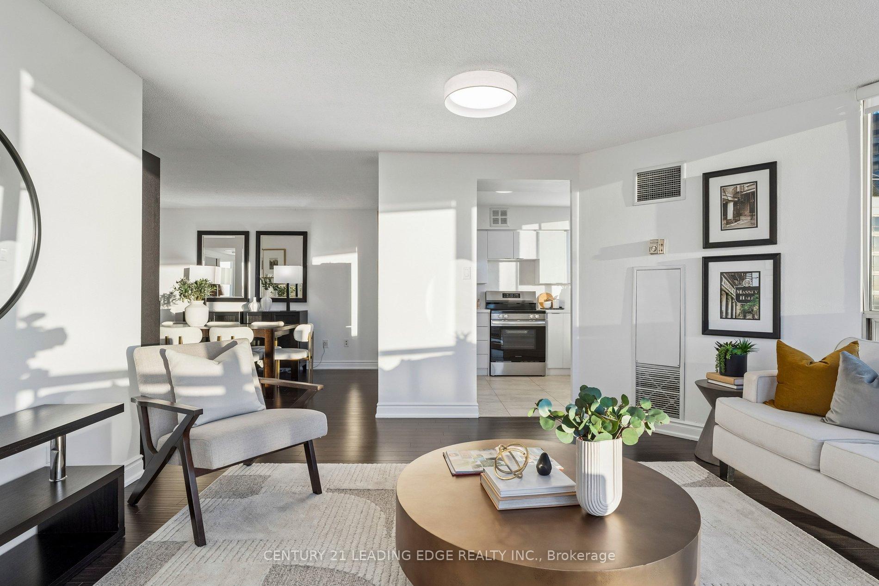
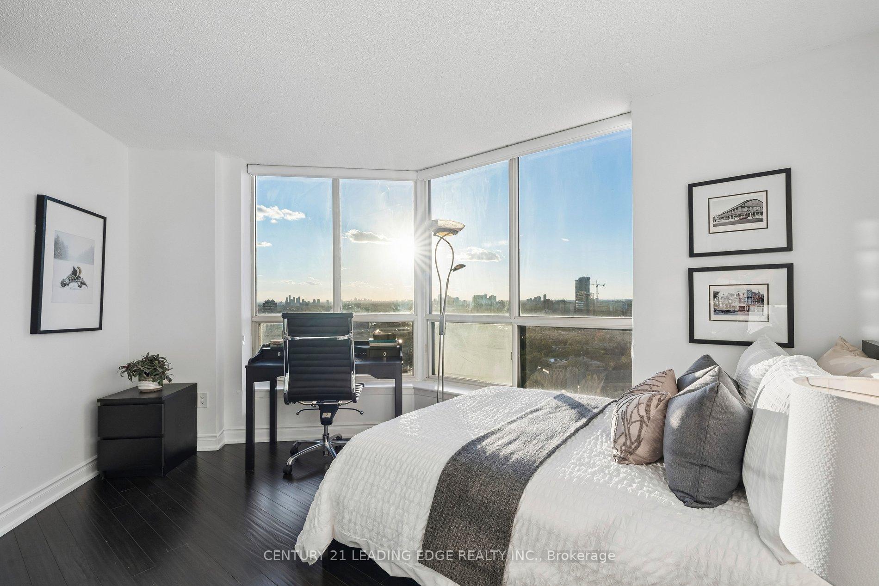
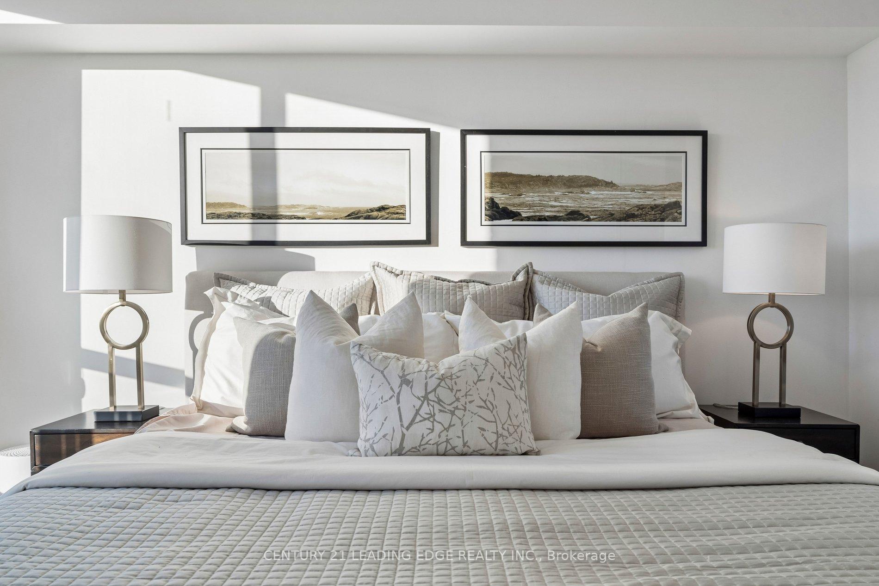
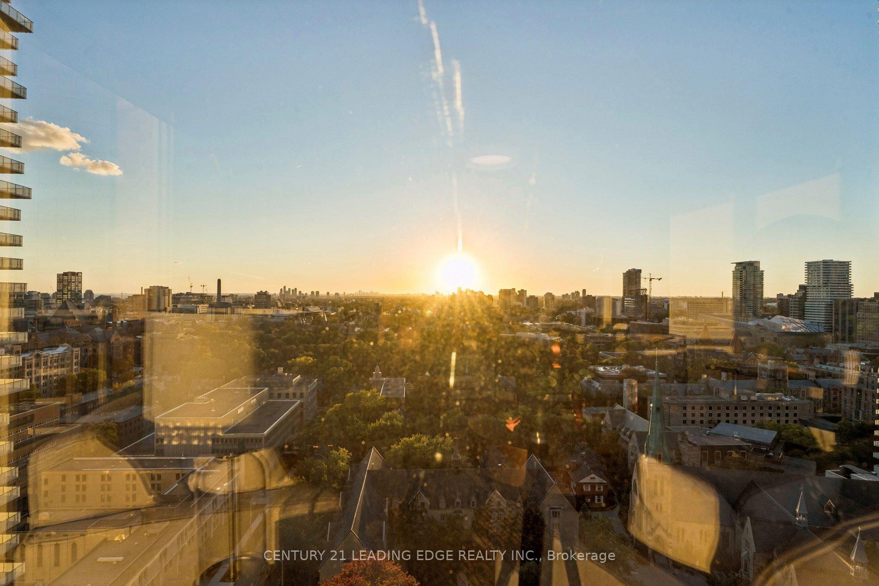
Experience the refined elegance and understated glamour of Manhattan-inspired penthouse living in the heart of prestigious Yorkville. Exquisitely renovated and thoughtfully reimagined, this exceptional two-storey residence offers 2,256 SF of sophisticated living space, featuring 3 bedrooms, 3 beautifully appointed bathrooms and a rare combination of architectural character and contemporary luxury. A gracious foyer welcomes you into a luminous interior defined by a striking architectural staircase, soaring ceilings, dramatic arched and floor-to-ceiling windows, and 6.5" wide-plank white oak engineered hardwood floors throughout. The designer kitchen is a statement in understated luxury, featuring Caesarstone countertops, a sophisticated micro-cement backsplash, custom cabinetry and premium appliances by Gaggenau, Liebherr and Fisher & Paykel. Elegant living and dining spaces flow effortlessly, ideal for both intimate gatherings and refined entertaining. The spectacular family room showcases dramatic 18'6" double-height ceilings, expansive windows and a walkout to a private balcony, with an adjoining flexible space ideal for a home office. Upstairs, the serene primary retreat features wraparound windows, two walk-in closets and a spa-inspired ensuite with a soaker tub, double vanities and a custom glass shower. Two additional bedrooms and a beautifully renovated bathroom complete the upper level. Enjoy two private balconies, two coveted parking spaces and a locker. Perfectly situated steps from the Four Seasons Hotel, Yorkville Village, Ramsden Park, world-class dining and designer boutiques. A truly distinctive residence offering the scale and intimacy of a private home with the convenience of condominium living in one of Toronto's most coveted neighbourhoods.
Extras
No extras listed.
Visit this home
Pick a time that works for you.
No upcoming open houses.
| Type | Condo Apartment |
| Style | 2-Storey |
| Approx. Age | 16-30 |
| Size | 2250-2499 sq. ft. |
| Maintenance Fees | $3,519 |
| Locker | Owned |
| Balcony | Terrace |
| Exposure | North East |
| Parking Type | Underground |
| Parking Spaces | 2 |
| Parking Features | Underground |
| Property Tax | $10,973 |
| mls© Number | C14087384 |
| Listed By | CUBECOM COMMERCIAL REALTY INC. |
Listing History
- No recent sale history for this listing.
- No recent lease history for this listing.
Schools
Could you afford this home?
What the bank counts
This home's actual carrying costs, payment stress-tested at 6%
- Mortgage, tested at 6%
- $11,255
- Property tax
- $914
- Heat allowance
- $150
- Condo fees, half counted
- $1,760
- Housing costs
- $14,079 / mo
Lenders cap these at 39% of gross income — that sets the number.
Down payment20% · $439,800
25-yr amortization
Income needed
$433,000
gross annual household income
- Payment at 4%
- $9,254 / mo
- Cash down
- $439,800
Assumes no other monthly debts · 25-yr amortization
Full affordability checkInvestment Analysis
Estimated rent, cap rate and monthly cash flow for this property
Values and trends
Nearby listings
Comparable sales
- No similar listings found.