| Water Included | |
| Common Elements Included | |
| Condo Taxes Included | |
| Parking Included | |
| Cable TV Included |


New2 hours ago
401 - 2 Covington Road
Englemount-Lawrence, Toronto
$479,900
Condo Apartment |
2 | 2 | 1 | 1
About this home
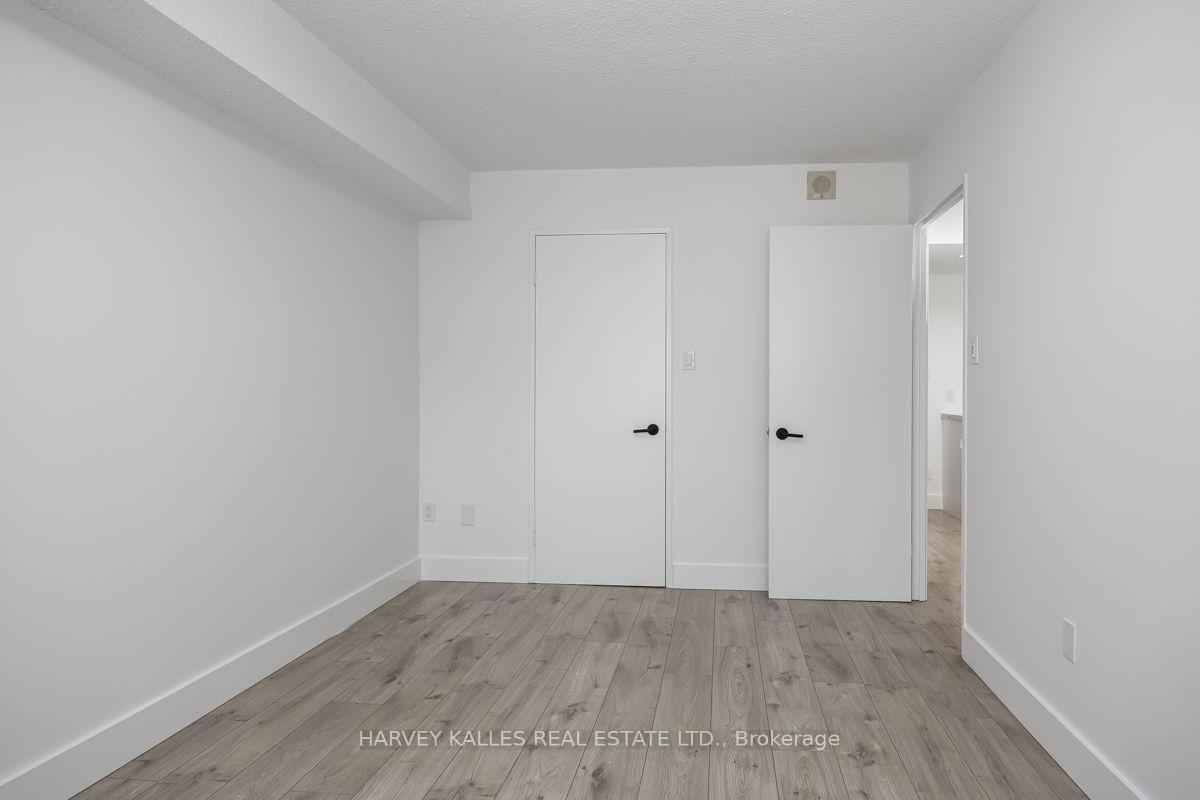
TIRED OF TINY CONDOS? HERE'S A SPACIOUS 938 sq.ft.. 2-BEDROOM (SPLIT BEDROOM LAYOUT) WITH 2 FULL BATHS, LARGE BALCONY & LOTS OF ROOM TO LIVE - IN A PRIME NORTH TORONTO LOCATION. Welcome to Crystal Towers, where this bright & spacious suite offers the type of room, separation & functionality that is hard to find in newer condos. The well-designed split-bedroom layout offers you added privacy, with the bedrooms positioned on opposite sides of the suite. The primary bedroom features its own 4-piece ensuite, while the second full bathroom adds convenience for family or guests. The open-concept living and dining area offers lots of room for everyday living and entertaining, while the (full) family-sized kitchen provides generous space for cooking, eating, and of course pantry storage. At almost 1,000 sq. ft., this suite gives you breathing room to create distinct living, dining and work-from-home areas without feeling cramped. Step outside to the large private balcony and enjoy additional outdoor living space. Tons of en-suite storage and of course ensuite laundry. Crystal Towers is a well-managed building with attractive common areas & amenities including an outdoor pool, gym and party room. The location puts everyday conveniences within easy reach. Walk to Lawrence Plaza & enjoy nearby shops, restaurants, parks and schools, with Yorkdale and Lawrence West subway station just minutes away. A spacious and practical suite in an established North Toronto neighbourhood with excellent access to shopping, transit and everyday amenities. This building also offers a Sabbath elevator. **Some photos show staging to illustrate how the unit looked when it was furnished.**
Extras
No extras listed.
Visit this home
Pick a time that works for you.
No upcoming open houses.
This seller is holding back offers
Instead of reviewing offers as they come in, this seller has set offer instructions — a strategy often paired with attractive pricing to invite competing bids. Timing and preparation matter here; get in touch and we'll walk you through it.
| Type | Condo Apartment |
| Style | Apartment |
| Approx. Age | 16-30 |
| Size | 900-999 sq. ft. |
| Maintenance Fees | $947 |
| Locker | Owned |
| Balcony | Open |
| Exposure | East |
| Parking Type | Underground |
| Parking Spaces | 1 |
| Parking Features | None |
| Property Tax | $2,850 |
| mls© Number | C14085122 |
| Listed By | FOREST HILL REAL ESTATE INC. |
Listing History
- No recent sale history for this listing.
- No recent lease history for this listing.
Schools
Could you afford this home?
What the bank counts
This home's actual carrying costs, payment stress-tested at 6%
- Mortgage, tested at 6%
- $2,456
- Property tax
- $238
- Heat allowance
- $150
- Condo fees, half counted
- $474
- Housing costs
- $3,317 / mo
Lenders cap these at 39% of gross income — that sets the number.
Down payment20% · $95,980
25-yr amortization
Income needed
$102,000
gross annual household income
- Payment at 4%
- $2,019 / mo
- Cash down
- $95,980
Assumes no other monthly debts · 25-yr amortization
Full affordability checkInvestment Analysis
Estimated rent, cap rate and monthly cash flow for this property
Values and trends
Nearby listings
Comparable sales
- No similar listings found.