7 Geranium Court
Newtonbrook East, Toronto
$2,888,000
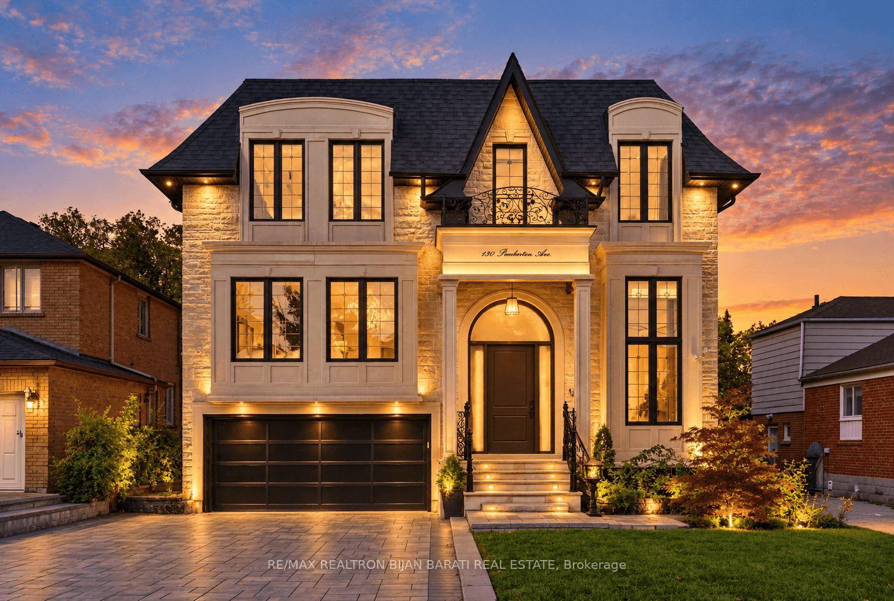
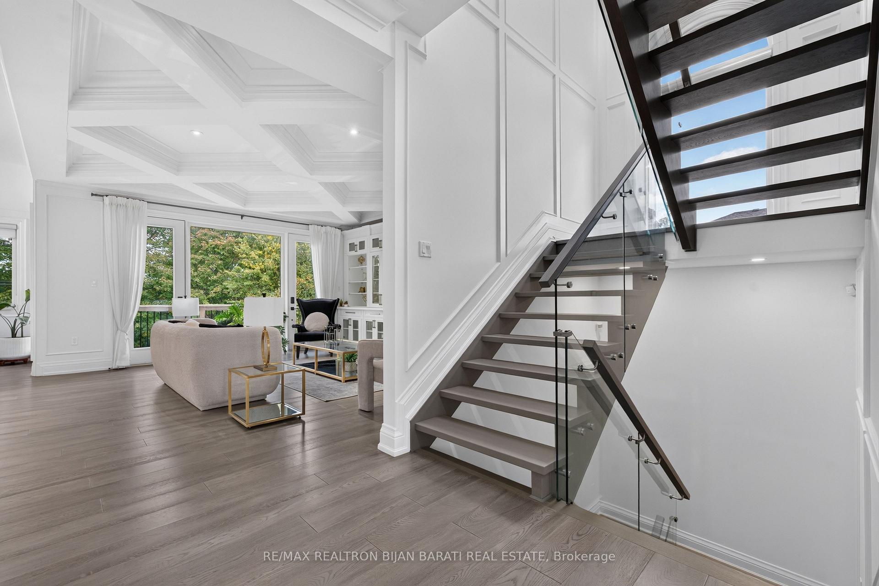
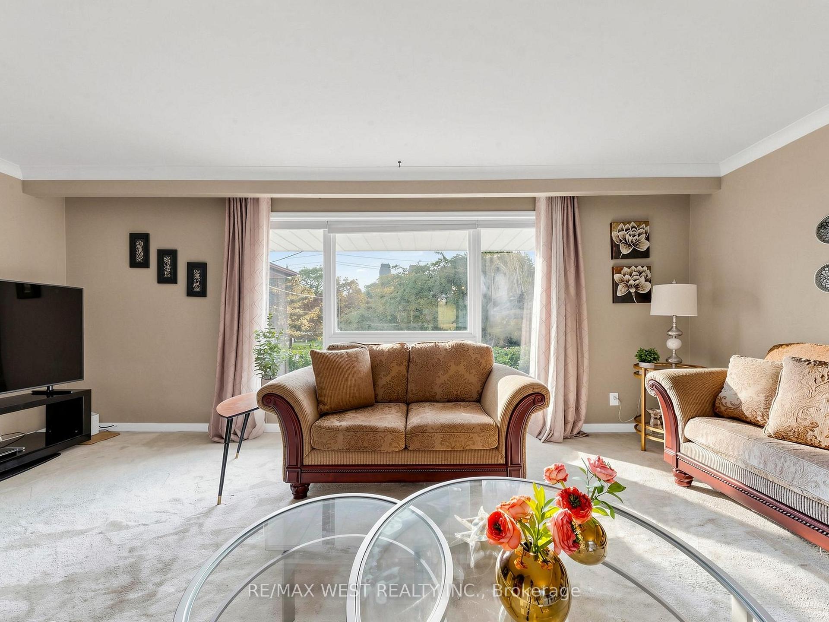
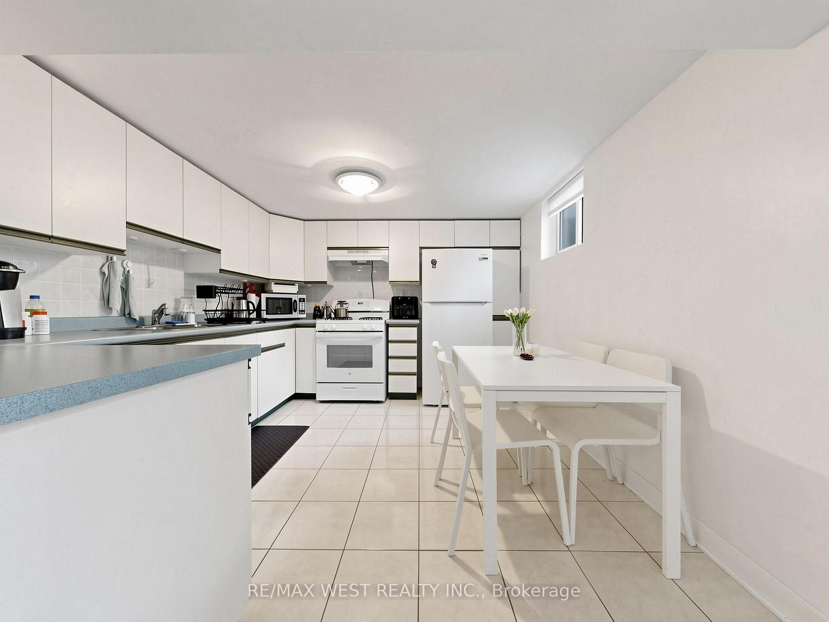
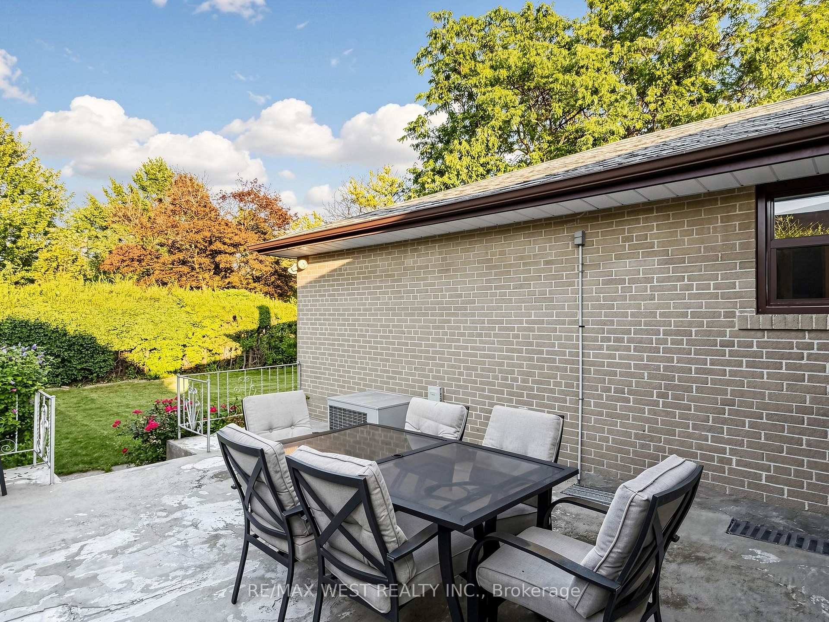
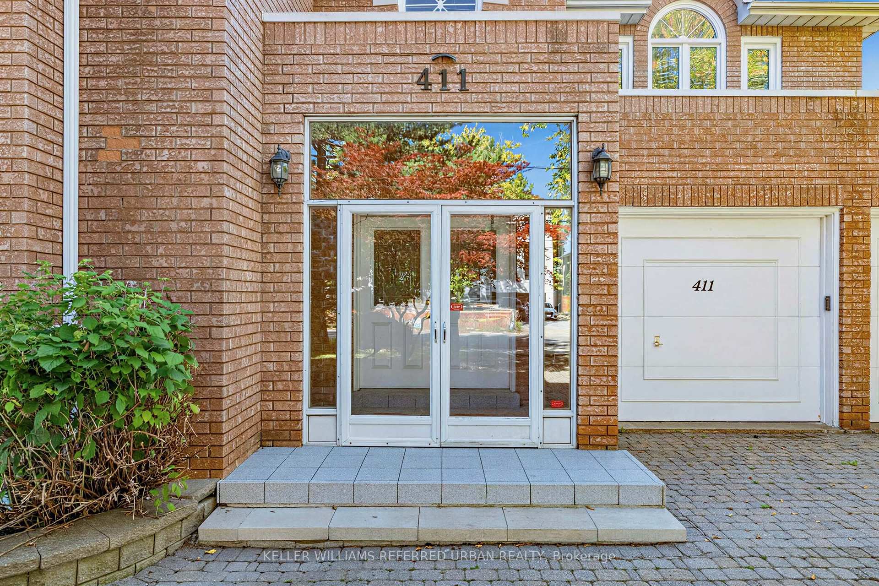
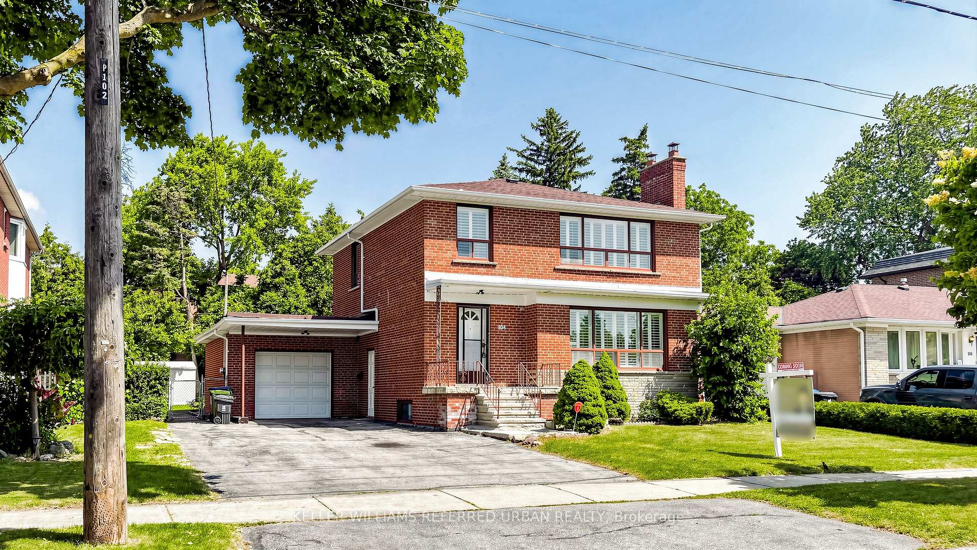
Offering **4,416 sq. ft. of total living space, including the basement**, this impeccably maintained home feels like new. Ideally situated in a highly desirable North York neighbourhood, it is nestled on a quiet cul-de-sac and surrounded by prestigious, multi-million-dollar homes.. The finest craftsmanship and attention to detail are evident throughout, with exceptional room sizes and high ceilings. The gourmet kitchen features Sub-Zero and Wolf appliances, a centre island, granite counters, and a pantry. Enjoy a private, quiet backyard, plus a stunning primary bedroom with a seven-piece ensuite and walk-in closet. Additional highlights include second-floor laundry, hardwood floors throughout, elegant molded and coffered ceilings, skylights, French doors, built-in shelving, solid doors, and a spacious foyer with limestone flooring. The open-concept, fully finished basement feels like a main level and is ideal for a growing family, with direct garage access to the great-room area and a separate side entrance. Conveniently located near TTC service on Cummer Avenue.
No extras listed.
Visit this home
Open houses
Sat, Oct 24
2:00 PM – 4:00 PM
Sun, Oct 25
2:00 PM – 4:00 PM
Or pick a time that works for you.

| Type | Detached |
| Style | 2-Storey |
| Approx. Age | Not available |
| Size | 3000-3500 sq. ft. |
| Property Tax | $15,647 |
| Lot Size | 45 ft x 103 ft |
| mls© Number | C14029460 |
| Listed By | LUXE DREAM HOME REALTY LTD. |
Listing History
- No recent sale history for this listing.
- No recent lease history for this listing.
Schools
Could you afford this home?
What the bank counts
This home's actual carrying costs, payment stress-tested at 6%
- Mortgage, tested at 6%
- $14,782
- Property tax
- $1,304
- Heat allowance
- $150
- Housing costs
- $16,236 / mo
Lenders cap these at 39% of gross income — that sets the number.
Income needed
$500,000
gross annual household income
- Payment at 4%
- $12,153 / mo
- Cash down
- $577,600
Assumes no other monthly debts · 25-yr amortization
Full affordability checkInvestment Analysis
Estimated rent, cap rate and monthly cash flow for this property
Values and trends
Nearby listings
Comparable sales
- No similar listings found.