


125 Pinewood Avenue
Humewood-Cedarvale, Toronto
$1,769,000
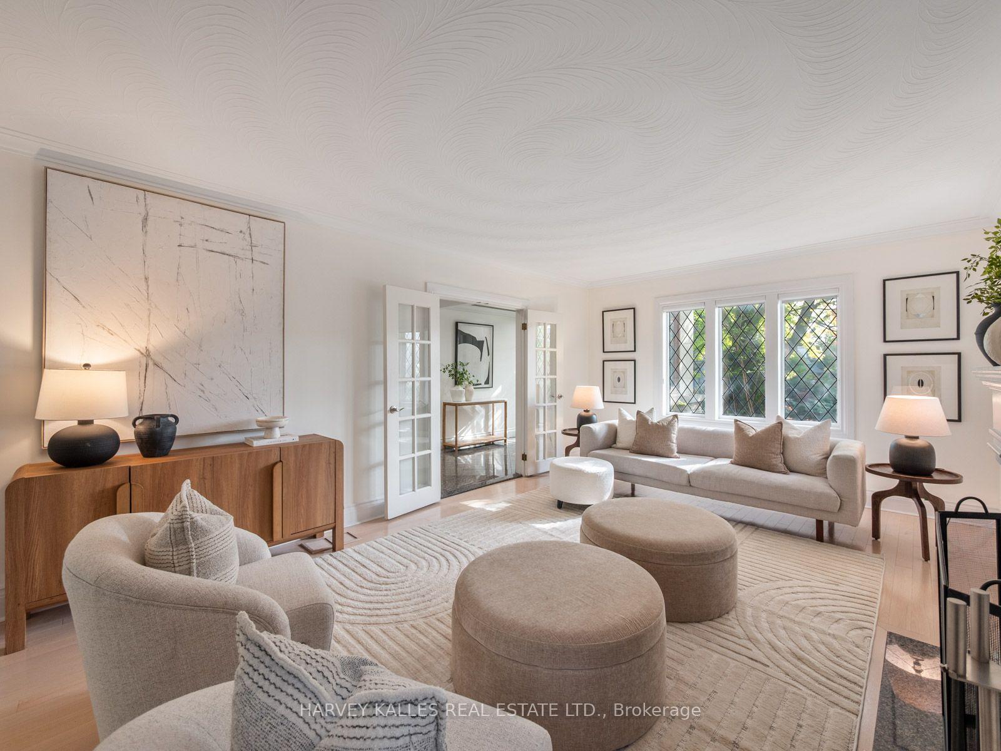
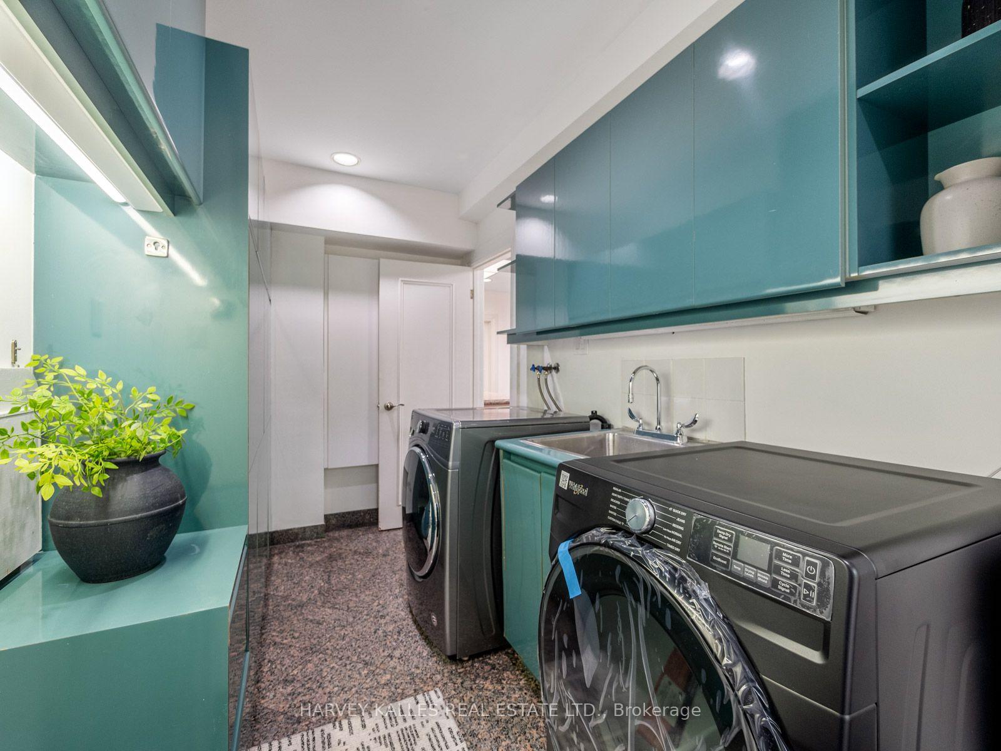
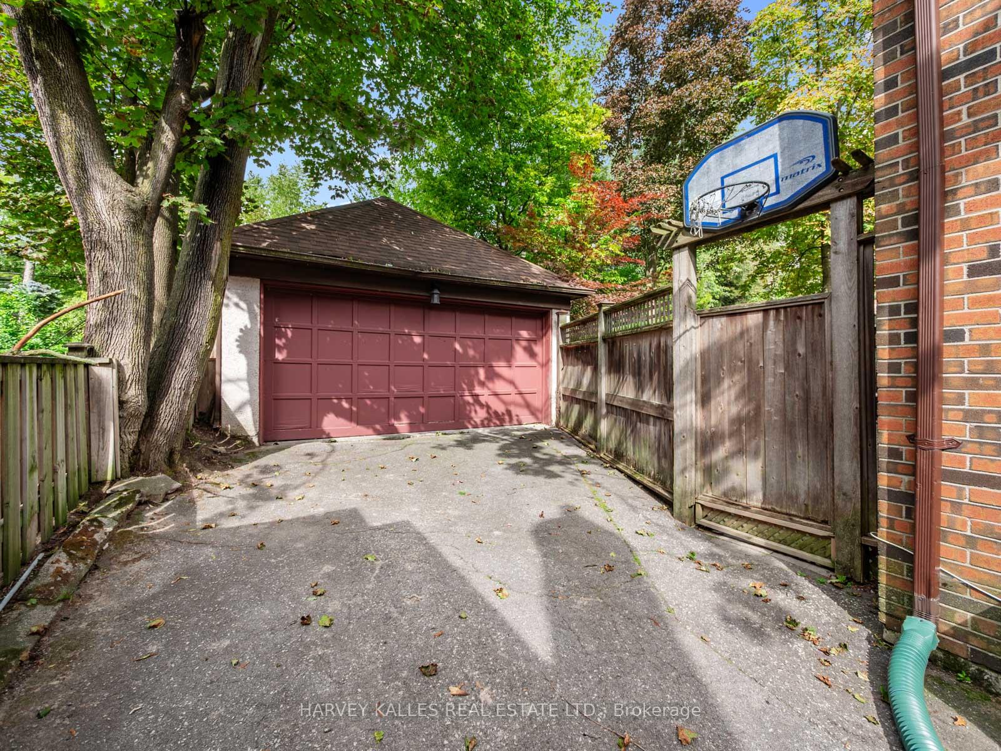
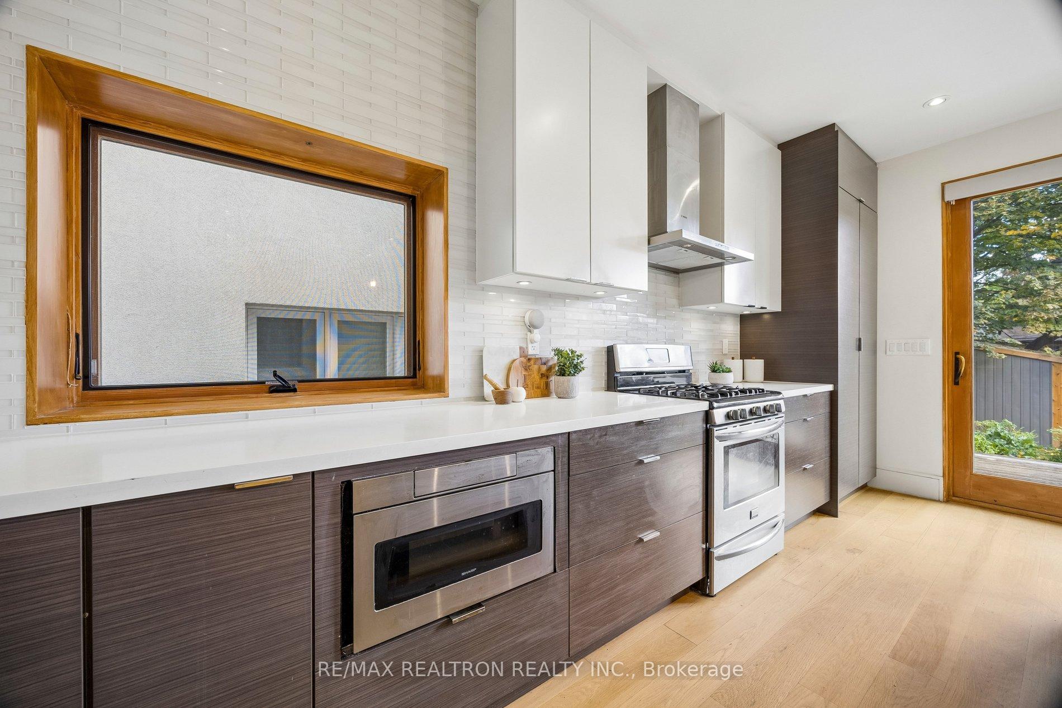
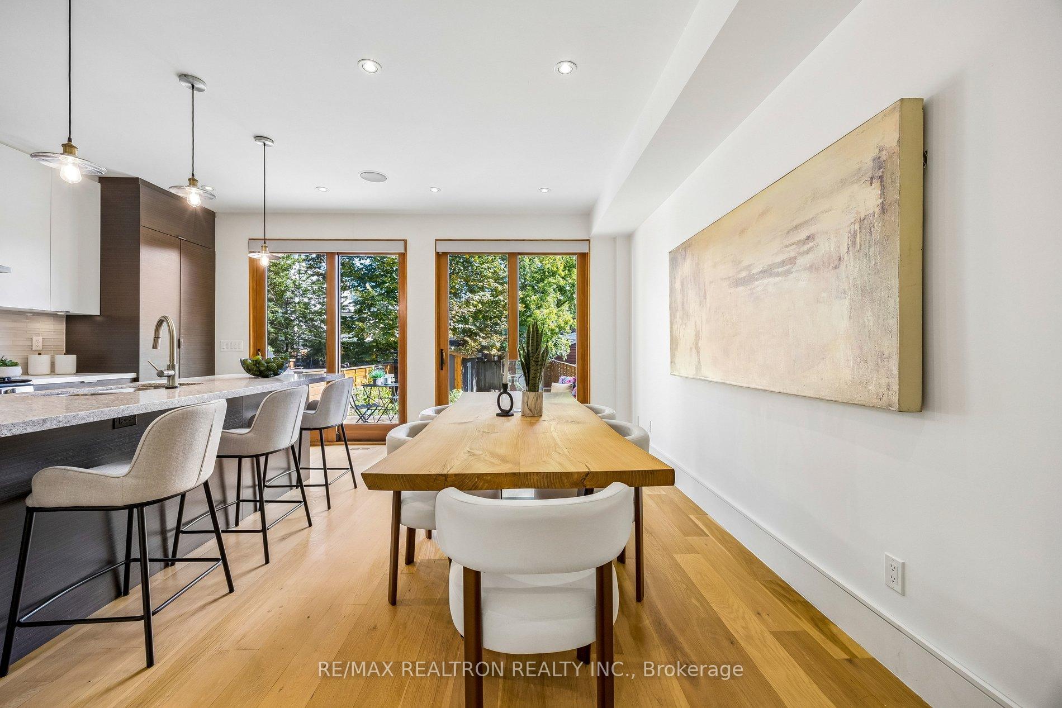
If open concept, volume and tons of natural light are your thing, look no further. The main floor was designed without interior load-bearing walls, creating a truly open, uninterrupted living space. Smooth 9 ft ceilings on both the main and second floors, three large skylights, windows on three sides and two huge 6 ft wide by 7.5 ft high glass sliding doors spanning the rear of the home combine to flood the space with natural light and create a seamless connection to the backyard. Natural engineered wood flooring runs through the principal rooms and hallways, complemented by 8" baseboards throughout. The impressive kitchen features gas cooking, abundant full-height cabinetry, stone countertops and a large centre island. Modern bathrooms feature double sinks and heated porcelain tile floors. The primary bedroom offers a walk-in closet plus a second large closet, both with built-ins. The basement, with a separate side entrance, 7 ft 6 in ceiling height and rough-in for a bathroom, awaits your finishing. Outside, the deep backyard features a generous deck with its own sitting area and gas BBQ line, plus a large modern shed roughed-in with power and ethernet. There's a lot of tech built into this home: ethernet wiring throughout, ceiling speakers on the main floor, and smart lighting and motorized shades connected to Google Home for voice control (and can be used with Apple, Alex/Amazon, etc). Solar panels tied to the grid resulted in a total electricity bill of just $235 over the past 12 months. See the listing attachment for additional tech details. Nestled in the heart of the Humewood community, just a short walk to St. Clair and Cedarvale Park, only a block from Humewood Community School and a 5 min drive to Leo Baeck Day School. Legal front parking.
No extras listed.
Visit this home
Open houses
Sat, Oct 10
2:00 PM – 4:00 PM
Sun, Oct 11
2:00 PM – 4:00 PM
Or pick a time that works for you.

This seller is holding back offers
Instead of reviewing offers as they come in, this seller has set offer instructions — a strategy often paired with attractive pricing to invite competing bids. Timing and preparation matter here; get in touch and we'll walk you through it.
| Type | Detached |
| Style | 2-Storey |
| Approx. Age | Not available |
| Size | 1500-2000 sq. ft. |
| Property Tax | $9,675 |
| Lot Size | 25.75 ft x 125.16 ft |
| mls© Number | C13865506 |
| Listed By | RE/MAX REALTRON REALTY INC. |
Listing History
- No recent sale history for this listing.
- No recent lease history for this listing.
Schools
Could you afford this home?
What the bank counts
This home's actual carrying costs, payment stress-tested at 6%
- Mortgage, tested at 6%
- $9,055
- Property tax
- $806
- Heat allowance
- $150
- Housing costs
- $10,011 / mo
Lenders cap these at 39% of gross income — that sets the number.
Income needed
$308,000
gross annual household income
- Payment at 4%
- $7,444 / mo
- Cash down
- $353,800
Assumes no other monthly debts · 25-yr amortization
Full affordability checkInvestment Analysis
Estimated rent, cap rate and monthly cash flow for this property
Values and trends
Nearby listings
Comparable sales
- No similar listings found.