515 Soudan Avenue
Mount Pleasant East, Toronto
$2,070,000
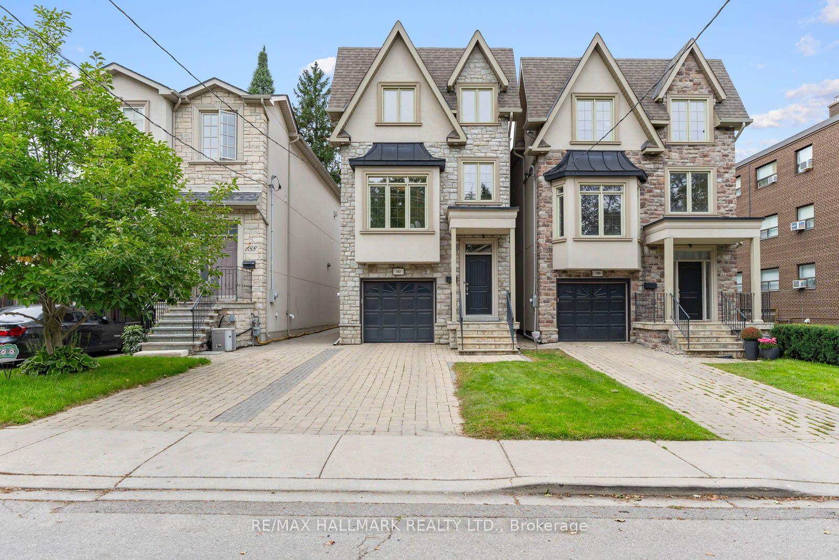
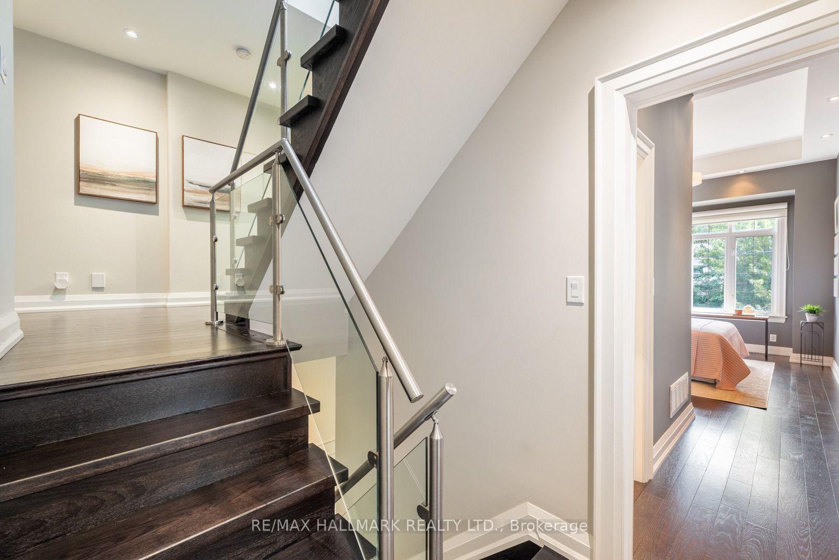
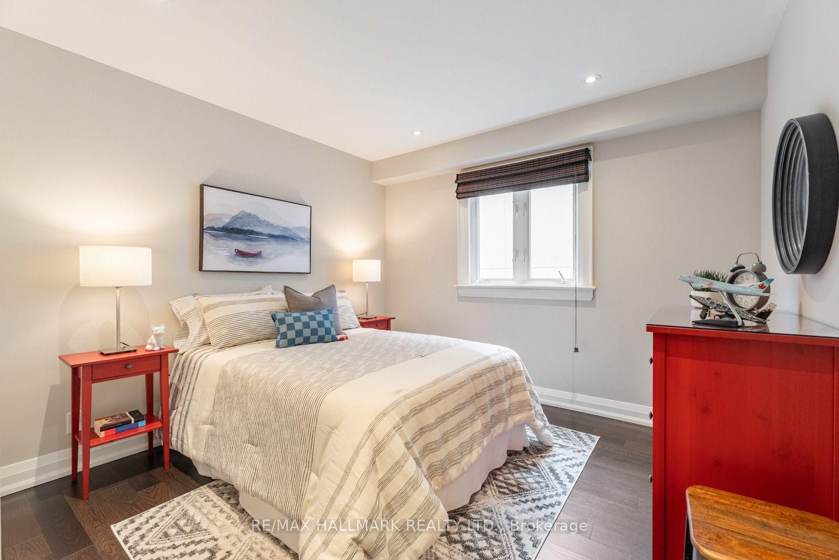
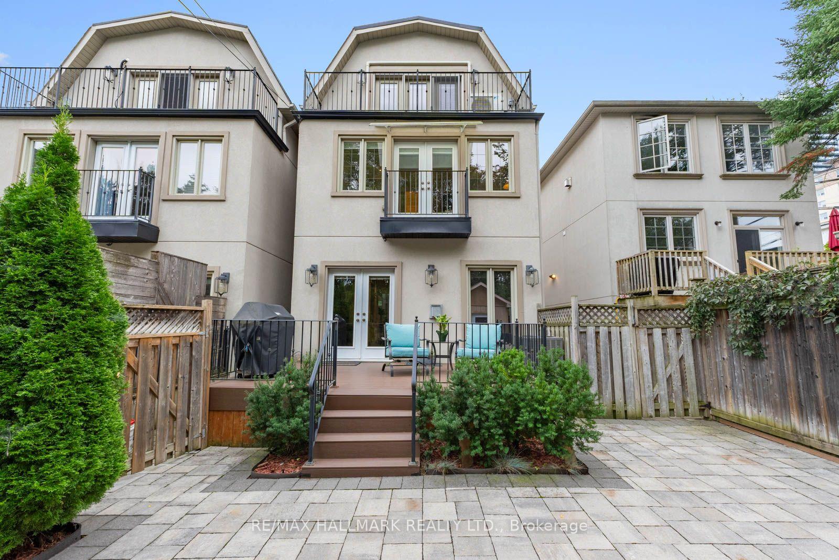
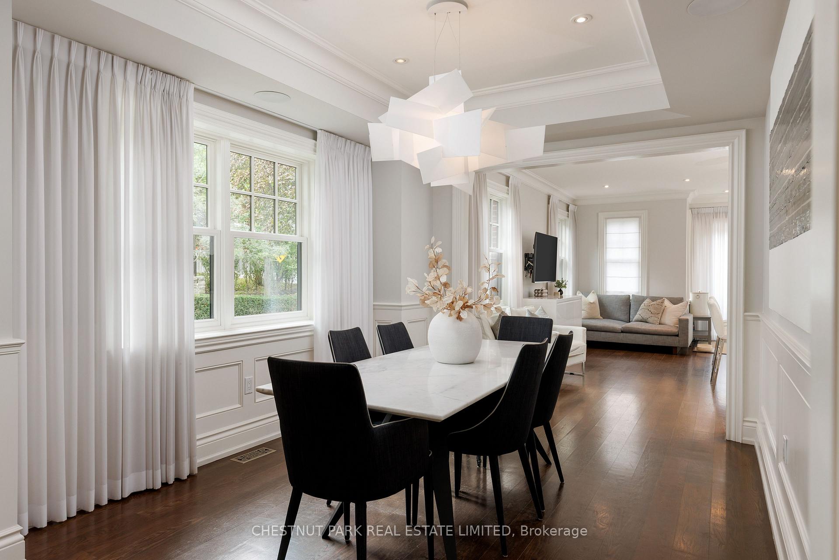
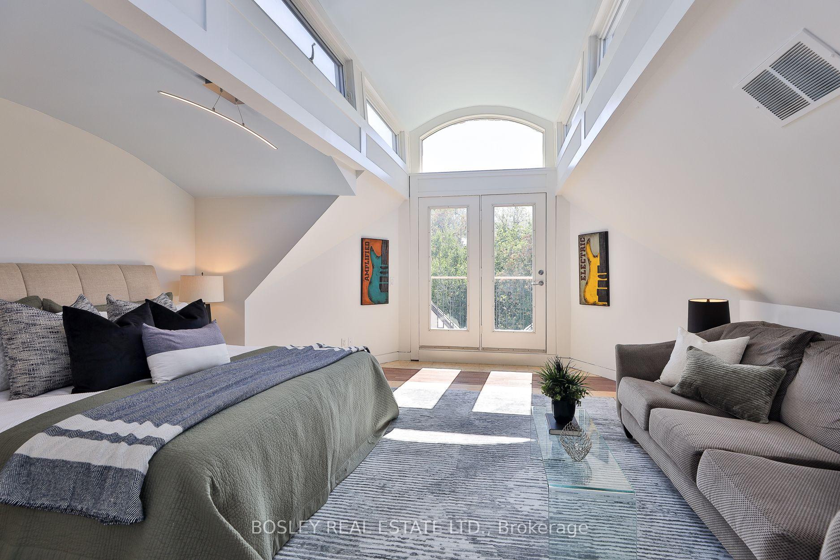
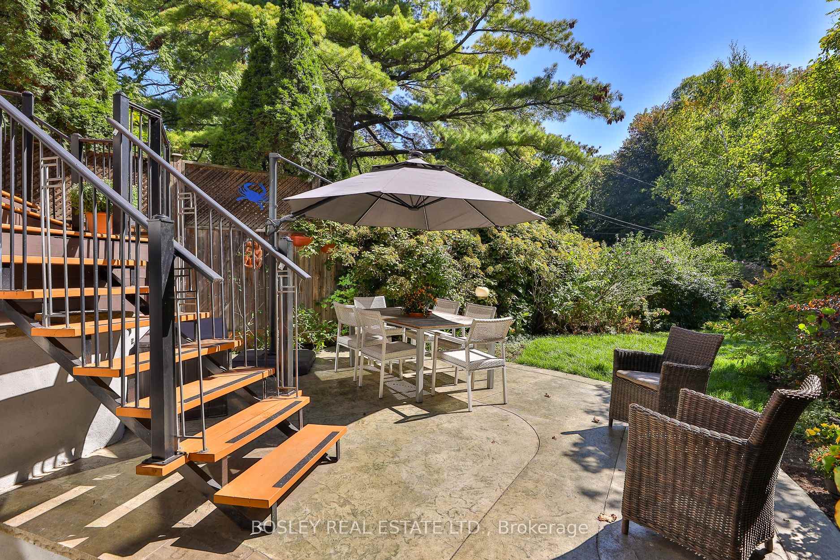
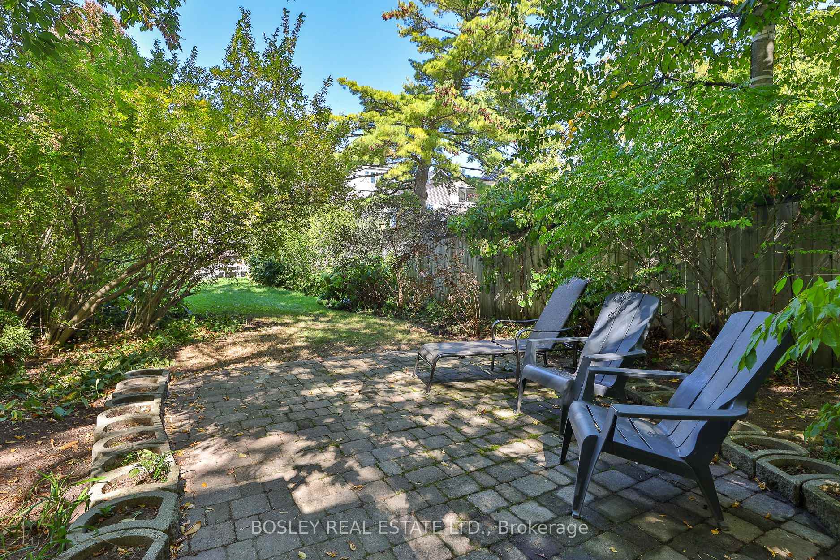
Welcome to 515 Soudan Avenue, a beautifully maintained detached home on an exceptional 25 x 146 ft deep south-facing lot in the heart of Davisville Village. This inviting home offers generous living spaces, a convenient main-floor powder room, and rare three-car parking, complemented by a front garage. The main floor features spacious open-concept living and dining areas with hardwood flooring, custom cabinetry, and a charming wood-burning fireplace. The chef-style kitchen offers integrated stainless steel appliances, ample storage, and a walkout to the oversized rear deck. A bright dedicated office provides excellent flexibility and could easily be converted to a family room. The upper floor offers well-proportioned bedrooms with hardwood flooring throughout. The spacious primary retreat features an expansive walk-in closet and luxurious six-piece ensuite, while additional bedrooms provide comfortable space for children, guests, or home office use. The versatile lower level features a walkout to the backyard, three-piece bathroom, kitchenette, and second fireplace with potential for a gas insert. A spacious den offers space for a home gym, office, playroom, or recreation room. Outside, enjoy a private, low-maintenance backyard with turf and mature perennials. The oversized 2024 deck is ideal for outdoor dining and entertaining, while a large storage shed adds convenience. Located in the highly sought-after Maurice Cody school district, with excellent access to transit, subway and LRT, shops, restaurants, cafés, and neighbourhood amenities. An exceptional opportunity to own a detached home on a deep south-facing lot with rare parking in one of Toronto's most desirable neighbourhoods.
No extras listed.
Visit this home
Open houses
Sat, Oct 3
2:00 PM – 4:00 PM
Sun, Oct 4
2:00 PM – 4:00 PM
Or pick a time that works for you.

| Type | Detached |
| Style | 2-Storey |
| Approx. Age | Not available |
| Size | 2000-2500 sq. ft. |
| Property Tax | $11,072 |
| Lot Size | 25 ft x 146 ft |
| mls© Number | C13849572 |
| Listed By | ROYAL LEPAGE REAL ESTATE SERVICES HEAPS ESTRIN TEAM |
Listing History
- No recent sale history for this listing.
- No recent lease history for this listing.
Schools
Could you afford this home?
What the bank counts
This home's actual carrying costs, payment stress-tested at 6%
- Mortgage, tested at 6%
- $10,595
- Property tax
- $923
- Heat allowance
- $150
- Housing costs
- $11,668 / mo
Lenders cap these at 39% of gross income — that sets the number.
Income needed
$359,000
gross annual household income
- Payment at 4%
- $8,711 / mo
- Cash down
- $414,000
Assumes no other monthly debts · 25-yr amortization
Full affordability checkInvestment Analysis
Estimated rent, cap rate and monthly cash flow for this property
Values and trends
Nearby listings
Comparable sales
- No similar listings found.