

42 Wimpole Drive
St. Andrew-Windfields, Toronto
$9,800,000
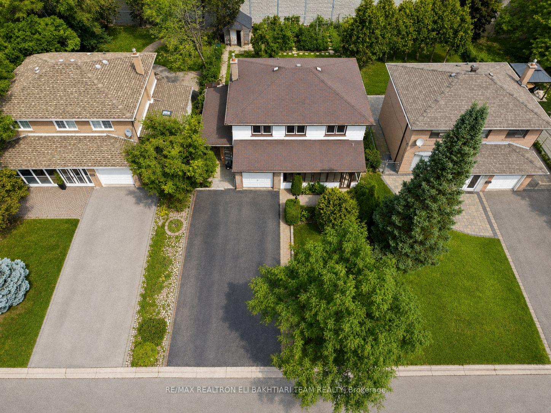
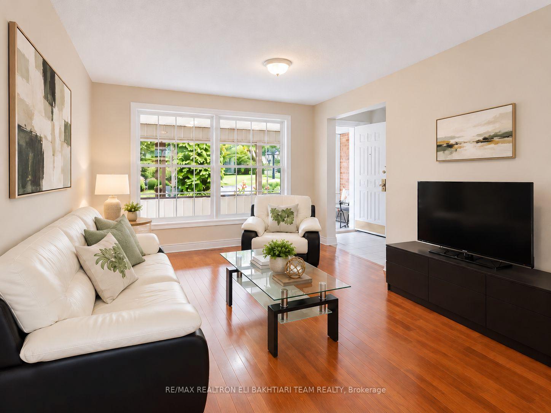
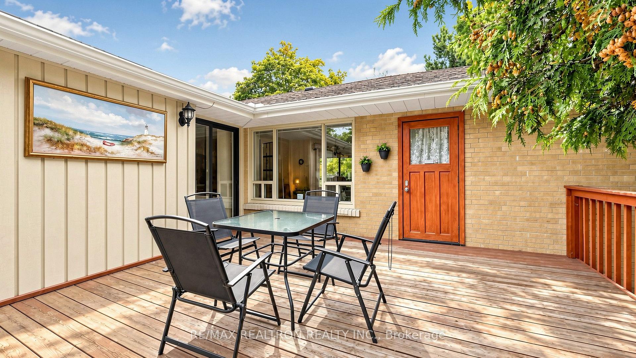
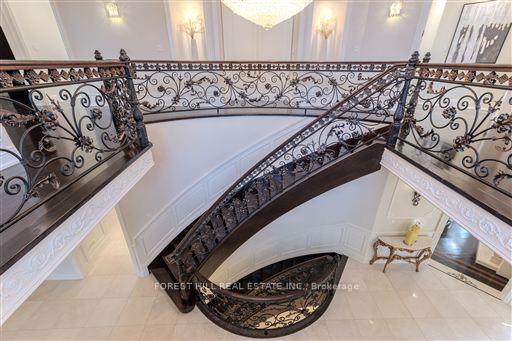
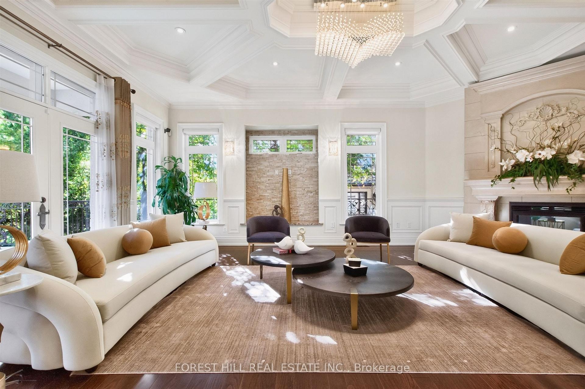
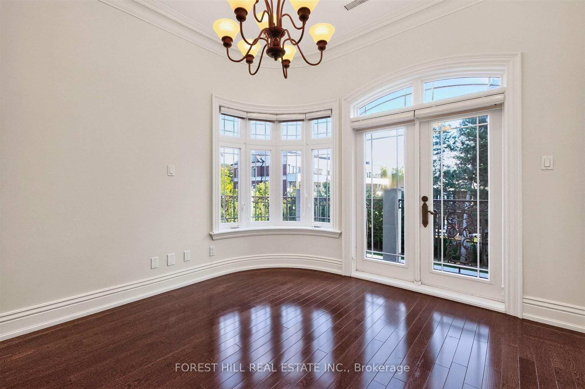
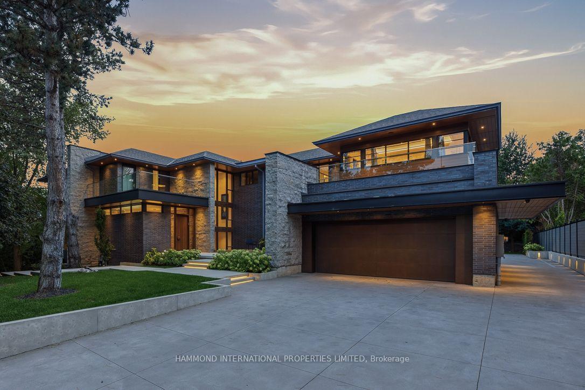
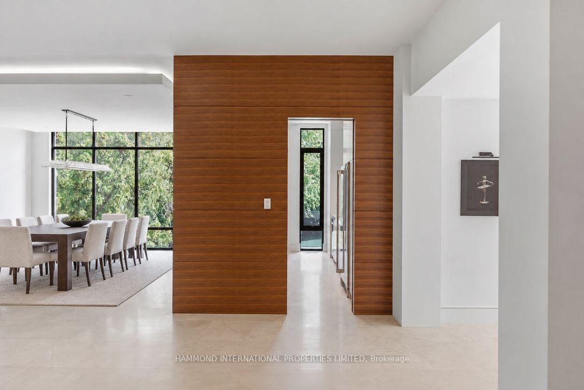
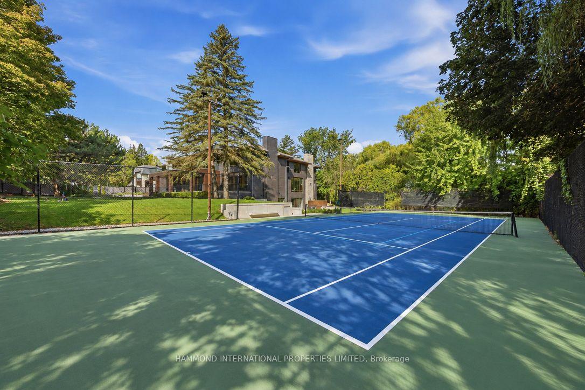
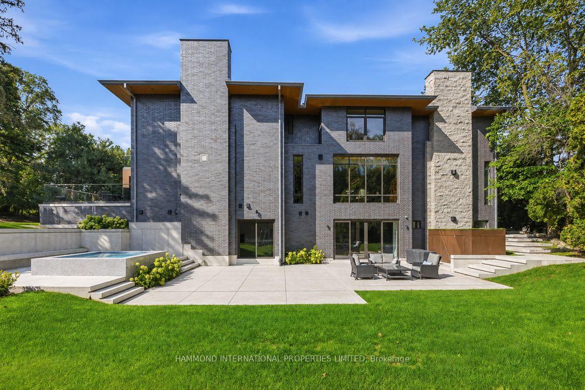
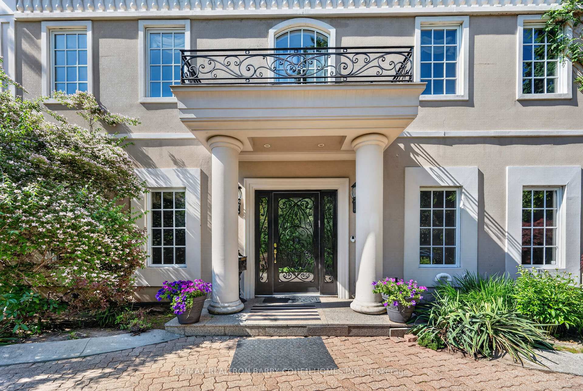
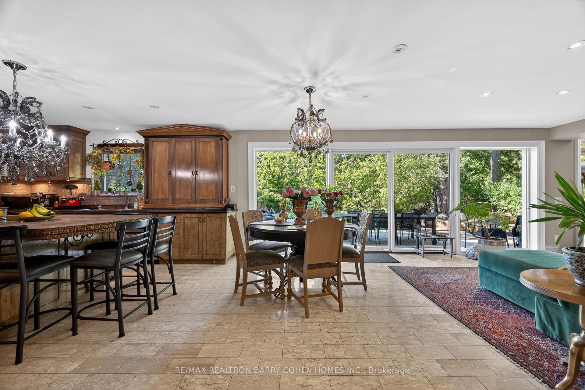
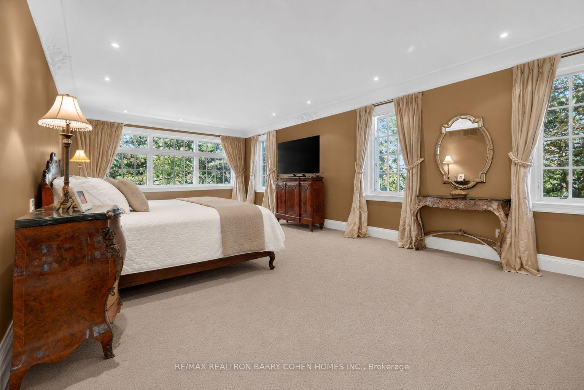
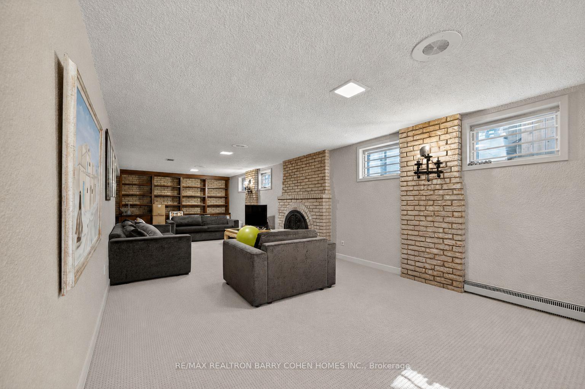
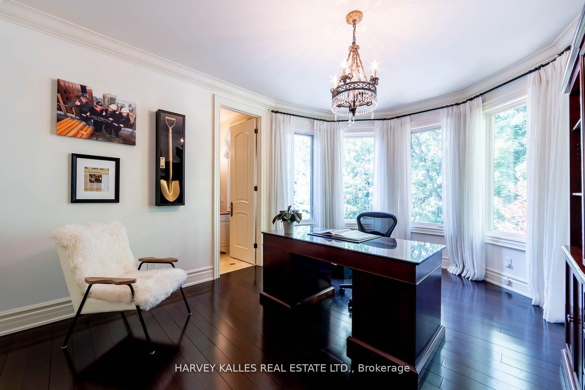
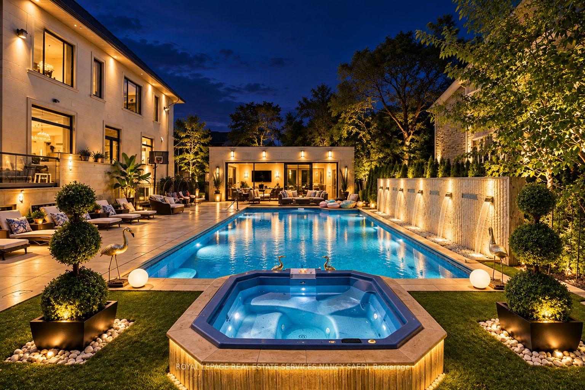
A Truly One-Of-A-Kind Gated Legacy Residence, Thoughtfully Designed And Built To Be Treasured From Generation To Generation. Accessible Through Three Gated Entrances, This Sprawling Estate Offers Approximately 13,000 Sq. Ft. Of Luxurious Living Space, With Eight Bedrooms And Thirteen Bathrooms. A Grand, Bright And Airy Foyer Creates An Impressive First Impression, While A Dramatic Two-Story Bay Window Floods The Interior With Natural Light. Exceptional Craftsmanship Is Showcased Throughout With Exotic Materials And Natural Stone Finishes In The Kitchen And Bathrooms. A Private Second-Floor Suite Provides Ideal Accommodation For Extended Family, In-Laws Or Guests And Features Its Own Bar With Illuminated Shelving And Custom Cabinetry. An Elevator Provides Convenient Access Throughout The Residence. The Lower Level Is Designed For Exceptional Living And Entertaining, Featuring A Private Home Theatre, Wine Cellar, Beauty Room With Sink, Multiple Walk-In Closets For Luxury Collections, And An Impressive Billiards And Smoking Lounge With Custom Cigar-Display Cabinetry. The Private Backyard Showcases A Massive In-Ground Pool Surrounded By A Stone Patio, Complete With An Outdoor Kitchen And Spacious 800 Sq. Ft. Pool House, Creating An Exceptional Resort-Style Setting. The Garage Features A Car Lift And Accommodates Up To Five Vehicles, With Total Parking For Up To Thirteen Cars. A Rare And Distinctive Residence Created For Grand-Scale Living, Entertaining And Enduring Family Memories.
No extras listed.
Visit this home
Pick a time that works for you.
No upcoming open houses.

| Type | Detached |
| Style | 2-Storey |
| Approx. Age | 6-15 |
| Size | 5000 + sq. ft. |
| Property Tax | $48,470 |
| Lot Size | 121 ft x 133 ft |
| mls© Number | C13847788 |
| Listed By | ROYAL LEPAGE REAL ESTATE SERVICES NANCY SAEDI |
Listing History
- No recent sale history for this listing.
- No recent lease history for this listing.
Schools
Could you afford this home?
What the bank counts
This home's actual carrying costs, payment stress-tested at 6%
- Mortgage, tested at 6%
- $50,161
- Property tax
- $4,039
- Heat allowance
- $150
- Housing costs
- $54,350 / mo
Lenders cap these at 39% of gross income — that sets the number.
Income needed
$1,672,000
gross annual household income
- Payment at 4%
- $41,240 / mo
- Cash down
- $1,960,000
Assumes no other monthly debts · 25-yr amortization
Full affordability checkInvestment Analysis
Estimated rent, cap rate and monthly cash flow for this property
Values and trends
Nearby listings
Comparable sales
- No similar listings found.