
11 Suncrest Drive
Bridle Path-Sunnybrook-York Mills, Toronto
$4,499,900
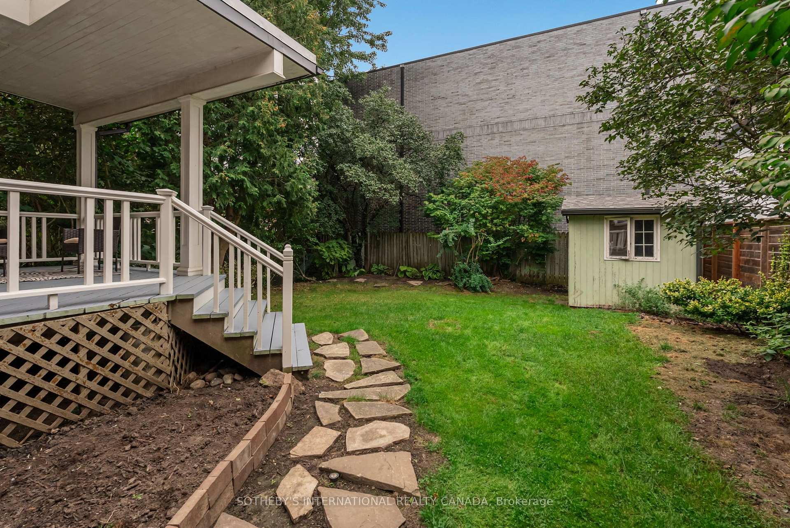
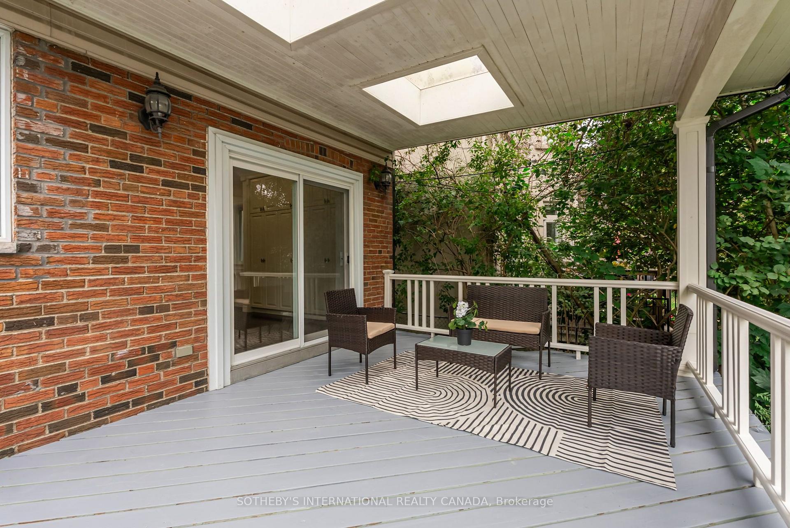
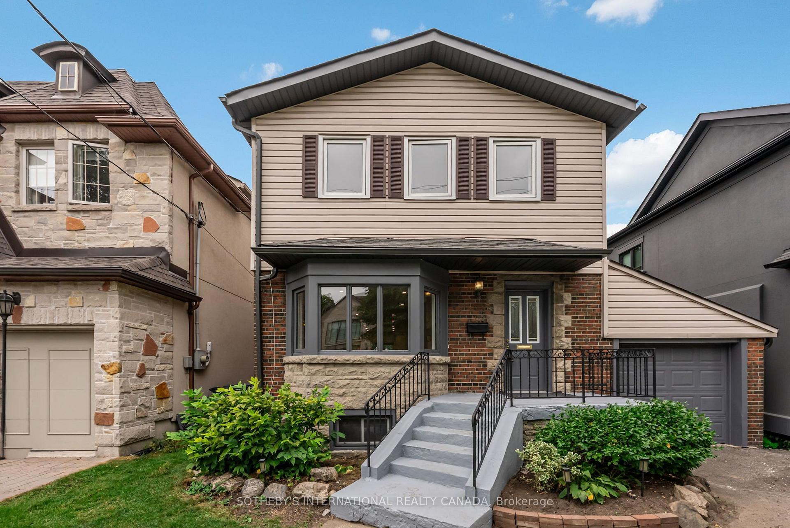
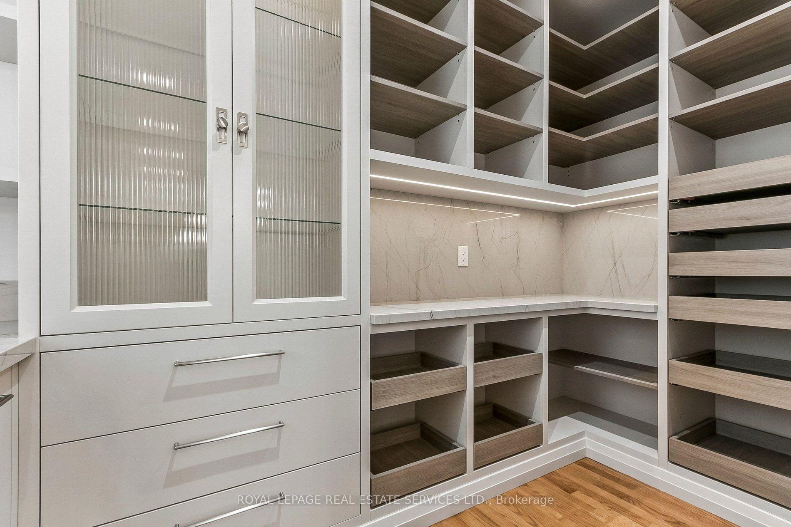
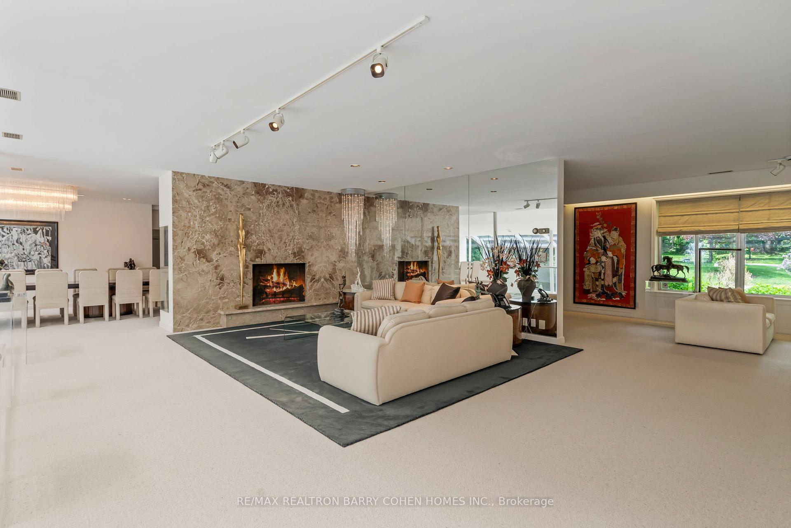
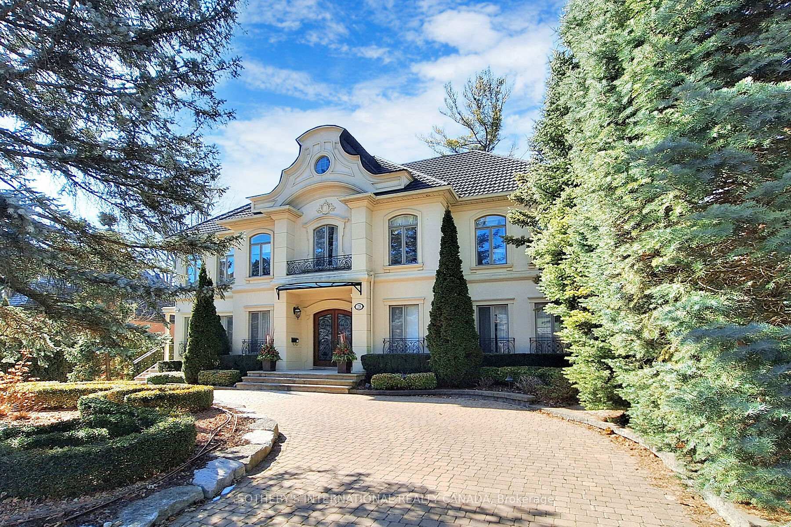
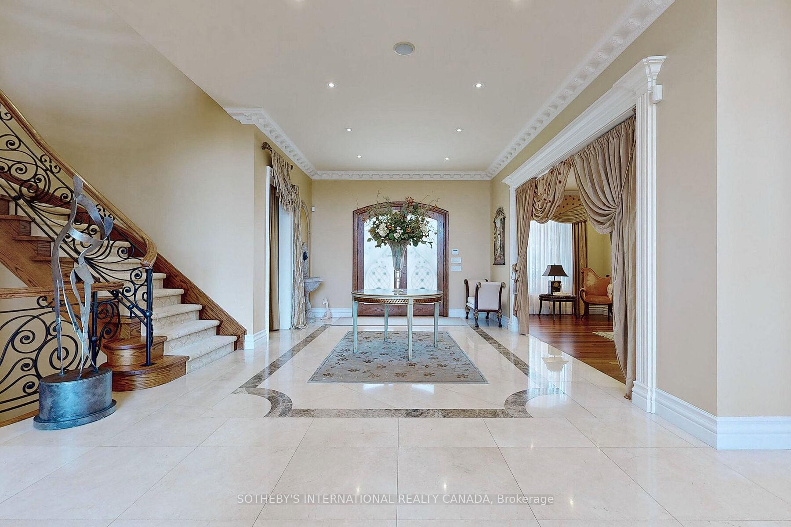
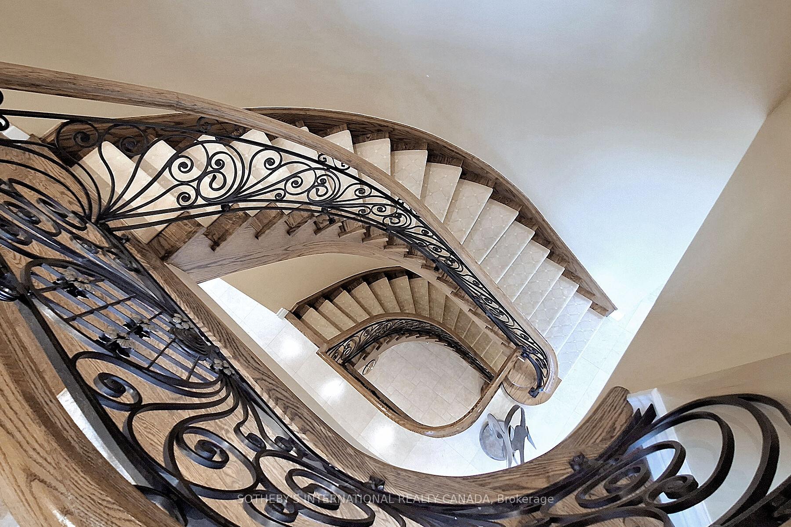
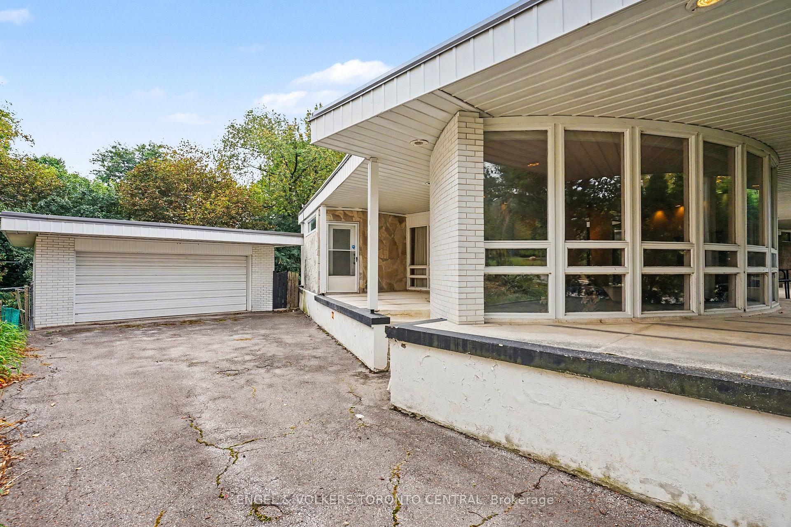
Tucked into a serene, tree-lined setting in Toronto's prestigious Bridle Path area, this architecturally distinctive bungalow offers exceptional scale, privacy and potential. Set on an impressive 101 ft x 120.80 ft lot backing directly onto a park, the property presents a rare opportunity to preserve and enhance its original 1962 architecture, thoughtfully renovate, or create an exceptional new residence.The main level spans approximately 2,844 sq. ft. and showcases distinctive mid-century character with generous proportions, dramatic ceiling heights, rich wood detailing and expansive windows. The thoughtfully designed layout features four bedrooms, including a spacious primary retreat with a four-piece ensuite. Three bedrooms offer walk-outs to an expansive deck spanning the length of the home.Generous principal rooms include a sun-filled living room with floor-to-ceiling windows, formal dining room, eat-in kitchen and inviting family room.The fully finished lower level provides approximately 2,844 sq. ft. of additional living space, featuring a large recreation room with fireplace, sunken sitting area and walk-out to the garden. An additional kitchen, billiards/games room, separate sitting area, bar and extensive storage offer exceptional flexibility for family living and entertaining. Mature landscaping and an inground pool create a private outdoor setting, complemented by a circular drive and detached double garage. A distinctive opportunity to reimagine an original mid-century residence or create an entirely new vision in one of Toronto's most coveted residential enclaves.
No extras listed.
Visit this home
Pick a time that works for you.
No upcoming open houses.

| Type | Detached |
| Style | Bungalow |
| Approx. Age | Not available |
| Size | 2000-2500 sq. ft. |
| Property Tax | $18,201 |
| Lot Size | 101 ft x 120.8 ft |
| mls© Number | C13845982 |
| Listed By | ENGEL & VOLKERS TORONTO CENTRAL |
Listing History
- No recent sale history for this listing.
- No recent lease history for this listing.
Schools
Could you afford this home?
What the bank counts
This home's actual carrying costs, payment stress-tested at 6%
- Mortgage, tested at 6%
- $23,033
- Property tax
- $1,517
- Heat allowance
- $150
- Housing costs
- $24,699 / mo
Lenders cap these at 39% of gross income — that sets the number.
Income needed
$760,000
gross annual household income
- Payment at 4%
- $18,936 / mo
- Cash down
- $899,980
Assumes no other monthly debts · 25-yr amortization
Full affordability checkInvestment Analysis
Estimated rent, cap rate and monthly cash flow for this property
Values and trends
Nearby listings
Comparable sales
- No similar listings found.