

191 Wanless Avenue
Lawrence Park North, Toronto
$1,899,000
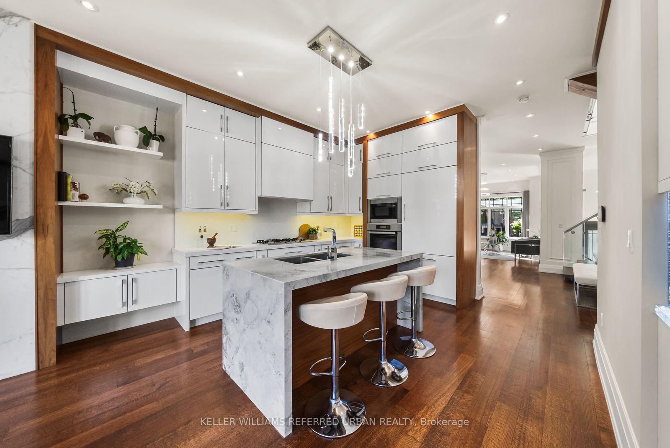
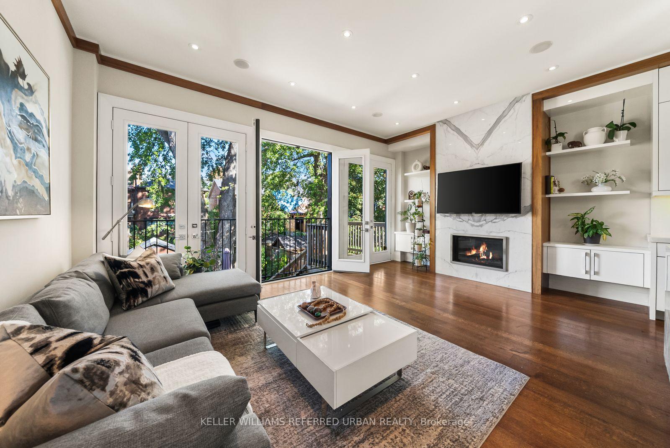
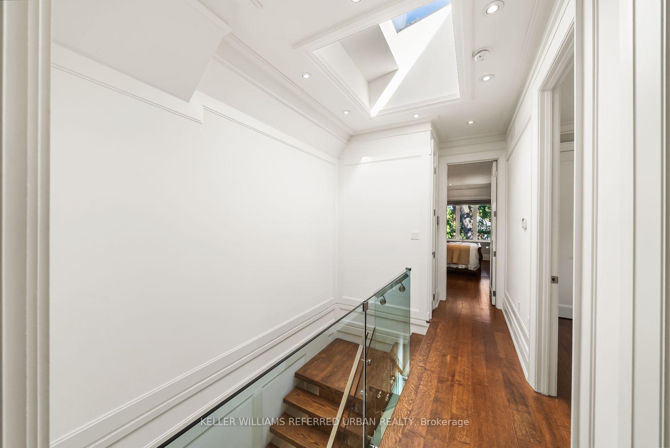
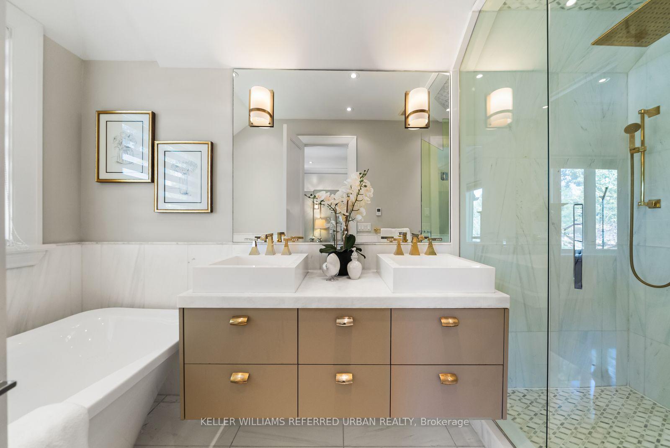
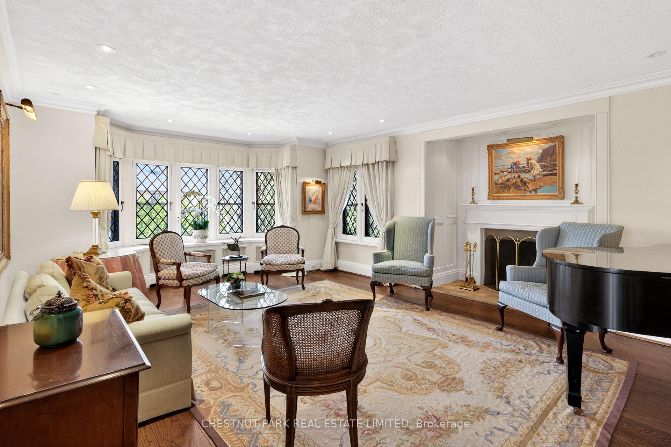
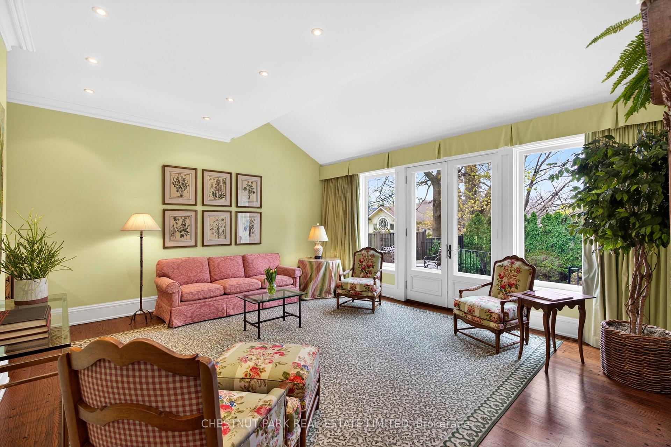
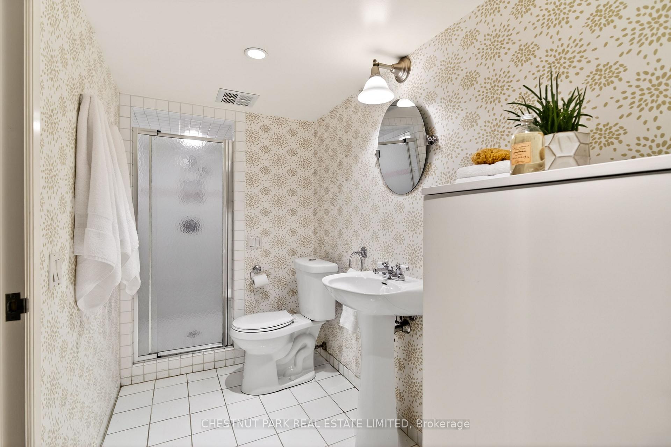
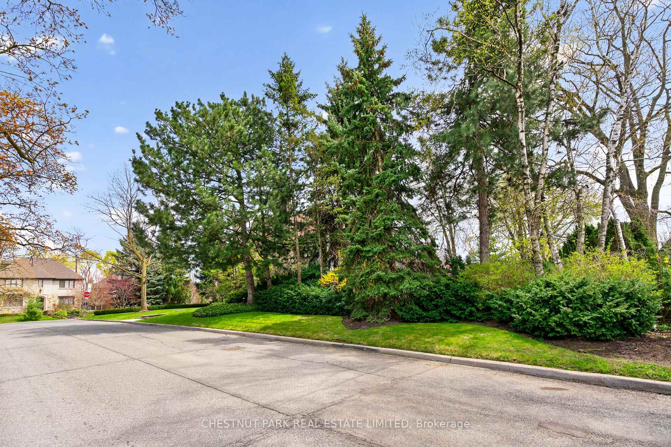
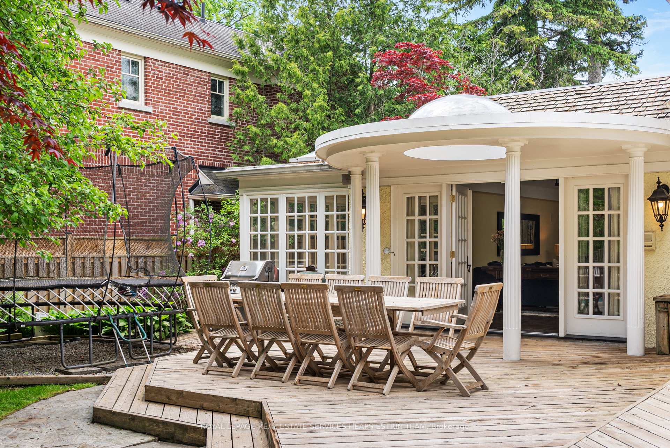
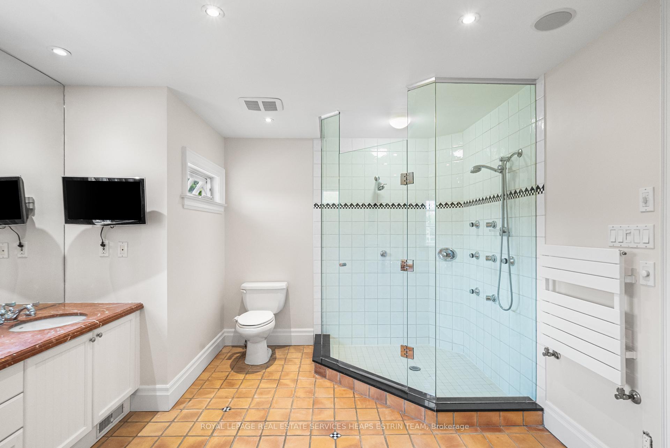
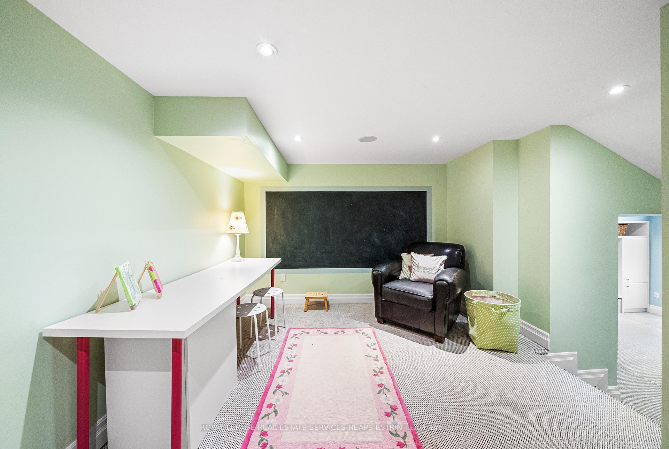
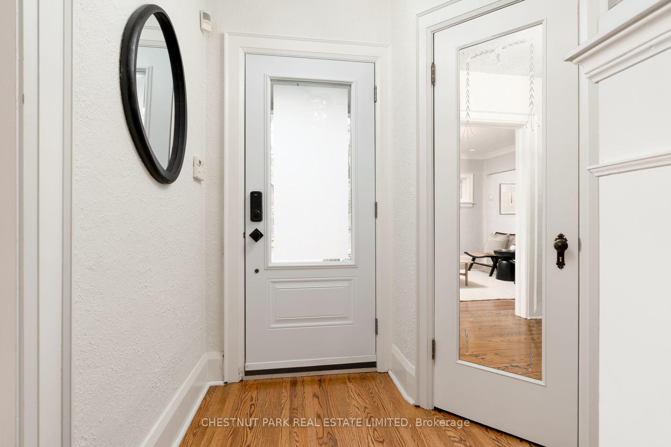
South facing, renovated home on Wanless Avenue! This detached red brick home with expanded proportions rewards Toronto buyers with renovated interiors, a main floor family room addition, an updated kitchen with durable granite counters and stainless appliances, and a unique L-shaped lot with a **two-car private drive and an insulated detached garage**. Pretty principal spaces with preserved leaded and stained glass windows expand within the extra width of this 26 foot lot. The living room extends into a large bay window, and is centered upon a wood-burning fireplace. The family room with new windows overlooks the landscaped and very private back yard, with a stone patio, grassy lot, and low-maintenance perennial gardens. On the second floor, three generous bedrooms await, including a primary bedroom with a tandem dressing room! The renovated bathroom offers heated floors and timeless finishes and a hardwood floors extend within all bedrooms and closets. The lower level is fully finished with a gorgeous laundry room, mud room storage at the base of the stairs, and two wine/beverage fridges that are surrounded by custom millwork. The recreation room has a handy murphy bed pull-out, and a separate home office space is separated from the play and action in the rec room. The basement also has a renovated three-piece bathroom and more storage under the stairs! Not to be overlooked or underestimated in convenience and future lifestyle benefits: a detached and insulated garage with storage above, a two-car paved garage, a one-block commute to Wanless Park with countless recreational options for parents and children in all seasons, the seven minute walk to Yonge and Lawrence subway, the public library, and an abundance of shops, boutiques and restaurants along Yonge. This home is within the highly coveted Bedford Park catchment which runs K-8, and the Lawrence Park Collegiate Institute high school district. Open October 1 5:30-7:30, and October 3/4 from 2:00-4:00.
No extras listed.
Visit this home
Open houses
Thu, Oct 1
5:30 PM – 7:30 PM
Sat, Oct 3
2:00 PM – 4:00 PM
Sun, Oct 4
2:00 PM – 4:00 PM
Or pick a time that works for you.

| Type | Detached |
| Style | 2-Storey |
| Approx. Age | 51-99 |
| Size | 1500-2000 sq. ft. |
| Property Tax | $9,277 |
| Lot Size | 26 ft x 105 ft |
| mls© Number | C13843060 |
| Listed By | CHESTNUT PARK REAL ESTATE LIMITED |
Listing History
- No recent sale history for this listing.
- No recent lease history for this listing.
Schools
Could you afford this home?
What the bank counts
This home's actual carrying costs, payment stress-tested at 6%
- Mortgage, tested at 6%
- $9,720
- Property tax
- $773
- Heat allowance
- $150
- Housing costs
- $10,643 / mo
Lenders cap these at 39% of gross income — that sets the number.
Income needed
$327,000
gross annual household income
- Payment at 4%
- $7,991 / mo
- Cash down
- $379,800
Assumes no other monthly debts · 25-yr amortization
Full affordability checkInvestment Analysis
Estimated rent, cap rate and monthly cash flow for this property
Values and trends
Nearby listings
Comparable sales
- No similar listings found.