197 Randolph Road
Leaside, Toronto
$2,995,000
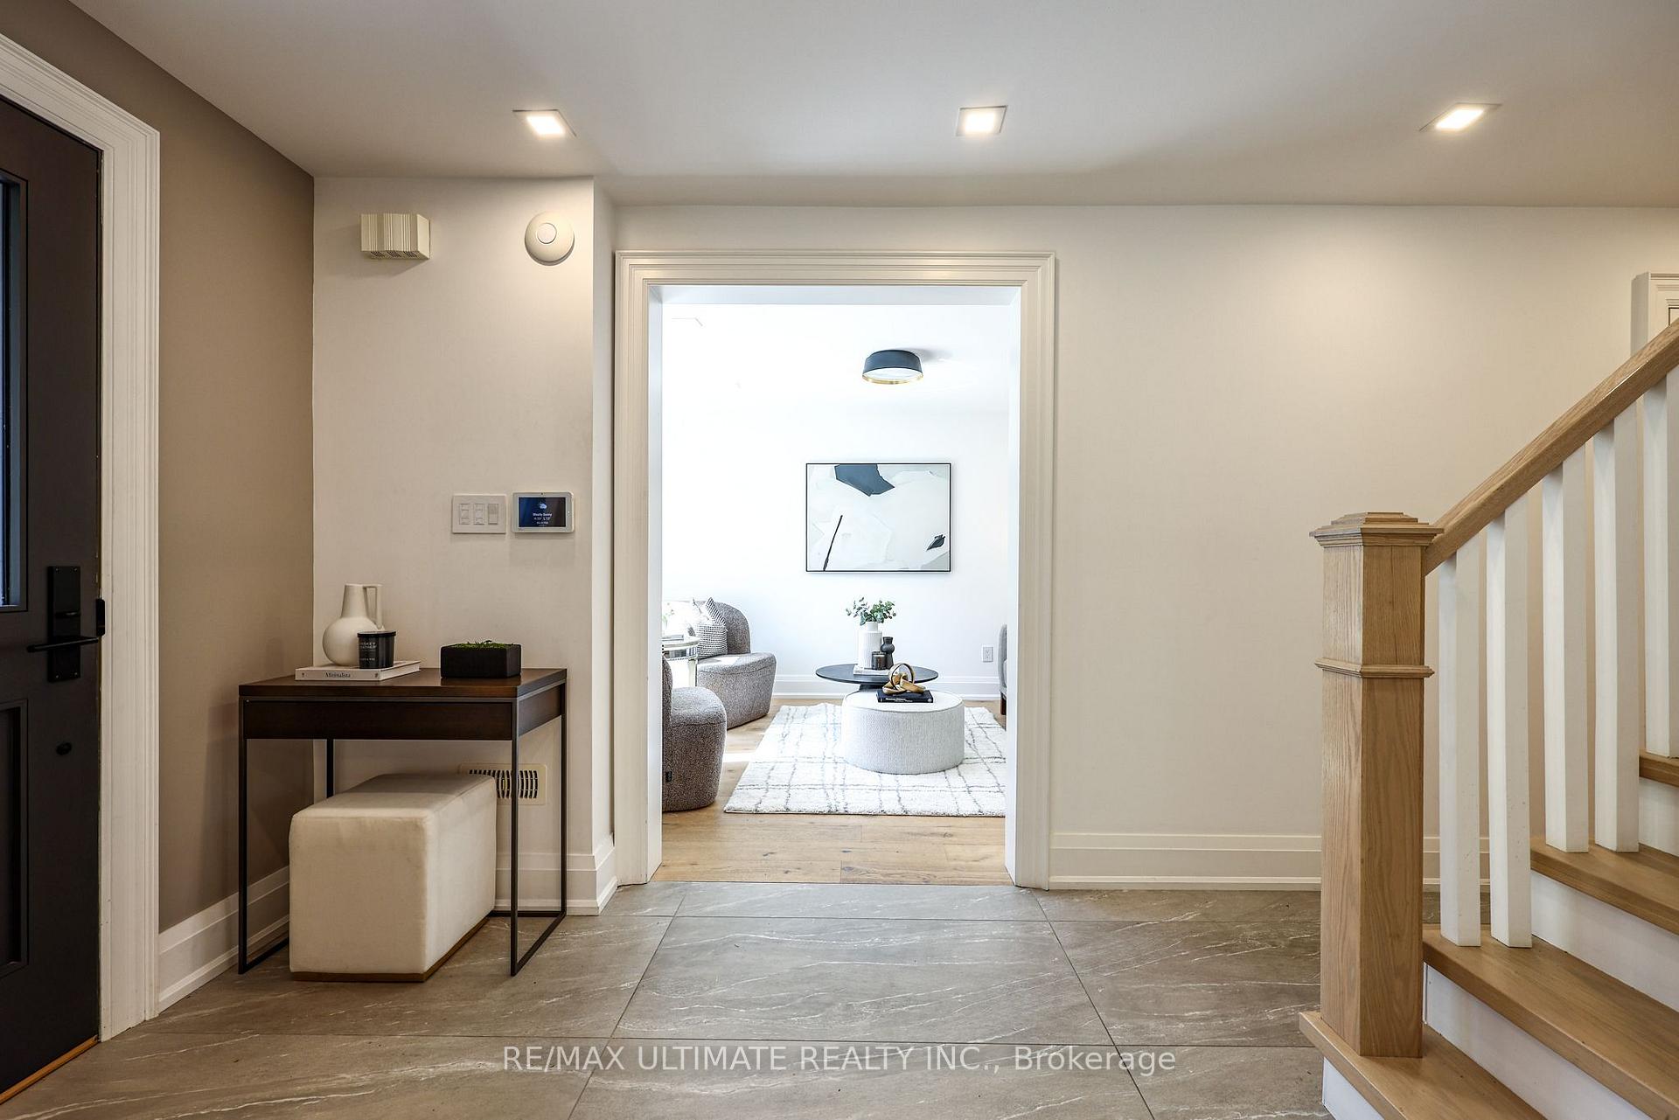
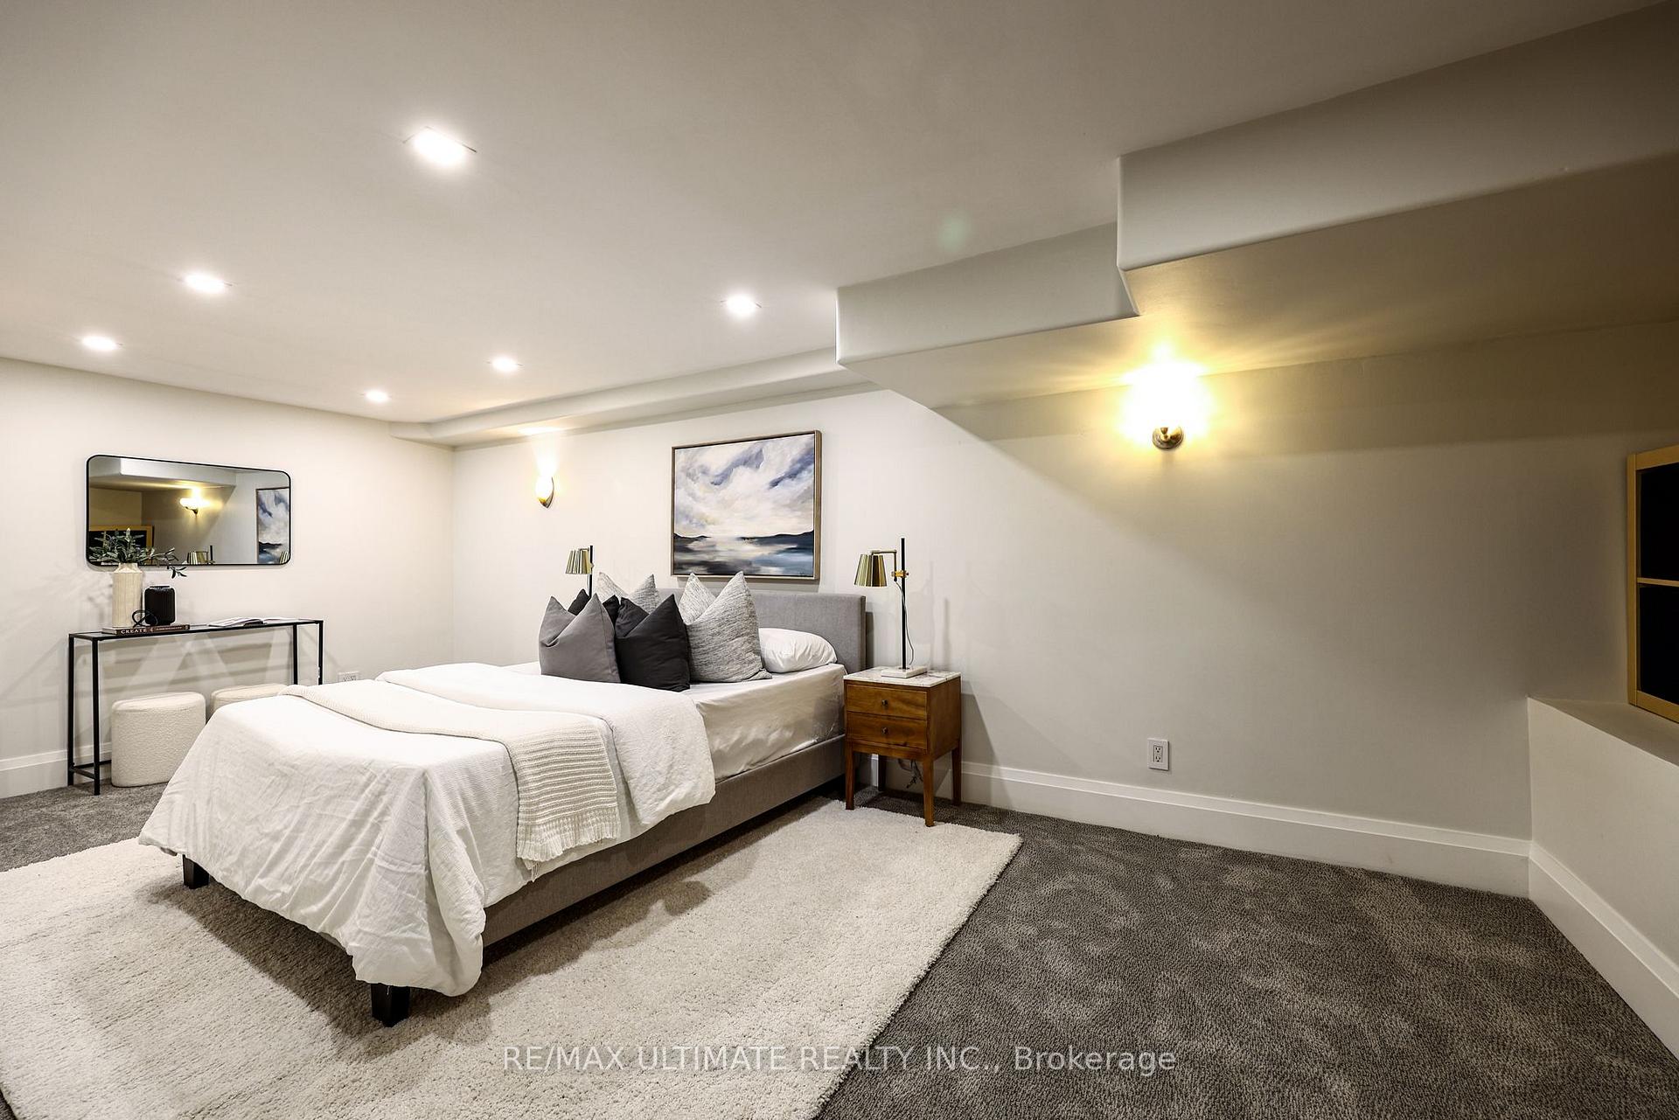
Set on a 33 x 133 ft lot, 197 Randolph Road is a beautifully detailed family home offering exceptional space, thoughtful functionality and extensive millwork throughout. A private drive and built-in garage complement interiors defined by oak hardwood floors, plaster cornice mouldings, wainscotting, panelling and archways. The marble-tiled foyer opens to bright principal rooms, including a living room with picture window and adjoining dining room anchored by a gas fireplace. At the heart of the home, the kitchen features custom cabinetry, granite counters and backsplash, breakfast bar, abundant storage and high-end appliances. The adjoining breakfast area walks out to the rear deck and flows into the family room with coffered ceiling, gas fireplace, built-ins and double-door walkout to the yard. A separate home office between the main and second levels provides a quiet, versatile retreat with rich wood panelling alongside a powder room. Upstairs, the primary suite offers a double closet, walk-in closet with oak organizers and skylight, plus a seven-piece ensuite with heated marble floors, double vanity, freestanding tub and glass-enclosed shower. Three additional bedrooms include one with a built-in desk and four-piece ensuite, another with a walk-in closet and semi-ensuite, and a generous fourth bedroom with double closet. Dedicated second-floor laundry adds everyday convenience. The finished lower level, with garage and exterior access, features radiant heated floors, a recreation room with gas fireplace, built-in entertainment unit, wet bar, glass-door wine cellar and walkout, plus a fifth bedroom, four-piece bath, second laundry and ample storage. Outside, enjoy a professionally landscaped, fully fenced yard with deck, hot tub, BBQ gas line and irrigation. Ideally situated in South Leaside within Rolph Road, Bessborough and Leaside High School districts, and steps from the new LRT, Bayview and Laird, Trace Manes Park, tennis courts, community centre and library.
No extras listed.
Visit this home
Pick a time that works for you.
No upcoming open houses.

| Type | Detached |
| Style | 2-Storey |
| Approx. Age | 6-15 |
| Size | 2500-3000 sq. ft. |
| Property Tax | $15,385 |
| Lot Size | 33 ft x 133 ft |
| mls© Number | C13835218 |
| Listed By | ROYAL LEPAGE REAL ESTATE SERVICES HEAPS ESTRIN TEAM |
Listing History
- No recent sale history for this listing.
- No recent lease history for this listing.
Schools
Could you afford this home?
What the bank counts
This home's actual carrying costs, payment stress-tested at 6%
- Mortgage, tested at 6%
- $15,330
- Property tax
- $1,282
- Heat allowance
- $150
- Housing costs
- $16,762 / mo
Lenders cap these at 39% of gross income — that sets the number.
Income needed
$516,000
gross annual household income
- Payment at 4%
- $12,603 / mo
- Cash down
- $599,000
Assumes no other monthly debts · 25-yr amortization
Full affordability checkInvestment Analysis
Estimated rent, cap rate and monthly cash flow for this property
Values and trends
Nearby listings
Comparable sales
- No similar listings found.