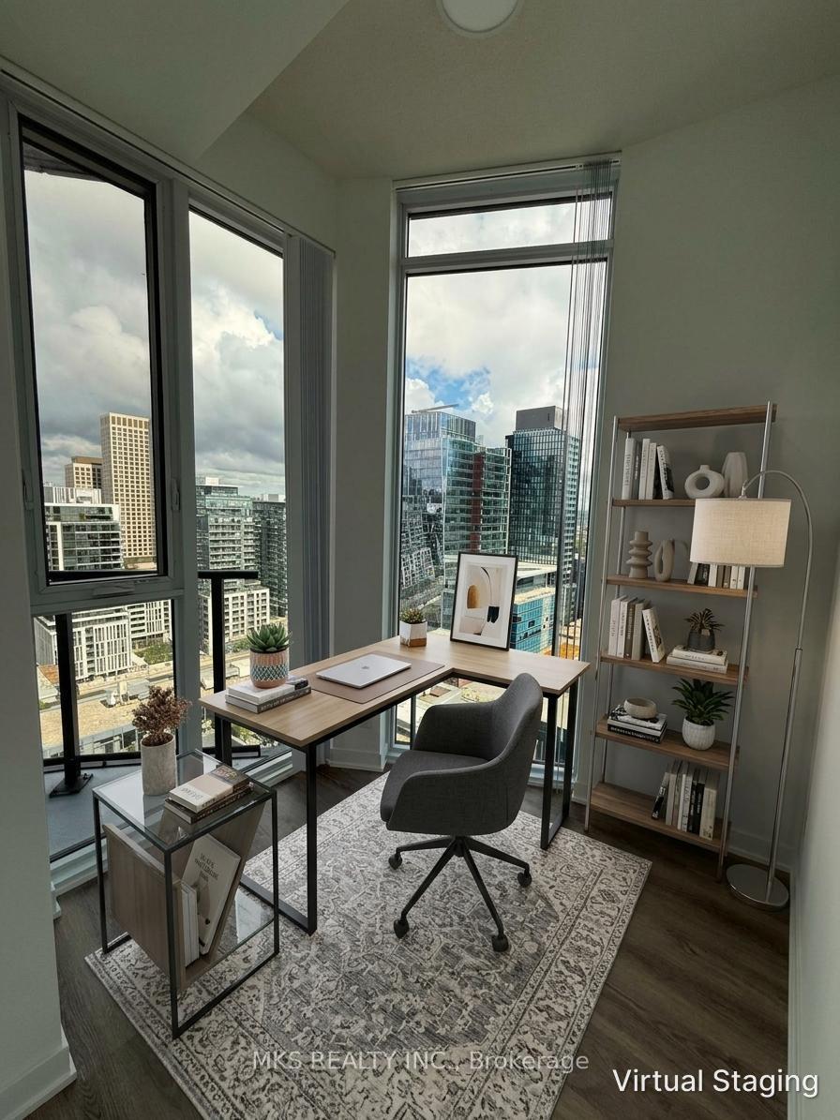
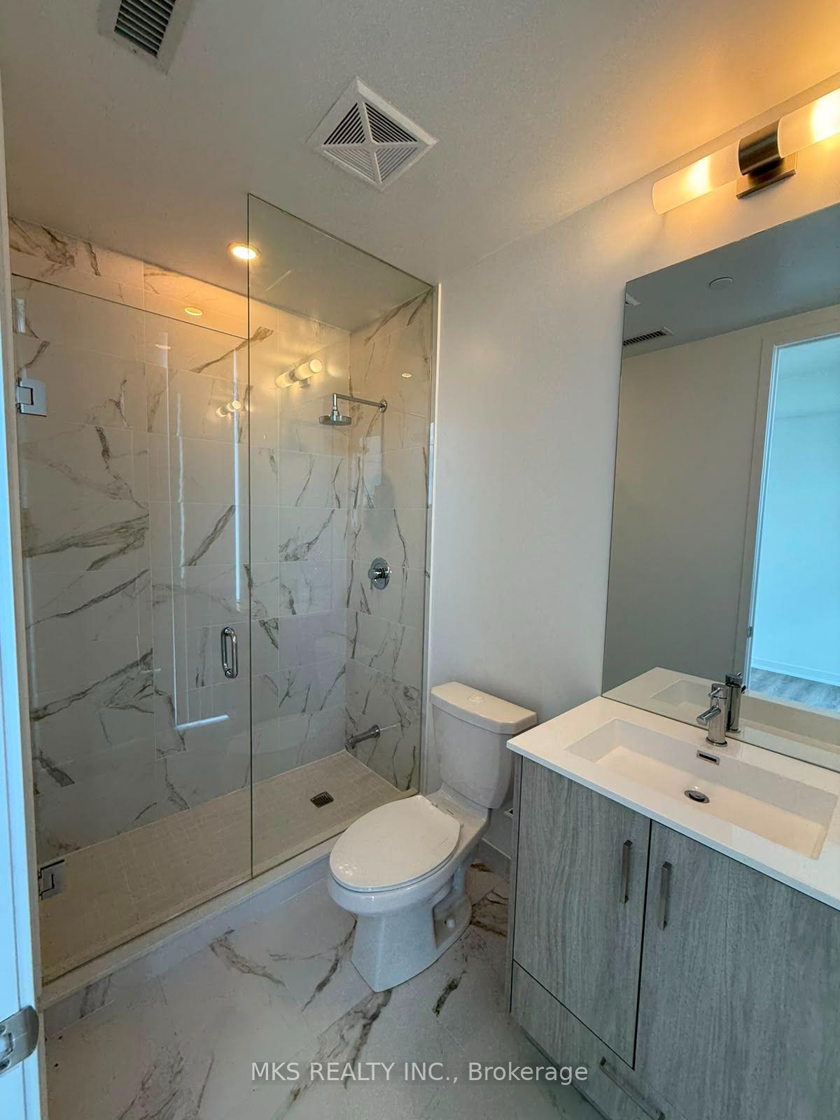
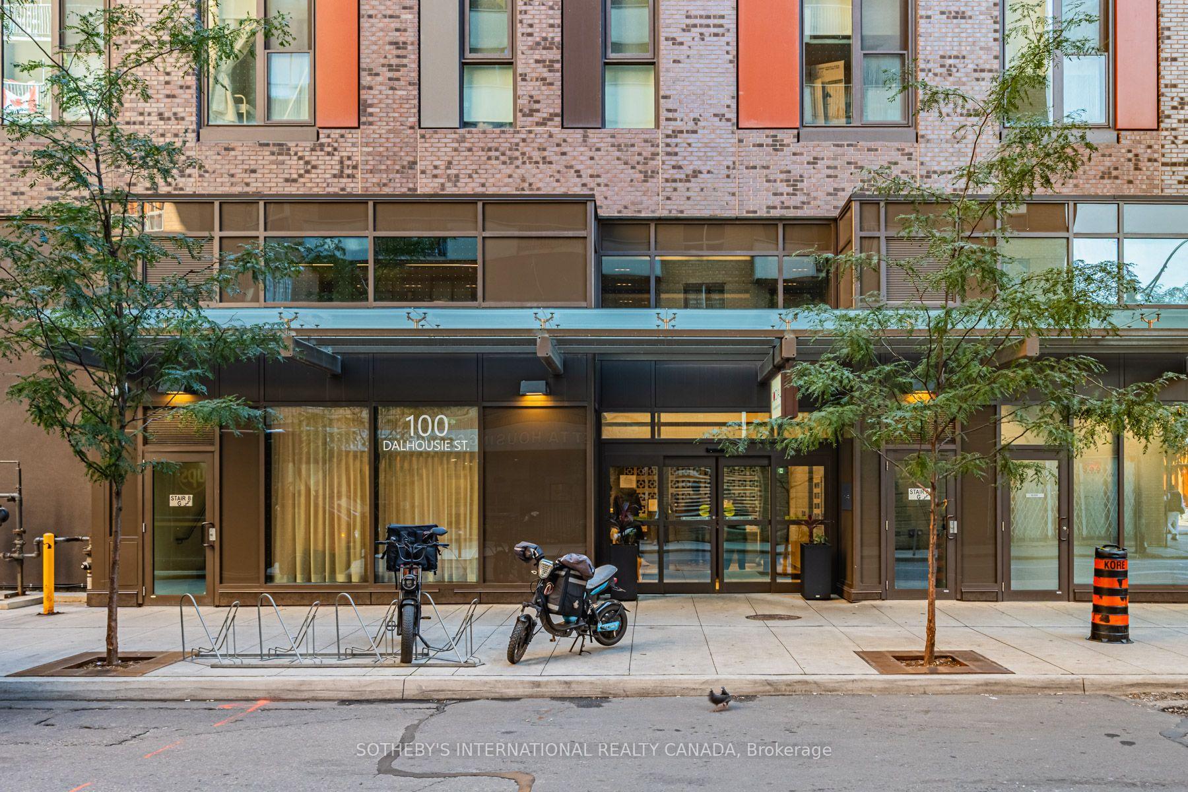
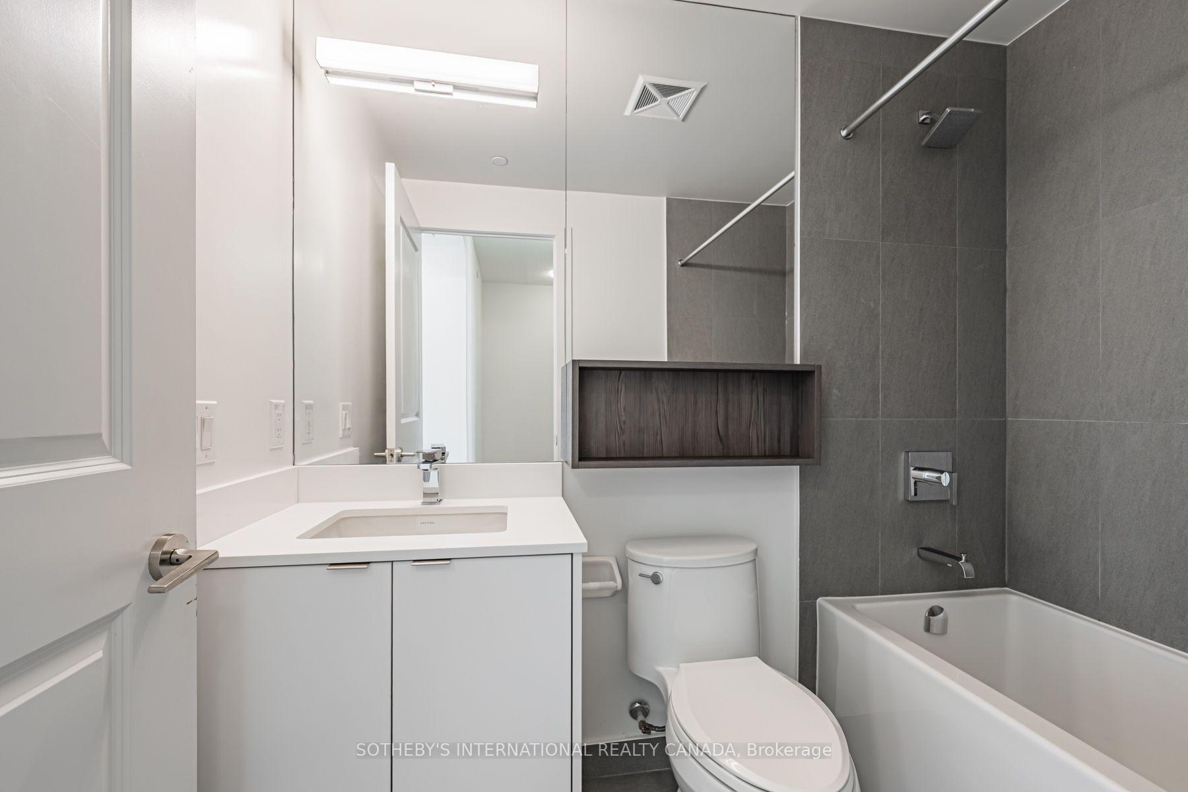
| Water Included | |
| Common Elements Included | |
| Building Insurance Included | |
| Parking Included |





New2 hours ago
601 - 159 Frederick Street
Moss Park, Toronto
$1,495,000
Condo Apartment |
3 | 3 | 1 | 1
About this home
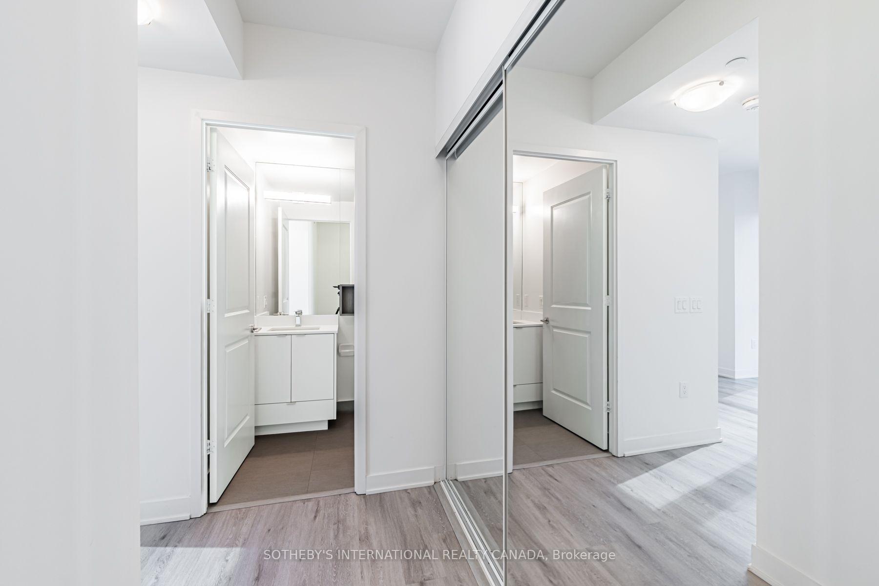
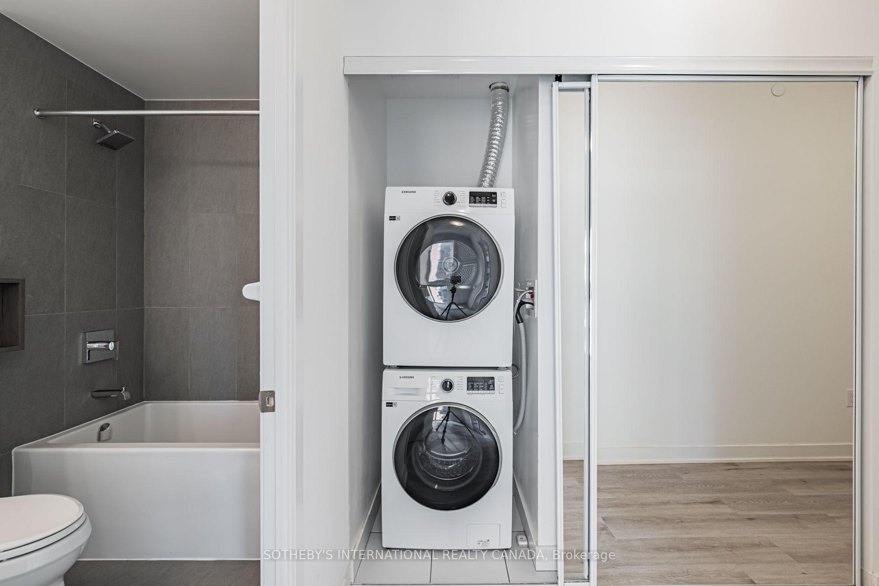
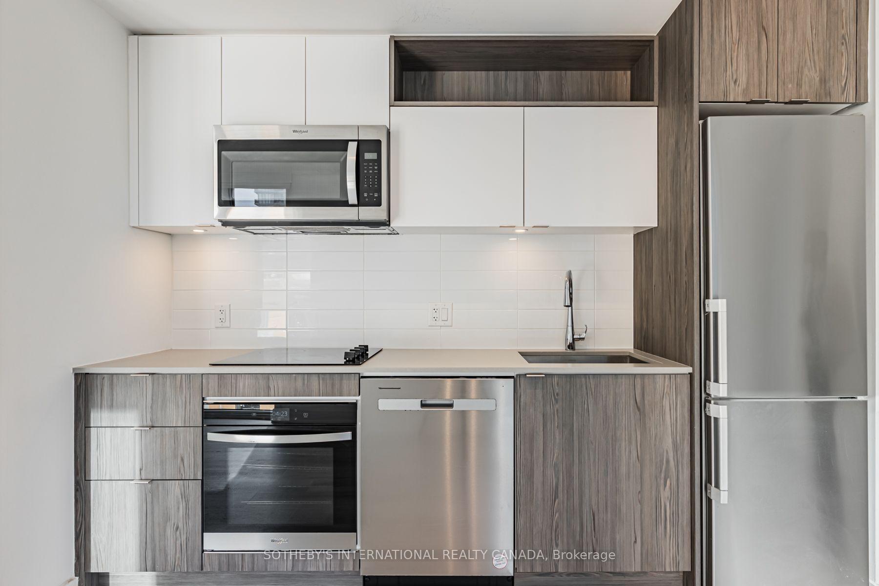
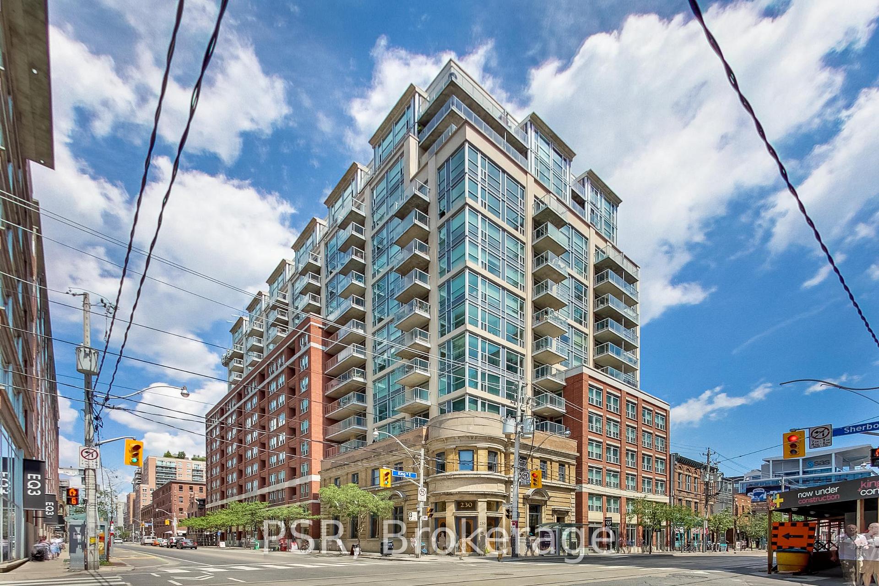
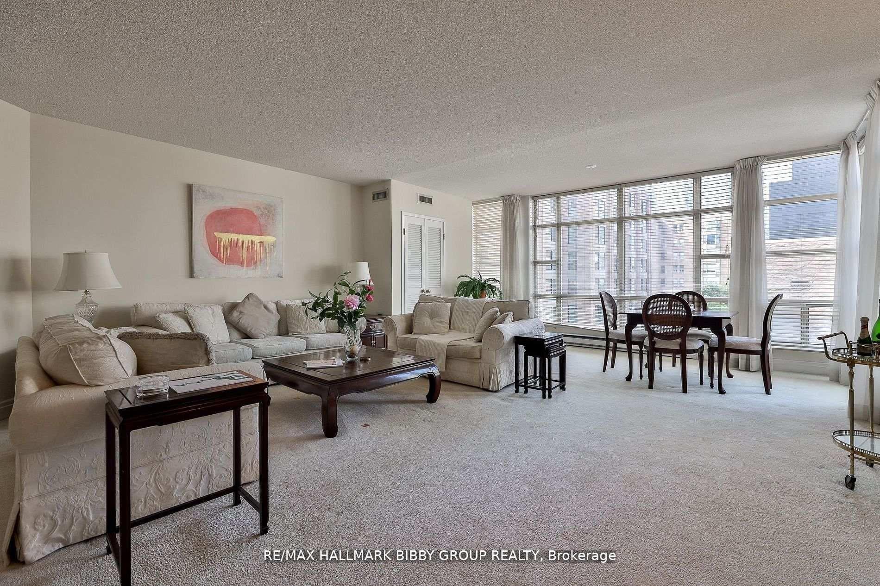
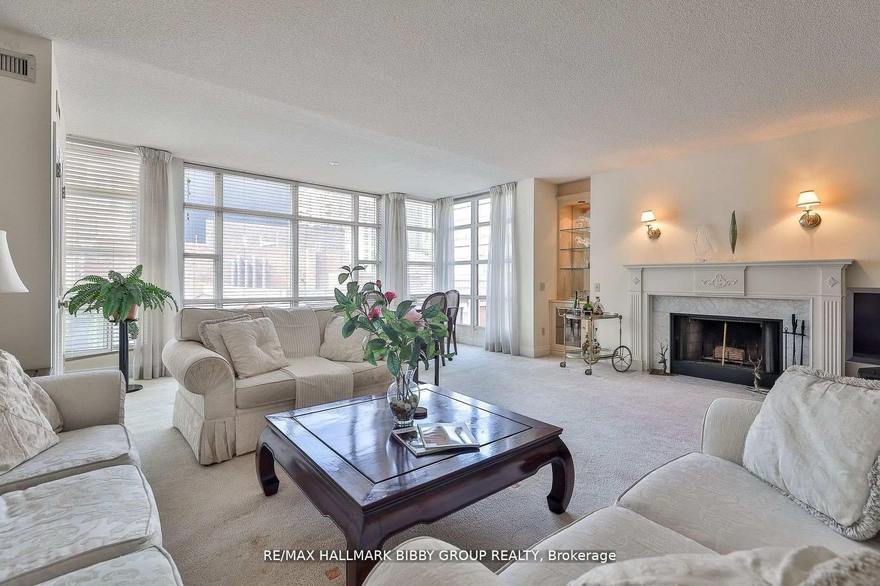
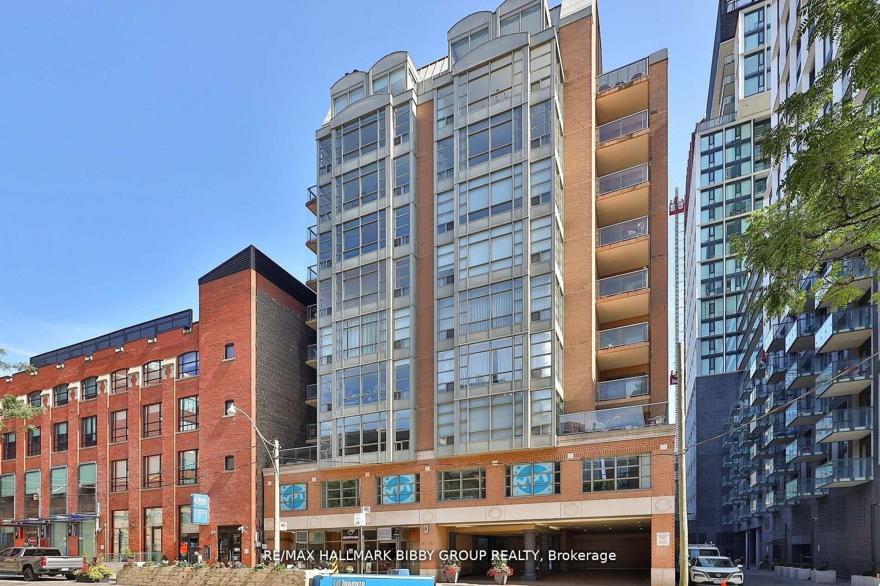
An Iconic & Timeless Residence, This Expansive, Three-Bedroom 2900 Square Foot Suite Situated Just StepsFrom The Iconic St. Lawrence Market Provides An Unrivaled Living Experience! Complimented By Tranquility, Exclusivity And Privacy, The Home Is One Of Only Two Situated On The Sixth Floor. The Rarely Offered, East & West Exposures Provides Abundance Of Natural Light & Tranquil Views Throughout From Five Detached Private Balconies. The Impressive, Airy Living Room Is Ideal For Entertaining On Any Scale And Features Exceptional West Views, A Rare Wood Burning Fireplace & Custom Millwork. The Generous Adjacent Grand Dining Room Is Perfect For All Downsizers Looking To Host Family. The Enclosed Eat-In Contemporary Kitchen Includes Full-Sized Appliances, A Convenient Breakfast Bar As Well As A Balcony Which Permits Barbecues. All Three Bedrooms Feature Private Balconies. The Expansive Primary Bedroom Retreat Includes A Six Piece Spa-Like Ensuite Bathroom & Large Walk-In Closet. The Large Second Bedroom Is Perfect For All Guests Or Large Families. The Third Bedroom Is A Wonderful Solution For Those In Need Of A Large Home Office, Family Room Or Additional Sleeping Quarters. The Residence Includes A Convenient Separate Laundry Room. World Class Location! Offering A Fifteen Minute Lifestyle, The Home Offers The Convenience Of The St. Lawrence Market Being One Block Away, As Well As Easy Access To Berczy Park, Meridian Hall, The Upcoming Ontario Line, Financial & Distillery Districts, Highly Coveted Restaurants & Shops, Union Station, Martin Goodman Trail & The Harbourfront!
Extras
No extras listed.
Visit this home
Pick a time that works for you.
No upcoming open houses.
| Type | Condo Apartment |
| Style | Apartment |
| Approx. Age | Not available |
| Size | 2750-2999 sq. ft. |
| Maintenance Fees | $3,835 |
| Locker | Ensuite |
| Balcony | Open |
| Exposure | East West |
| Parking Type | Built-In |
| Parking Spaces | 1 |
| Parking Features | None |
| Property Tax | $7,654 |
| mls© Number | C13820596 |
| Listed By | RE/MAX HALLMARK BIBBY GROUP REALTY |
Listing History
- No recent sale history for this listing.
- No recent lease history for this listing.
Schools
Could you afford this home?
What the bank counts
This home's actual carrying costs, payment stress-tested at 6%
- Mortgage, tested at 6%
- $7,652
- Property tax
- $638
- Heat allowance
- $150
- Condo fees, half counted
- $1,917
- Housing costs
- $10,357 / mo
Lenders cap these at 39% of gross income — that sets the number.
Down payment20% · $299,000
25-yr amortization
Income needed
$319,000
gross annual household income
- Payment at 4%
- $6,291 / mo
- Cash down
- $299,000
Assumes no other monthly debts · 25-yr amortization
Full affordability checkInvestment Analysis
Estimated rent, cap rate and monthly cash flow for this property
Values and trends
Nearby listings
Comparable sales
- No similar listings found.