87 Winnett Avenue
Oakwood Village, Toronto
$1,395,000
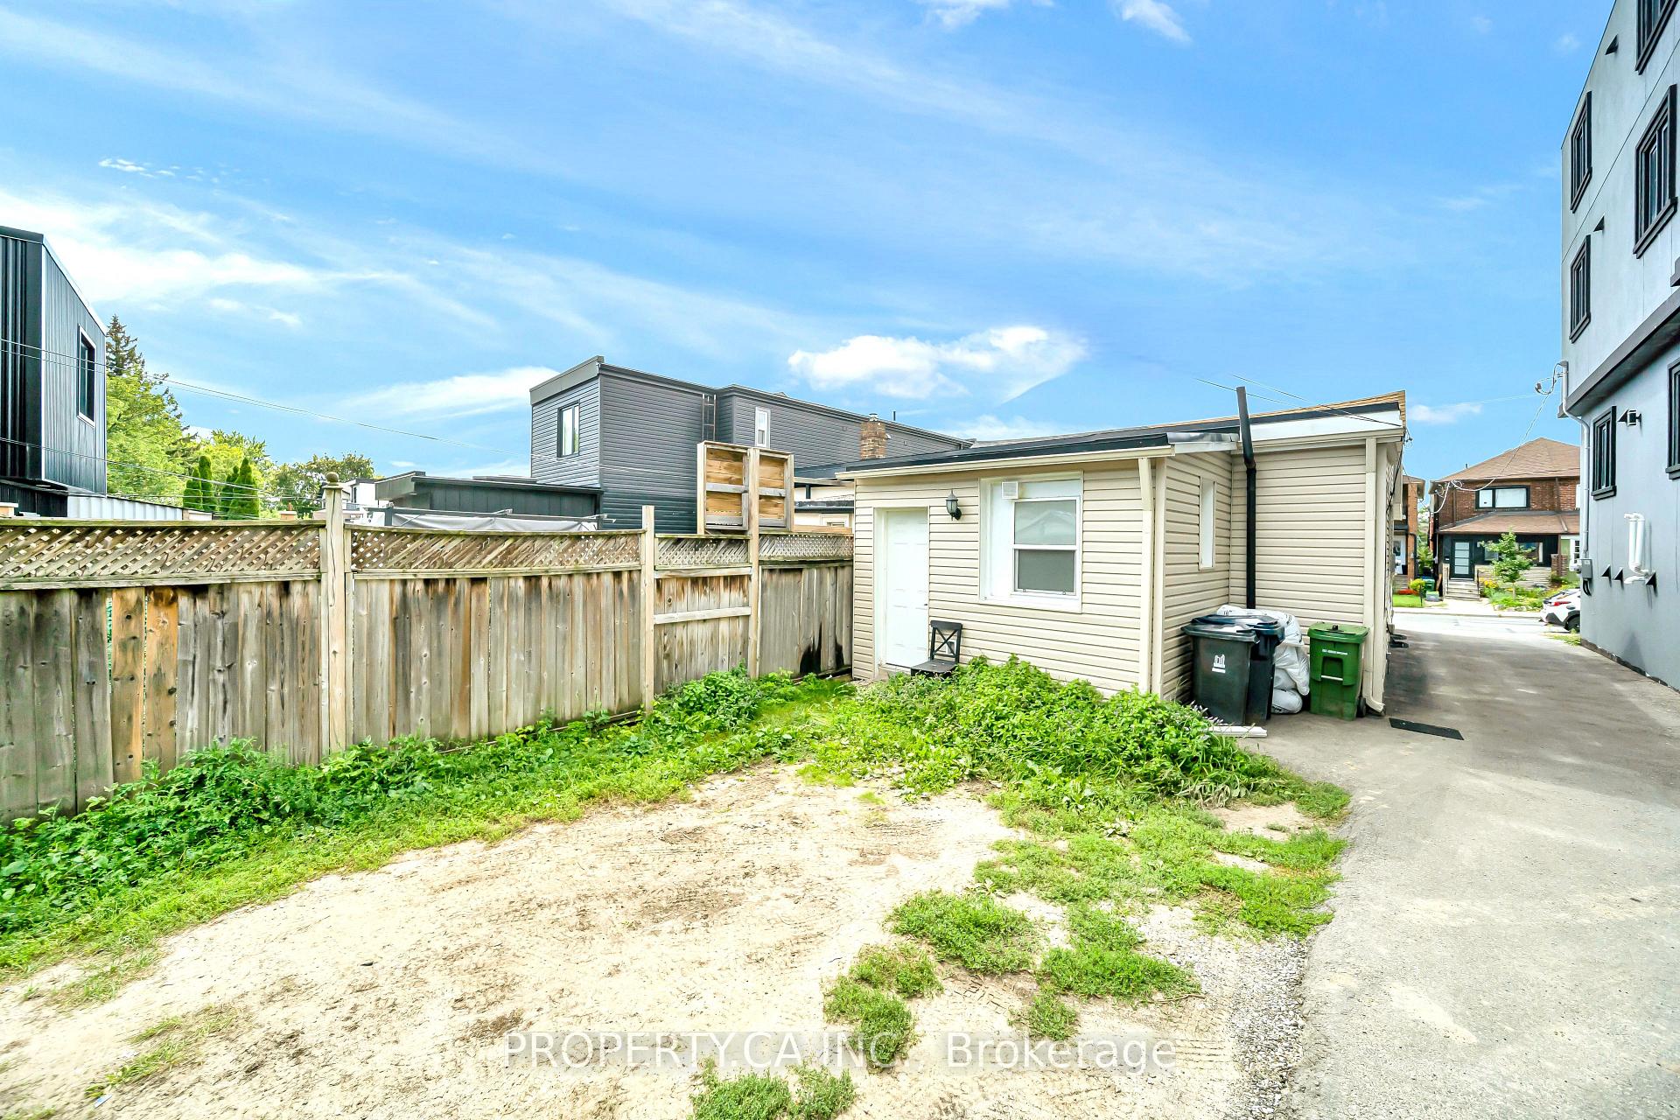
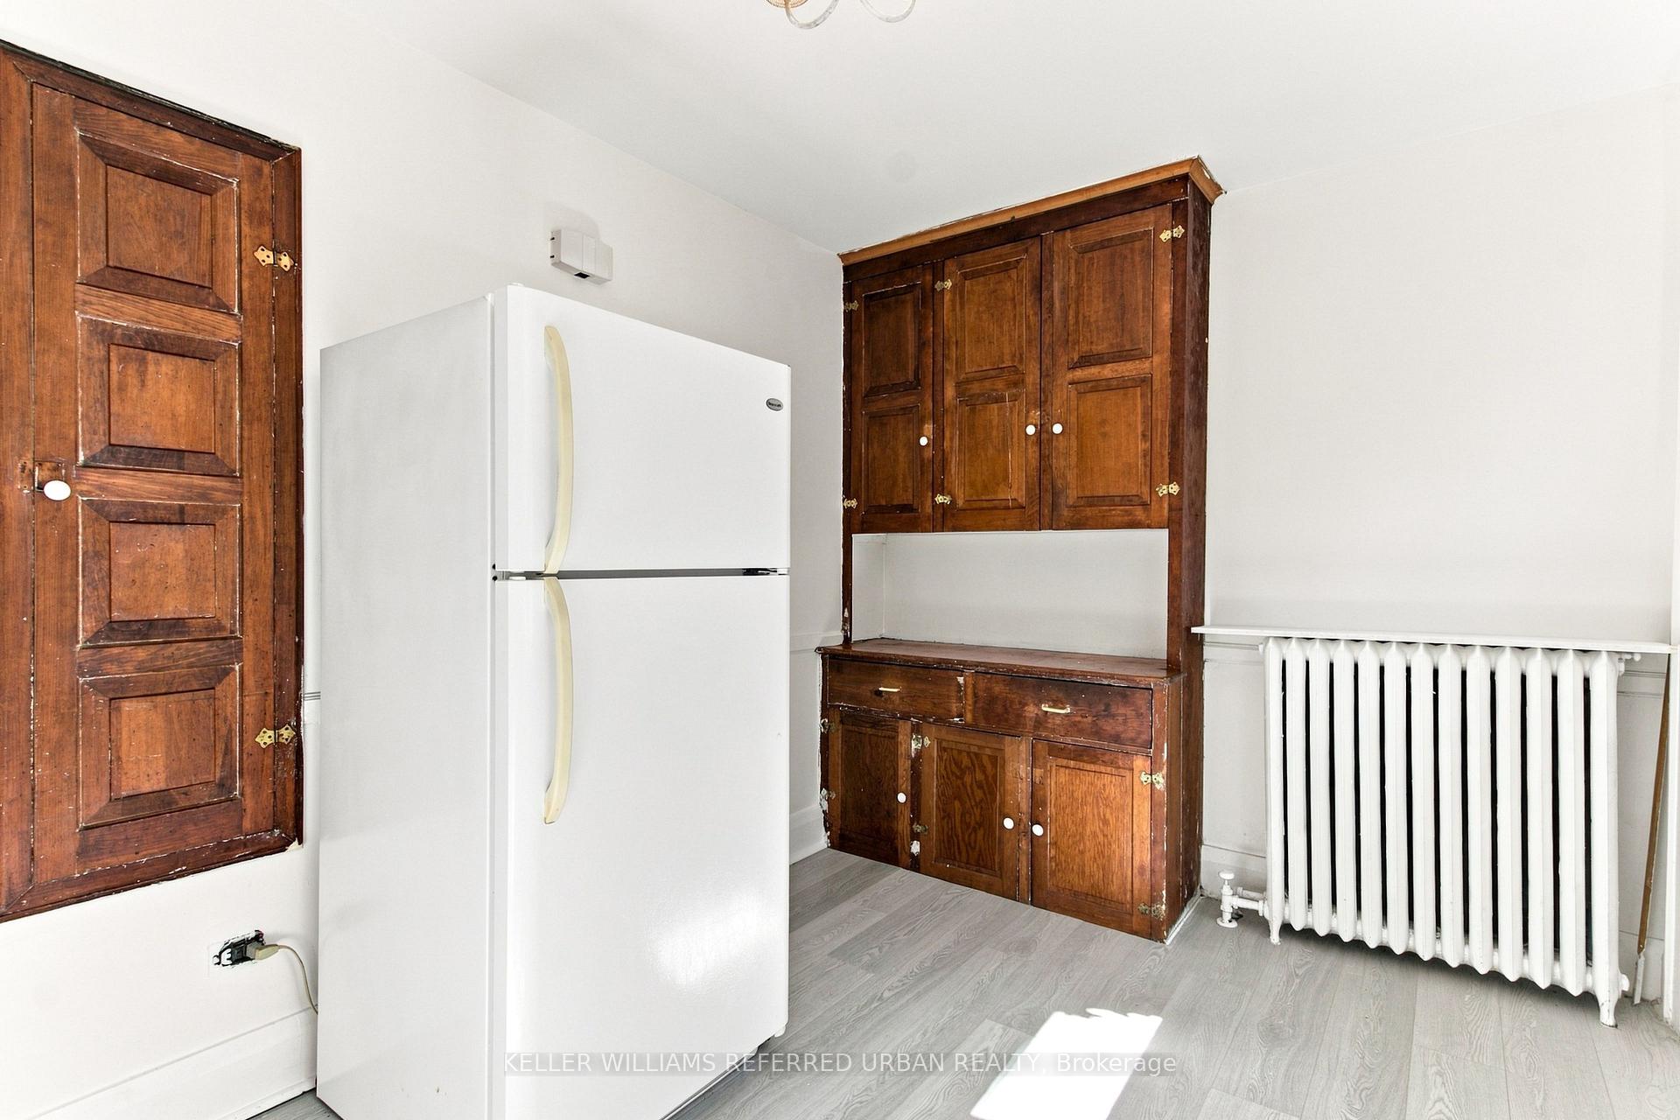
A winner on Winnett! This beautifully renovated 3-bedroom, 3-bathroom home, including a convenient main floor powder room, blends thoughtful design with extensive upgrades throughout. The bright, open-concept main level features pot lights and a fantastic kitchen with peninsula, ample cabinetry and stainless steel appliances, flowing seamlessly to a private composite deck with BBQ gas line. The home has been extensively improved with new framing, wiring, HVAC and insulation, upgraded 200-amp service, a Navien tankless water heater, Aria vents, Lutron dimmers and switches, and a Velux solar-powered fresh air skylight. The primary bedroom features a custom built-in wardrobe, while heated floors in the primary bathroom and mudroom add an extra touch of comfort. A professionally finished lower level offers a media room, laundry and plenty of storage. The impressive garage, newly built in 2023, is a standout feature with soaring 10'6"+ ceilings, skylights, full insulation, heating and air conditioning, architectural lighting and built-in speakers. Complete with a 100-amp subpanel and wiring for an electric vehicle charger, it offers incredible versatility for parking, a workshop, studio or additional recreational space. Ideally situated on a quiet, low-traffic street just steps from St. Clair West, Wychwood Barns, the farmers' market, Humewood Community School, shops, restaurants, parks and transit.
No extras listed.
Visit this home
Open houses
Sun, Sep 27
2:00 PM – 4:00 PM
Or pick a time that works for you.

This seller is holding back offers
Instead of reviewing offers as they come in, this seller has set offer instructions — a strategy often paired with attractive pricing to invite competing bids. Timing and preparation matter here; get in touch and we'll walk you through it.
| Type | Semi-Detached |
| Style | 2-Storey |
| Approx. Age | Not available |
| Size | 1100-1500 sq. ft. |
| Property Tax | $5,609 |
| Lot Size | 17.23 ft x 102 ft |
| mls© Number | C13819878 |
| Listed By | RE/MAX HALLMARK BATORI GROUP INC. |
Listing History
- No recent sale history for this listing.
- No recent lease history for this listing.
Schools
Could you afford this home?
What the bank counts
This home's actual carrying costs, payment stress-tested at 6%
- Mortgage, tested at 6%
- $7,140
- Property tax
- $467
- Heat allowance
- $150
- Housing costs
- $7,758 / mo
Lenders cap these at 39% of gross income — that sets the number.
Income needed
$239,000
gross annual household income
- Payment at 4%
- $5,870 / mo
- Cash down
- $279,000
Assumes no other monthly debts · 25-yr amortization
Full affordability checkInvestment Analysis
Estimated rent, cap rate and monthly cash flow for this property
Values and trends
Nearby listings
Comparable sales
- No similar listings found.