| CAC Included | |
| Common Elements Included | |
| Heat Included | |
| Hydro Included | |
| Building Insurance Included | |
| Parking Included | |
| Water Included |


New2 hours ago
313 - 90 Sumach Street
Moss Park, Toronto
$1,599,900
Condo Apartment |
2 + 1 | 2 | 1 | 0
About this home
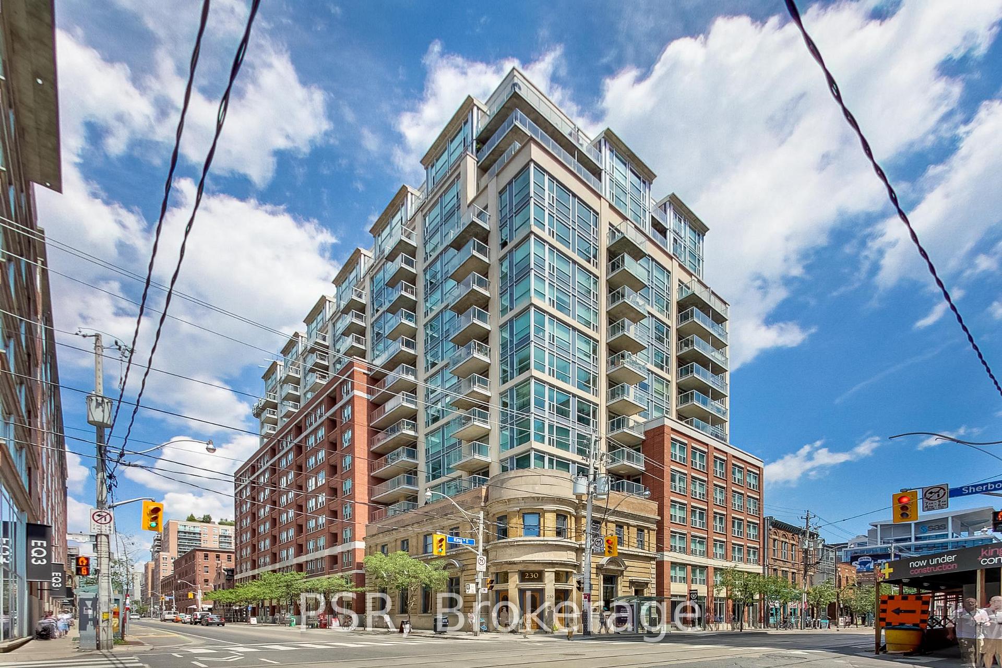
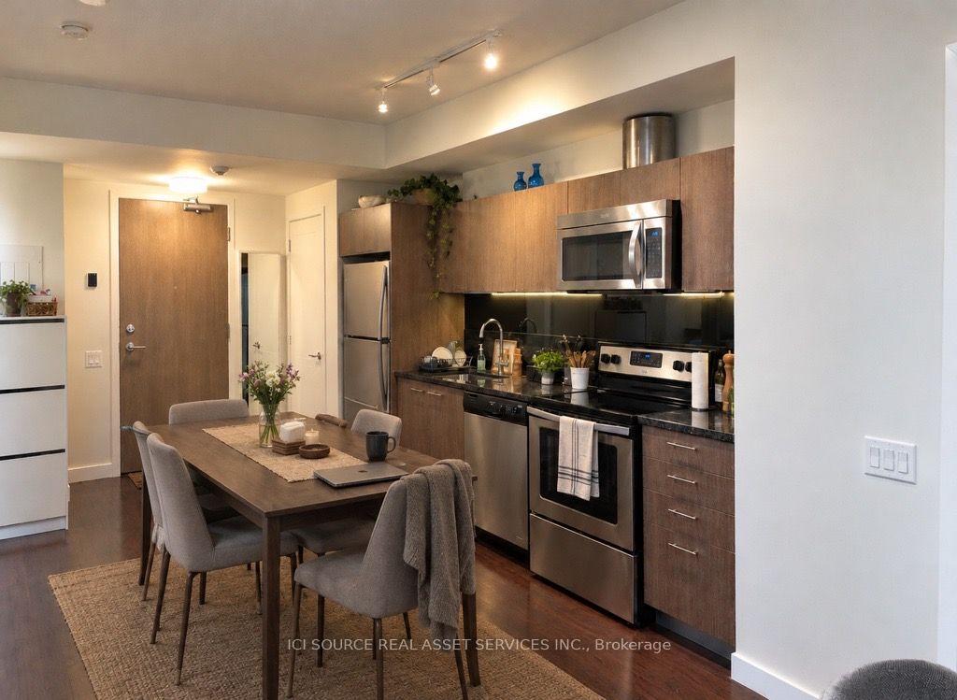
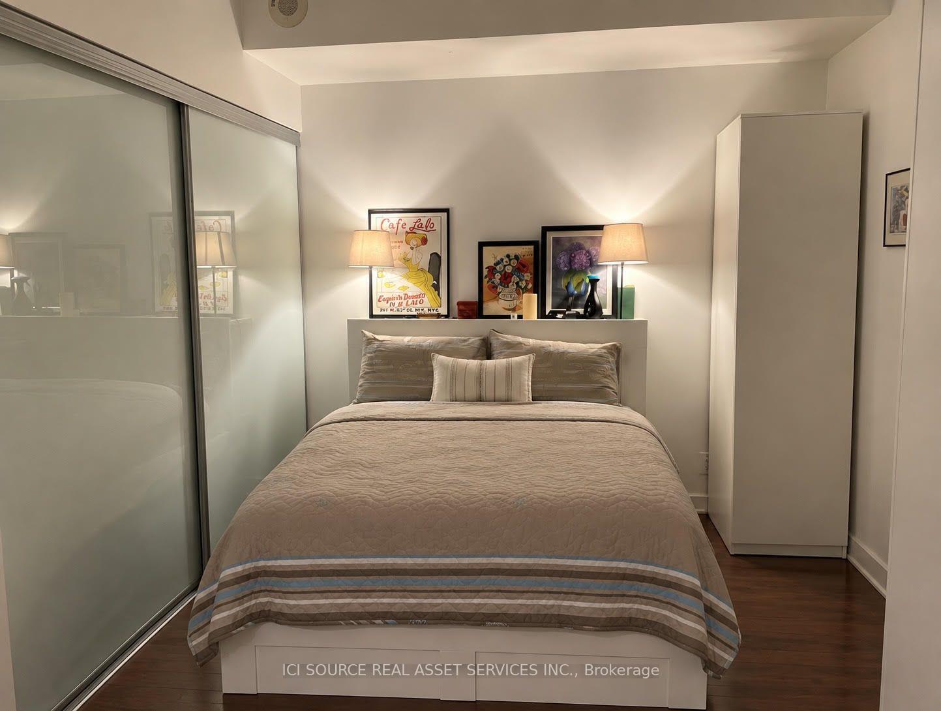
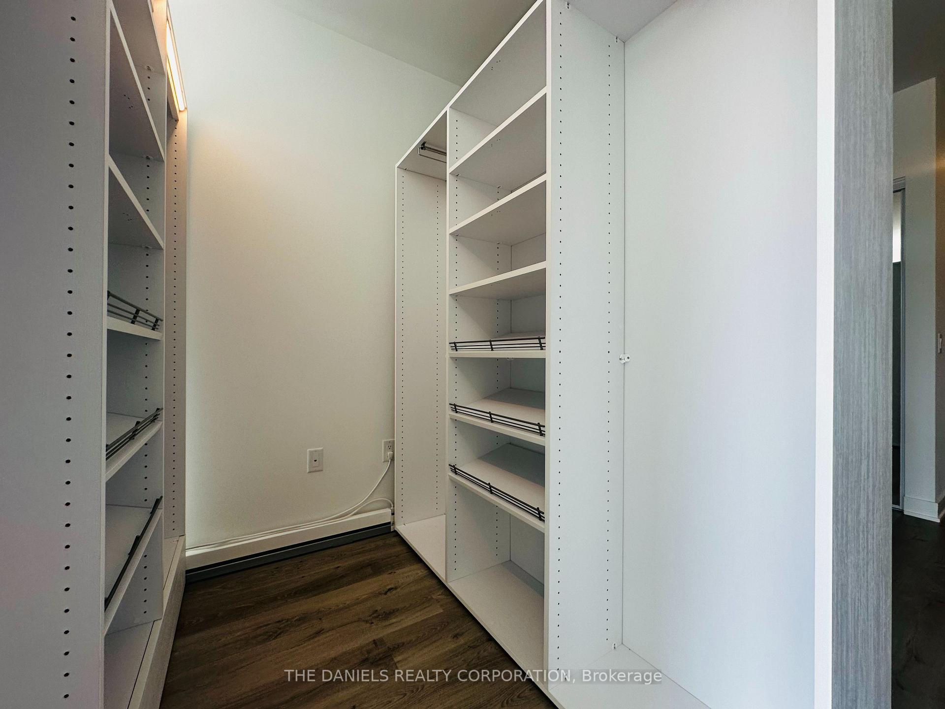
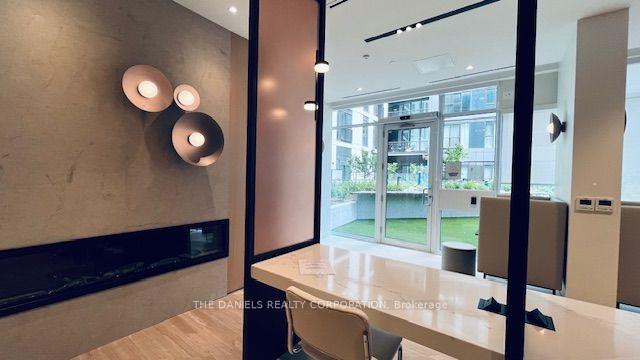
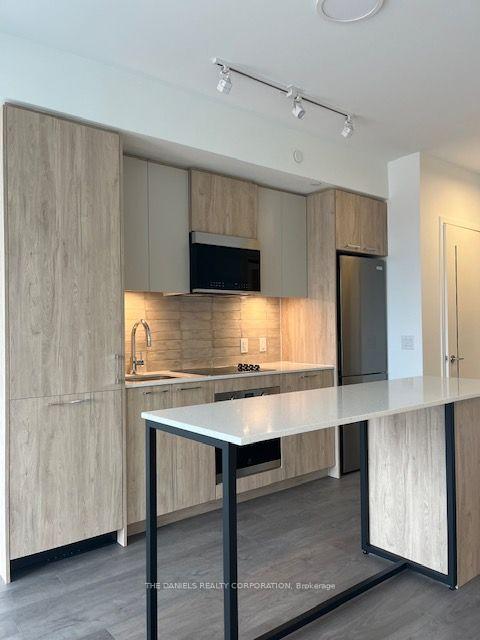
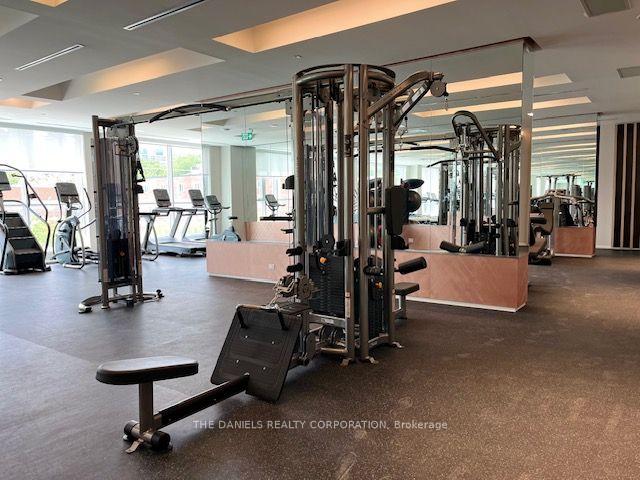
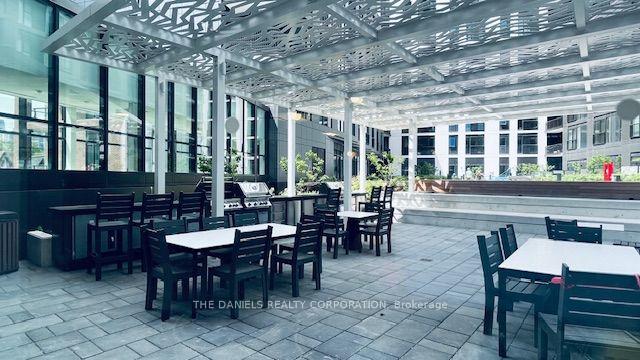
This loft is inspirational. Bright, airy, and undeniably authentic, this magazine-worthy residence at 90 Sumach captures the essence of loft living. Soaring 14-foot ceilings and expansive windows flood the approximately 1,600 square feet with natural light, amplifying the scale and architectural integrity of the original conversion. Timeless, neutral renovations honour the building's industrial roots while introducing refined, modern comfort. The kitchen is thoughtfully designed with stainless steel Jenn-Air appliances, custom cabinetry, marble countertops and generous workspace - equally suited to casual mornings or elevated entertaining. Defined living and dining areas create a sense of intention within the open plan with white oak floor throughout, balancing volume with function. Two well-proportioned bedrooms and two baths provide privacy and flexibility, while custom built-ins throughout add polish and practical storage. Life at 90 Sumach, formerly known as Brewery Lofts, extends beyond the suite. Mingle with neighbours on the landscaped rooftop terrace and take in city views above the treetops. Step outside to explore the cafes, parks, and restaurants of Corktown, Leslieville, and the Distillery District, with quick access to the DVP, Gardiner Expressway, Union Station, and financial district. The building needs little introduction - one of Toronto's most celebrated loft conversions, known for its scale, character, and enduring appeal. For those who understand true loft living, this one speaks for itself. Authentic volume, timeless architecture, unmistakable presence.
Extras
No extras listed.
Visit this home
Pick a time that works for you.
No upcoming open houses.
| Type | Condo Apartment |
| Style | Loft |
| Approx. Age | Not available |
| Size | 1400-1599 sq. ft. |
| Maintenance Fees | $1,243 |
| Locker | None |
| Balcony | None |
| Exposure | North |
| Parking Type | Other |
| Parking Spaces | 1 |
| Parking Features | None |
| Property Tax | $6,545 |
| mls© Number | C13813986 |
| Listed By | CHESTNUT PARK REAL ESTATE LIMITED |
Listing History
- No recent sale history for this listing.
- No recent lease history for this listing.
Schools
Could you afford this home?
What the bank counts
This home's actual carrying costs, payment stress-tested at 6%
- Mortgage, tested at 6%
- $8,189
- Property tax
- $545
- Heat allowance
- $150
- Condo fees, half counted
- $621
- Housing costs
- $9,506 / mo
Lenders cap these at 39% of gross income — that sets the number.
Down payment20% · $319,980
25-yr amortization
Income needed
$292,000
gross annual household income
- Payment at 4%
- $6,733 / mo
- Cash down
- $319,980
Assumes no other monthly debts · 25-yr amortization
Full affordability checkInvestment Analysis
Estimated rent, cap rate and monthly cash flow for this property
Values and trends
Nearby listings
Comparable sales
- No similar listings found.