| Heat Included | |
| Water Included | |
| CAC Included | |
| Common Elements Included | |
| Building Insurance Included | |
| Parking Included |




New3 hours ago
205 - 1000 King Street W
Niagara, Toronto
$1,639,000
Condo Apartment |
3 | 2 | 2 | 1
About this home
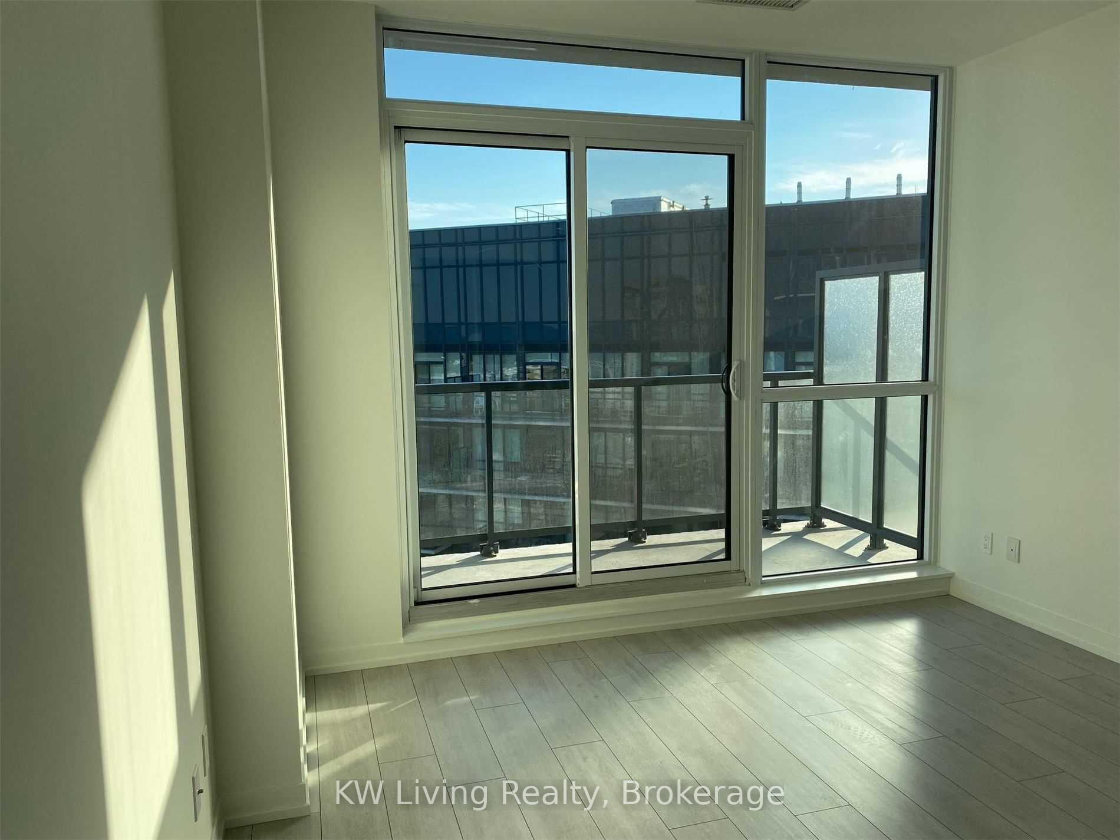
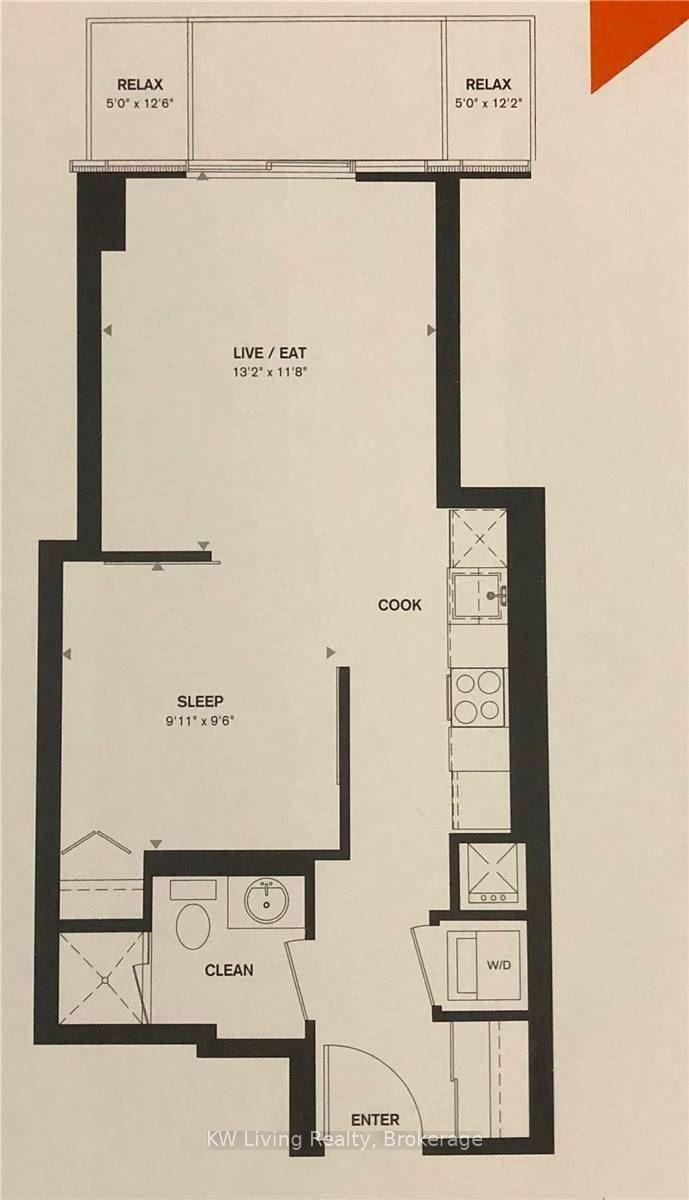
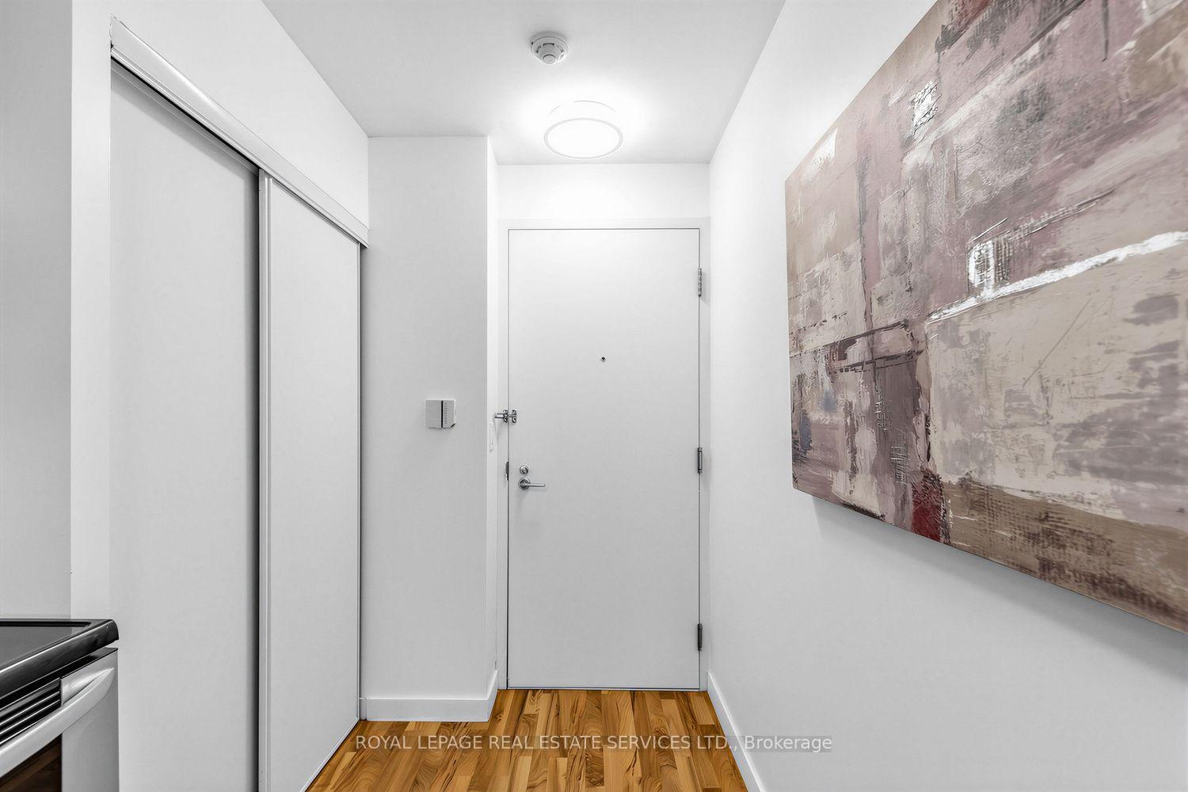
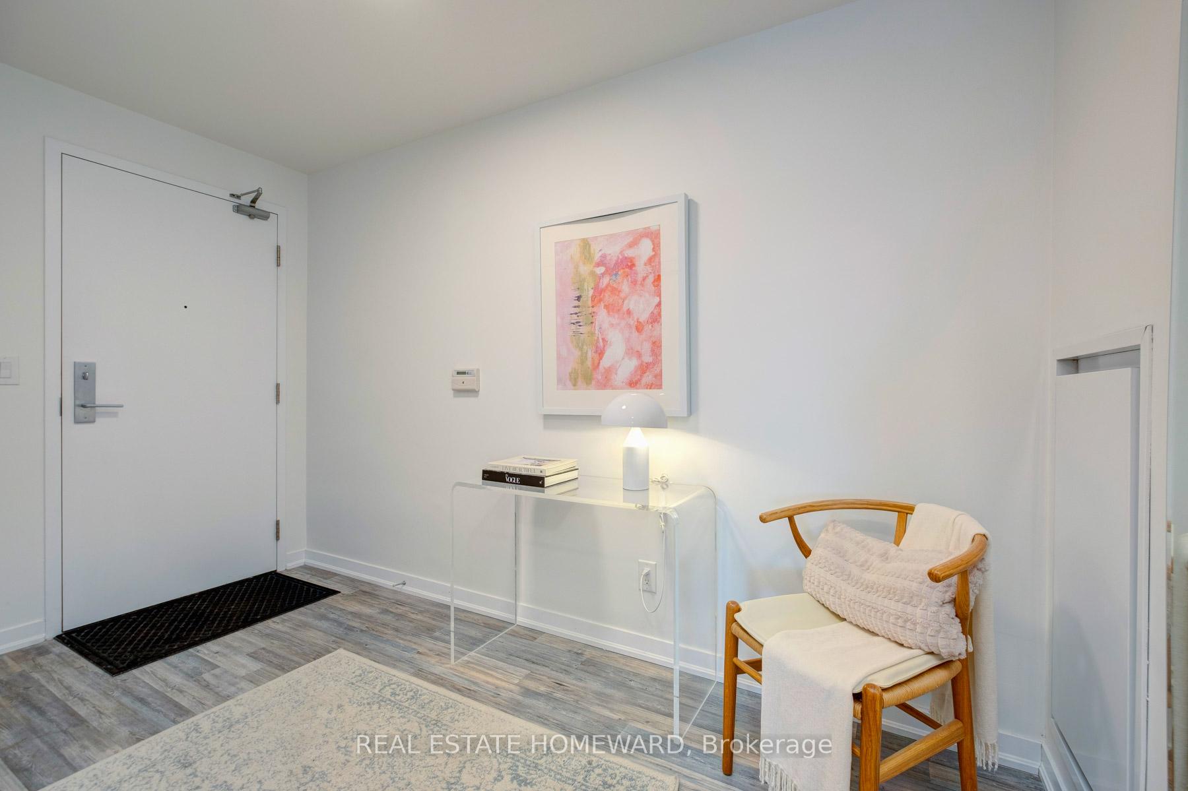
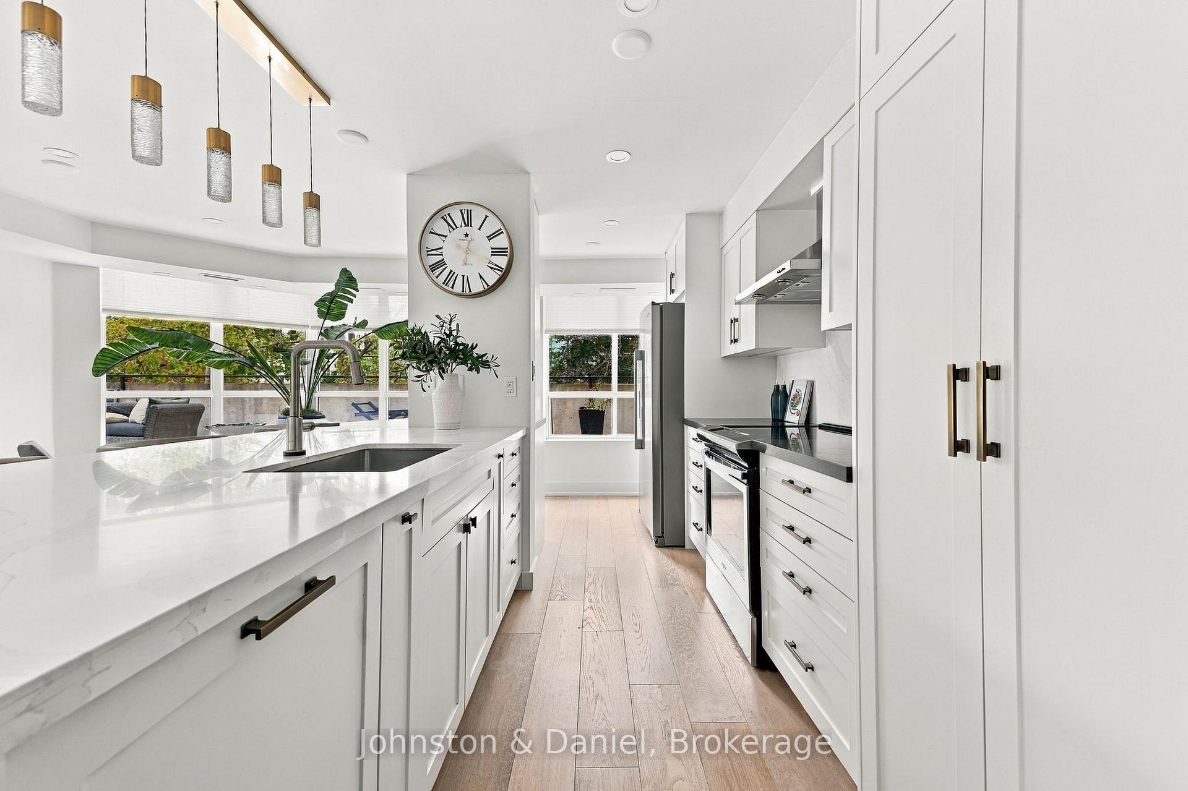
Sophisticated, spacious and remarkably quiet, this beautifully renovated 3 bedroom condo offers a rare sense of calm in the heart of King West. Designed for those who want the energy of downtown without sacrificing space or privacy, the standout feature is an incredible 1,234 SF wrap-around terrace - an outdoor extension of the home with room to dine, entertain, or enjoy your morning coffee. Inside, white oak engineered hardwood flows throughout a thoughtfully designed layout that creates distinct spaces within the open-concept living area. A dedicated dining area overlooks the terrace, while the comfortable living room provides a more intimate place to unwind. The kitchen anchors the space with a generous breakfast island, quartz countertops, shaker cabinetry and elegant pendant lighting, while a sun-filled breakfast area opens directly onto the terrace. Tucked away at one end, the primary suite feels wonderfully private, with a walk-in closet, terrace access and a striking handcrafted feature wall that incorporates a built-in King bed. Nearby, the second bedroom/office with built-in shelving and desk makes working from home feel intentional rather than improvised - and offers yet another walkout to the terrace. On the opposite side of the unit, the third bedroom enjoys double closets and east-facing terrace views, with an updated 3-piece bathroom close by adding flexibility for guests or everyday living. Completely renovated in 2020/21, the suite has a timeless aesthetic that feels considered rather than trendy. Despite its King Street address, it is exceptionally quiet. With 2 parking spaces, 2 lockers, pet-friendly living and amenities including a gym, party and meeting rooms, library and visitor parking, the practical details are just as appealing. Ossington restaurants, Queen West shopping, Trinity Bellwoods Park, theatres, sports venues, waterfront trails and streetcars are all close at hand. It's downtown living with the space to settle in and stay awhile.
Extras
No extras listed.
Visit this home
Pick a time that works for you.
No upcoming open houses.
| Type | Condo Apartment |
| Style | Apartment |
| Approx. Age | Not available |
| Size | 1400-1599 sq. ft. |
| Maintenance Fees | $1,273 |
| Locker | Exclusive |
| Balcony | Terrace |
| Exposure | North East |
| Parking Type | Underground |
| Parking Spaces | 2 |
| Parking Features | Underground |
| Property Tax | $6,453 |
| mls© Number | C13813480 |
| Listed By | Johnston & Daniel |
Listing History
- No recent sale history for this listing.
- No recent lease history for this listing.
Schools
Could you afford this home?
What the bank counts
This home's actual carrying costs, payment stress-tested at 6%
- Mortgage, tested at 6%
- $8,389
- Property tax
- $538
- Heat allowance
- $150
- Condo fees, half counted
- $636
- Housing costs
- $9,713 / mo
Lenders cap these at 39% of gross income — that sets the number.
Down payment20% · $327,800
25-yr amortization
Income needed
$299,000
gross annual household income
- Payment at 4%
- $6,897 / mo
- Cash down
- $327,800
Assumes no other monthly debts · 25-yr amortization
Full affordability checkInvestment Analysis
Estimated rent, cap rate and monthly cash flow for this property
Values and trends
Nearby listings
Comparable sales
- No similar listings found.