| CAC Included | |
| Common Elements Included | |
| Heat Included | |
| Building Insurance Included | |
| Parking Included | |
| Water Included |


New2 hours ago
313 - 77 Mcmurrich Street
Annex, Toronto
$769,000
Condo Apartment |
1 + 1 | 1 | 1 | 1
About this home
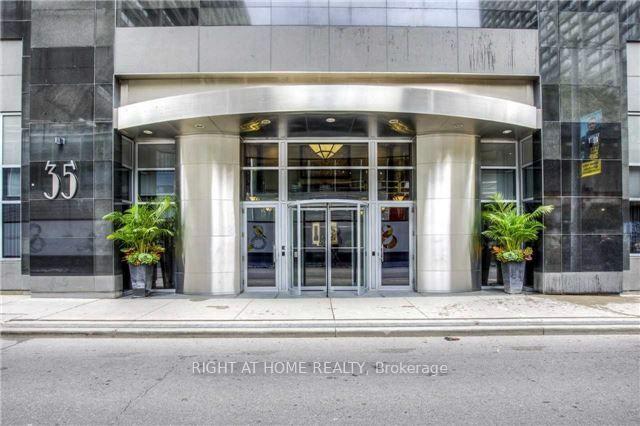
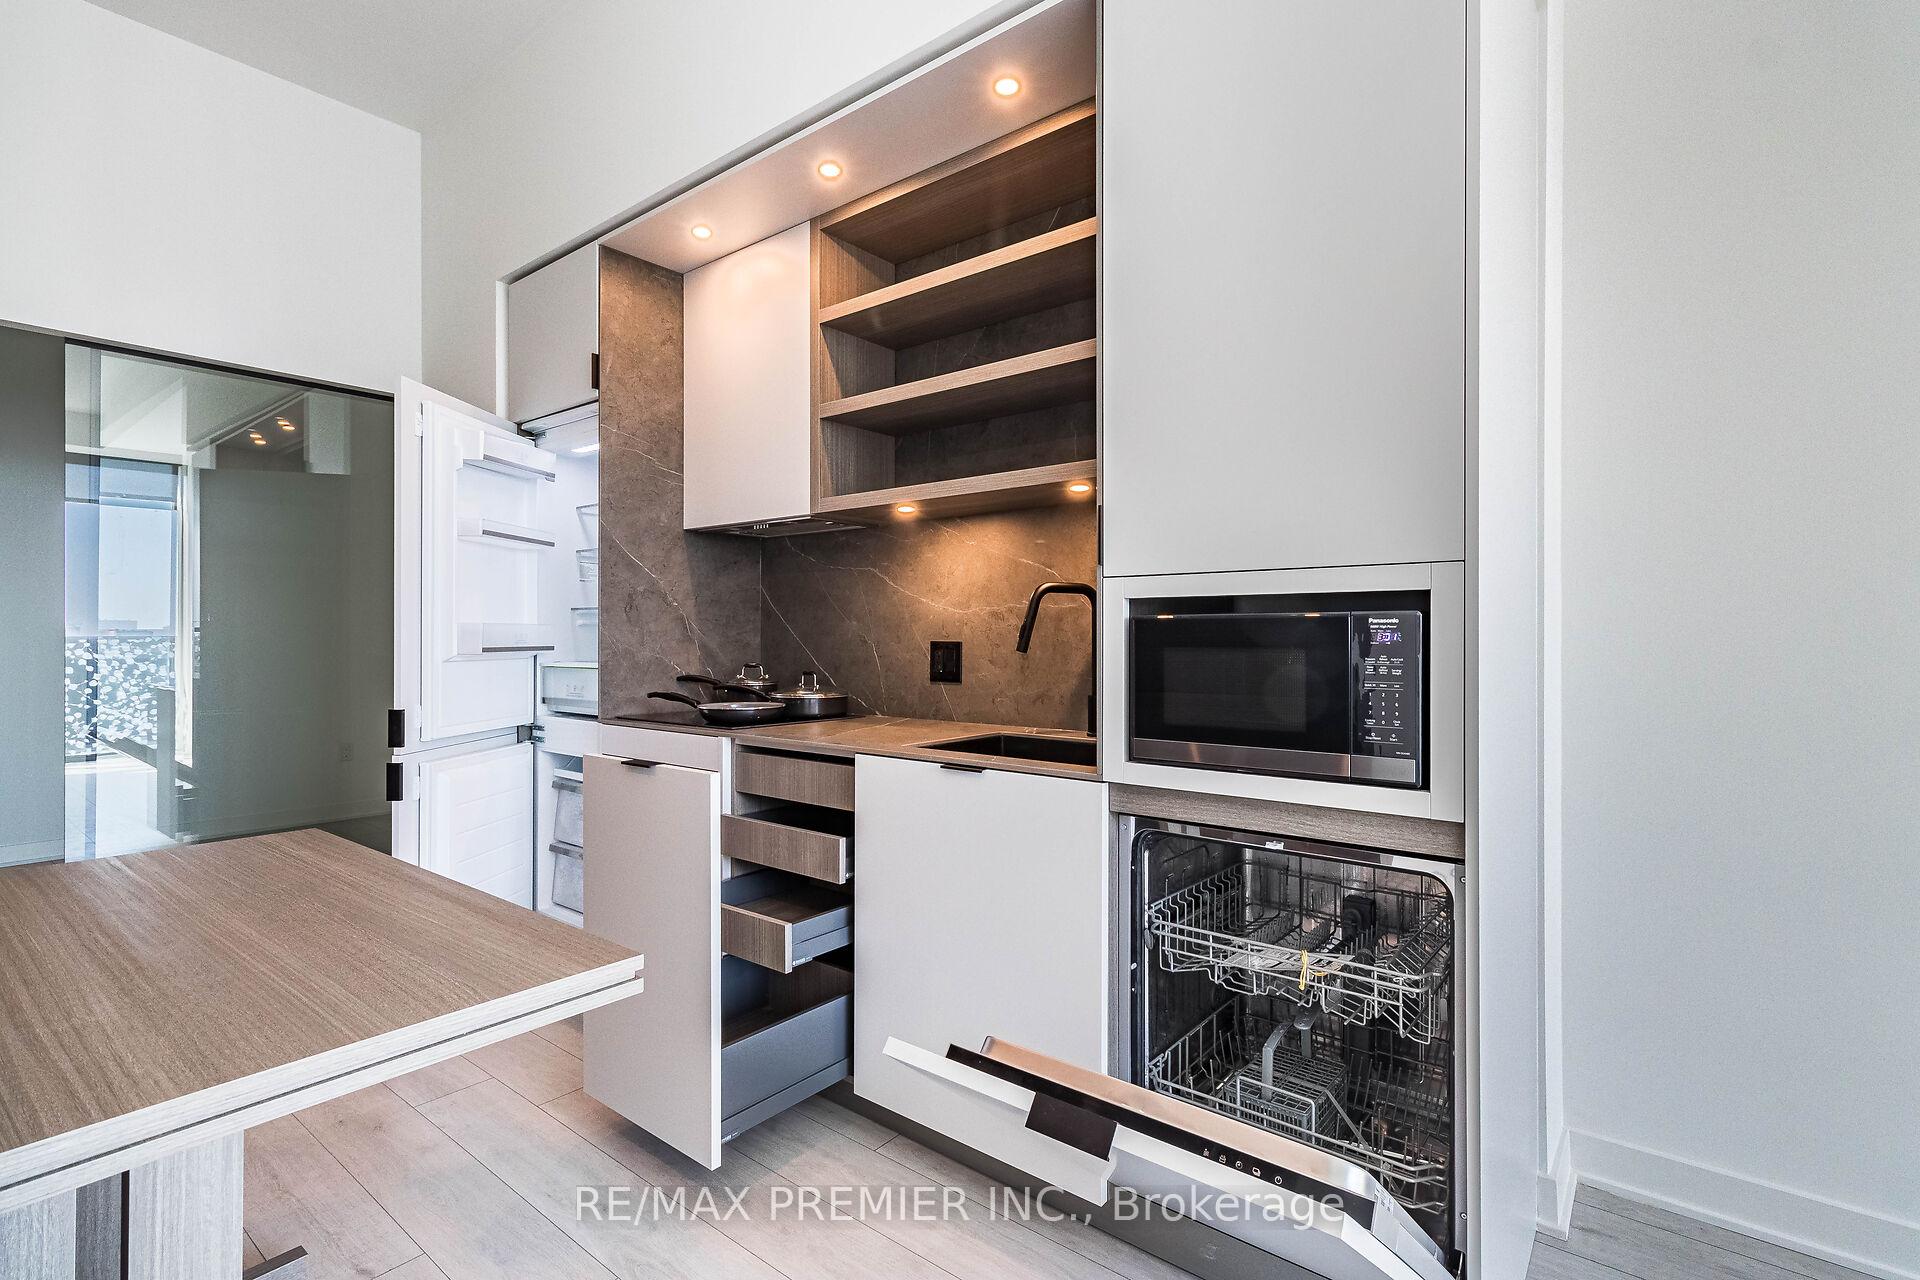
Come home to a much more distinguished and elegant option, amongst the nearby Yorkville buildings. The widely-admired McMurrich Residences is in high-demand. 77 McMurrich Street is an expertly run, safe, secure, and quiet boutique condo building, with outstanding concierge staff, on-site amenities, and a respectful community of caring neighbours. With two subway lines and Toronto's famed "Mink Mile" just steps away, the best of Yorkville awaits your every whim. Stylishly renovated and elevated suites like 313 do not come available often. With a quiet balcony for outdoor enjoyment, and a separate den that could easily become a second bedroom, this spacious suite is designed to perfection. Chefs and entertainers will love the large kitchen with lots of storage and counter space, plus a large island with breakfast bar, more storage and built-in wine rack. Fabulous updates and renovations are then found throughout this well-appointed suite, including: A fully refinished bathroom (2023) with porcelain tile around the tub, porcelain floors, Riobel faucets & hand shower and a vanity boasting a quartz countertop and maple cabinetry; a new laundry room (2023) featuring new washer/dryer and high quality tile floor; Gorgeous new Torlys engineered hardwood flooring throughout (2023), new high-end window coverings on all windows, with "black-out" features (2023); modern elegant ceiling lighting throughout; and a huge walk-in closet in the primary suite with an ideal California Closet system. There is nothing left to do in this exceptional suite, but move-in and enjoy. Monthly condo fees cover the concierge, common areas, guest suite, visitor parking, your own private parking spot and locker, gym, party room and utilities, except for the electricity that you use. Make suite 313 yours today.
Extras
No extras listed.
Visit this home
Pick a time that works for you.
No upcoming open houses.
| Type | Condo Apartment |
| Style | Apartment |
| Approx. Age | Not available |
| Size | 700-799 sq. ft. |
| Maintenance Fees | $957 |
| Locker | Exclusive |
| Balcony | Open |
| Exposure | South |
| Parking Type | Underground |
| Parking Spaces | 1 |
| Parking Features | Underground |
| Property Tax | $3,936 |
| mls© Number | C13812714 |
| Listed By | HANTON REAL ESTATE INC. |
Listing History
- No recent sale history for this listing.
- No recent lease history for this listing.
Schools
Could you afford this home?
What the bank counts
This home's actual carrying costs, payment stress-tested at 6%
- Mortgage, tested at 6%
- $3,936
- Property tax
- $328
- Heat allowance
- $150
- Condo fees, half counted
- $478
- Housing costs
- $4,893 / mo
Lenders cap these at 39% of gross income — that sets the number.
Down payment20% · $153,800
25-yr amortization
Income needed
$151,000
gross annual household income
- Payment at 4%
- $3,236 / mo
- Cash down
- $153,800
Assumes no other monthly debts · 25-yr amortization
Full affordability checkInvestment Analysis
Estimated rent, cap rate and monthly cash flow for this property
Values and trends
Nearby listings
Comparable sales
- No similar listings found.