42 Douglas Crescent
Leaside, Toronto
$4,480,000
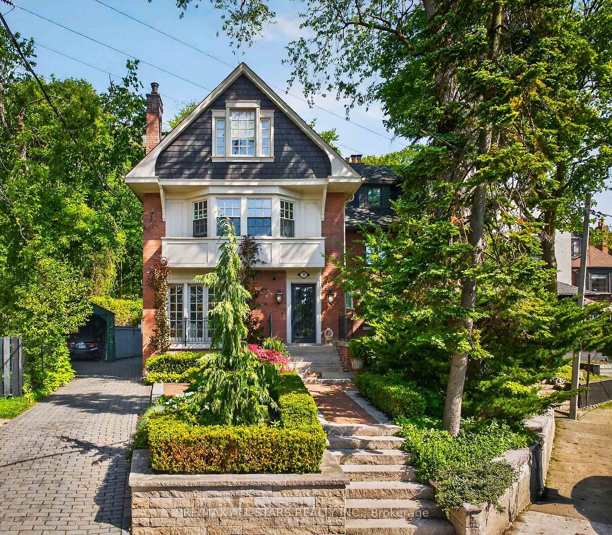
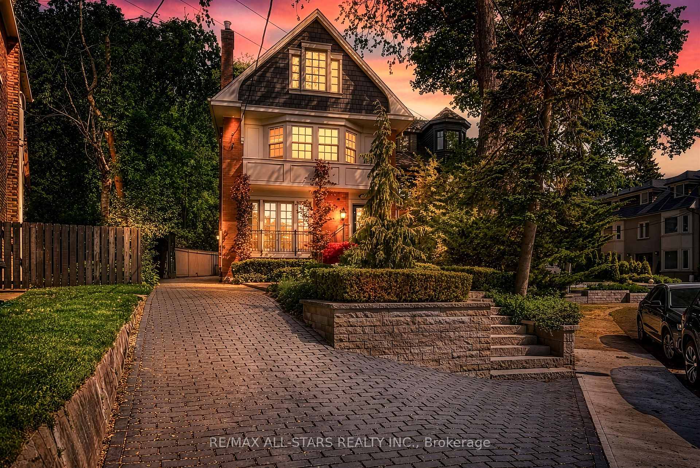
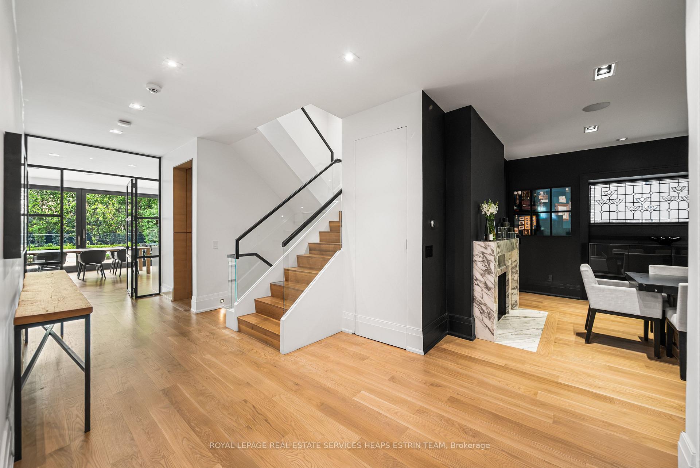
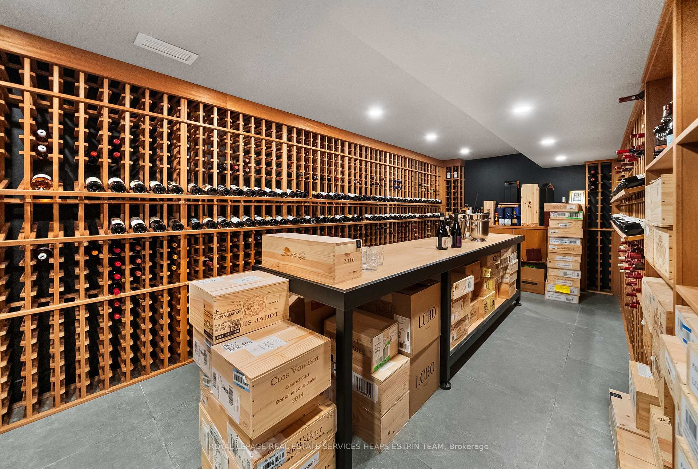
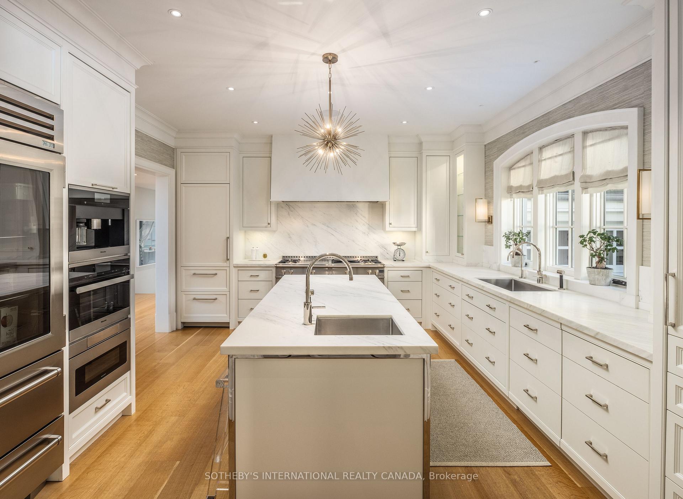
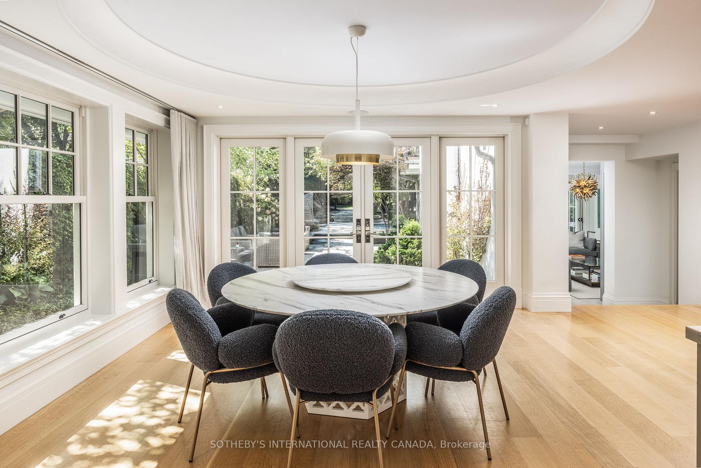
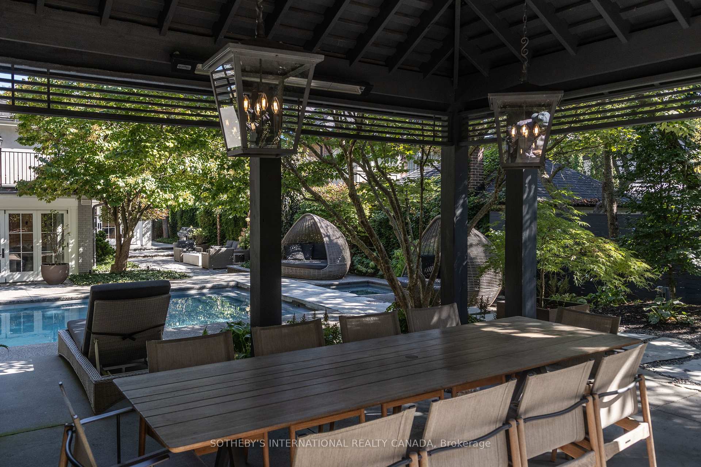
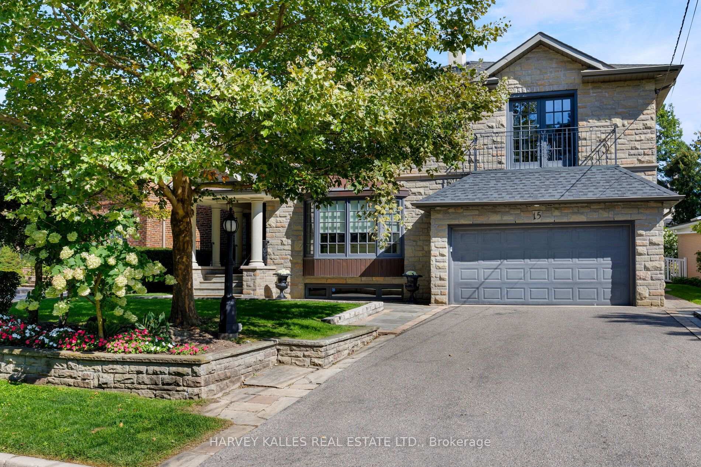
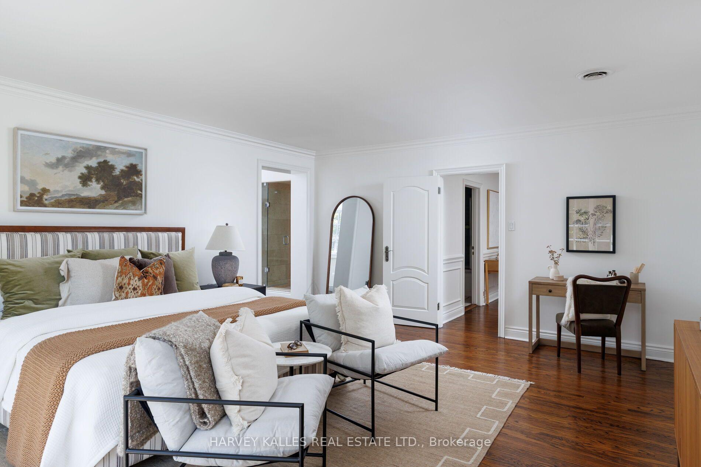
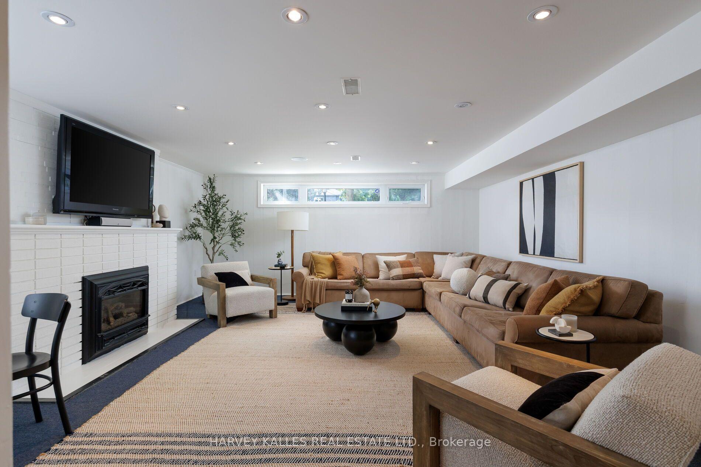
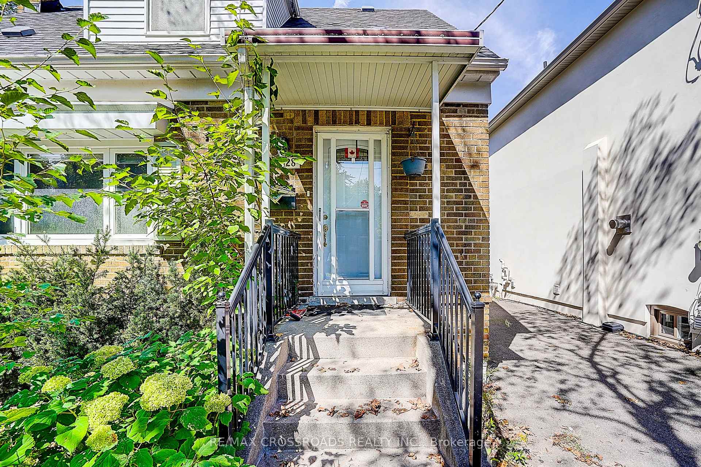
Set in the coveted Governor's Bridge enclave of Rosedale, this turnkey residence combines timeless character, thoughtful renovation and effortless family living. Situated on an impressive 40 x 160 foot lot with mature landscaping, it offers privacy and tranquility. A classic solid-brick exterior, private drive and built-in garage introduce this home. Landscaped grounds extend the living space outdoors with an entertainer's deck, flagstone patio and lush gardens-an inviting setting for summer gatherings. Substantially renovated in 2024, the home offers over beautifully appointed living space, with four bedrooms upstairs, a fifth bedroom downstairs and four bathrooms. A refined transitional aesthetic balances traditional details with contemporary comfort. The gracious living room features distinctive arched picture windows and a wood-burning fireplace. The adjoining dining room is ideal for intimate dinners or larger occasions, with a butler's door connecting to the kitchen. The tailored kitchen features quartz countertops, integrated appliances and a breakfast nook. The spacious family room includes custom built-ins and a wall of doors opening to the rear deck and gardens. An elegant arched staircase leads to a light-filled second-floor landing. The impressive primary suite offers space for a sitting area, a beautifully finished ensuite and a dedicated dressing room. Three additional bedrooms feature custom built-ins and share an upgraded three-piece bathroom. The lower level offers a generous recreation room, ideal as a media room or home gym. The fifth bedroom with private ensuite is perfect for a nanny, guests or multi-generational living. A well-designed laundry room and direct access from the garage and side entrance to the mudroom complete this level. Ideally located near Leaside and Yorkville shops and restaurants, excellent schools, ravine trails and green space, this distinguished Rosedale residence is an exceptional family home.
No extras listed.
Visit this home
Pick a time that works for you.
No upcoming open houses.

| Type | Detached |
| Style | 2-Storey |
| Approx. Age | 31-50 |
| Size | 3000-3500 sq. ft. |
| Property Tax | $18,285 |
| Lot Size | 40.5 ft x 160 ft |
| mls© Number | C13798774 |
| Listed By | Johnston & Daniel |
Listing History
- No recent sale history for this listing.
- No recent lease history for this listing.
Schools
Could you afford this home?
What the bank counts
This home's actual carrying costs, payment stress-tested at 6%
- Mortgage, tested at 6%
- $22,931
- Property tax
- $1,524
- Heat allowance
- $150
- Housing costs
- $24,604 / mo
Lenders cap these at 39% of gross income — that sets the number.
Income needed
$757,000
gross annual household income
- Payment at 4%
- $18,853 / mo
- Cash down
- $896,000
Assumes no other monthly debts · 25-yr amortization
Full affordability checkInvestment Analysis
Estimated rent, cap rate and monthly cash flow for this property
Values and trends
Nearby listings
Comparable sales
- No similar listings found.