



92 Arjay Crescent
Bridle Path-Sunnybrook-York Mills, Toronto
$11,500,000
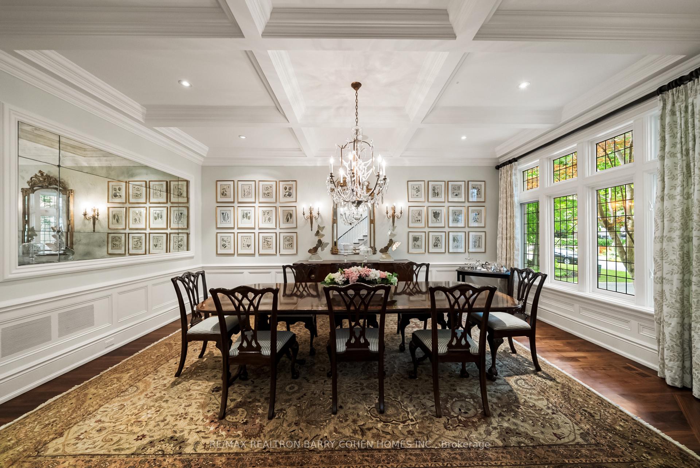
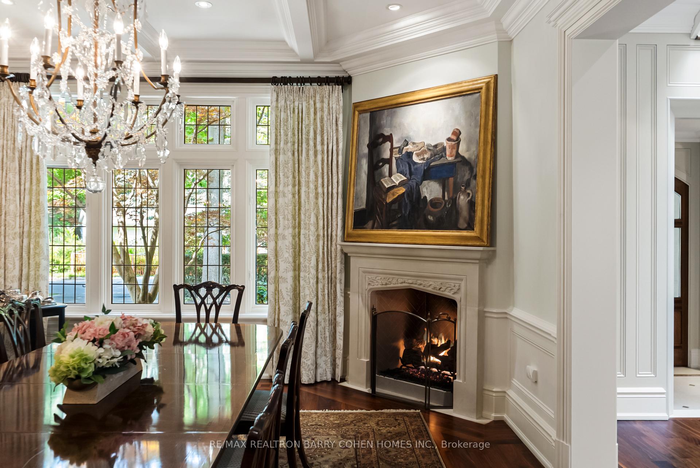
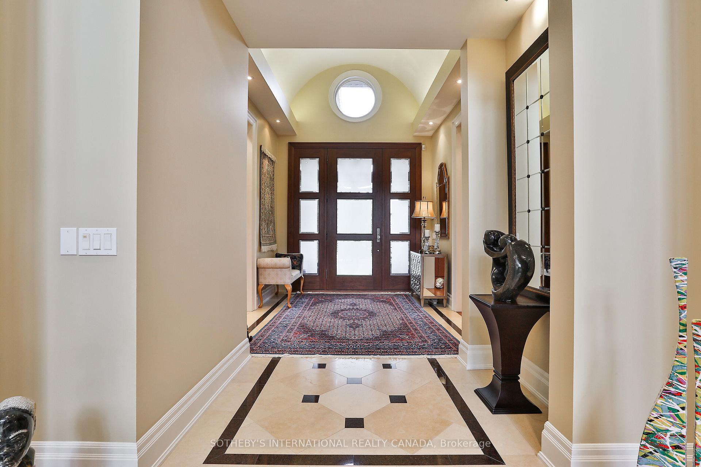
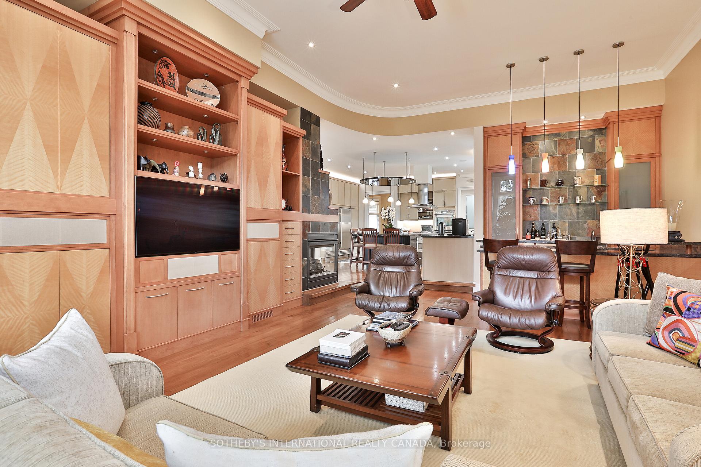
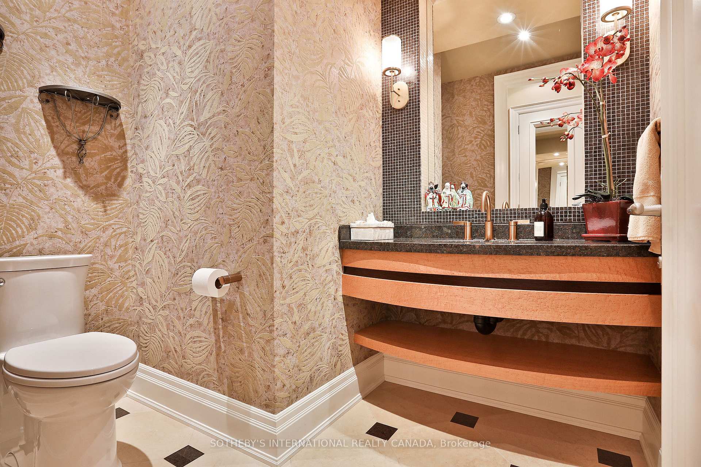
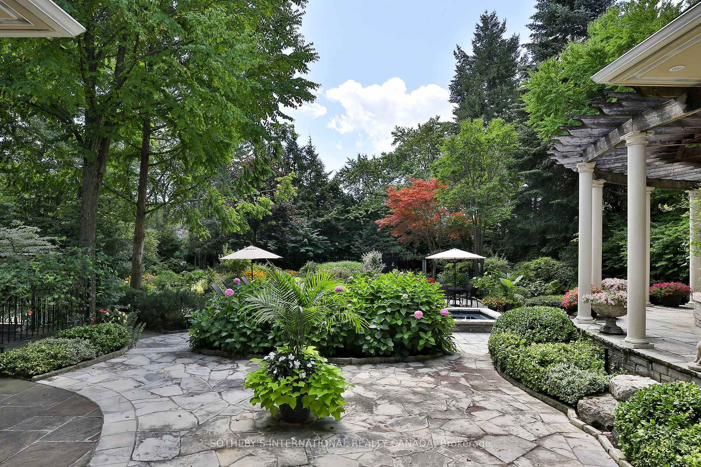
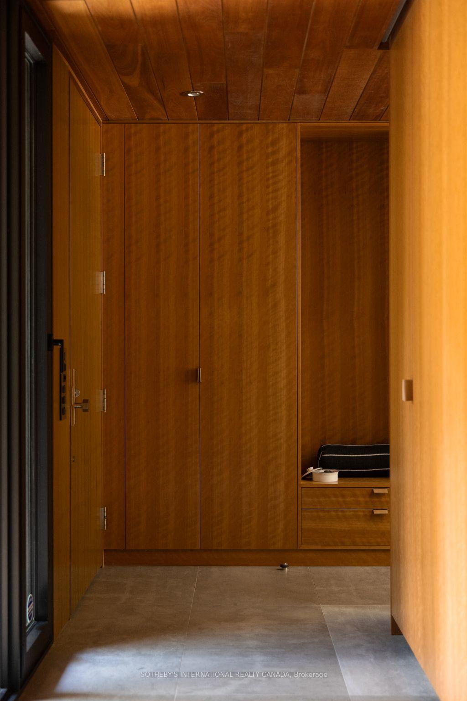
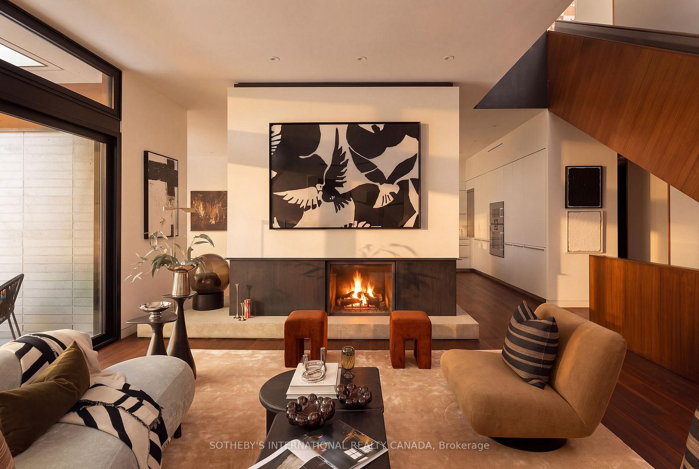
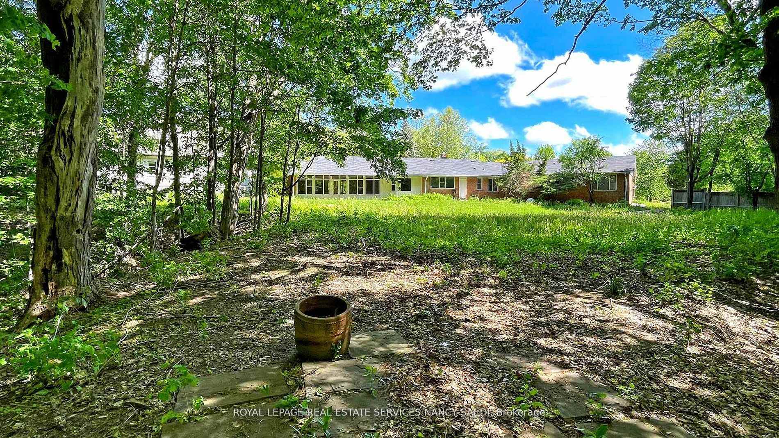
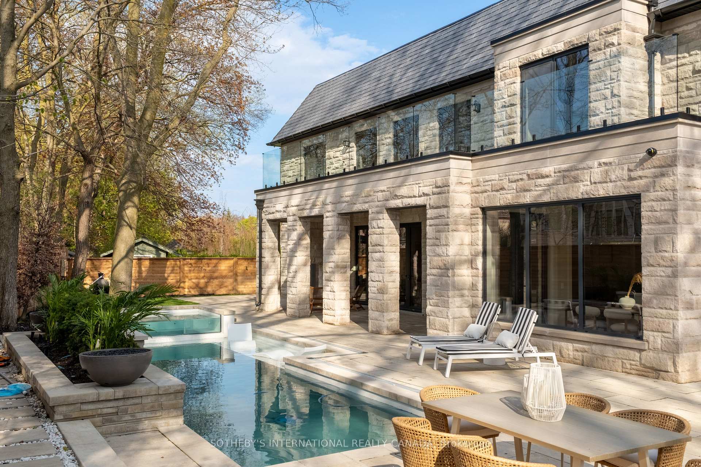
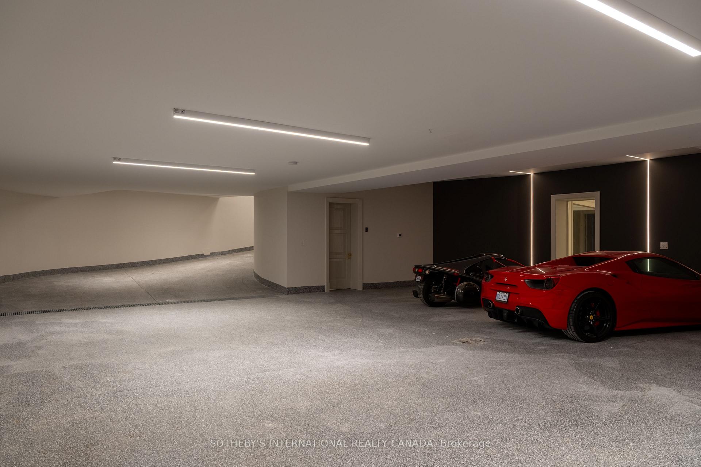
92 Arjay Cres aesthetically presents a masterful take on French Transitional architecture conceived by the renowned Richard Wengle & Coe Mudford Interior Design, showcasing an unparalleled standard of architectural excellence. Perfectly positioned on a tranquil cul-de-sac within the exclusive Bridle Path-Arjay enclave, this turnkey luxury residence backs onto the prestigious Rosedale Golf Club. The estate spans 9,594 sf of meticulously curated living space, boasting a thoughtful 5+1 bed and 8-bath layout, complemented by a subterranean 9-car garage. A striking limestone facade, framed by manicured landscaping and a heated driveway, commands a graceful first impression. A sculptural curved staircase leads to soaring 11-ft ceilings, European tilt-and-turn windows, and a refined palette of book-matched marble, quartzite, and bespoke millwork. The main level effortlessly balances grand-scale entertaining with serene daily living, elegant principal room, an artisanal wine display, and a sophisticated bar lounge anchored by a dual-sided fireplace. The showpiece chef's kitchen features a 12-ft quartzite island and transitions seamlessly to a fully equipped secondary prep kitchen. Upstairs serves as a private sanctuary, highlighted by an opulent primary suite complete with a private balcony, dual dressing rooms, and a spa-inspired ensuite, alongside four more upper bedroom suites and one lower suite. Designed as an elite wellness and entertainment destination, the radiant-heated lower level boasts a soundproof home theatre, a fitness studio, a wet/dry sauna, and a self-contained nanny quarter with both garden and garage walkouts. Comprehensive smart-home automation ensures effortless control throughout, while a heated ramp descends to the secure underground garage. A true car collector's dream. Minutes from the Granite Club, Sunnybrook Hospital, and top-tier private schools, this extraordinary estate defines elevated Toronto Luxury Living.
No extras listed.
Visit this home
Pick a time that works for you.
No upcoming open houses.

| Type | Detached |
| Style | 2-Storey |
| Approx. Age | 0-5 |
| Size | 5000 + sq. ft. |
| Property Tax | $40,941 |
| Lot Size | 78.5 ft x 153.6 ft |
| mls© Number | C13789290 |
| Listed By | SOTHEBY'S INTERNATIONAL REALTY CANADA |
Listing History
- No recent sale history for this listing.
- No recent lease history for this listing.
Schools
Could you afford this home?
What the bank counts
This home's actual carrying costs, payment stress-tested at 6%
- Mortgage, tested at 6%
- $58,862
- Property tax
- $3,412
- Heat allowance
- $150
- Housing costs
- $62,424 / mo
Lenders cap these at 39% of gross income — that sets the number.
Income needed
$1,921,000
gross annual household income
- Payment at 4%
- $48,394 / mo
- Cash down
- $2,300,000
Assumes no other monthly debts · 25-yr amortization
Full affordability checkInvestment Analysis
Estimated rent, cap rate and monthly cash flow for this property
Values and trends
Nearby listings
Comparable sales
- No similar listings found.