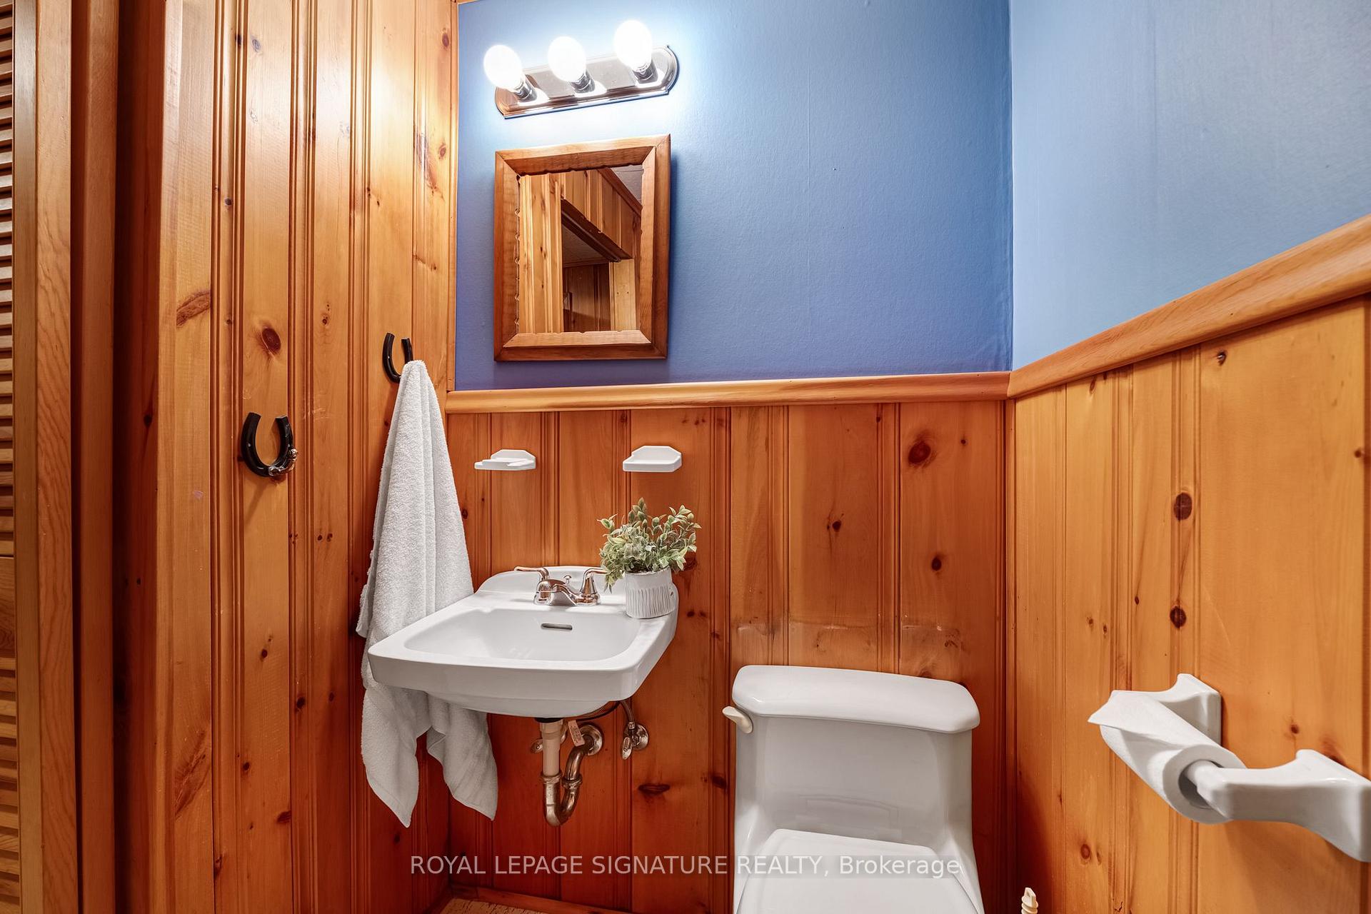
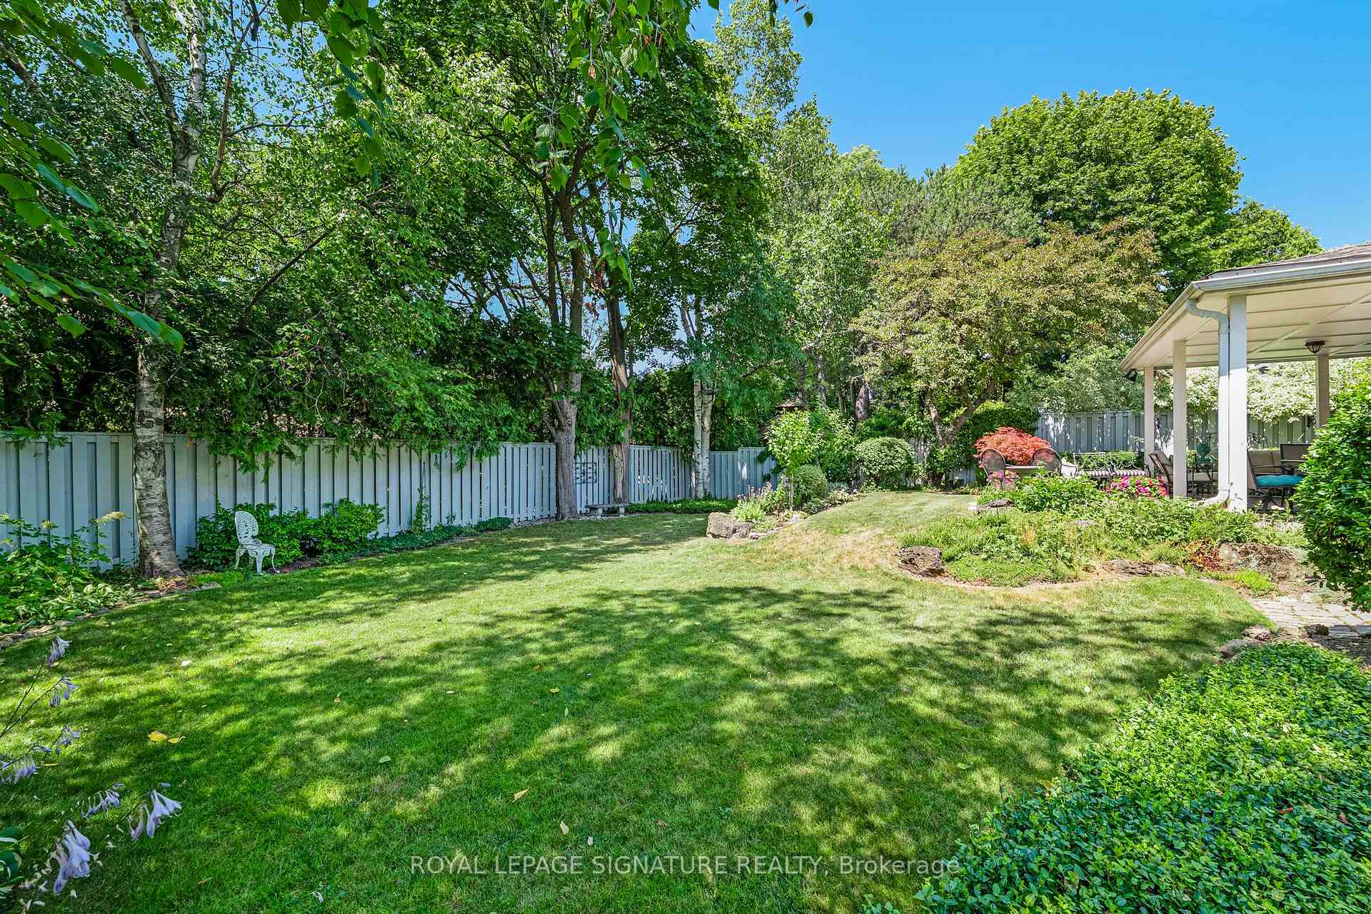
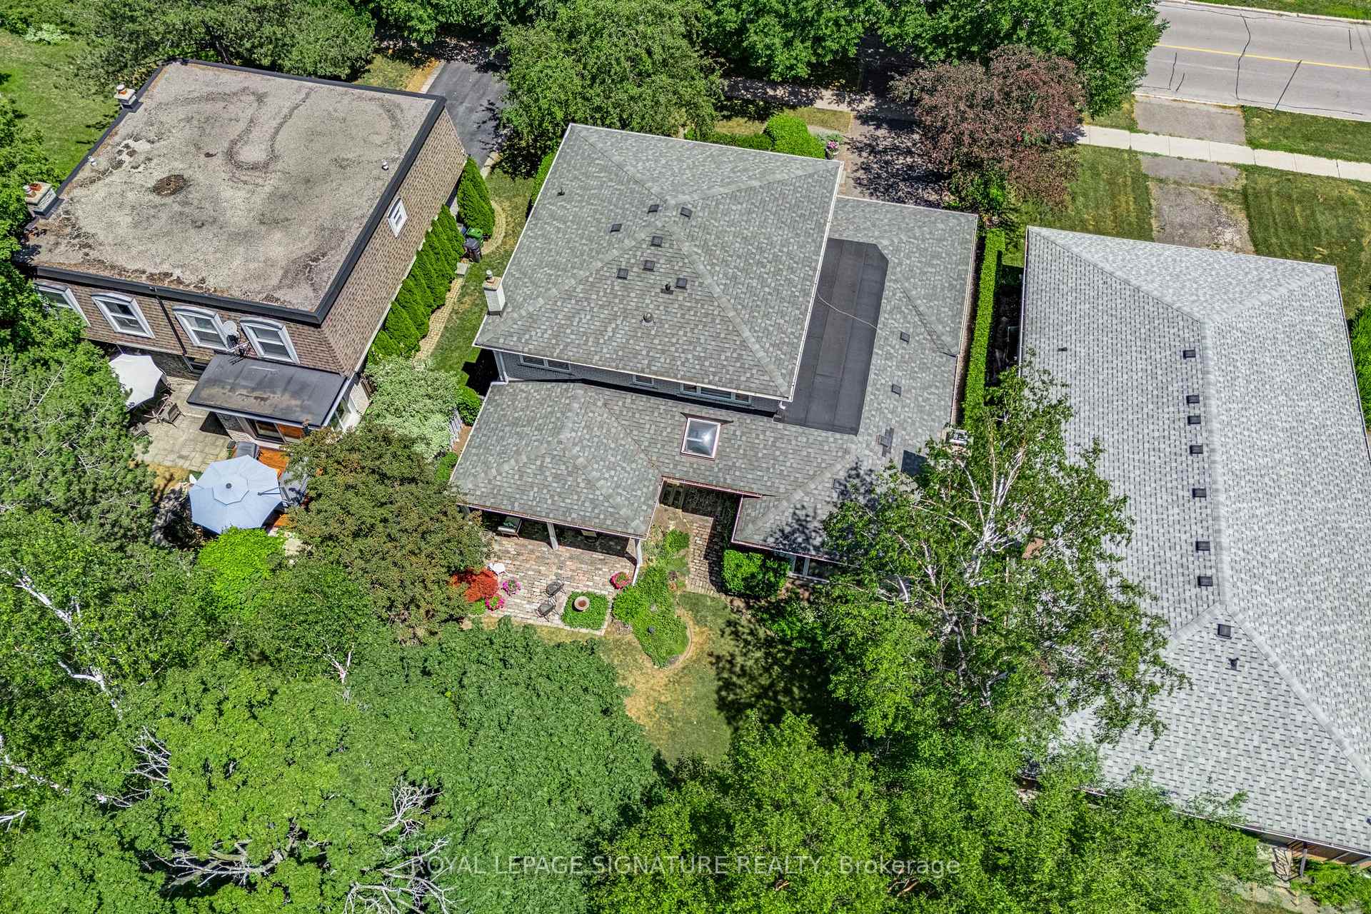
47 Tournament Drive
St. Andrew-Windfields, Toronto
$4,280,000
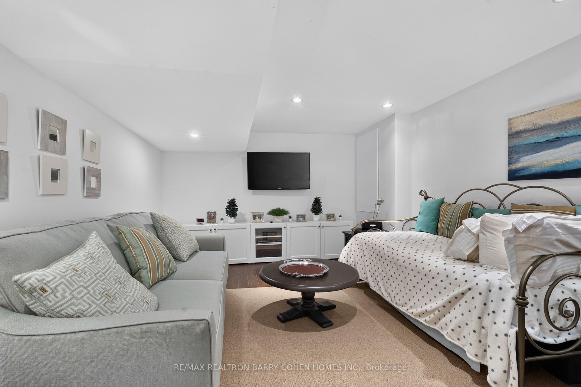
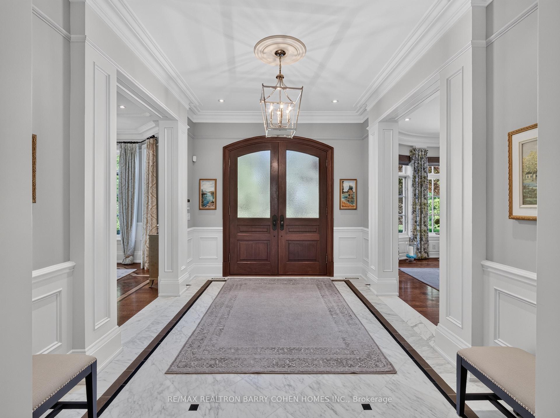
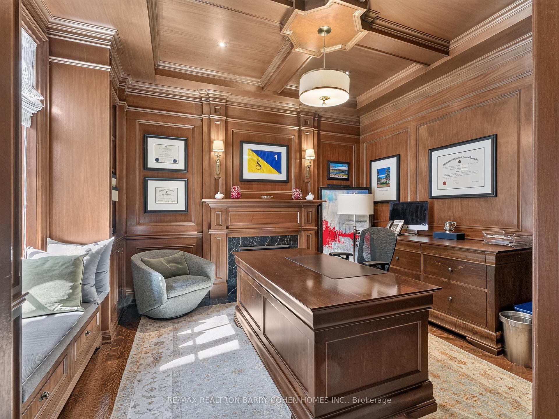
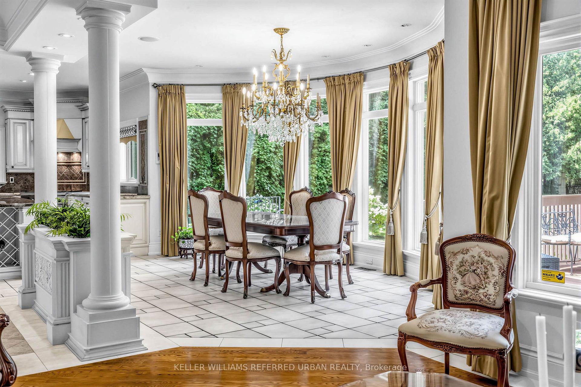
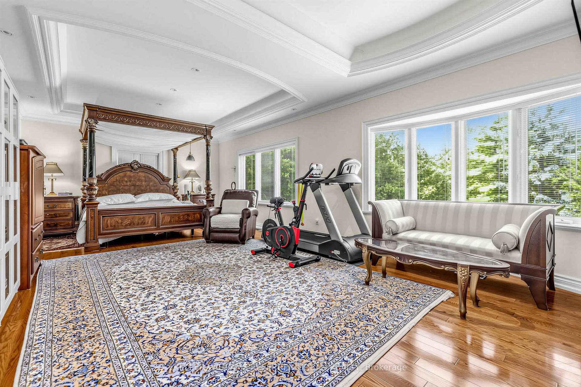
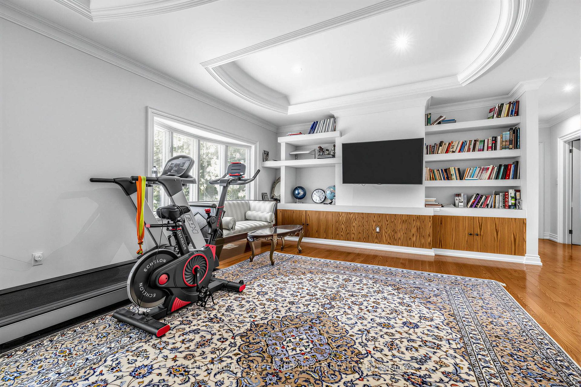
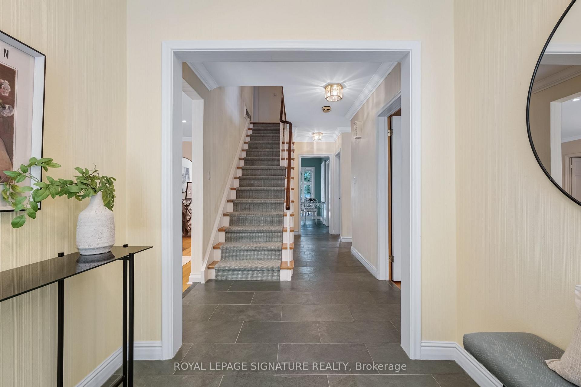
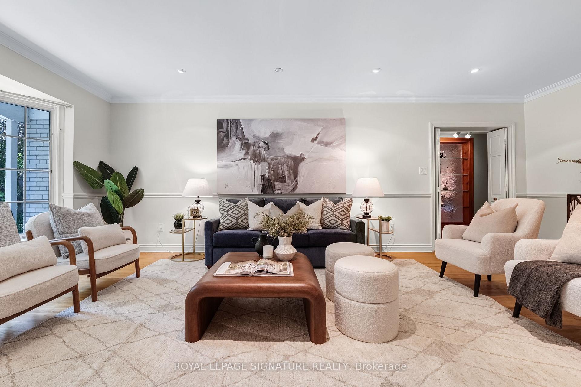
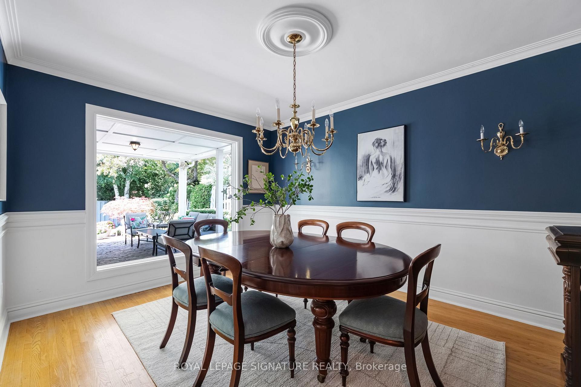
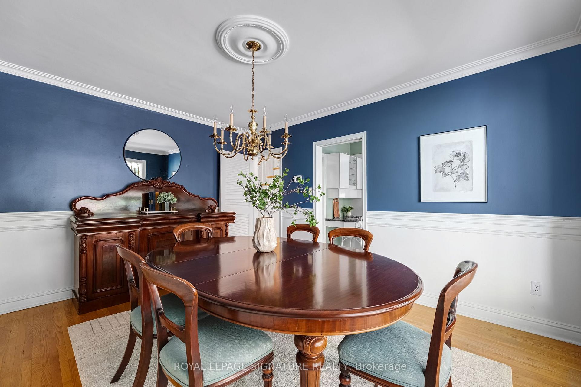
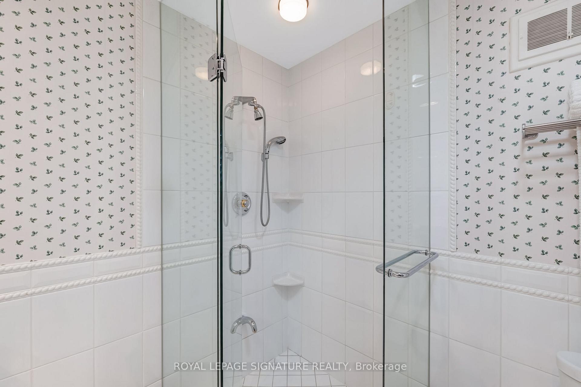
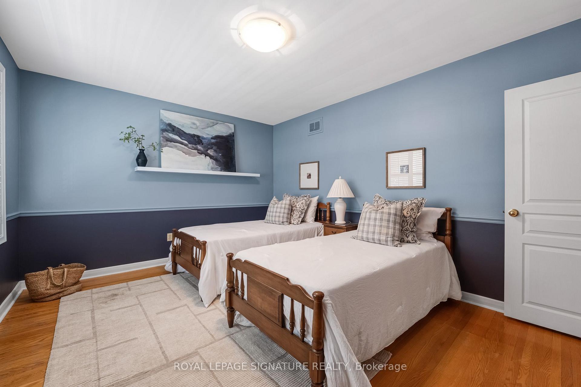
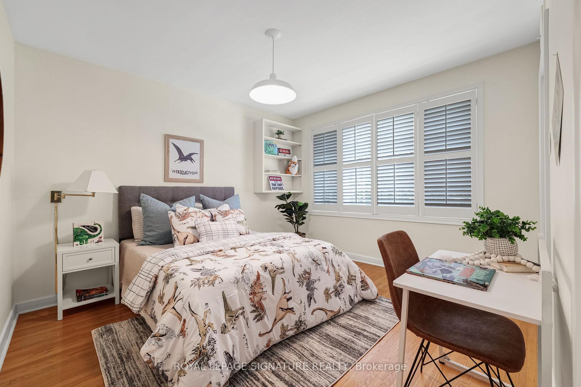
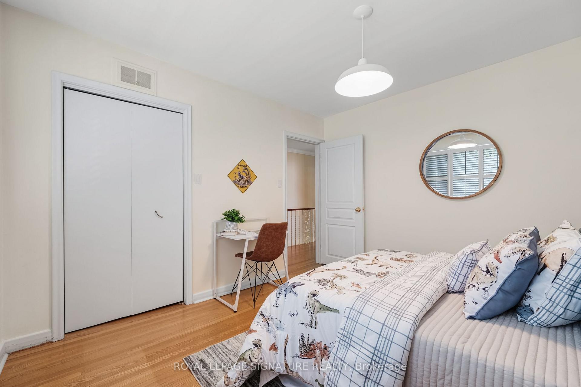
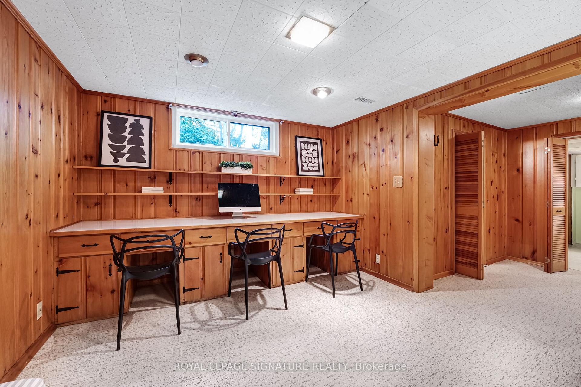
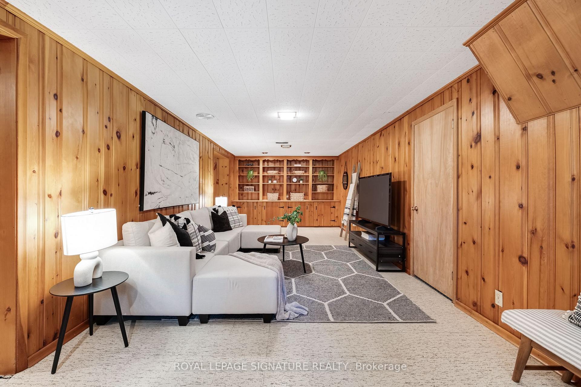
ONE-OF-A-KIND Spectacular Custom-Built Home with Stunning Layout in Heart of Prestigious St. Andrew-Windfelds Enclave. Panoramic Vistas of Huge Park View, Appx. 6,000 Sqft Living Space (Incl finished bsmt) With Elevator and Nature Limestone Front Facade. Elegant Design &Masterpiece Finishes. 4+1oversized Bedrooms, Each With Its Own Private Ensuite and Closet. Control4 Smart Lighting System, Built-in Speakers, Motion Detectors & Alarm System. Bright and Spacious Large Skylight, 13-ft Foyer and 12-ft lower level Basement Provides Bright and Comfort Space for Entertaining. Heated Floor in Main Hallway, Master Washroom & Bsmt Rec. Area(where applicable) Provides Extraordinary Comfort Enjoyment. Sophisticated Audio System with Surround Sound in the Family room, Dinning Room, Master Bedroom and Lower Level Entertainment Area. Elegant Modern Eat-In Kitchen With Sinterstone Slab Counter Tops And Double Water Fall Islands. B/I Separated Two 30-inch Paneled Wolf Sub-Zero Refrigerator & Freezer, 6-Burner Wolf Gas Stove. High End Custom Cabinet with Second Kitchen, Wet Bar& Wine Cellar, Bright Gymn with Ensuite, In Law Nanny Room, Garage Floor Epoxy Finishes. Much More... **EXTRAS** Sinterstone on Kitchen Countertop&Islands and Fireplaces, Quartz Washroom Countertops, B/I Caninet Led Lights, Sprinklers in Front&Back yard
No extras listed.
Visit this home
Pick a time that works for you.
No upcoming open houses.

| Type | Detached |
| Style | 2-Storey |
| Approx. Age | Not available |
| Size | 3500-5000 sq. ft. |
| Property Tax | $25,616 |
| Lot Size | 50 ft x 120 ft |
| mls© Number | C13775994 |
| Listed By | HOMELIFE NEW WORLD REALTY INC. |
Listing History
- No recent sale history for this listing.
- No recent lease history for this listing.
Schools
Could you afford this home?
What the bank counts
This home's actual carrying costs, payment stress-tested at 6%
- Mortgage, tested at 6%
- $21,907
- Property tax
- $2,135
- Heat allowance
- $150
- Housing costs
- $24,192 / mo
Lenders cap these at 39% of gross income — that sets the number.
Income needed
$744,000
gross annual household income
- Payment at 4%
- $18,011 / mo
- Cash down
- $856,000
Assumes no other monthly debts · 25-yr amortization
Full affordability checkInvestment Analysis
Estimated rent, cap rate and monthly cash flow for this property
Values and trends
Nearby listings
Comparable sales
- No similar listings found.