




16B Kenrae Road
Leaside, Toronto
$2,350,000
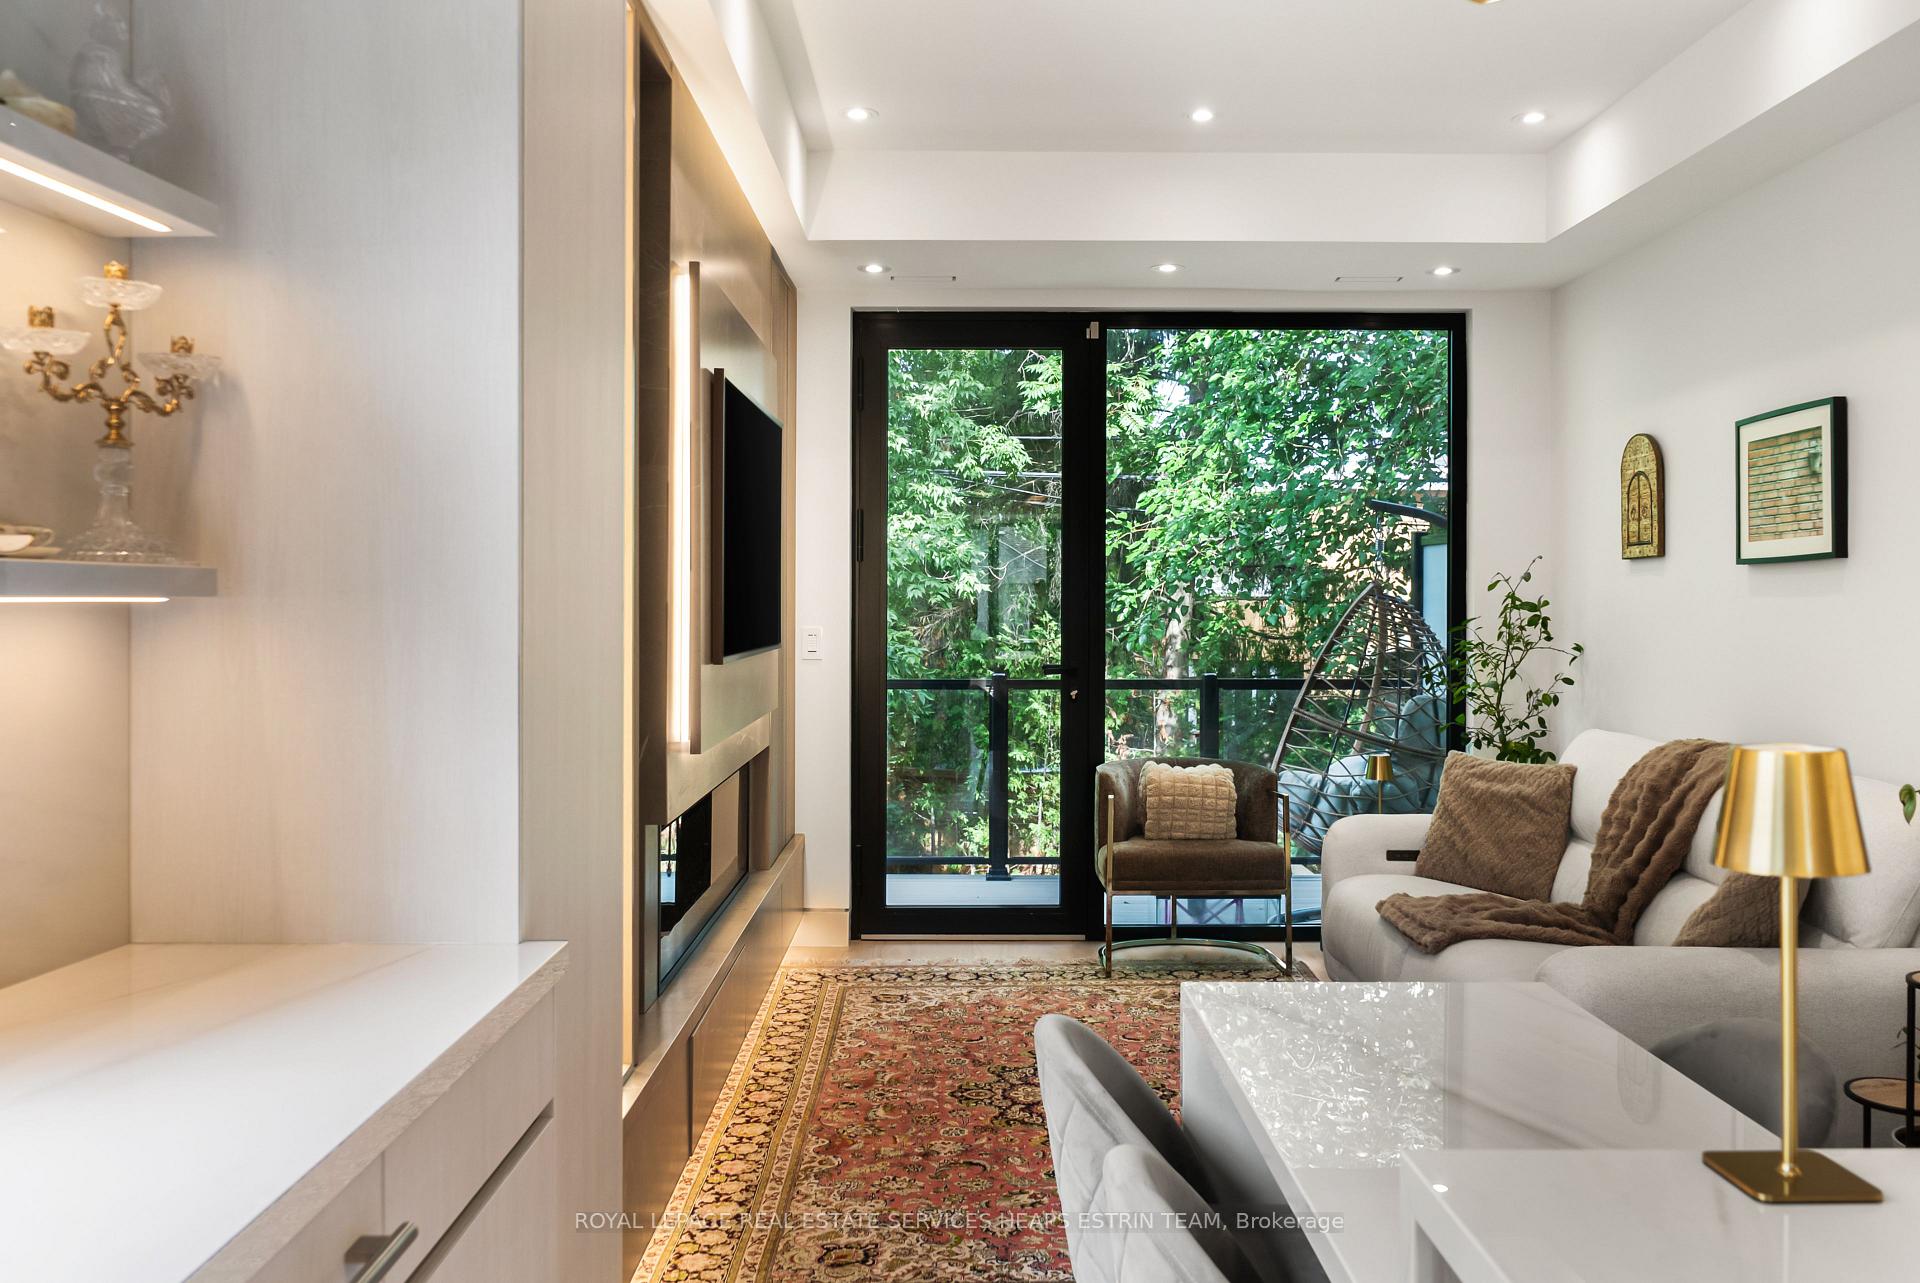
Welcome to 16B Kenrae Road, an exceptional custom-built three-bedroom, four-bathroom semi-detached home in the sought-after South Leaside neighbourhood. Thoughtfully designed with an emphasis on quality, style, and functionality, this impressive residence showcases high-end finishes, soaring ceilings, expansive windows, built-in speakers throughout, and beautifully proportioned open-concept living spaces throughout. The main level is centred around a spectacular chef-style kitchen featuring a built-in island, premium Wolf and Sub-Zero appliances, abundant cabinetry, and exceptional storage. The bright and spacious principal rooms provide the perfect setting for both everyday living and entertaining, with a walkout leading to a beautiful rear deck and tranquil outdoor space. A stylish powder room completes the main floor.Upstairs, the spacious primary retreat offers a serene escape with a luxurious four-piece ensuite, while the generously sized second and third bedrooms share a well-appointed bathroom. The lower level further enhances the home's versatility, offering direct interior access to the one-car garage, a full bathroom, roughed-in kitchen, and a bright walkout to the beautifully landscaped backyard with built in irrigation, creating an ideal space for a recreation room, guest suite, or additional living area.Outside, the property is equally impressive, featuring exceptional landscaping and mature greenery, a private heated driveway and front stairway, elegant porcelain facade, and a beautifully designed backyard oasis. Located in one of Toronto's most desirable family-friendly neighbourhoods, this exceptional home combines sophisticated design with thoughtful functionality in a prime South Leaside setting. A rare opportunity not to be missed.
No extras listed.
Visit this home
Open houses
Sat, Sep 12
2:00 PM – 4:00 PM
Sun, Sep 13
11:00 AM – 1:00 PM
Or pick a time that works for you.

| Type | Semi-Detached |
| Style | 2-Storey |
| Approx. Age | 0-5 |
| Size | 2000-2500 sq. ft. |
| Property Tax | $8,556 |
| Lot Size | 18.81 ft x 114 ft |
| mls© Number | C13767800 |
| Listed By | ROYAL LEPAGE REAL ESTATE SERVICES HEAPS ESTRIN TEAM |
Listing History
- No recent sale history for this listing.
- No recent lease history for this listing.
Schools
Could you afford this home?
What the bank counts
This home's actual carrying costs, payment stress-tested at 6%
- Mortgage, tested at 6%
- $12,028
- Property tax
- $713
- Heat allowance
- $150
- Housing costs
- $12,891 / mo
Lenders cap these at 39% of gross income — that sets the number.
Income needed
$397,000
gross annual household income
- Payment at 4%
- $9,889 / mo
- Cash down
- $470,000
Assumes no other monthly debts · 25-yr amortization
Full affordability checkInvestment Analysis
Estimated rent, cap rate and monthly cash flow for this property
Values and trends
Nearby listings
Comparable sales
- No similar listings found.


