| Heat Included | |
| Water Included | |
| CAC Included | |
| Common Elements Included | |
| Building Insurance Included | |
| Parking Included |


New43 minutes ago
3806 - 16 Yonge Street
Waterfront Communities C1, Toronto
$1,350,000
Condo Apartment |
3 | 2 | 1 | 1
About this home
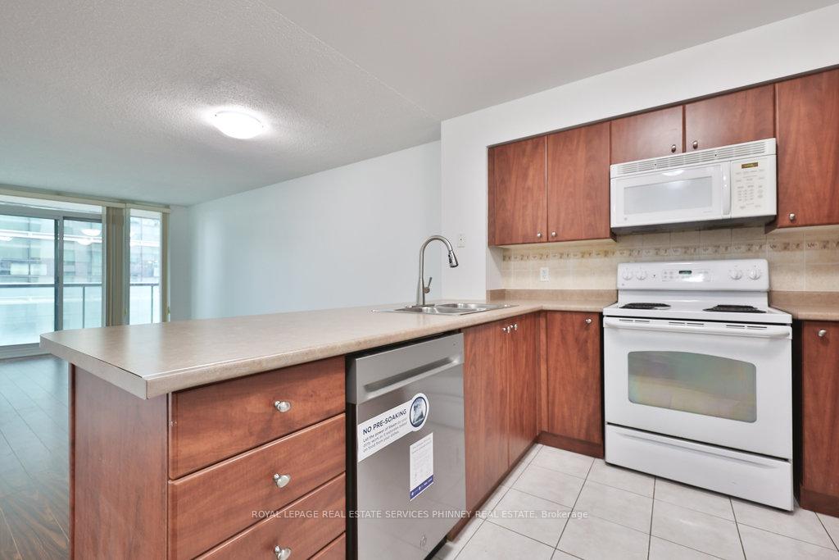
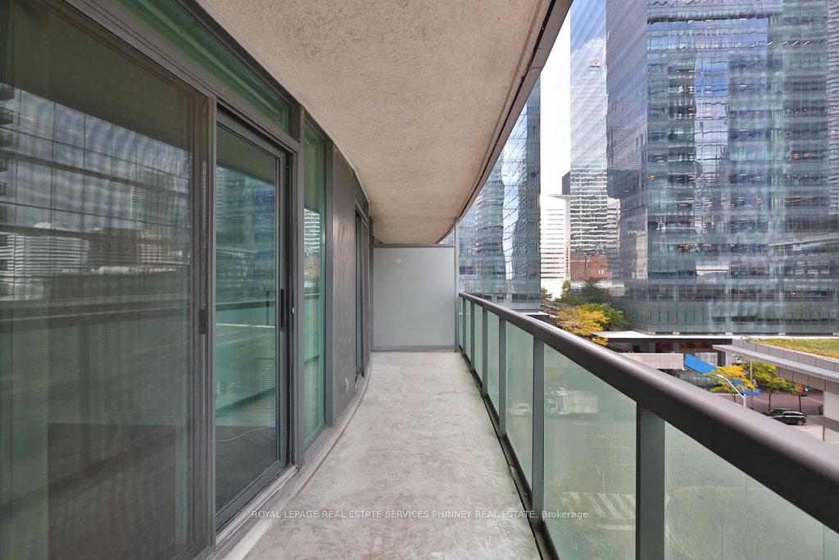
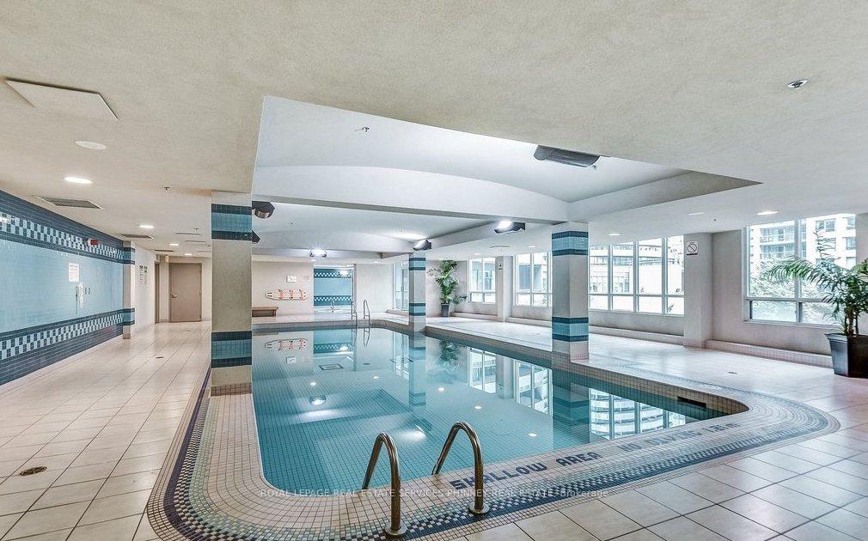
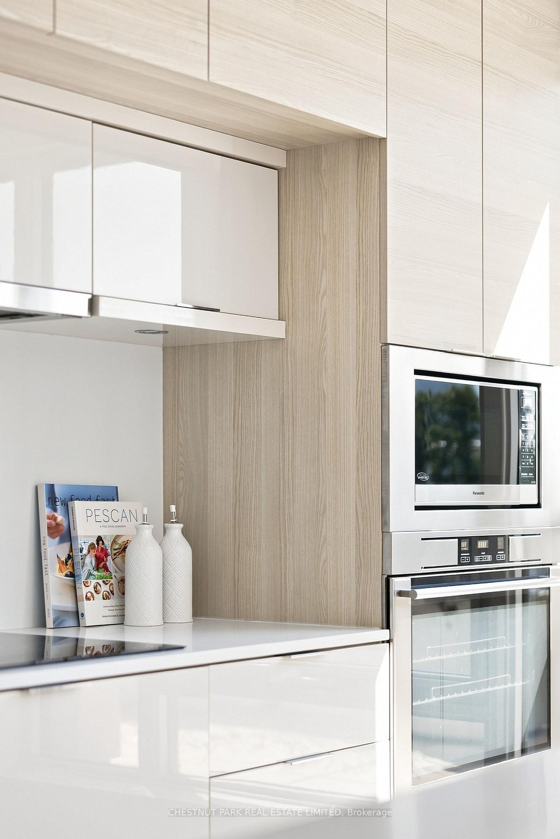
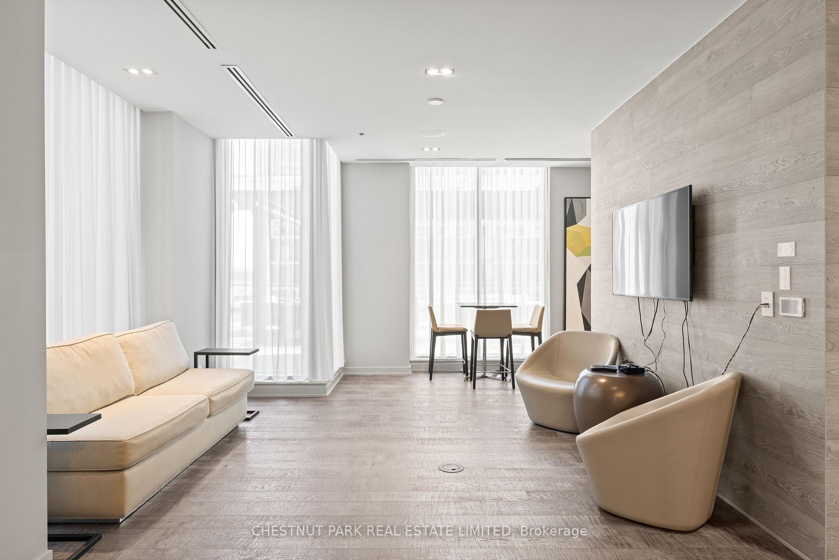
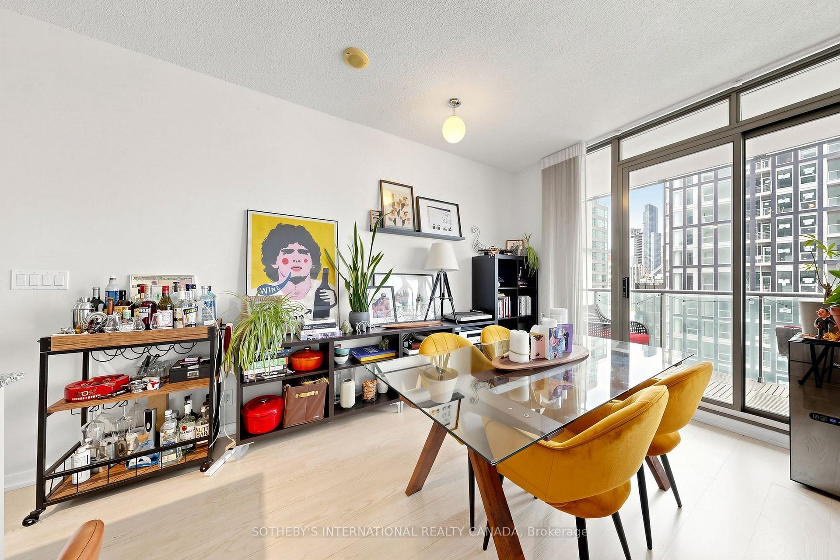
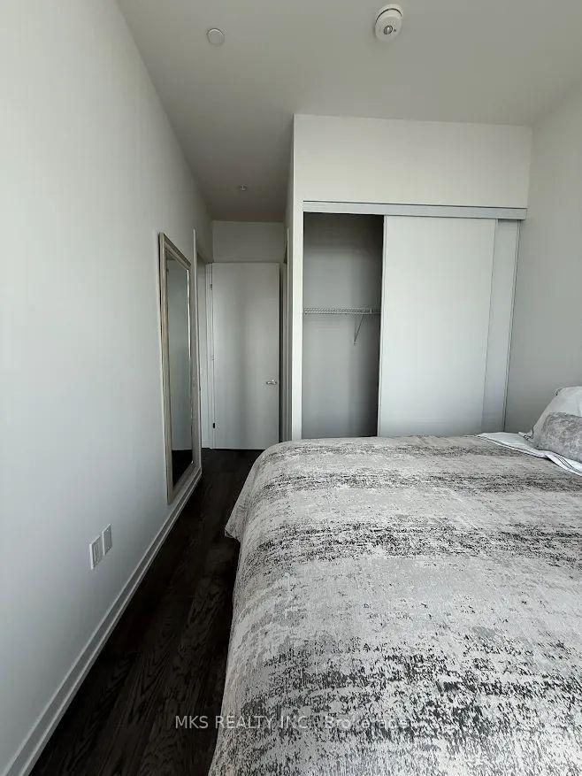
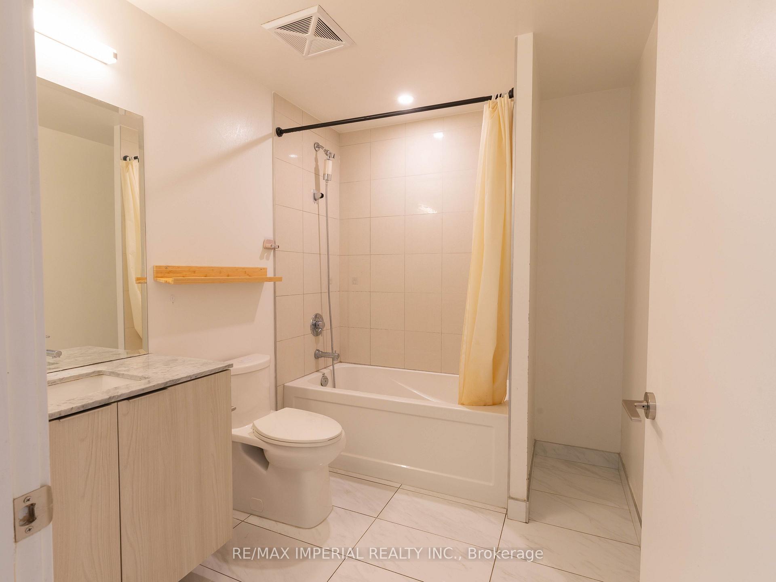
The lake is the first thing you notice, and it stays with you. Thirty-eight floors above Toronto's waterfront, Suite 3806 is a beautifully updated three-bedroom, two-bathroom home with approximately 1,266 sq. ft. inside plus a 269 sq. ft. covered balcony stretching more than 43 feet along the suite. South and east exposures open to sweeping views across Lake Ontario, the harbour and Toronto Islands, while nine-foot ceilings and floor-to-ceiling windows fill the principal rooms with light. New flooring gives the interior a fresh continuity, and the updated kitchen flows naturally into generous living and dining spaces with room to gather without feeling crowded. The bedrooms are thoughtfully separated from the main living areas, creating privacy and flexibility for family, guests or a dedicated office. The primary enjoys balcony access and a spacious five-piece ensuite. Pinnacle Centre adds approximately 30,000 sq. ft. of amenities, including an indoor pool, fitness and recreation facilities, tennis and squash courts, guest suites and 24-hour concierge. Union Station, the PATH, Financial District, waterfront trails, St. Lawrence Market and Scotiabank Arena are all close at hand. A proper three-bedroom home in the heart of downtown, with the lake always in view.
Extras
No extras listed.
Visit this home
Pick a time that works for you.
No upcoming open houses.
| Type | Condo Apartment |
| Style | Apartment |
| Approx. Age | Not available |
| Size | 1200-1399 sq. ft. |
| Maintenance Fees | $1,166 |
| Locker | Owned |
| Balcony | Open |
| Exposure | South East |
| Parking Type | Underground |
| Parking Spaces | 1 |
| Parking Features | None |
| Property Tax | $5,778 |
| mls© Number | C13757406 |
| Listed By | Johnston & Daniel |
Listing History
- No recent sale history for this listing.
- No recent lease history for this listing.
Schools
Could you afford this home?
What the bank counts
This home's actual carrying costs, payment stress-tested at 6%
- Mortgage, tested at 6%
- $6,910
- Property tax
- $481
- Heat allowance
- $150
- Condo fees, half counted
- $583
- Housing costs
- $8,124 / mo
Lenders cap these at 39% of gross income — that sets the number.
Down payment20% · $270,000
25-yr amortization
Income needed
$250,000
gross annual household income
- Payment at 4%
- $5,681 / mo
- Cash down
- $270,000
Assumes no other monthly debts · 25-yr amortization
Full affordability checkInvestment Analysis
Estimated rent, cap rate and monthly cash flow for this property
Values and trends
Nearby listings
Comparable sales
- No similar listings found.