| Common Elements Included | |
| Building Insurance Included | |
| Parking Included |


New2 hours ago
S 450 - 35 Rolling Mills Road
Waterfront Communities C8, Toronto
$449,000
Condo Apartment |
1 | 1 | 1 | 1
About this home
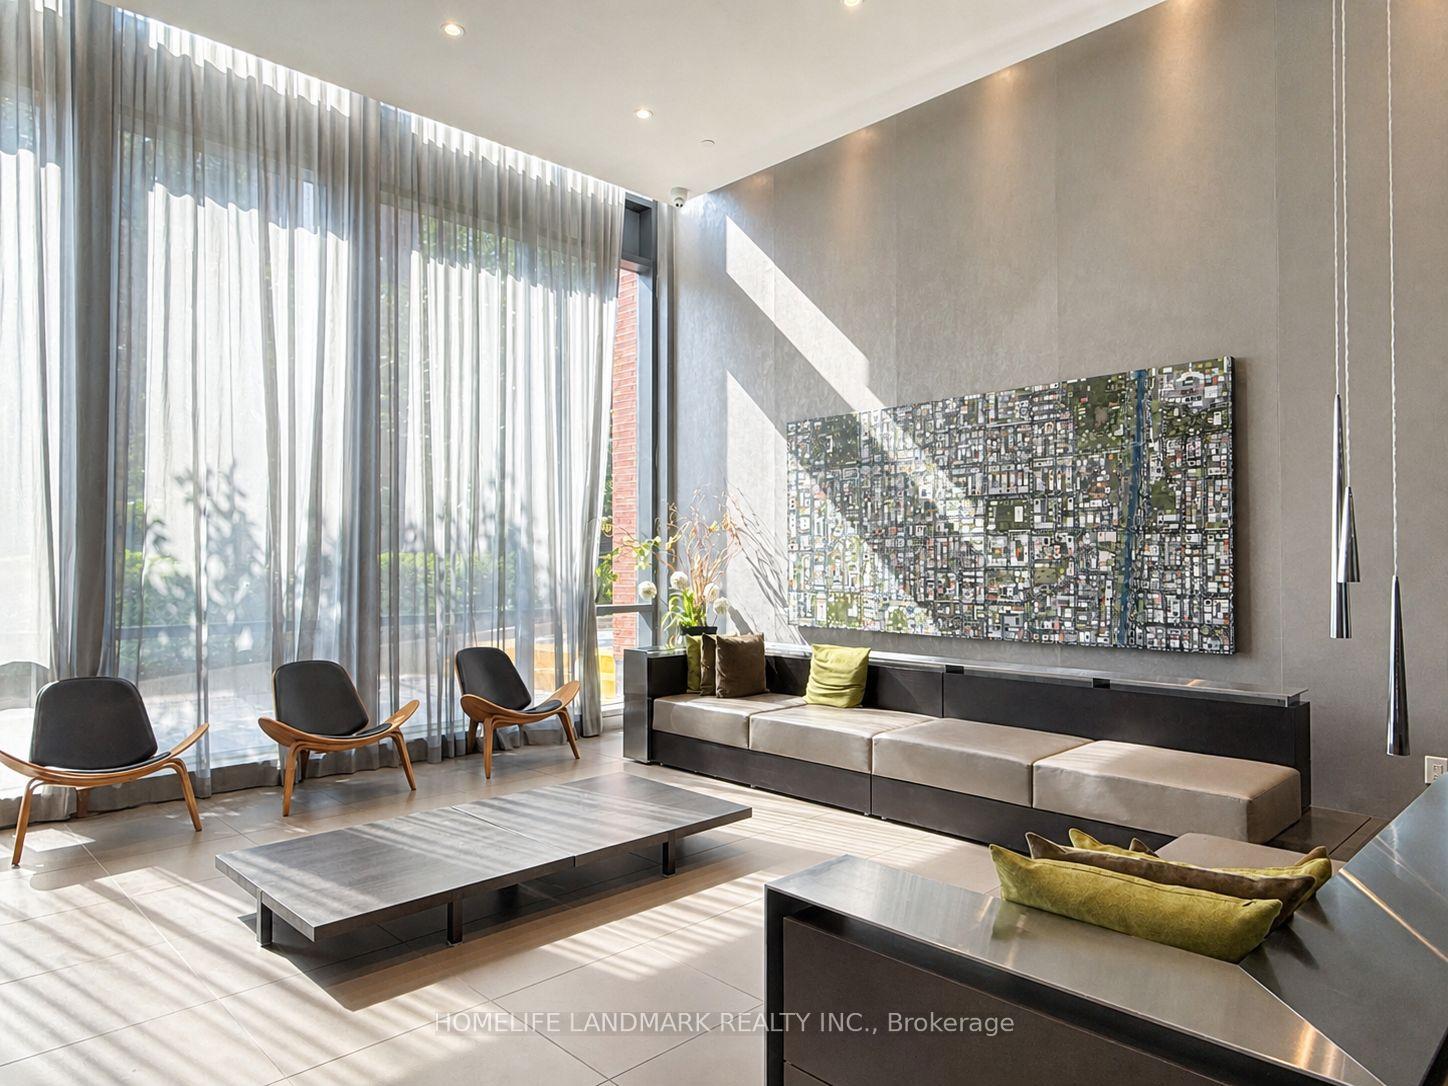
Welcome to S450-35 Rolling Mills Road in Toronto's sought-after Canary District. This thoughtfully designed 1-bedroom, 1-bathroom suite offers an exceptionally efficient and well-designed layout, maximizing every inch without sacrificing comfort or functionality. The bright open-concept living and dining area creates an inviting space for both everyday living and entertaining, while the modern kitchen integrates seamlessly into the main living space. Show-stopping floor-to-ceiling windows run through both the main living space, as well as the bedroom; you'll never lack for sunlight in your new home! Life at Canary Commons is about more than just having a great condo - it's about having an exceptional lifestyle right outside your door. Enjoy impressive amenities including a state-of-the-art fitness centre, co-working spaces, rooftop terrace with BBQs and outdoor dining, party and media rooms, concierge service and more. Your new unit also comes with both a dedicated parking and locker storage for everyday convenience. The surrounding Canary District puts parks, shops, community centres, medical offices, Corktown Common, the Distillery District, a local farmer's market, waterfront trails, TTC, cafés, restaurants and everyday essentials just steps away. This is urban living at its best at a competitive and attractive price point.
Extras
No extras listed.
Visit this home
Open houses
Sat, Sep 5
1:00 PM – 2:30 PM
Sun, Sep 6
1:00 PM – 2:30 PM
Or pick a time that works for you.
| Type | Condo Apartment |
| Style | Apartment |
| Approx. Age | 0-5 |
| Size | 0-499 sq. ft. |
| Maintenance Fees | $448 |
| Locker | Owned |
| Balcony | None |
| Exposure | South |
| Parking Type | Underground |
| Parking Spaces | 1 |
| Parking Features | Underground |
| Property Tax | $2,256 |
| mls© Number | C13734030 |
| Listed By | BOSLEY REAL ESTATE LTD. |
Listing History
- No recent sale history for this listing.
- No recent lease history for this listing.
Schools
Could you afford this home?
What the bank counts
This home's actual carrying costs, payment stress-tested at 6%
- Mortgage, tested at 6%
- $2,298
- Property tax
- $188
- Heat allowance
- $150
- Condo fees, half counted
- $224
- Housing costs
- $2,860 / mo
Lenders cap these at 39% of gross income — that sets the number.
Down payment20% · $89,800
25-yr amortization
Income needed
$88,000
gross annual household income
- Payment at 4%
- $1,889 / mo
- Cash down
- $89,800
Assumes no other monthly debts · 25-yr amortization
Full affordability checkInvestment Analysis
Estimated rent, cap rate and monthly cash flow for this property
Values and trends
Nearby listings
Comparable sales
- No similar listings found.