381 Glenholme Avenue
Oakwood Village, Toronto
$2,398,018
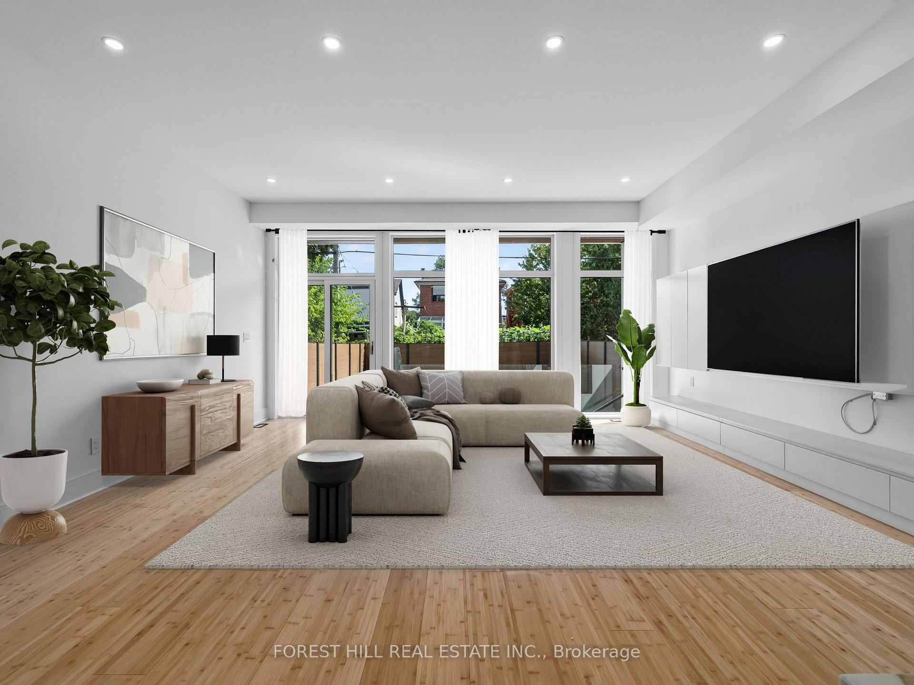
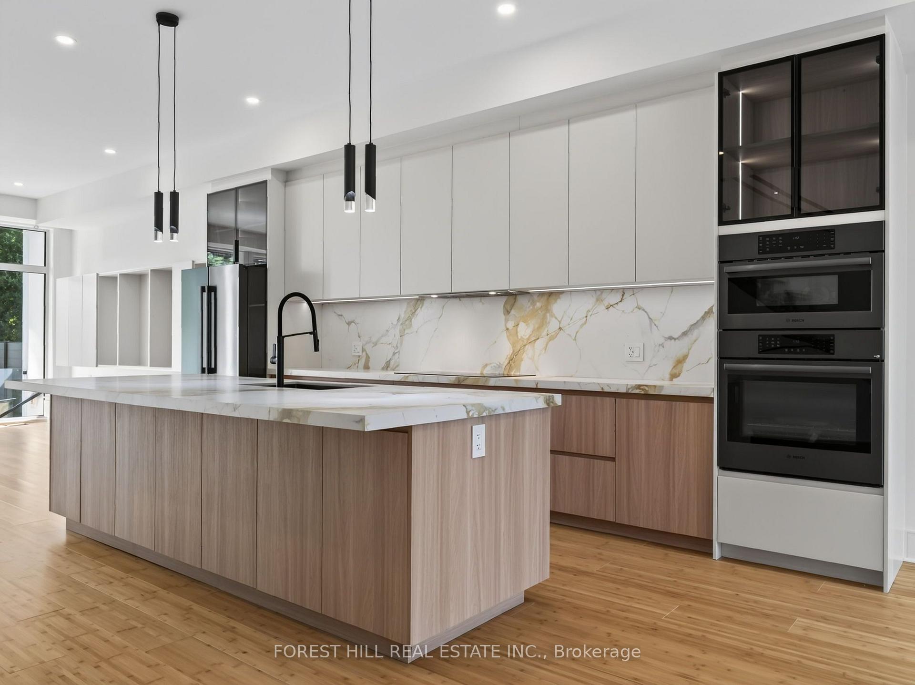
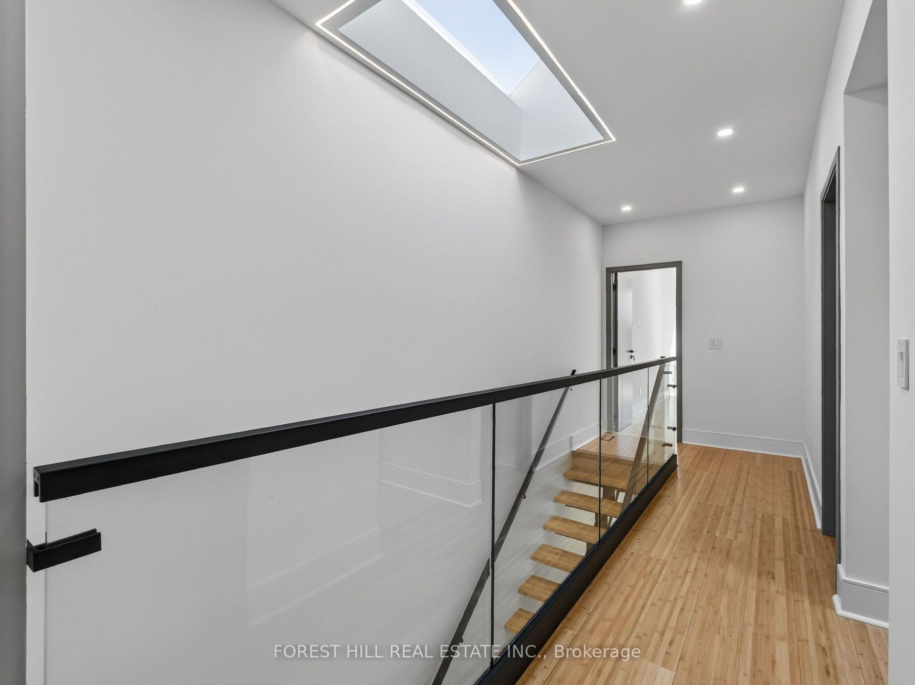
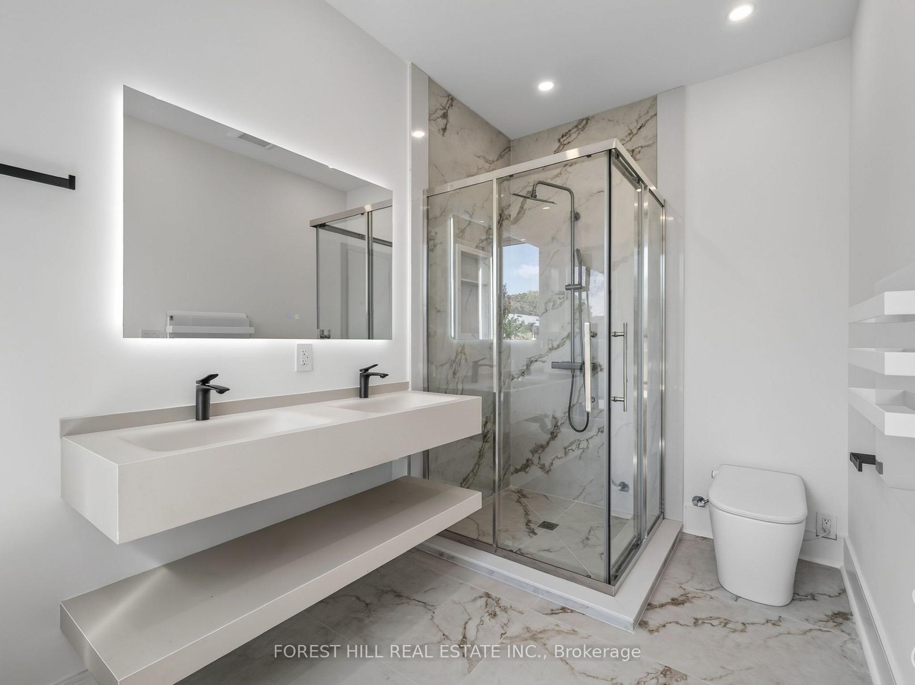
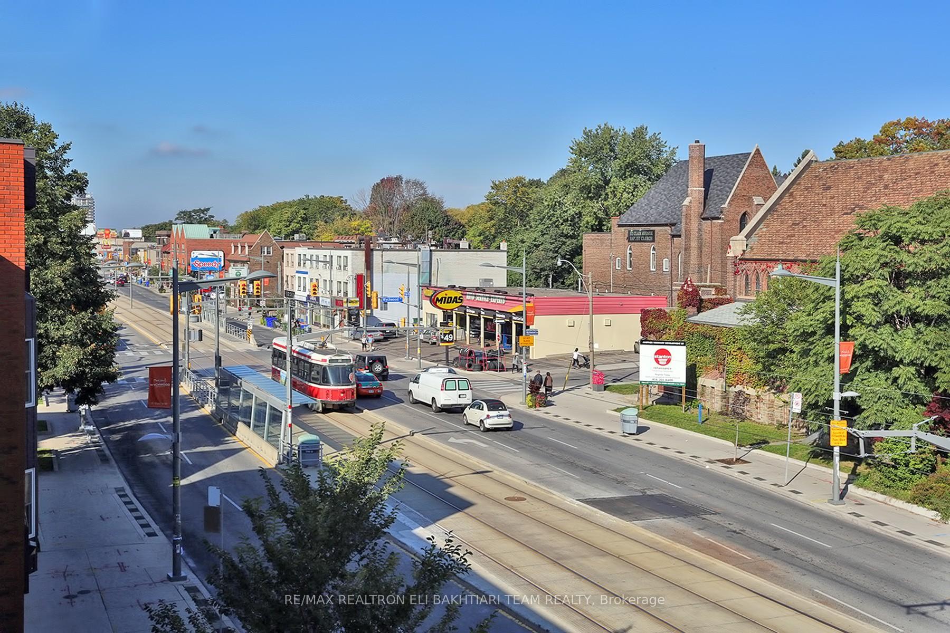
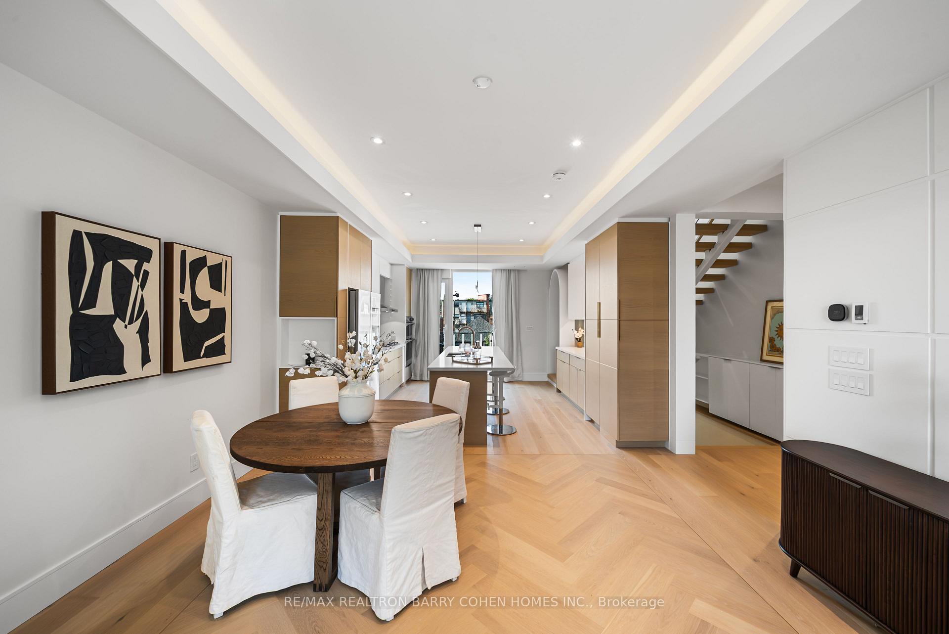
381 Glenholme is a spectacular custom-designed home where exceptional design meets effortless family living. Extensively renovated and thoughtfully reimagined, every inch has been considered across 4+1 bedrooms and 4 bathrooms. Stunning 7" white oak engineered floors, heated stone, custom cabinetry, gas fireplace and extensive Lutron smart-home lighting set the tone. The showstopping kitchen features book-matched stone, oversized island, floor-to-ceiling pantry, Wolf, Bosch and Liebherr appliances and beautiful backlit detailing, opening to the family room and exceptionally private backyard. Thoughtful details include a custom mudroom with built-in lockers, dedicated dog wash, laundry chute, automated skylight blinds and recessed stair lighting. The primary retreat features a spa-inspired ensuite with heated floors and Mr. Steam shower with 4 body jets. The lower level offers hydronic heated floors, an additional bedroom, bathroom, laundry and incredible sports and media lounge with 4 TVs, theatre projection and surround sound. Integrated audio, Cat-6 hardwiring, 3-zone HVAC, Google Nest and 4 exterior security cameras complete this exceptional home. Ideally located near Cedarvale, Wychwood and everything St. Clair West has to offer.
No extras listed.
Visit this home
Pick a time that works for you.
No upcoming open houses.

| Type | Detached |
| Style | 2-Storey |
| Approx. Age | 0-5 |
| Size | 2000-2500 sq. ft. |
| Property Tax | $9,515 |
| Lot Size | 25 ft x 115.9 ft |
| mls© Number | C13730952 |
| Listed By | HARVEY KALLES REAL ESTATE LTD. |
Listing History
- No recent sale history for this listing.
- No recent lease history for this listing.
Schools
Could you afford this home?
What the bank counts
This home's actual carrying costs, payment stress-tested at 6%
- Mortgage, tested at 6%
- $12,274
- Property tax
- $793
- Heat allowance
- $150
- Housing costs
- $13,217 / mo
Lenders cap these at 39% of gross income — that sets the number.
Income needed
$407,000
gross annual household income
- Payment at 4%
- $10,091 / mo
- Cash down
- $479,604
Assumes no other monthly debts · 25-yr amortization
Full affordability checkInvestment Analysis
Estimated rent, cap rate and monthly cash flow for this property
Values and trends
Nearby listings
Comparable sales
- No similar listings found.