459 Soudan Avenue
Mount Pleasant East, Toronto
$3,149,000
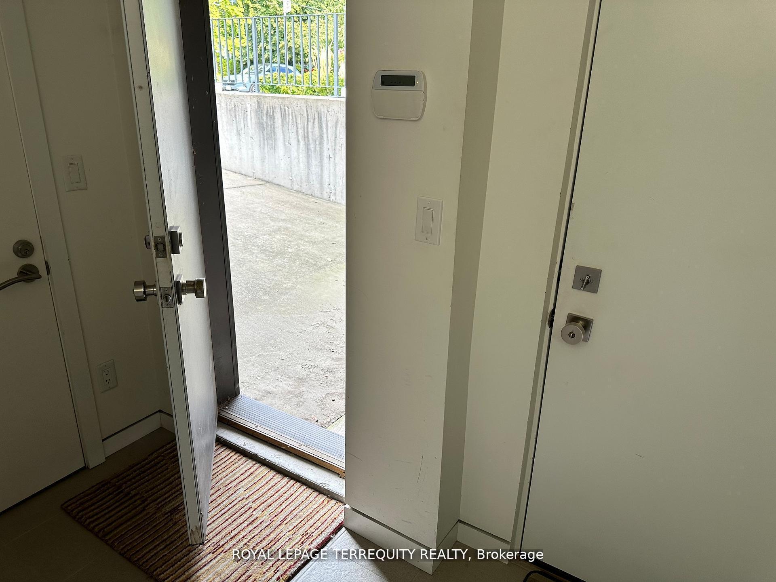
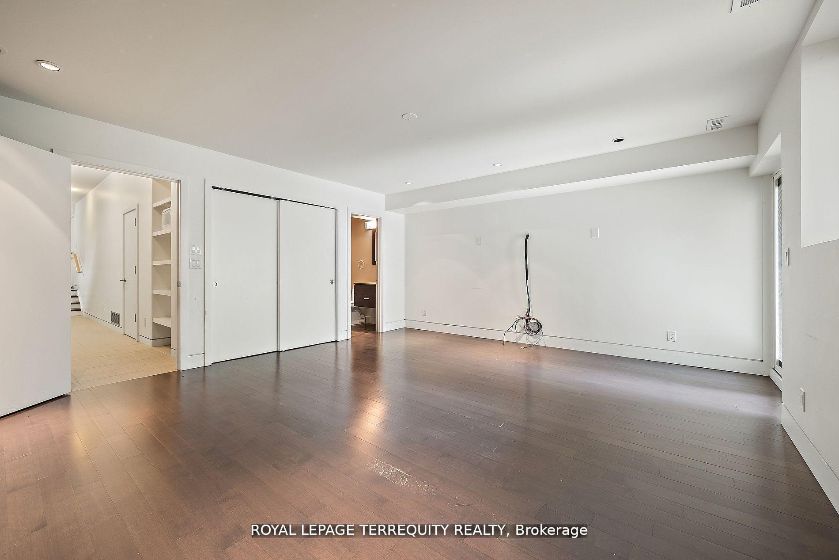
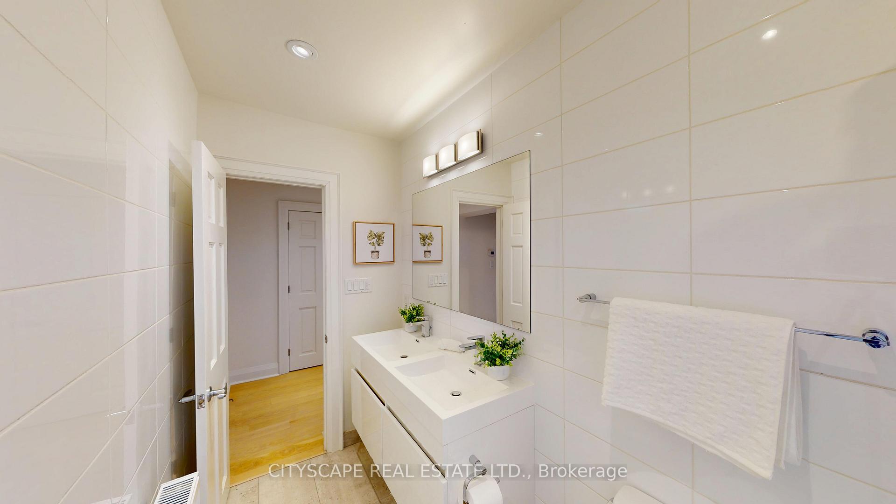
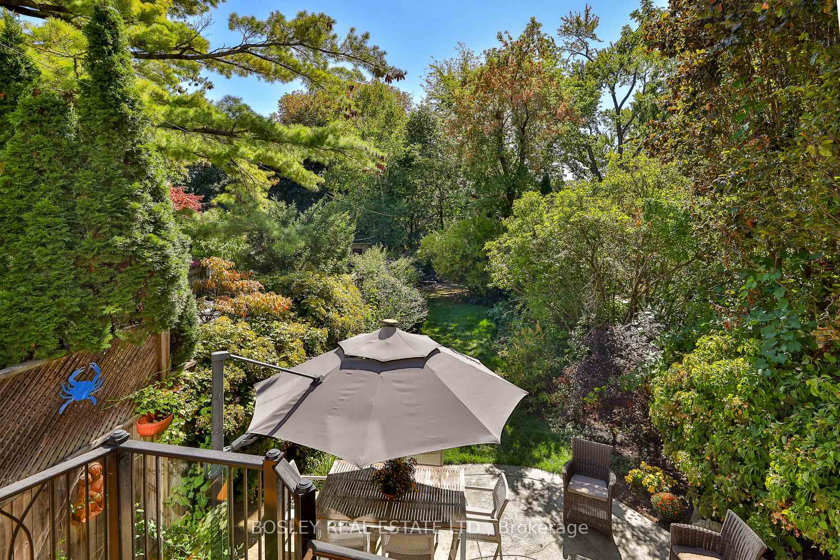
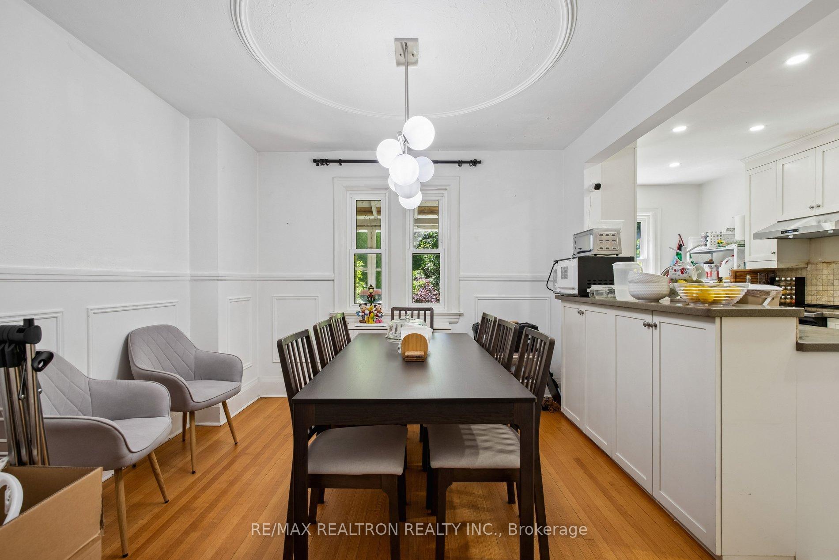
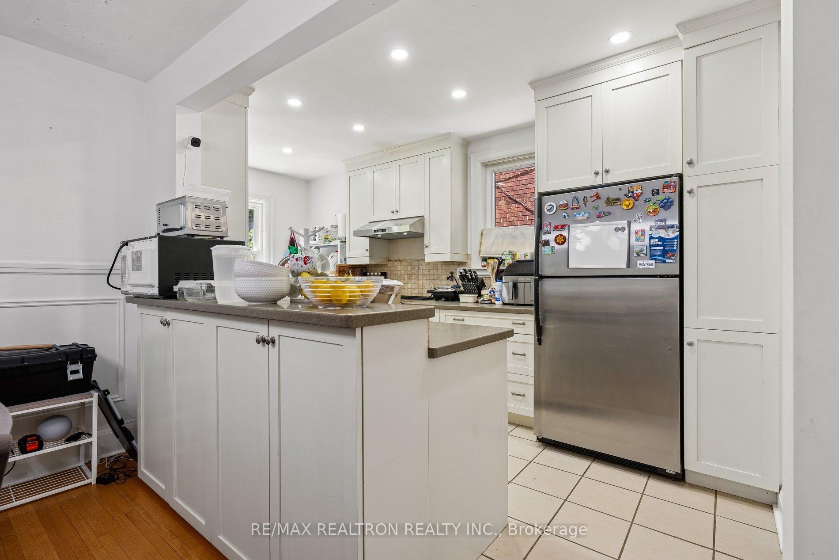
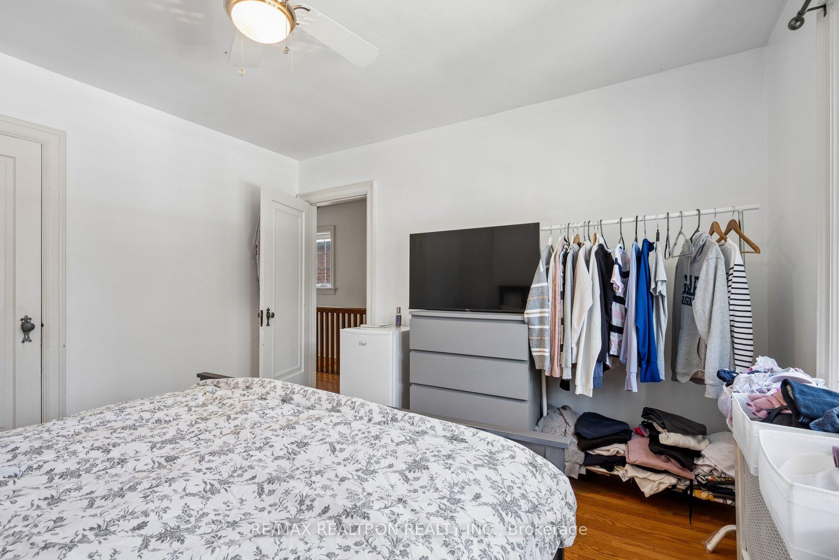
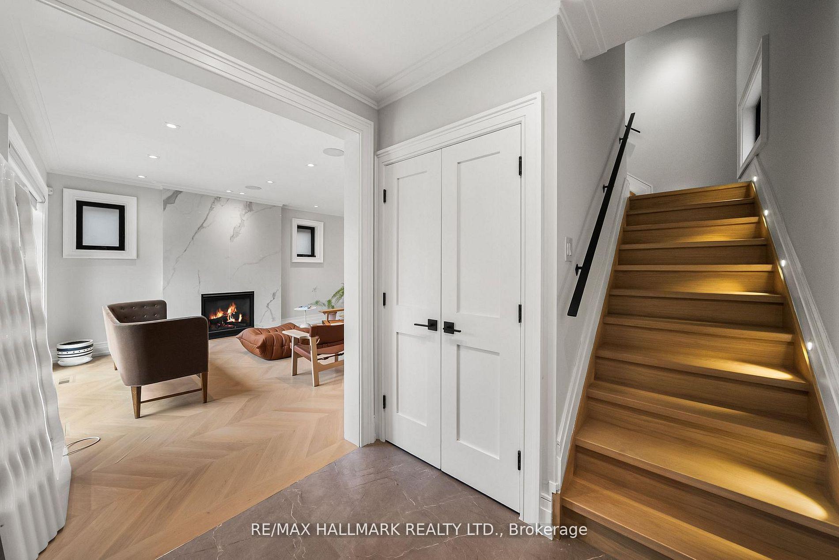
Exceptional Architectural Home in Prime Midtown Location! Built in 2008 and entirely above grade, this beautifully designed residence offers abundant natural light, refined finishes and exceptional versatility. The main floor features rich Jatoba hardwood flooring and banisters, elegant eased walls, crown mouldings, an electric fireplace and a sophisticated granite kitchen with stainless steel appliances and wet bar. Walk out to the private upper deck, perfect for morning coffee, BBQ or alfresco dining. Designed for flexible modern living, the home includes a private in-law suite two kitchens - ideal for extended family, guests or additional living space. Enjoy a large south-facing deck, interlocking patio, private drive, two-car parking and built-in garage. Recent updates include a new furnace, renovated bathrooms (2024), new skylights (2026) and Ecobee smart thermostat. Ideally located near public transit, Morris Cody Public School, Bayview Shopping, restaurants and neighbourhood amenities. A rare Midtown opportunity offering sophisticated style, space flexibility and an exceptional lifestyle.
No extras listed.
Visit this home
Open houses
Thu, Sep 3
11:30 AM – 1:00 PM
Or pick a time that works for you.

| Type | Detached |
| Style | 2-Storey |
| Approx. Age | Not available |
| Size | 2000-2500 sq. ft. |
| Property Tax | $12,668 |
| Lot Size | 25 ft x 156 ft |
| mls© Number | C13730748 |
| Listed By | ROYAL LEPAGE TERREQUITY SEYMOUR REAL ESTATE |
Listing History
- No recent sale history for this listing.
- No recent lease history for this listing.
Schools
Could you afford this home?
What the bank counts
This home's actual carrying costs, payment stress-tested at 6%
- Mortgage, tested at 6%
- $16,118
- Property tax
- $1,056
- Heat allowance
- $150
- Housing costs
- $17,324 / mo
Lenders cap these at 39% of gross income — that sets the number.
Income needed
$533,000
gross annual household income
- Payment at 4%
- $13,252 / mo
- Cash down
- $629,800
Assumes no other monthly debts · 25-yr amortization
Full affordability checkInvestment Analysis
Estimated rent, cap rate and monthly cash flow for this property
Values and trends
Nearby listings
Comparable sales
- No similar listings found.