| Common Elements Included | |
| Building Insurance Included | |
| Parking Included |


New2 hours ago
910 - 2 Sonic Way
Flemingdon Park, Toronto
$589,000
Condo Apartment |
2 | 2 | 1 | 1
About this home
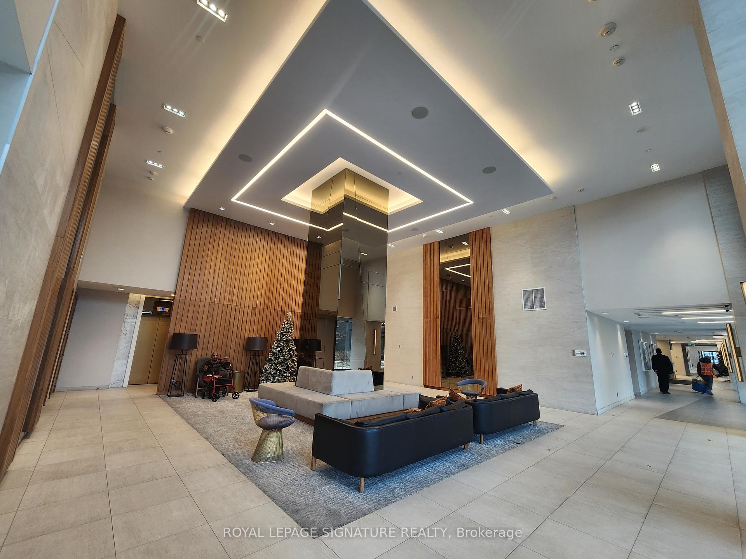
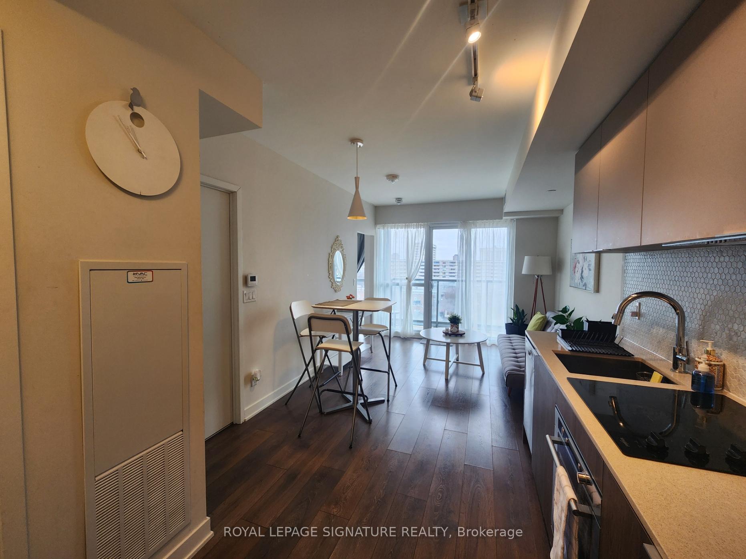
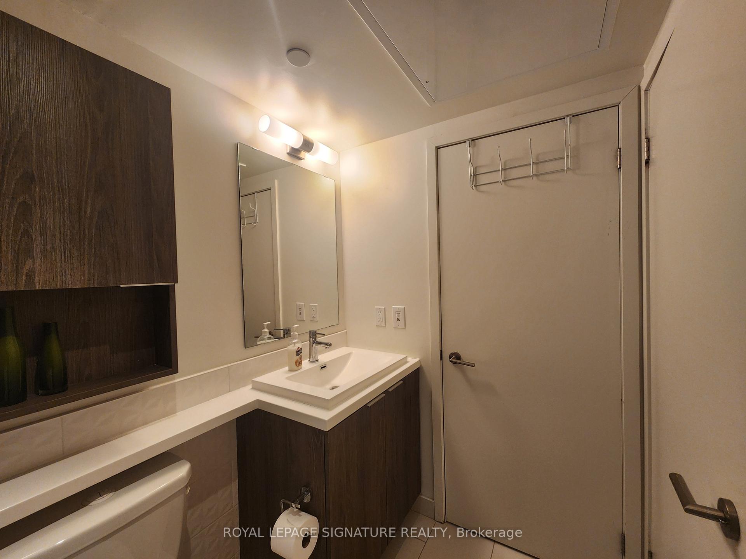
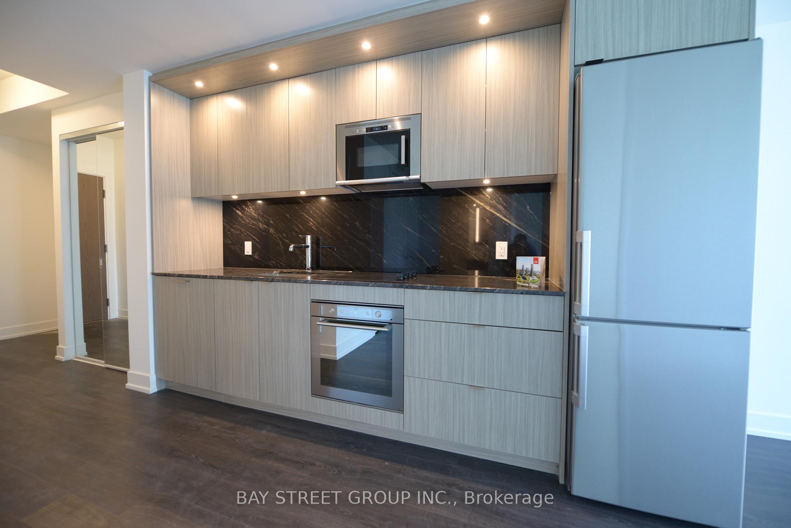
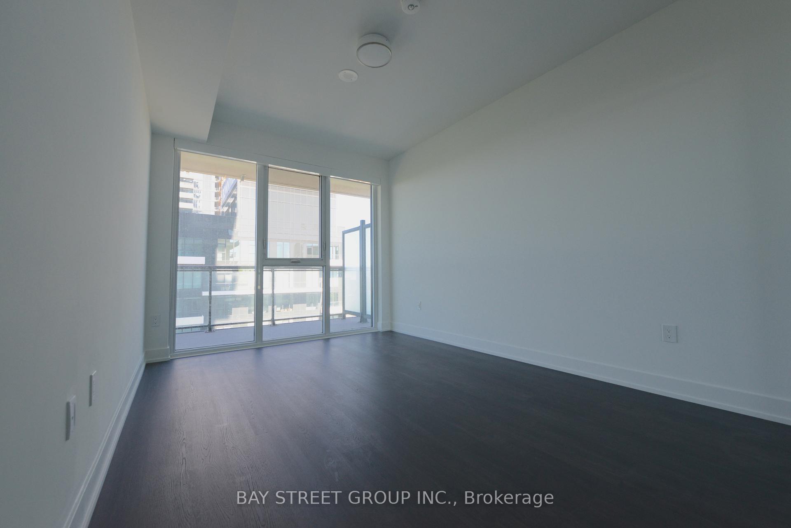
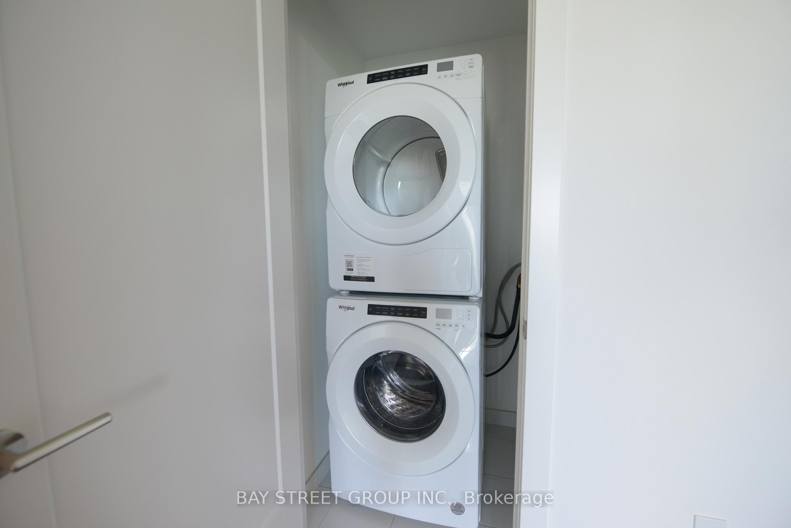
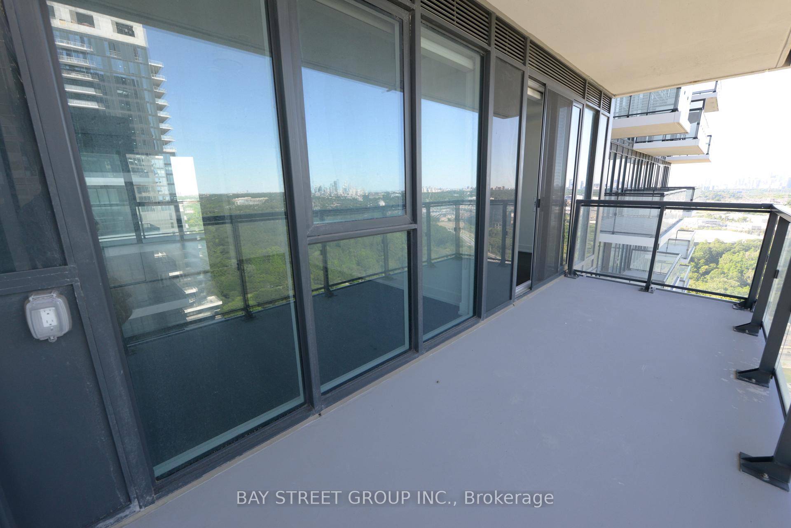
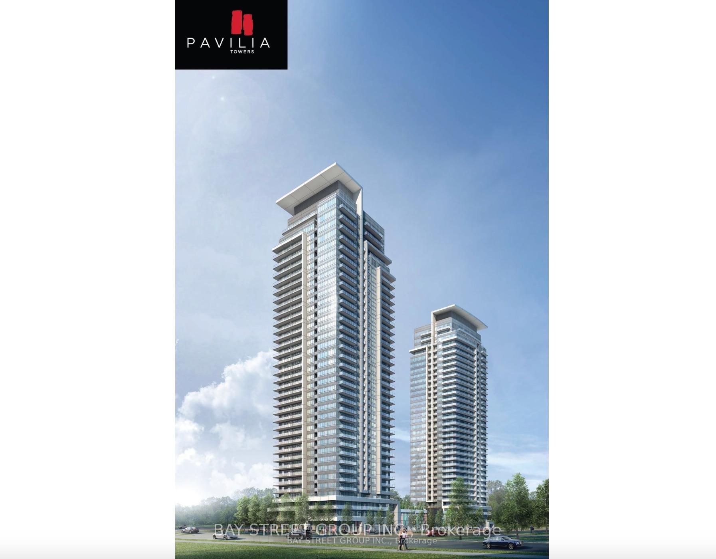
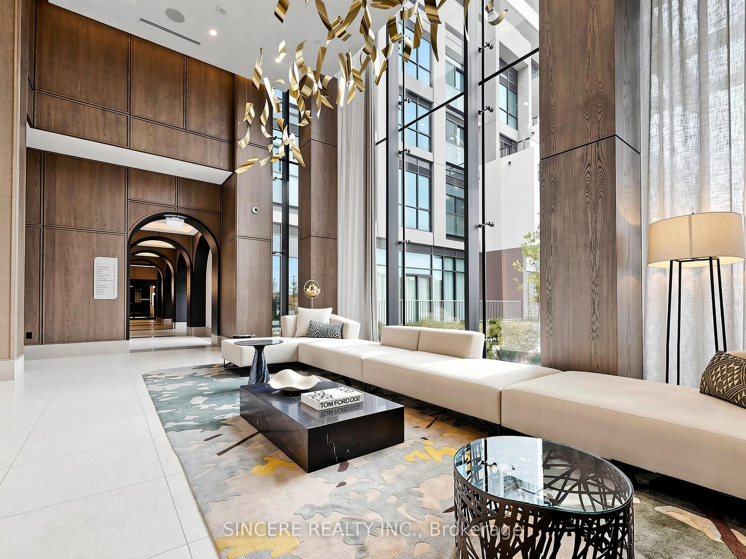
Welcome to a Bright & Spacious Upgraded Corner Suite with 2BR + 2 WR In The highly sought-after Sonic Condos Located In The Heart Of Don Mills! High-End Finishes, modern open-concept European-style kitchen, Spacious Bedrooms, Primary Bedroom with 3pc WR, Suite Features Smooth Ceiling & wide-plank laminate flooring throughout. 9Ft Floor To Ceiling Windows With An Abundance Of Natural Light with Gorgeous View + 45 sq ft Balcony close to TTC & DVP, Steps To Future Crosstown Eglinton LRT Station, Surrounded By Beautiful Parks And Trails, Minutes To The Shops At Don Mills, Ontario Science Centre, Aga Khan Museum And Much More! Extras.
Extras
No extras listed.
Visit this home
Pick a time that works for you.
No upcoming open houses.
| Type | Condo Apartment |
| Style | Apartment |
| Approx. Age | 0-5 |
| Size | 700-799 sq. ft. |
| Maintenance Fees | $620 |
| Locker | Owned |
| Balcony | Open |
| Exposure | South West |
| Parking Type | Underground |
| Parking Spaces | 1 |
| Parking Features | Underground |
| Property Tax | $2,923 |
| mls© Number | C13727780 |
| Listed By | REON HOMES REALTY INC. |
Listing History
- No recent sale history for this listing.
- No recent lease history for this listing.
Schools
Could you afford this home?
What the bank counts
This home's actual carrying costs, payment stress-tested at 6%
- Mortgage, tested at 6%
- $3,015
- Property tax
- $244
- Heat allowance
- $150
- Condo fees, half counted
- $310
- Housing costs
- $3,718 / mo
Lenders cap these at 39% of gross income — that sets the number.
Down payment20% · $117,800
25-yr amortization
Income needed
$114,000
gross annual household income
- Payment at 4%
- $2,479 / mo
- Cash down
- $117,800
Assumes no other monthly debts · 25-yr amortization
Full affordability checkInvestment Analysis
Estimated rent, cap rate and monthly cash flow for this property
Values and trends
Nearby listings
Comparable sales
- No similar listings found.