





300 Upper Highland Crescent
St. Andrew-Windfields, Toronto
$4,390,000
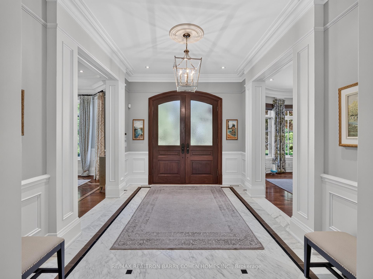
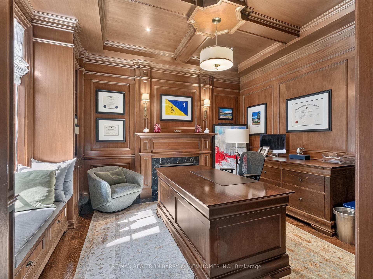
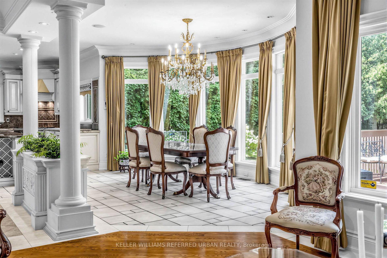
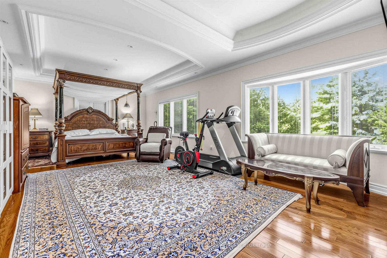
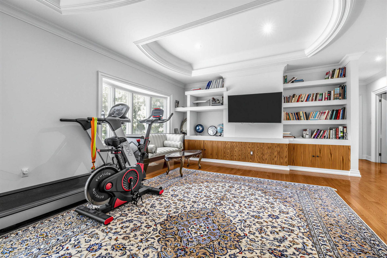
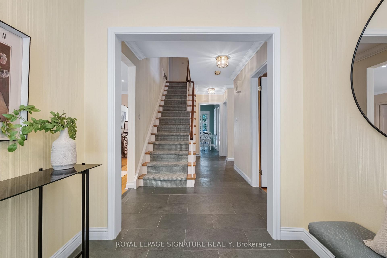
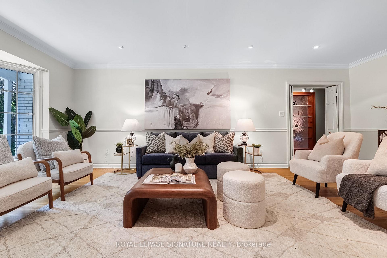
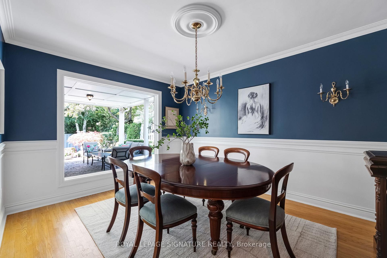
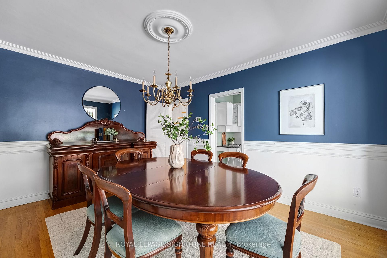
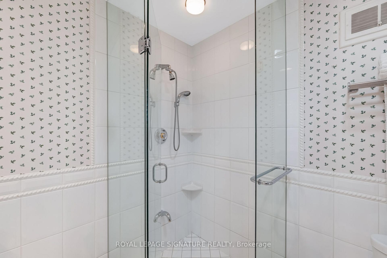
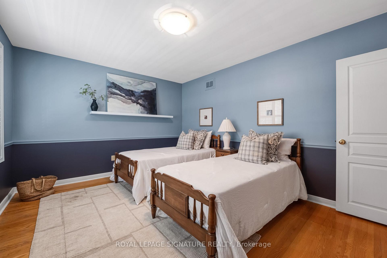
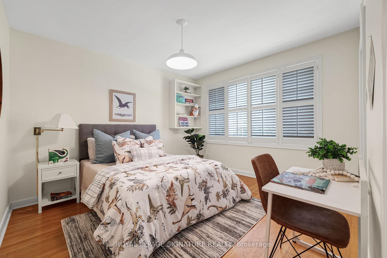
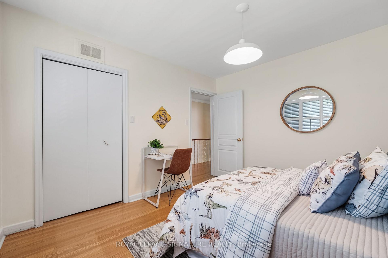
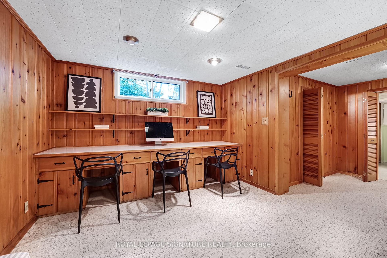
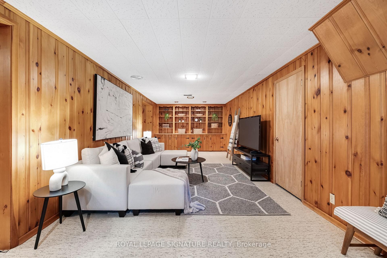
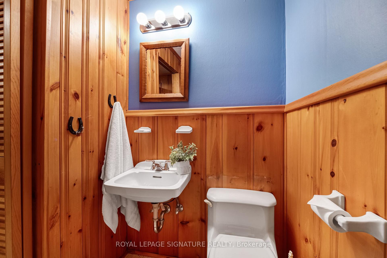
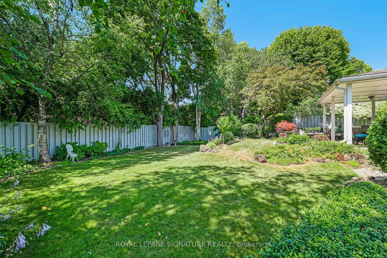
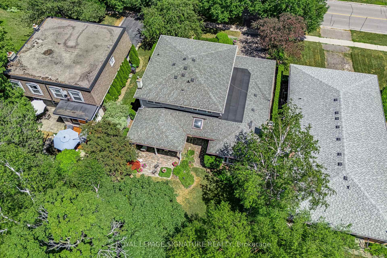
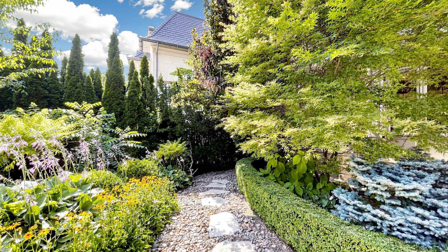
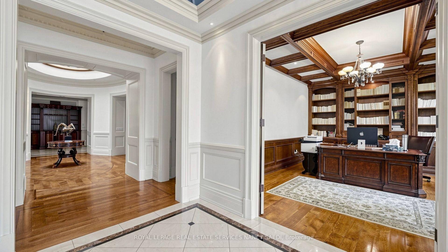
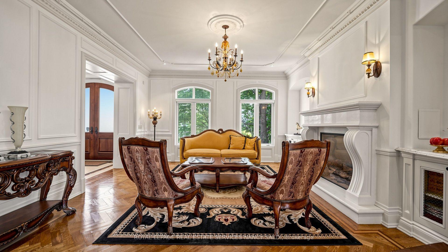
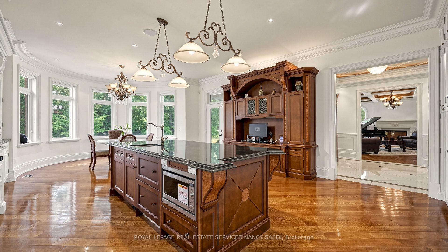
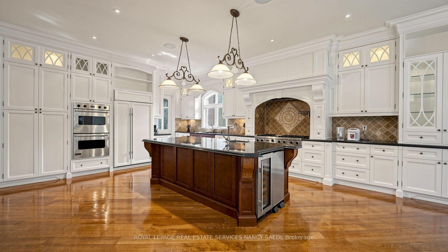
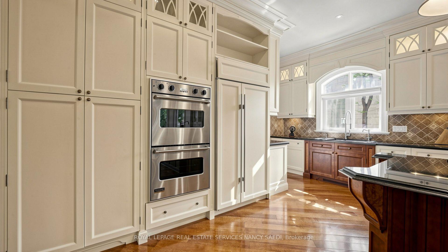
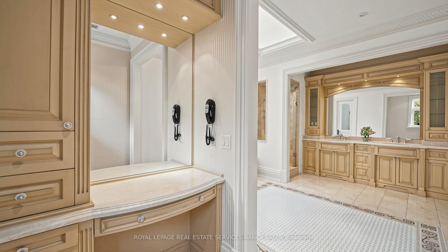
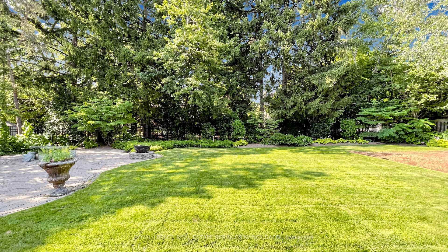
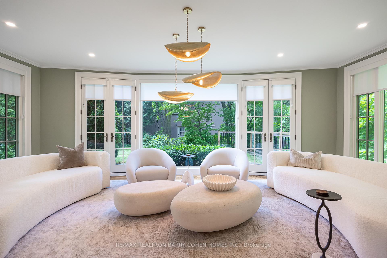
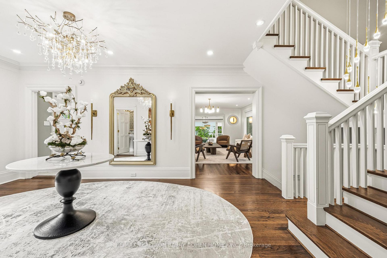
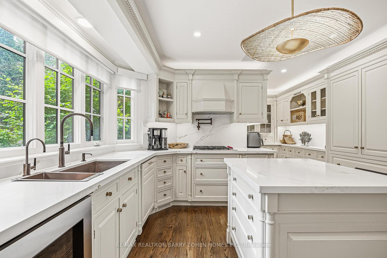
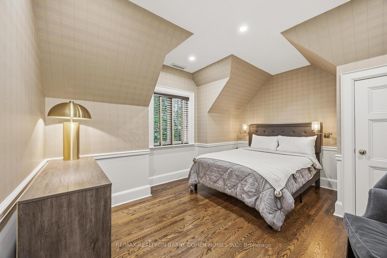
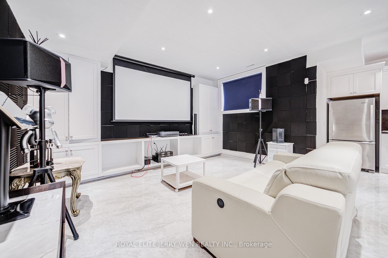
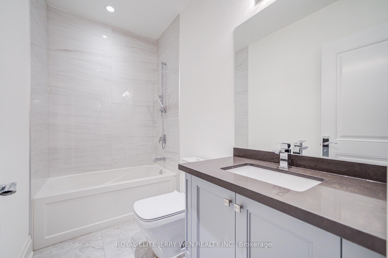
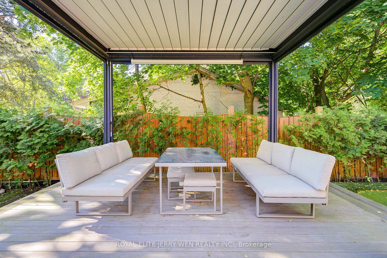
Overlooking Tournament Park, offering privacy, space, and an abundance of natural light throughout. 4,645 sq ft above grade plus ~2,000 sq ft of professionally finished basement, this residence showcases refined craftsmanship and a thoughtfully designed layout ideal for both family living and elegant entertaining. The main level features 10' ceilings, a grand open-concept layout with formal living and dining rooms, a private home office, and a stunning gourmet chef's kitchen seamlessly connected to a sun-filled family room. A well-appointed mudroom and powder room complete the space. Upstairs offers 9' ceilings and 5 spacious bedrooms, each with access to beautifully designed bathrooms, delivering both comfort and privacy. The bright 9' basement is an entertainer's retreat, featuring a second kitchen/bar, expansive recreation space, 2 bedroom and a sauna, perfect for relaxation and hosting. Step outside to a professionally upgraded backyard, where hundreds of thousands have been invested to create a private outdoor oasis. Minutes to Rosedale Golf Club, Don Valley Golf Course, and the prestigious Granite Club, Convenient access to major routes, shopping, and amenities. Top-Ranked Schools: Owen Public School, St. Andrew's Middle School, York Mills Collegiate Institute. Nearby Private Schools: Crescent School - One of Toronto's top all-boys private schools (Grades 3-12), Toronto French School (TFS) - Leading bilingual IB school (Pre-K to Grade 12), The York School- Renowned IB private school with strong academic reputation, Bayview Glen School - Prestigious co-ed private school (JK-Grade 12), A rare opportunity to own a luxury custom home on an oversized lot in one of Toronto's most prestigious communities. Perfect for discerning buyers seeking space, quality, and top-tier education.
No extras listed.
Visit this home
Pick a time that works for you.
No upcoming open houses.

| Type | Detached |
| Style | 2-Storey |
| Approx. Age | 0-5 |
| Size | 3500-5000 sq. ft. |
| Property Tax | $25,766 |
| Lot Size | 75 ft x 110 ft |
| mls© Number | C13716590 |
| Listed By | ROYAL ELITE JERRY WEN REALTY INC. |
Listing History
- No recent sale history for this listing.
- No recent lease history for this listing.
Schools
Could you afford this home?
What the bank counts
This home's actual carrying costs, payment stress-tested at 6%
- Mortgage, tested at 6%
- $22,470
- Property tax
- $2,147
- Heat allowance
- $150
- Housing costs
- $24,767 / mo
Lenders cap these at 39% of gross income — that sets the number.
Income needed
$762,000
gross annual household income
- Payment at 4%
- $18,474 / mo
- Cash down
- $878,000
Assumes no other monthly debts · 25-yr amortization
Full affordability checkInvestment Analysis
Estimated rent, cap rate and monthly cash flow for this property
Values and trends
Nearby listings
Comparable sales
- No similar listings found.