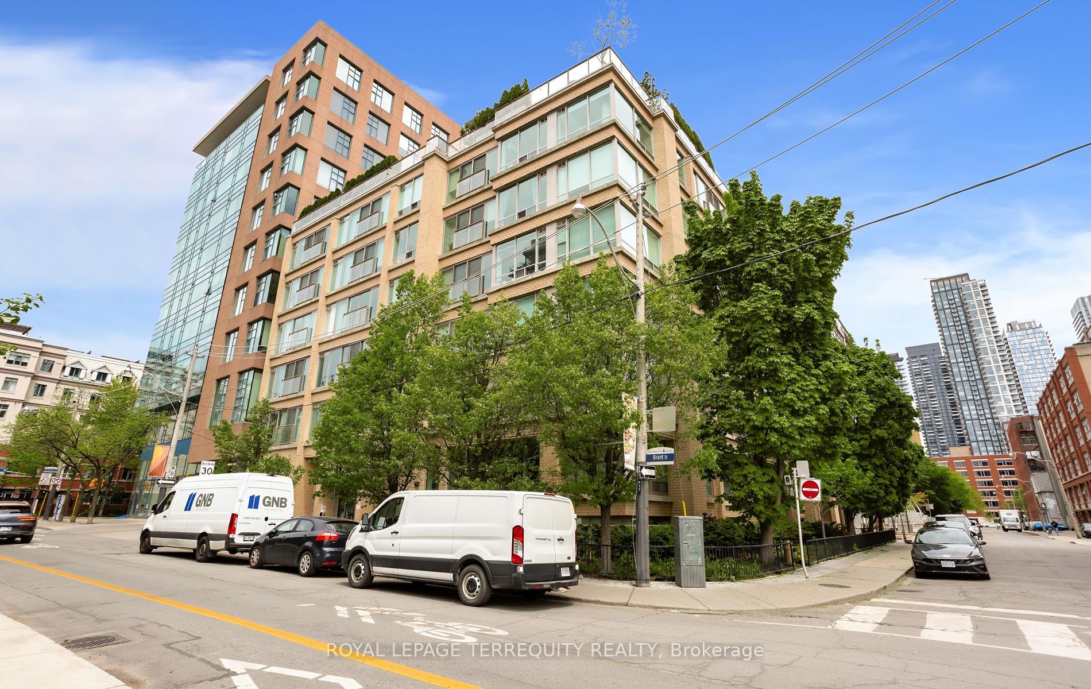
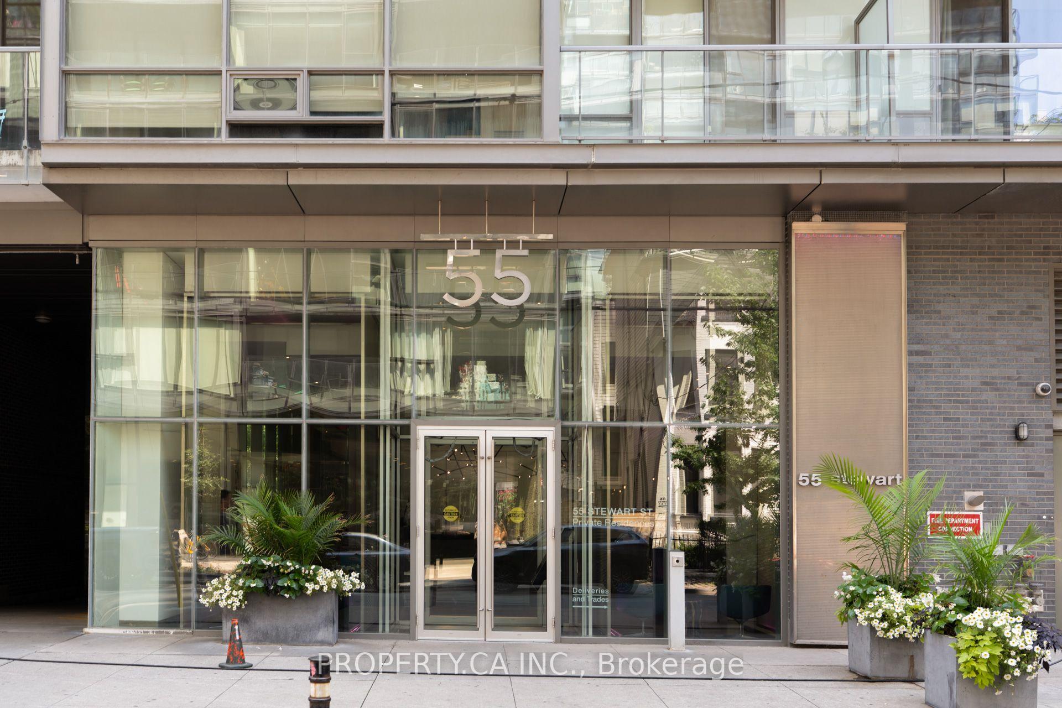
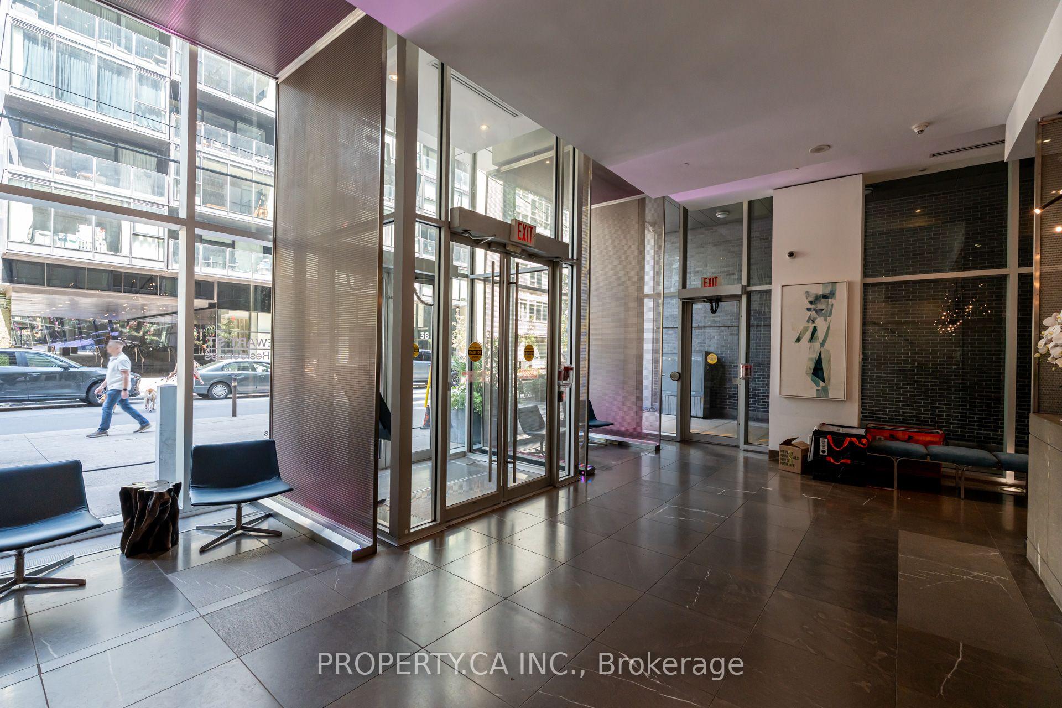
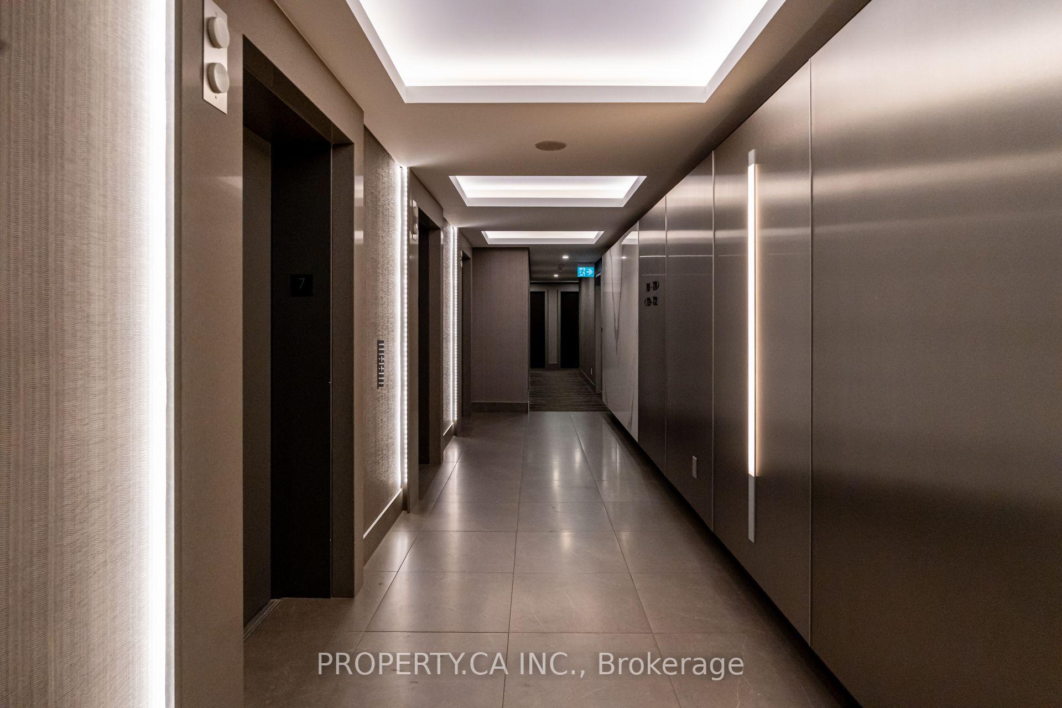
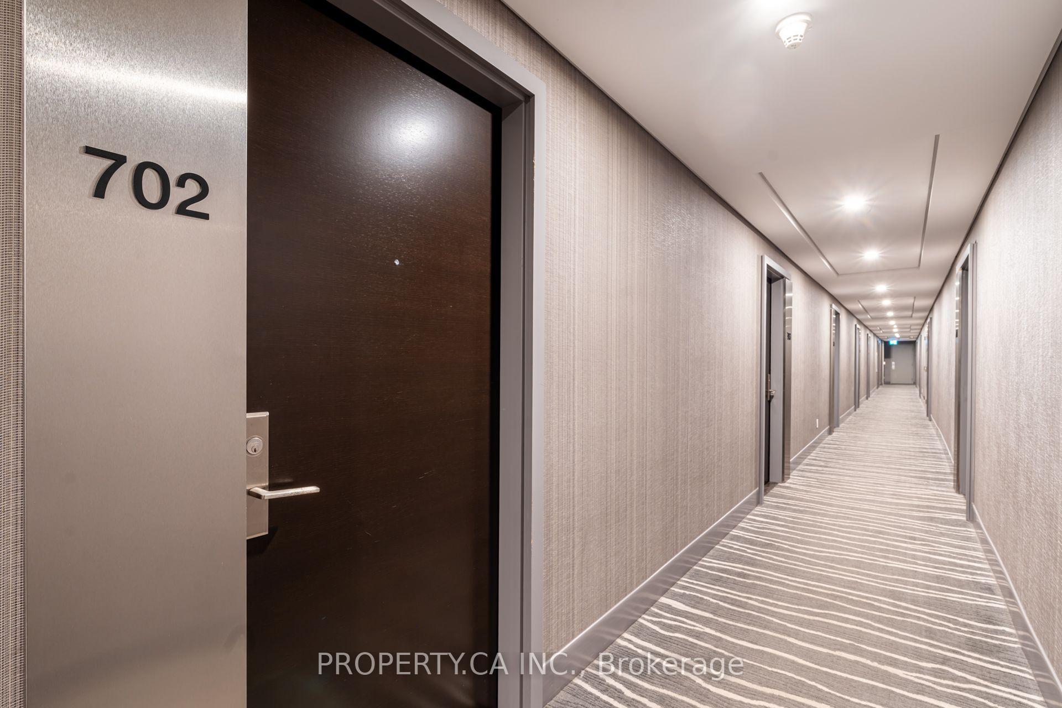
| Building Insurance Included | |
| Common Elements Included | |
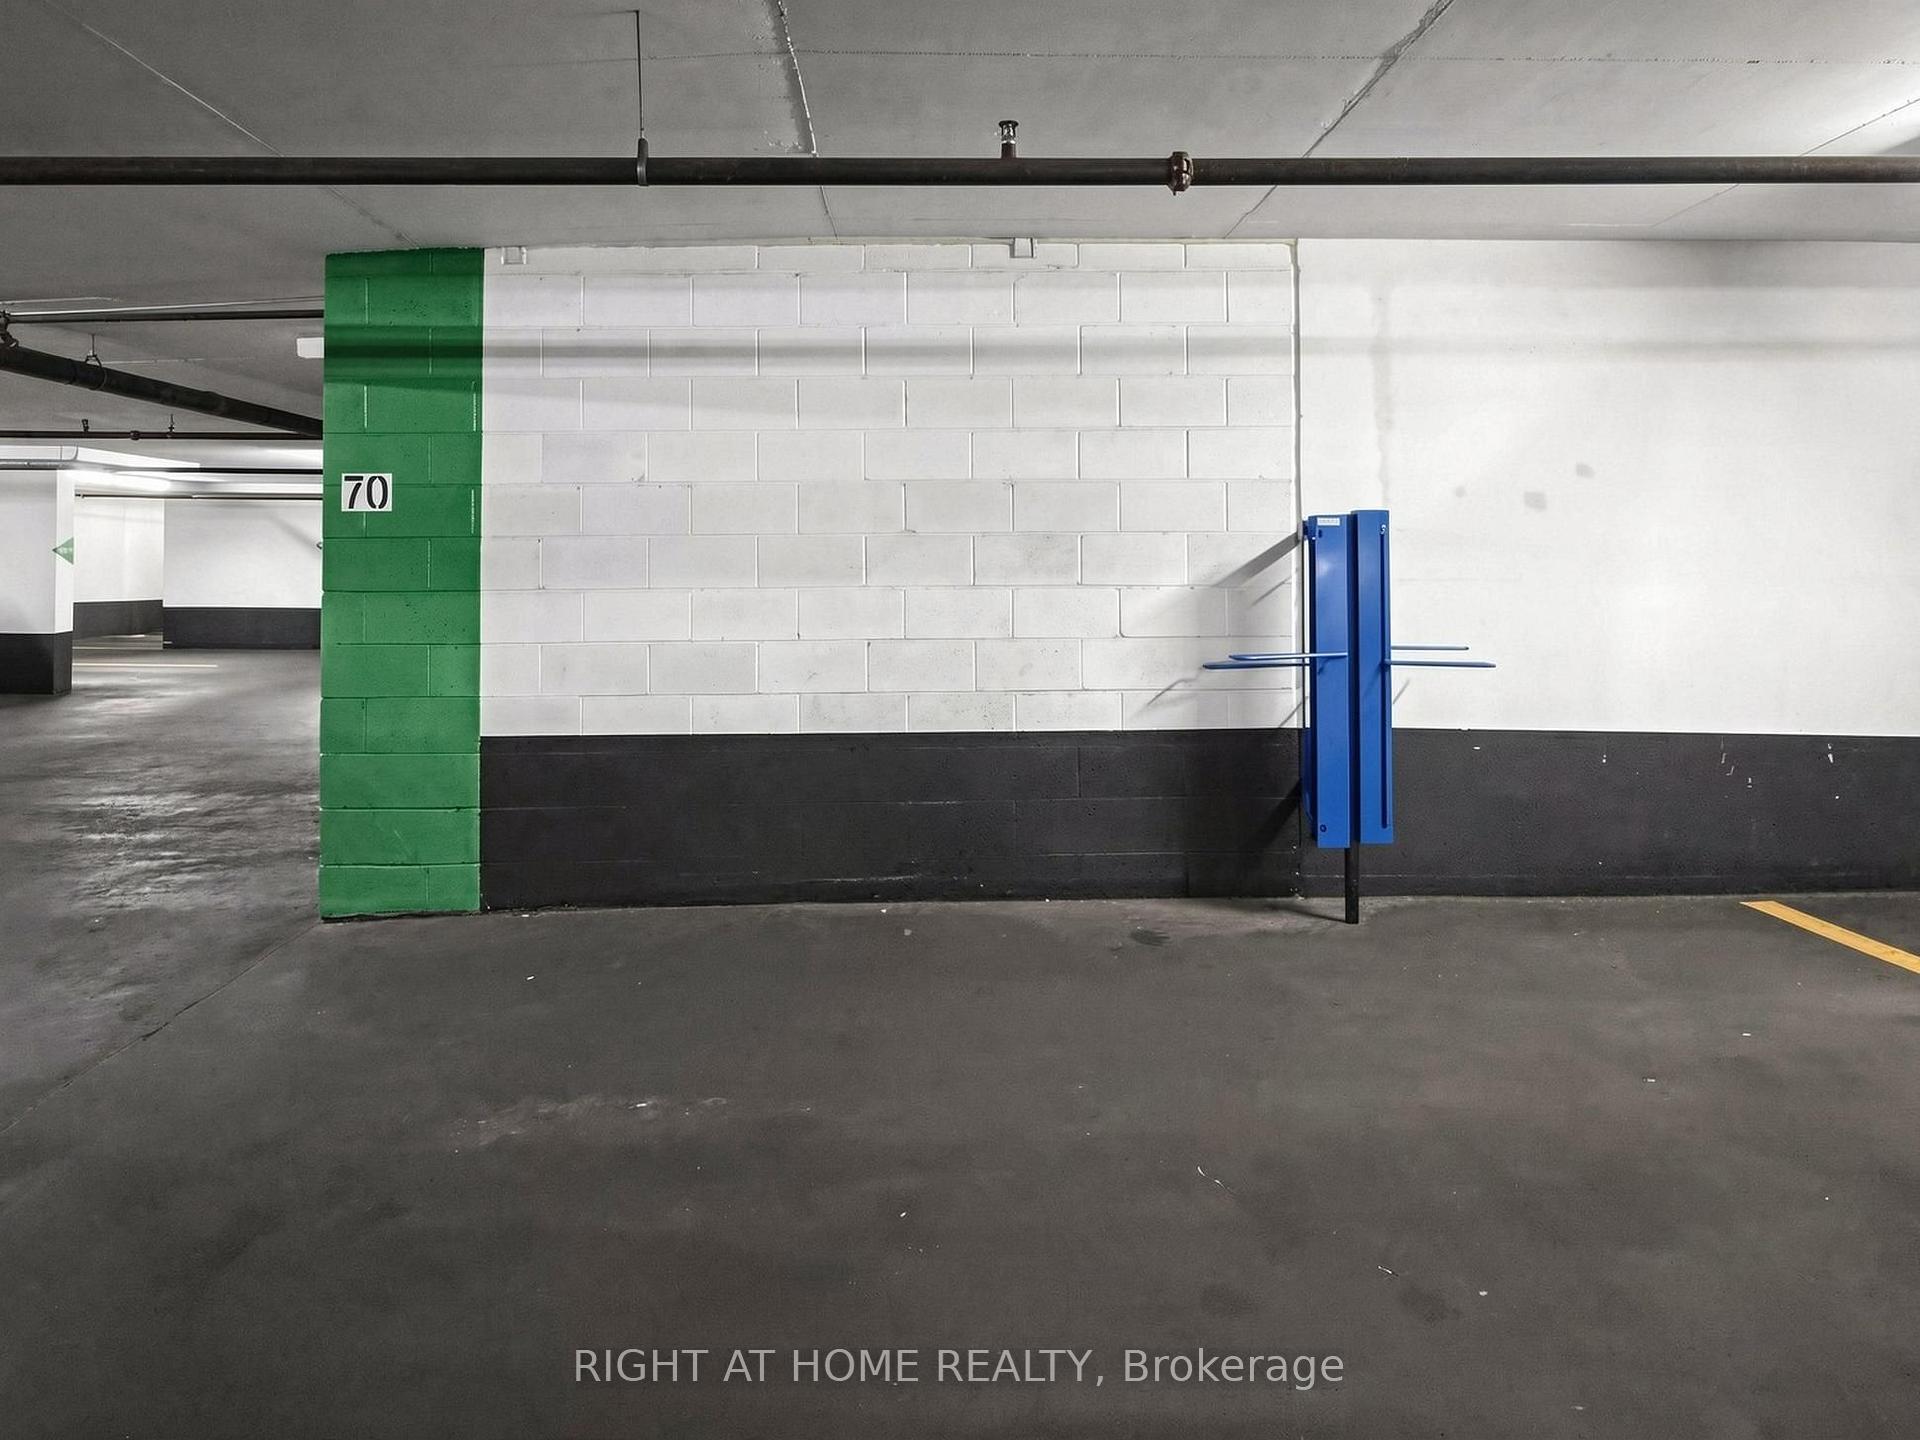
| Parking Included |

New2 hours ago
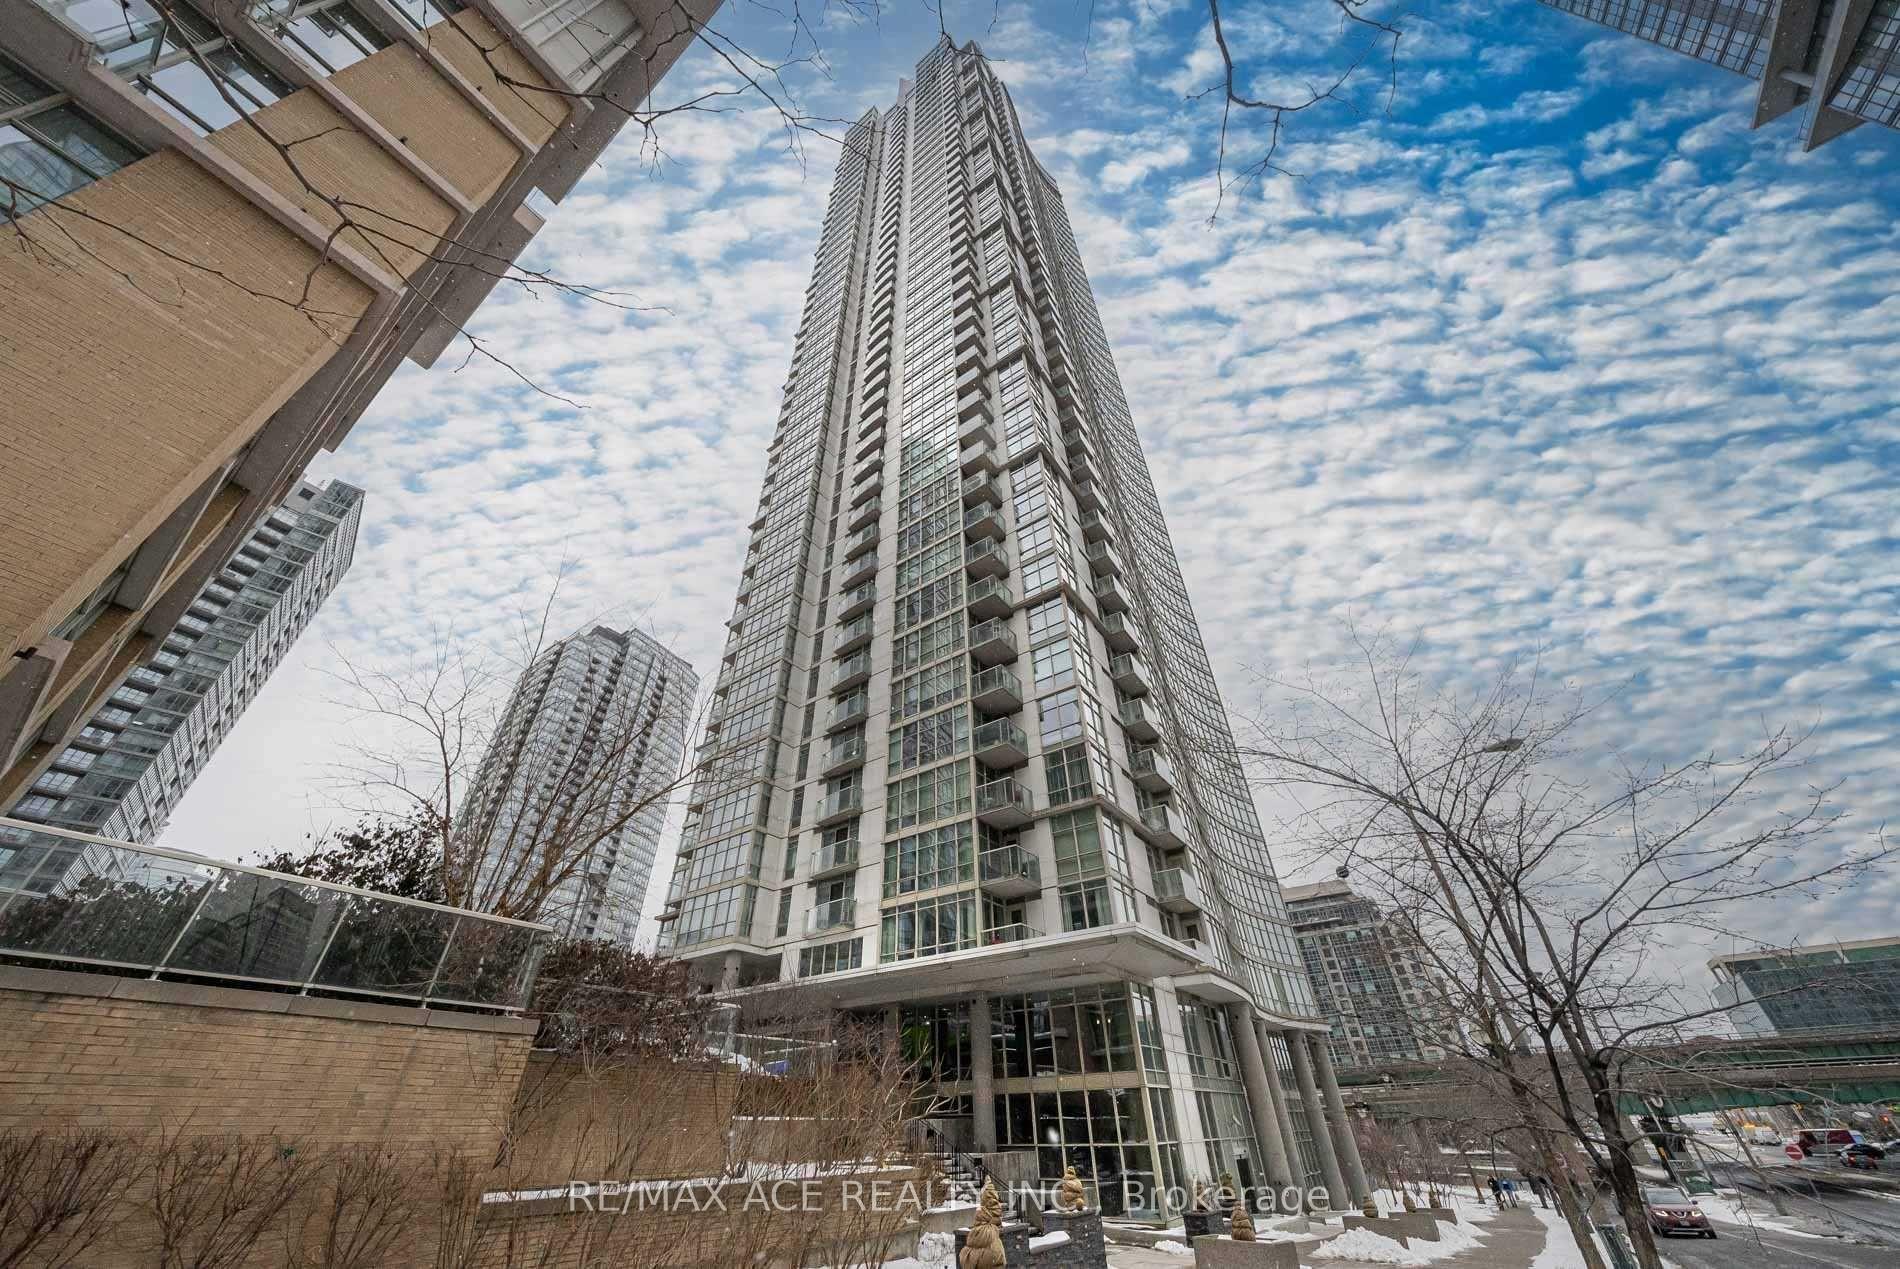
210 - 525 Adelaide Street W
Waterfront Communities C1, Toronto
$688,000
Condo Apartment |
1 + 1 | 2 | 1 | 1
About this home
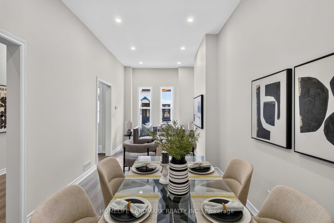
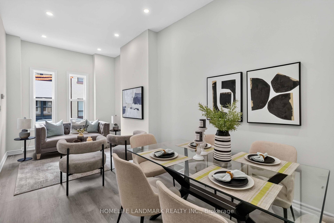
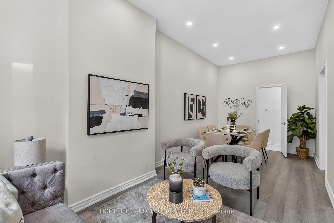
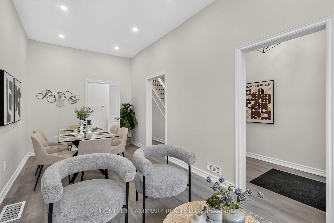
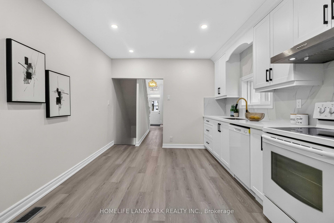
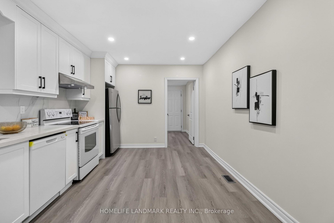
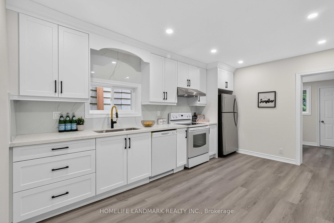
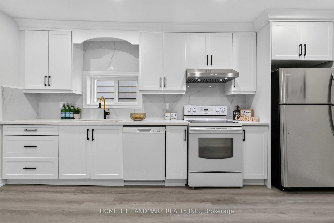
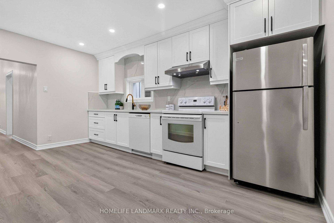
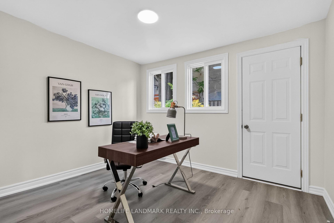
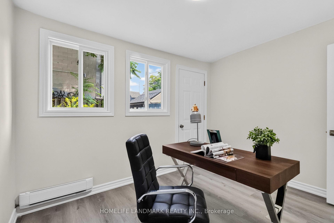
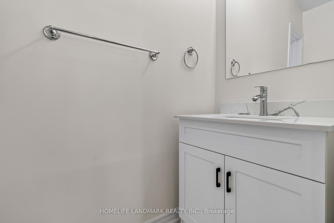
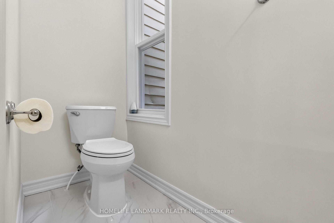
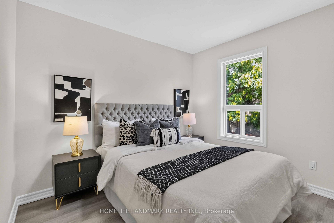
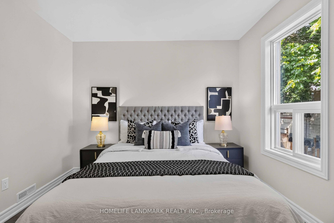
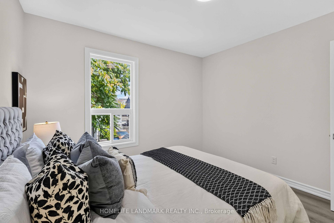
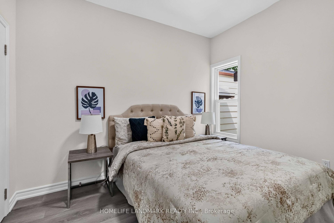
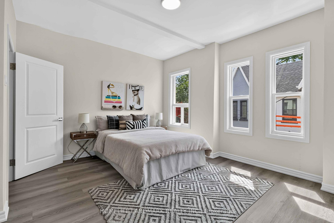
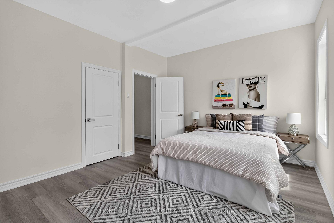
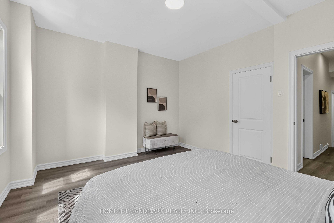
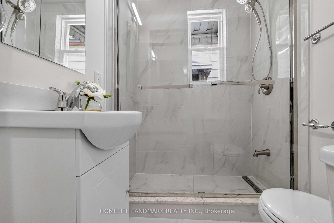
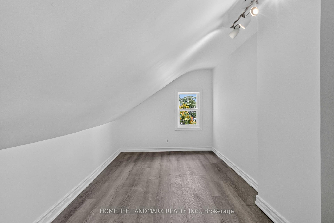
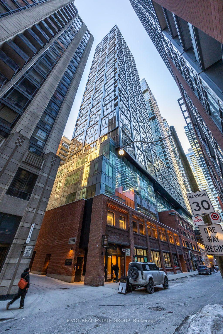
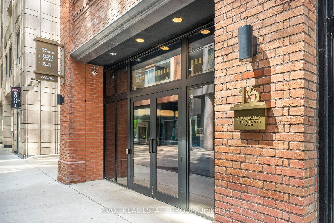
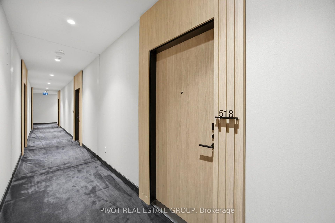
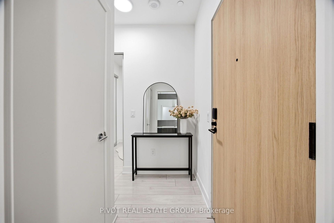
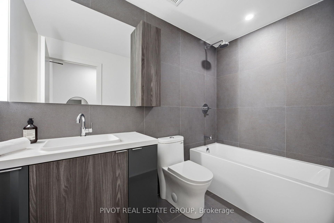
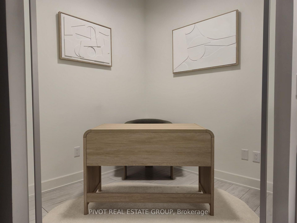
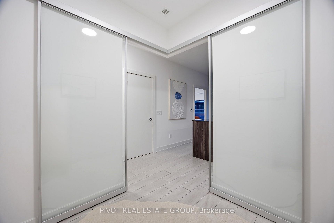
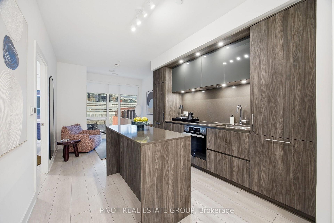
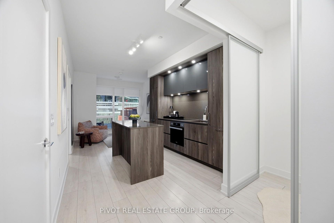
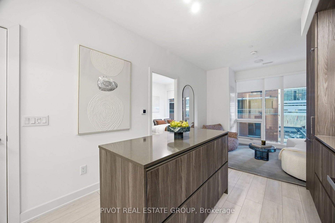
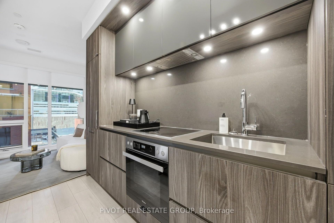
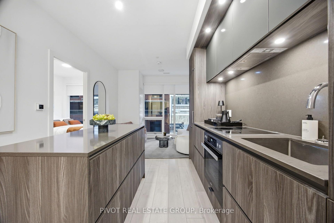
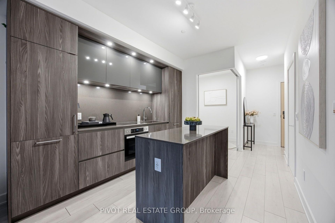
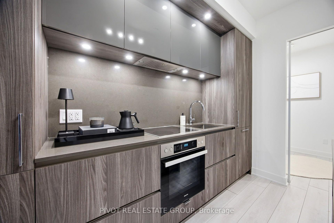
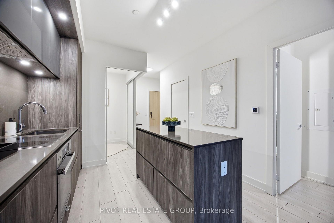
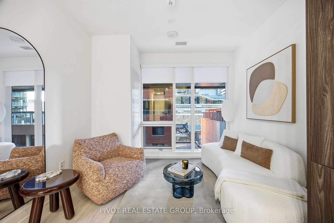
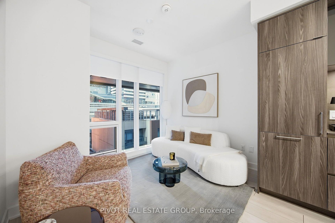
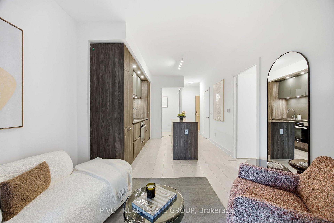
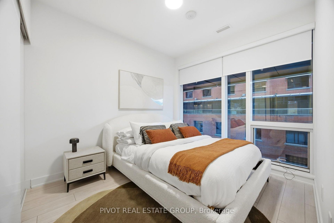
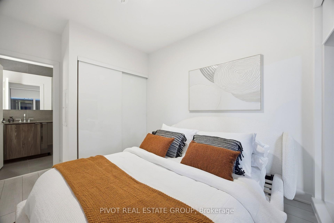
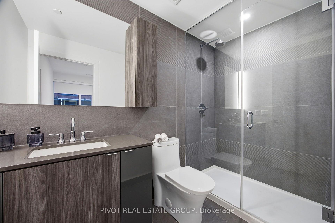
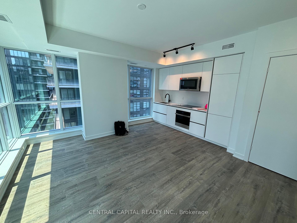
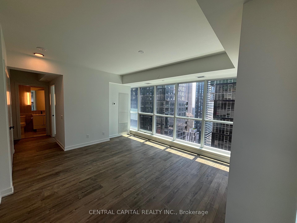
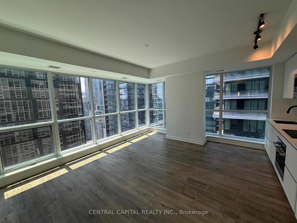
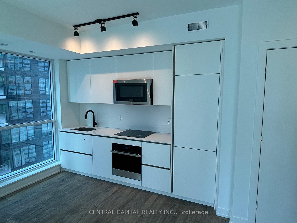
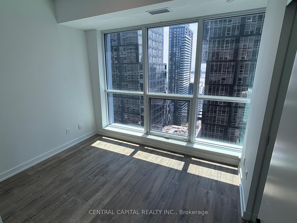
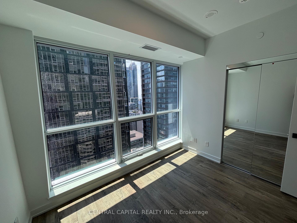
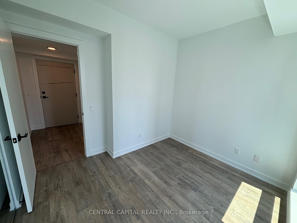
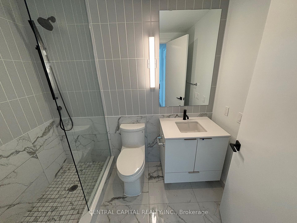
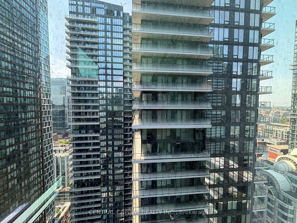
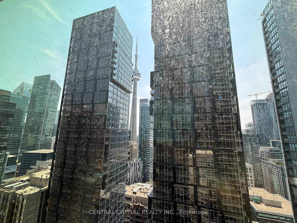
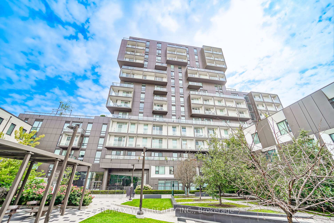
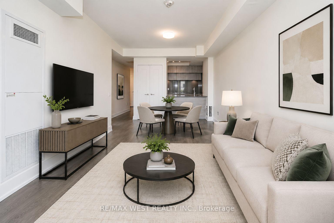
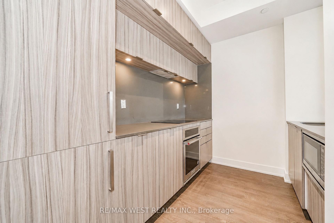
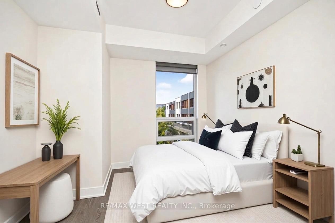
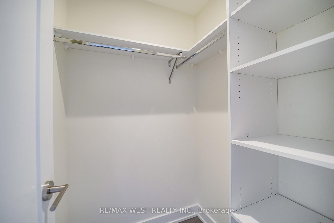
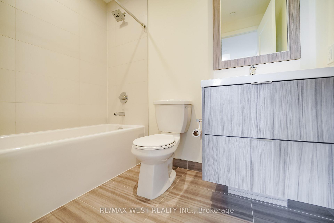
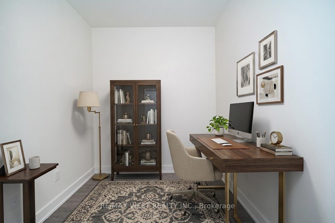
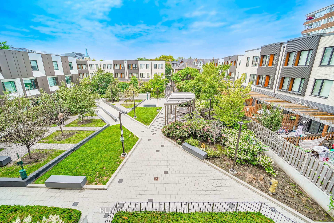
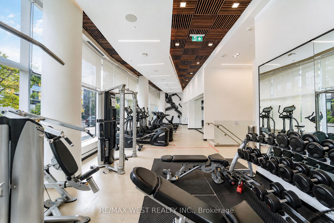
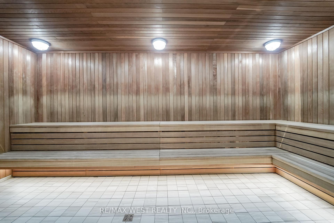
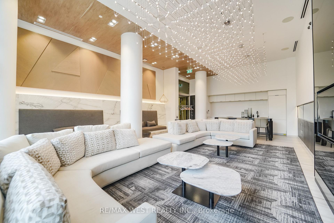
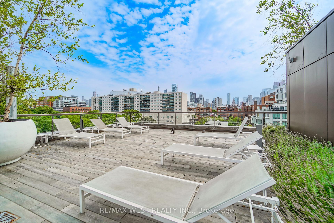
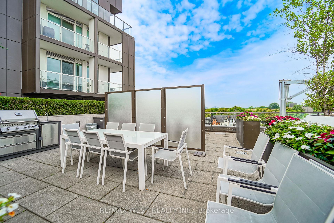
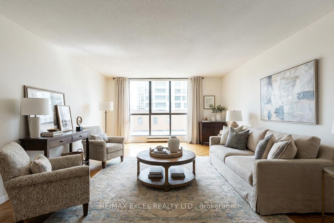
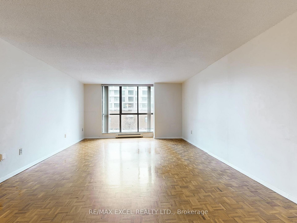
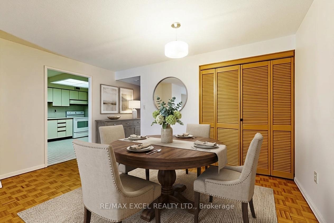
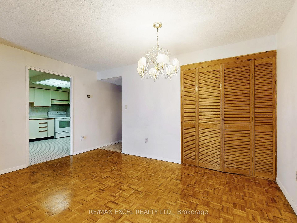
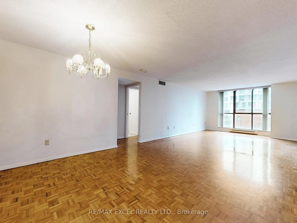
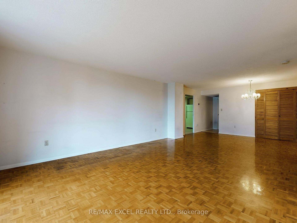
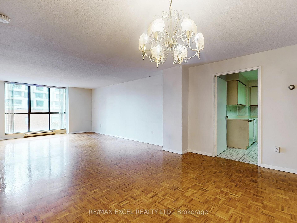
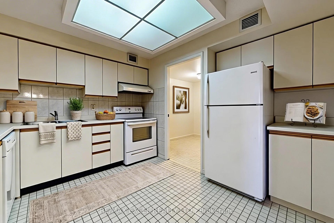
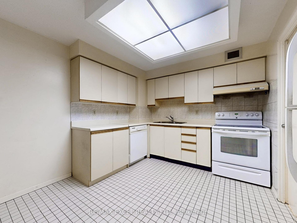
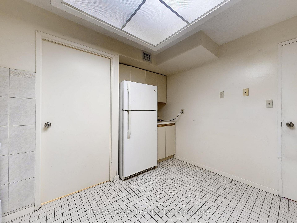
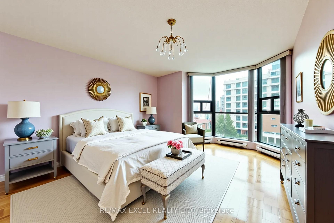
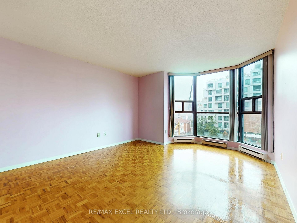
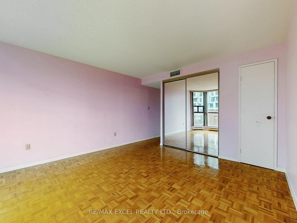
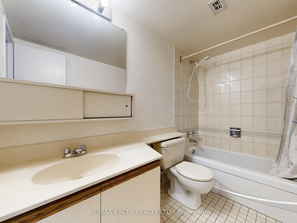
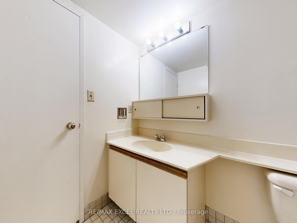
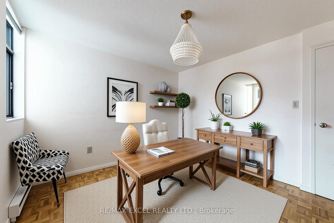
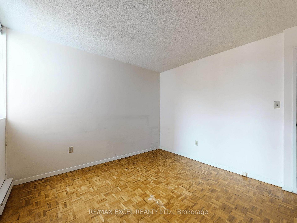
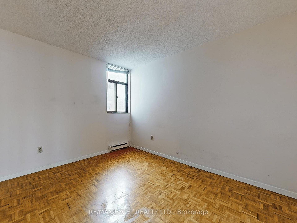
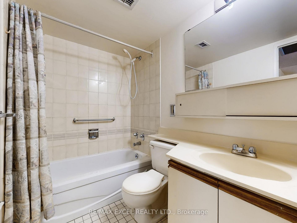
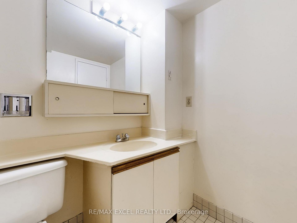
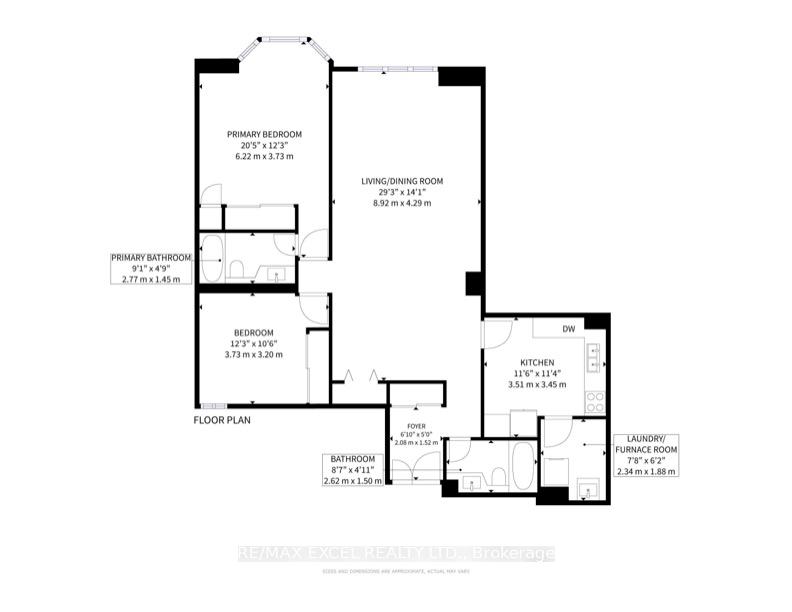
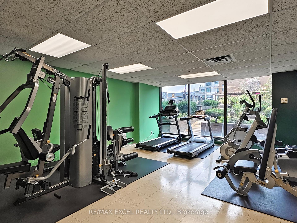
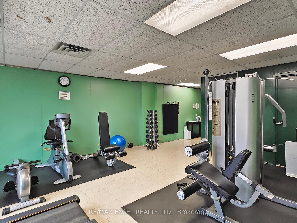
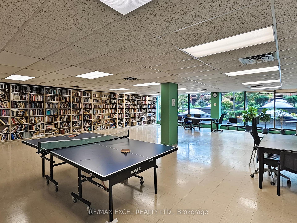
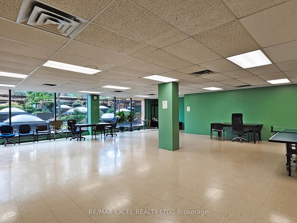
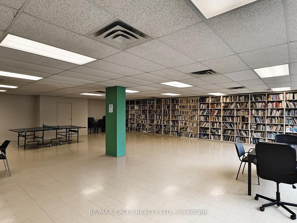
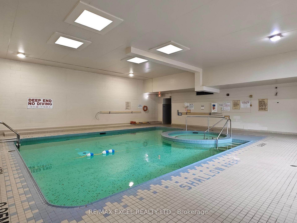
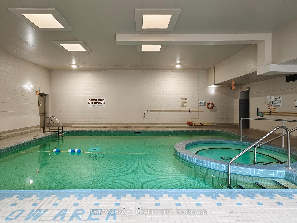
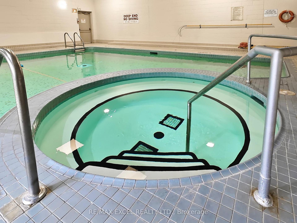
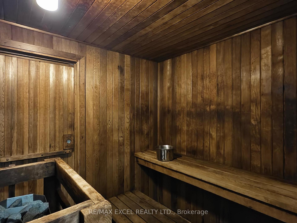
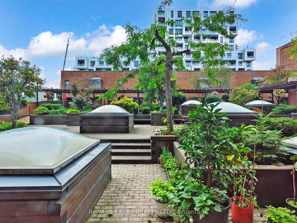
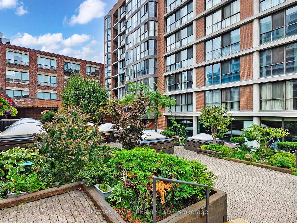
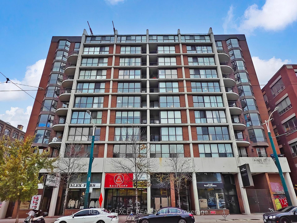
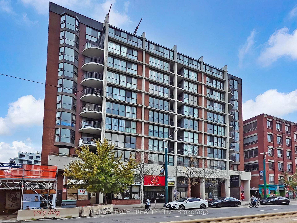
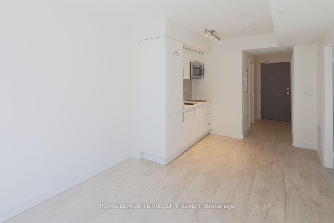
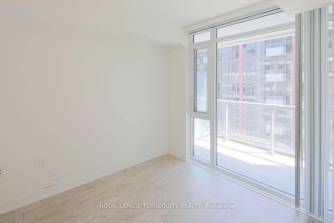
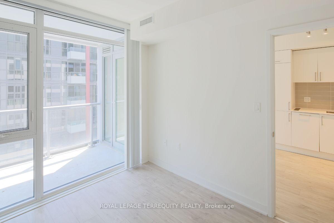
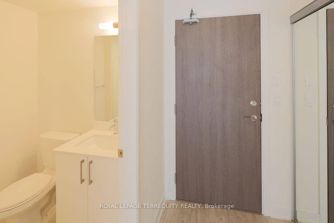
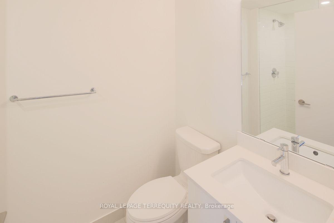
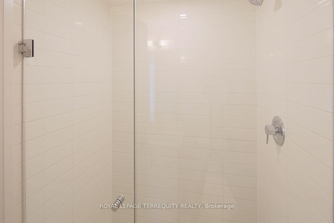
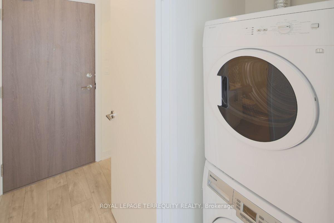
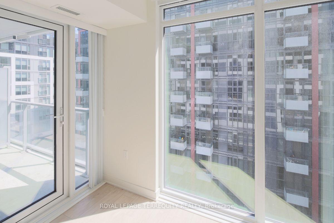
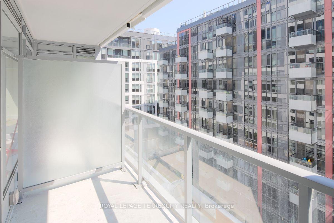
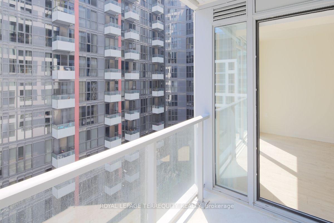
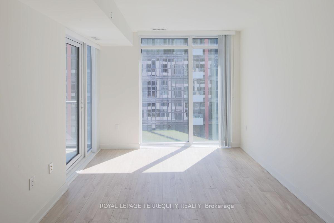
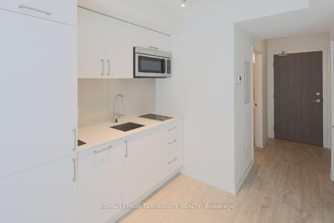
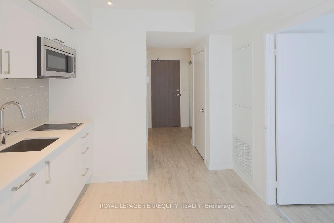
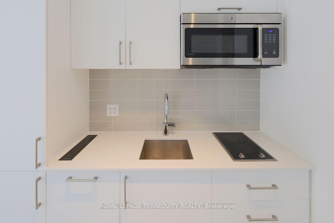
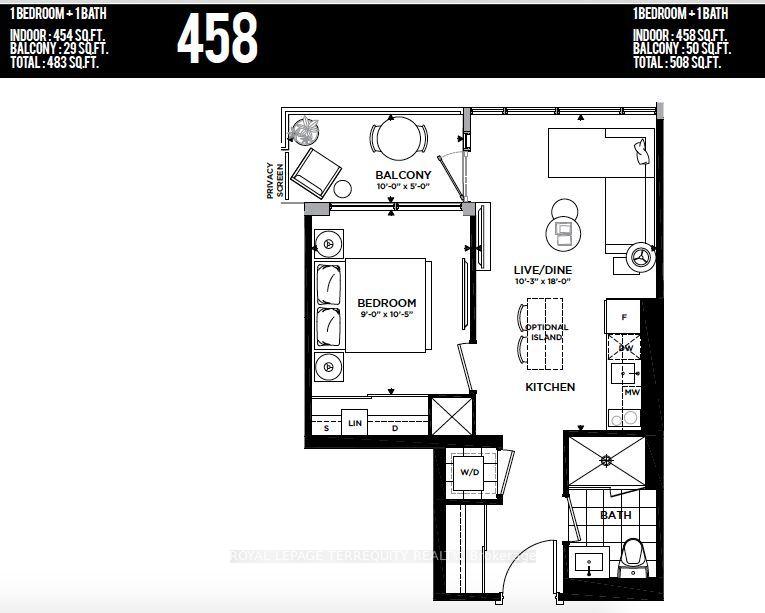
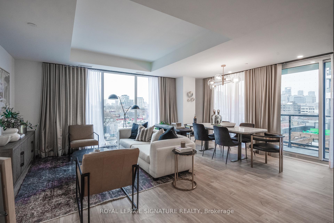
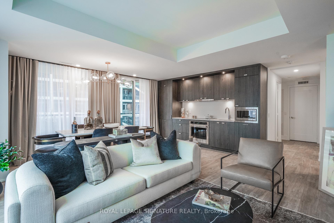
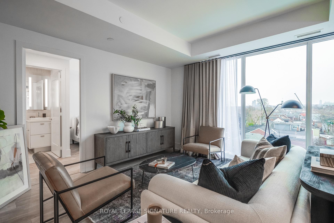
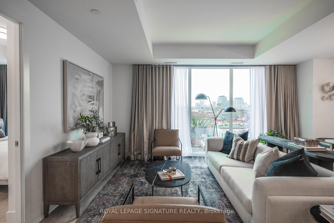
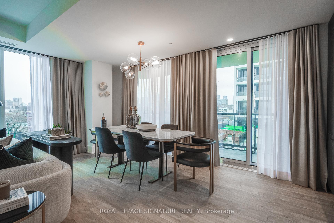
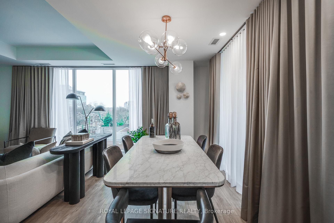
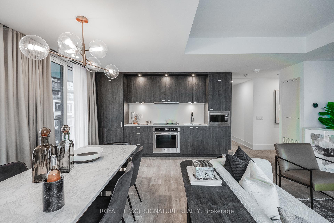
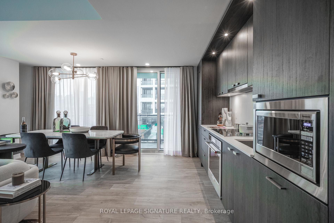
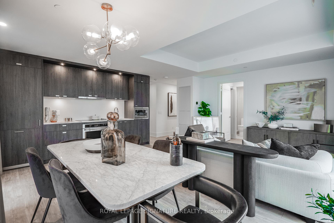
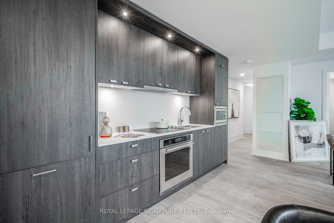
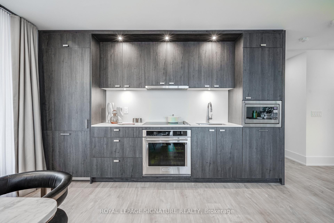
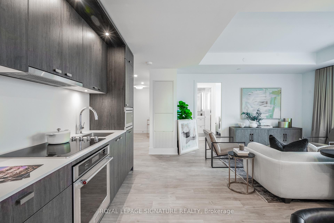
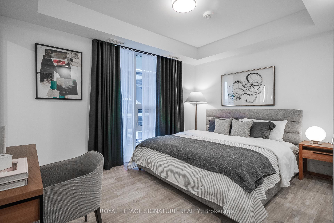
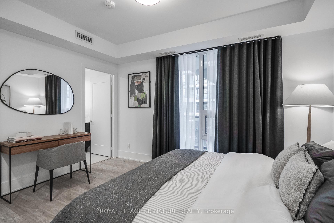
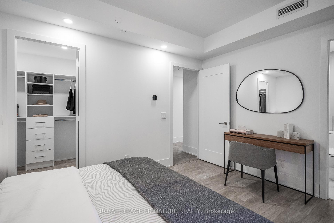
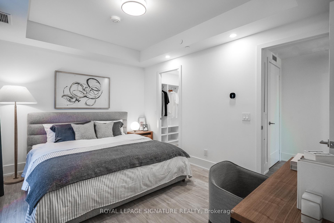
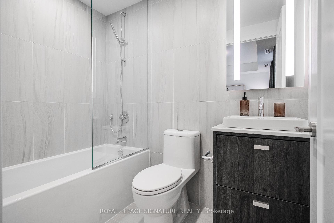
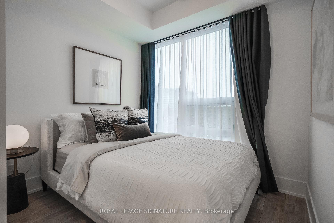
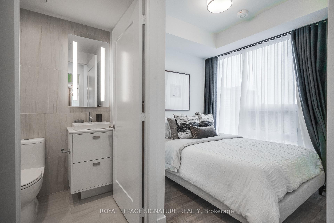
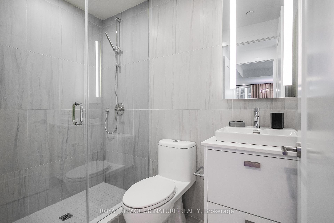
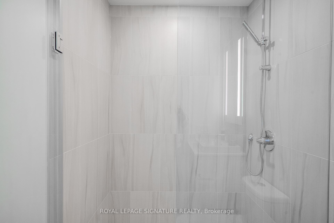
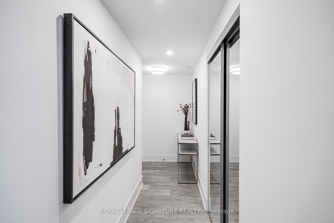
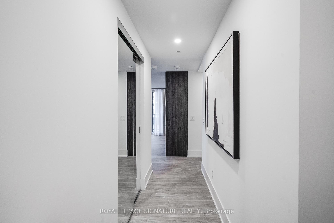
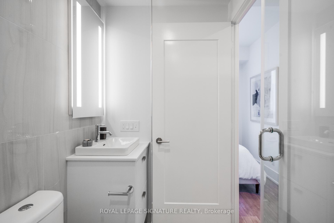
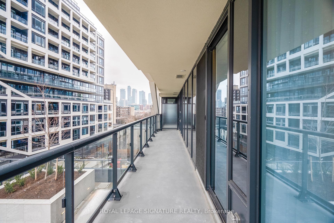
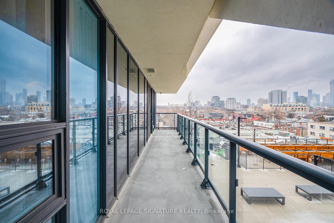
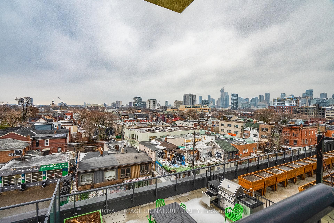
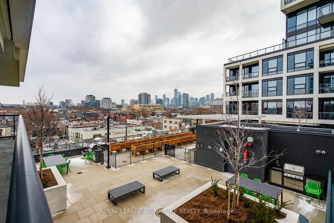
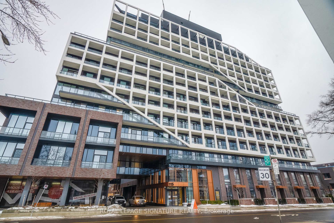
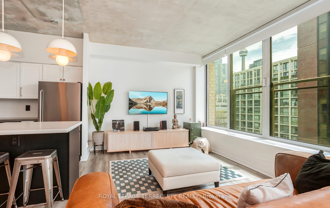
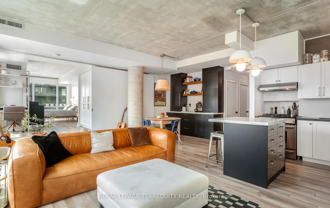
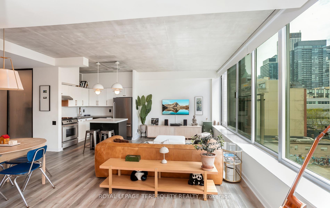
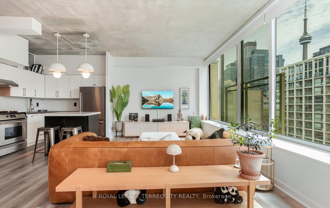
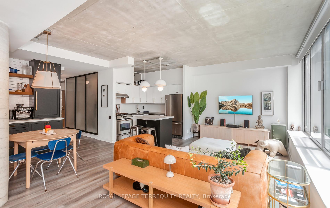
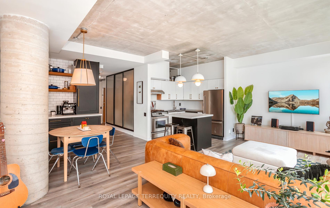
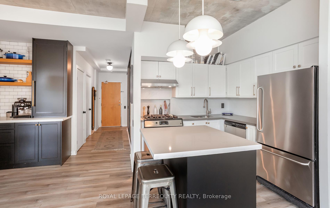
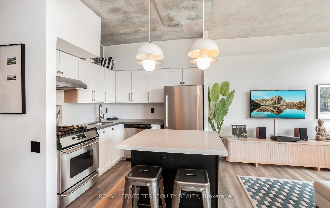
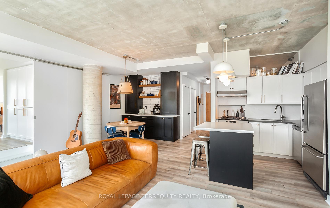
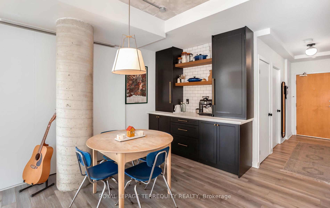
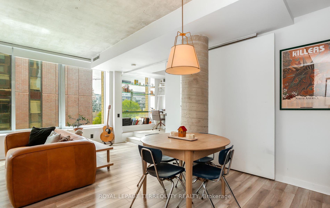
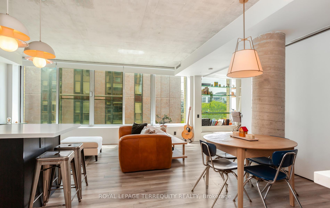
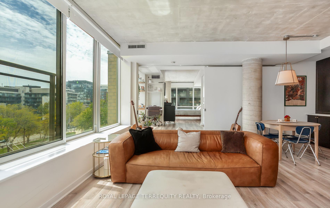
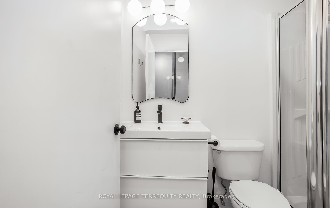
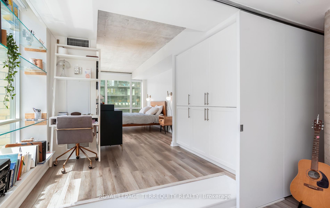
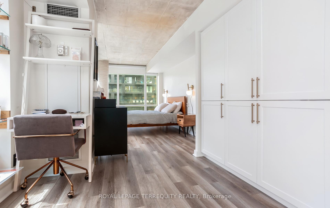
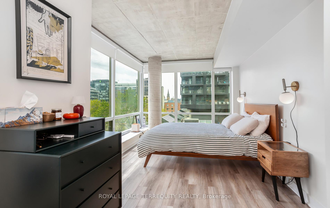
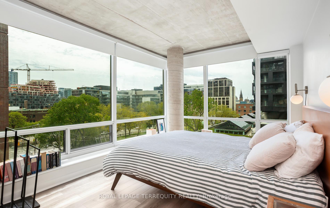
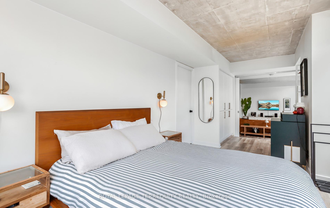
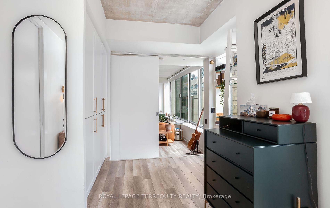
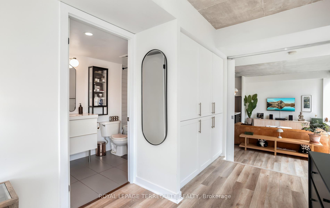
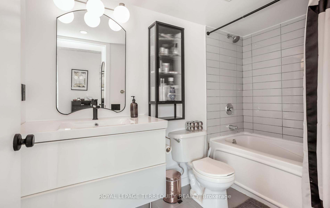
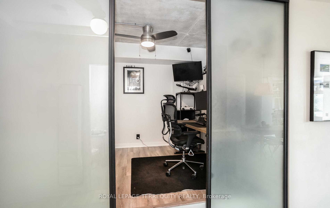
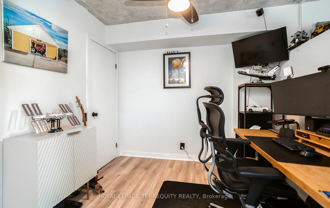
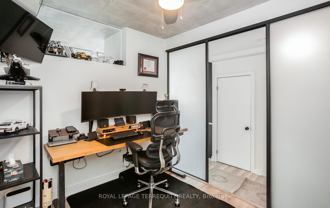
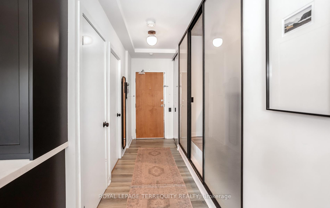
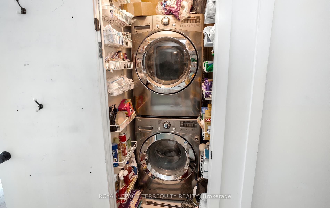
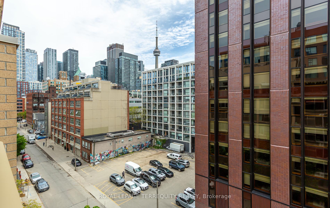
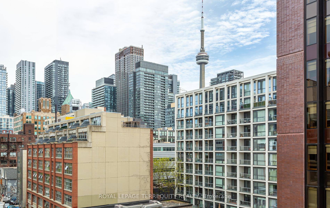
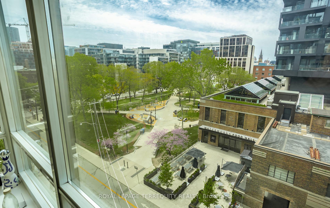
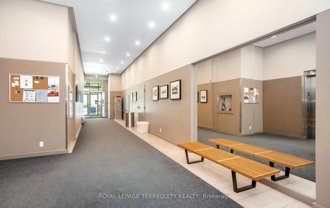
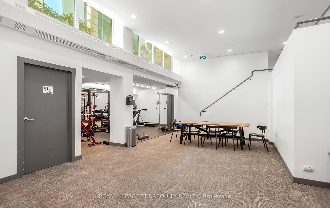
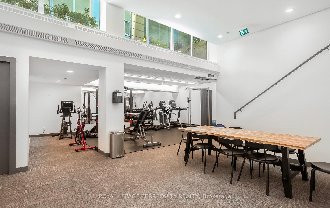
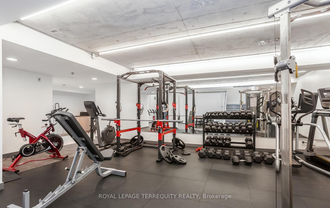
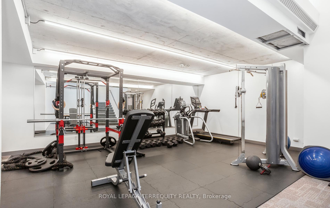
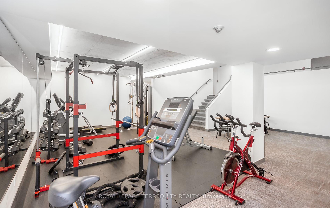
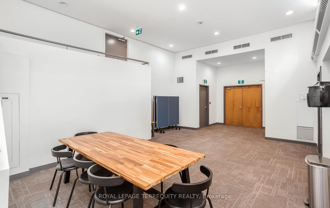
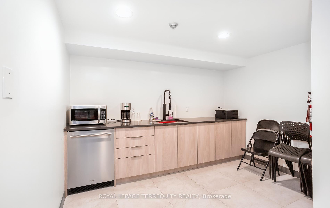
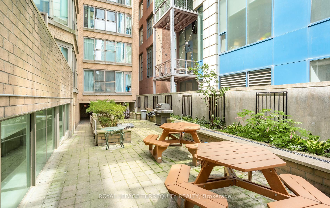
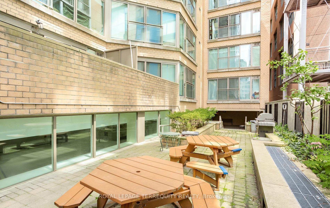
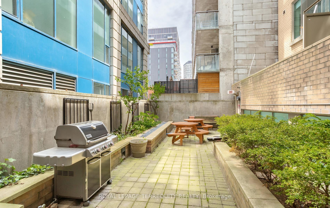
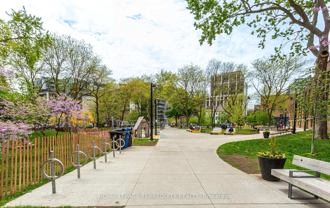
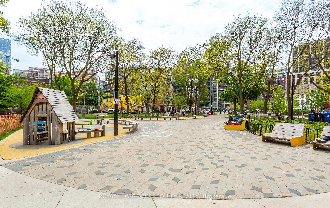
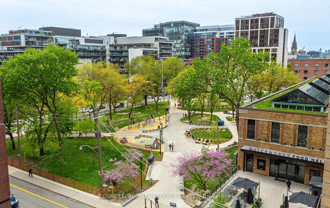
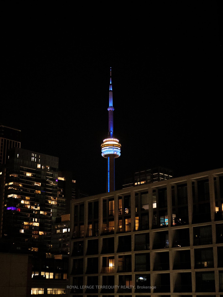
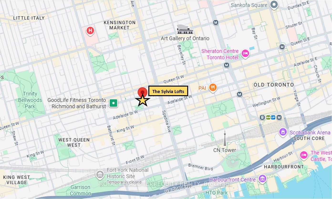
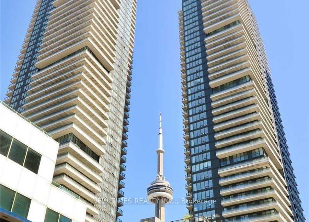
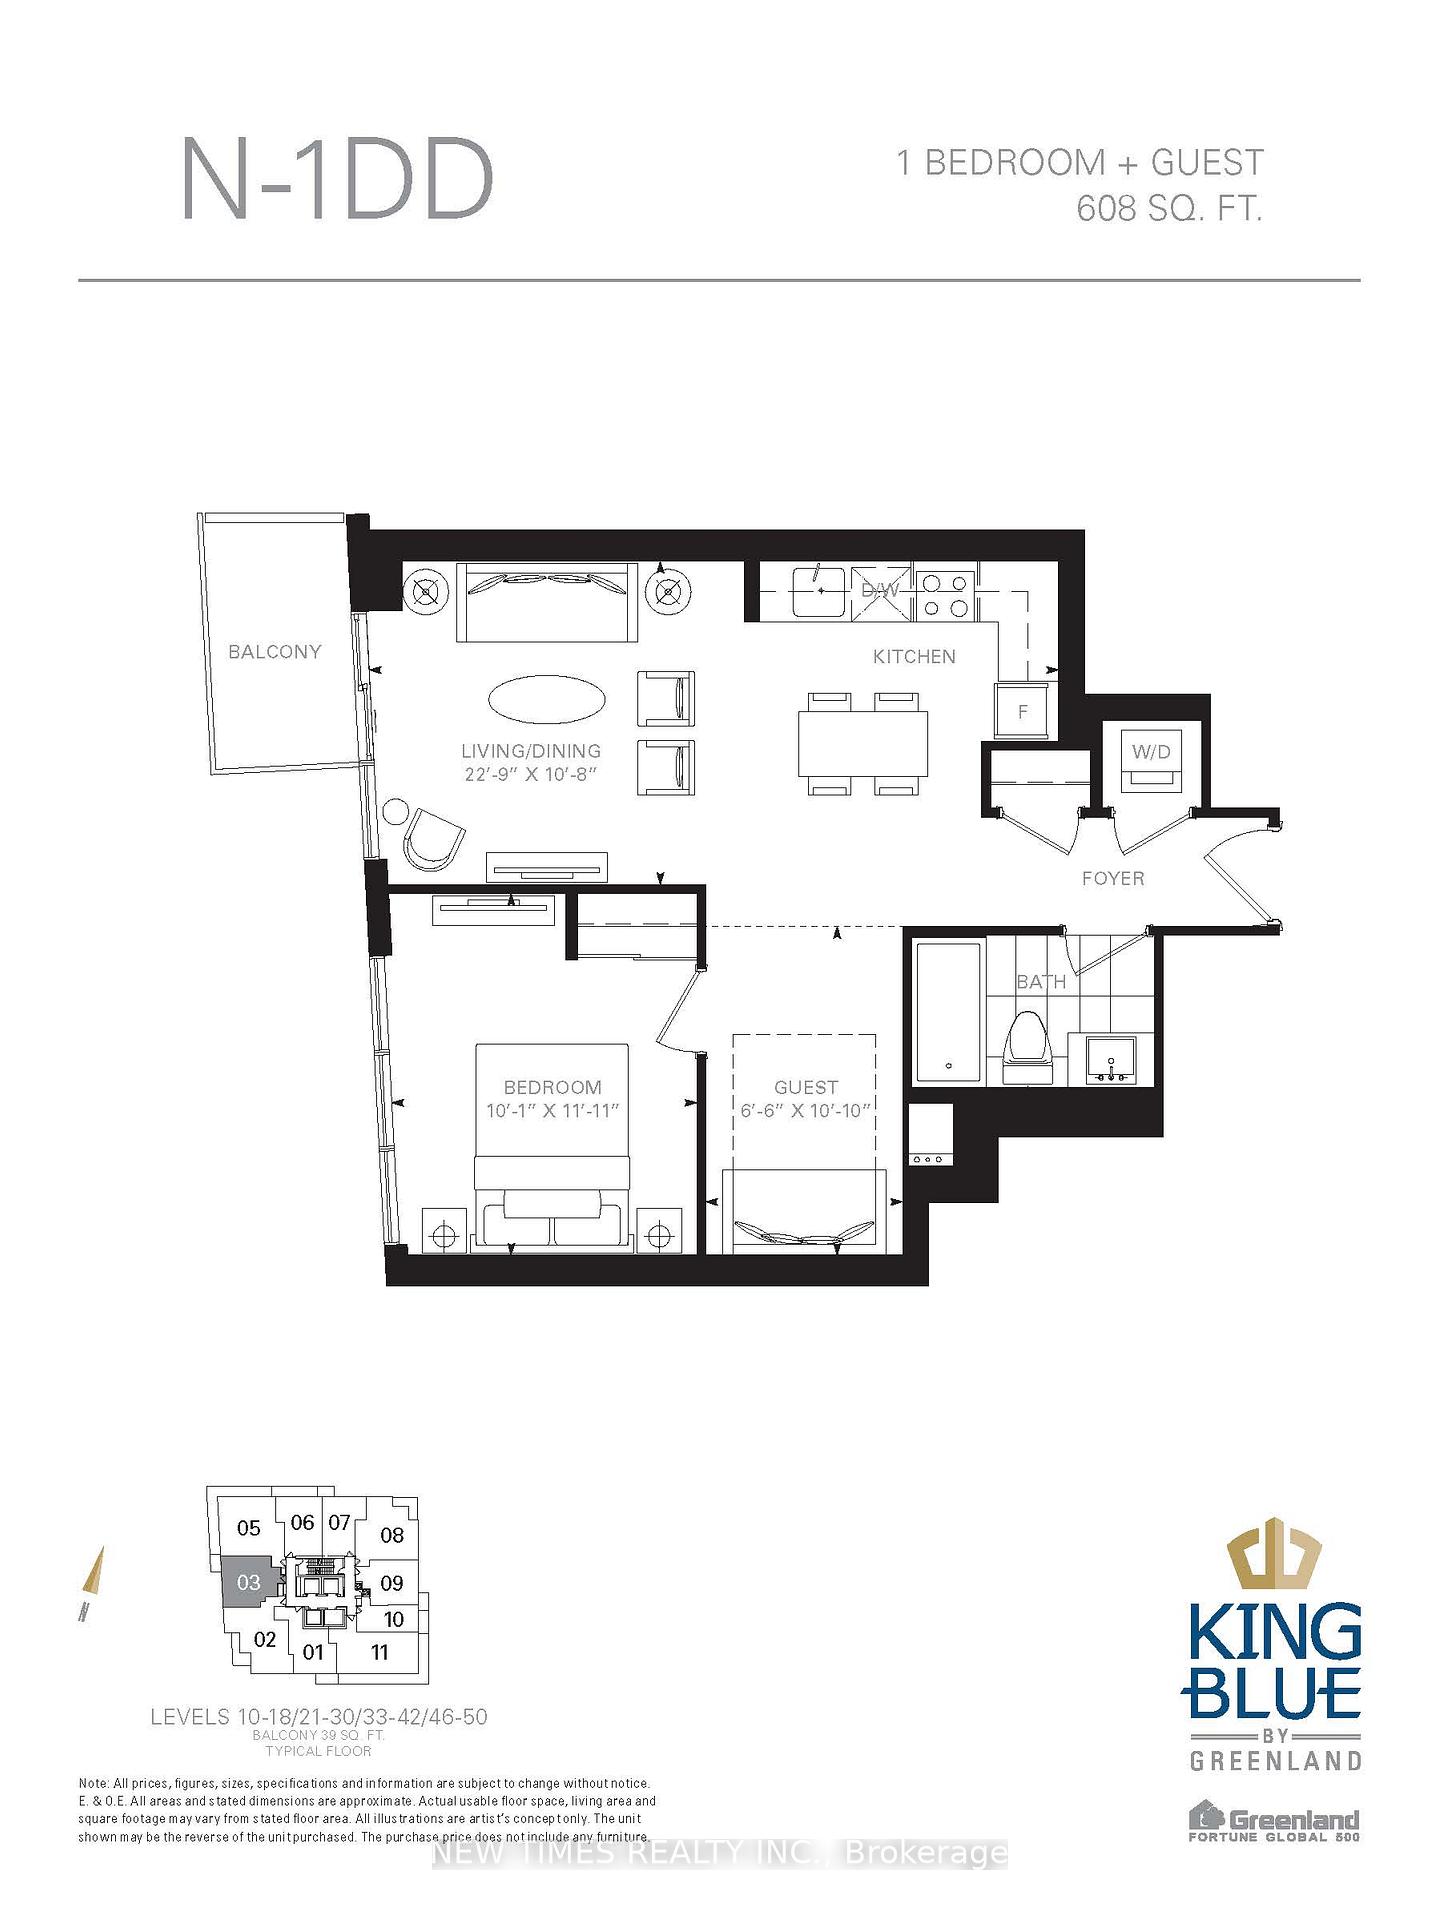
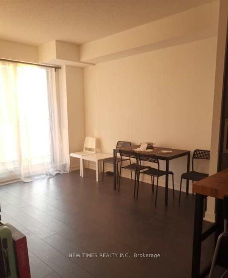
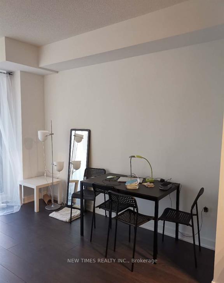
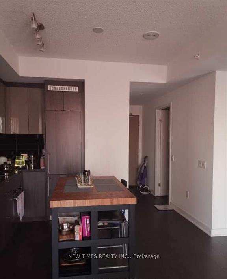
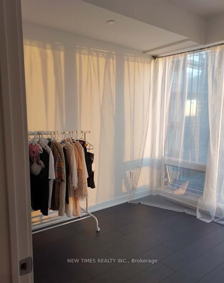
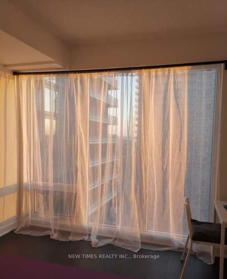
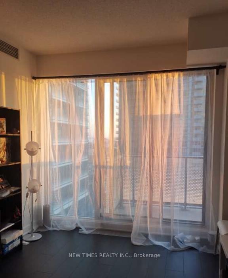
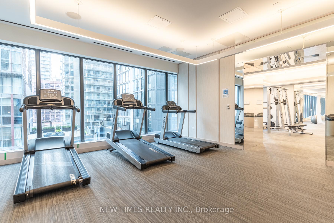
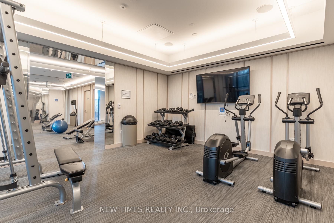
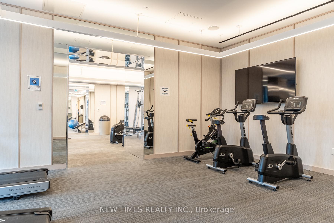
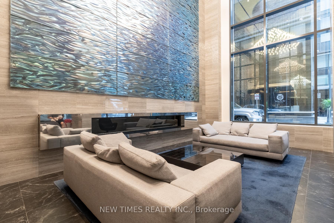
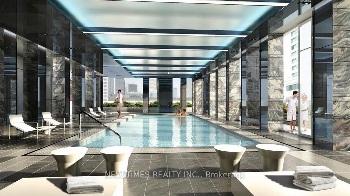
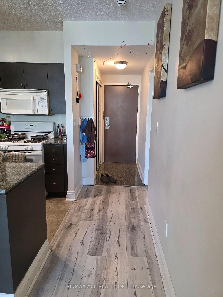
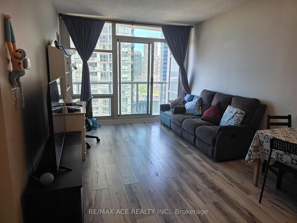
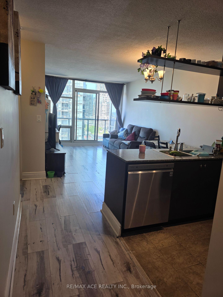
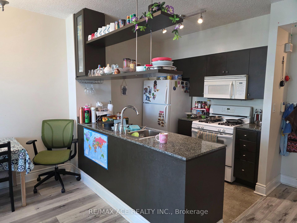
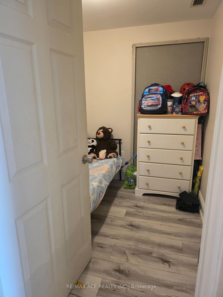
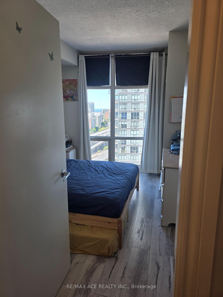
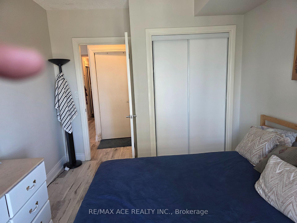
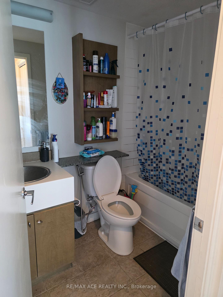
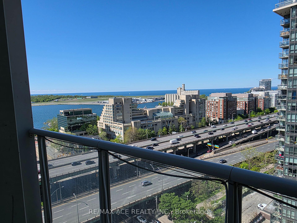
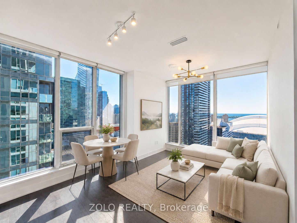
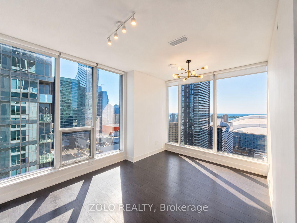
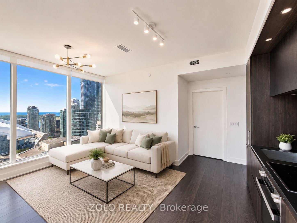
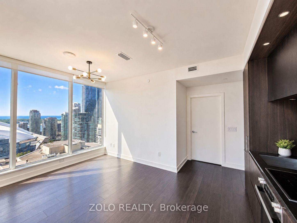
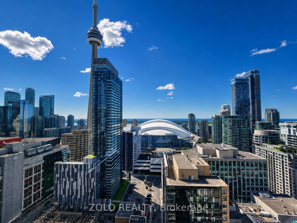
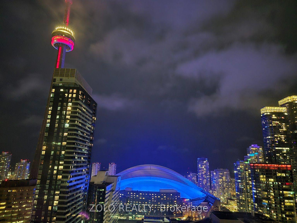
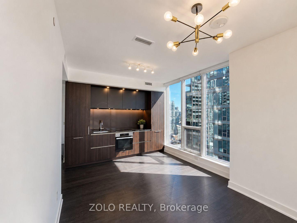
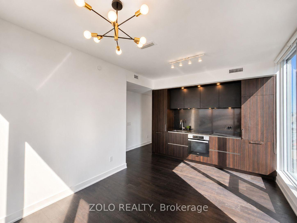
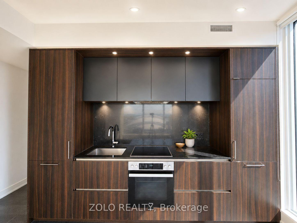
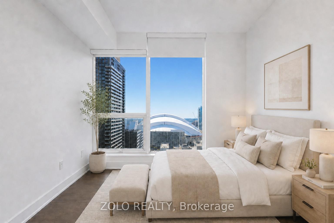
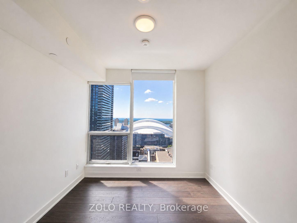
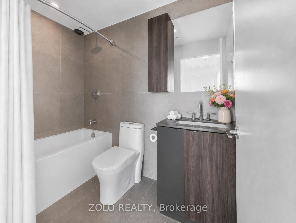
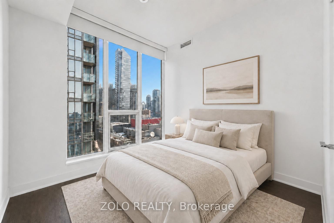
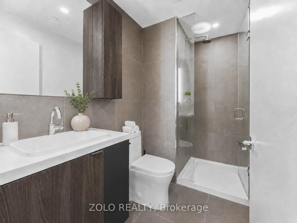
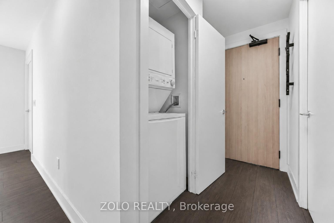
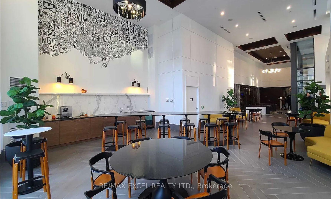
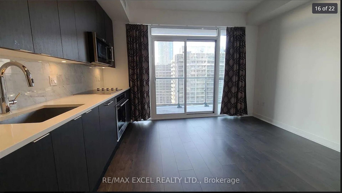
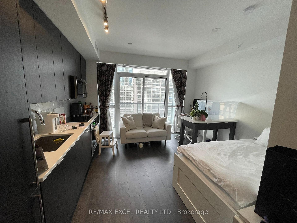
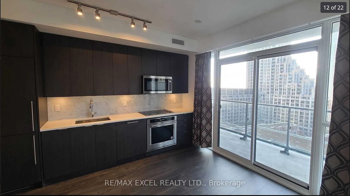
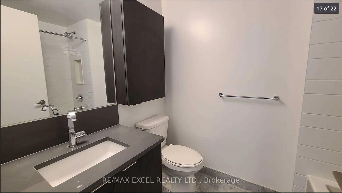
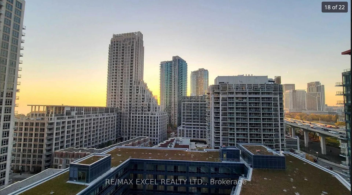
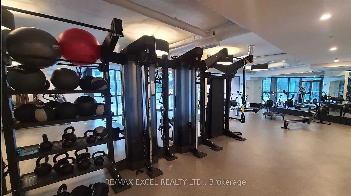
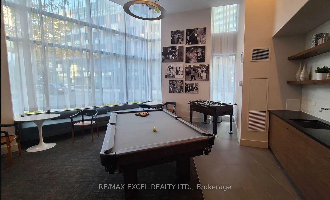
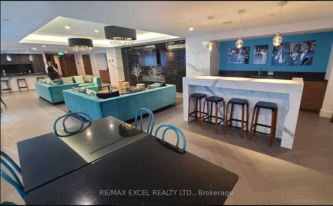
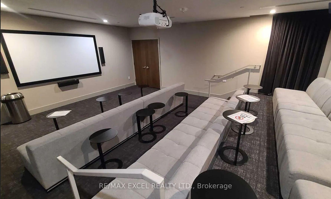
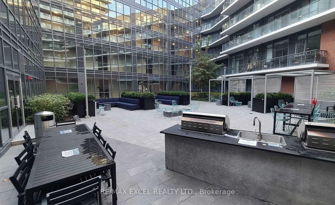
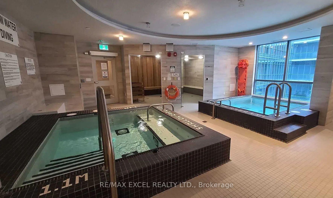
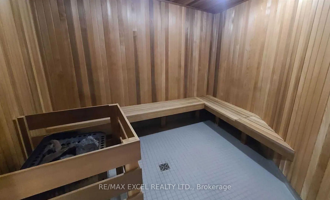
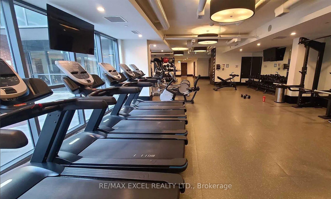
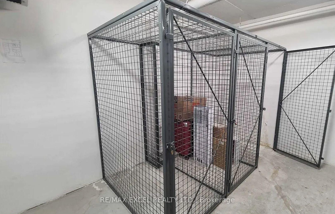
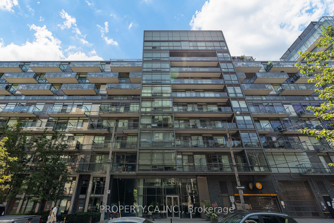
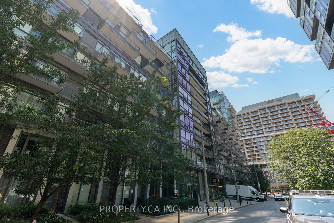
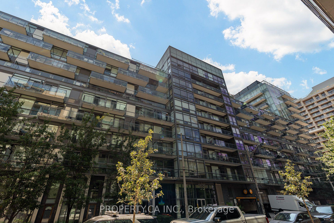
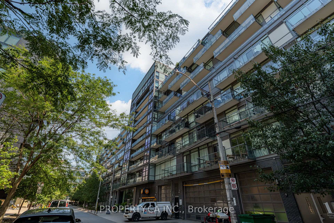
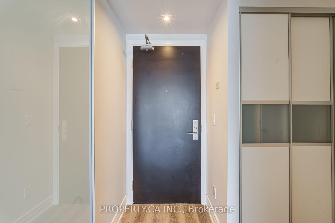
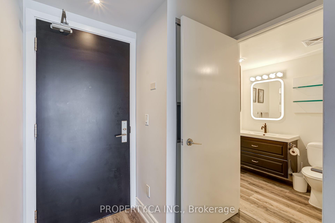
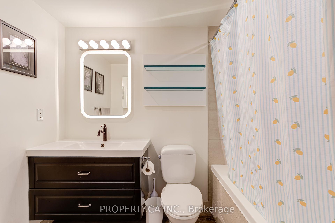
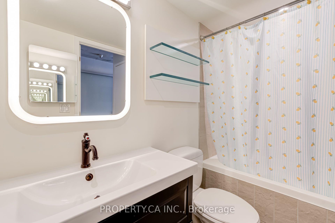
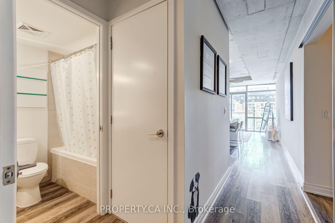
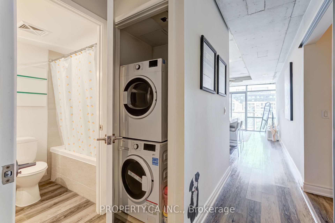
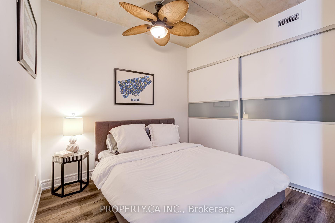
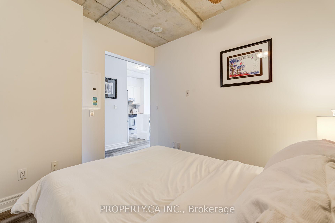
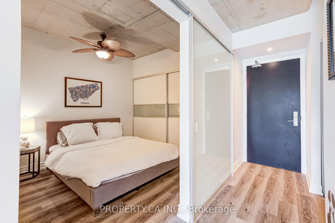
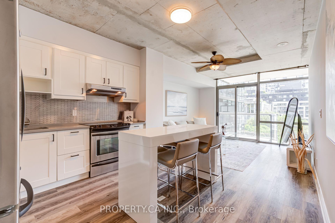
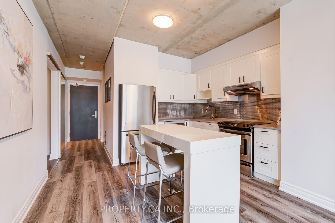
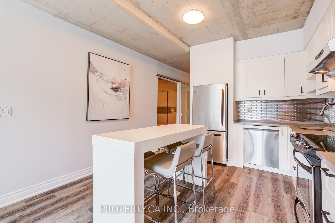
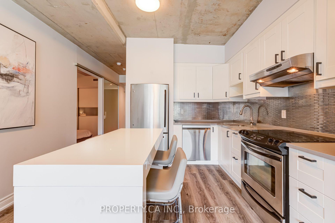
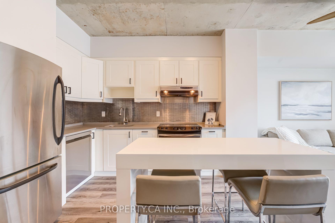
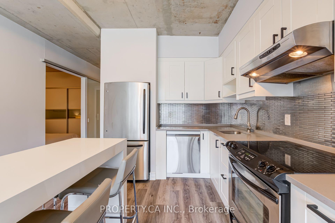
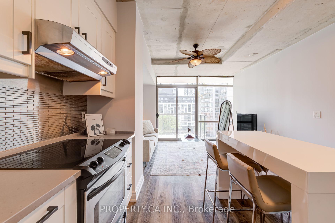
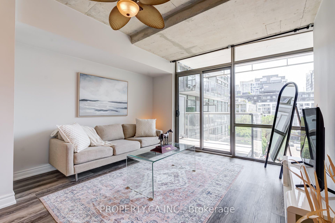
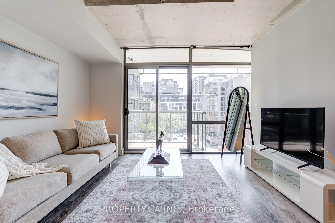
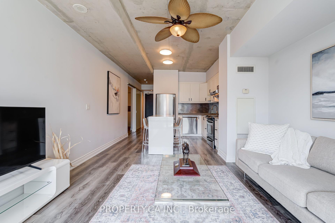
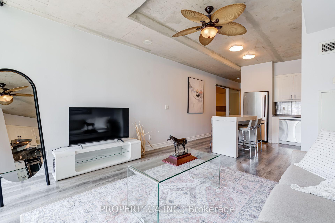
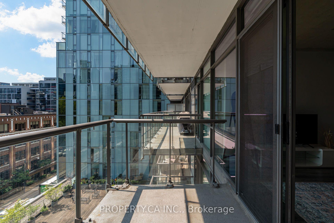
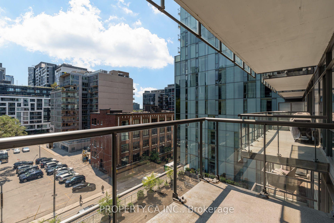
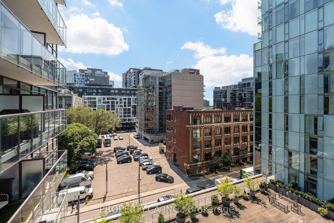
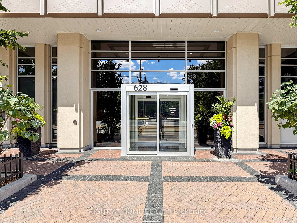
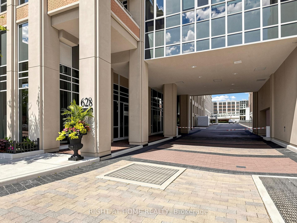
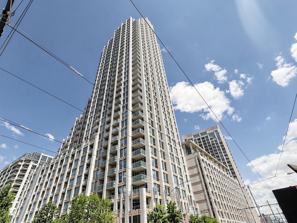
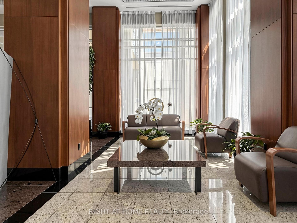
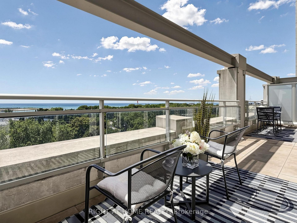
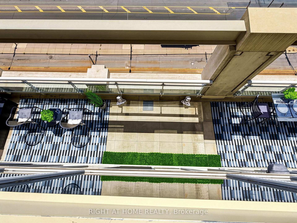
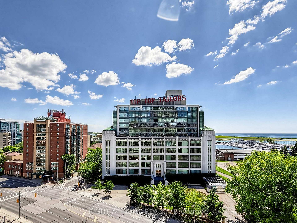
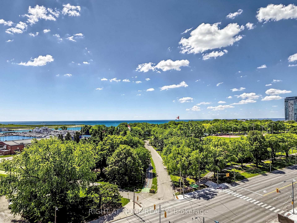
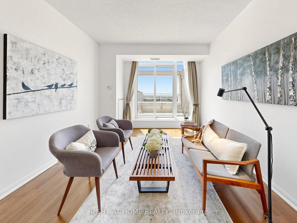
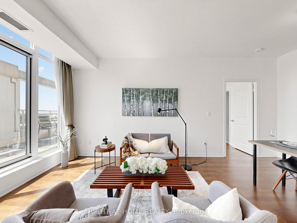
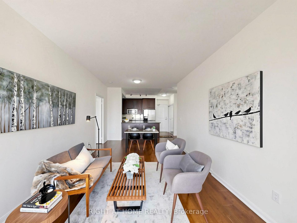
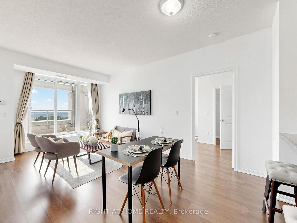
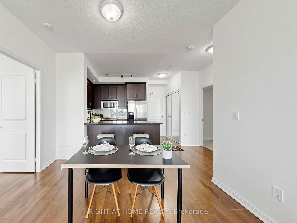
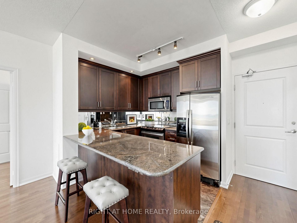
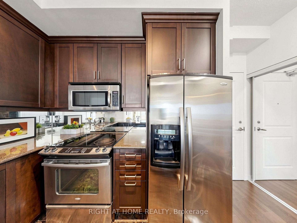
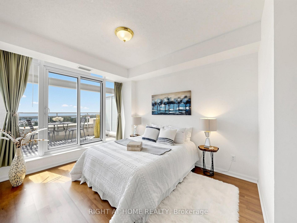
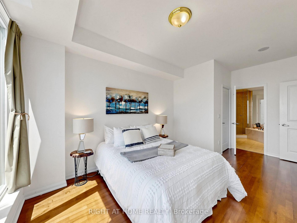
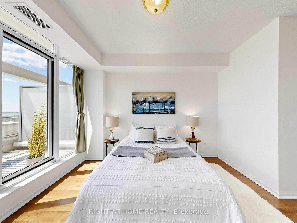
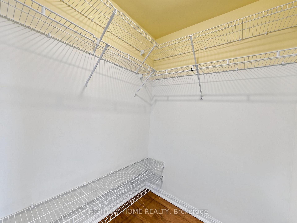
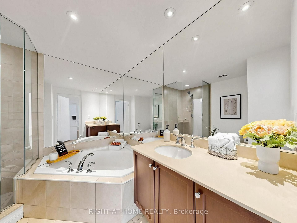
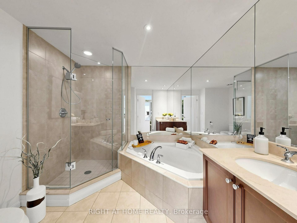
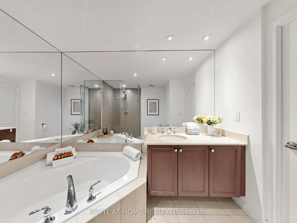
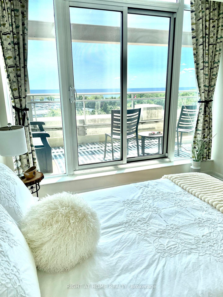
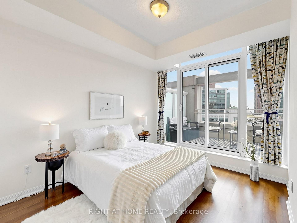
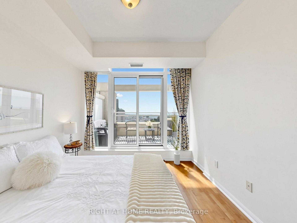
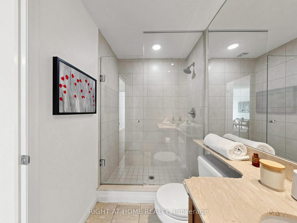
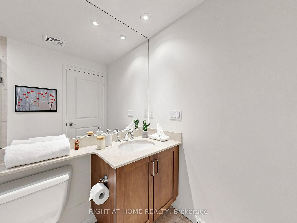
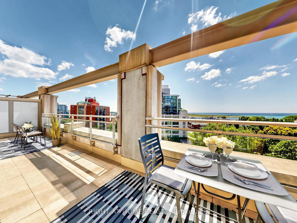
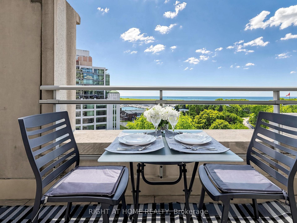
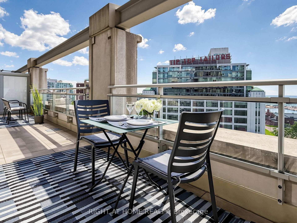
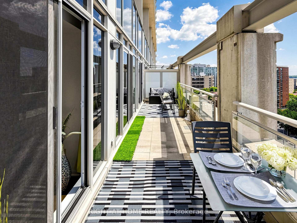
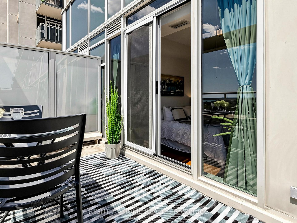
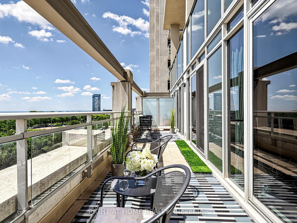
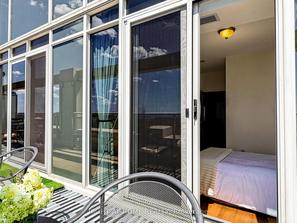
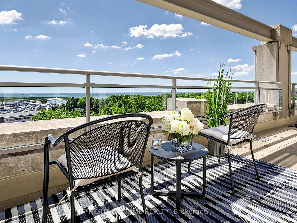
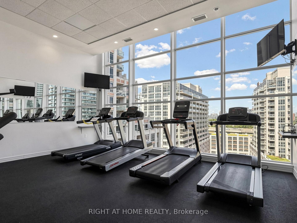
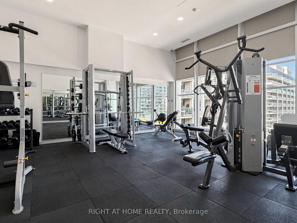
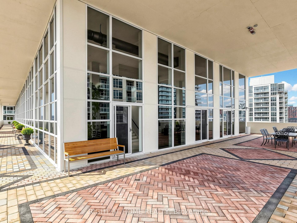
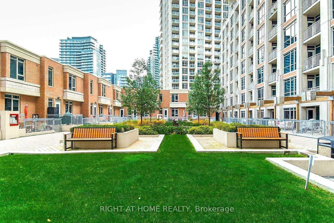
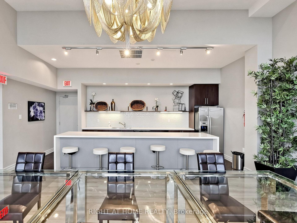
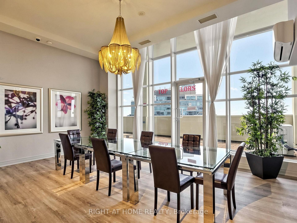
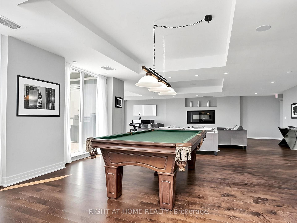
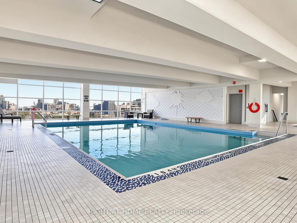
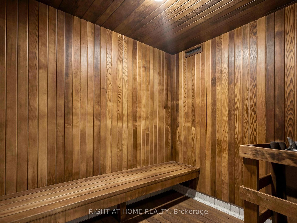
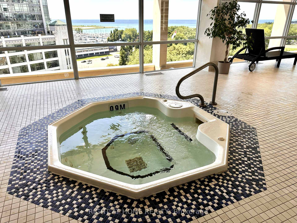
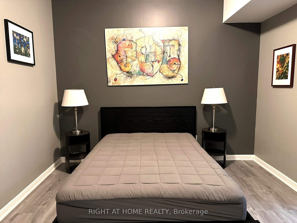
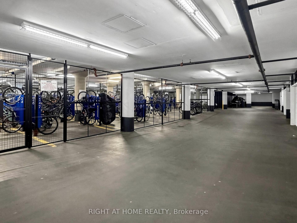
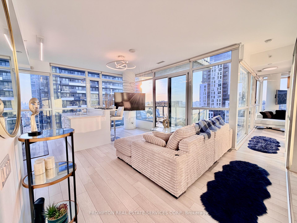
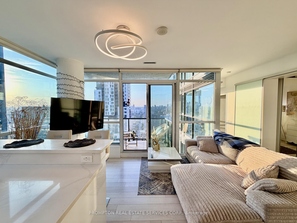
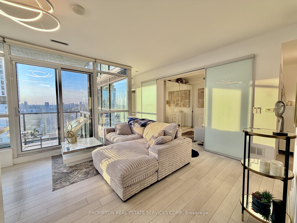
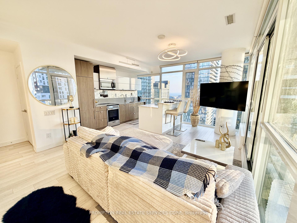
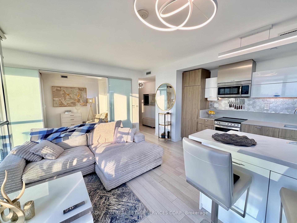
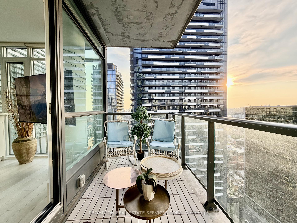
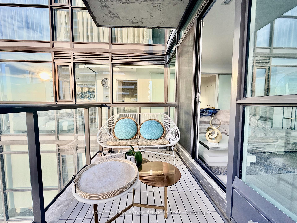
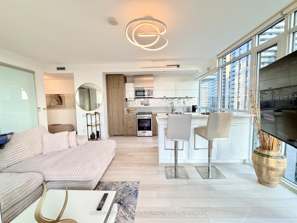
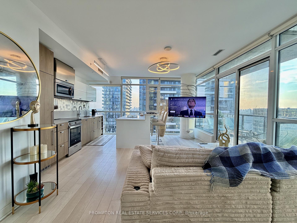
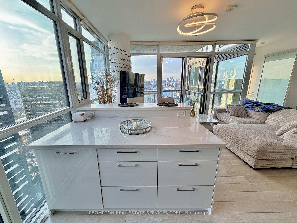
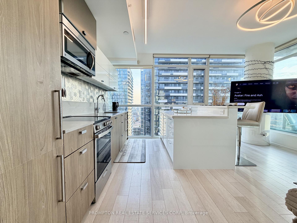
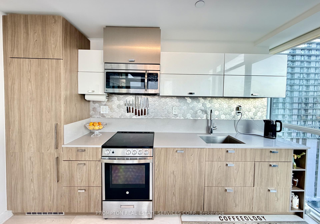
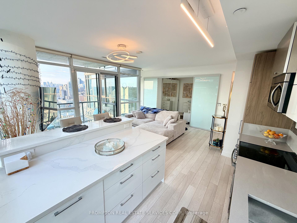
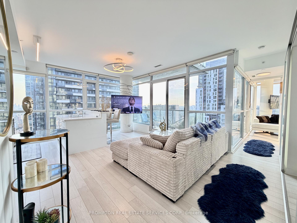
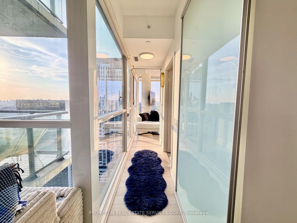
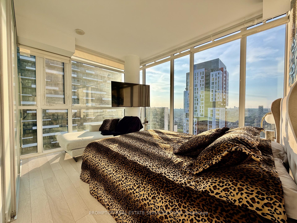
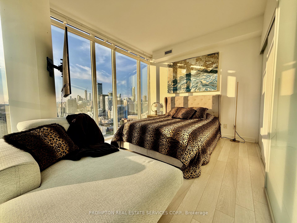
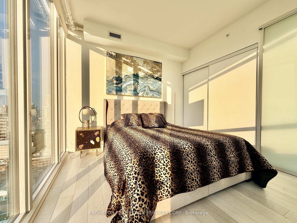
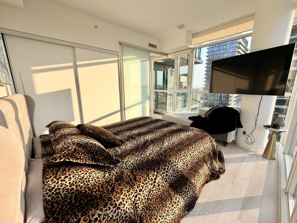
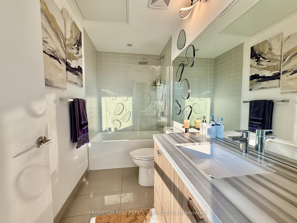
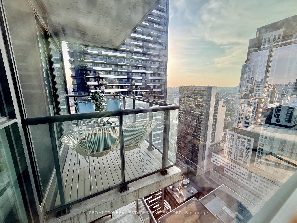
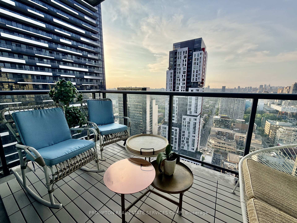
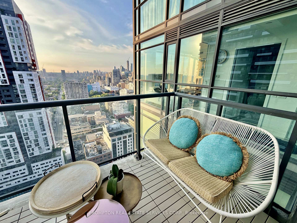
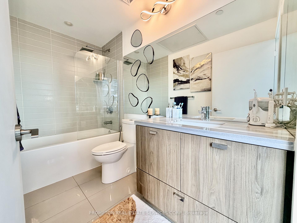
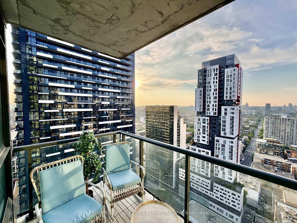
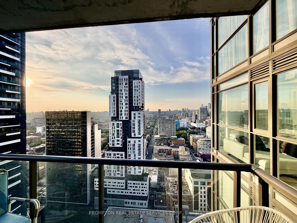
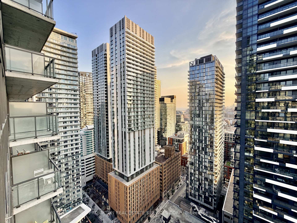
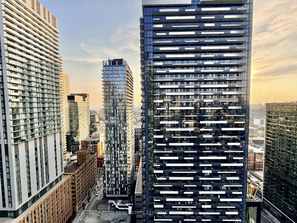
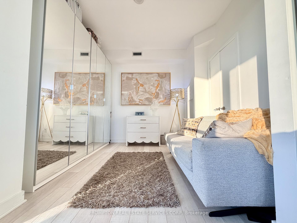
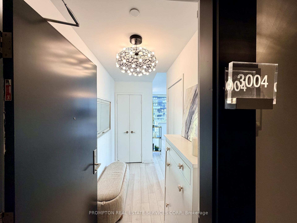
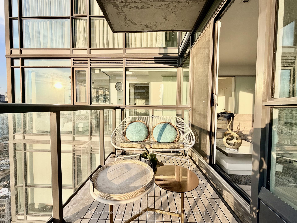
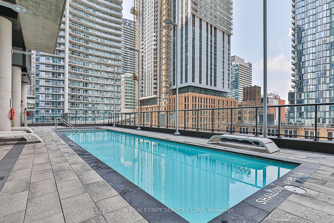
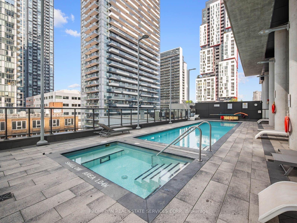
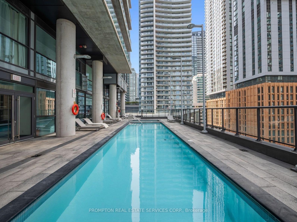
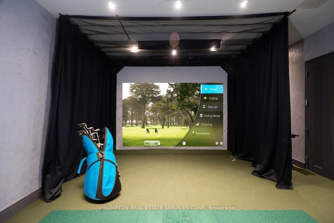
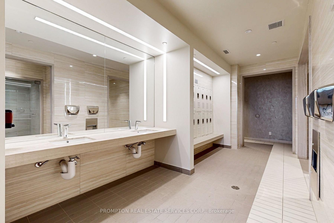
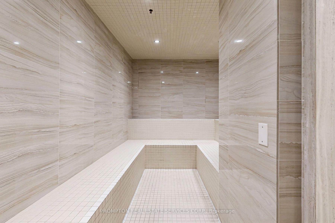
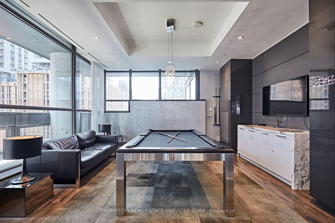
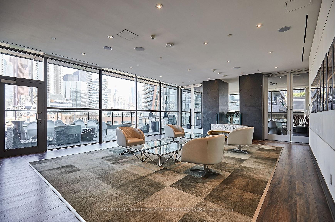
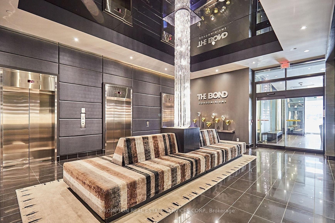
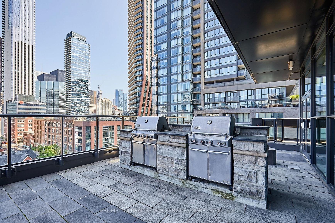
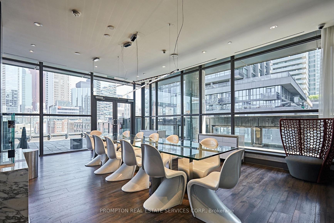
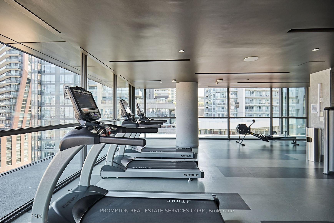
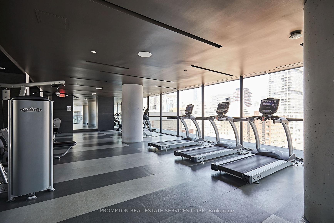
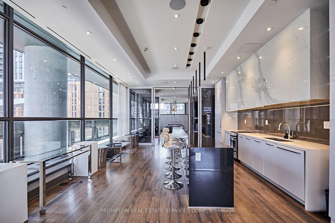
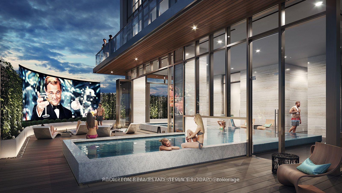
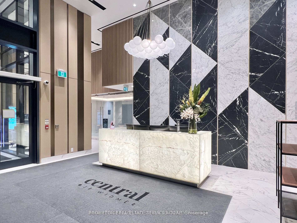
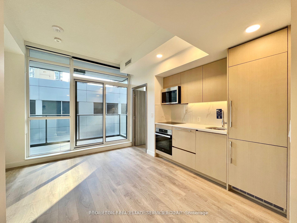
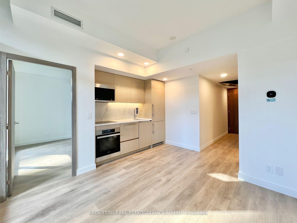
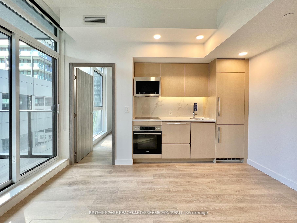
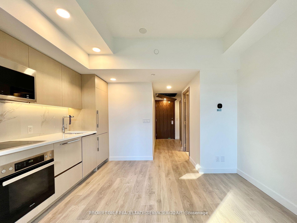
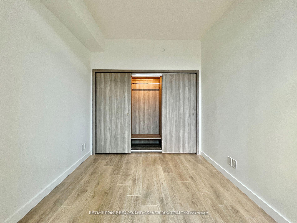
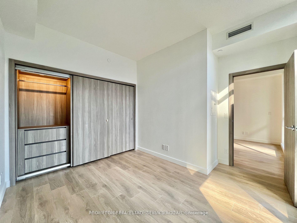
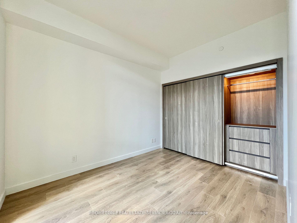
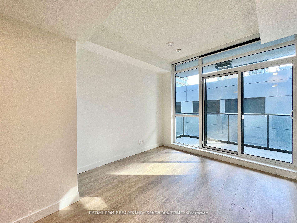
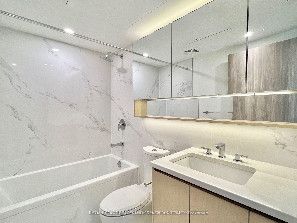
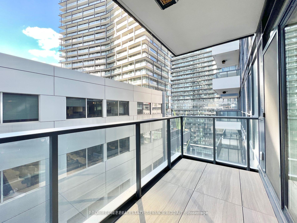
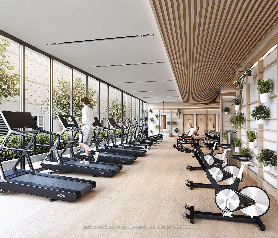
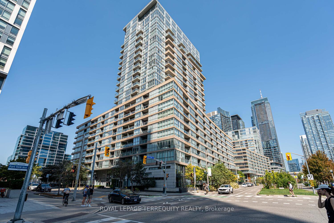
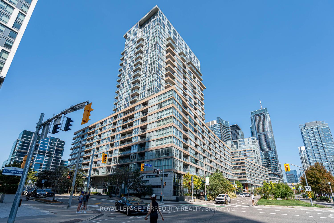
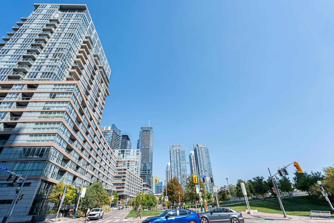
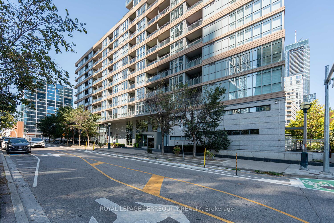
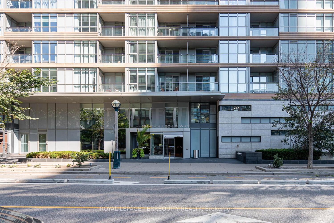
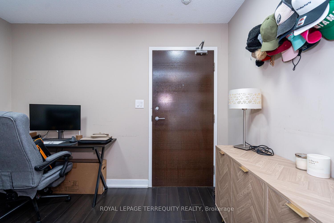
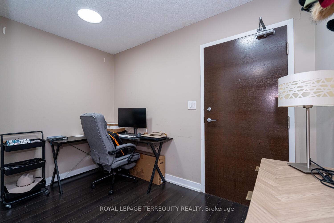
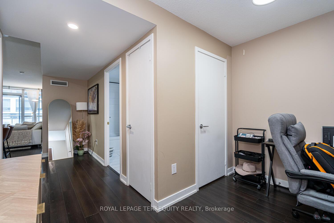
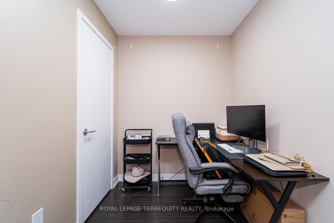
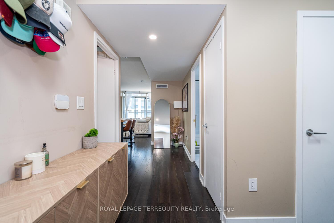
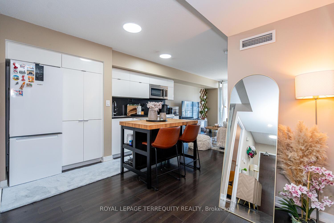
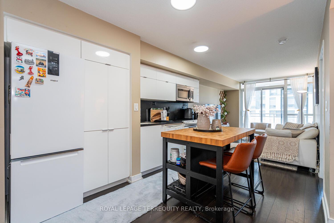
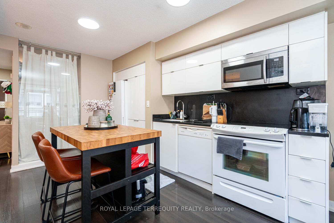
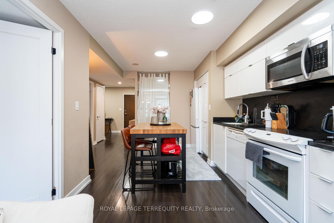
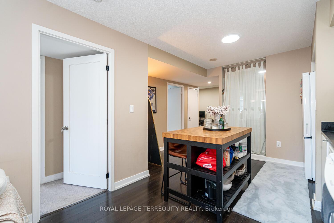
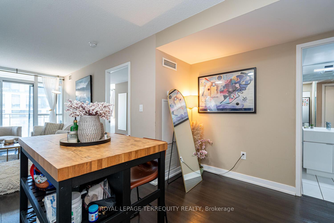
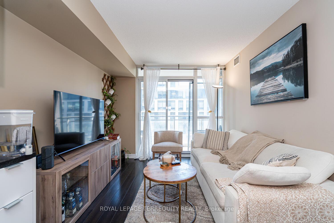
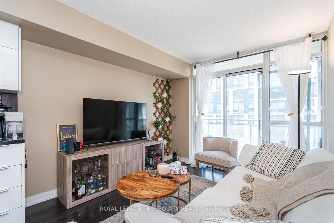
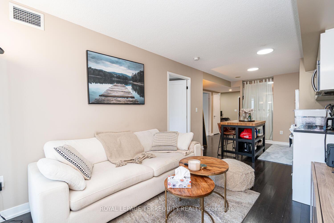
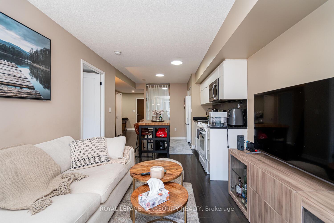
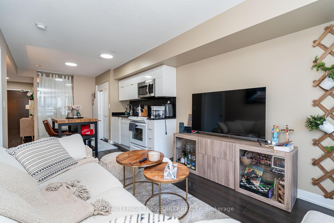
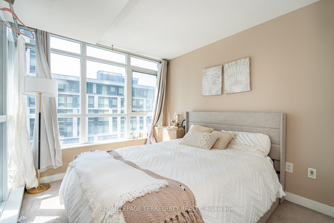
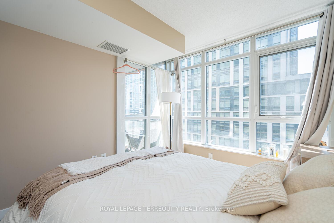
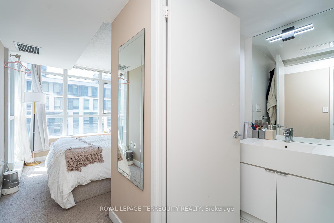
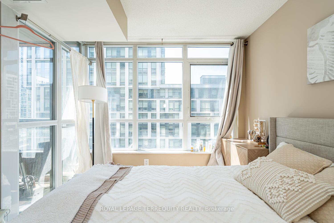
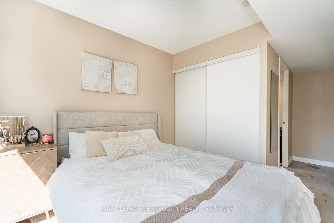
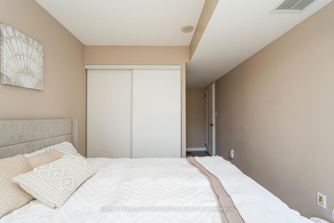
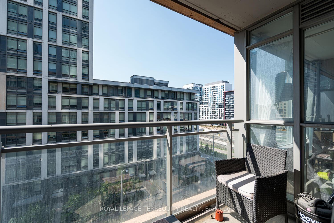
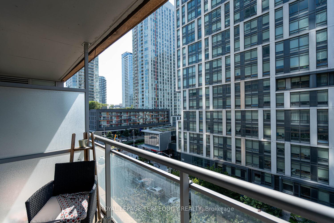
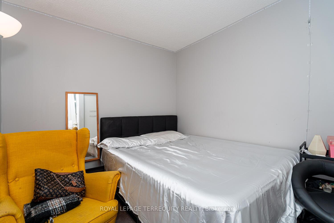
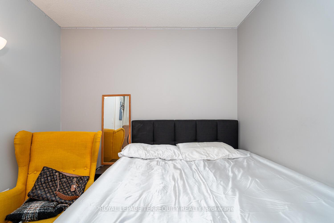
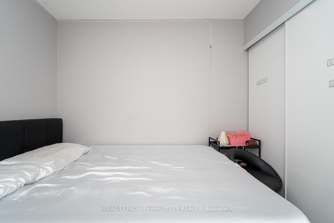
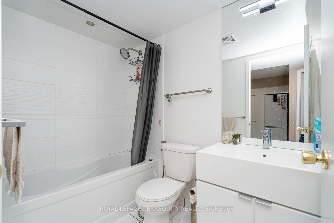
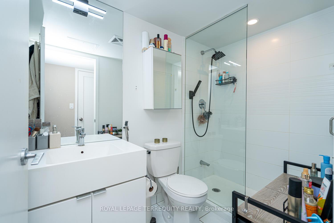
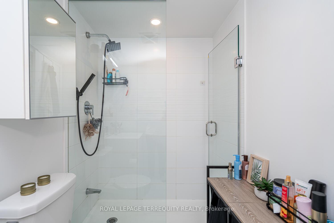
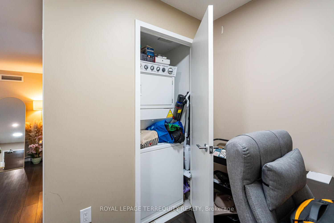
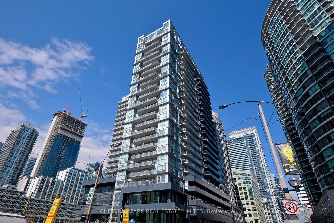
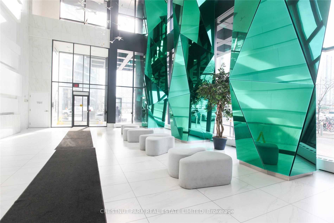
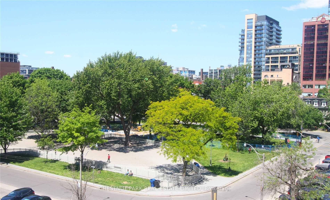
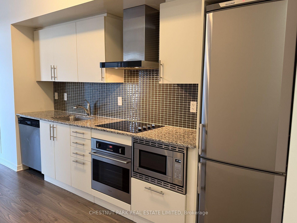
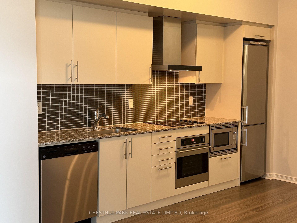
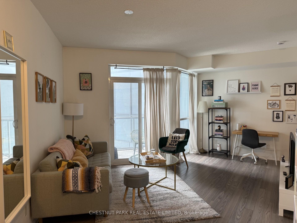
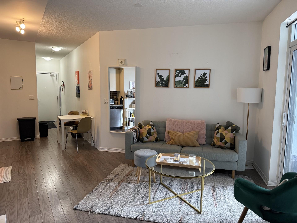
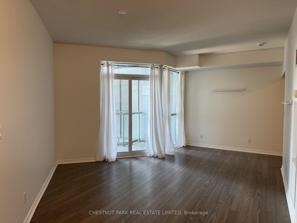
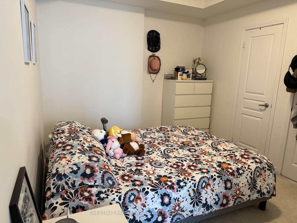
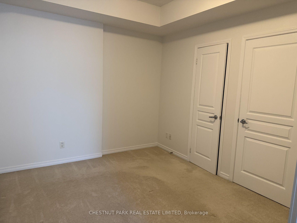
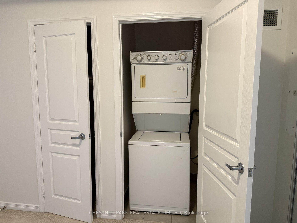
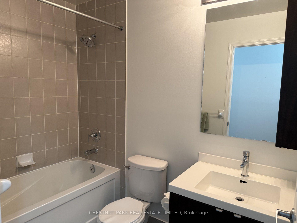
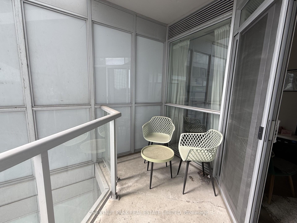
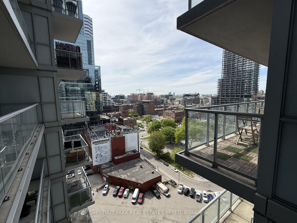
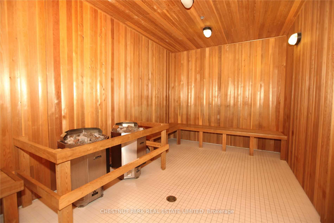
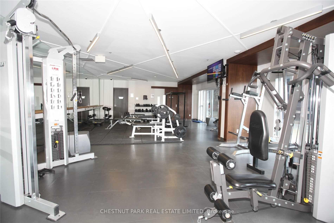
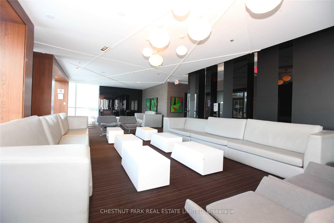
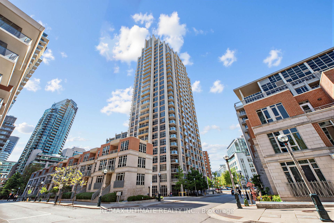
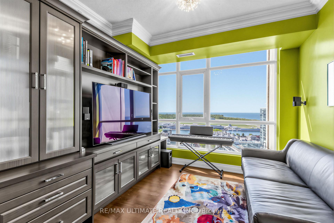
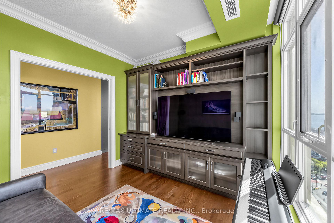
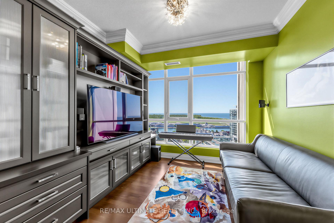
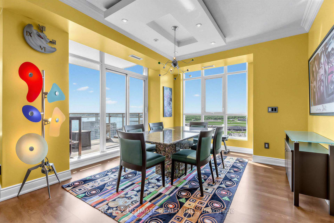
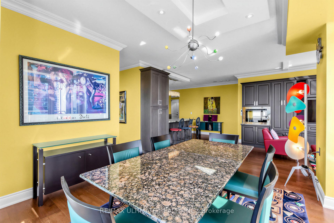
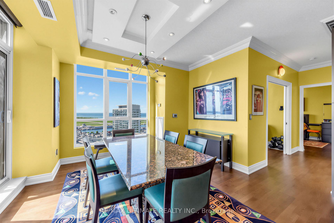
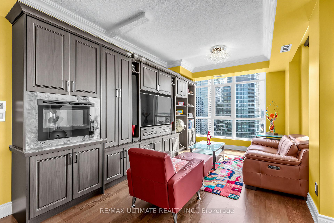
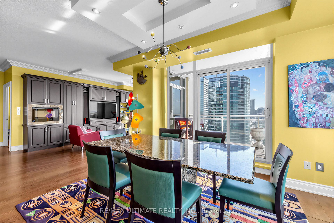
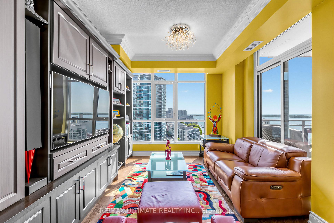
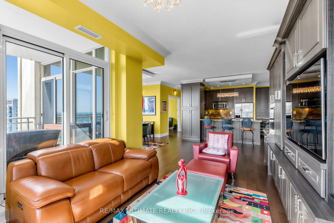
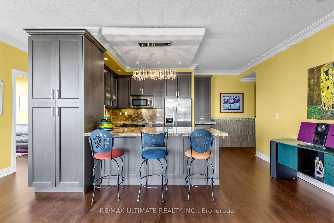
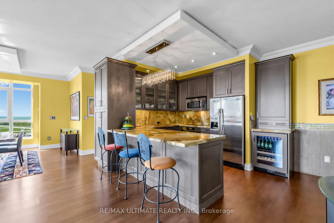
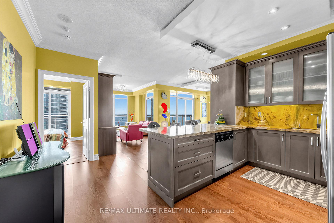
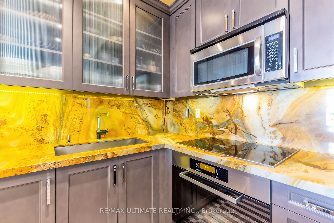
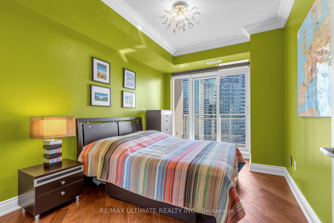
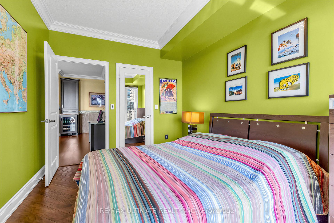
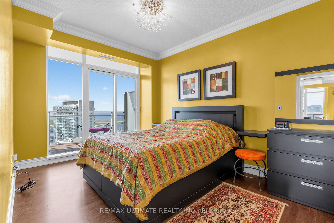
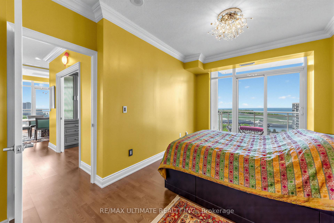
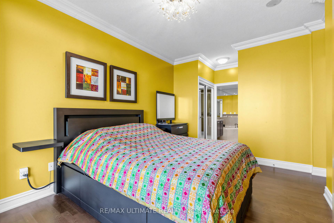
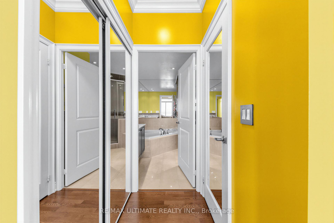
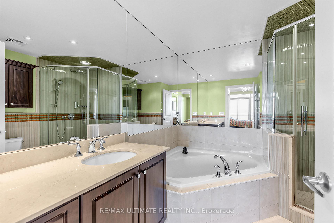
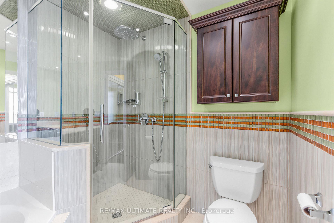
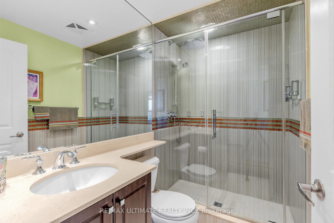
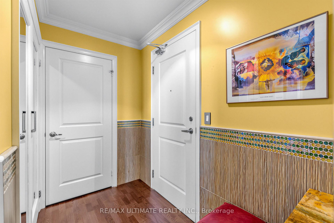
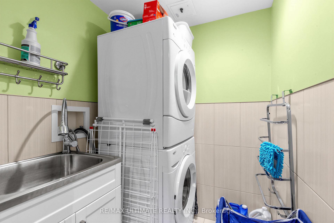
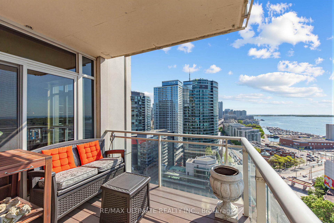
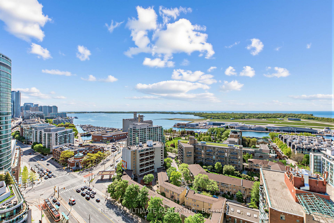
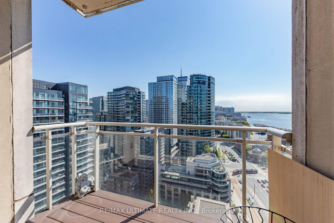
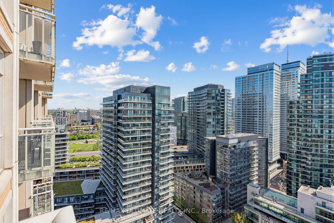
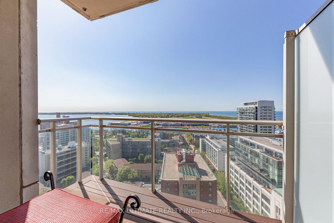
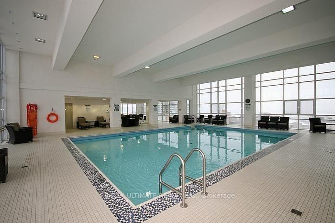
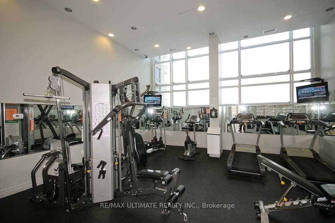
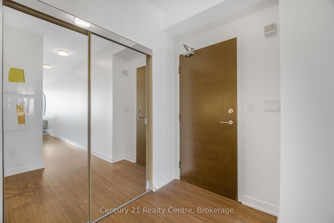
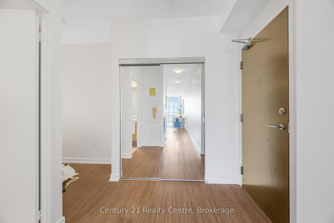
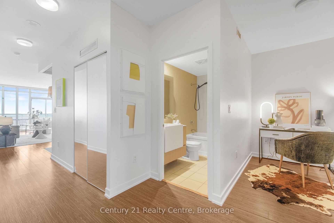
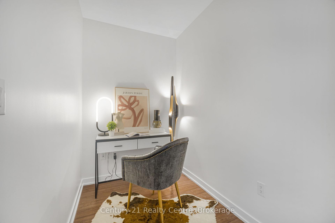
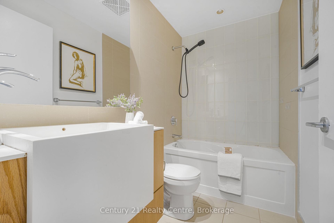
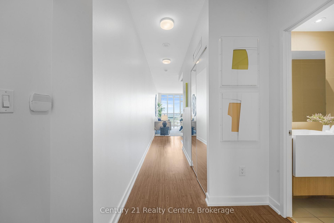
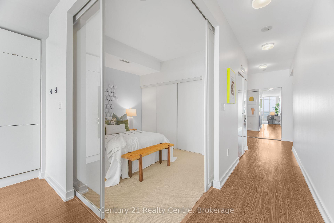
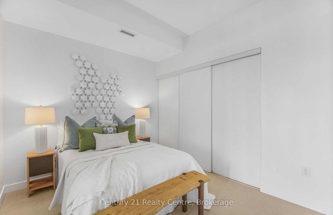
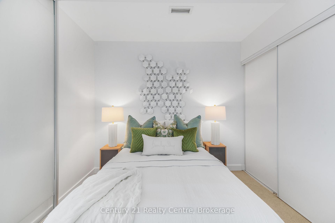
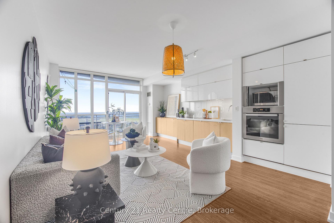
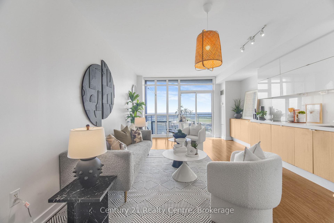
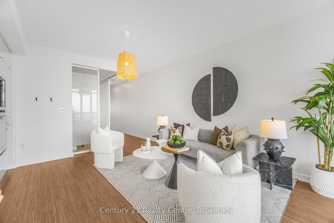
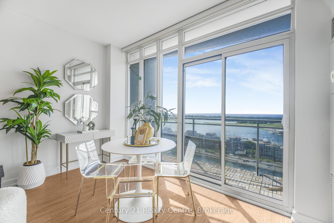
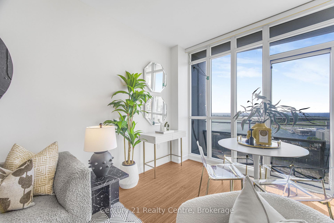
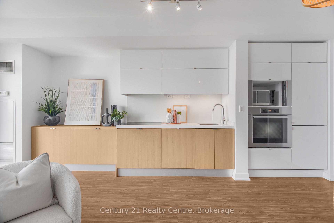
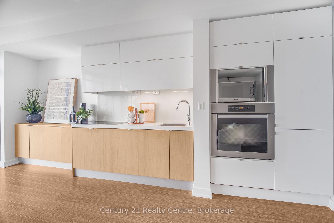
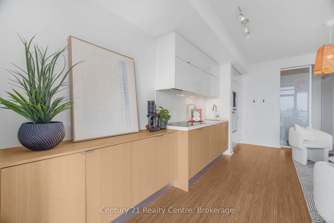

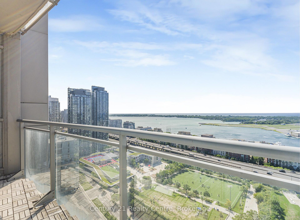
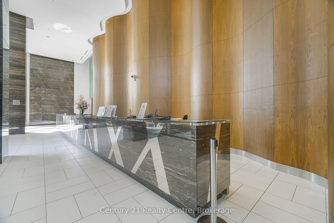
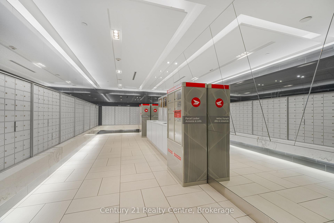
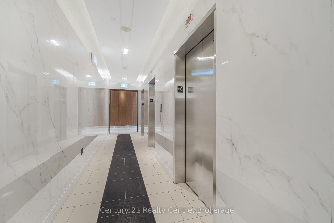
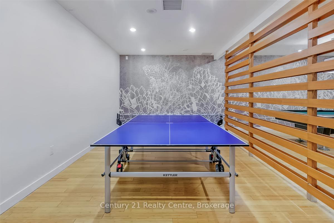
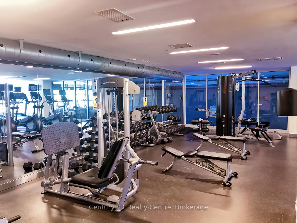
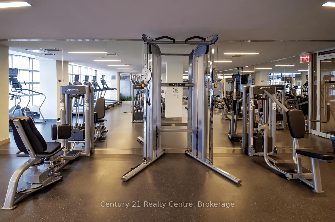
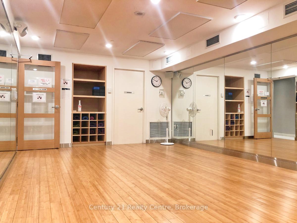
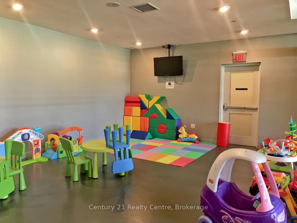
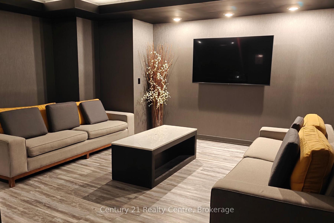
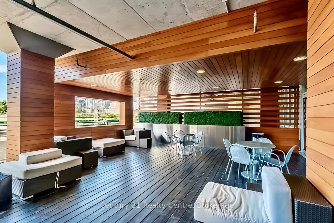
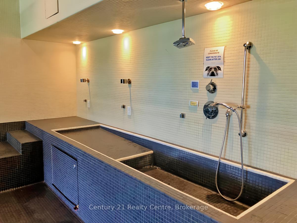
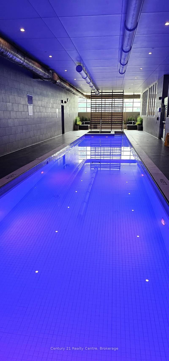
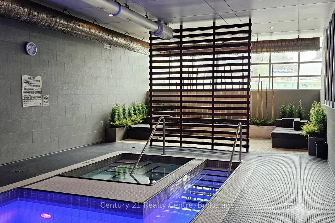
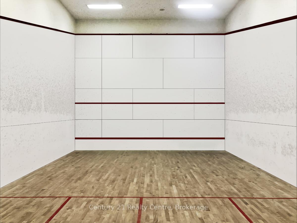
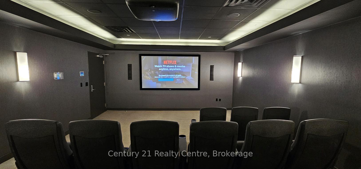
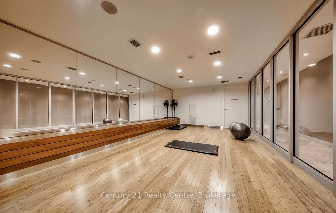
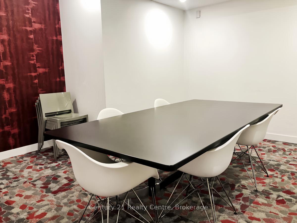
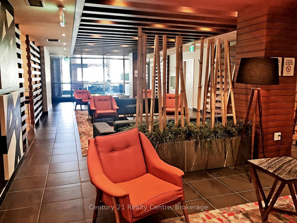
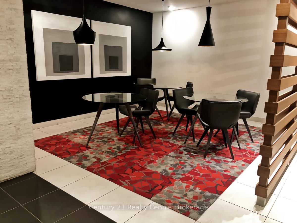
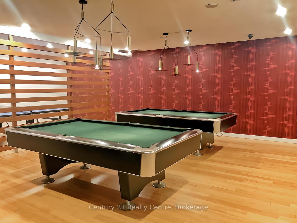
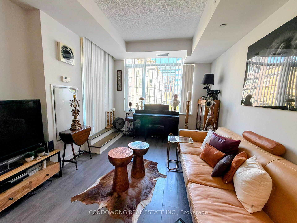
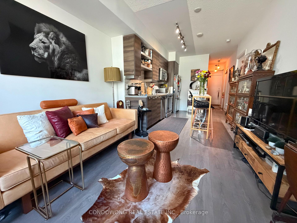
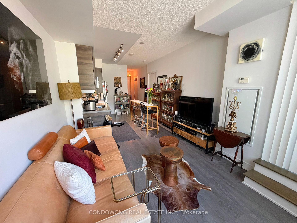
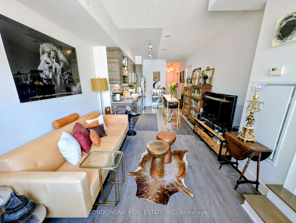
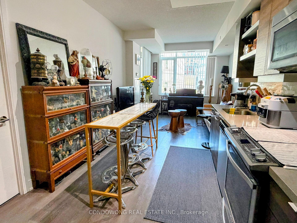
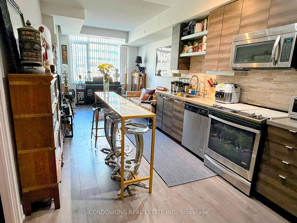
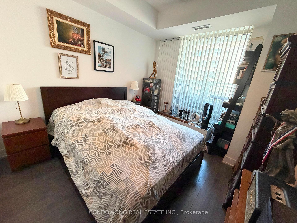
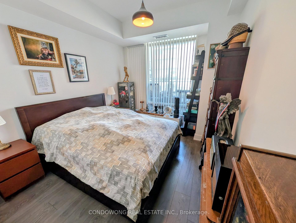
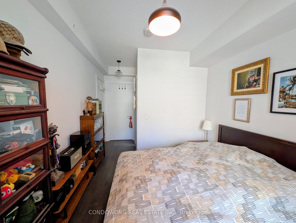
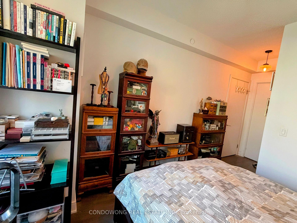
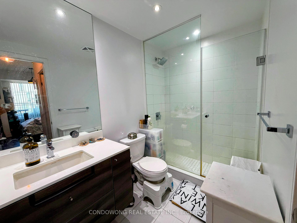
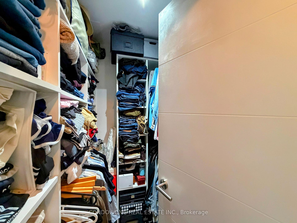
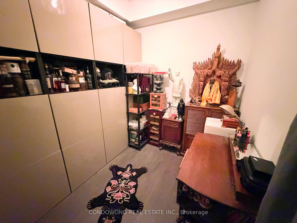
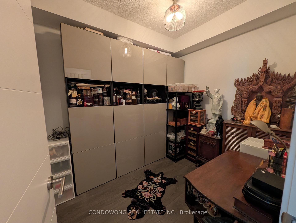
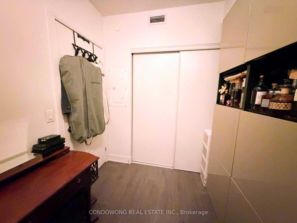
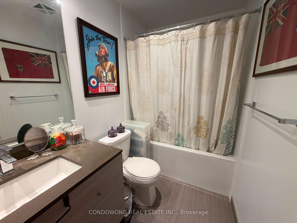
Welcome to Musee Condos, one of King West's most prestigious boutique residences. Rarely offered, this spacious 765 sq.ft. suite features one of the building's most desirable layouts w/ 9-ft ceilings, 1 bedroom + enclosed den, 2 bathrooms, 1 parking, and 1 locker-a combination that's increasingly difficult to find in today's condo market. Designed for both everyday comfort & effortless entertaining, the open-concept living & dining area is enhanced by expansive windows & abundant natural light, creating an inviting atmosphere. The modern kitchen is beautifully appointed w/ stone countertops, premium S/S appliances, ample cabinetry, & generous workspace. The spacious primary bedroom is complete w/ a walk-in closet and private ensuite bathroom. A fully enclosed den with both a door and closet provides exceptional flexibility-ideal as a second bedroom, home office, or guest suite. A second full bathroom adds convenience for families, guests, or shared living arrangements. Step outside onto your private north-facing balcony, perfect for enjoying your morning coffee or unwinding after a busy day while overlooking the vibrant city. Residents of Musee enjoy an exceptional collection of amenities: 24hr concierge, fitness centre, yoga studio, steam rooms, whirlpool, outdoor pool, rooftop terrace w/ BBQs, party rooms, guest suites, media room, and beautiful courtyard. Perfectly situated between King West, Queen West, Entertainment, and the Financial District, you're just steps to The Well, Waterworks Food Hall, world-class restaurants, boutique cafés, Rogers Centre, the CN Tower, TIFF Bell Lightbox, parks, shopping, and convenient TTC streetcar access. With a Walk Score of 100 and excellent transit connectivity, everything you need is right at your doorstep. Whether you're searching for your next home or a premier investment opportunity, this exceptional suite offers the perfect balance of space, functionality, luxury, and one of Toronto's most coveted downtown locations.
Extras
No extras listed.
Visit this home
Pick a time that works for you.
No upcoming open houses.
| Type | Condo Apartment |
| Style | Apartment |
| Approx. Age | Not available |
| Size | 700-799 sq. ft. |
| Maintenance Fees | $555 |
| Locker | Owned |
| Balcony | Open |
| Exposure | North |
| Parking Type | Underground |
| Parking Spaces | 1 |
| Parking Features | None |
| Property Tax | $3,223 |
| mls© Number | C13650536 |
| Listed By | CONDOWONG REAL ESTATE INC. |
Listing History
- No recent sale history for this listing.
- No recent lease history for this listing.
Schools
Could you afford this home?
What the bank counts
This home's actual carrying costs, payment stress-tested at 6%
- Mortgage, tested at 6%
- $3,521
- Property tax
- $269
- Heat allowance
- $150
- Condo fees, half counted
- $277
- Housing costs
- $4,217 / mo
Lenders cap these at 39% of gross income — that sets the number.
Down payment20% · $137,600
25-yr amortization
Income needed
$130,000
gross annual household income
- Payment at 4%
- $2,895 / mo
- Cash down
- $137,600
Assumes no other monthly debts · 25-yr amortization
Full affordability checkInvestment Analysis
Estimated rent, cap rate and monthly cash flow for this property
Values and trends
Nearby listings
Comparable sales
- No similar listings found.