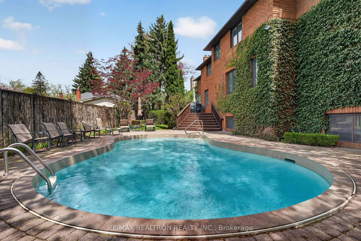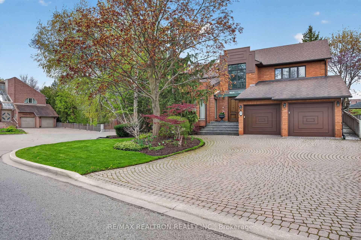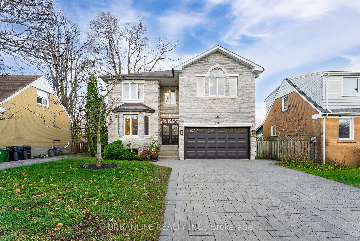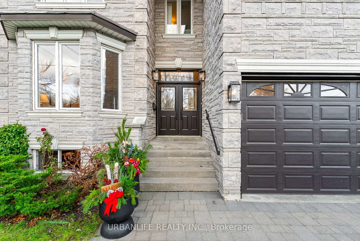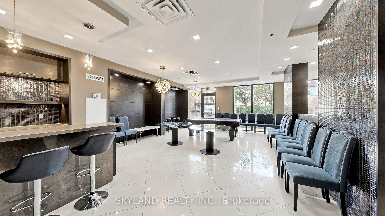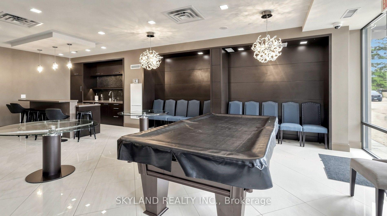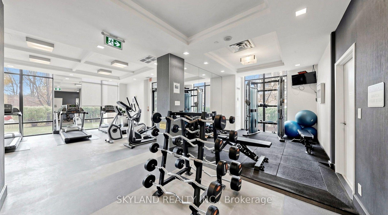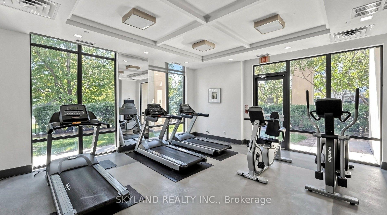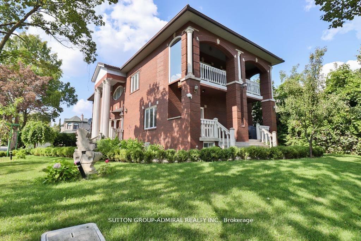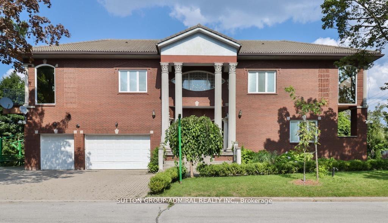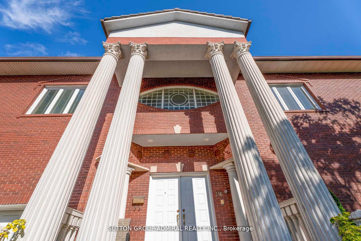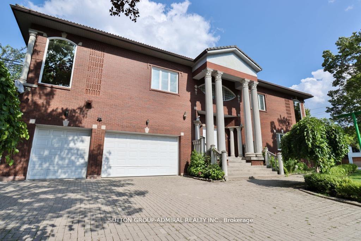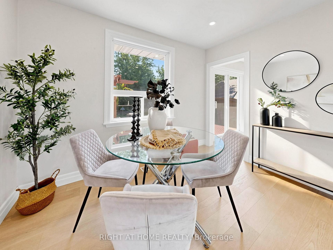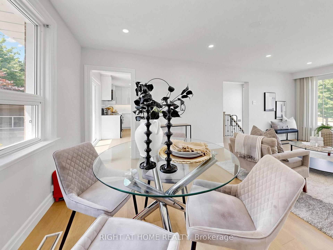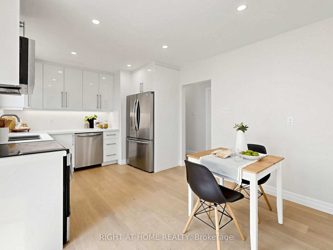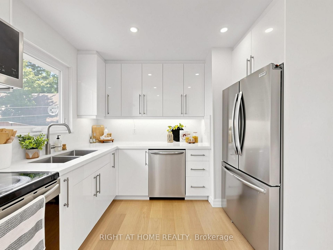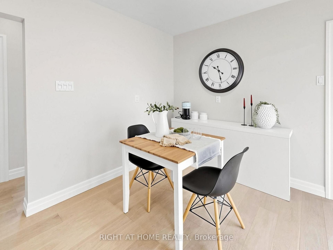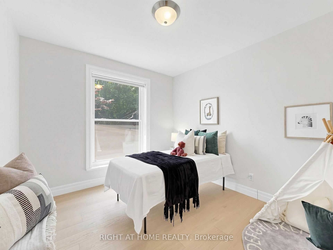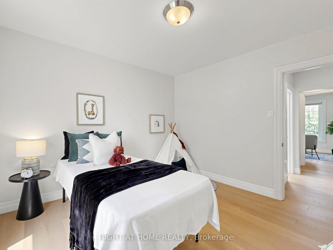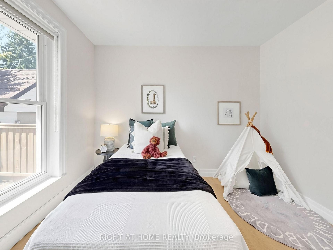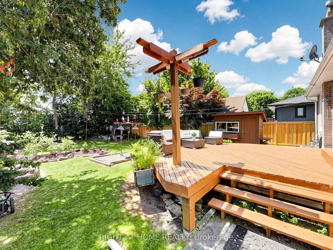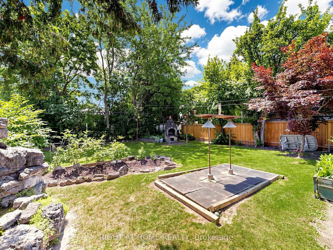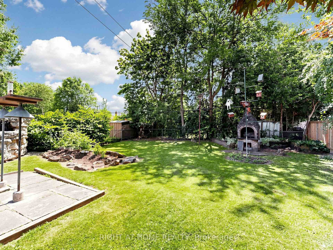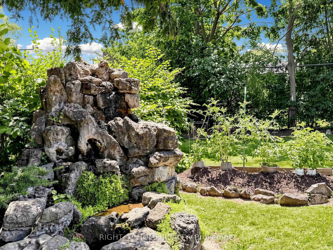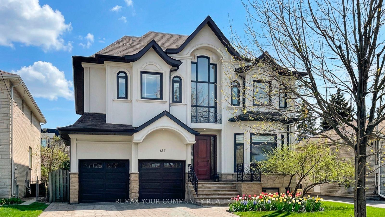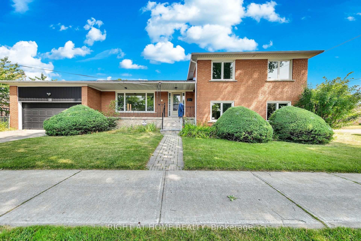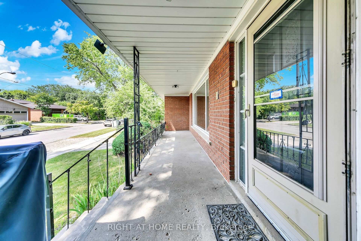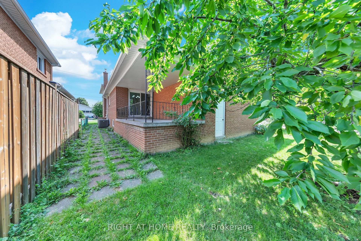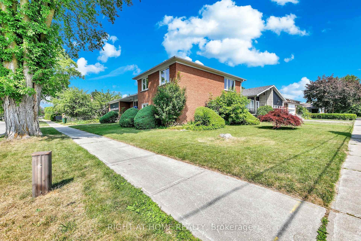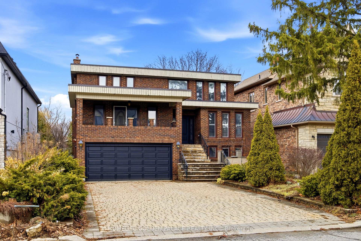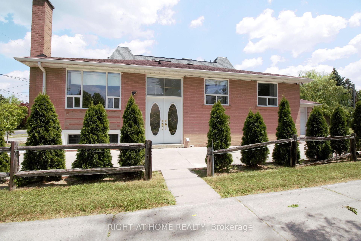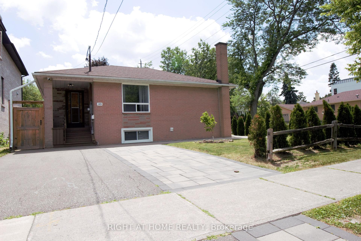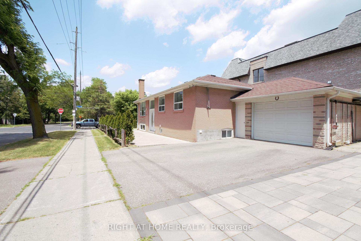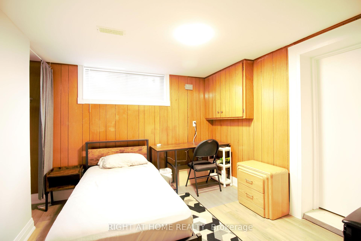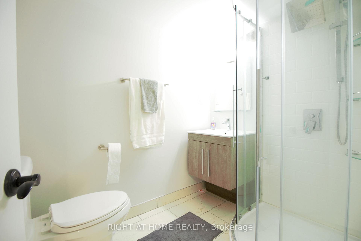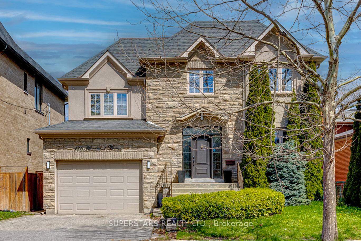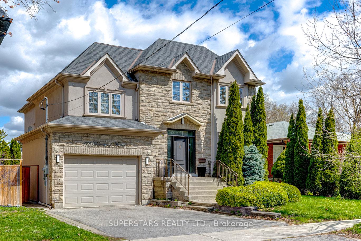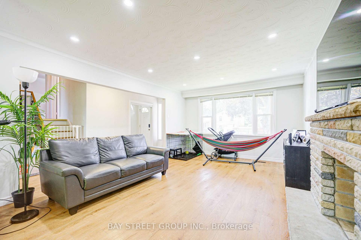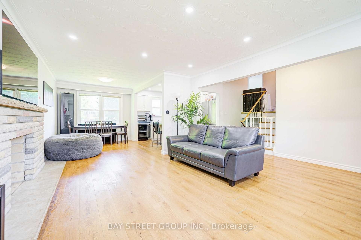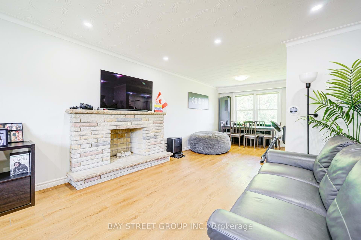
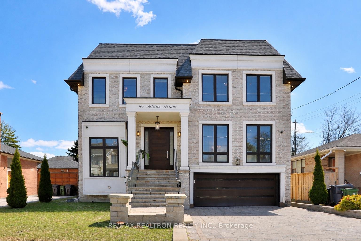
261 Patricia Avenue
Newtonbrook West, Toronto
$3,198,000
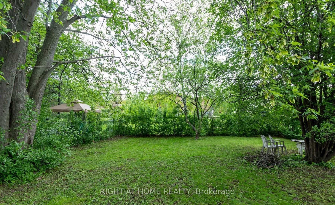
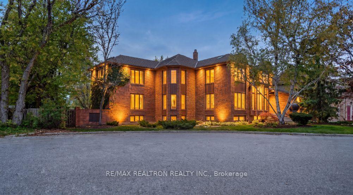

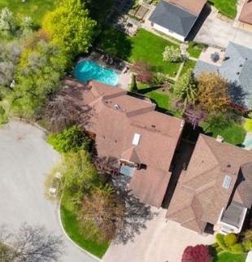
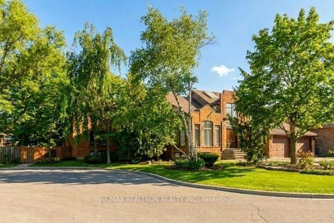
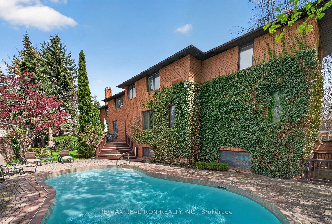
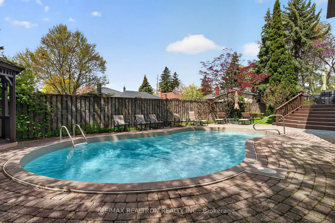
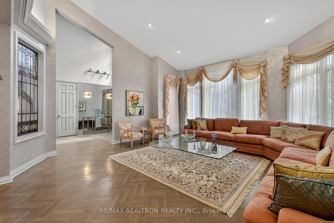
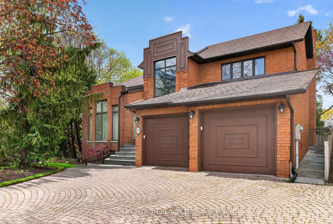
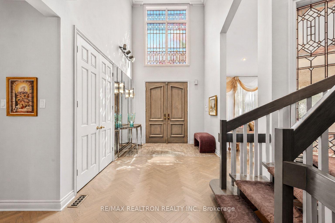
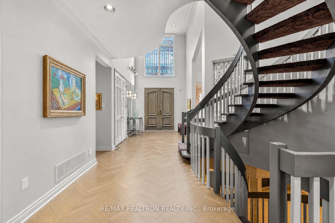
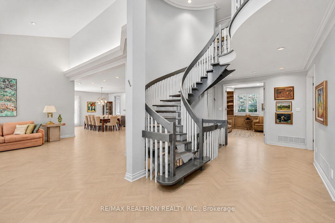
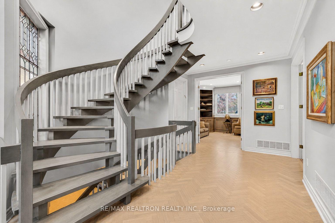
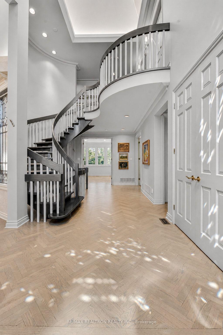
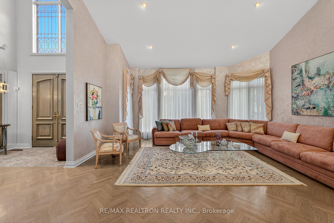
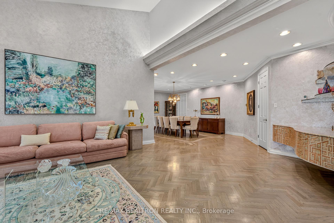
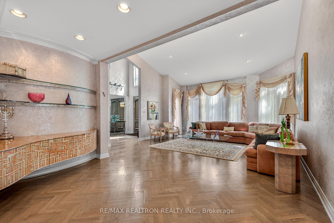
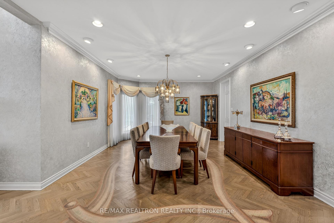
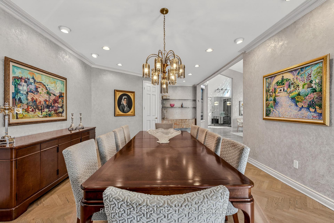
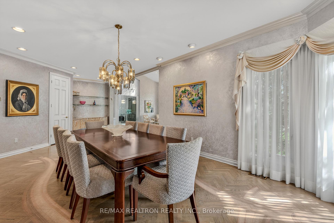
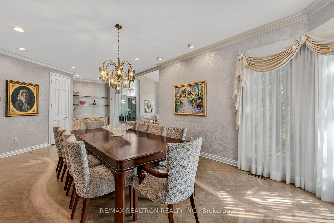
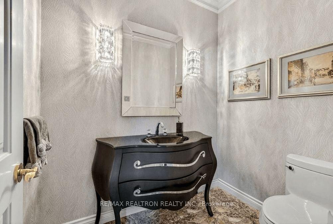
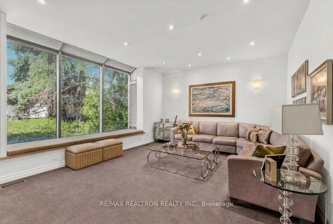
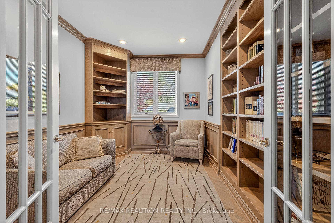
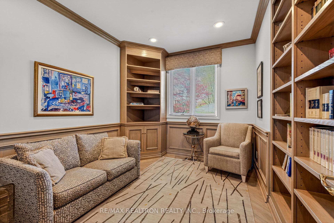
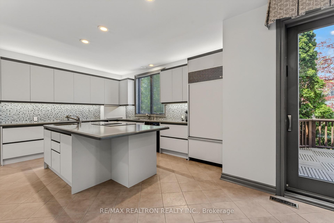
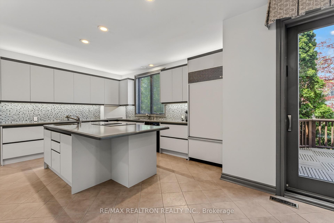
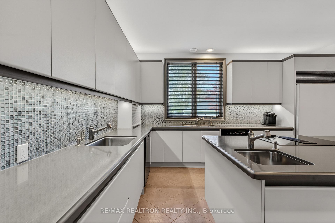
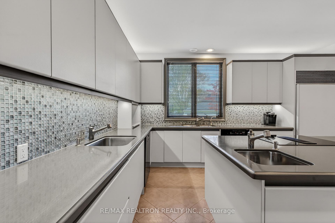
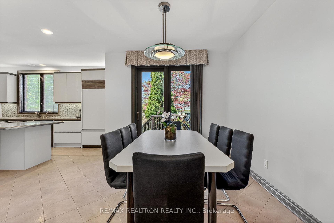
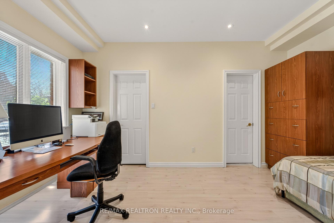
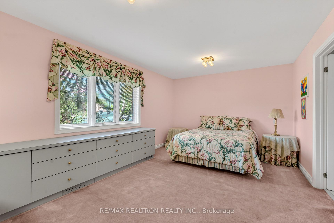
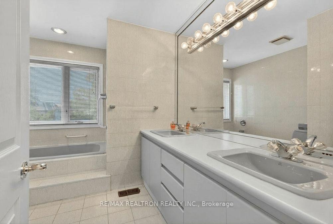
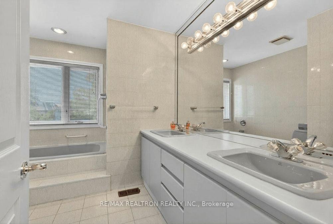
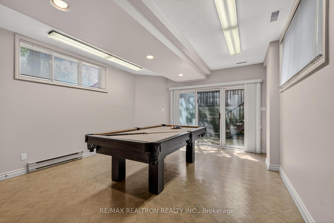
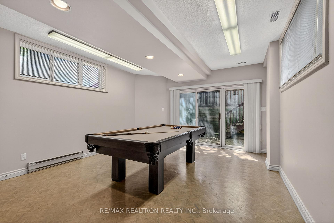
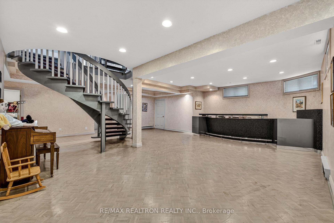
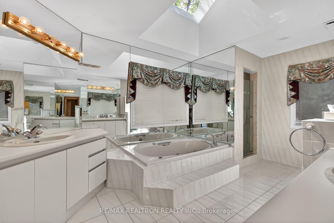
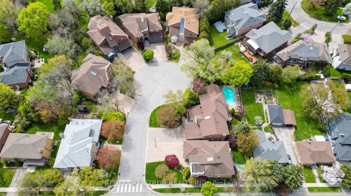
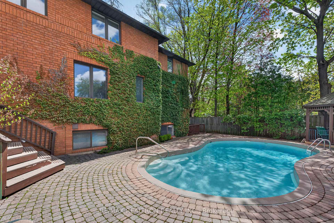
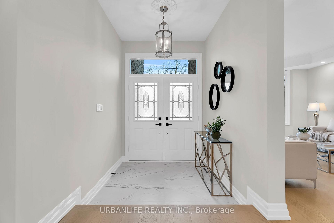
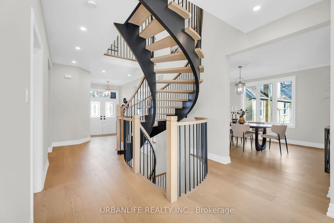
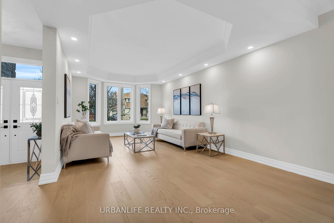
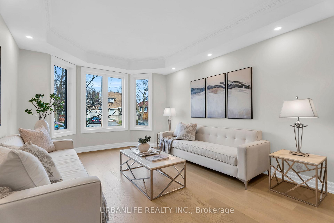
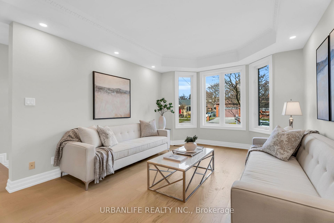
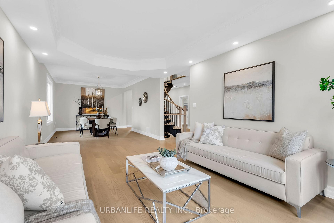
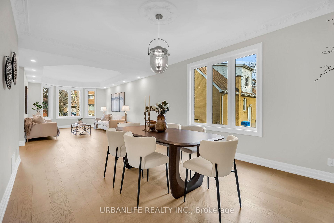
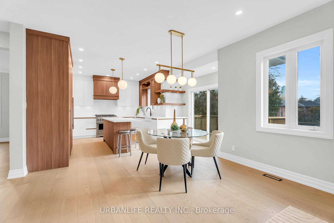
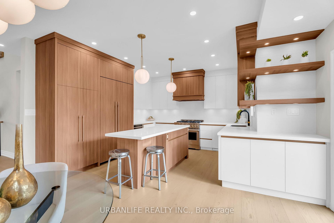
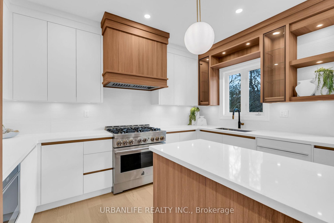
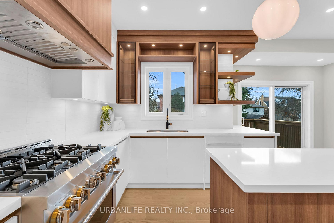
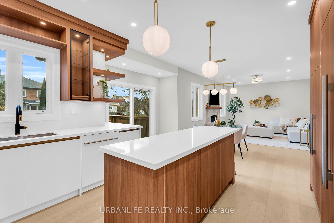
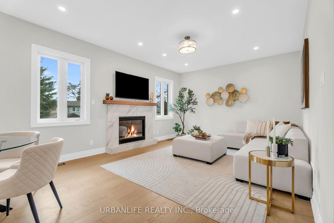
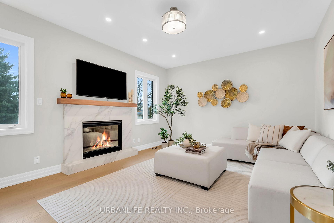
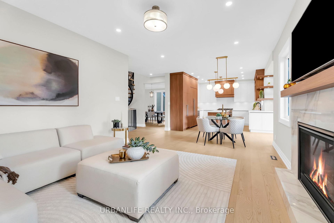
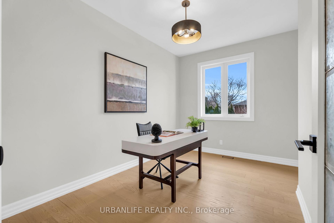
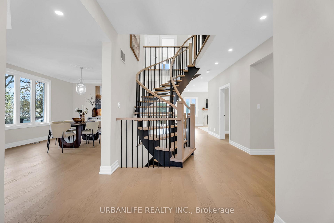
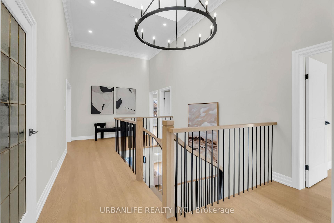
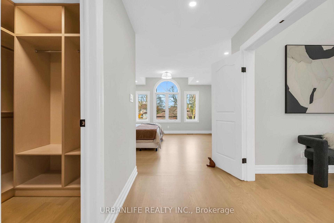
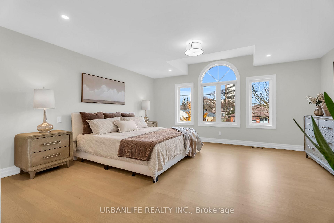
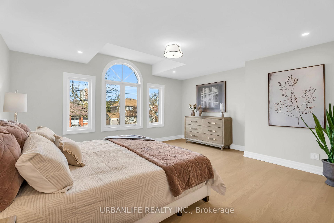
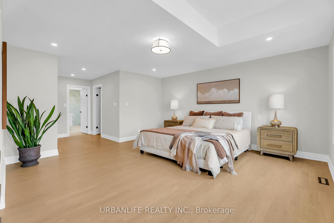
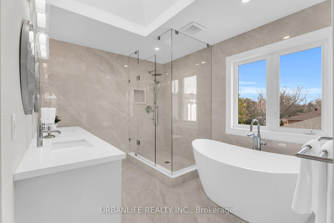
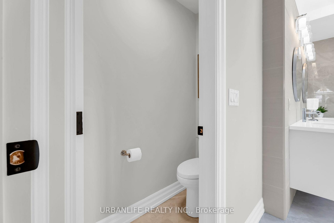
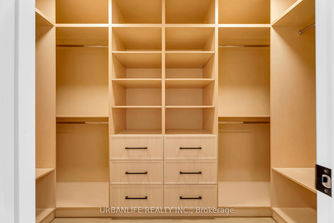
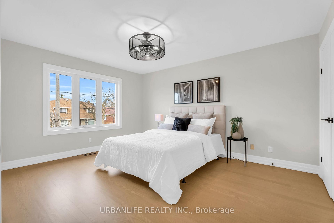
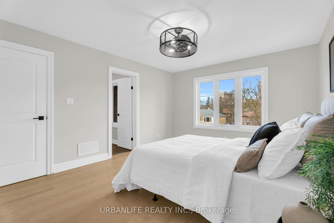
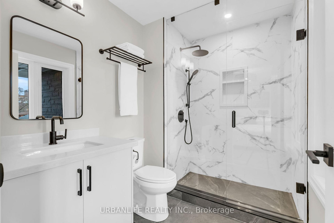
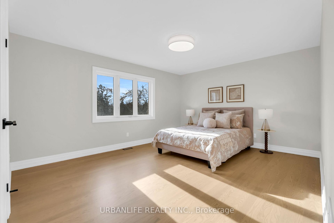
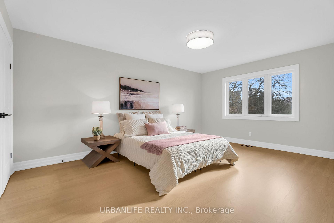
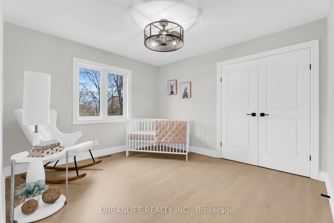
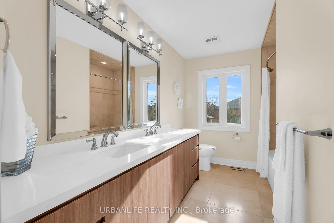
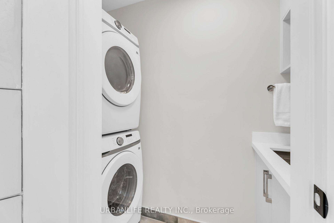
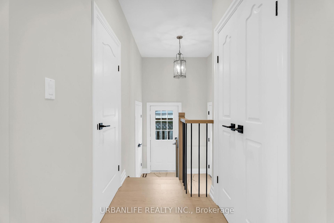
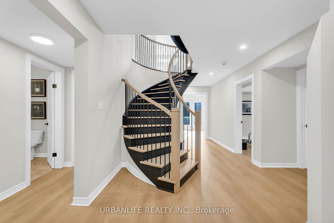
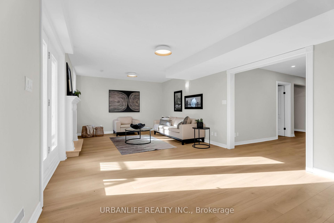
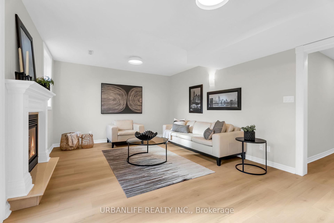
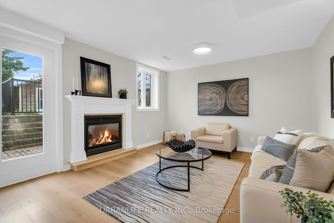
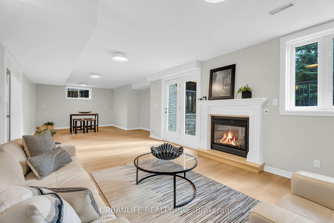
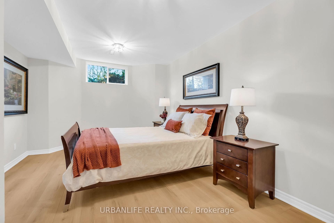
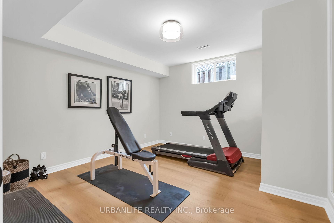
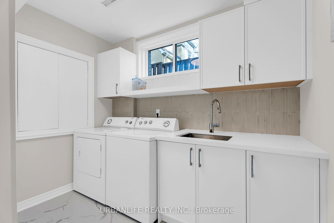
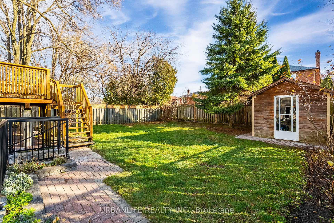
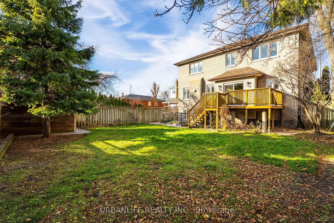
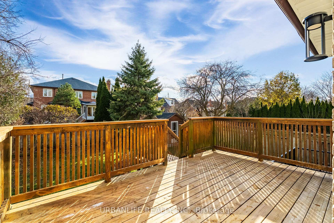
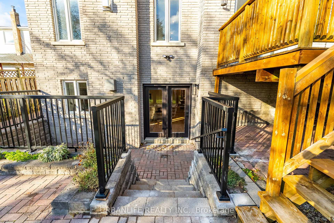
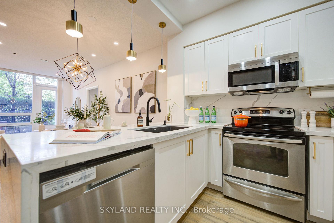
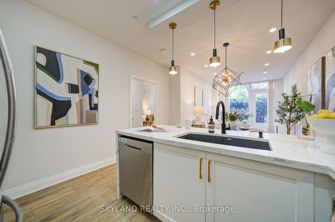
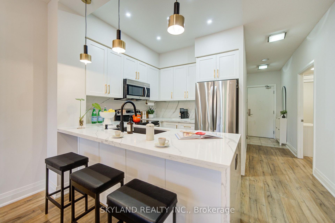
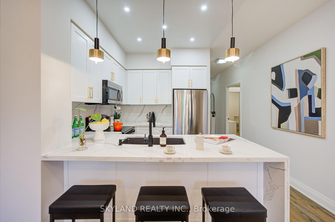
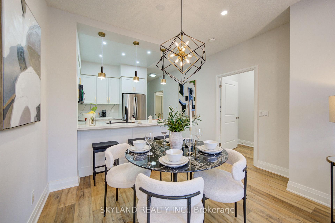
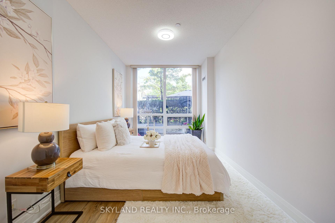
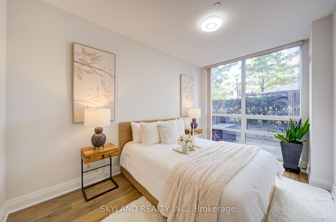
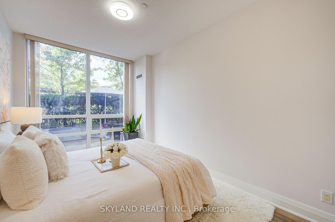
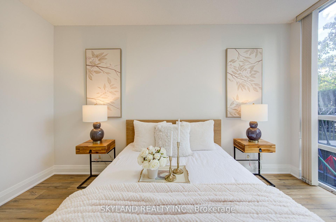
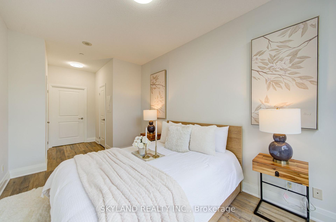
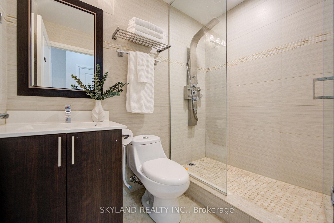
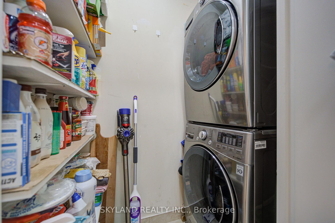
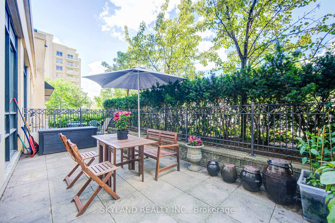
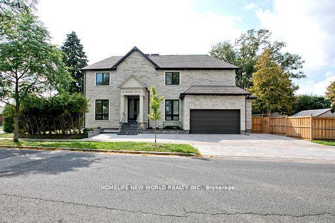
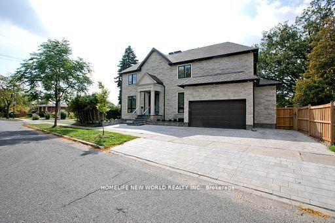
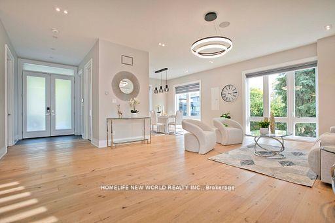
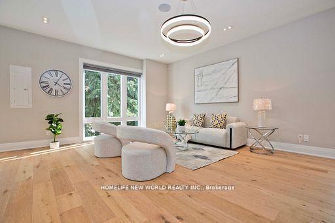
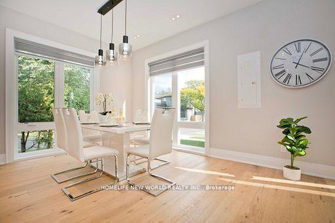
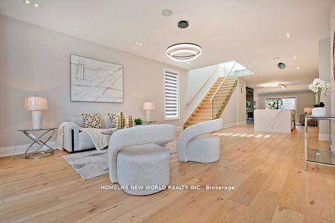
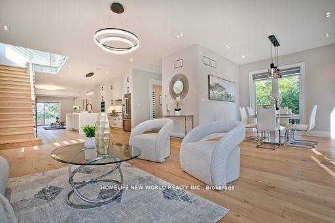
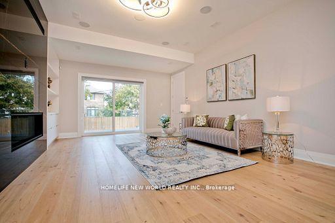
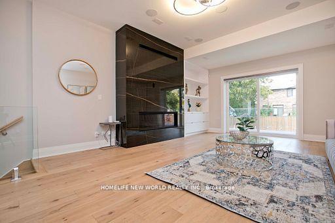
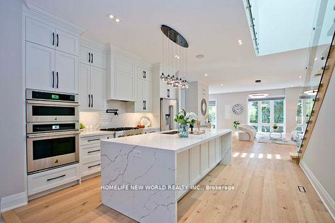
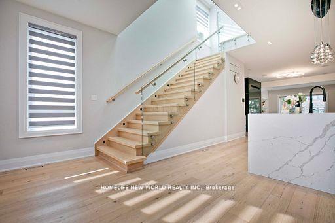
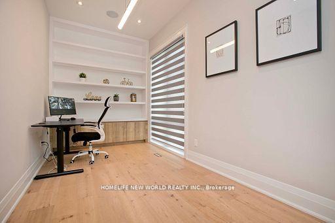
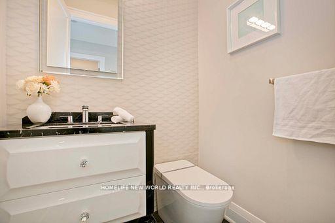
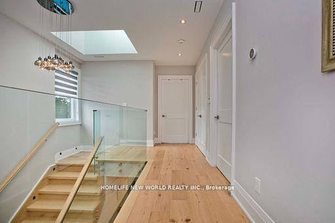
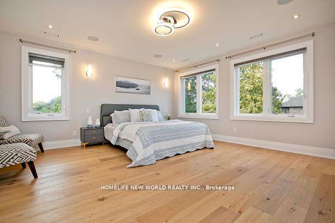
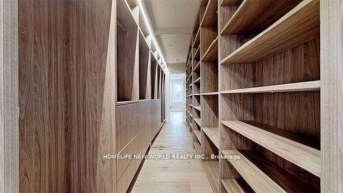
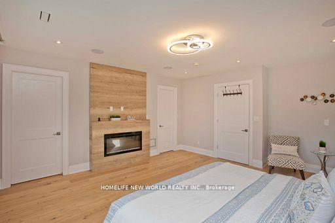
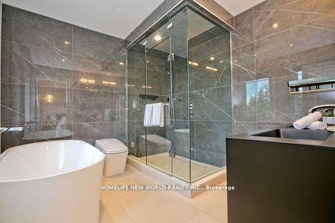
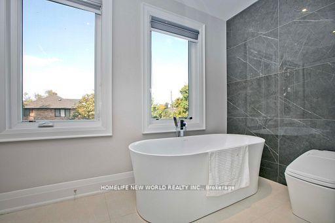
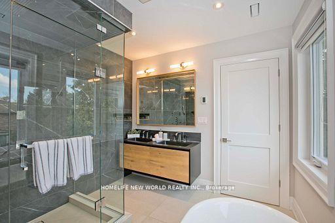
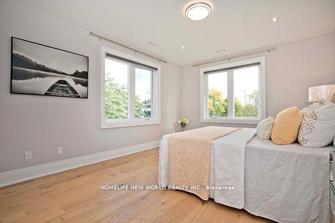
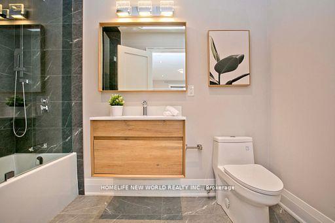
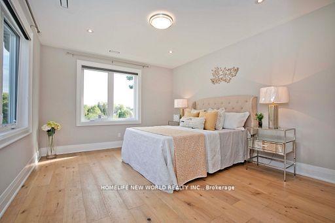
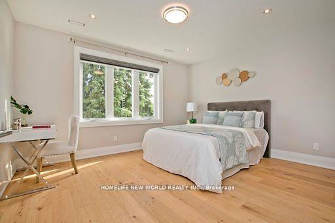
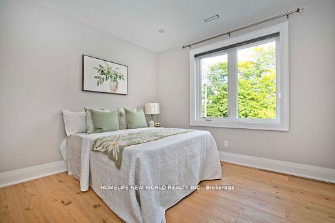
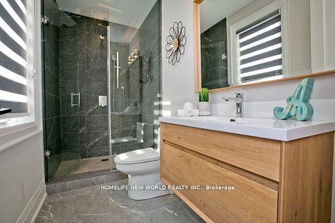
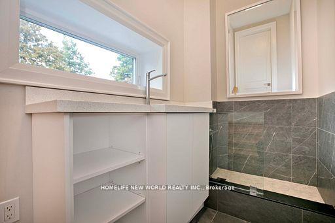
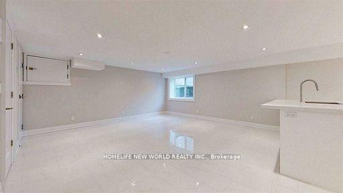
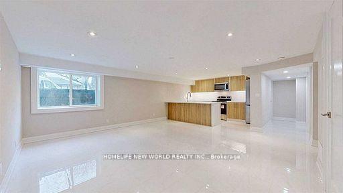
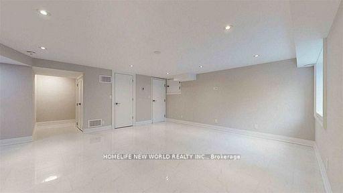
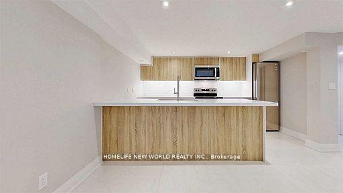
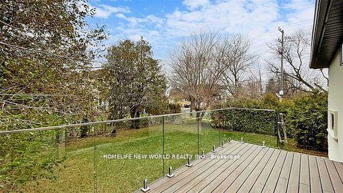
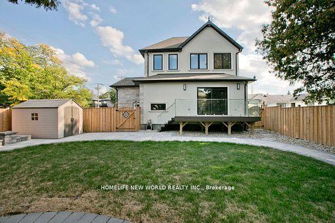
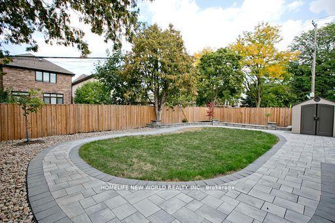
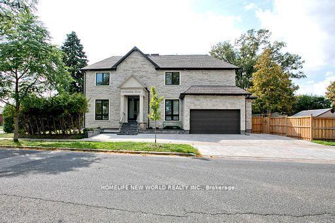
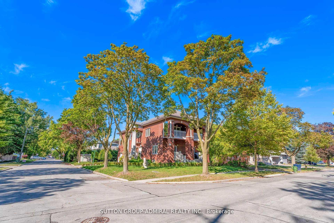
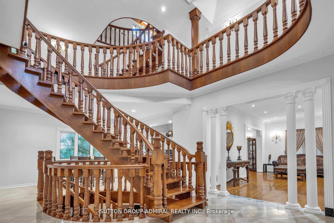
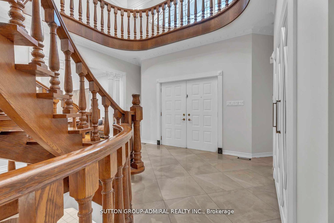
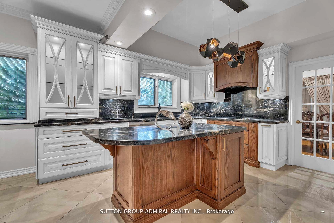
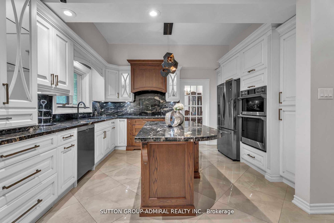
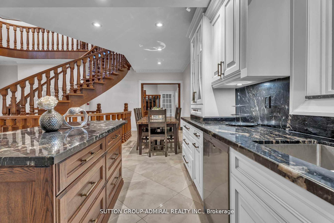
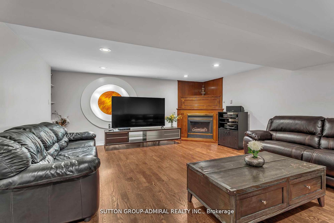
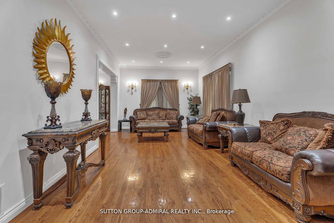
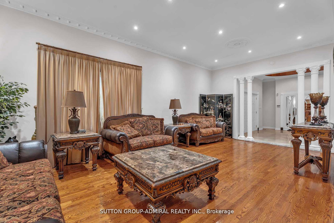
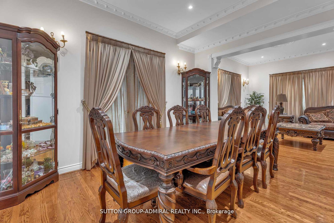
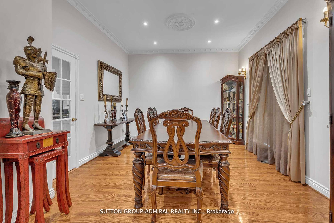
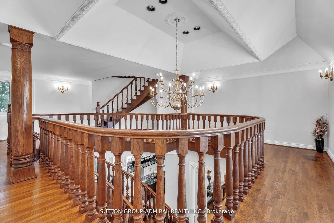
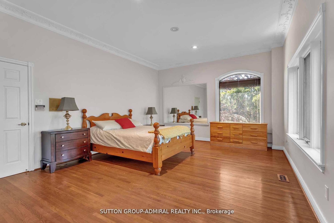
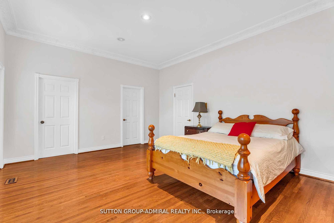
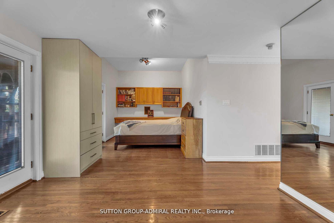
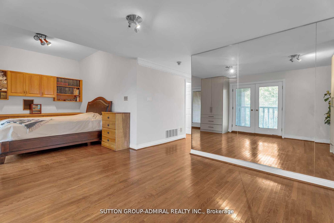
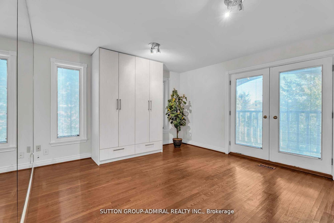
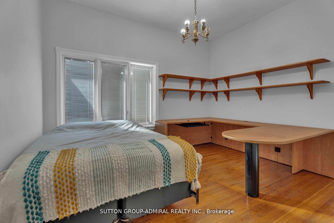
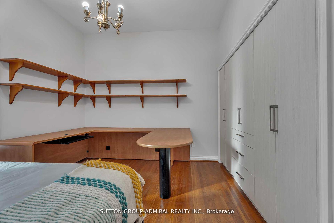
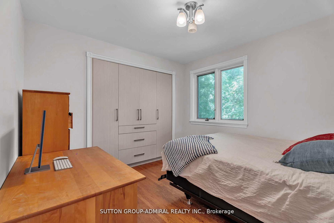
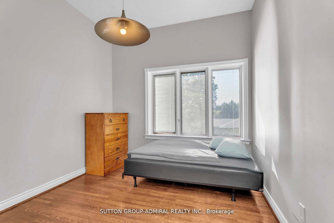
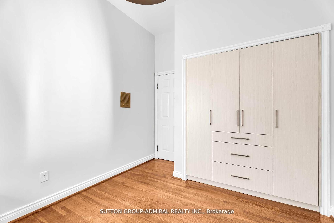
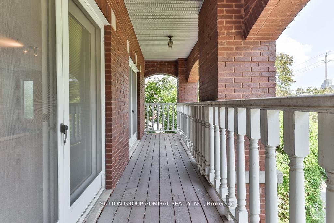
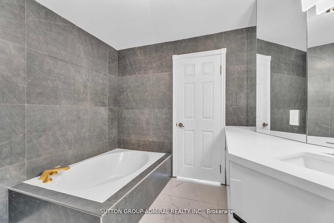
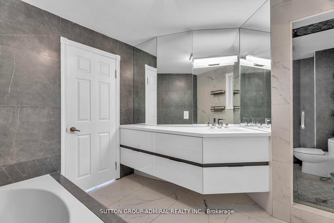
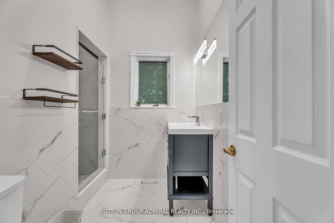
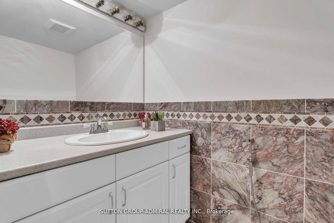
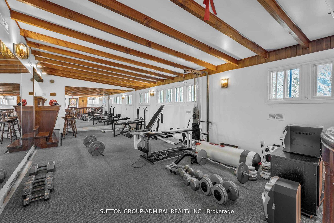
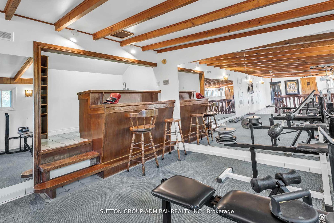
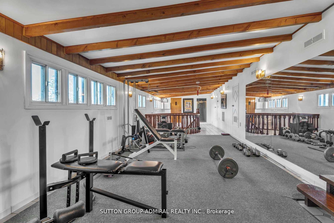
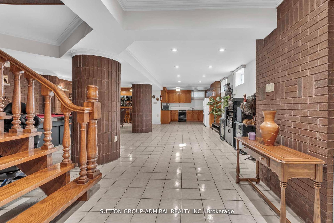
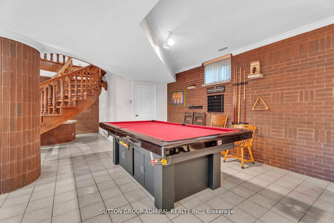
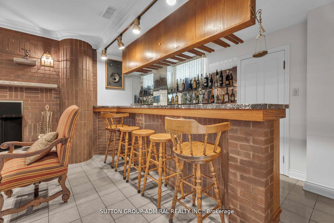
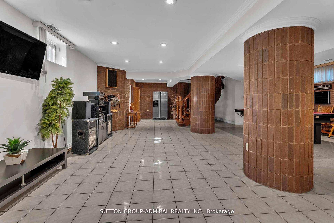
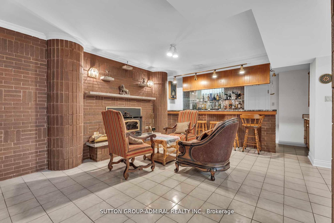
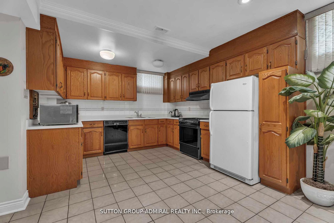
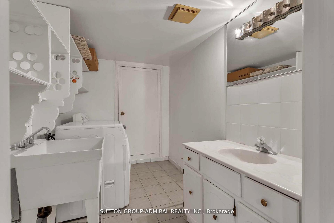
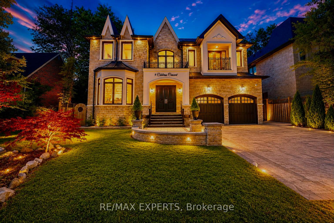
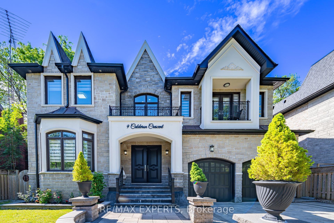
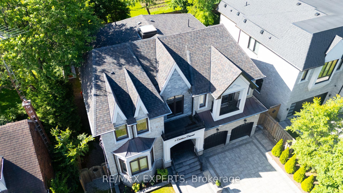
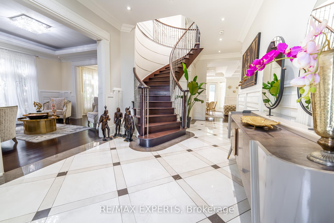
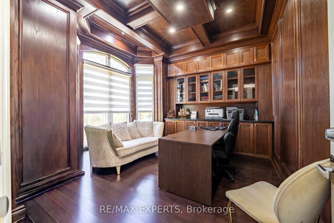
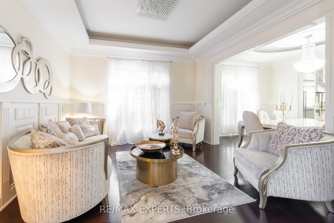
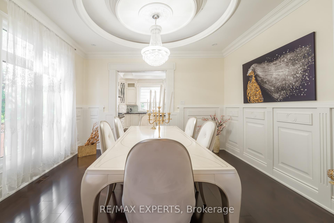
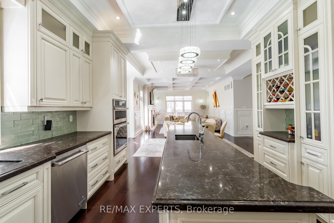
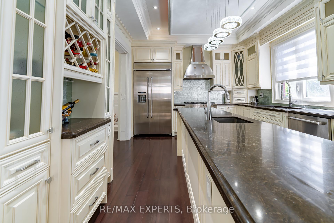
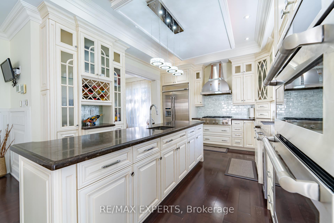
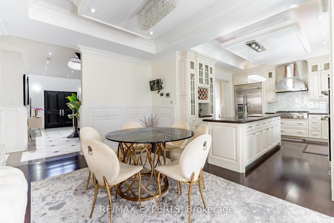
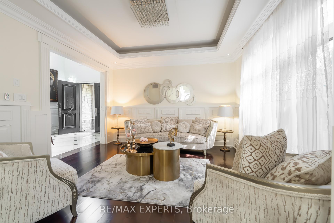
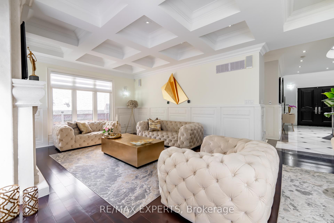
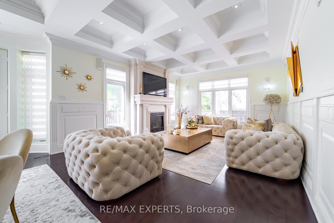
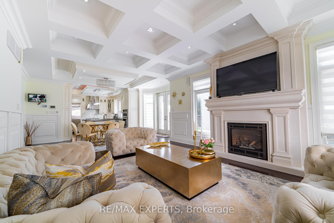
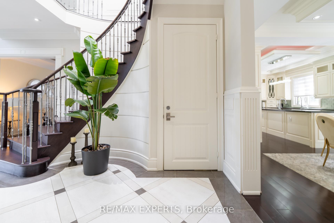
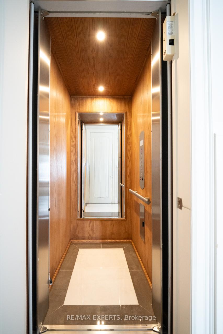
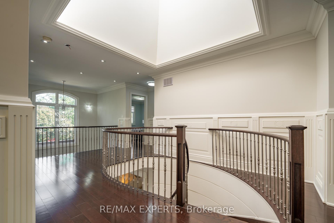
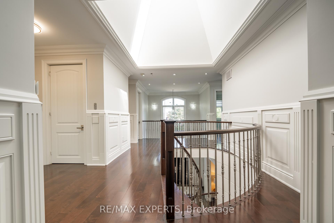
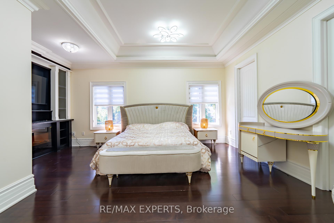
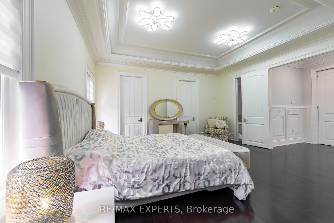
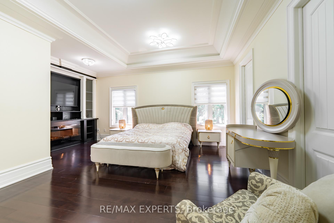
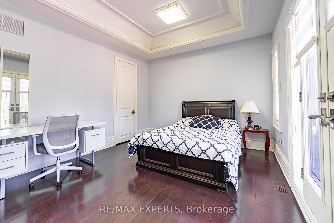
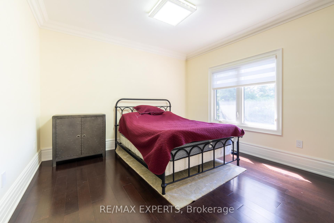
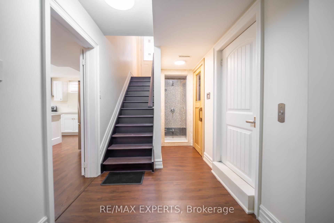
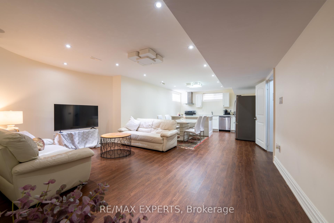
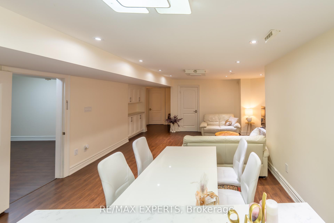
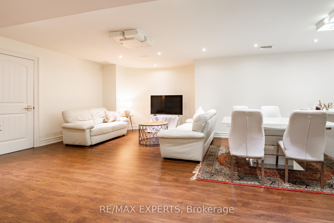
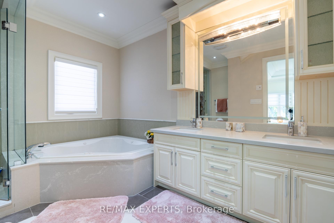
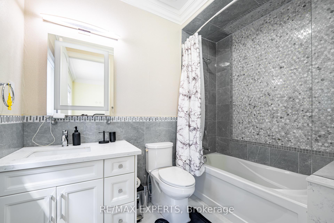
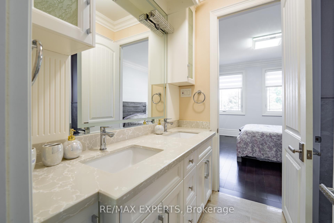
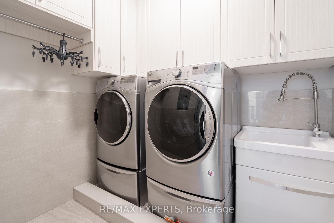
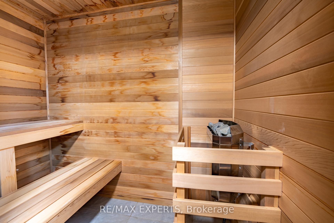
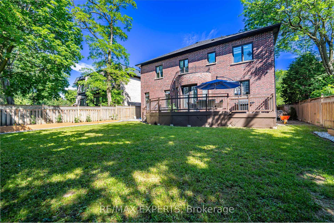
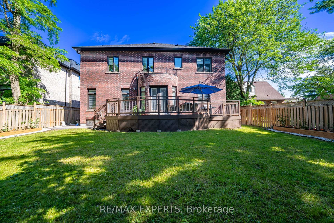
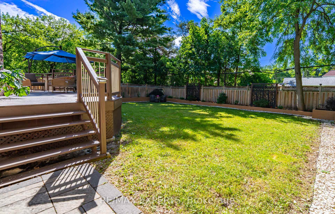
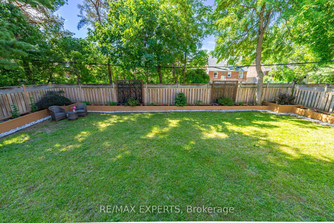
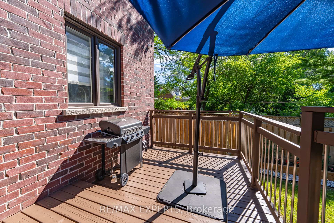
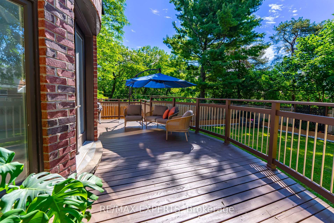





































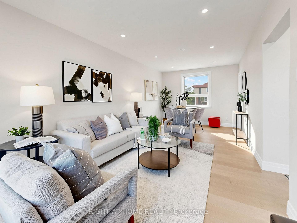
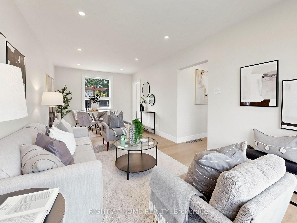
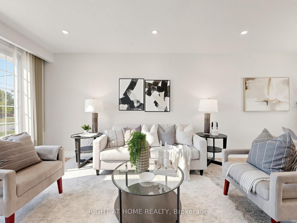
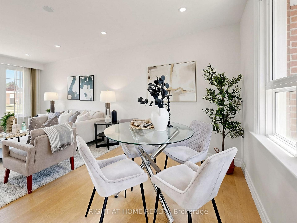
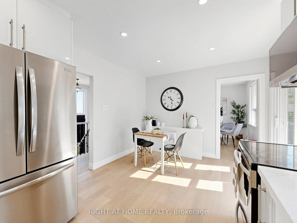
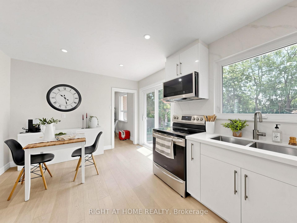
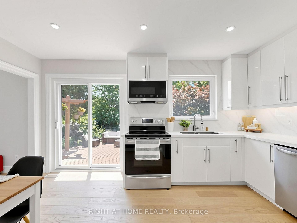
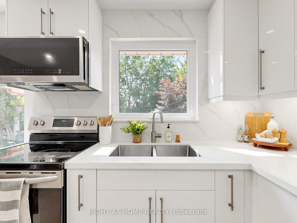
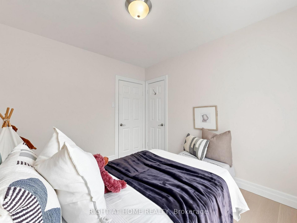
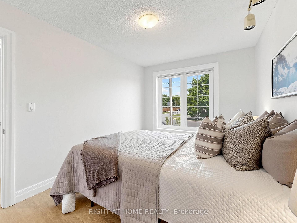
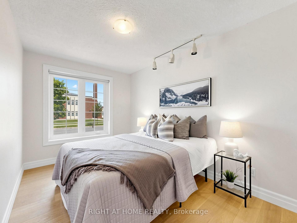
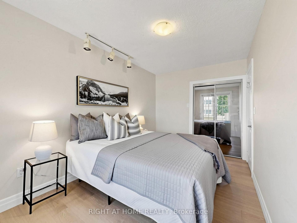
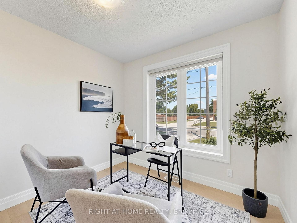
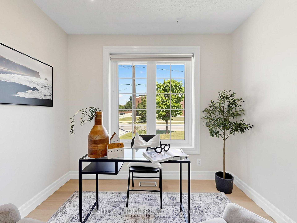
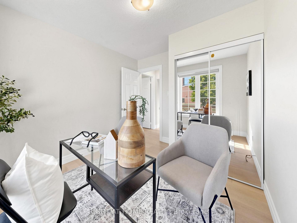
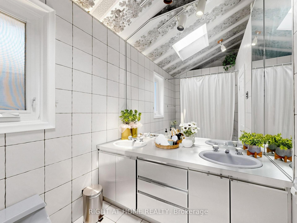
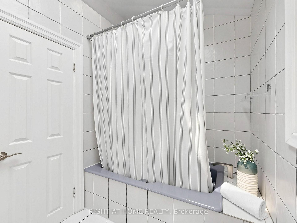
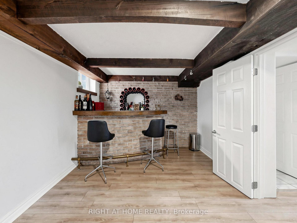
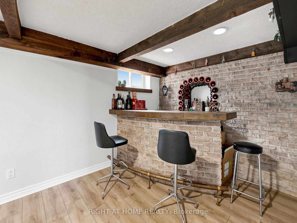
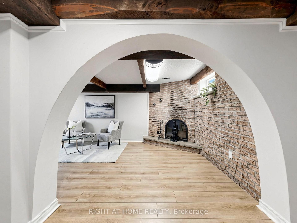
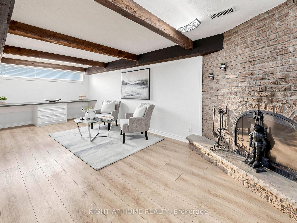
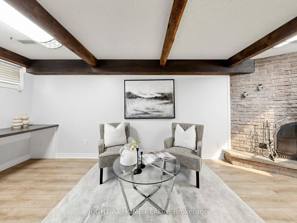
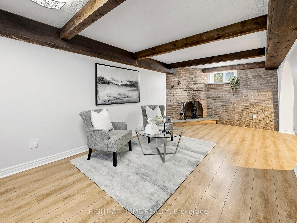
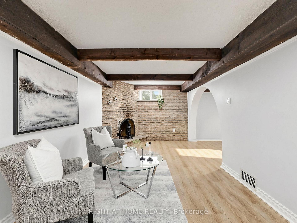
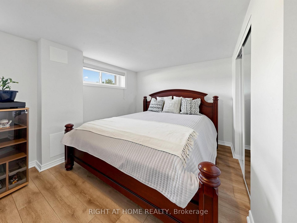
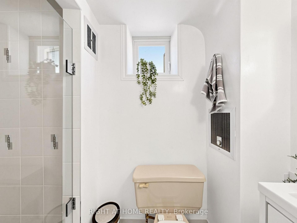
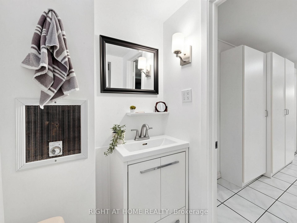
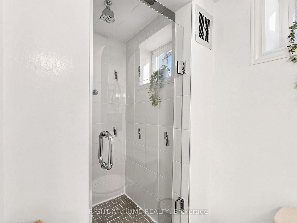
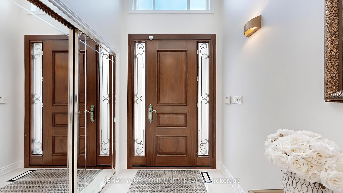
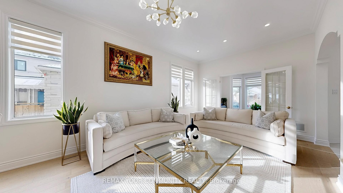
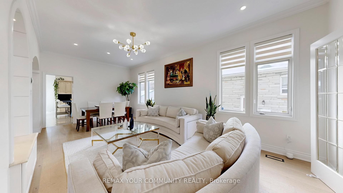
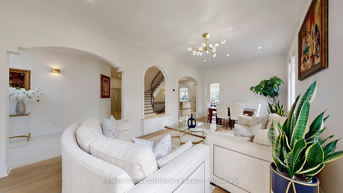
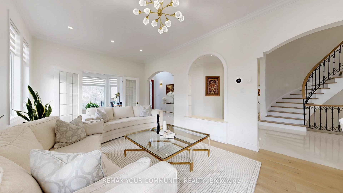
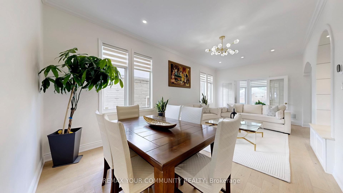
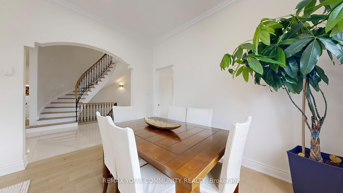
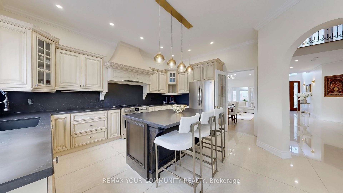
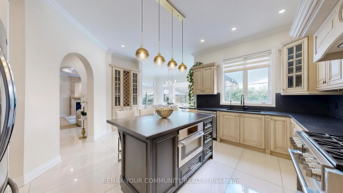
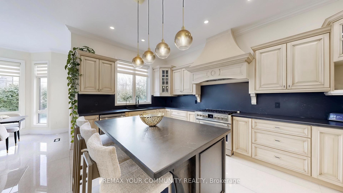
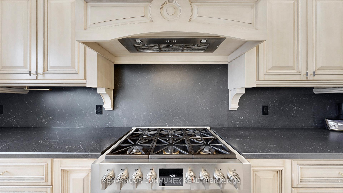
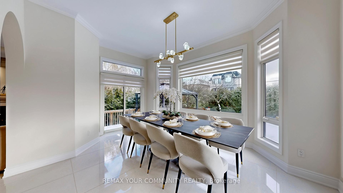
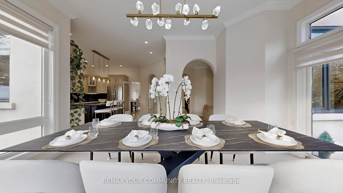
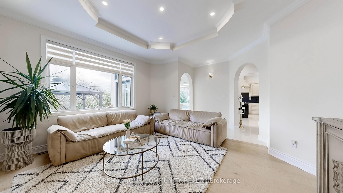
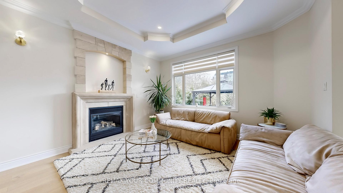
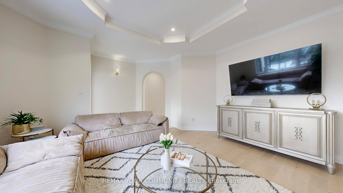
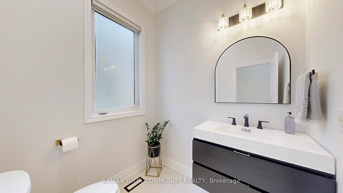
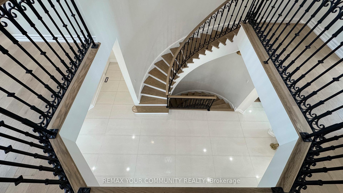
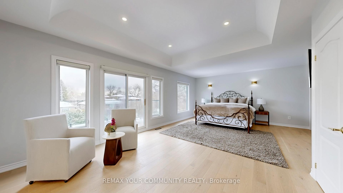
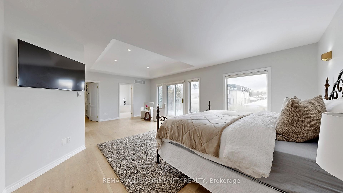
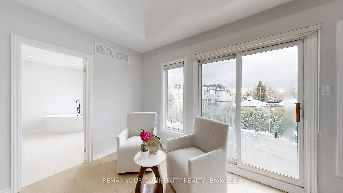
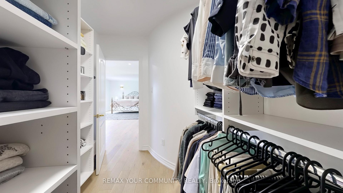
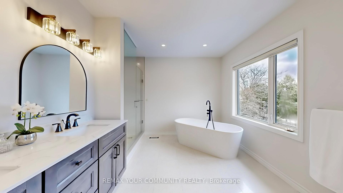
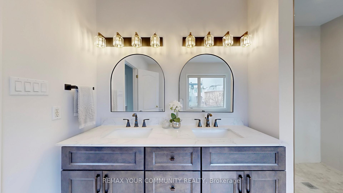
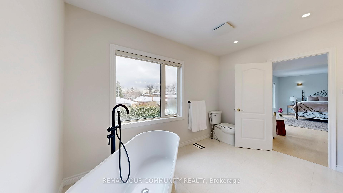
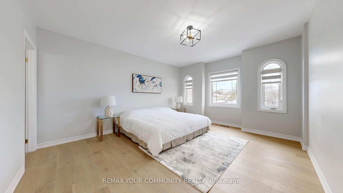
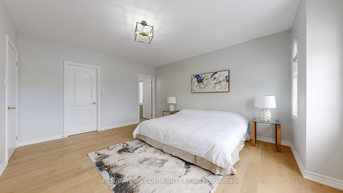
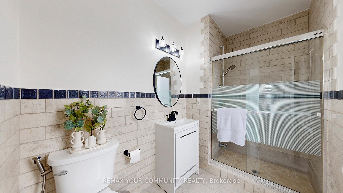
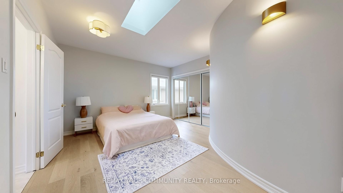
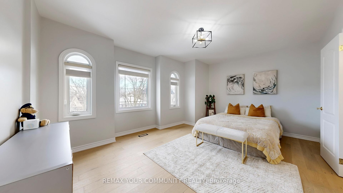
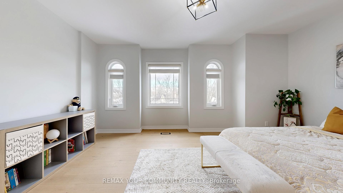
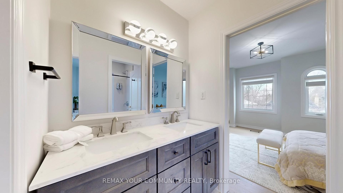
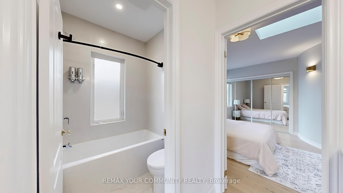
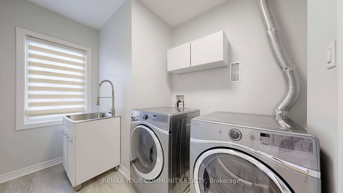
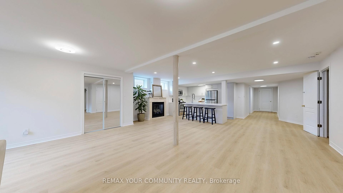
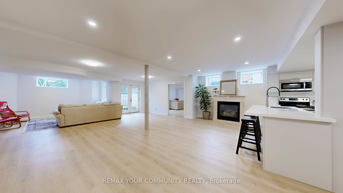
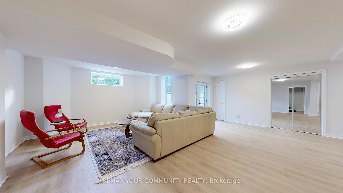
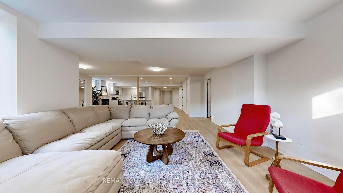
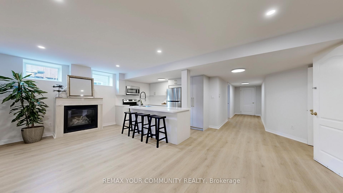
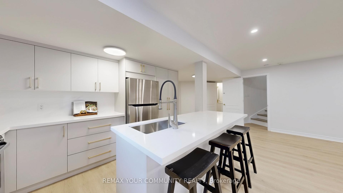
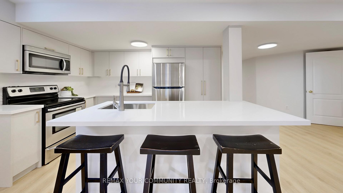
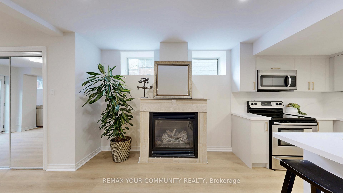
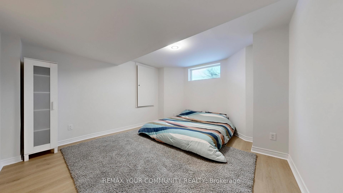
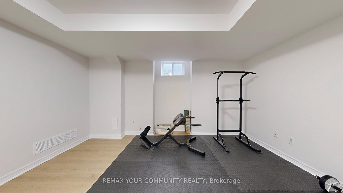
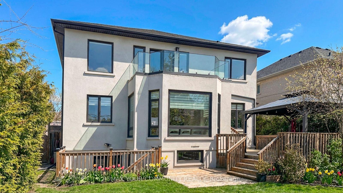
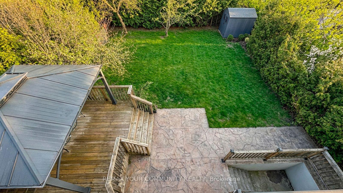
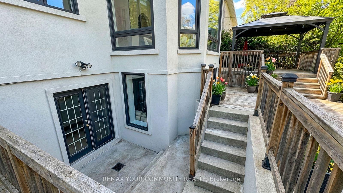
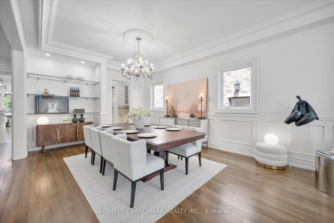
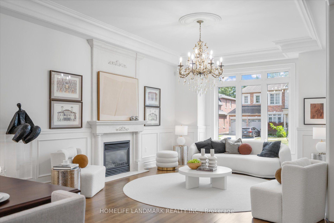
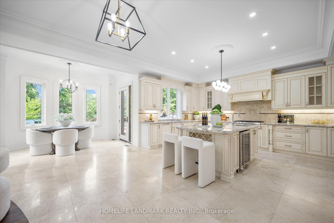
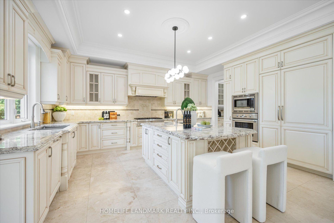
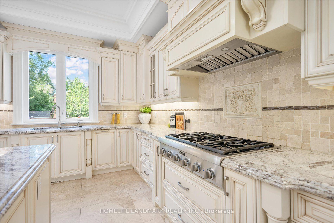
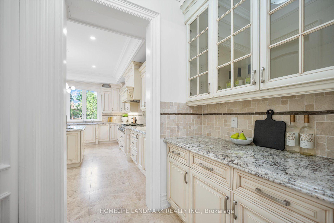
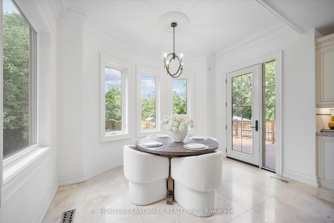
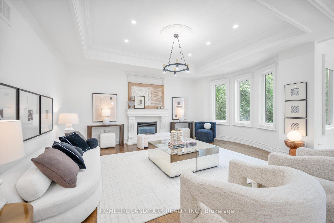
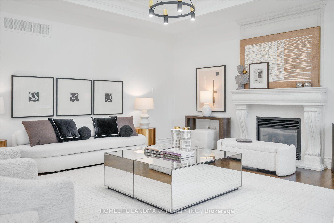
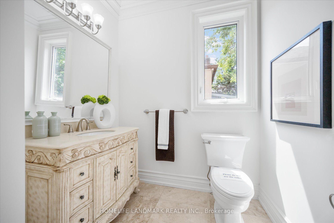
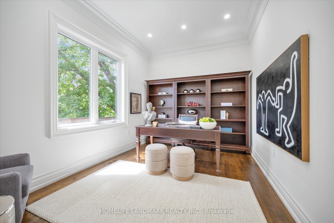
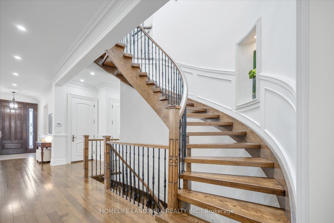
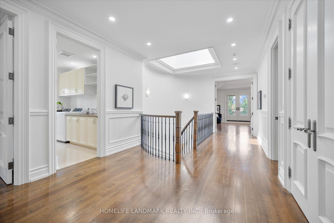
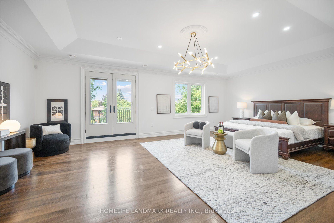
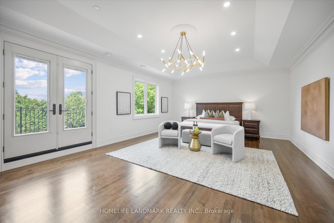
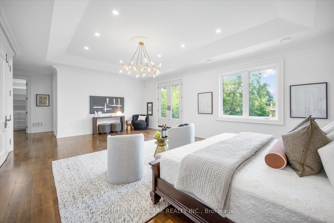
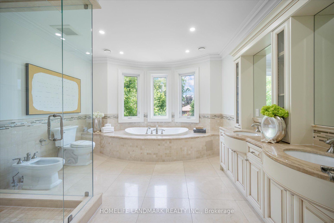
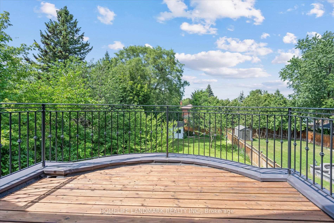
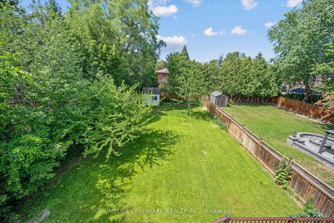
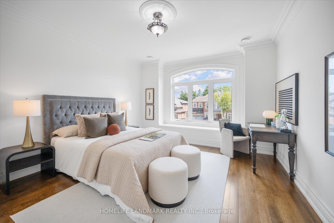
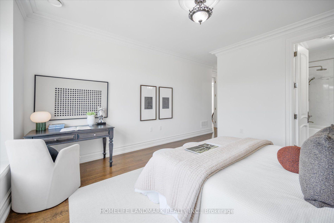
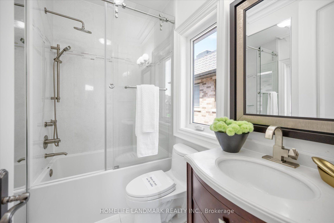
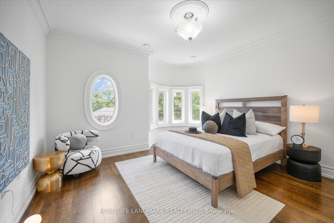
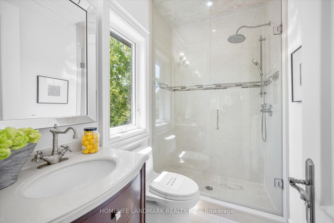
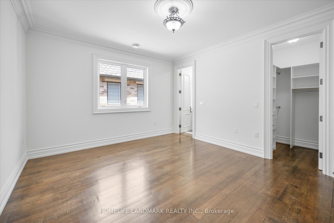
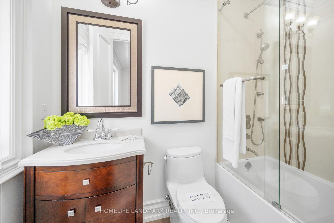
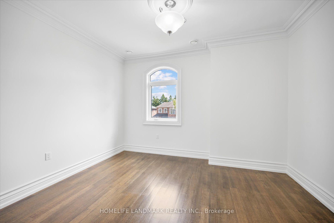
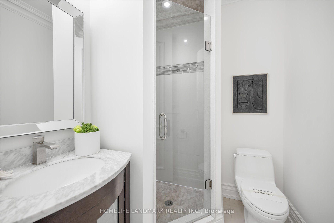
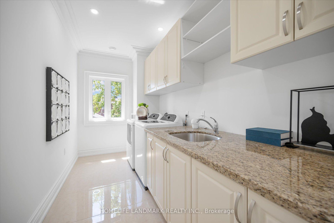
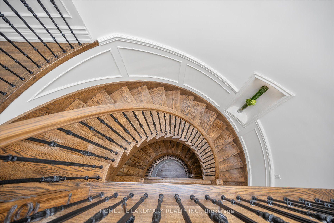
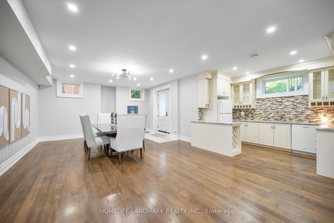
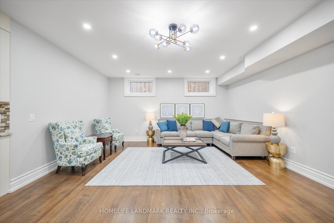
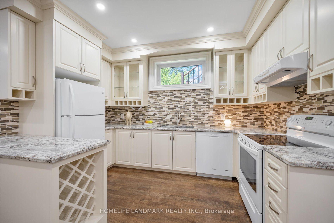
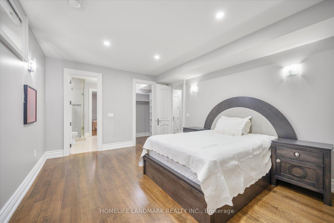
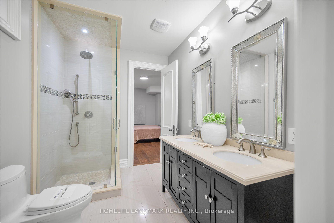
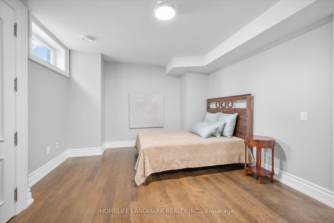
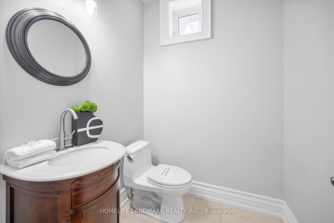
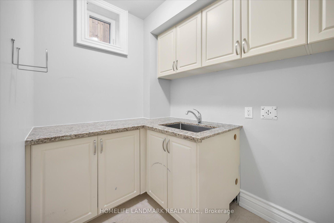
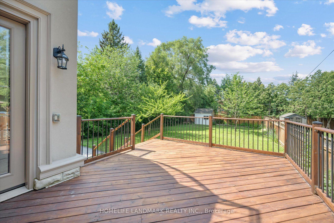
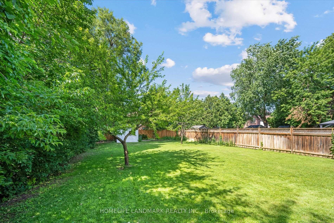
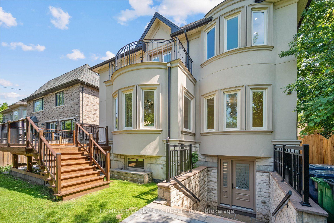
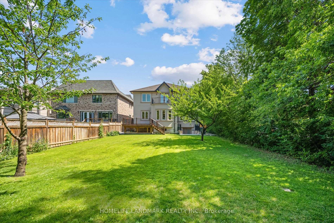
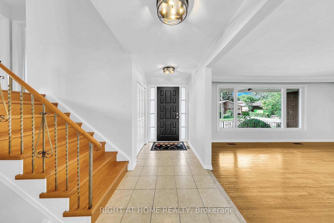
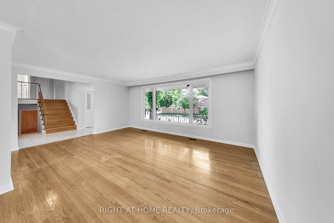
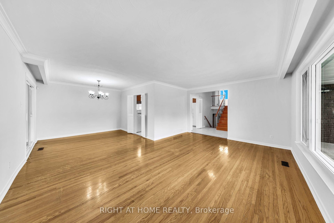
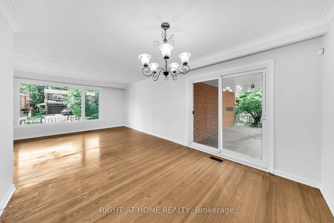
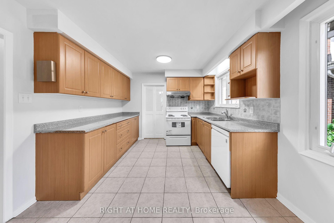
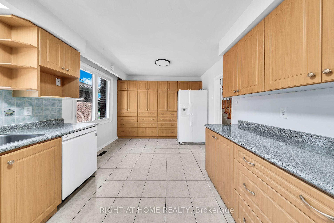
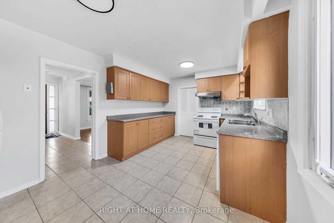
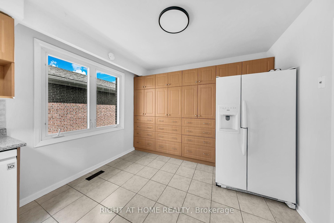
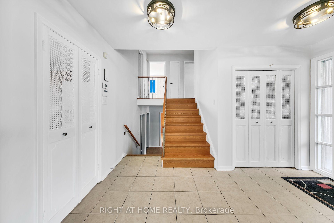
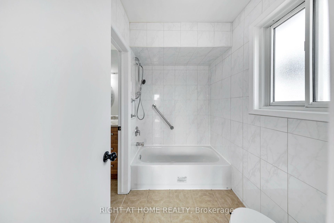
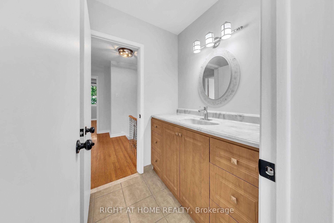
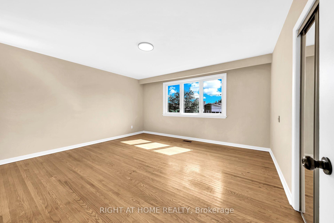
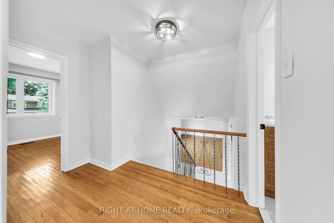
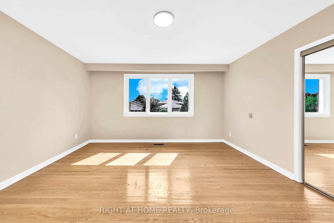
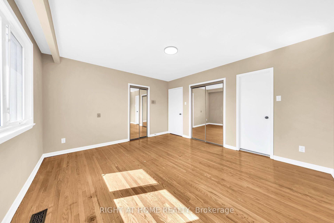
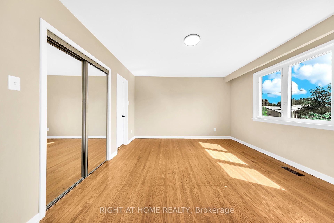
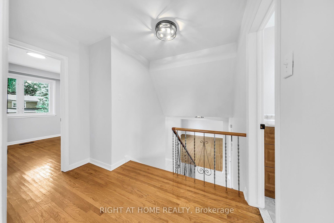
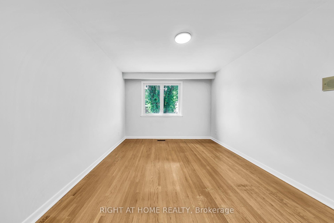
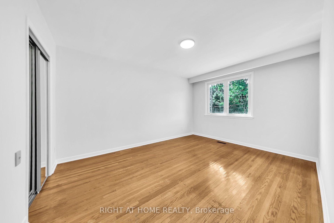
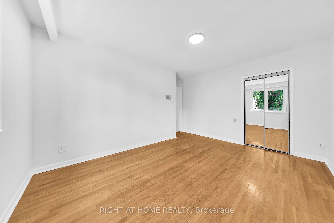
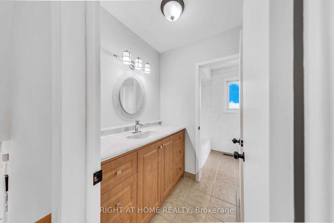
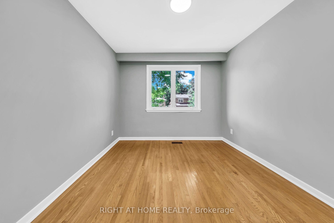
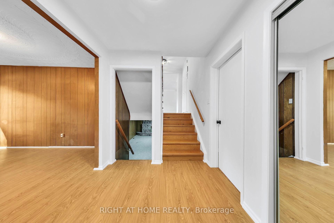
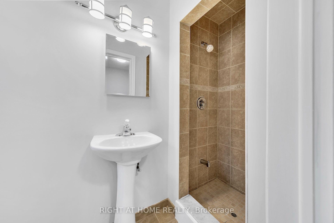
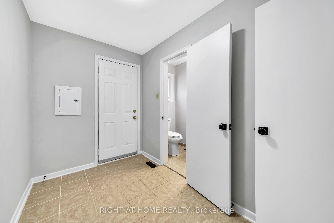
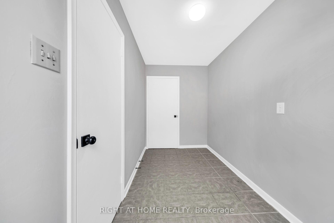
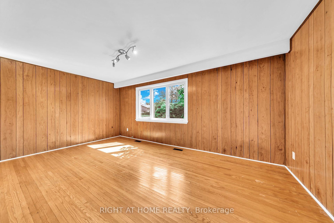
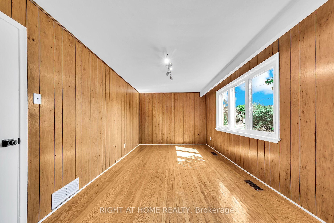
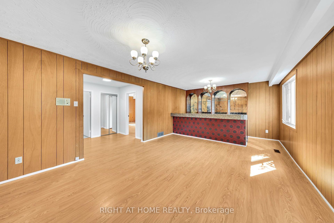
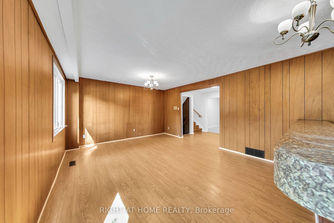
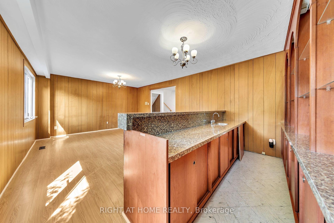
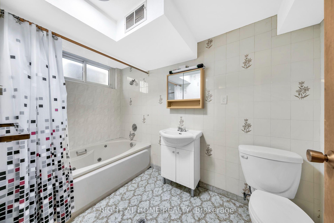
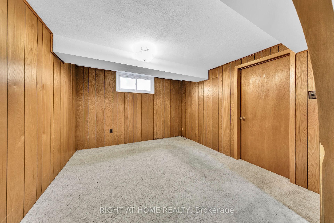
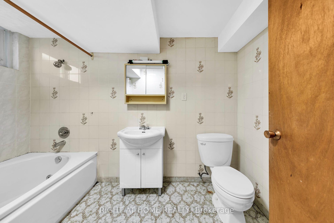
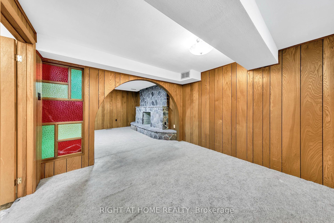
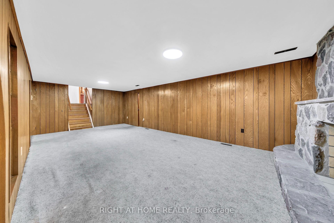
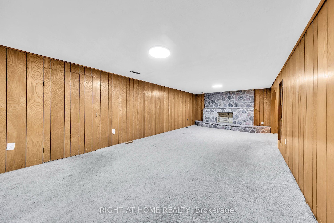
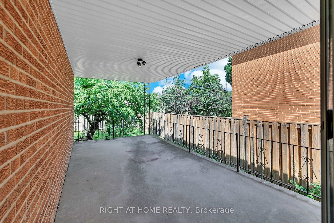
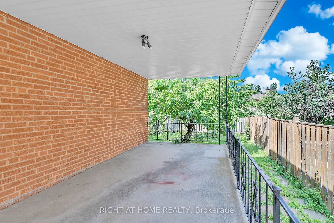
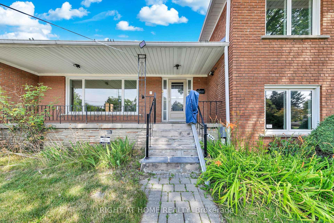
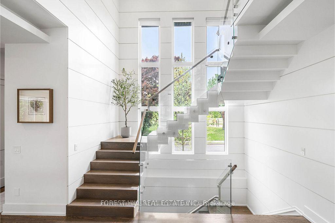
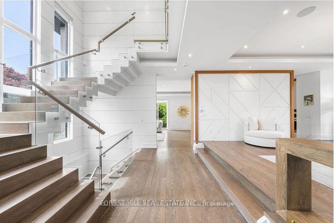
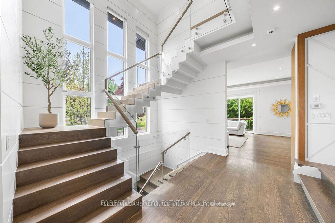
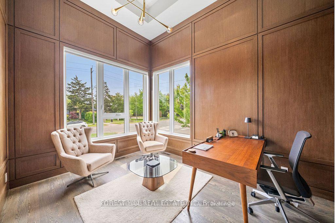
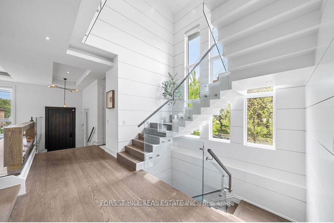
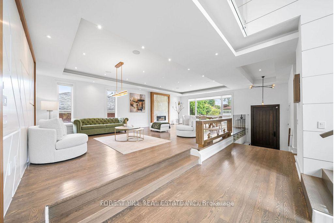
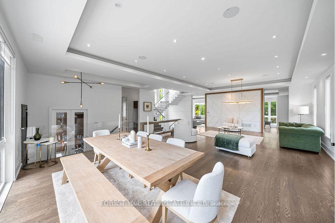
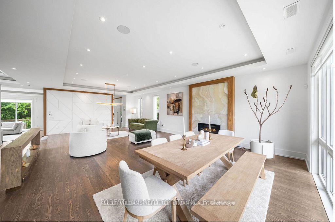
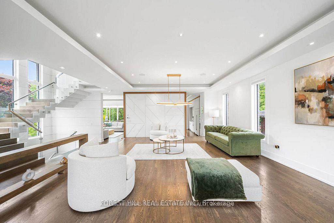
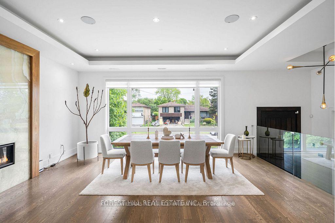
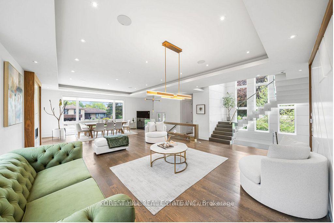
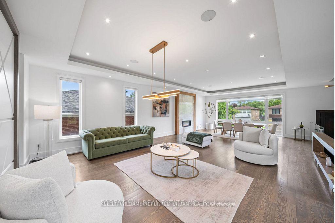
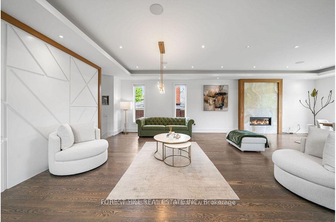
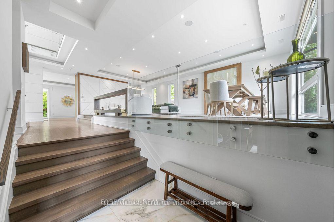
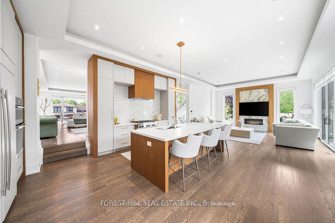
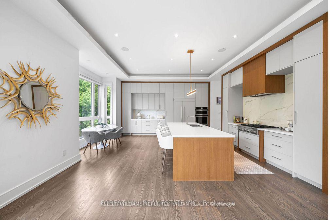
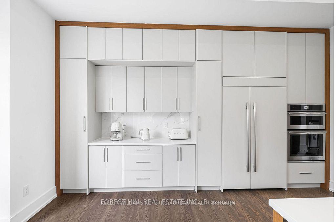
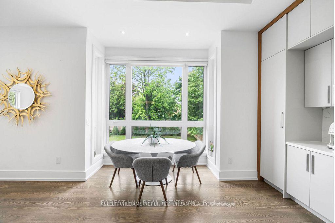
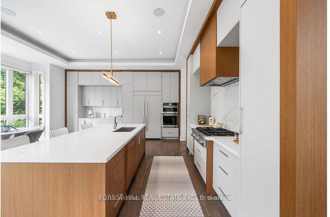
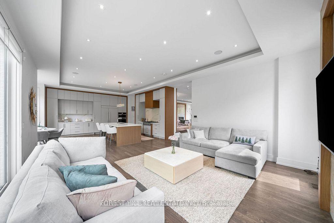
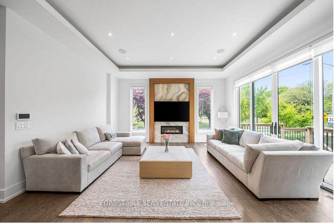
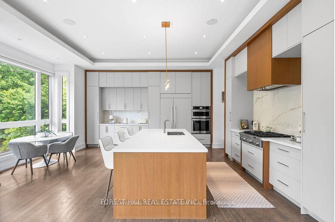
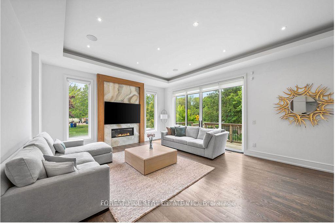
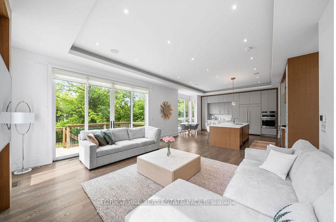
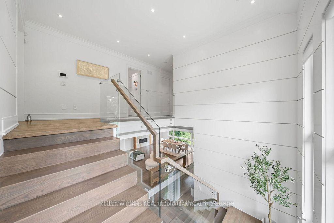
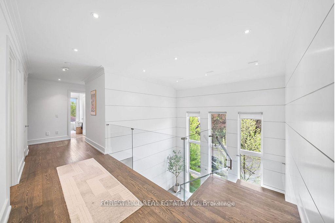
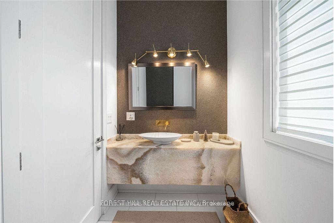
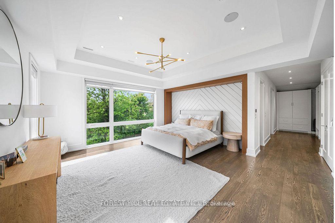
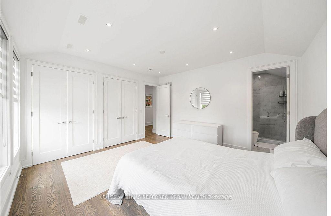
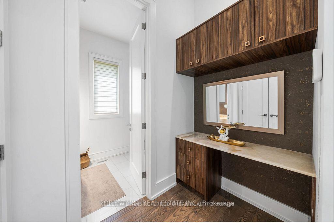
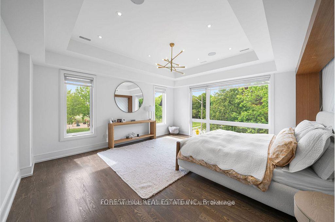
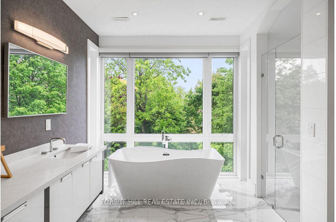
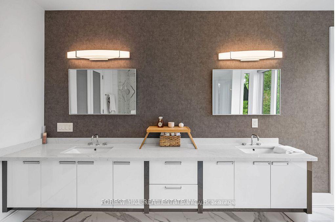
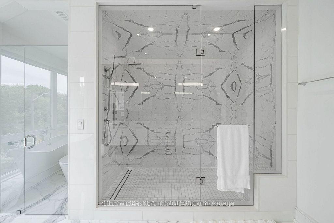
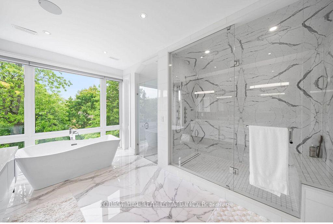
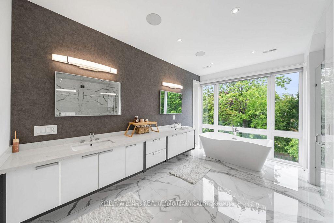
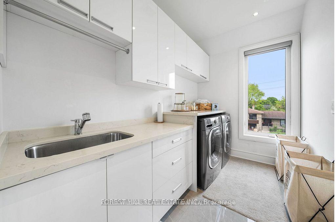
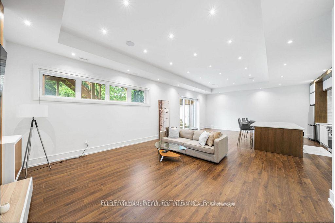
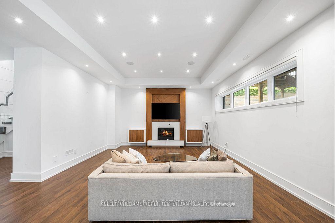
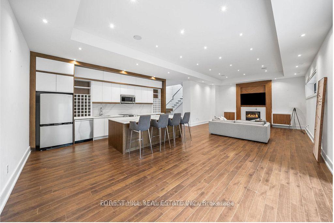
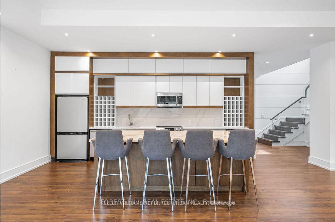
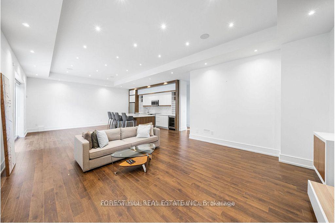
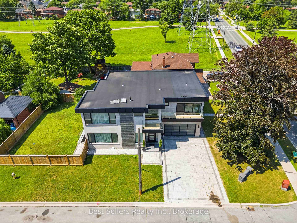
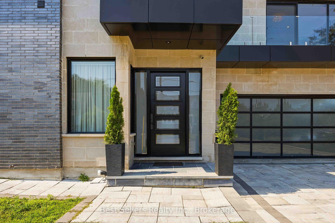
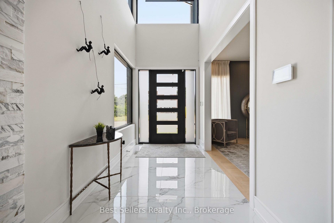
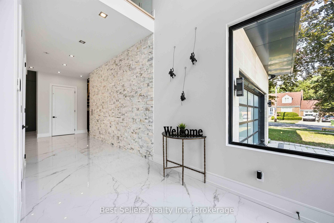
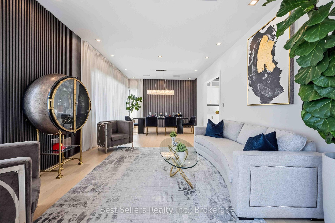
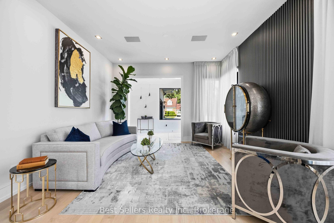
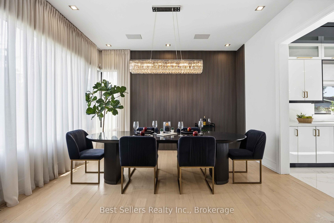
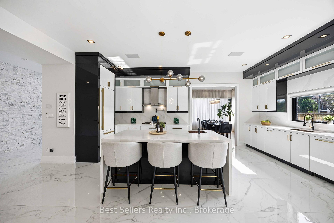
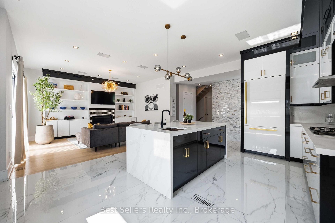
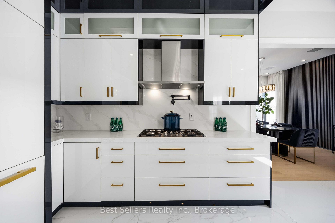
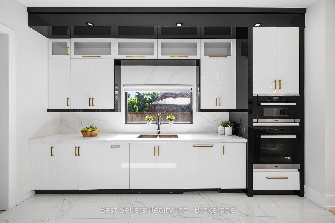
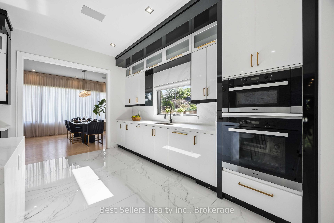

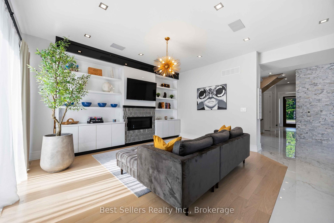
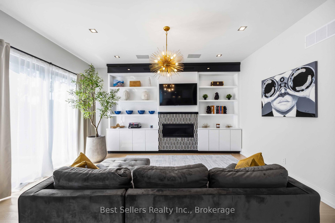
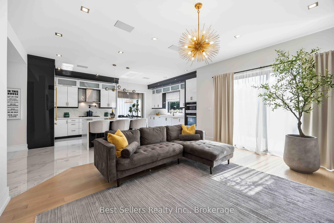
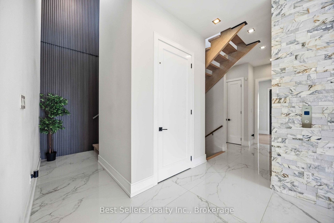
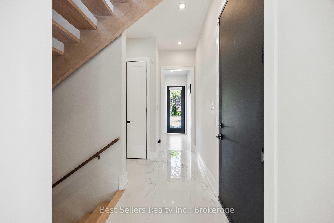
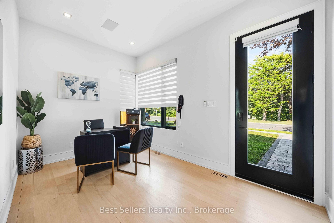
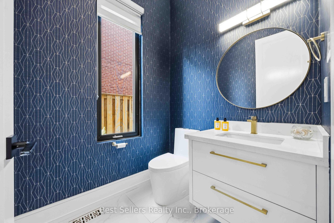
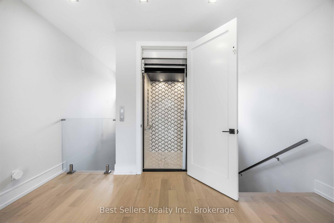
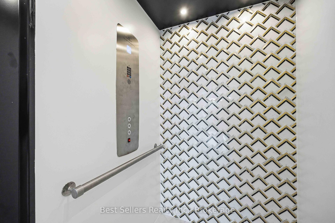
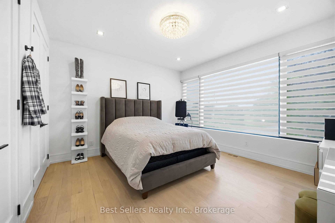
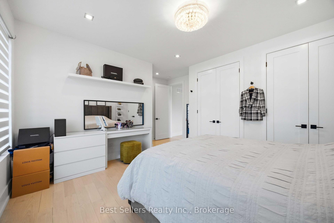
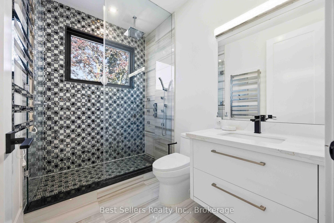
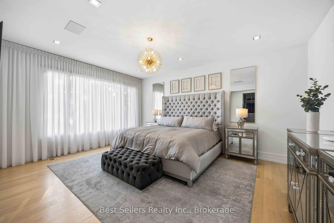
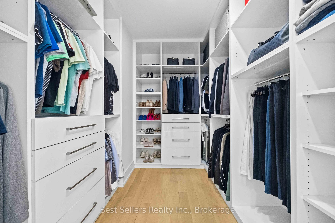
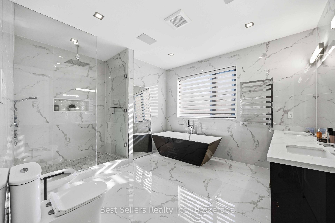
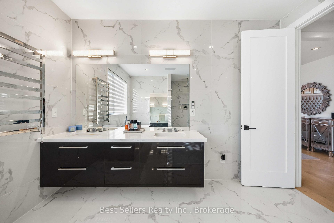
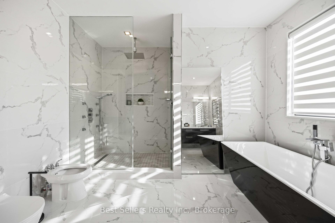
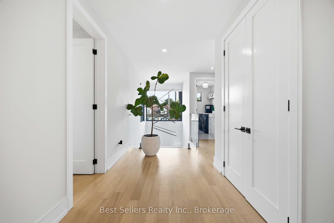
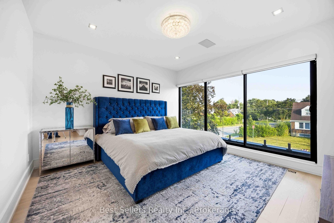
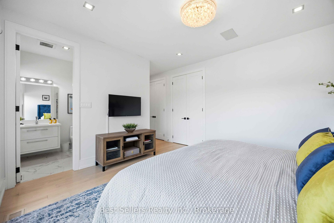
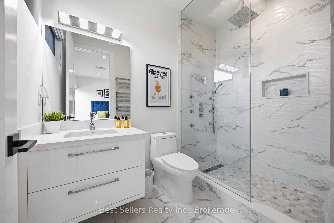
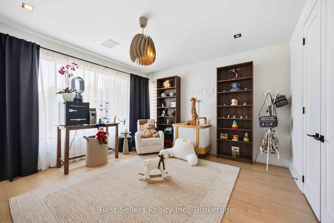
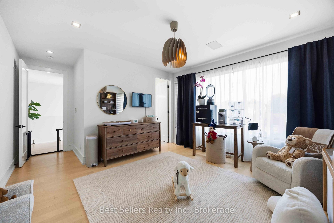
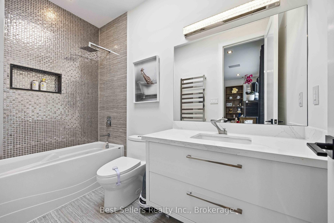
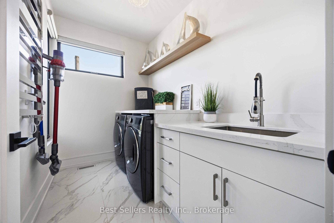
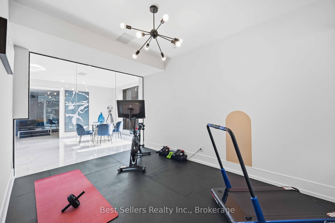
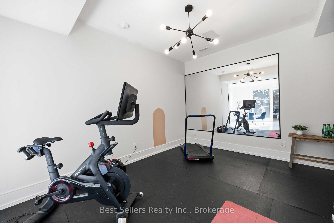
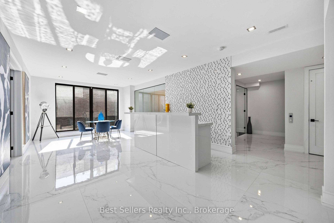
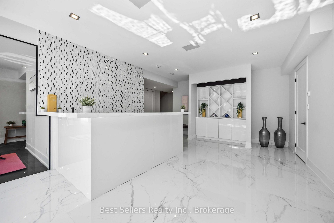
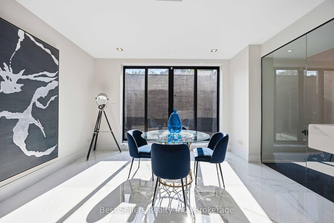
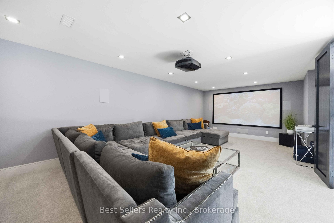
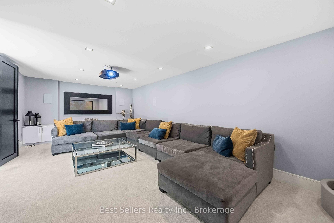
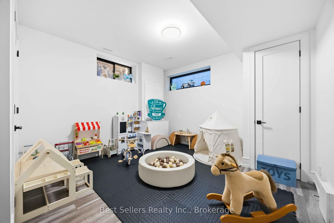
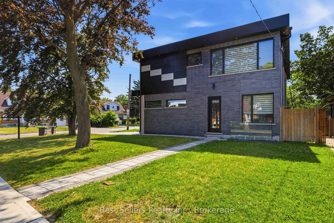
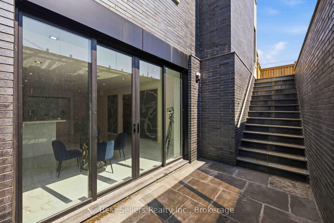
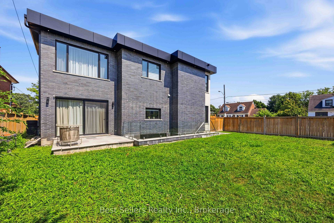
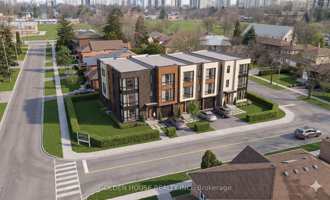
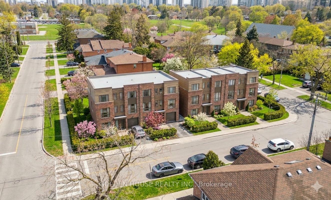
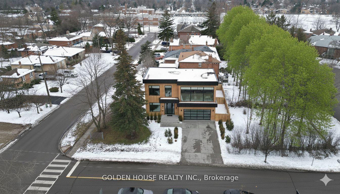
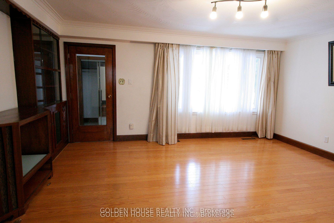
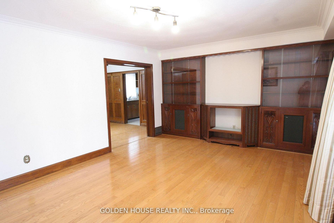
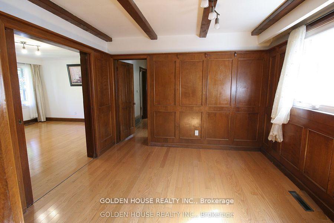
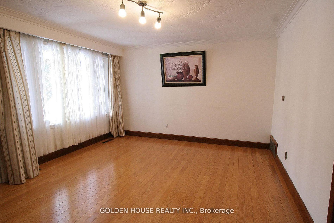
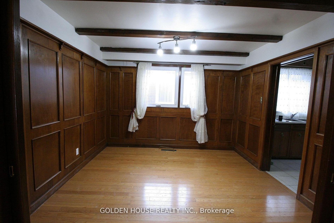
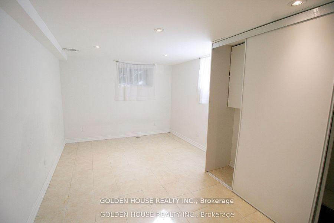
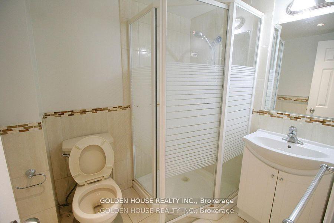
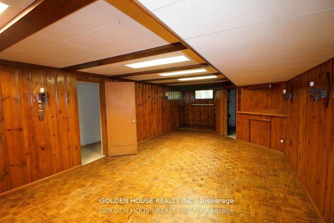
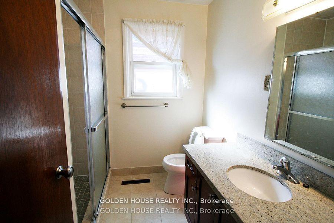
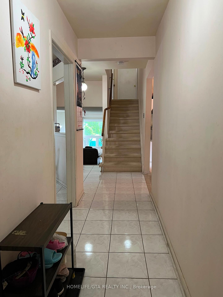
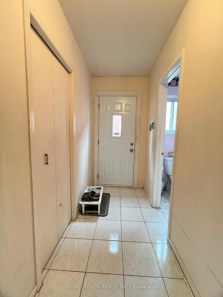
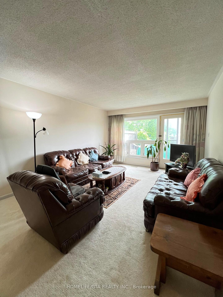
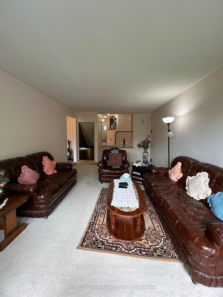
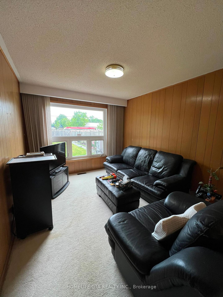
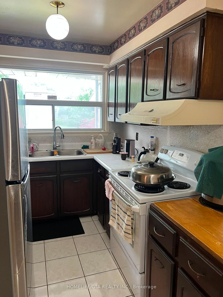
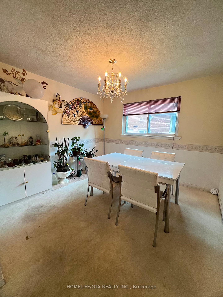
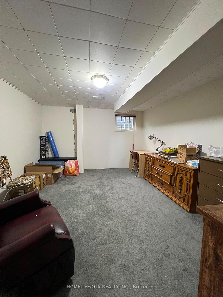
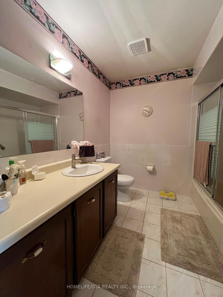
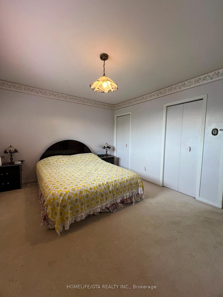
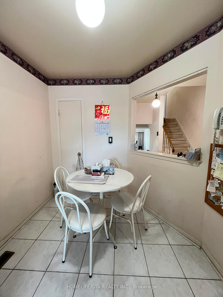
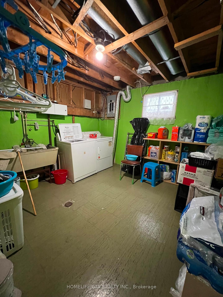
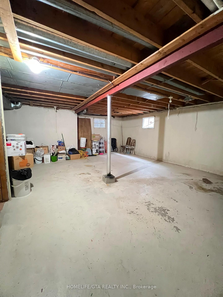
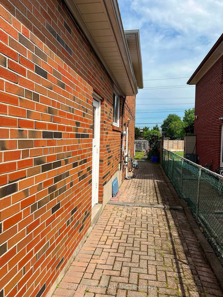
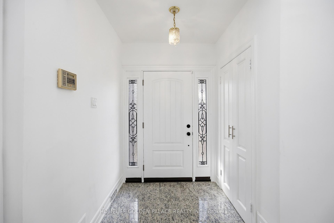
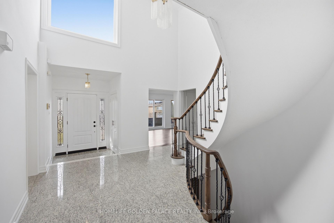
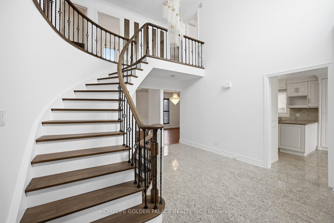
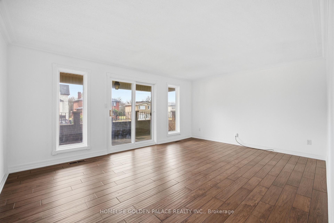
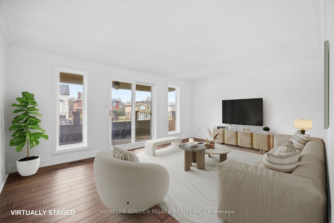
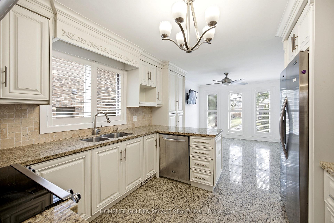
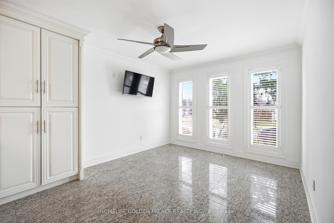
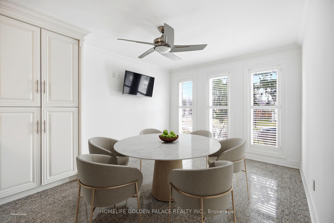
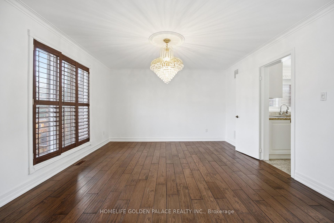
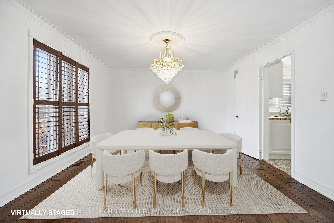
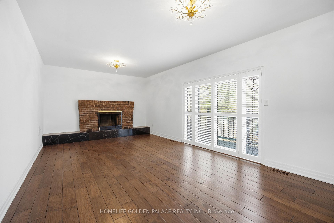
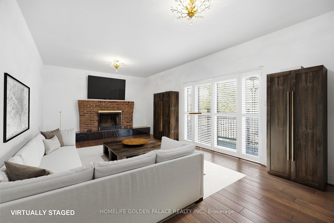
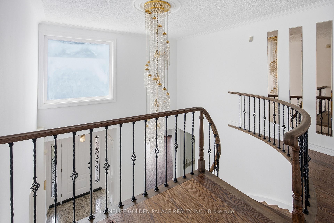
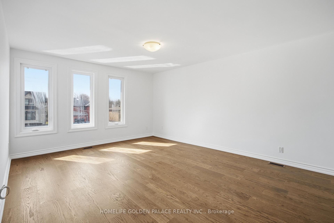
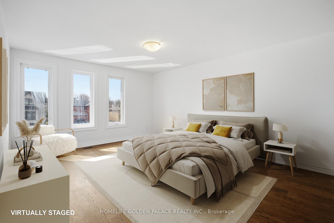
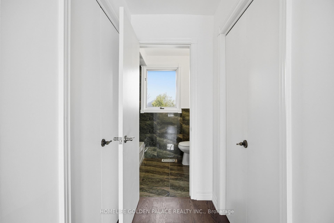
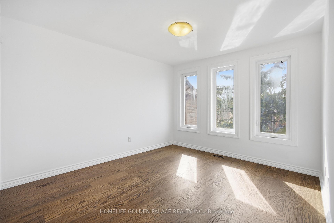
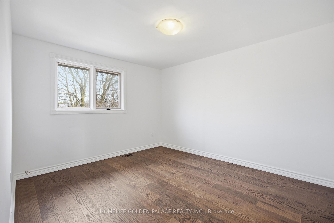
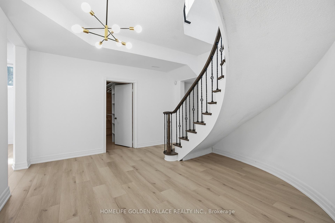
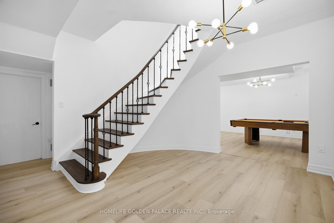
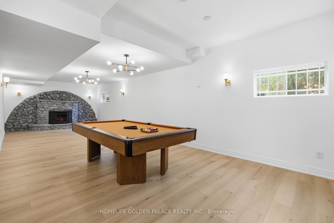
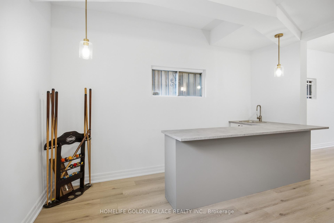
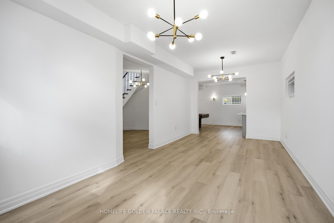
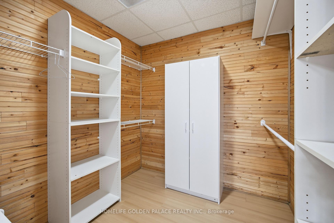

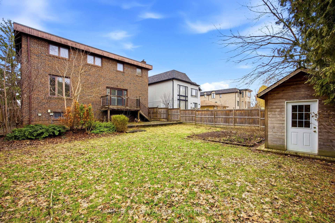
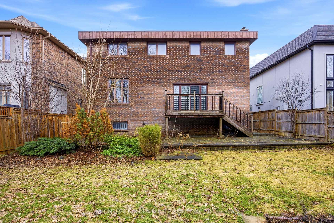
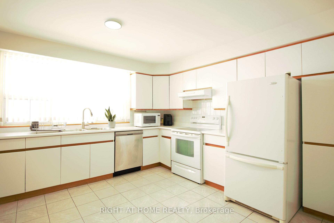
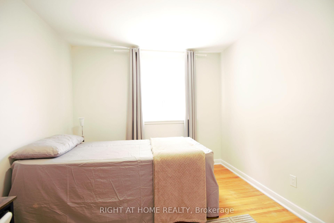
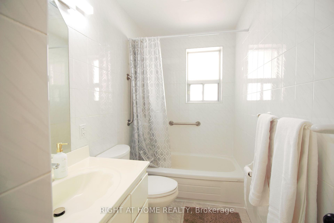
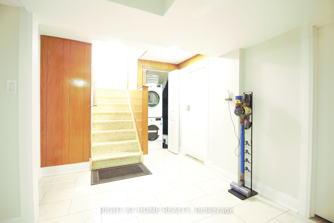
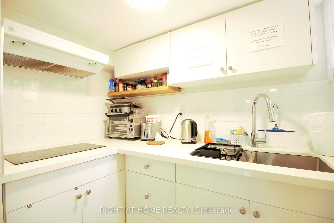
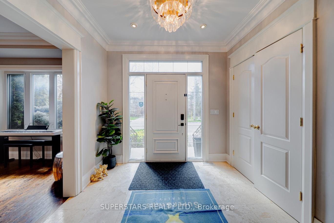
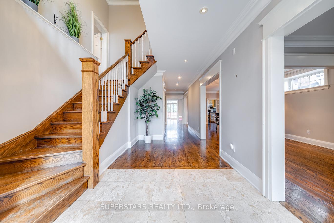
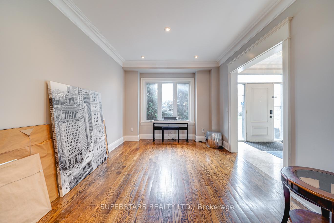
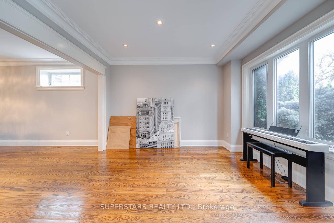
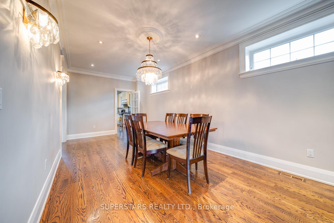
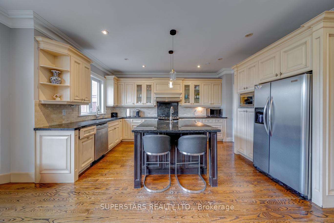
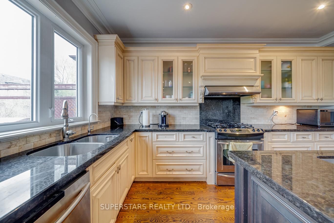
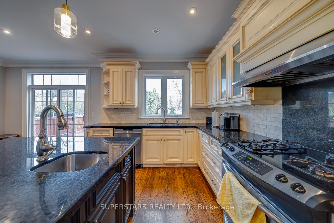
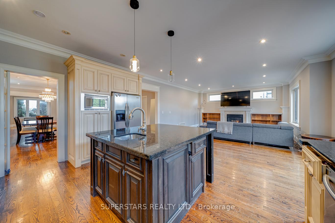
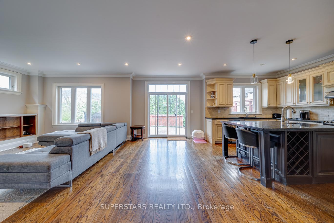
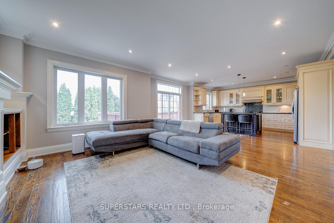
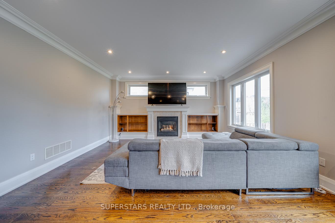
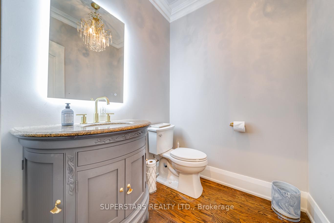
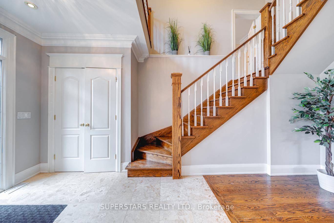
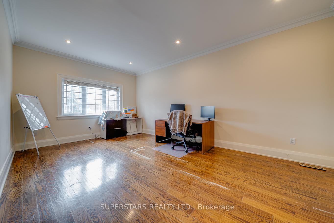
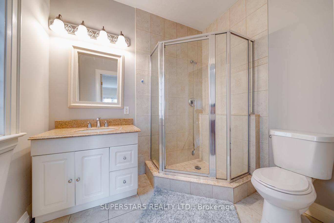
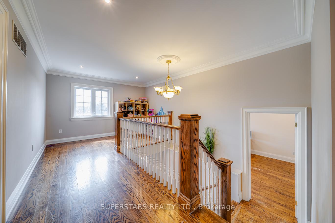
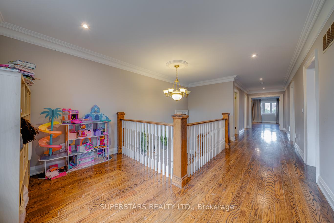
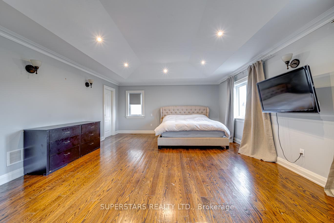
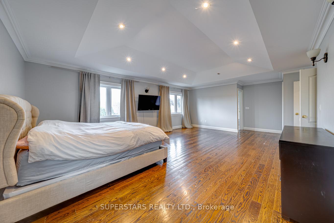
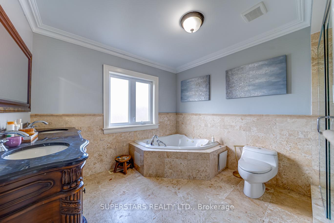
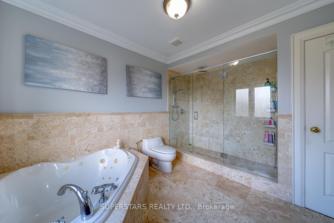
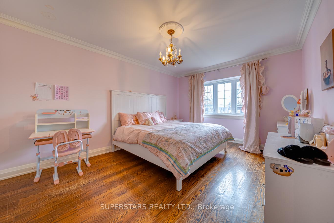
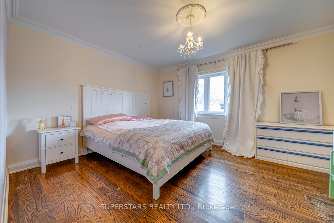
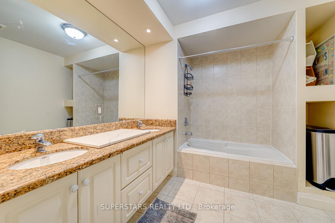
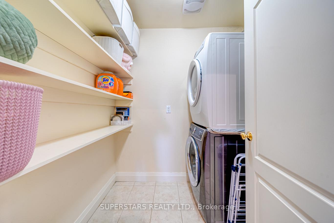
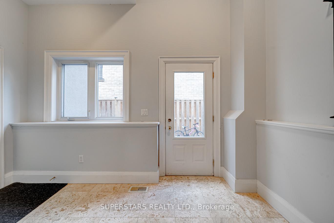
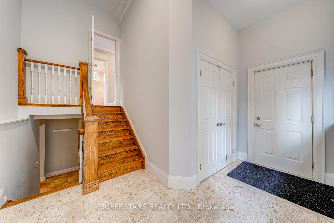
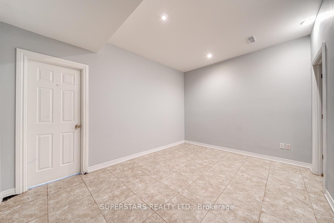
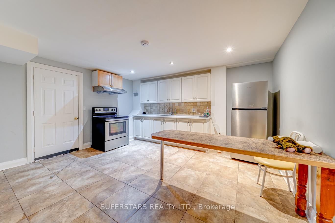
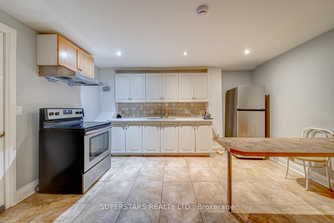
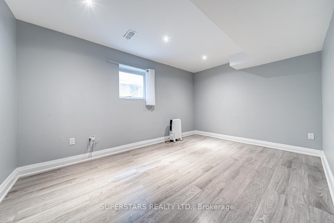
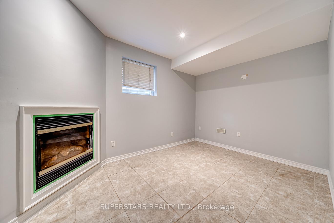
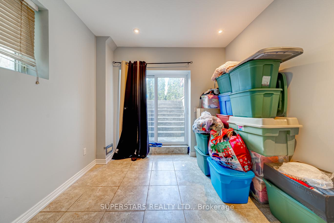
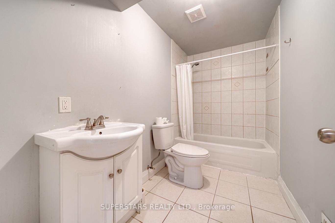
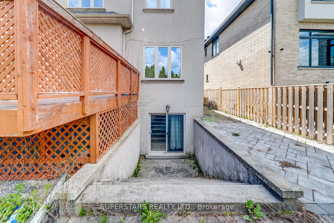
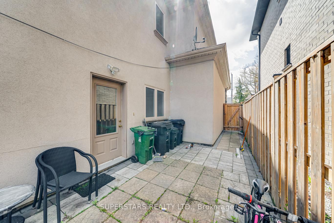
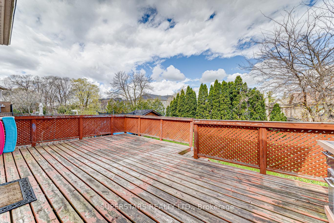
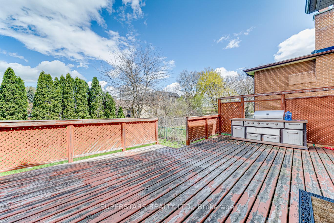
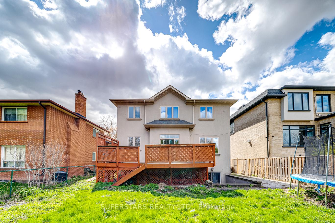
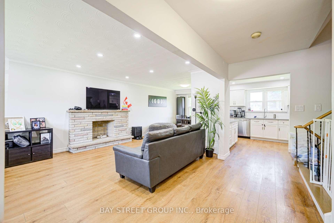
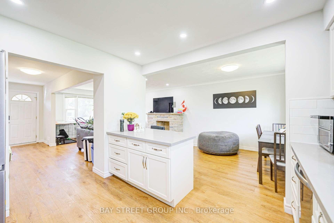
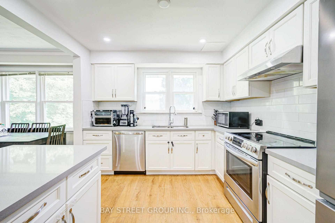
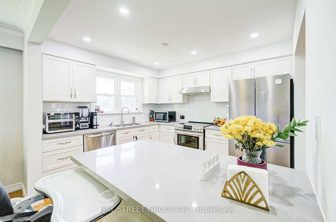
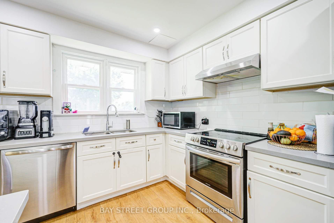
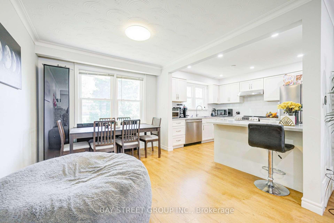
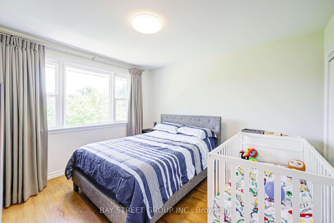
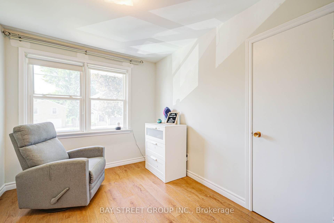
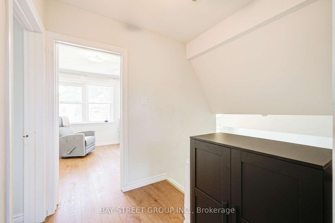
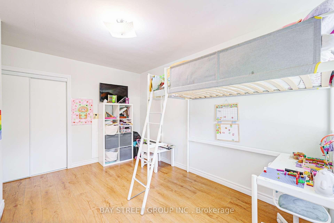
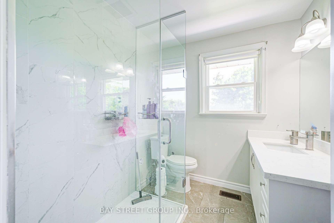
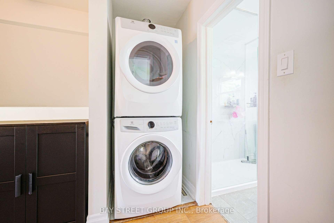
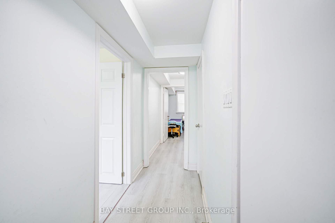
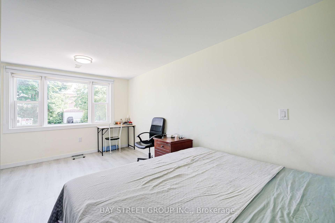
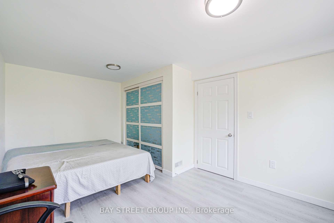
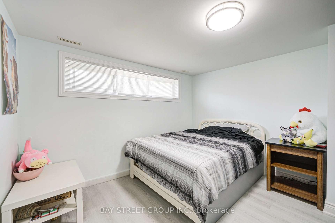
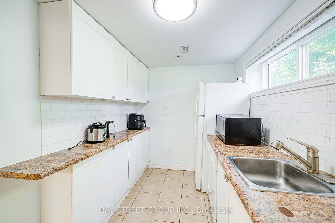
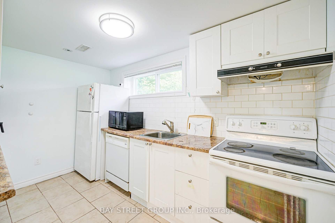
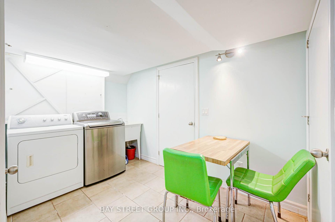
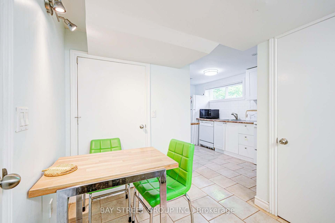
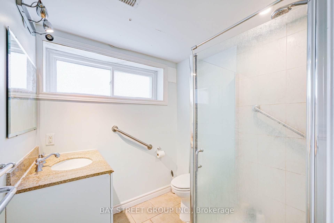
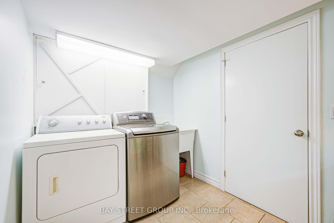
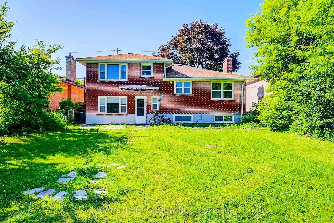
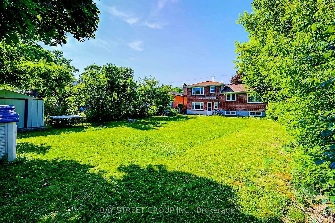
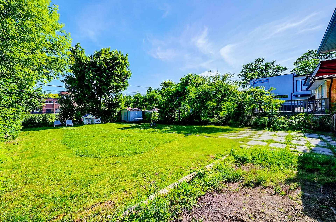
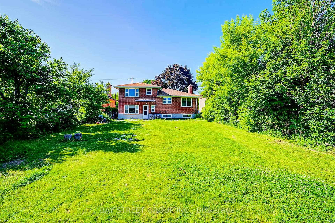
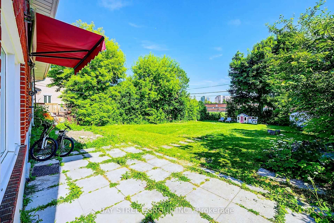
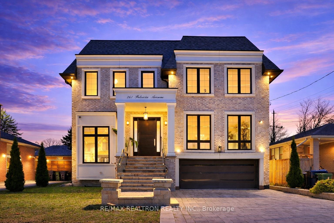
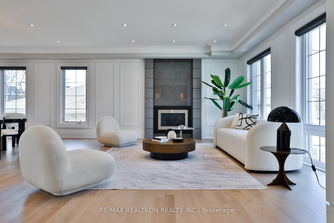
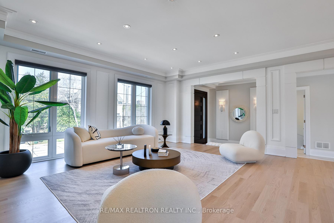
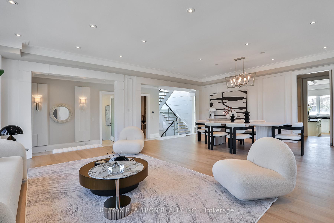
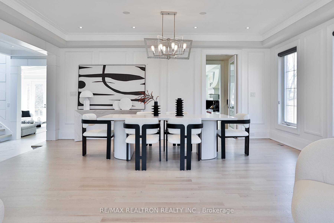
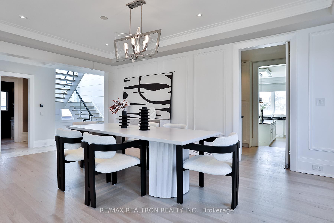
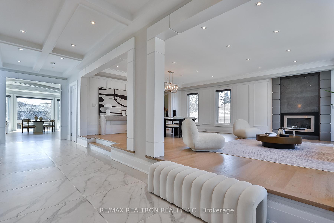
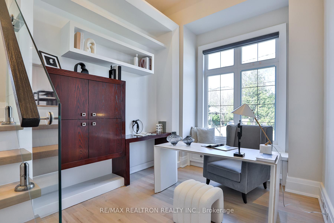
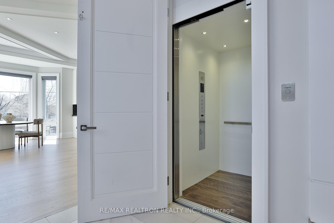
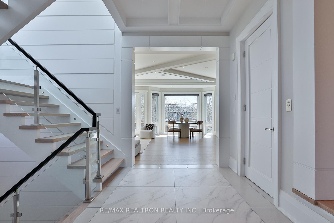
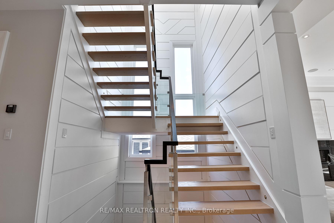
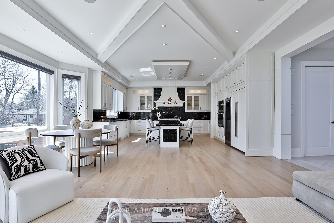
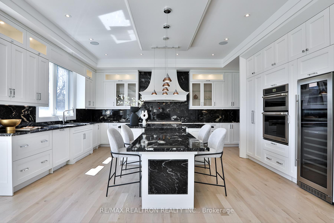
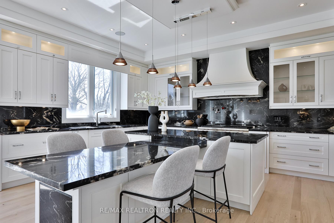
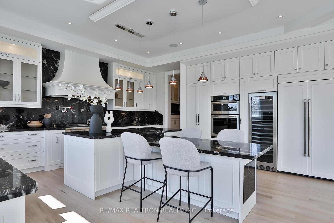
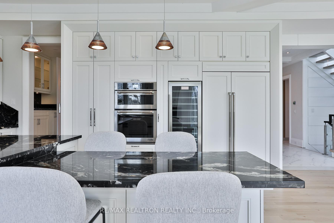
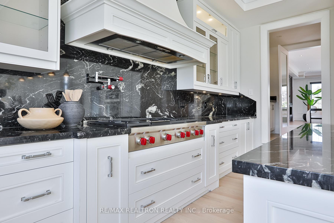
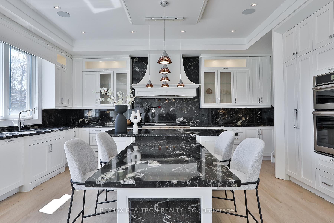
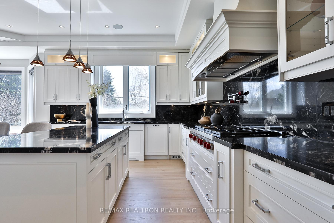
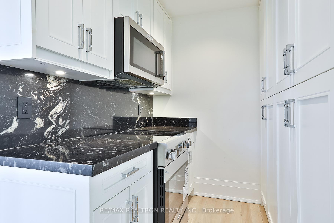
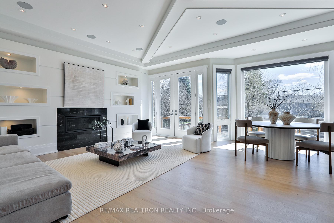
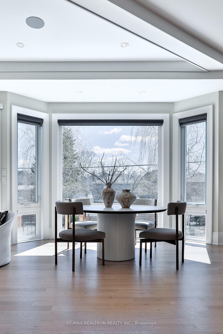
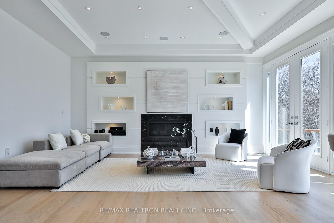
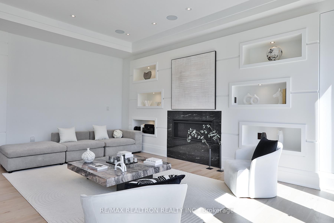
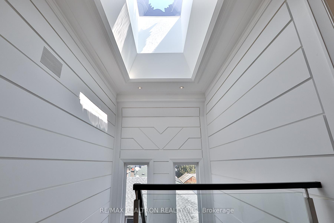
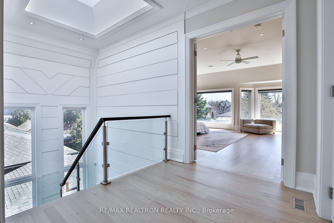
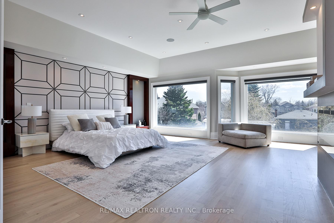
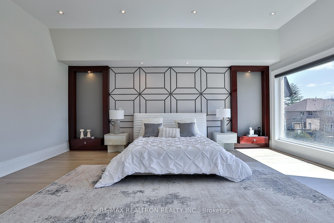
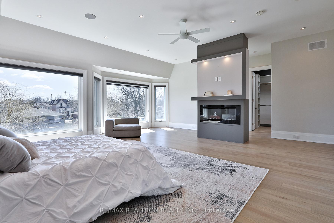
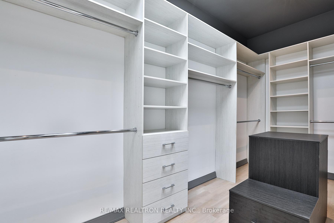
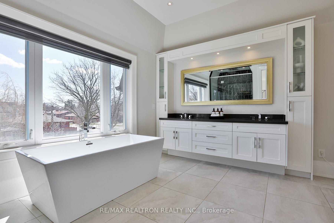
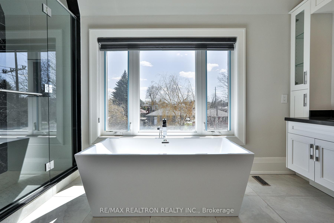
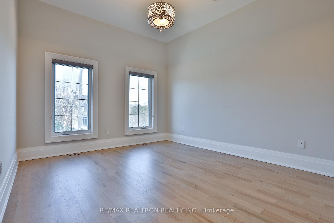
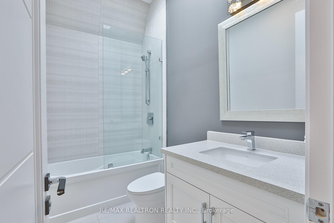
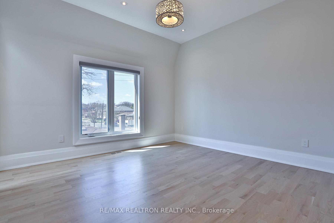
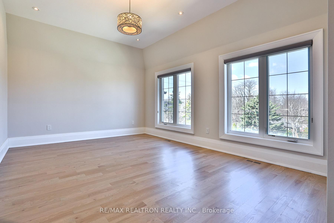
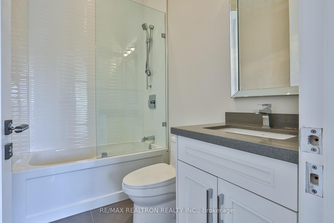
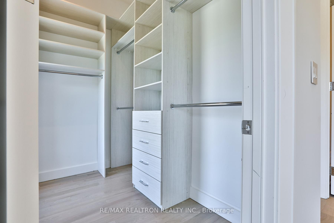
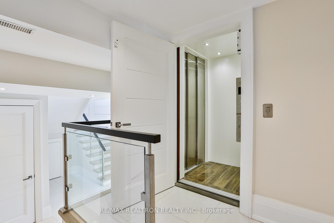
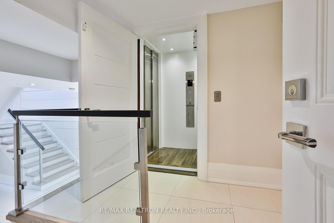
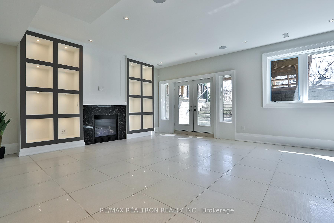
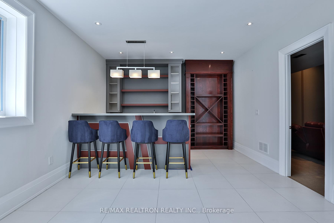
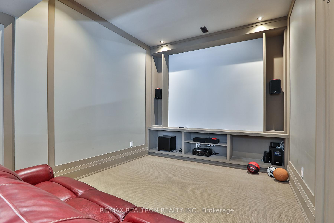
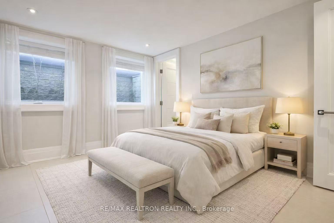
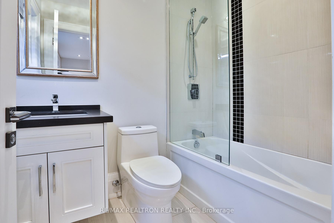
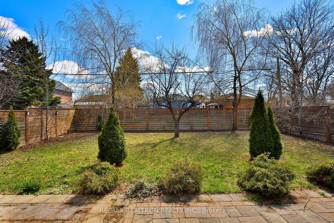
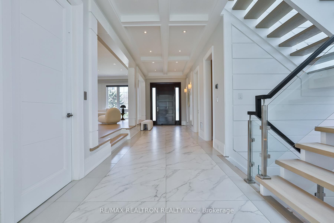
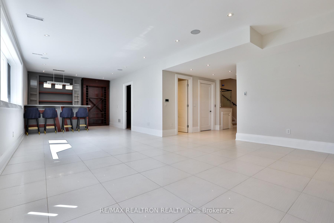
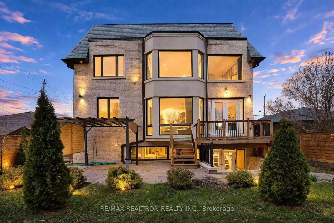
Luxurious Custom-Built Home with Elevator & Heated Driveway Premium Features Stunning custom-built residence offering nearly 6,300 sq. ft. of total living space (approx. 4,300 sq. ft. above grade plus a professionally finished walk-out basement). Designed with exceptional craftsmanship, high ceilings on all levels, and elegant architectural details including millwork, built-ins, and coffered ceilings.This home features a private 4-stop elevator, heated driveway and steps, and two kitchens on the main floor-a designer showcase kitchen alongside a fully equipped functional cooking kitchen-perfect for entertaining and everyday living. The open-concept kitchen and family room create an inviting space for gatherings.All bedrooms are generously sized and include private ensuites. The luxurious primary suite offers a 6-piece ensuite with heated floors, a fireplace, and a spacious walk-in closet with a large south-facing window.The bright walk-out lower level boasts heated floors, a home theatre with projector and screen, a wet bar, and high ceilings-ideal for recreation and entertaining. Convenient direct access from the garage to a mudroom enhances functionality.Additional highlights include:Premium appliances (Wolf 6-burner gas range with griddle, panelled fridge, built-in oven/microwave/dishwasher)Secondary kitchen with additional stove and microwavePot fillerGas fireplacesBuilt-in speakersCentral vacuumTwo washers & two dryersDual home automation systemsIdeally located close to shopping, parks, and top-rated schools.
No extras listed.
Visit this home
Pick a time that works for you.
No upcoming open houses.

| Type | Detached |
| Style | 2-Storey |
| Approx. Age | Not available |
| Size | 3500-5000 sq. ft. |
| Property Tax | $18,000 |
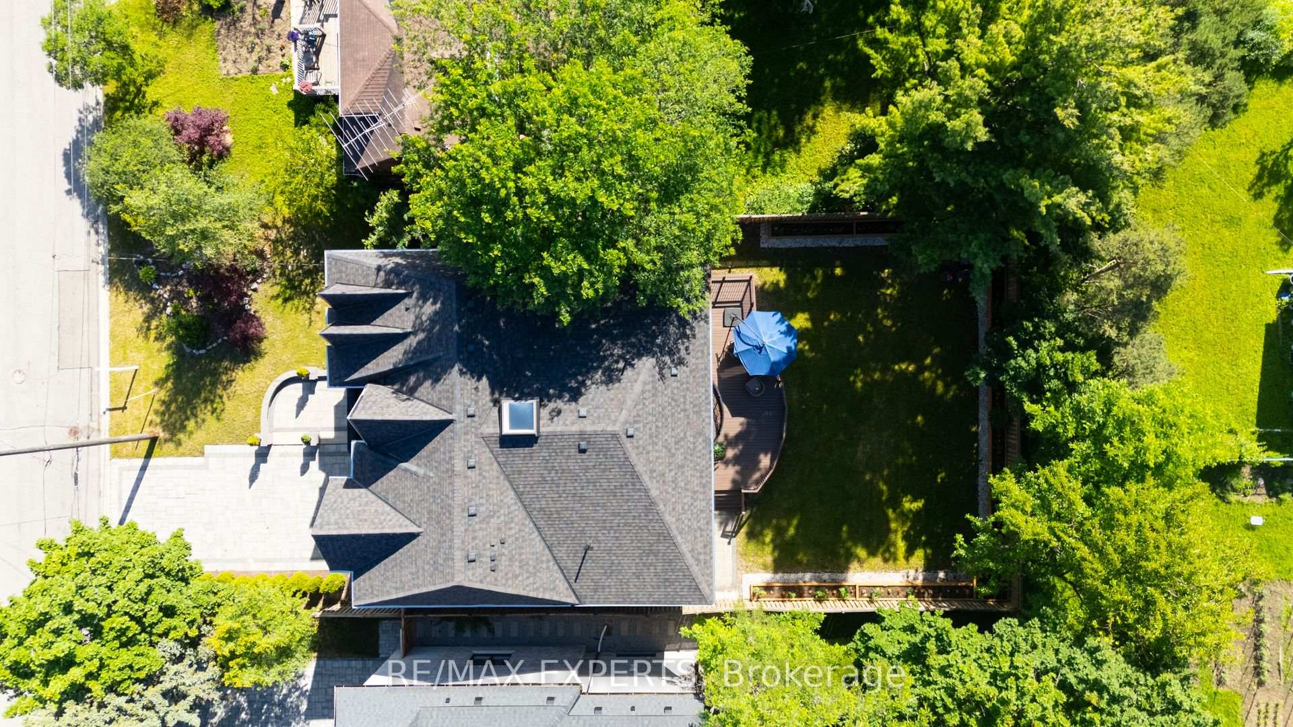
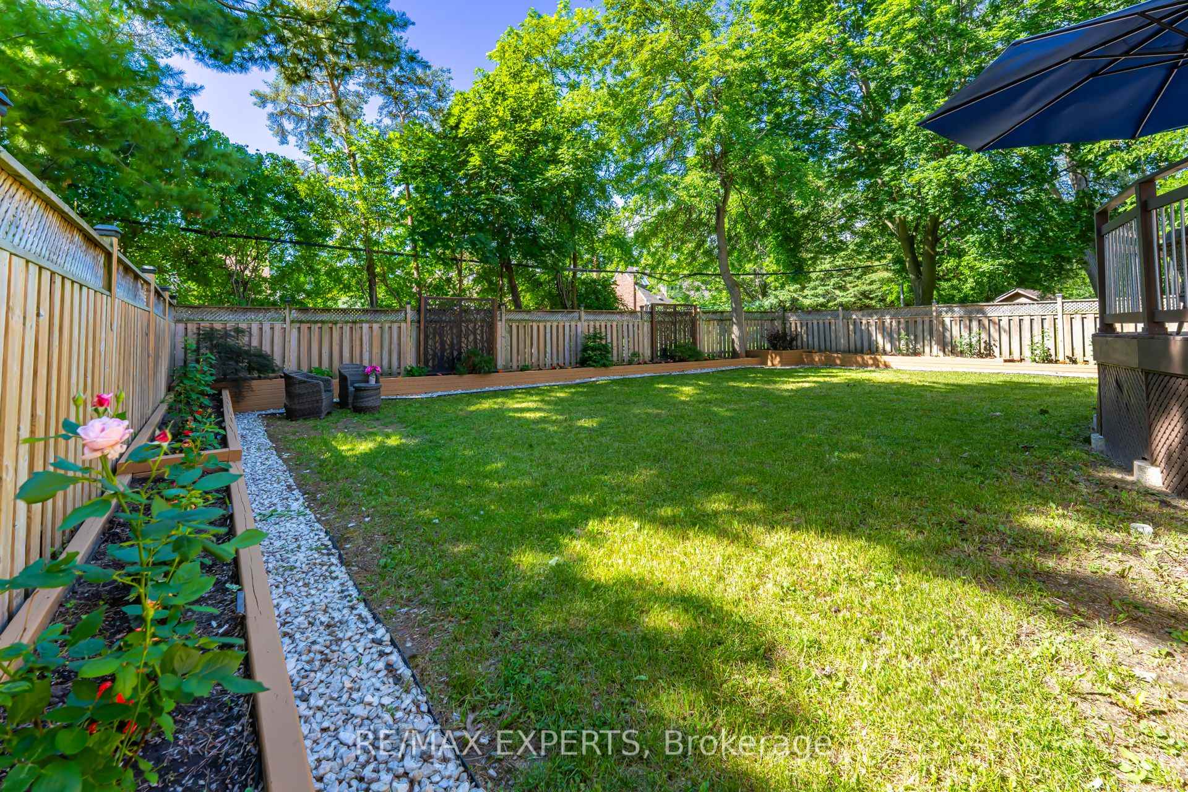
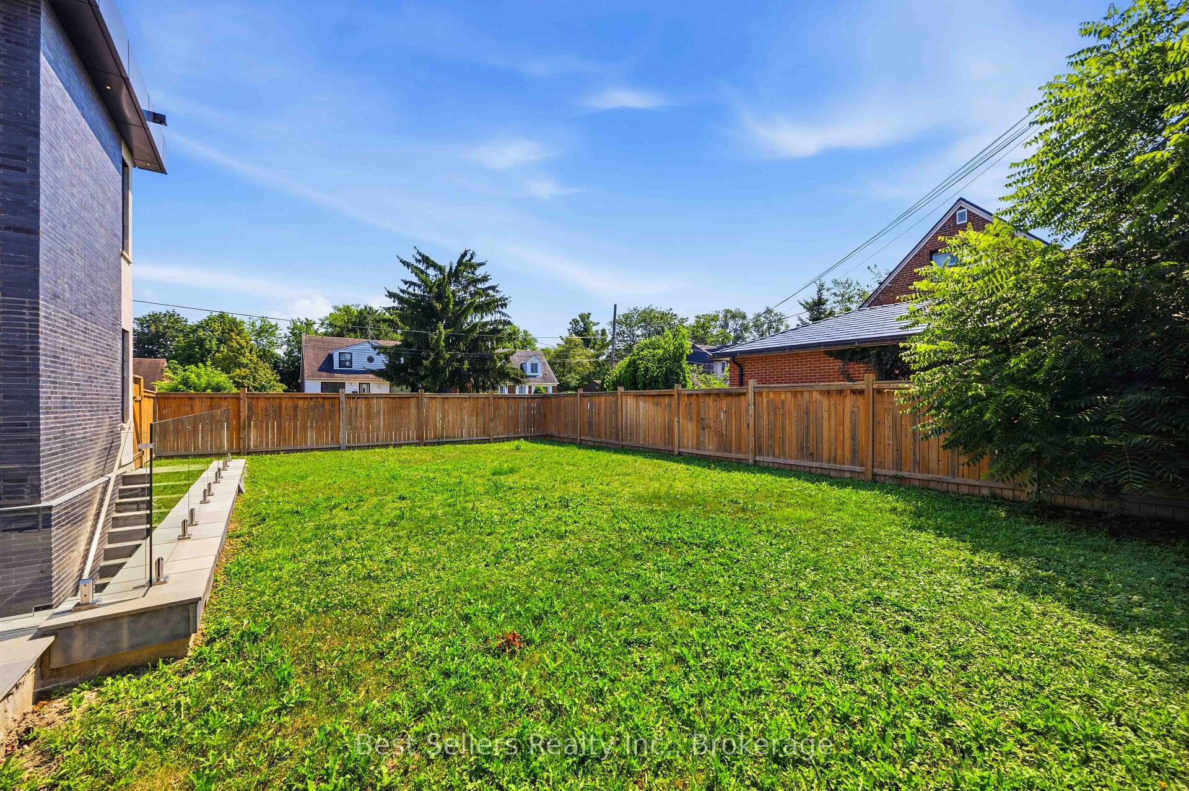
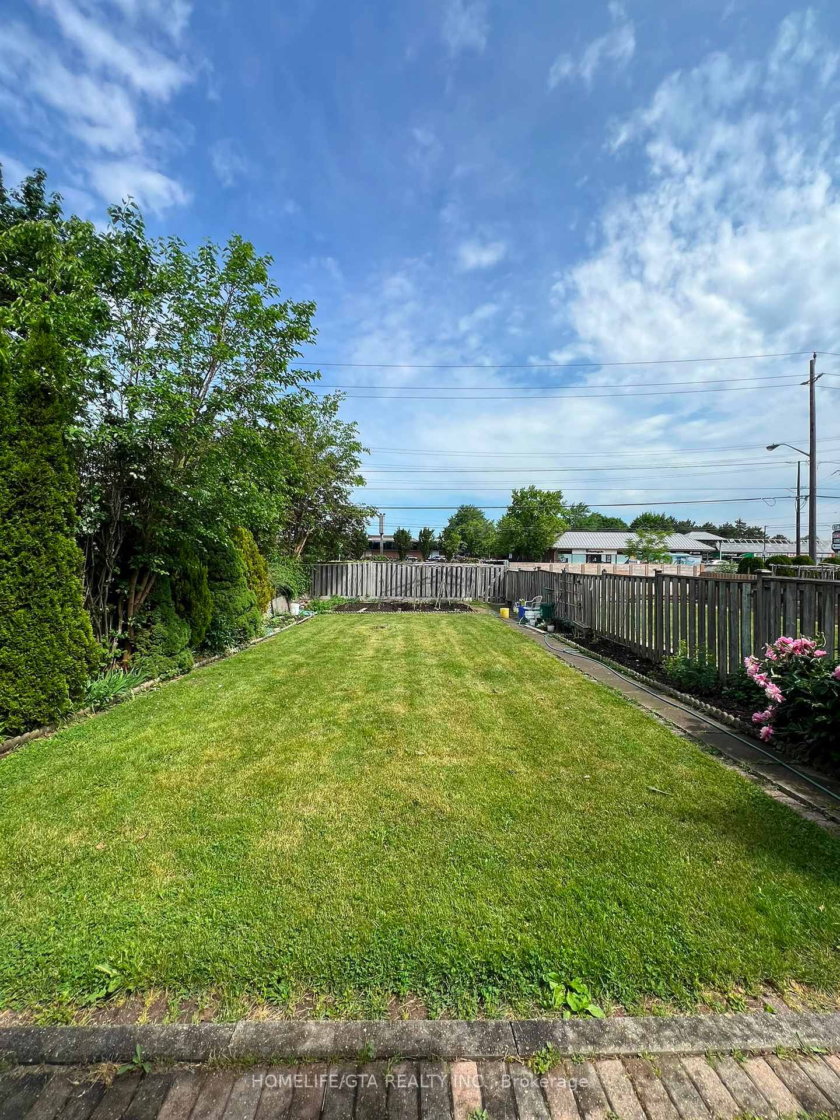
| Lot Size | 50.03 ft x 132.12 ft |
| mls© Number | C13642100 |
| Listed By | RE/MAX REALTRON REALTY INC. |
Listing History
- No recent sale history for this listing.
- No recent lease history for this listing.
Schools
Could you afford this home?
What the bank counts
This home's actual carrying costs, payment stress-tested at 6%
- Mortgage, tested at 6%
- $16,369
- Property tax
- $1,500
- Heat allowance
- $150
- Housing costs
- $18,019 / mo
Lenders cap these at 39% of gross income — that sets the number.
Income needed
$554,000
gross annual household income
- Payment at 4%
- $13,458 / mo
- Cash down
- $639,600
Assumes no other monthly debts · 25-yr amortization
Full affordability checkInvestment Analysis
Estimated rent, cap rate and monthly cash flow for this property
Values and trends
Nearby listings
Comparable sales
- No similar listings found.