| CAC Included | |
| Common Elements Included | |
| Building Insurance Included | |
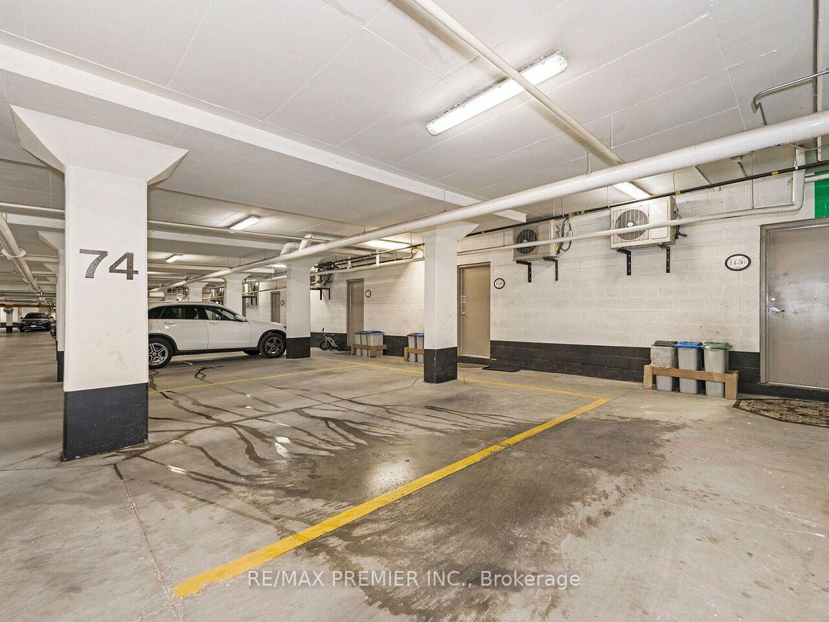
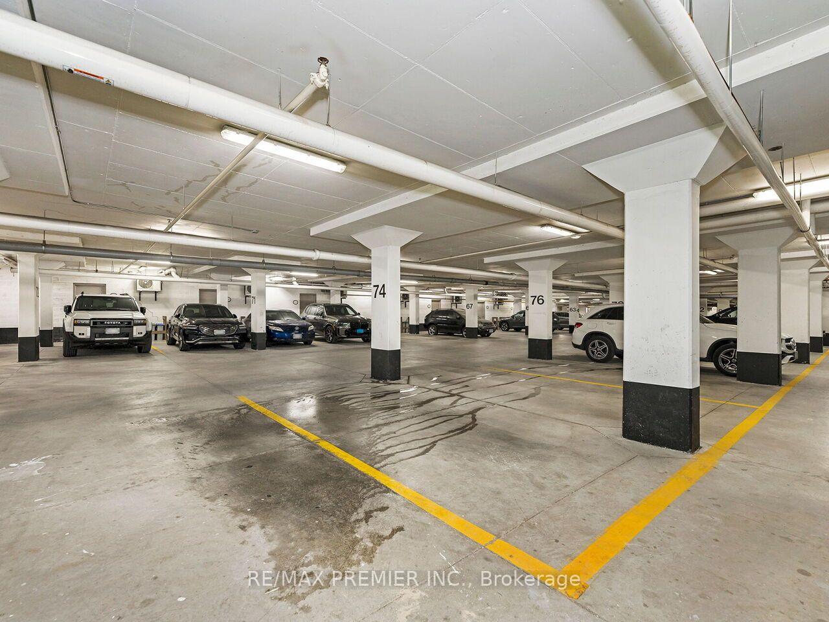
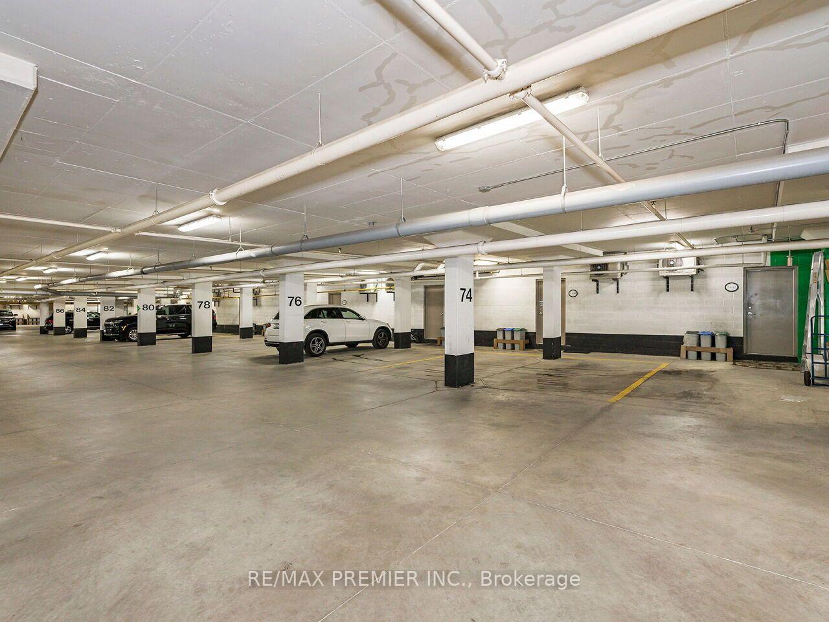
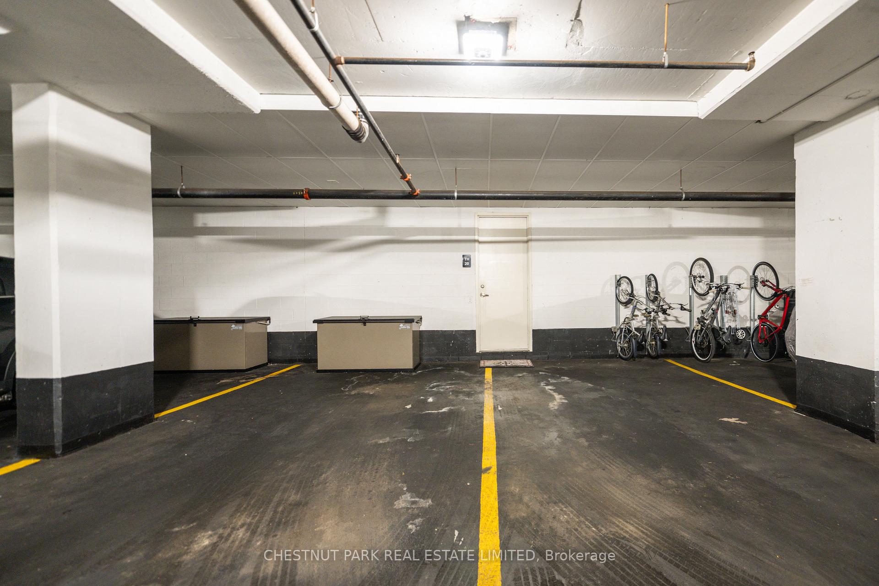
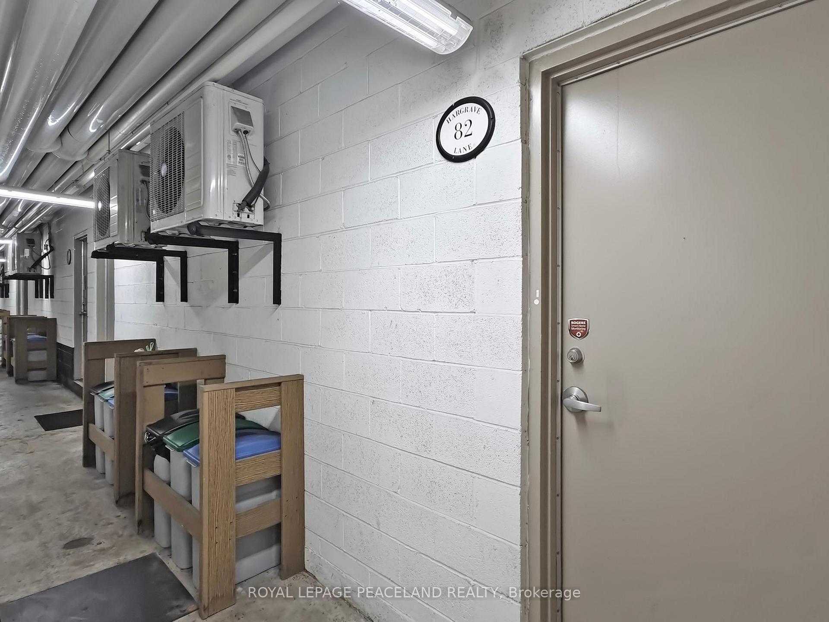
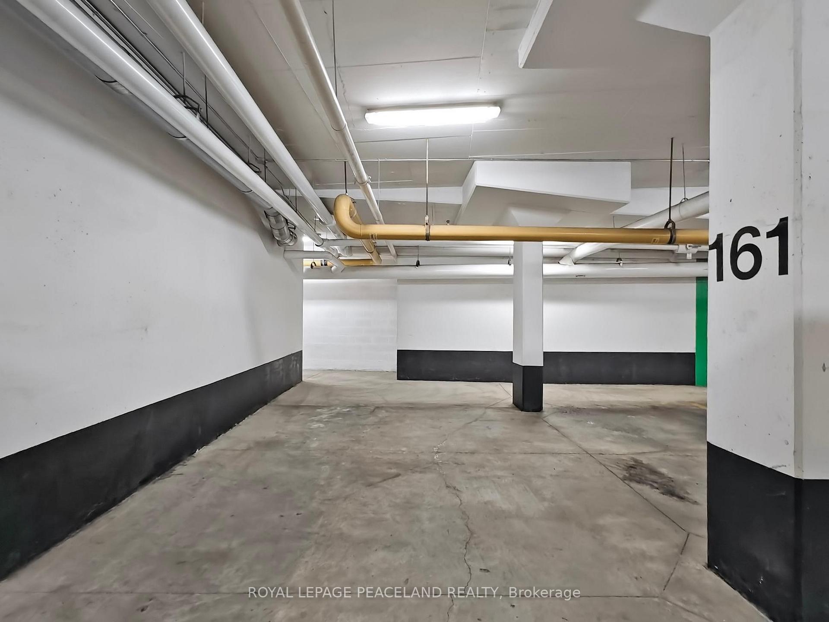
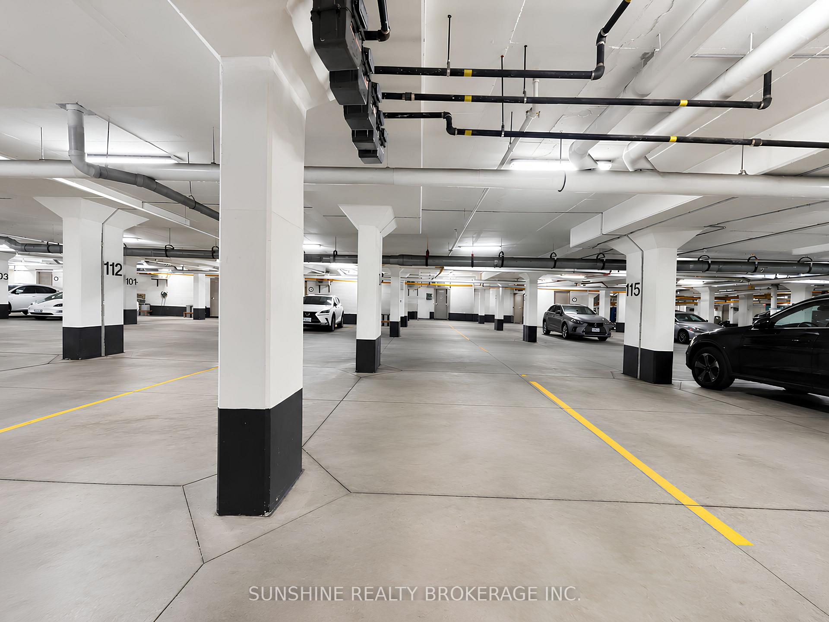
| Parking Included |

Listed 22 days ago
7 - 70 Hargrave Lane
Bridle Path-Sunnybrook-York Mills, Toronto
$1,195,000
Condo Townhouse |
3 | 3 | 1 | 1
About this home
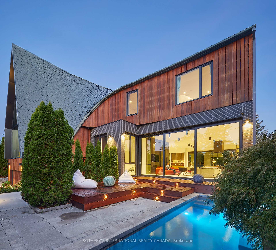
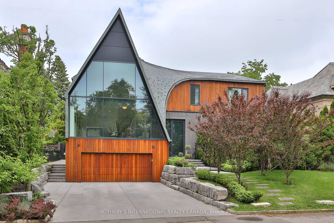
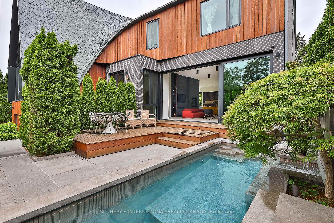
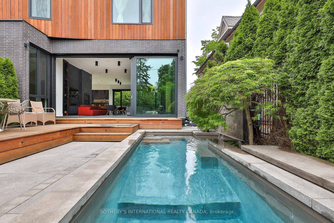
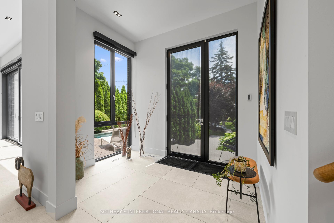
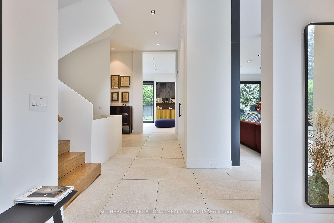
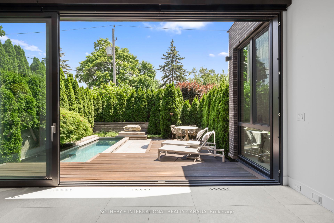
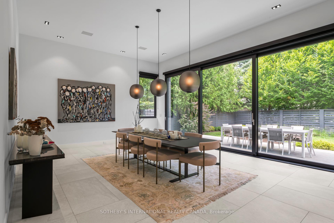
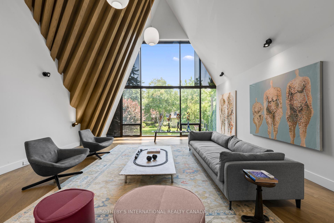
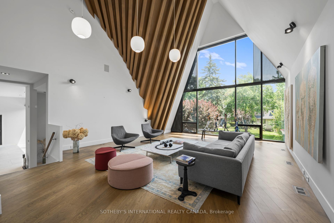
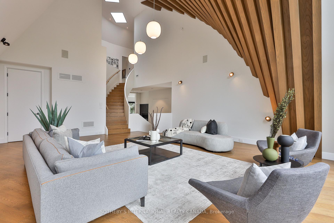
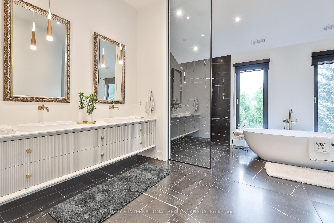
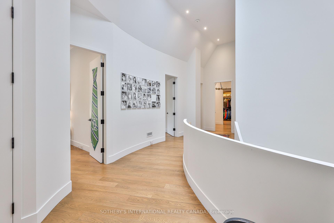
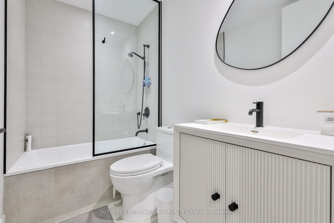
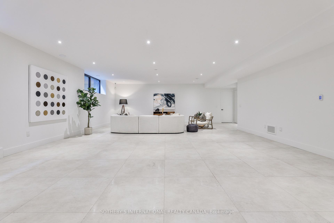
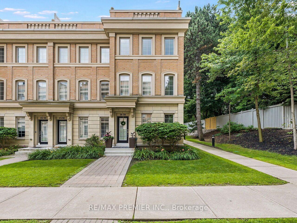
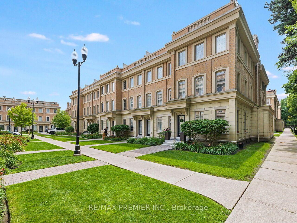
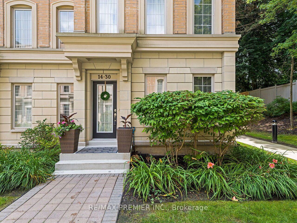
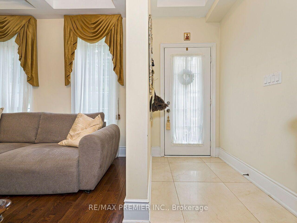
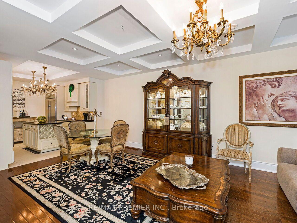
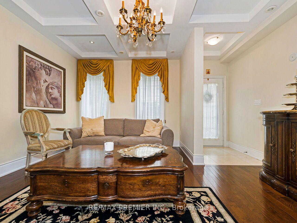
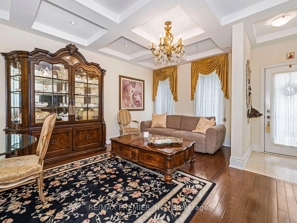
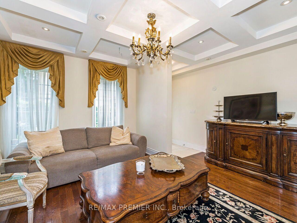
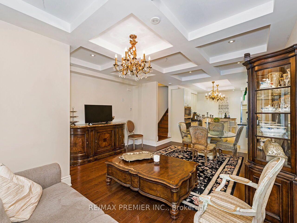
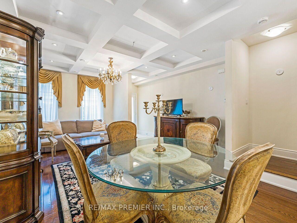
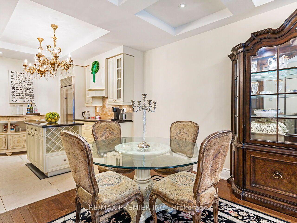
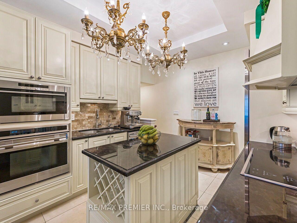
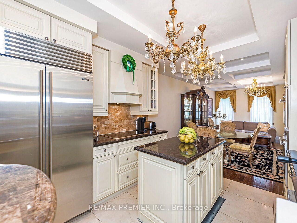
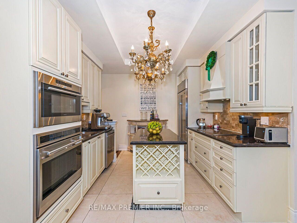
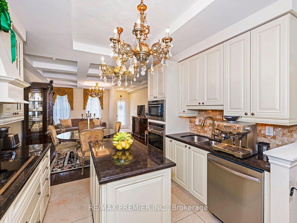
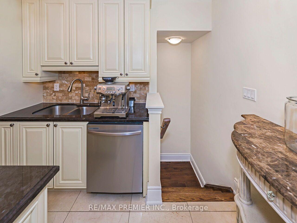
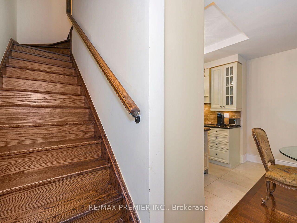
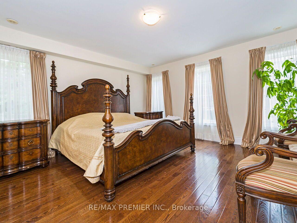
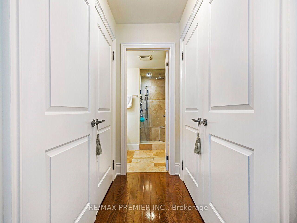
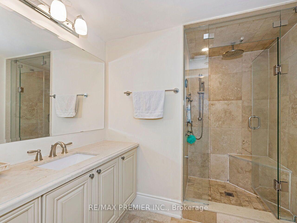
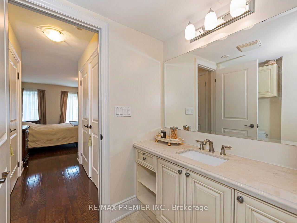
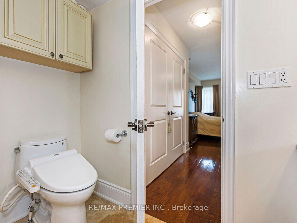
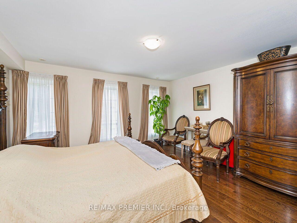
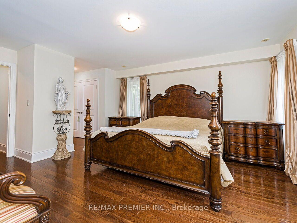
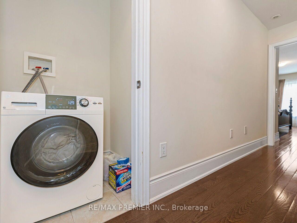
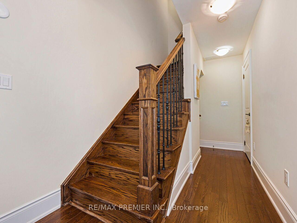
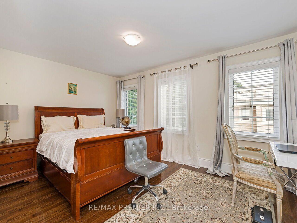
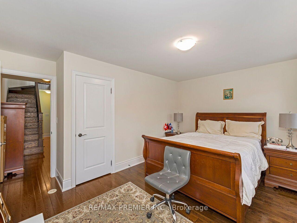
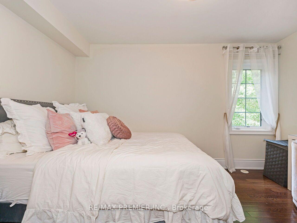
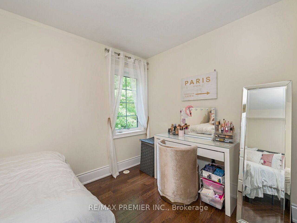
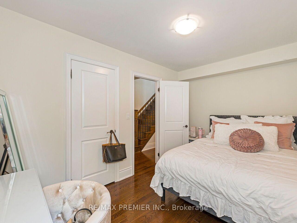
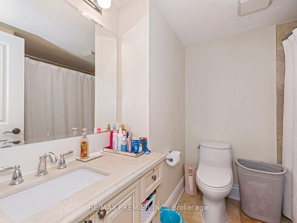
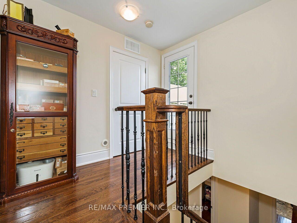
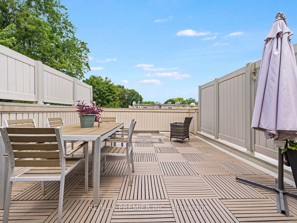
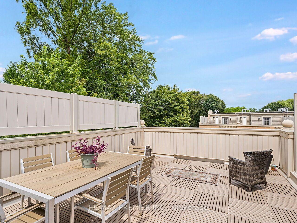
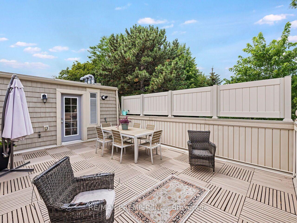
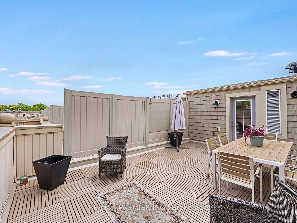
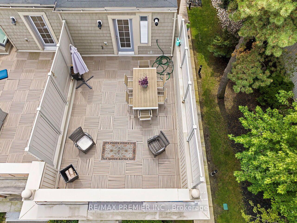
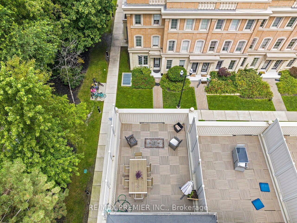
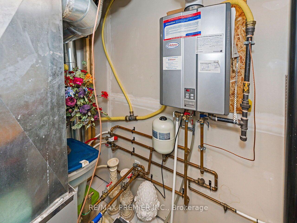
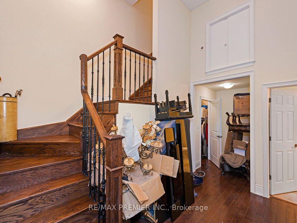
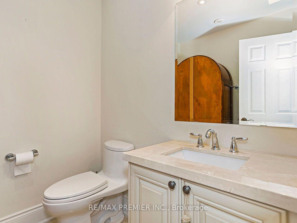
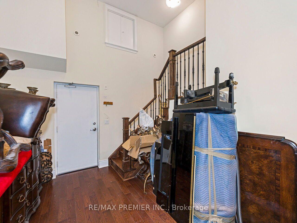
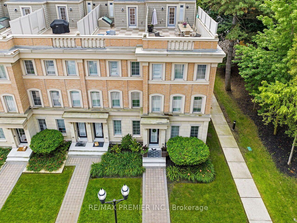
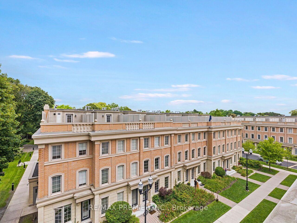
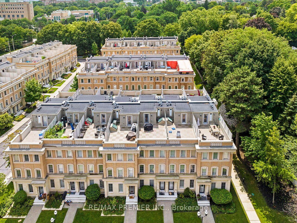
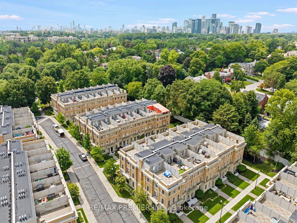
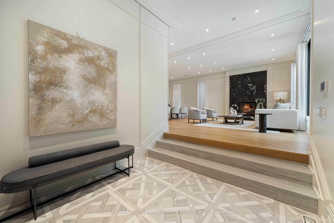
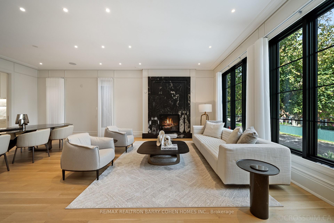
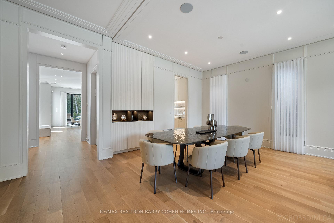
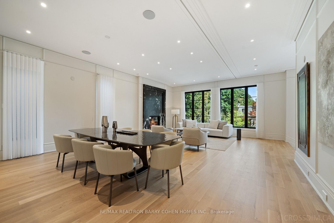
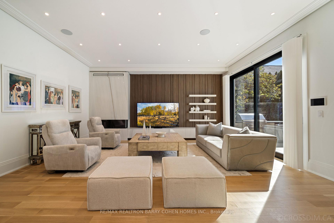
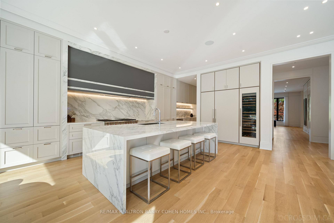
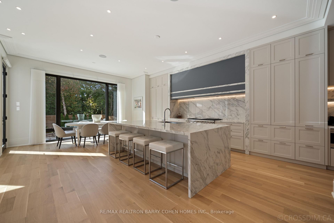
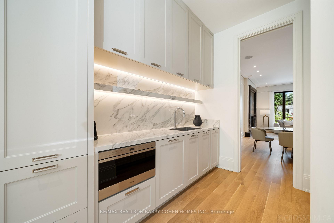
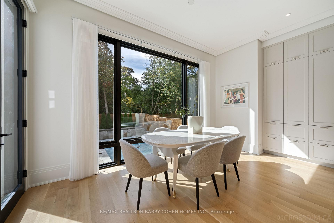
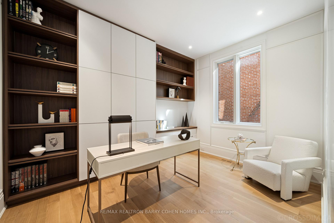
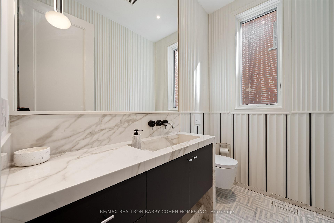
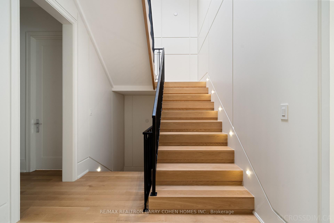
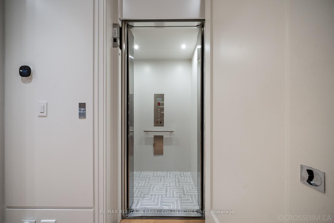
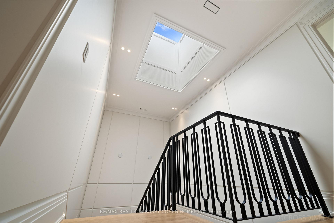
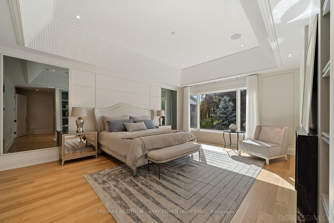
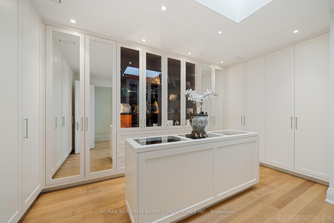
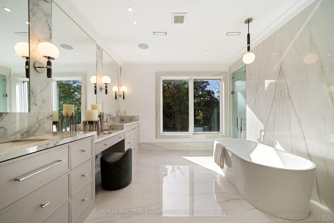
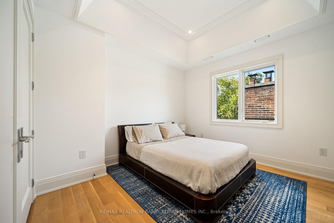
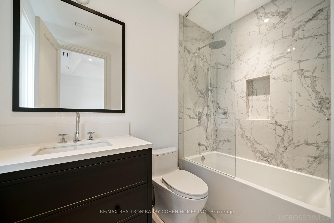
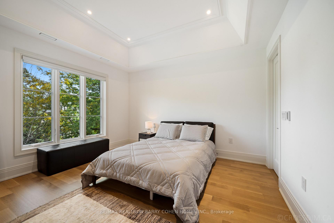
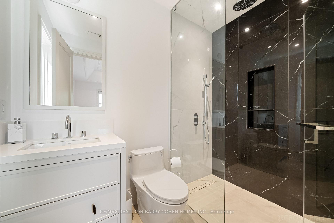
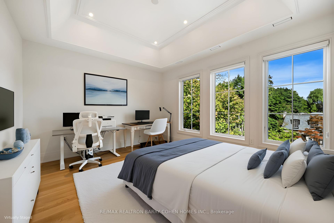
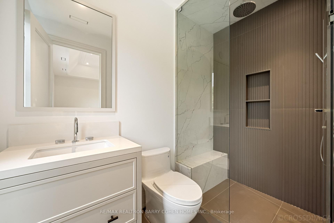
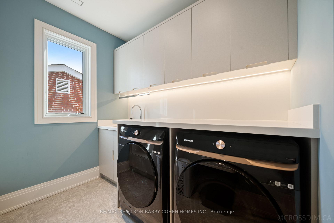
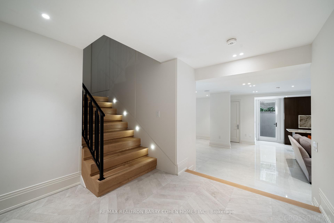
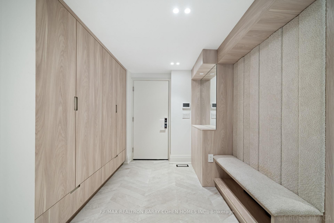
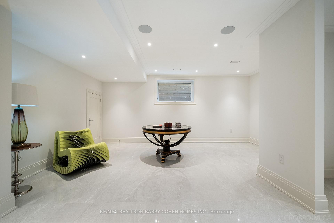
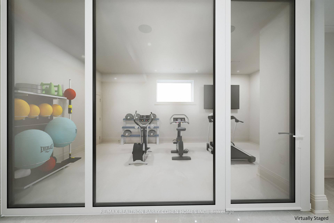
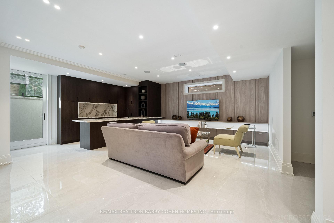
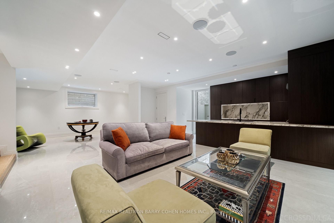
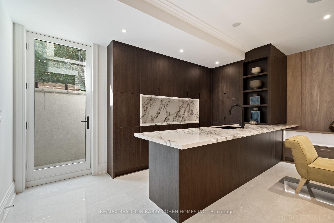
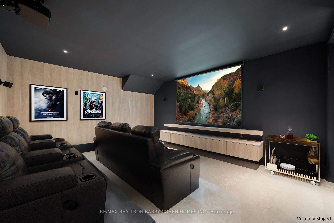
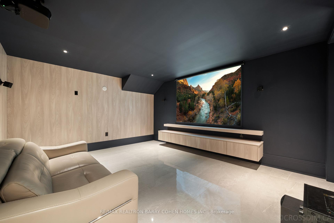
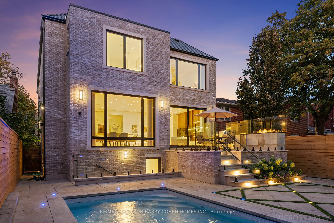
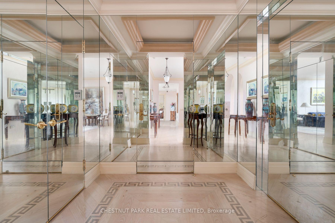
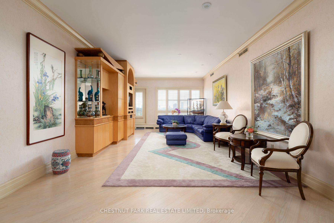
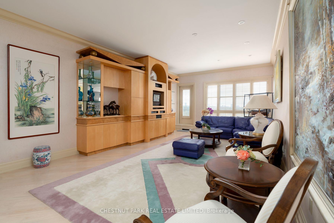
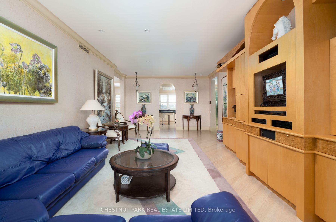
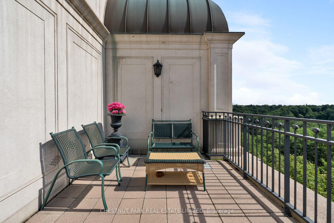
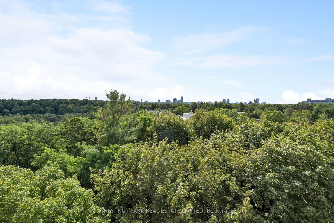
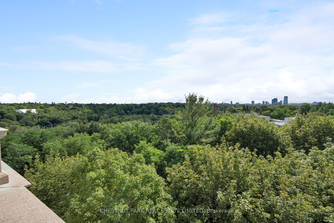
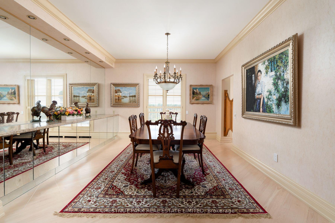
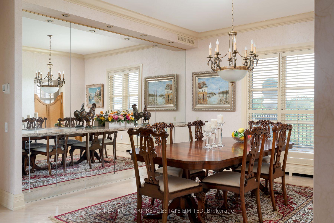
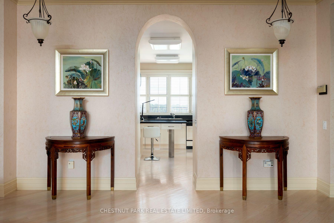
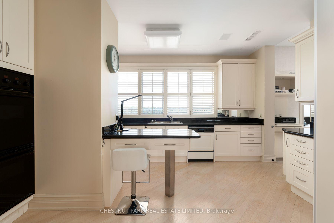
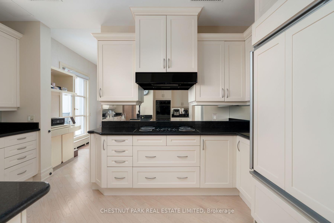
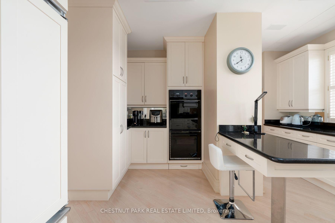
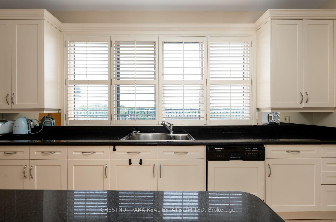
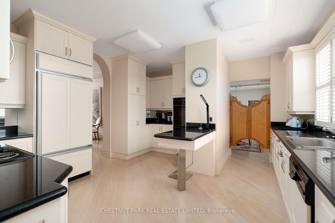
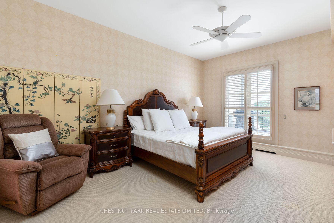
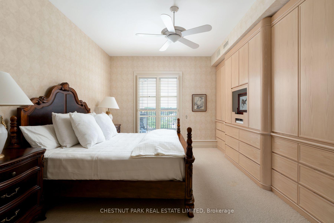
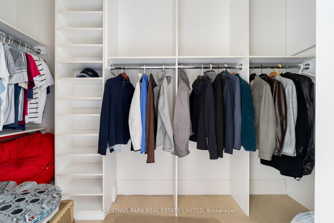
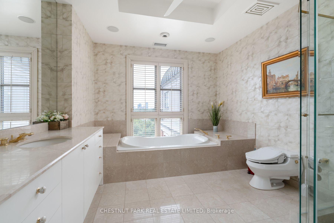
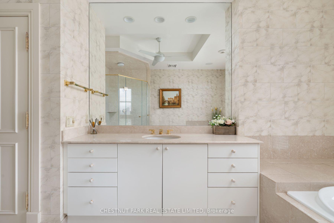
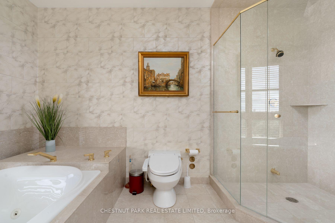
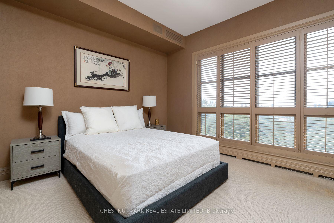
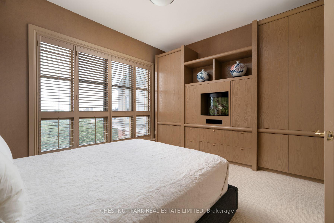
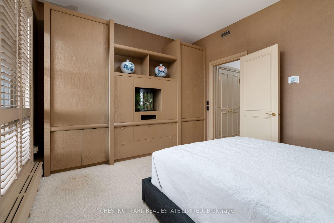
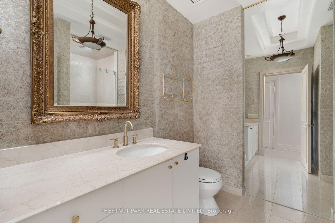
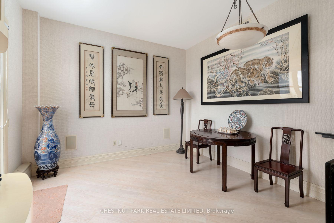
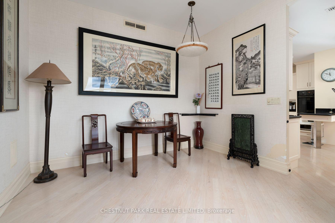
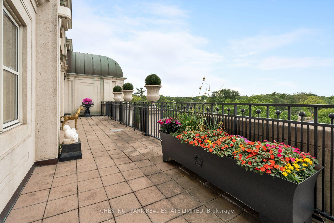
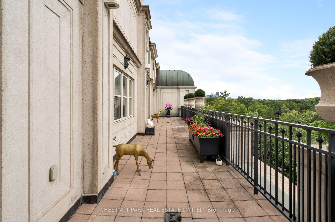
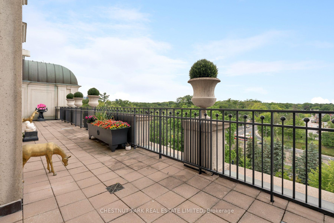
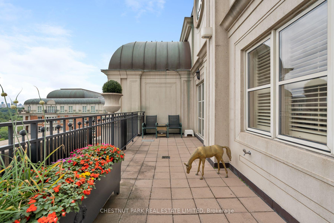
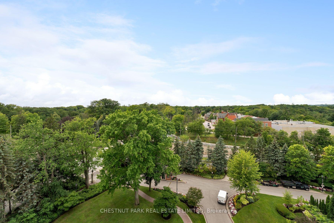
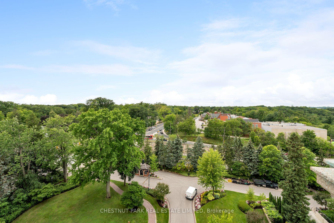
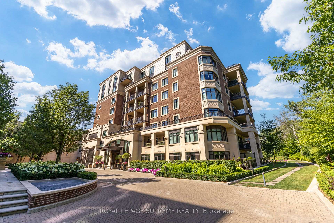
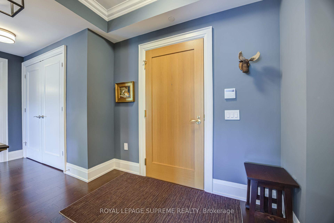
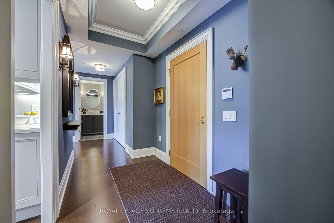
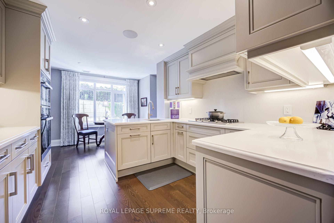
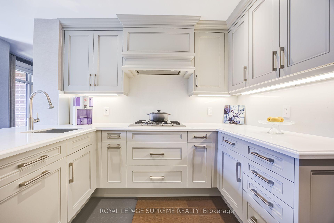
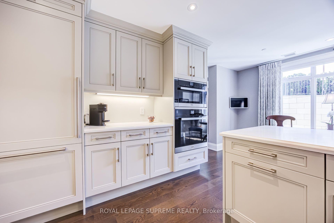
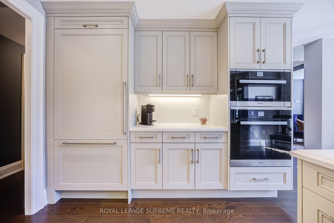
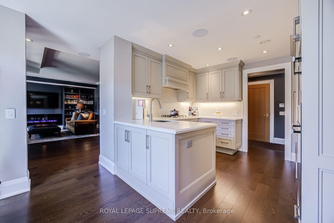
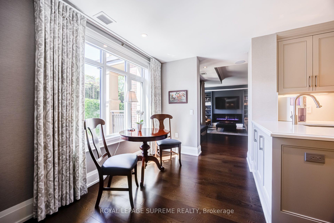
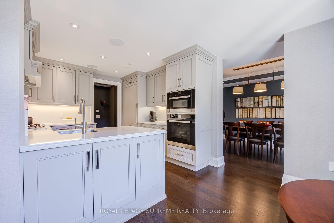
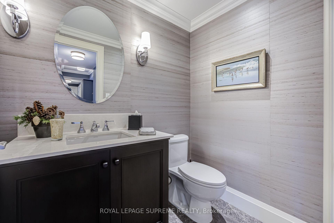
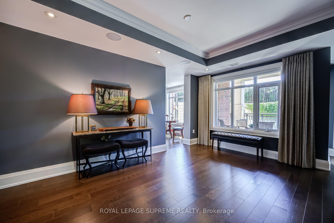
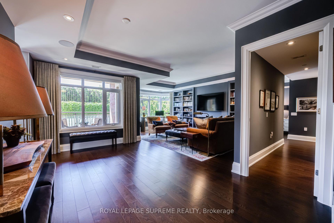
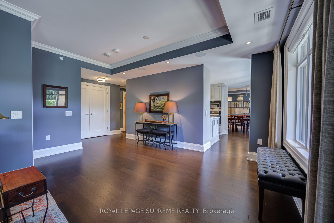
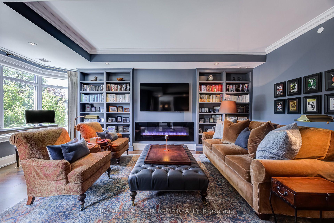
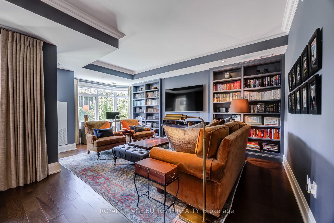
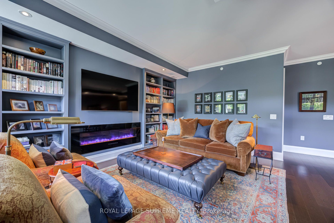
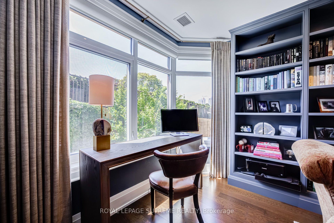
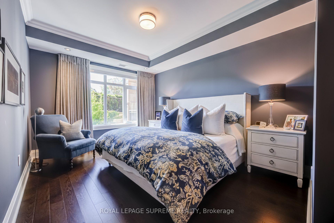
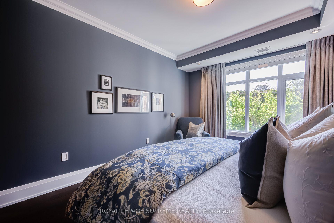
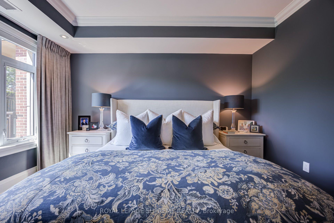
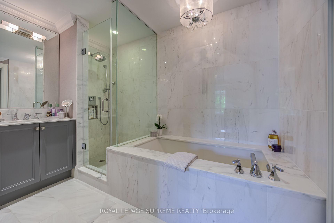
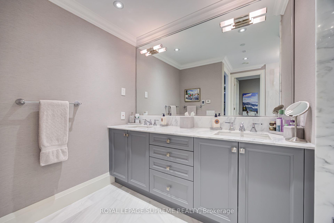
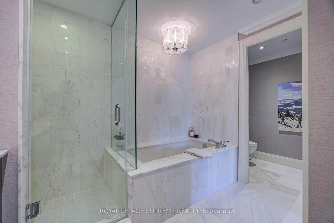
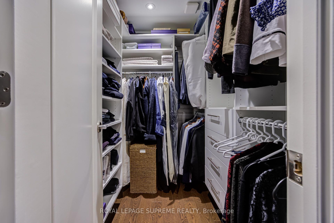
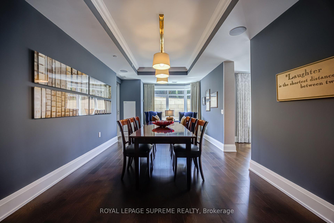
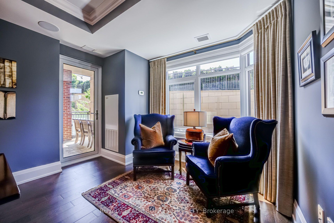
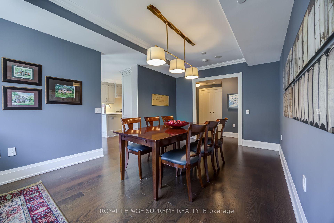
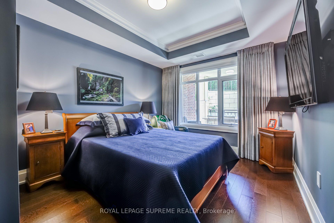
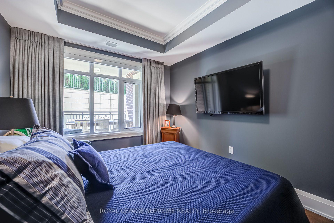
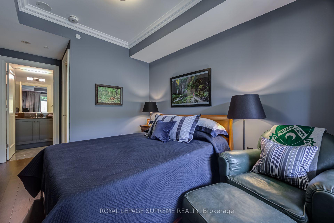
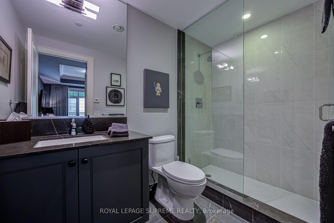
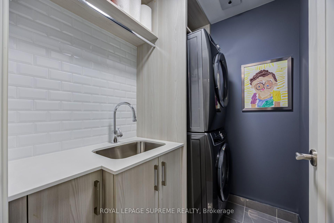
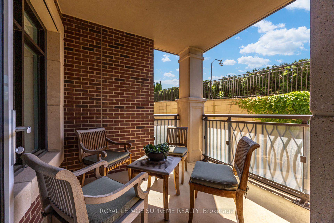
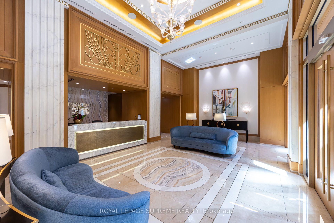
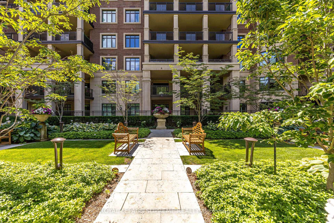
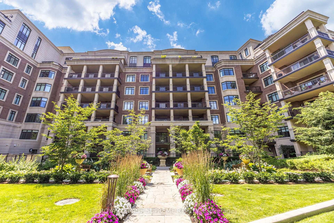
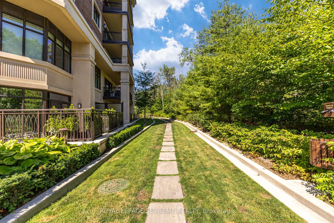
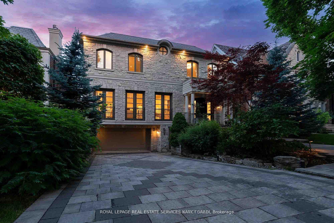
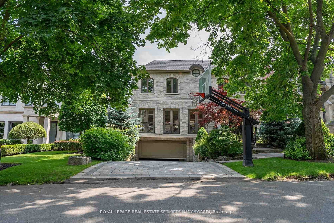
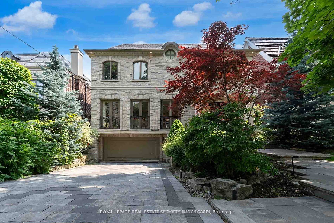
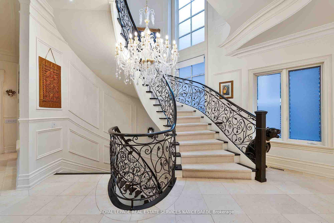
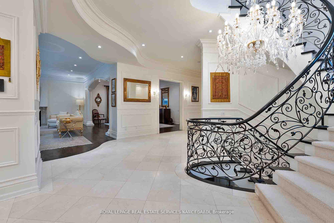
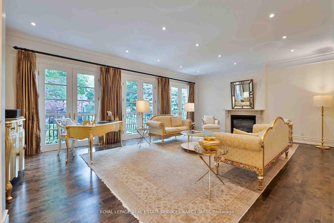
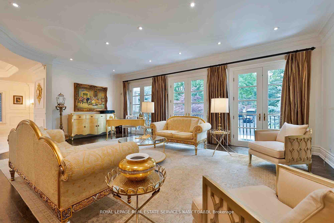
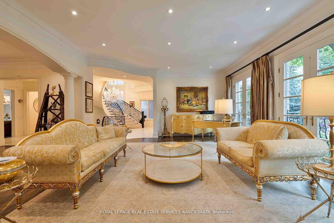
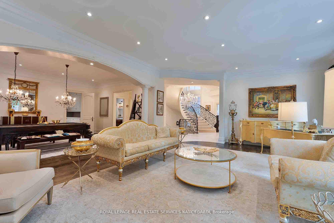
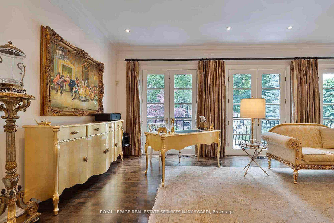
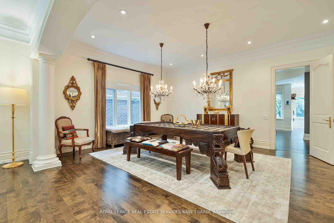
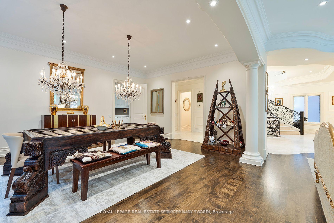
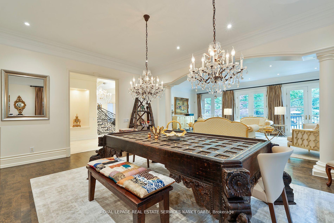
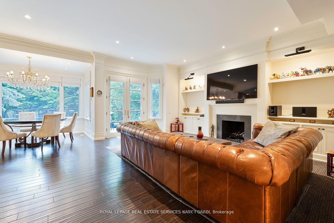
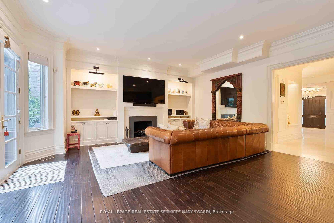
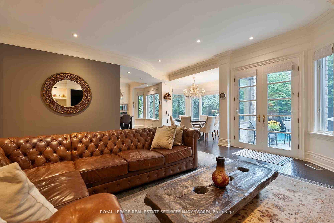
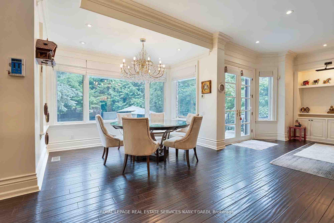
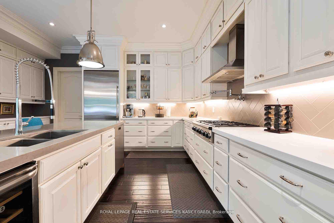
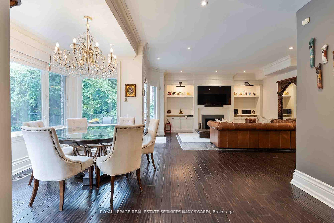
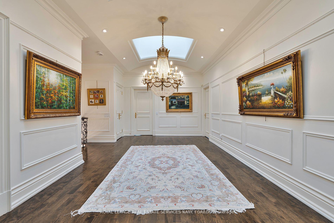
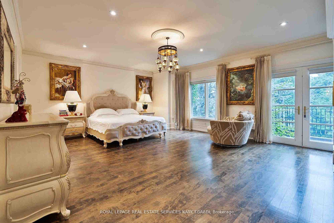
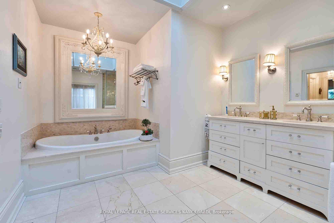
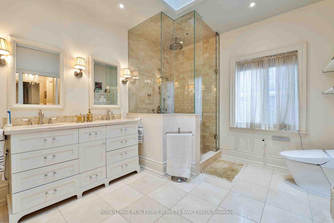
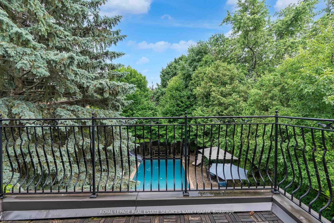
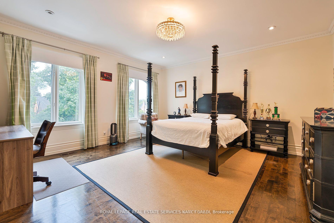
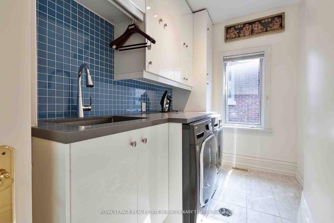
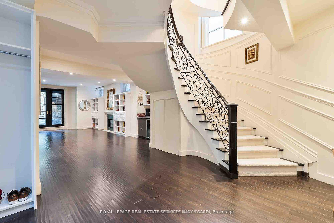
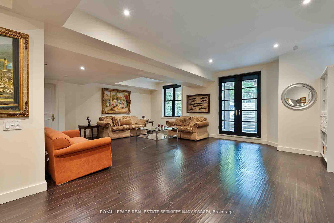
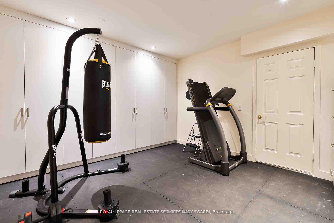
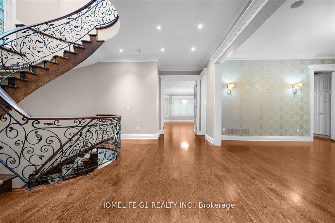
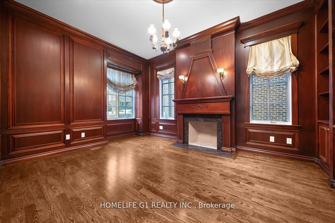
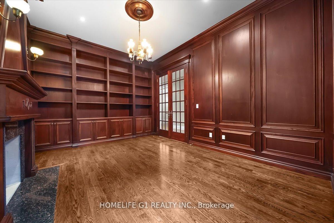
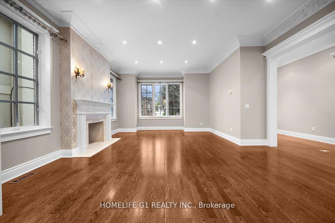
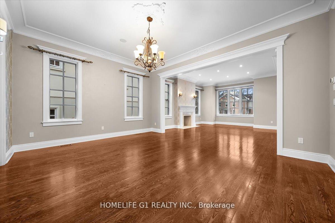
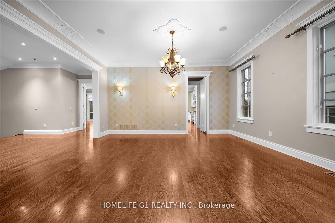
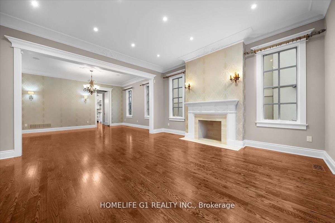
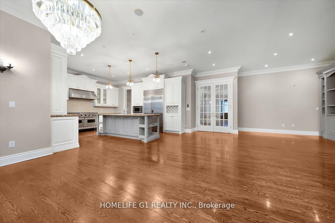
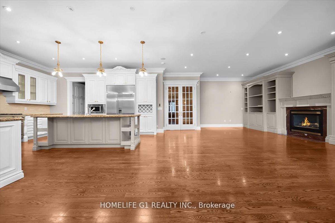
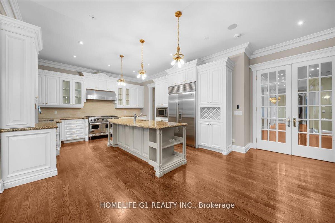
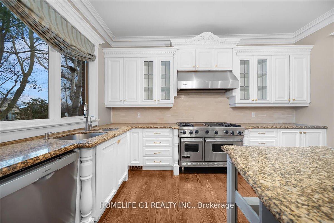
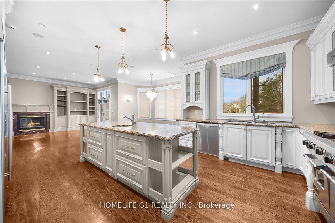
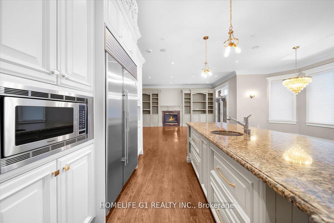
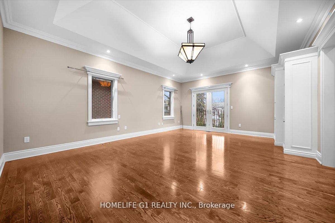
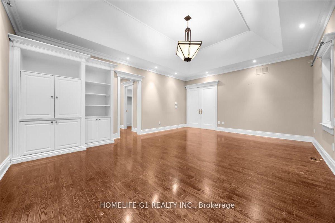
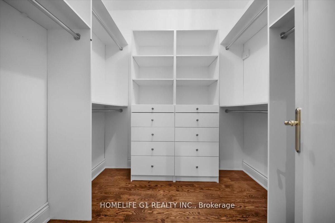
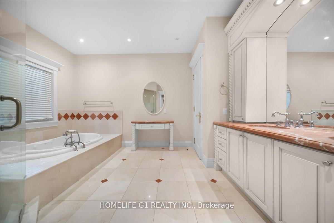
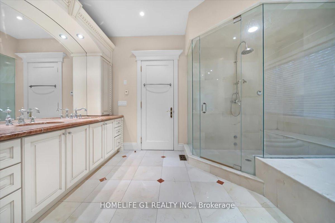
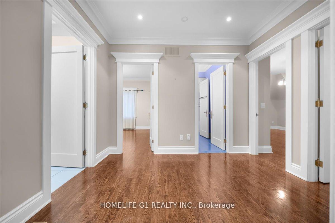
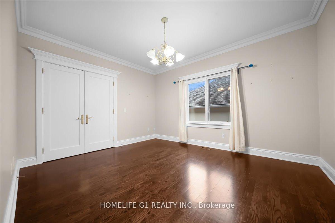
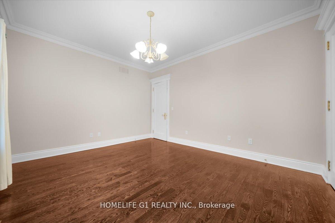
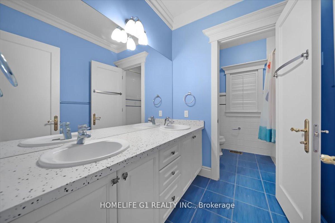
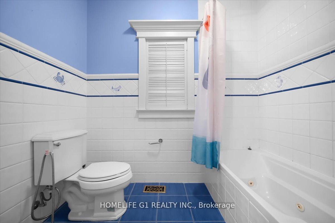
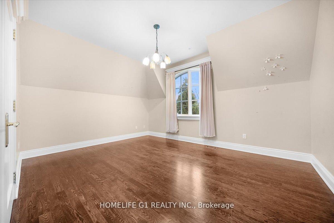
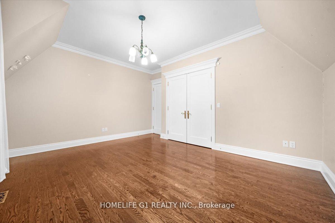
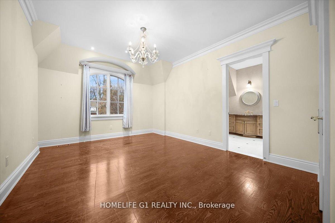
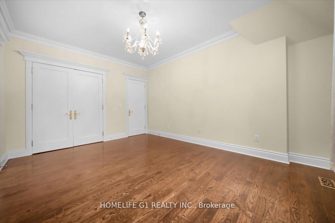
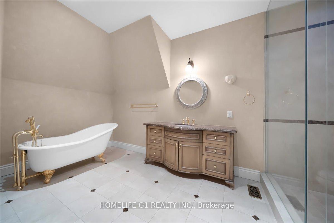
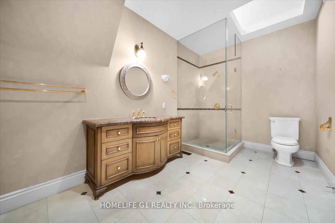
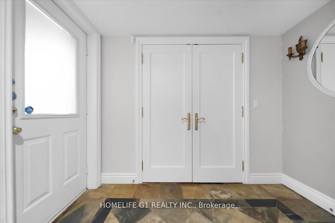
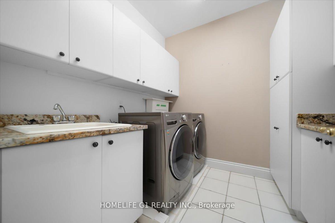
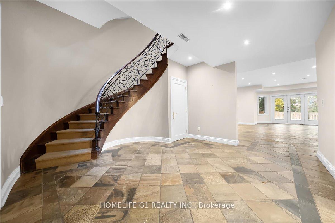
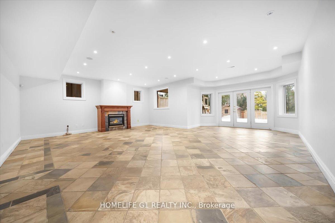
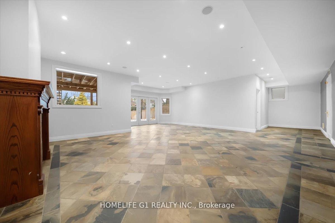
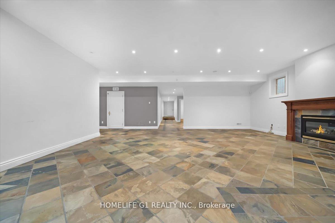
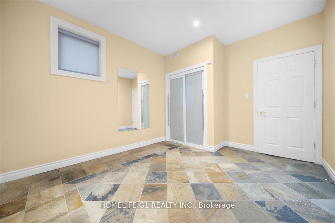
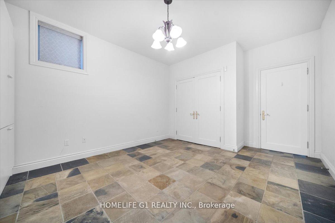
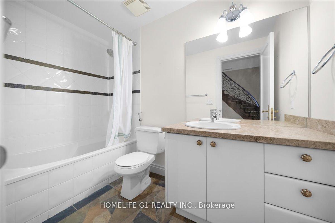
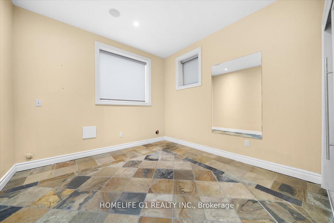
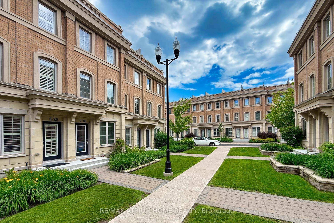

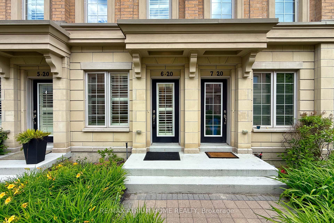
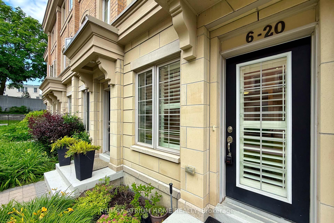
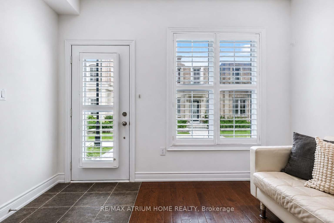
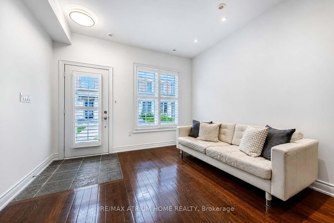
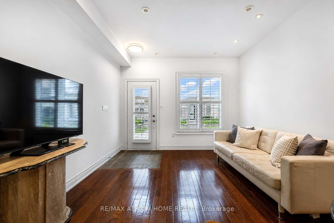
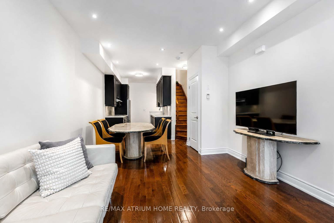
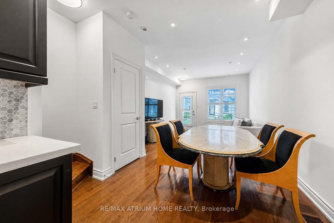
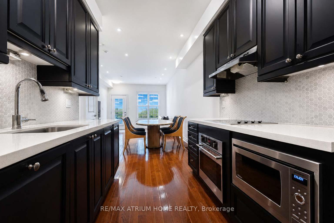
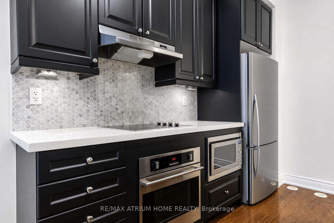
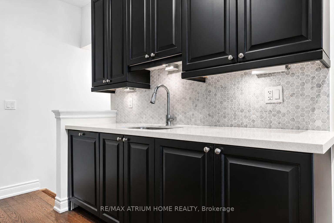
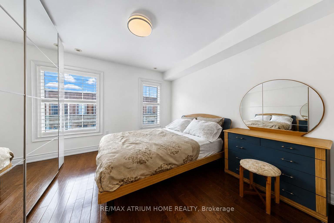
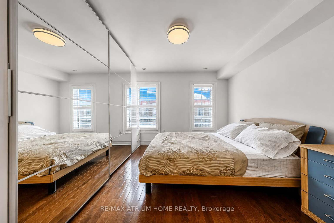
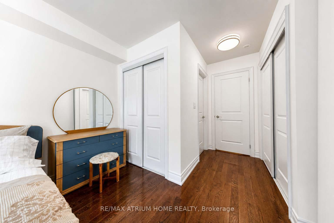
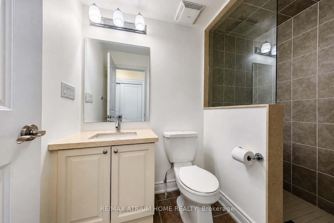
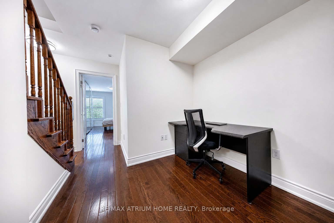
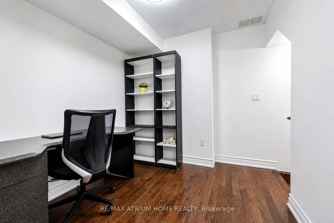
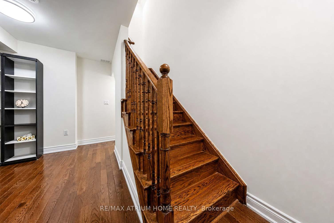
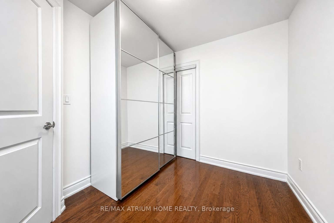
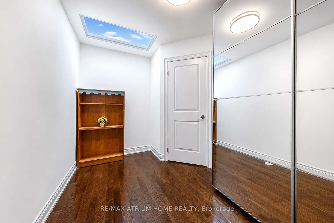
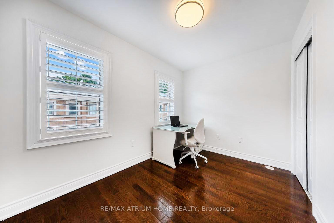
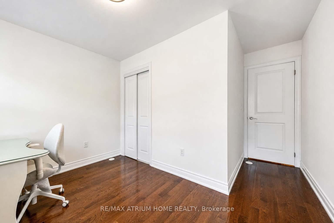
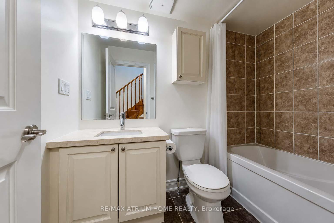
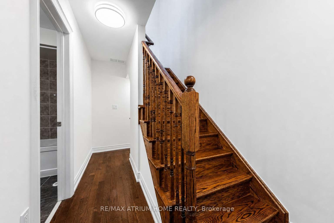
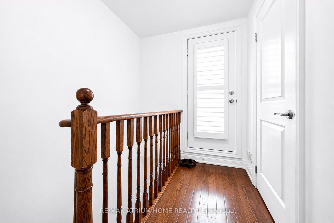
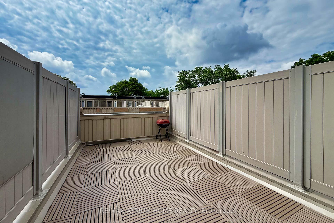
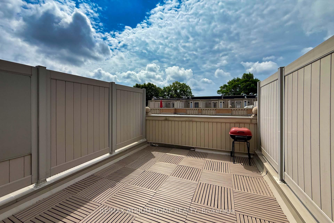
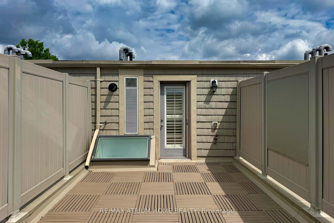
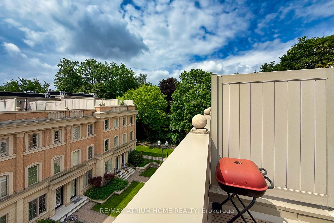
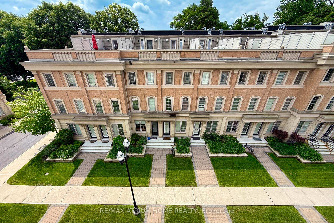
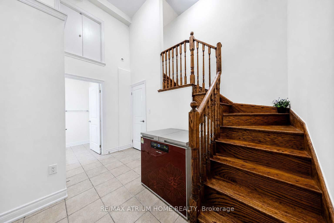
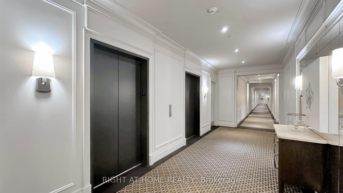
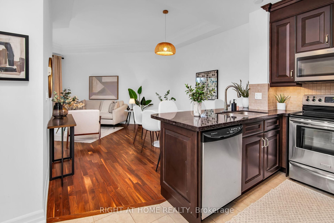
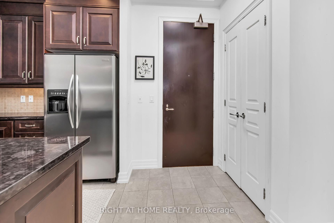
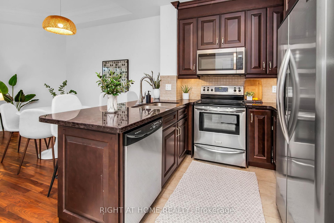
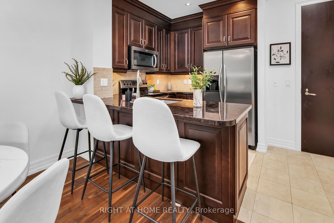
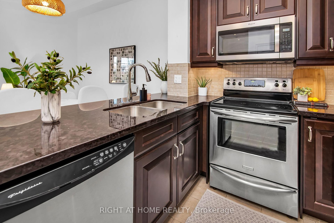
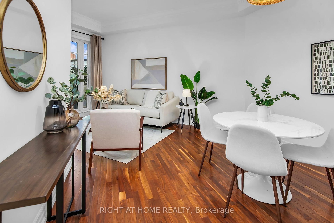
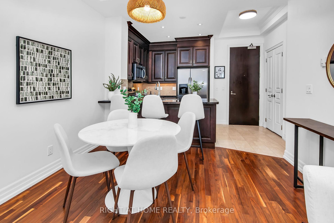
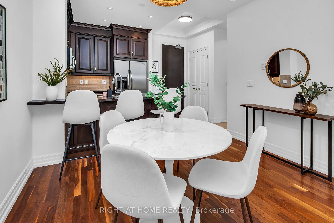
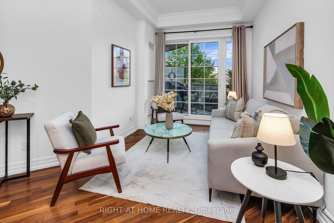
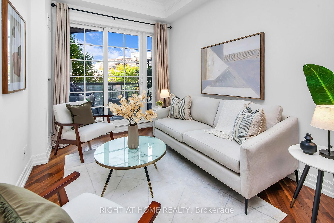
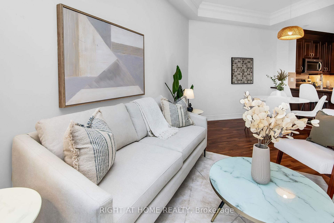
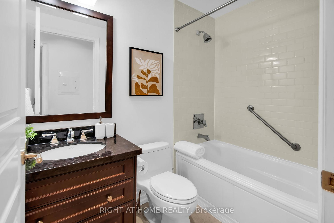
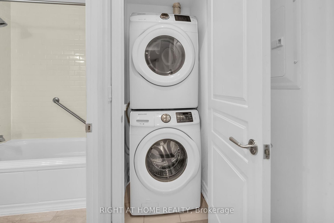
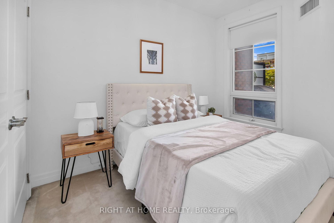
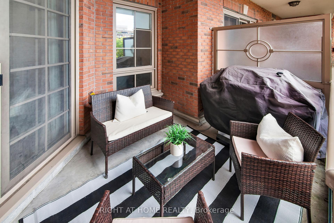
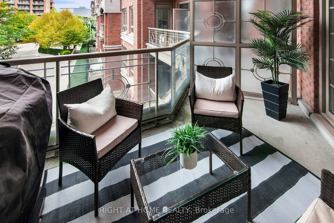
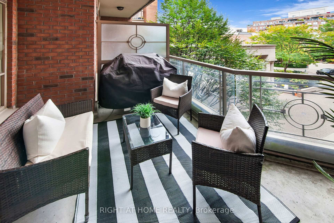
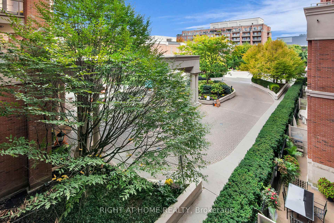
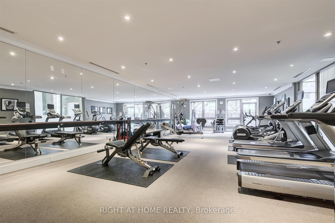
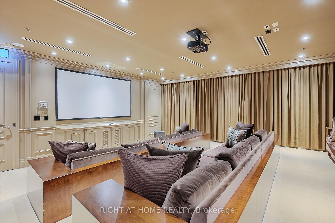
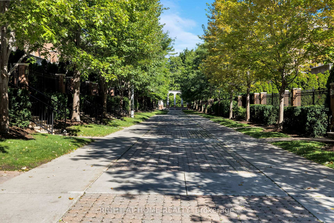
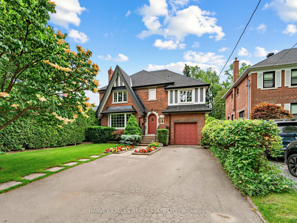
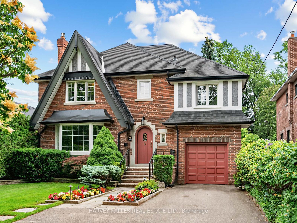
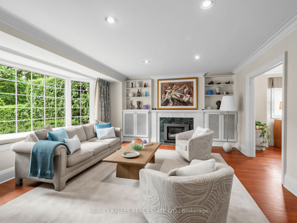
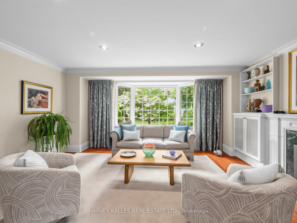
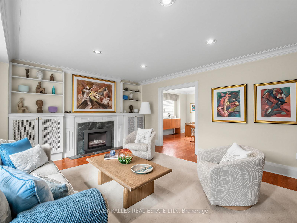
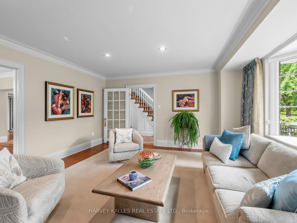
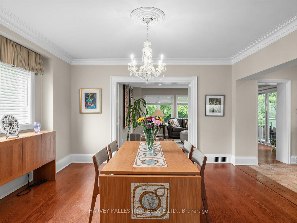
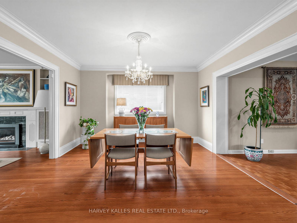
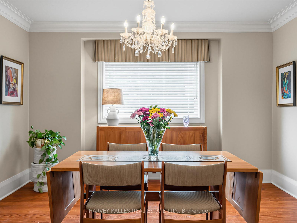
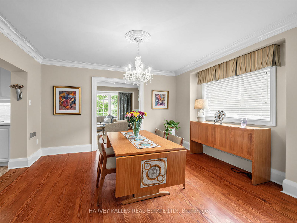
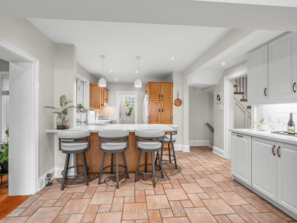
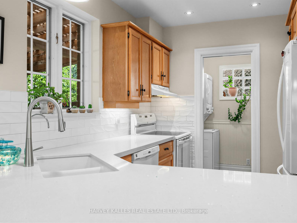
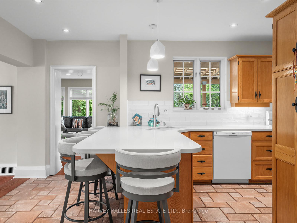
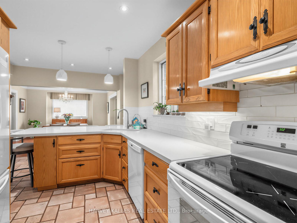
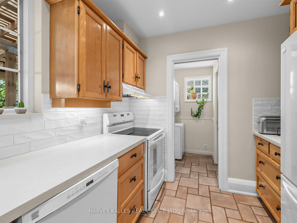
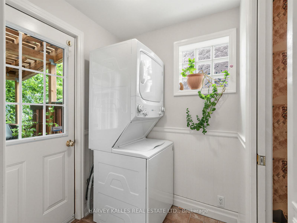
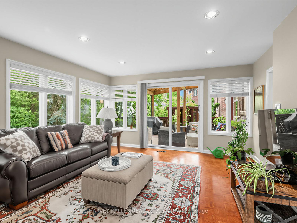
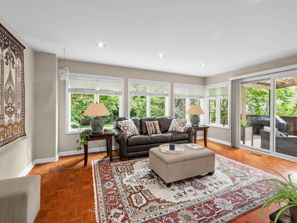
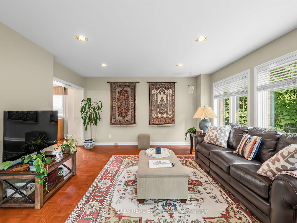
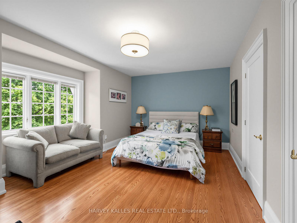
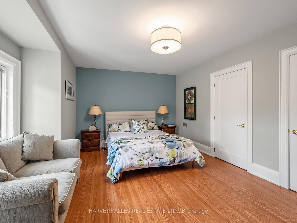
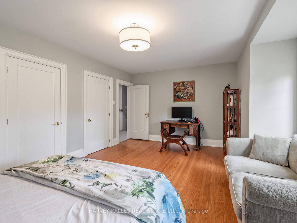
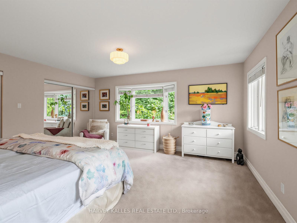
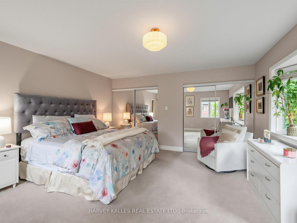
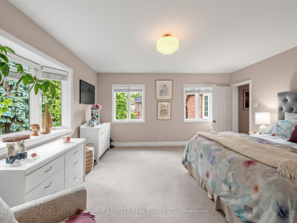
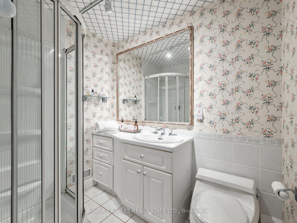
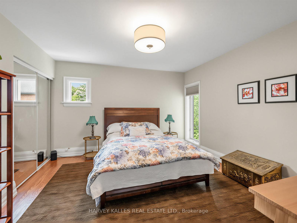
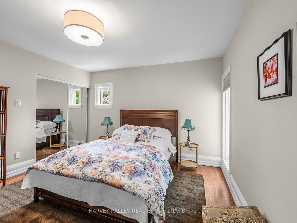
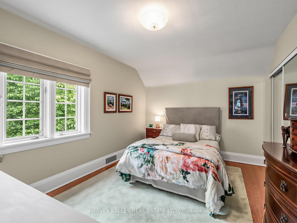
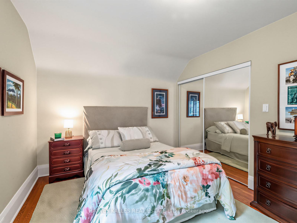
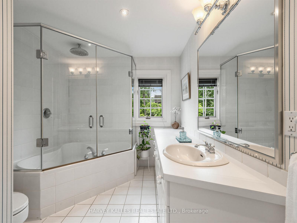
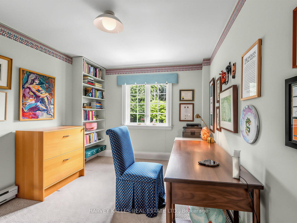
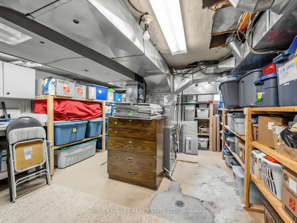
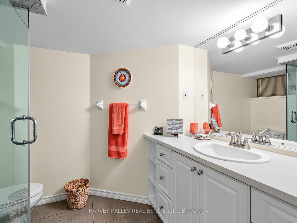
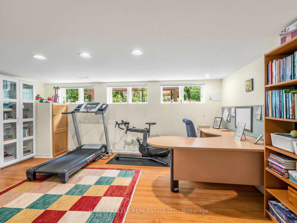
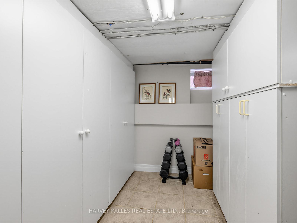
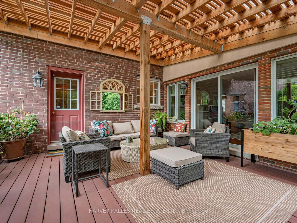
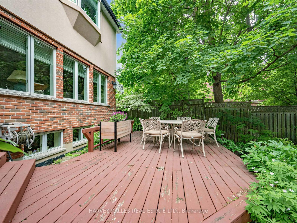
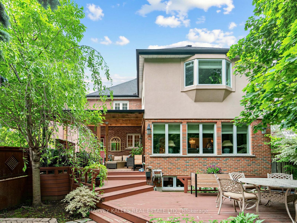
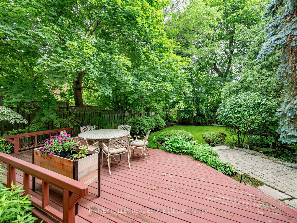
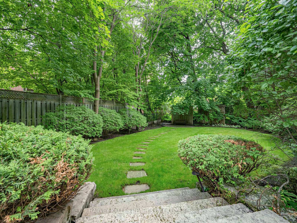
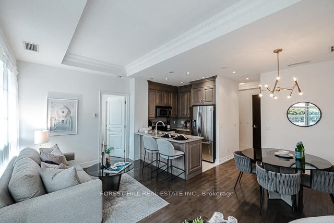
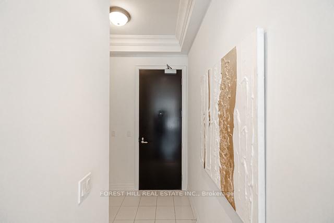
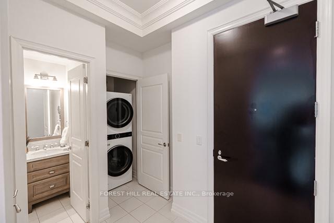
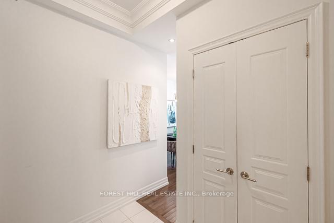
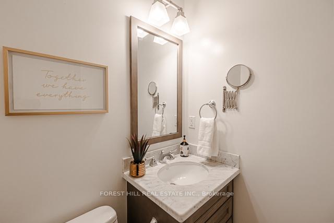
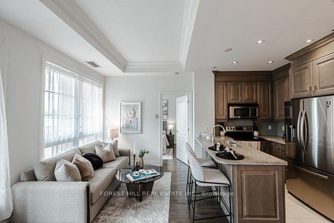
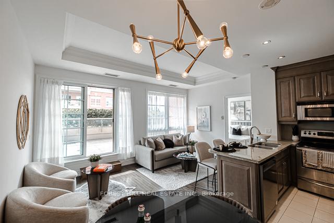
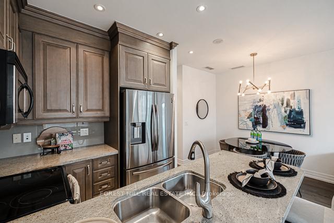
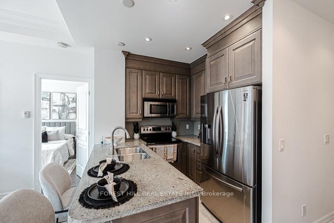
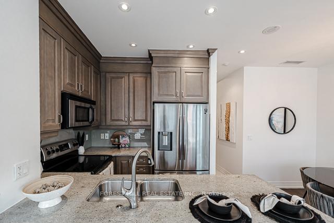
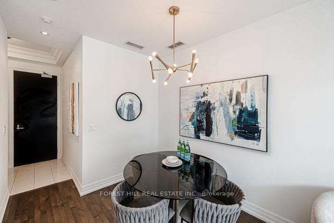
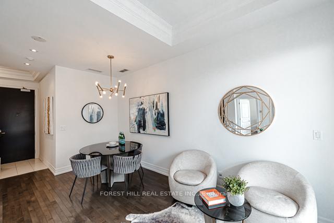
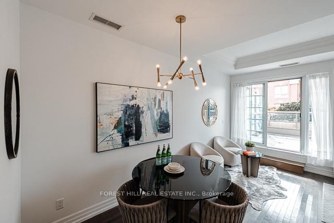
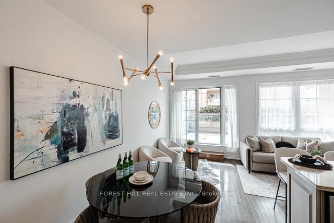
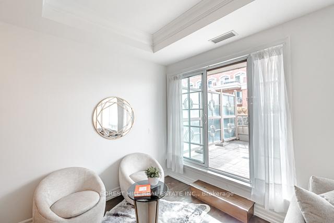
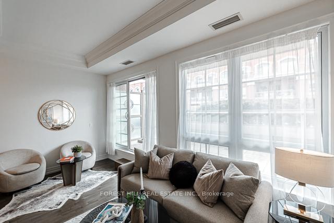
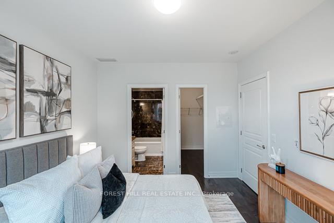
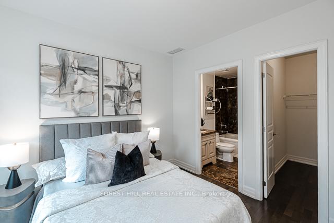
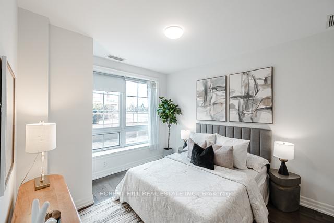
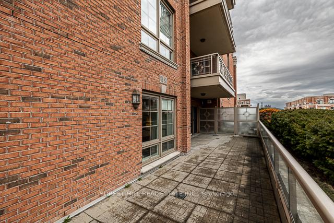
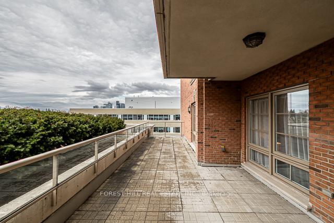
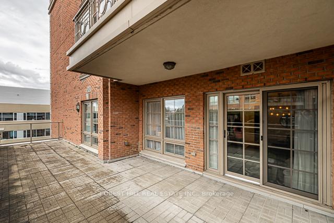
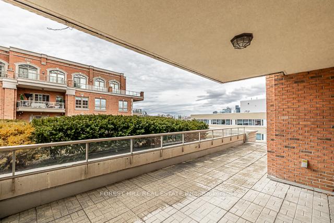
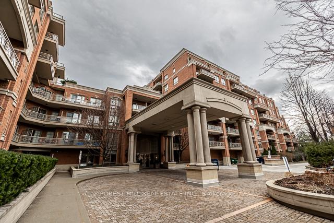
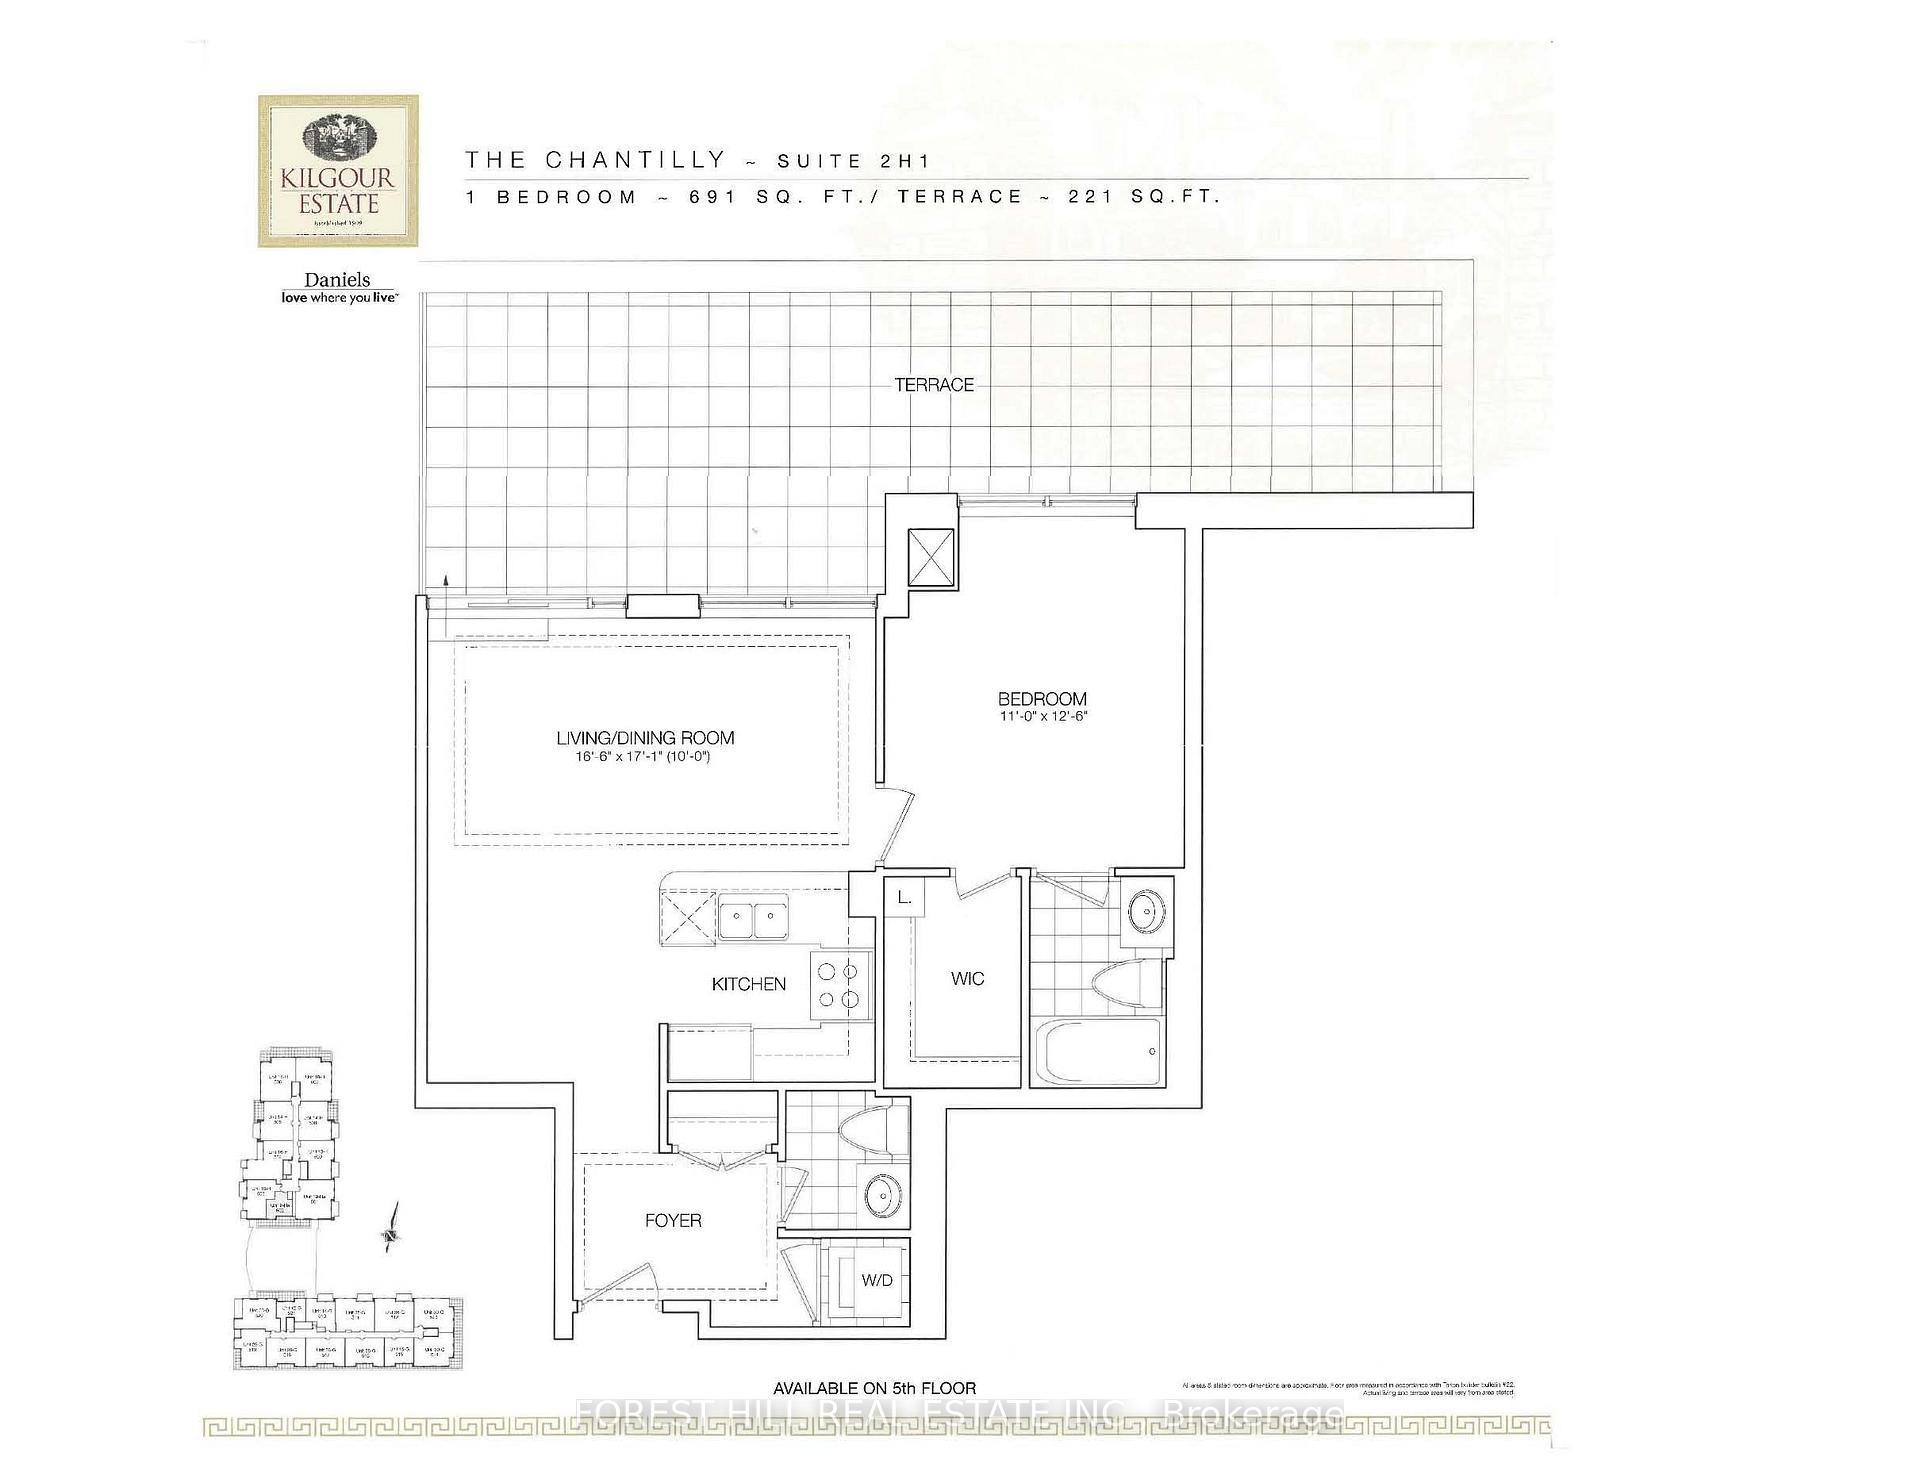
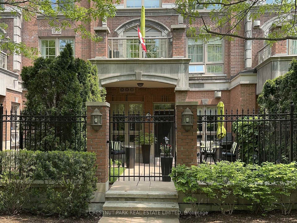
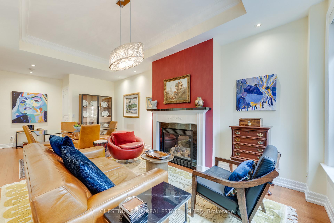
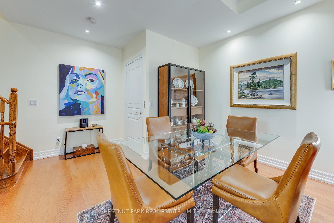
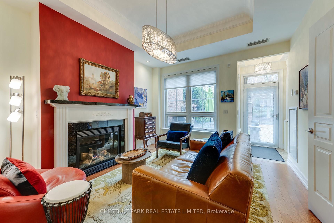
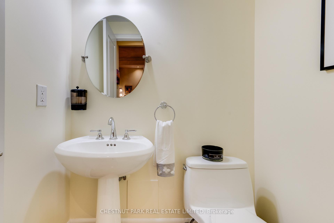
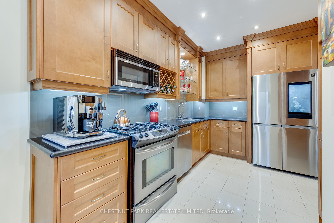
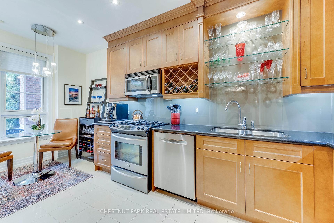
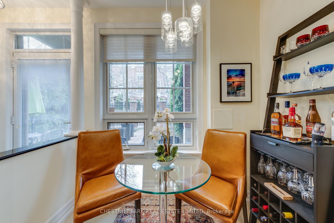
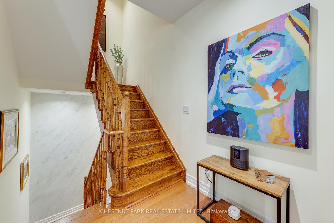
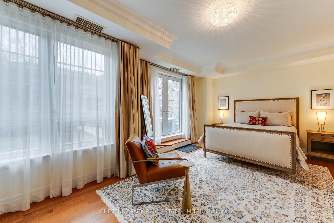
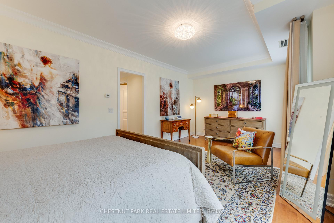
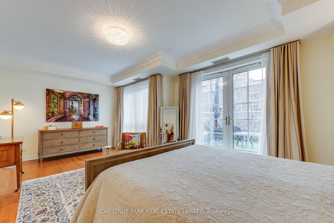
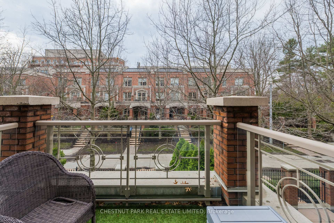
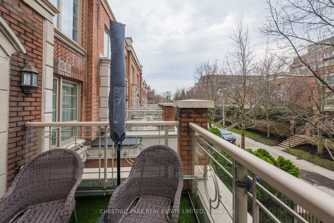
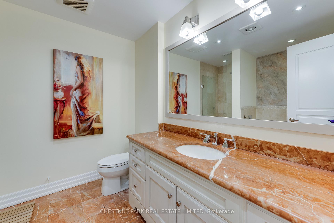
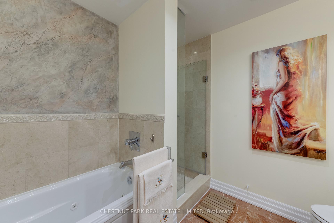
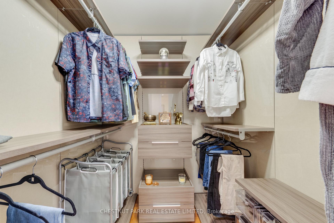
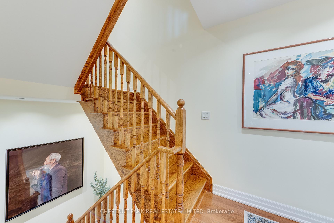
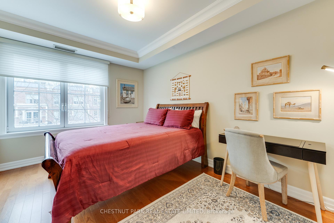
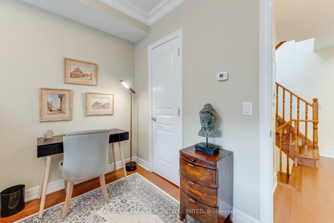
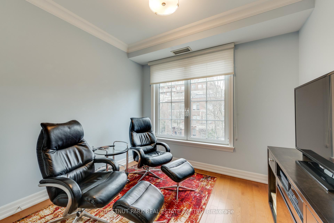
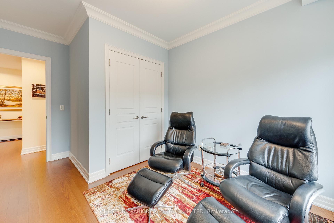
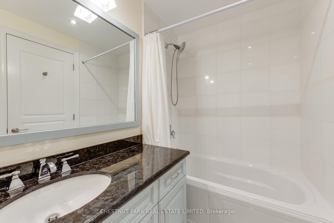
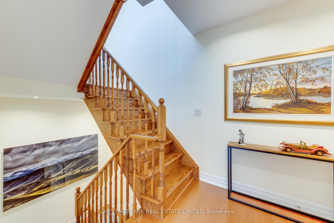
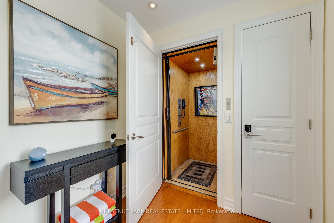
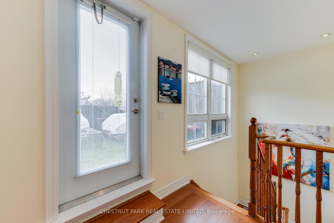
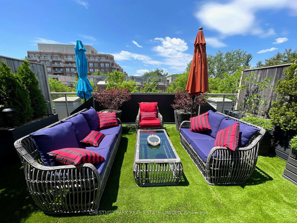
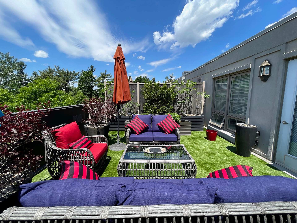
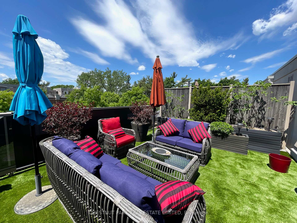
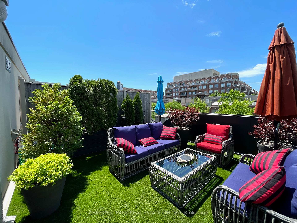
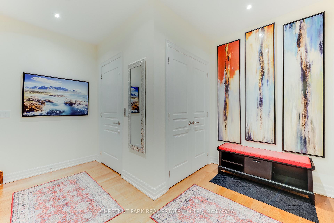
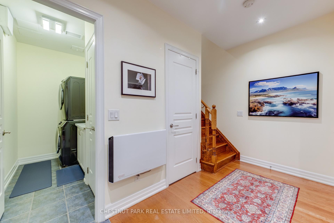
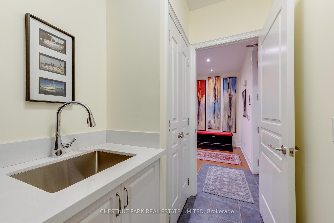
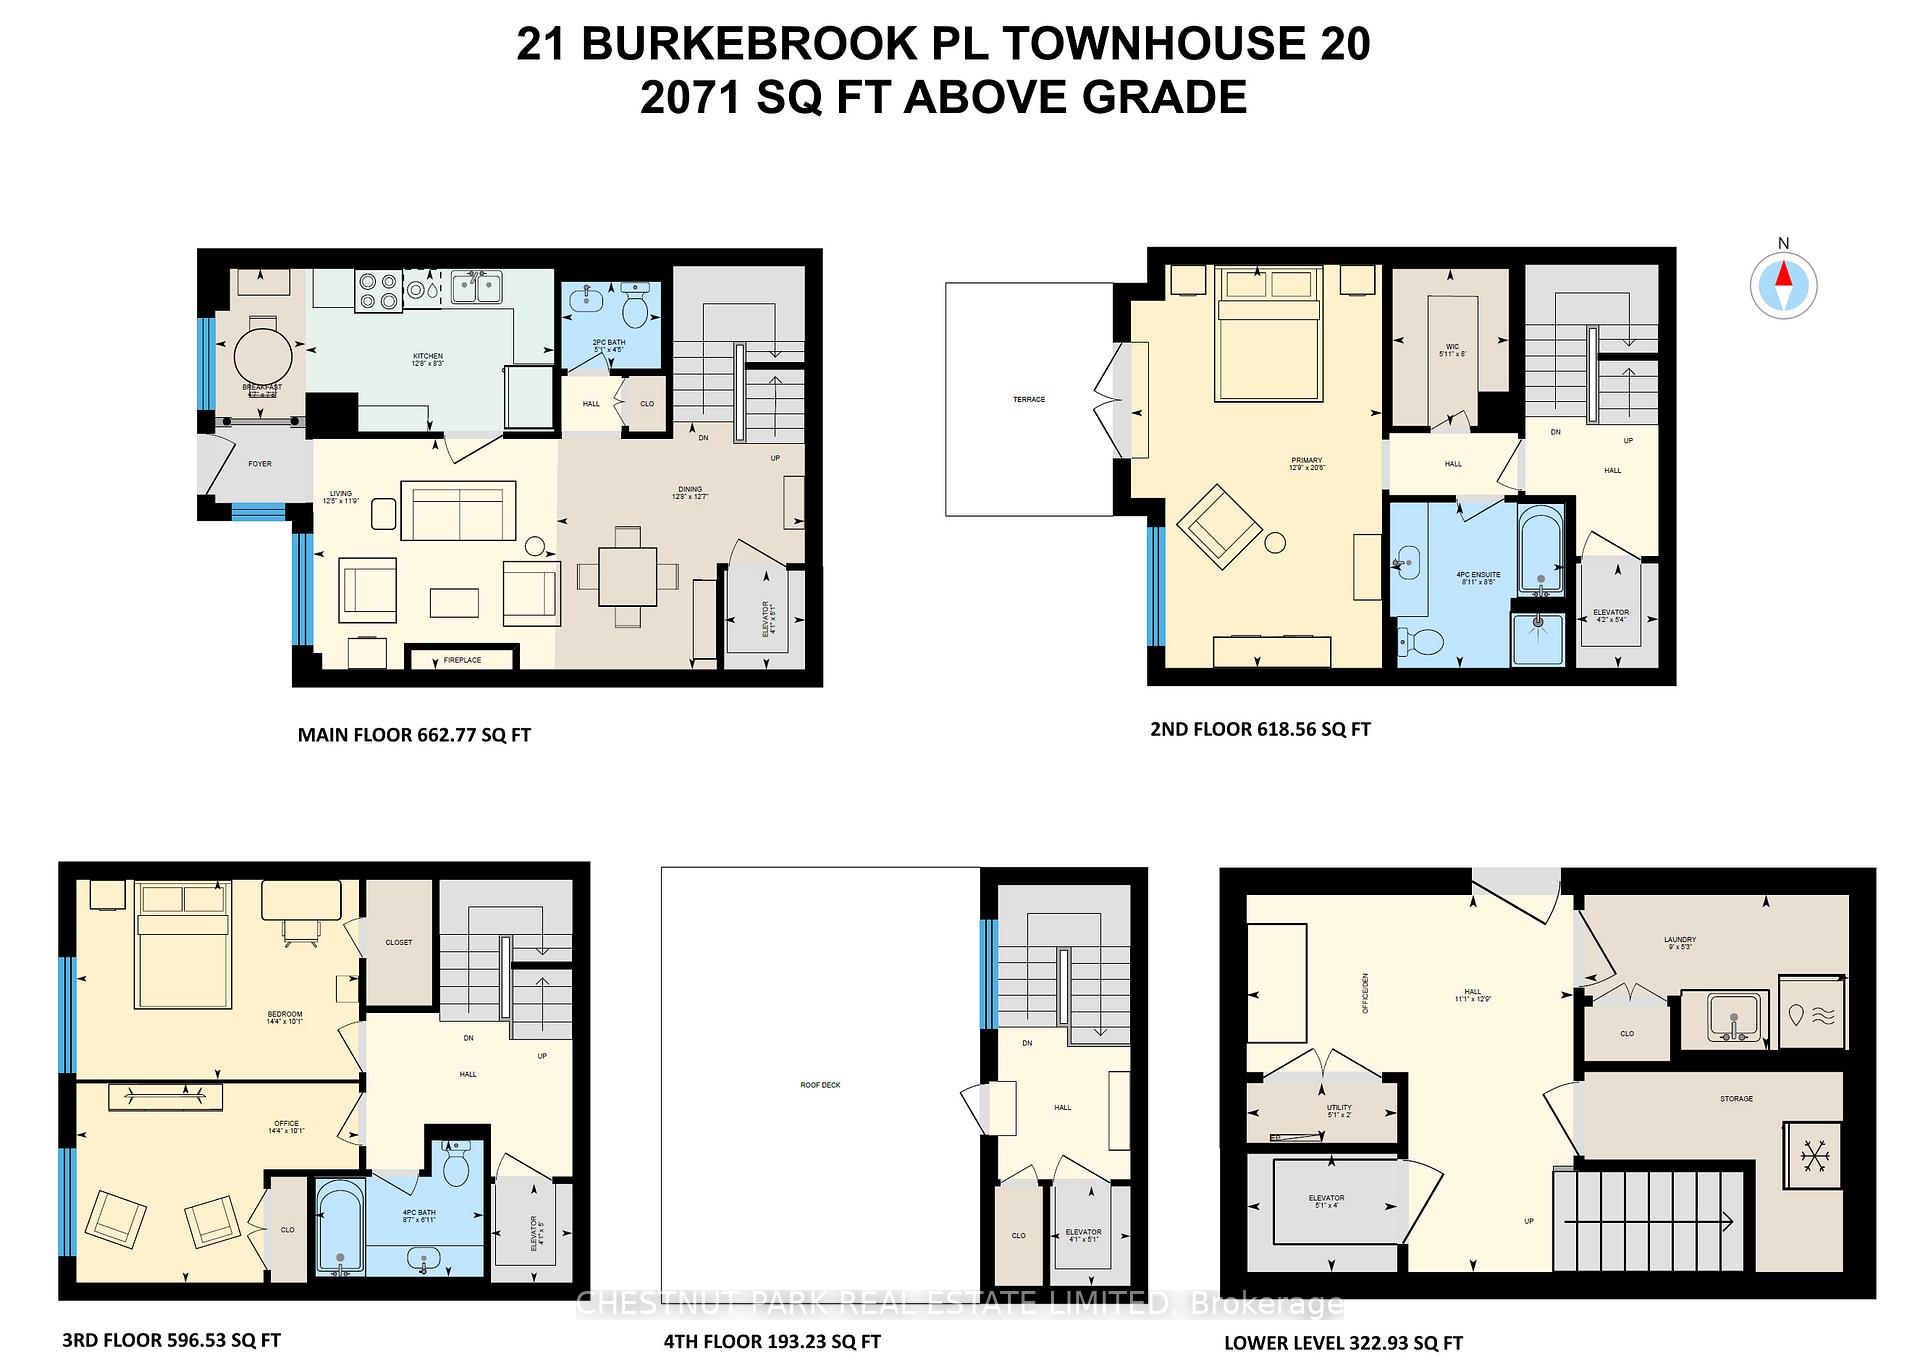
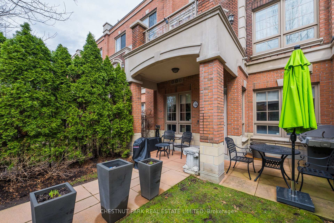
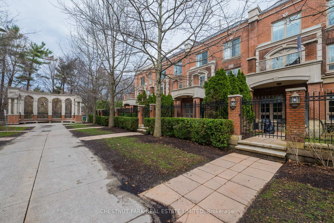
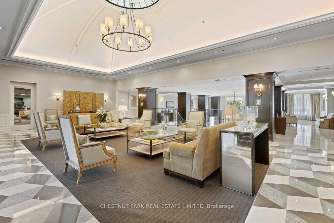
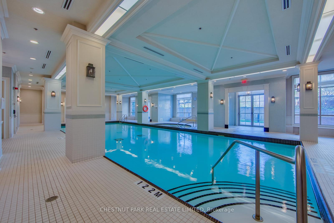
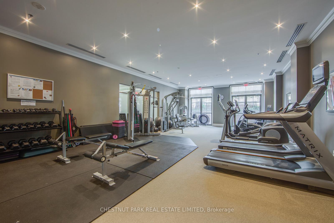
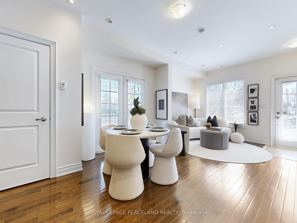
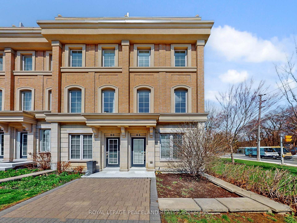
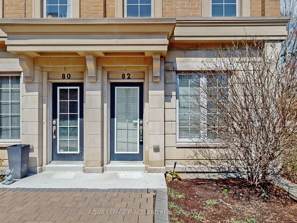
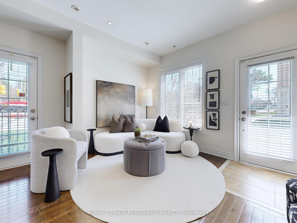
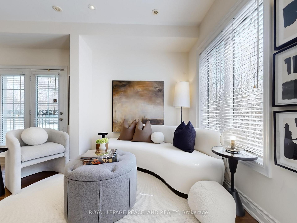
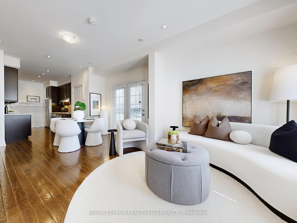
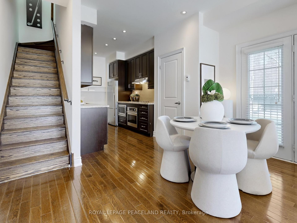
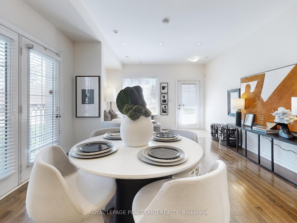
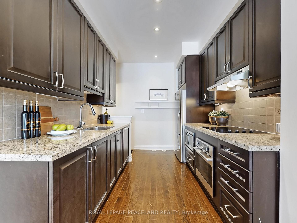
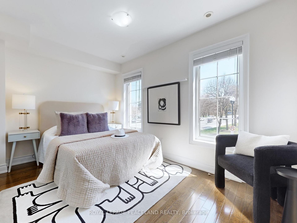
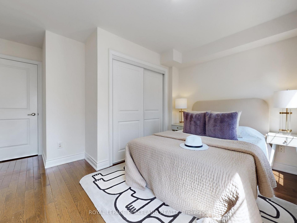
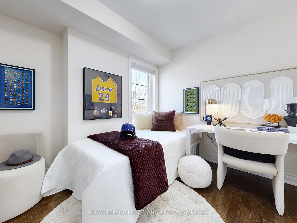
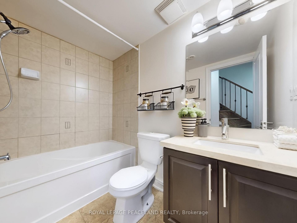
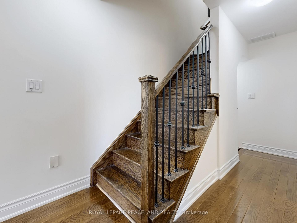
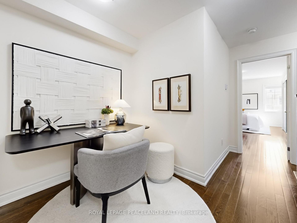
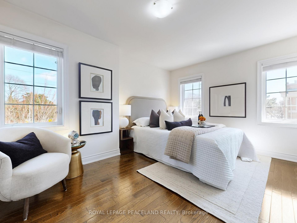
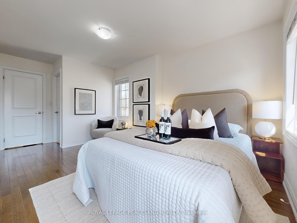
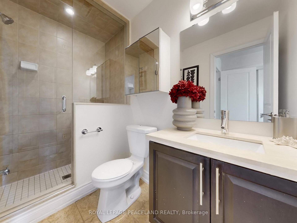
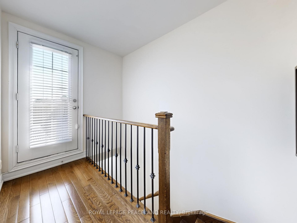
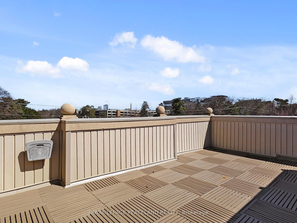
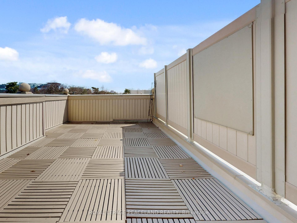
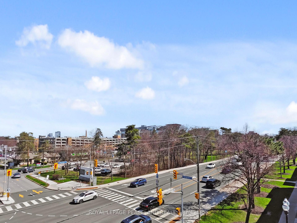
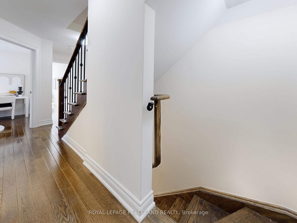
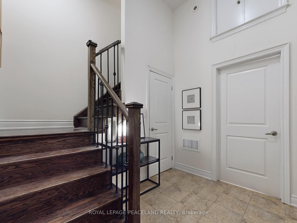
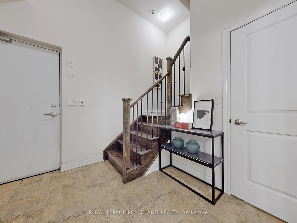
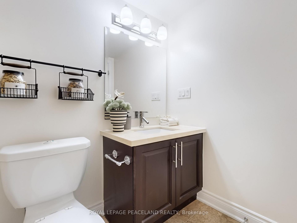
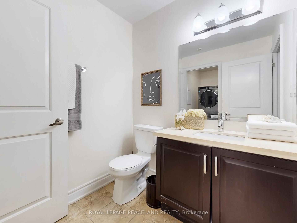
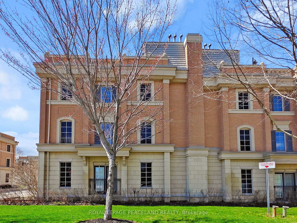
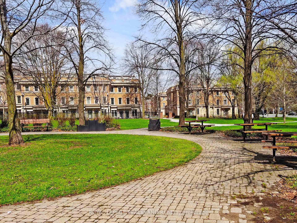
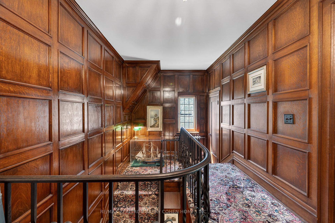
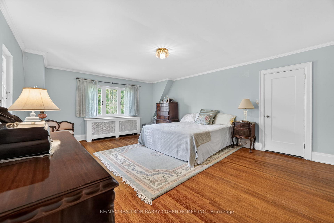
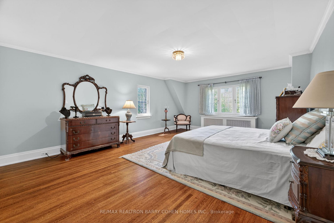
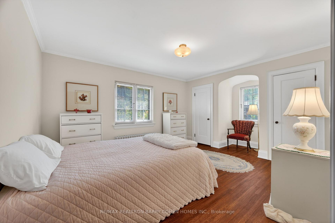
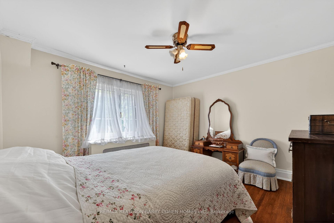
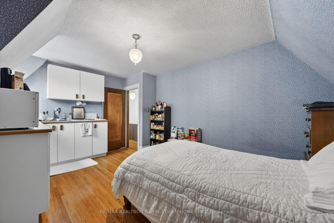
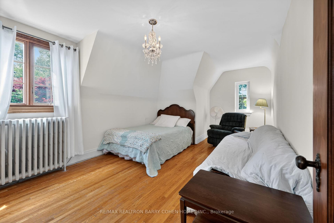
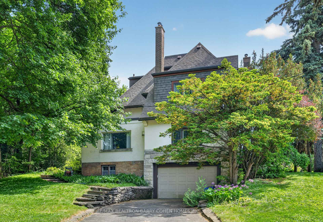
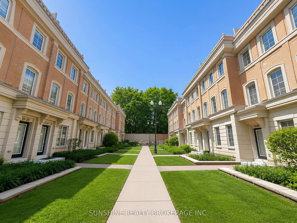
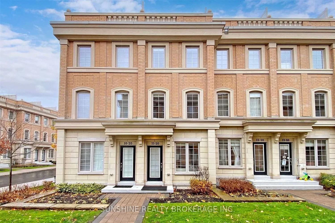
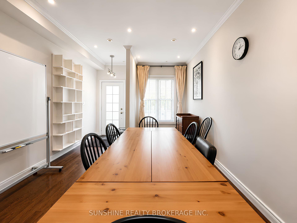
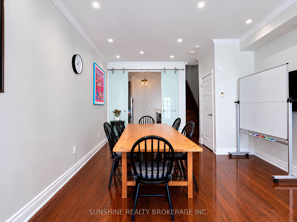
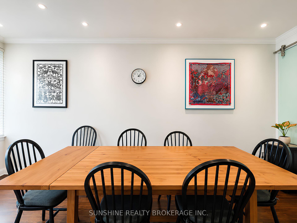
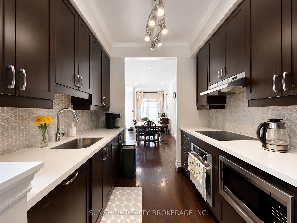
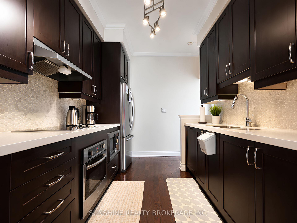
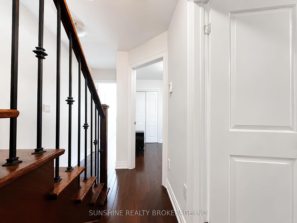
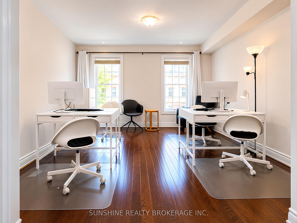
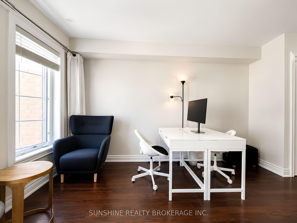
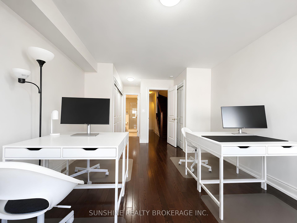
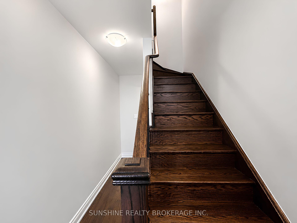
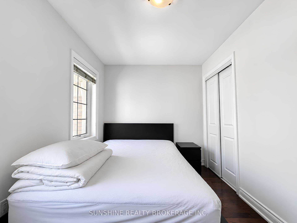
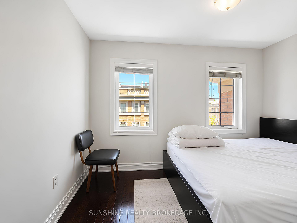
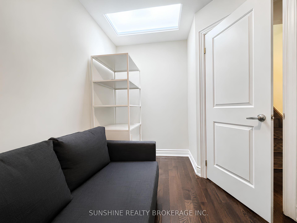
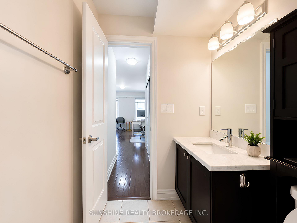
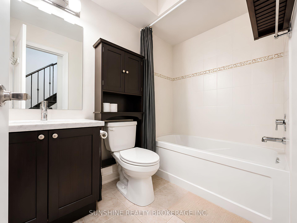
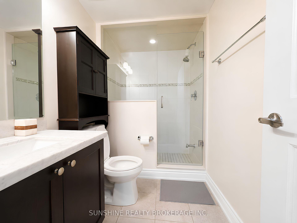
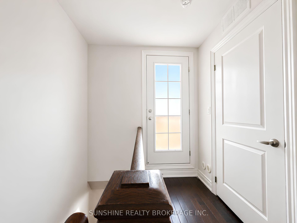
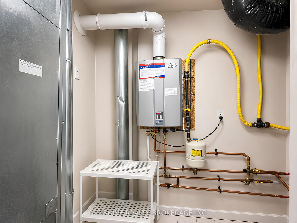
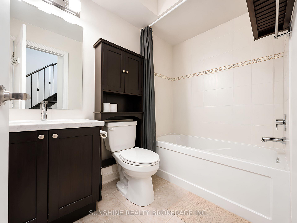
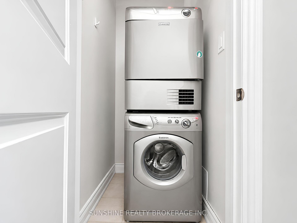
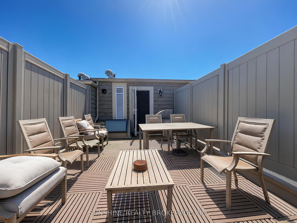
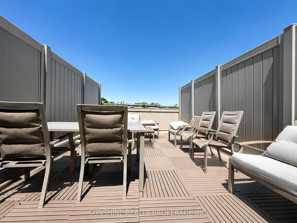
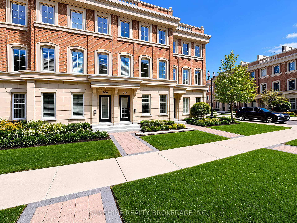
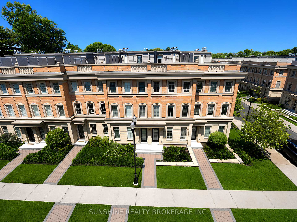
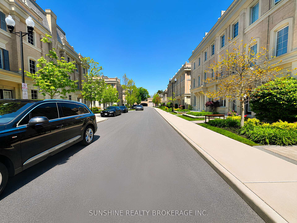
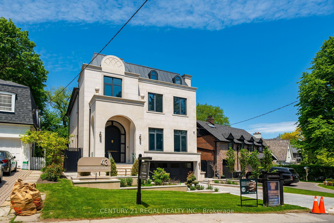
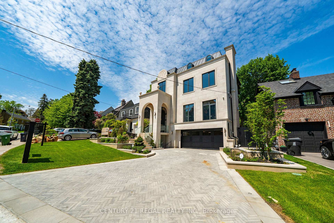
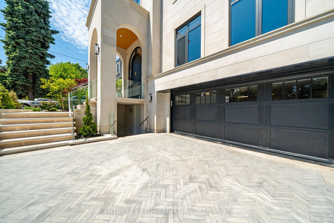
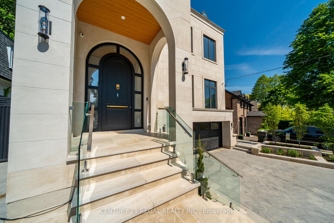
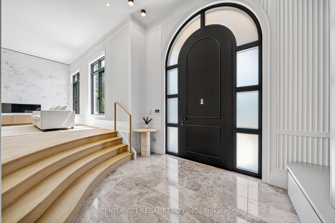
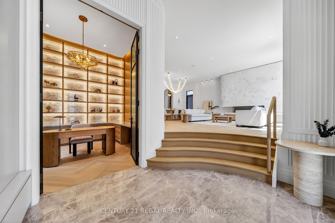
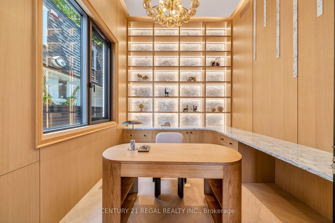
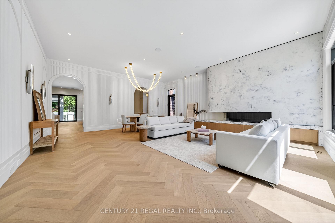
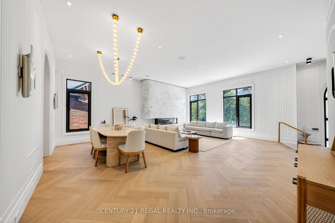
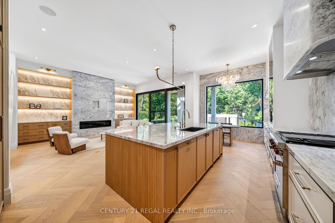
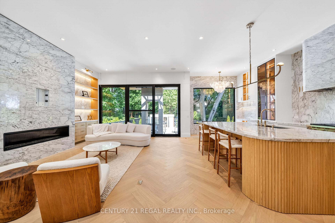
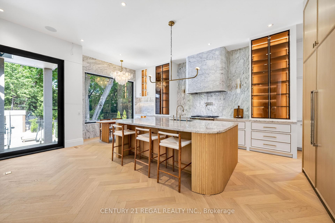
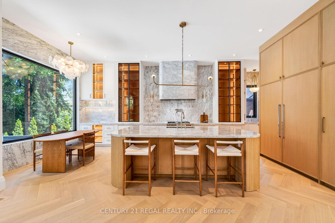
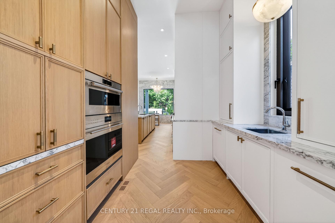
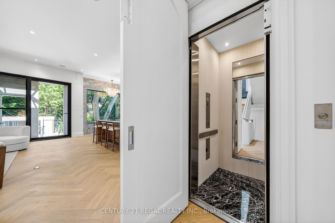
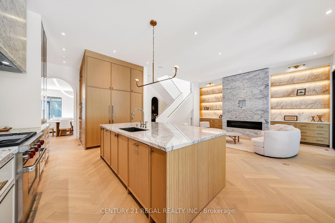
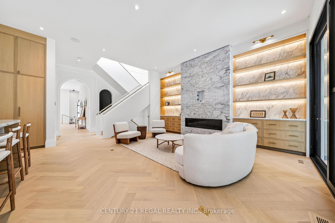
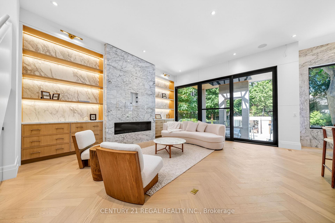
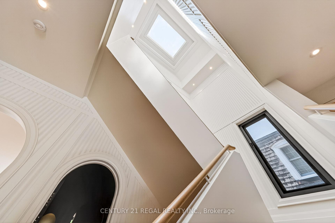
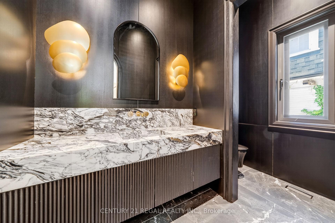
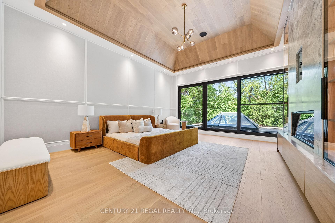
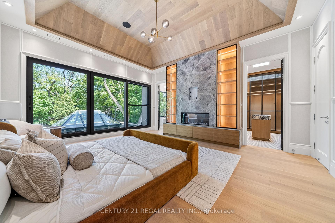
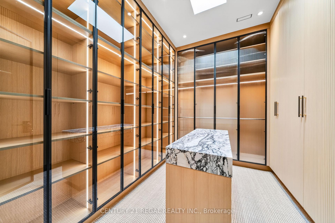
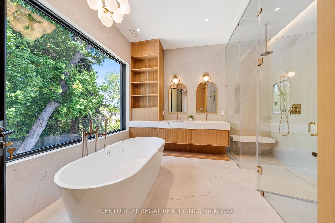
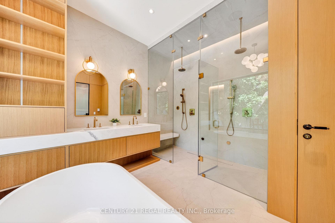
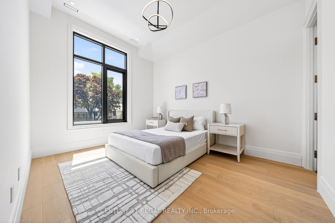
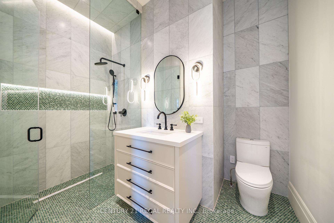
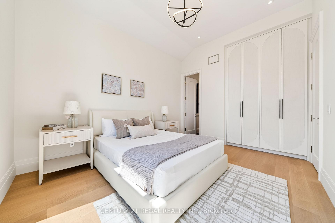
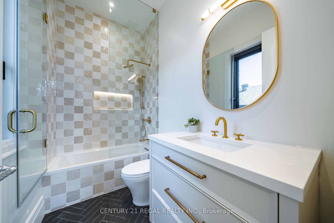
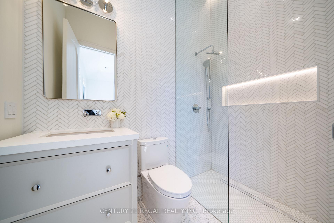
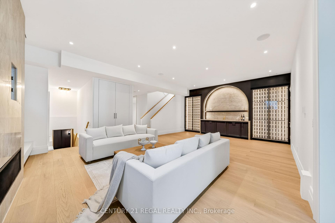
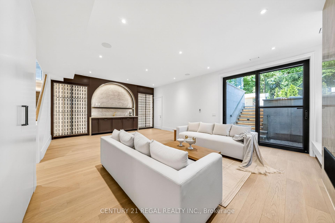
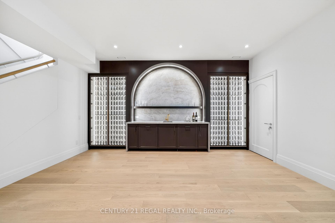
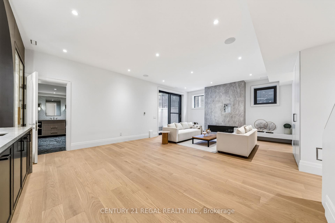
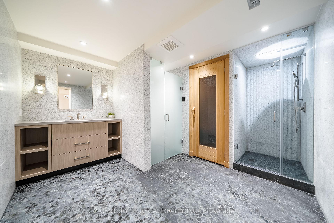
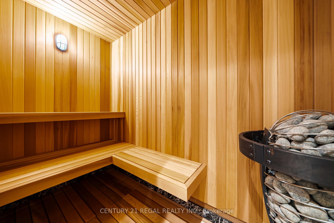
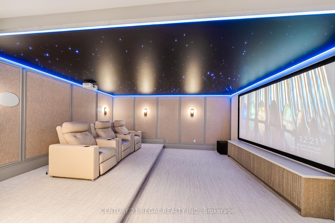
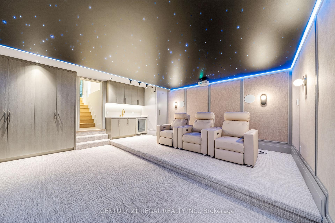
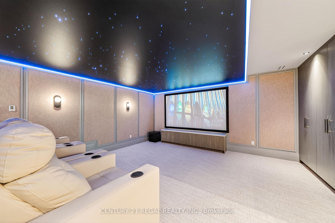
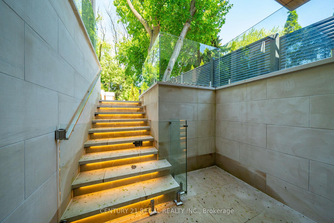
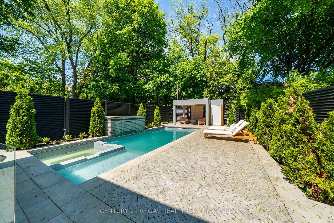
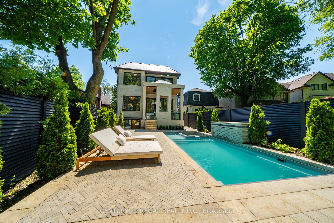
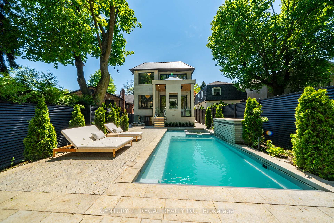
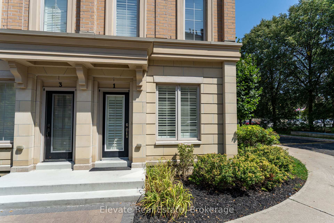
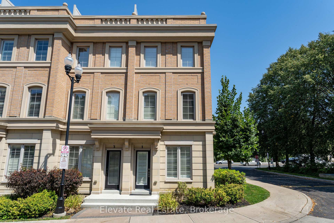
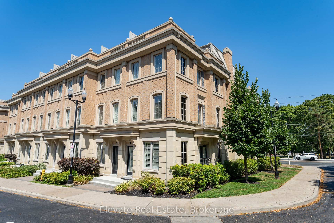
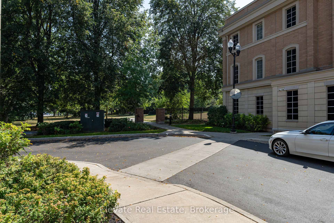
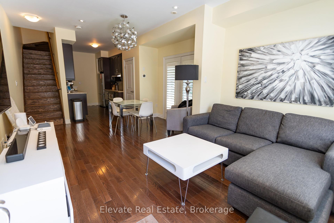
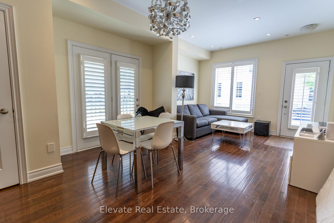
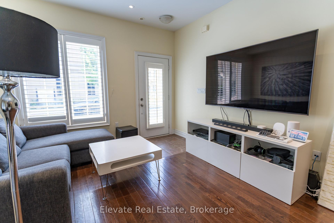
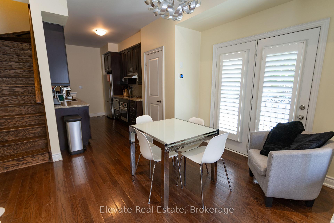
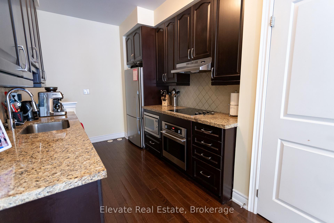
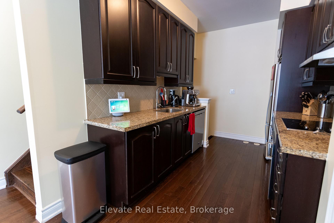
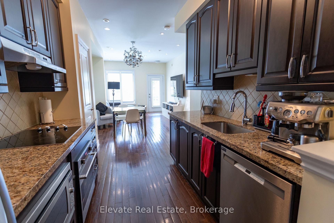
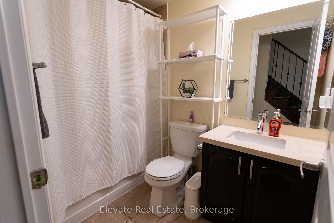
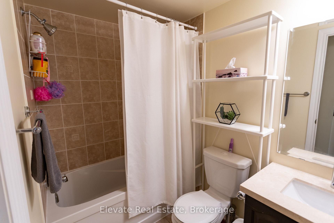
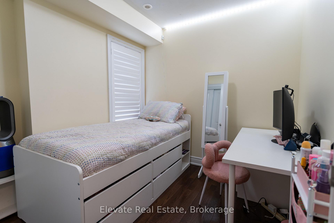
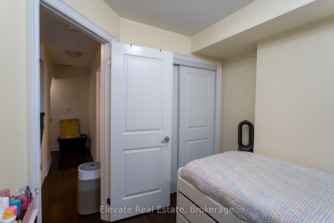
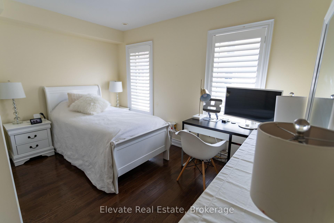
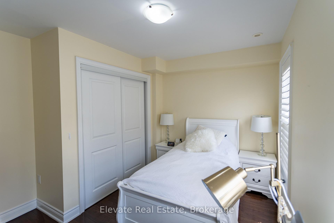
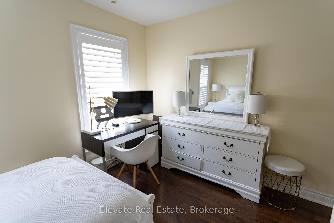
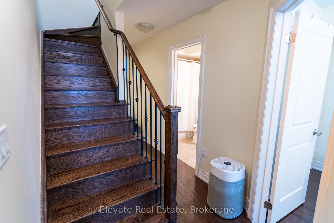
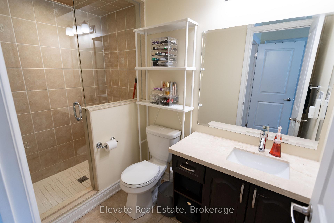
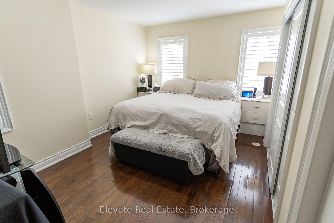
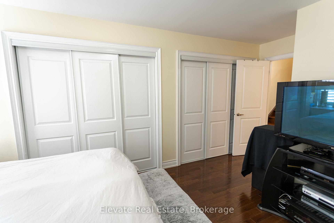
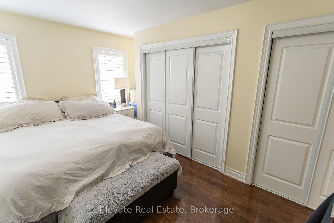
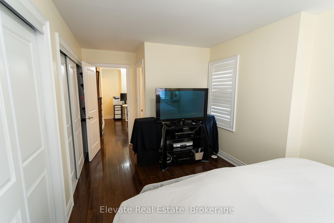
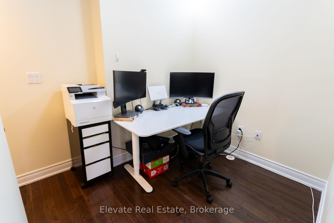
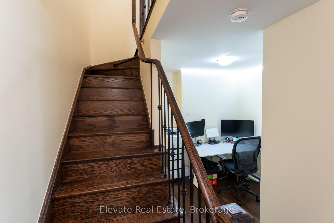
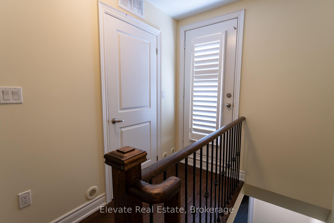
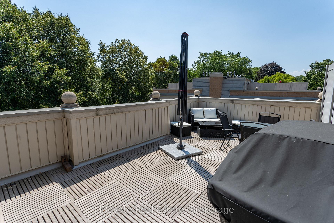
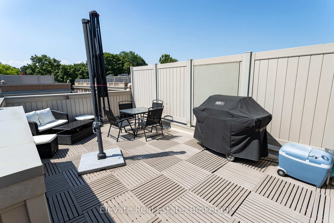
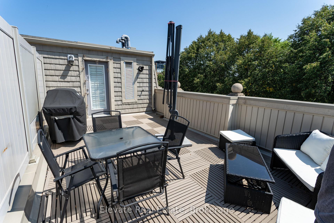
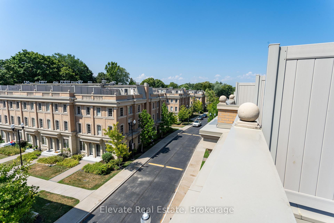
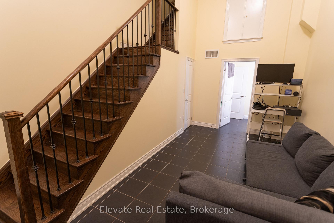
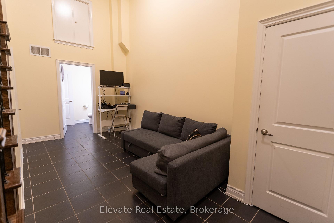
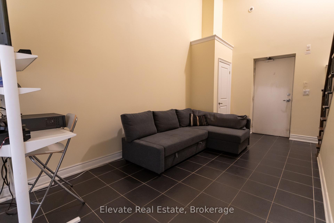
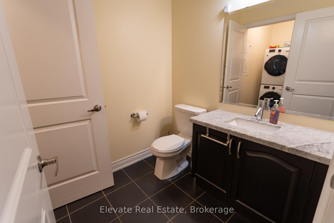
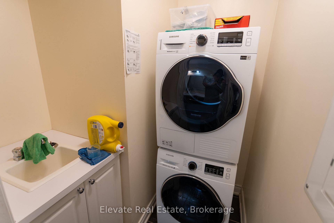
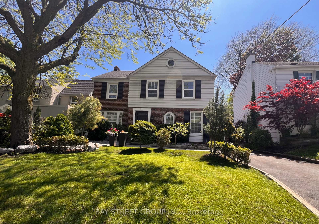
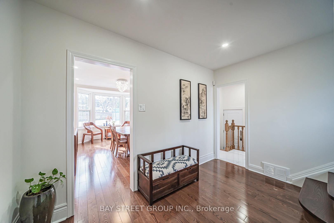
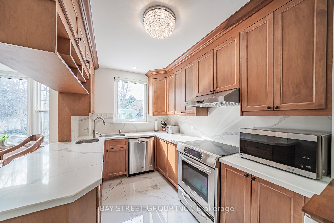
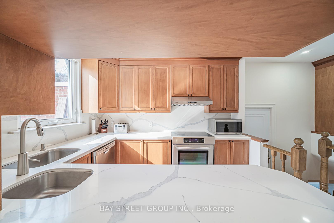
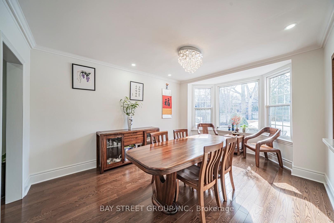
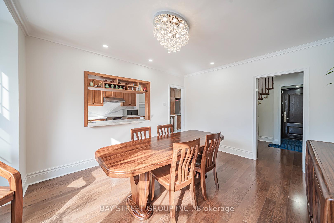
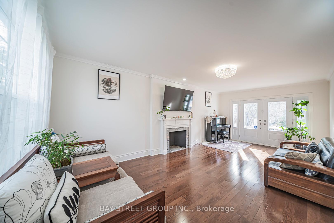
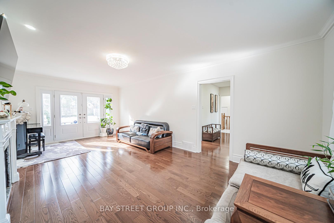
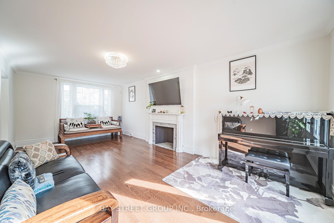
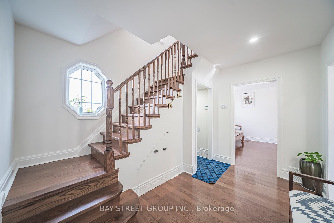
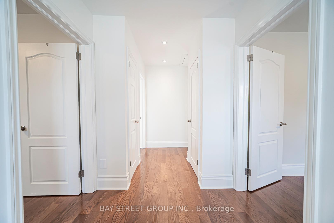
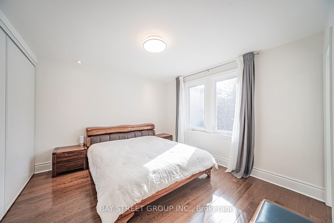
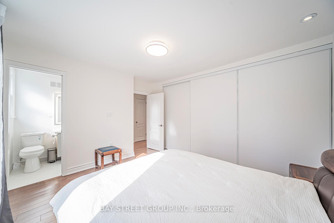
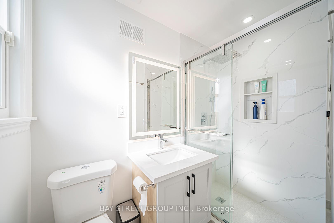
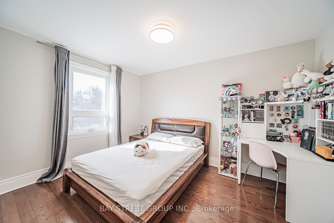
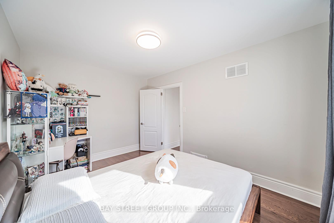
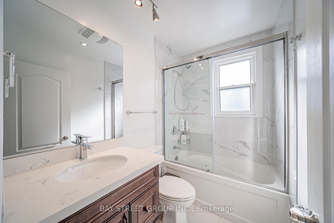
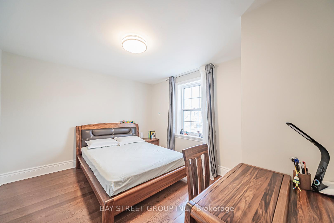
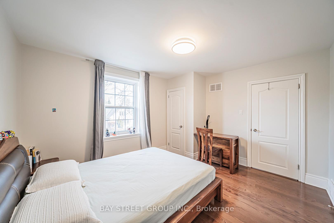
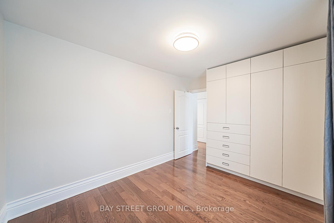
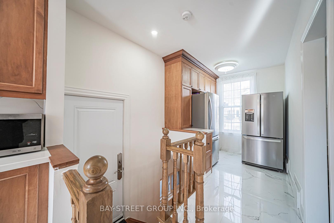
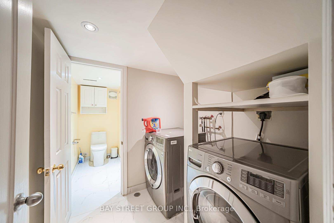
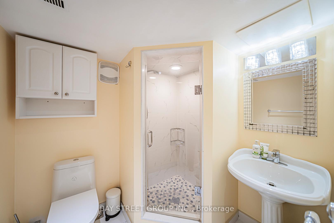
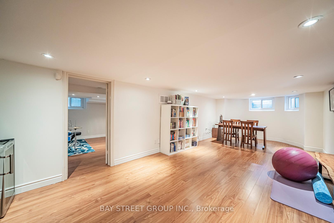
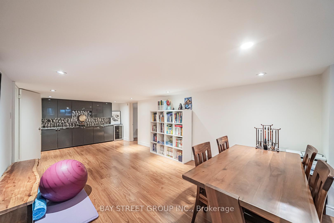
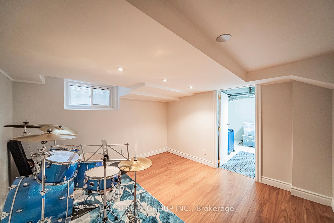
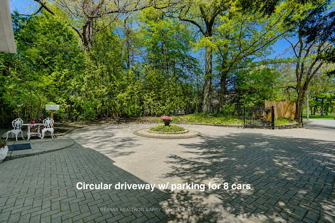
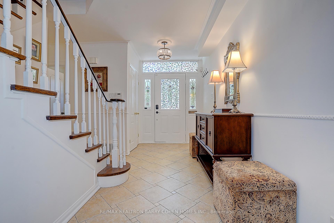
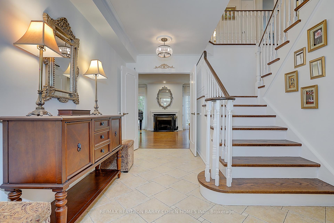
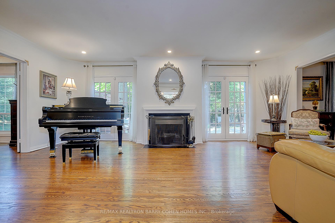
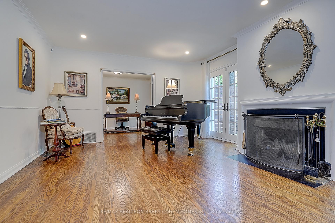
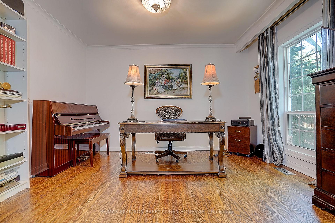
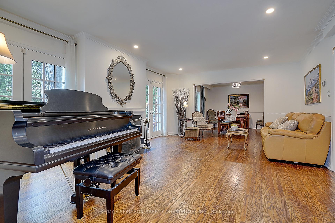
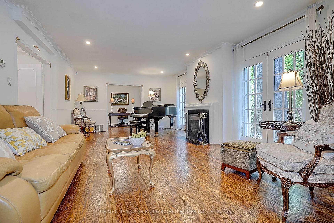






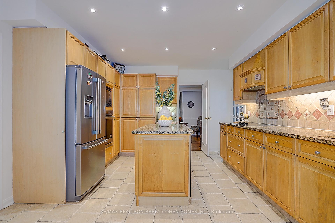
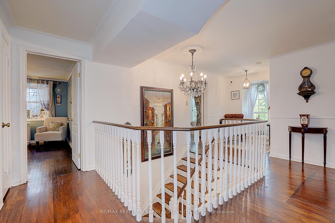












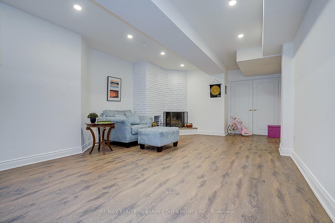

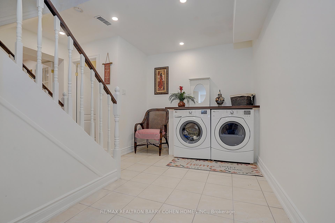
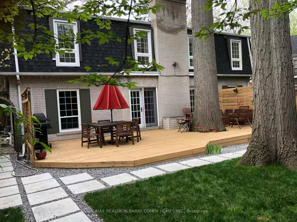


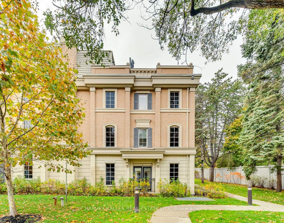
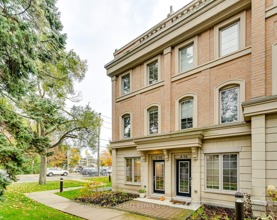
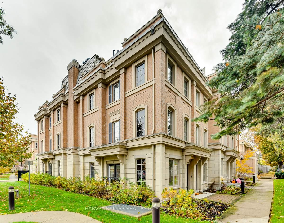
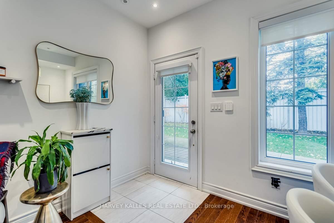
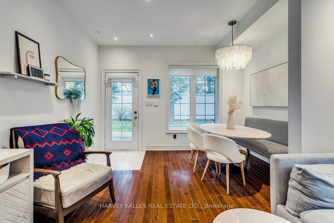
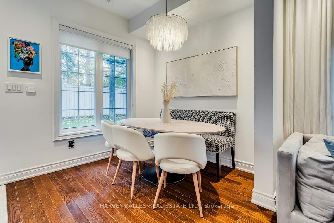
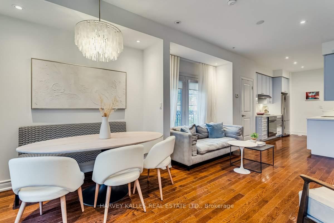
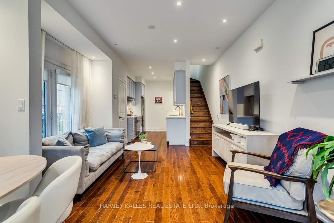
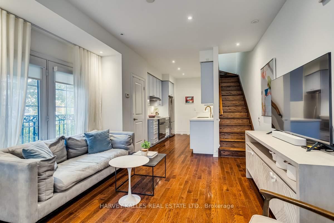
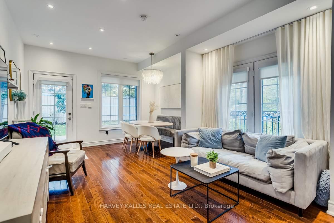
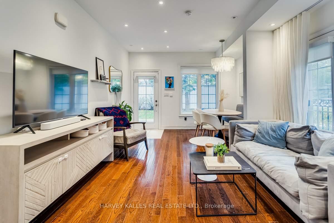
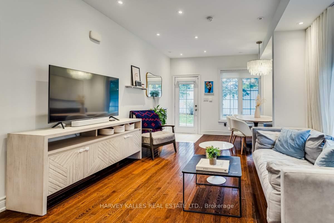
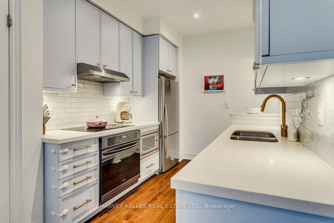
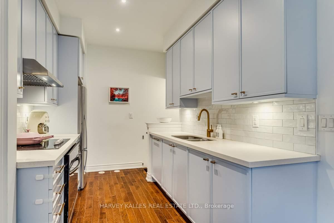
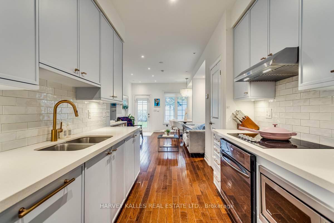
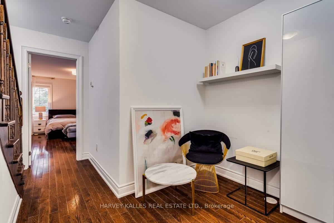
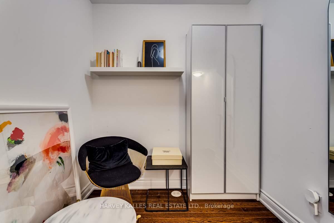
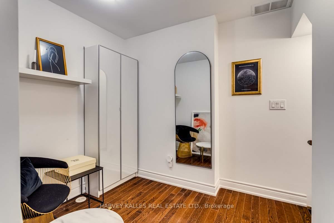
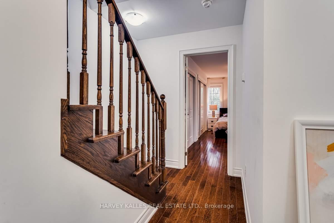
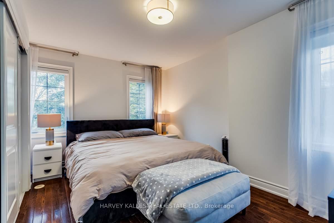
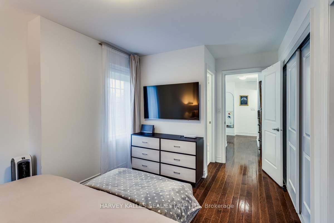
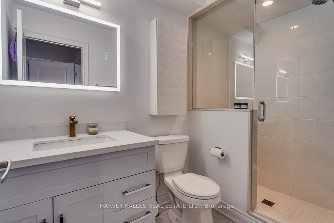
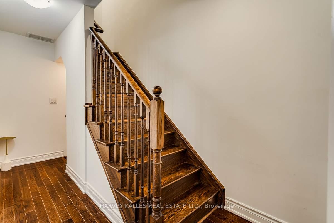
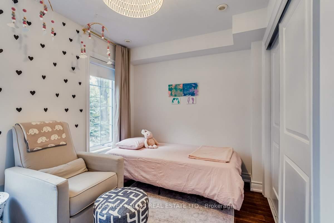
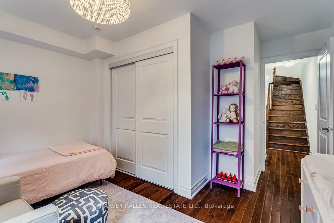
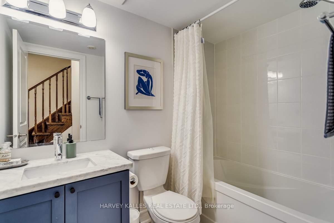
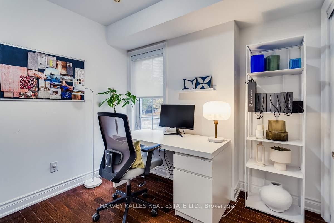
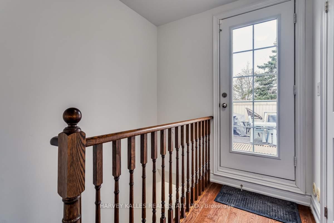
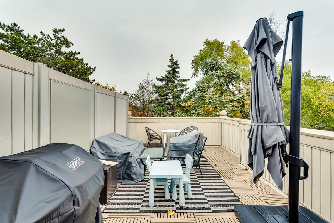
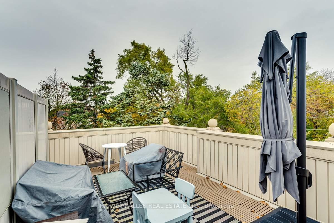
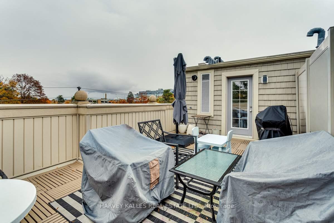
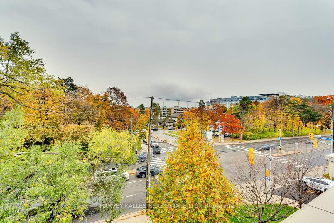
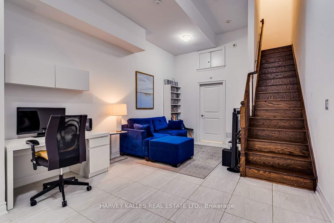
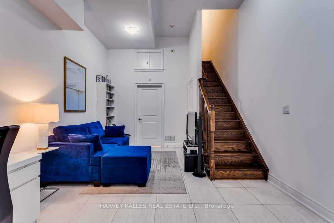
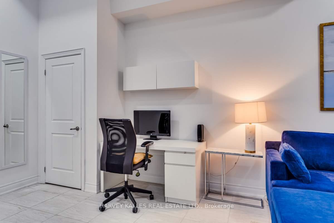
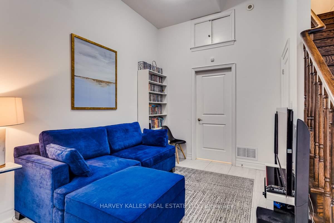
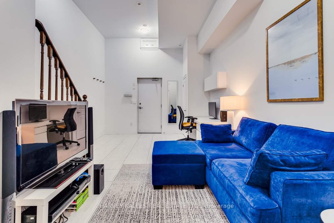
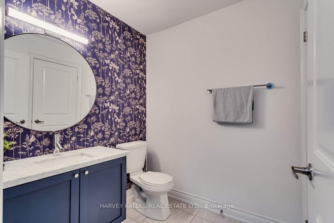
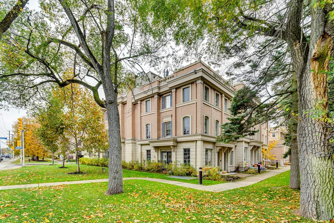
Experience Elevated Living In This Exceptional Three-Storey End-Unit Townhome In The Heart Of Prestigious Lawrence Park. Offering An Expansive And Thoughtfully Designed Layout, This Residence Combines The Feel Of A Detached Home With The Convenience Of Low-Maintenance Living. The Sun-Filled Main Floor Features 9-Foot Ceilings, Generous Living And Dining Spaces, And A Beautifully Appointed Kitchen With Stainless Steel Appliances, Ideal For Both Everyday Living And Entertaining. The Upper Levels Offer A Spacious Primary Retreat With A Private Ensuite, Two Additional Bedrooms, And A Dedicated Office, Providing Exceptional Flexibility For Families And Professionals Alike. Crowning The Home Is A Spectacular Private Rooftop Terrace With Extraordinary Views, Creating The Perfect Setting For Morning Coffee, Sunset Cocktails, Or Outdoor Entertaining. The Lower Level Includes Direct Garage Access, Abundant Storage, And A Large Recreation Room That Offers Endless Possibilities As A Media Room, Gym, Or Play Space. Set Amidst The Lush Trails And Parkland Surrounding Sunnybrook, And Just Moments From Top-Rated Schools, Transit, Restaurants, And Everyday Amenities, This Is A Rare Opportunity To Enjoy Generous Space, Stunning Views, And One Of Toronto's Most Sought-After Neighbourhoods.
Extras
No extras listed.
Visit this home
Pick a time that works for you.
No upcoming open houses.
| Type | Condo Townhouse |
| Style | 3-Storey |
| Approx. Age | Not available |
| Size | 1800-1999 sq. ft. |
| Maintenance Fees | $490 |
| Locker | Ensuite |
| Balcony | Terrace |
| Exposure | North |
| Parking Type | Underground |
| Parking Spaces | 1 |
| Parking Features | Underground |
| Property Tax | $6,824 |
| mls© Number | C13562046 |
| Listed By | HARVEY KALLES REAL ESTATE LTD. |
Listing History
- No recent sale history for this listing.
- No recent lease history for this listing.
Schools
Could you afford this home?
What the bank counts
This home's actual carrying costs, payment stress-tested at 6%
- Mortgage, tested at 6%
- $6,117
- Property tax
- $569
- Heat allowance
- $150
- Condo fees, half counted
- $245
- Housing costs
- $7,080 / mo
Lenders cap these at 39% of gross income — that sets the number.
Down payment20% · $239,000
25-yr amortization
Income needed
$218,000
gross annual household income
- Payment at 4%
- $5,029 / mo
- Cash down
- $239,000
Assumes no other monthly debts · 25-yr amortization
Full affordability checkInvestment Analysis
Estimated rent, cap rate and monthly cash flow for this property
Values and trends
Nearby listings
Comparable sales
- No similar listings found.