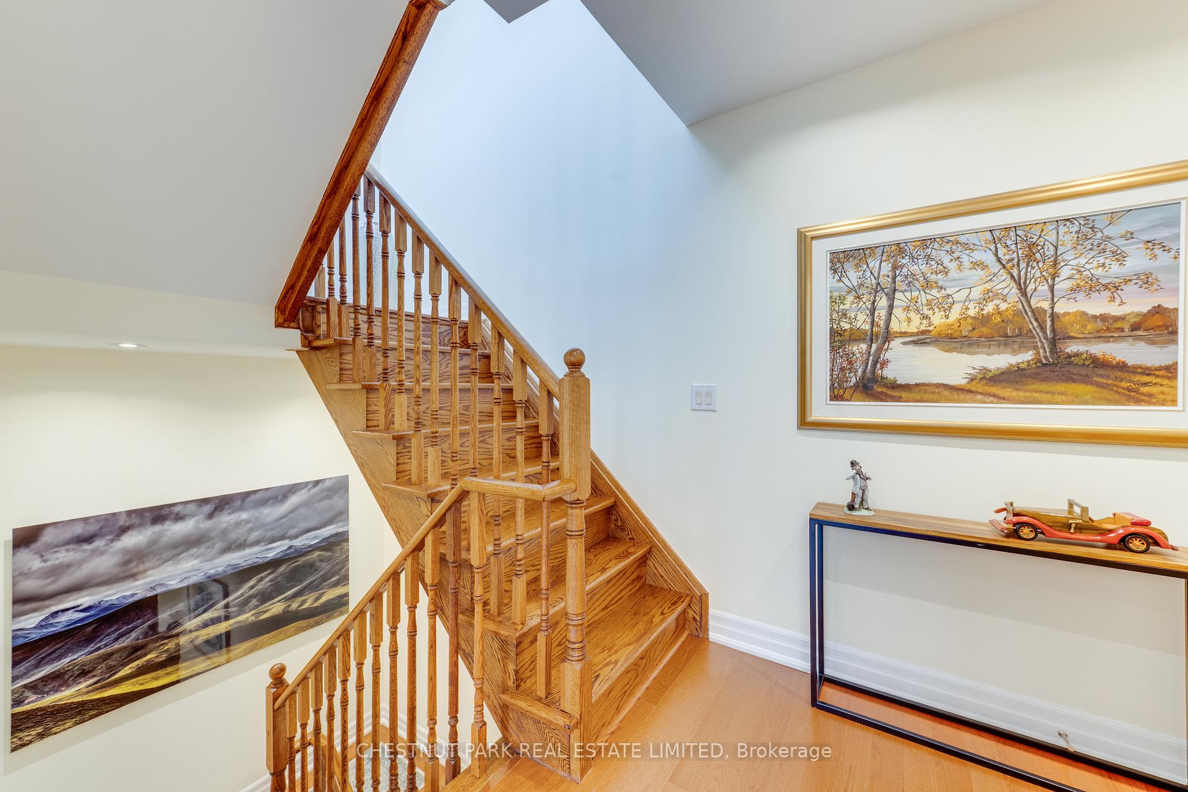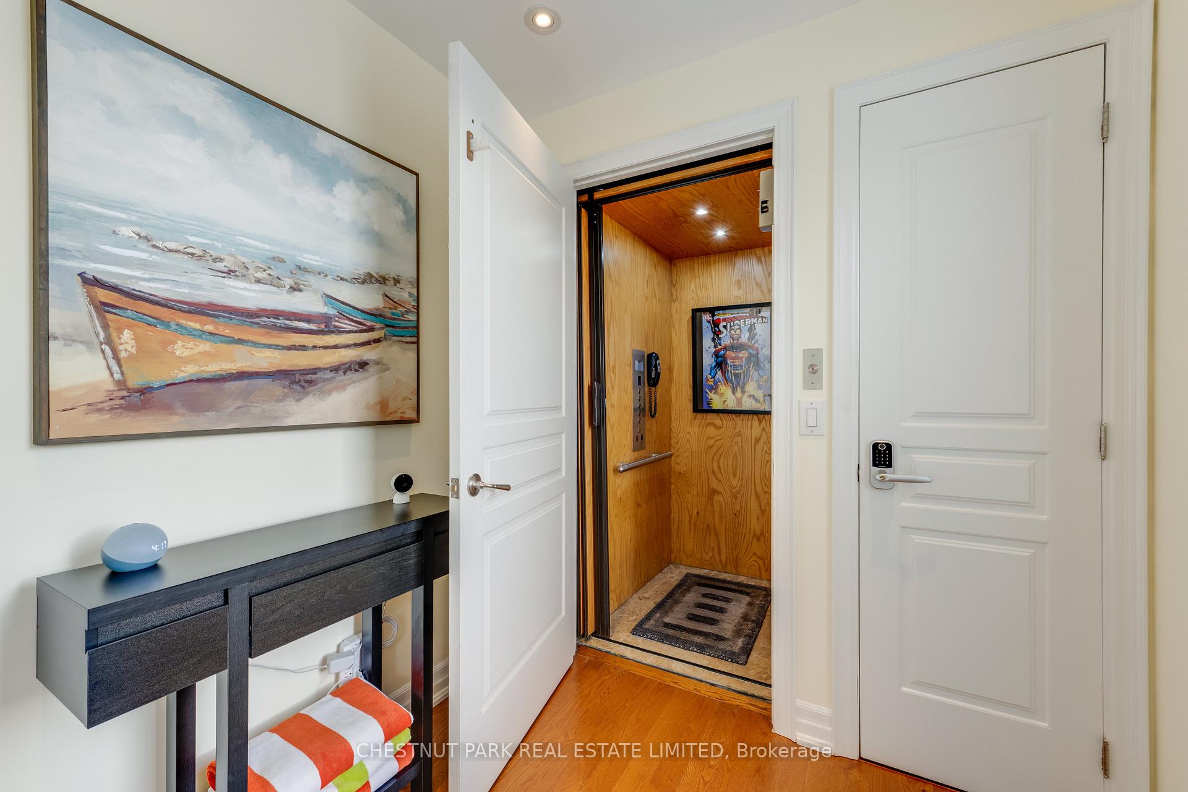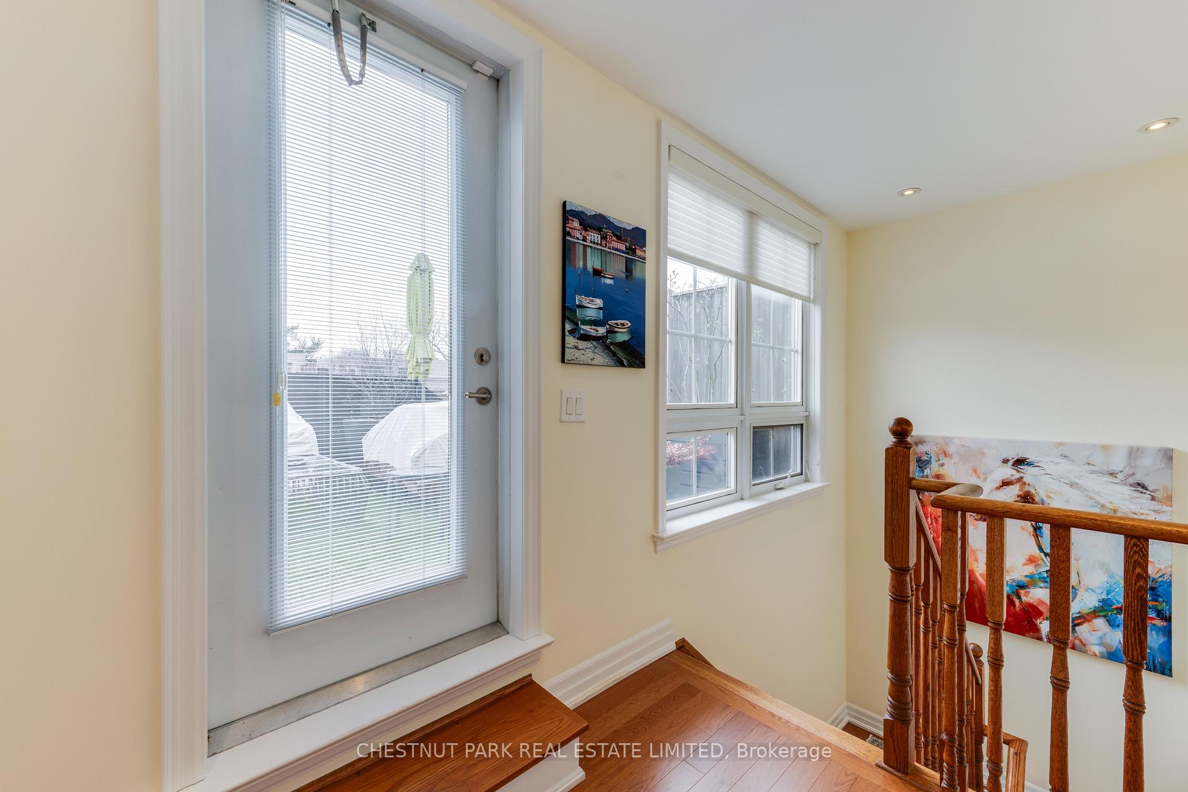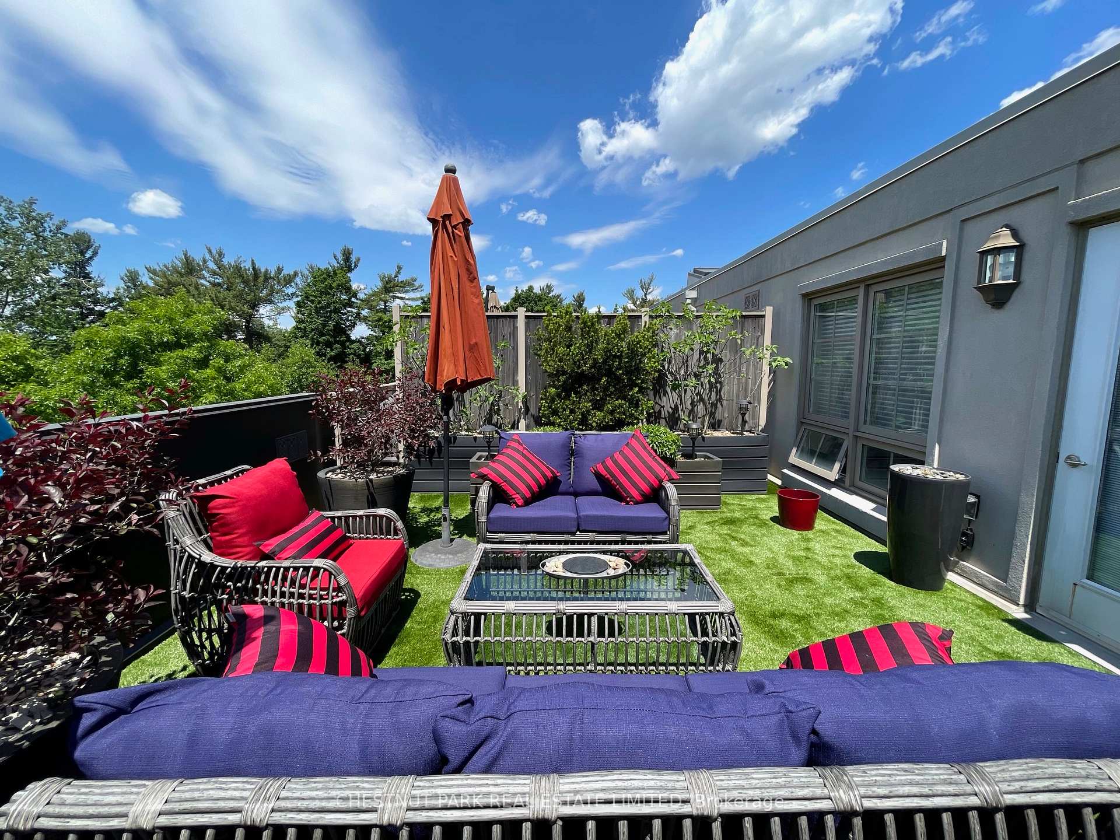
432 Broadway Avenue
Leaside, Toronto
$1,699,000
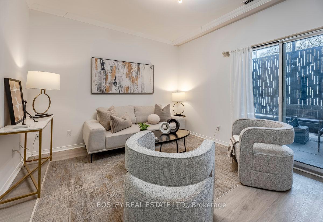
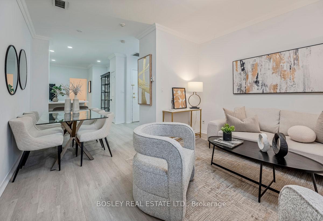
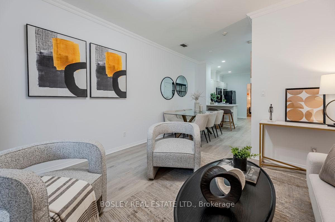
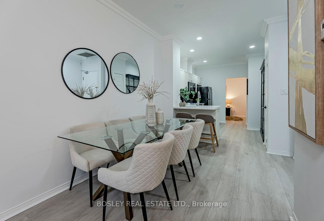
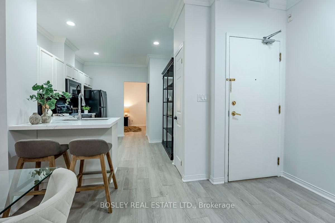
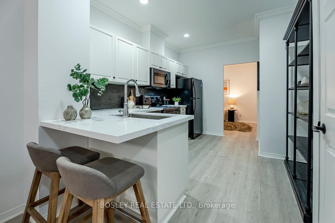
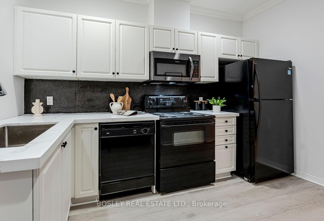
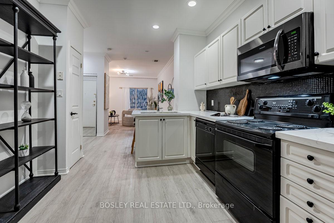
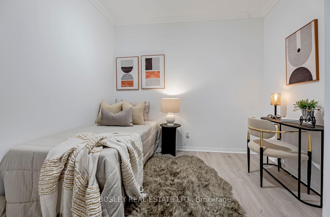
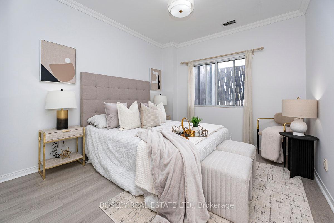
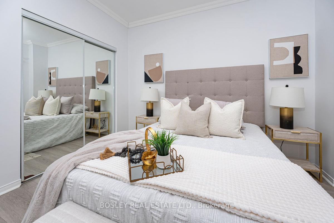
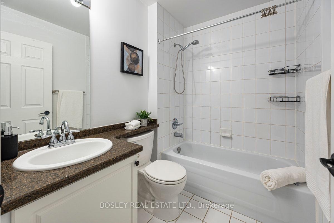
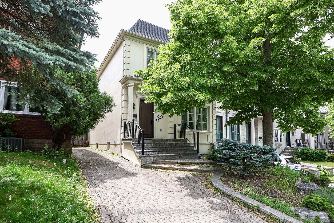
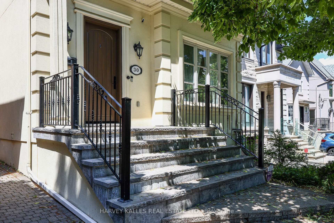
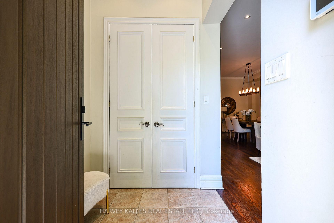
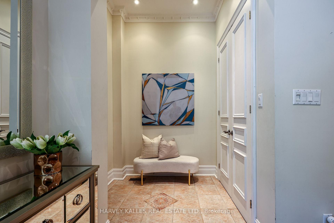
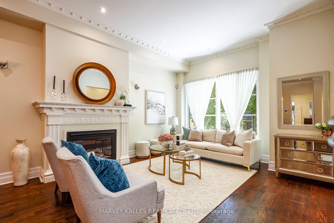
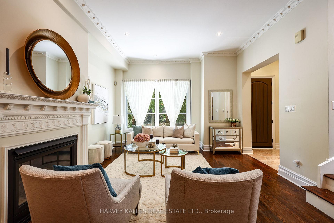
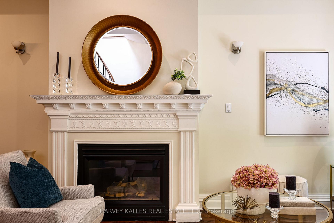
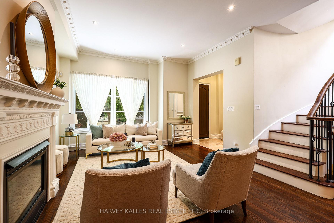
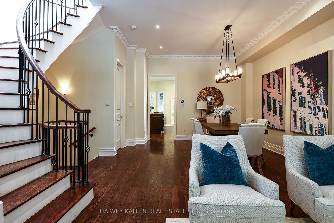
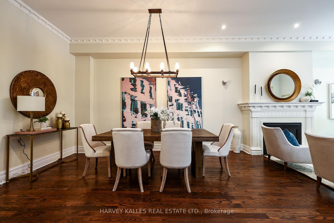
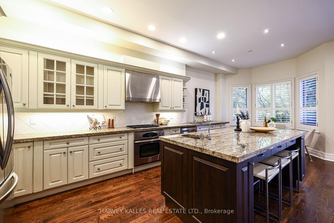
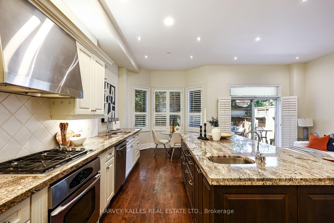
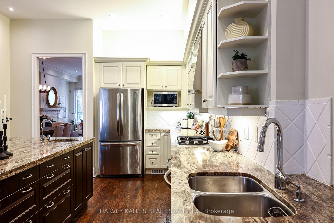
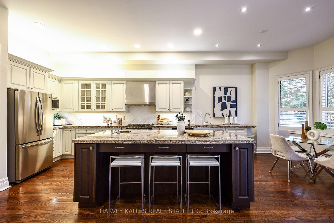
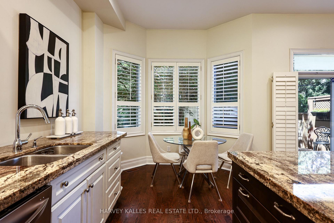
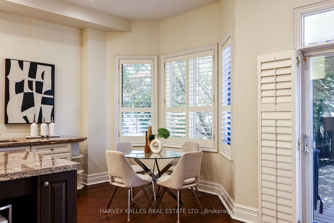
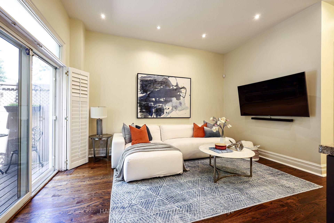
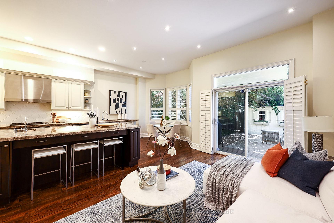
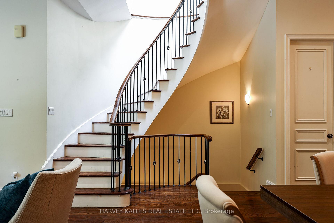
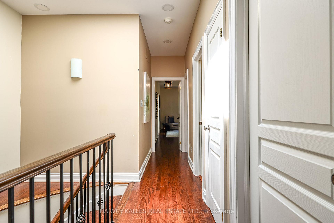
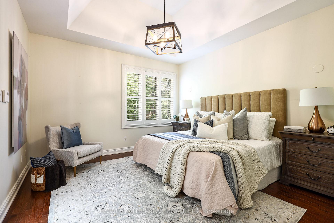
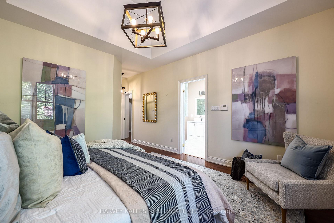
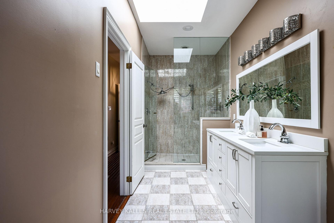
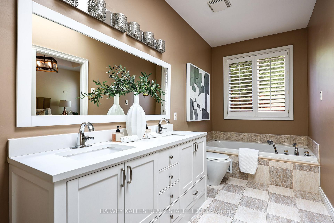
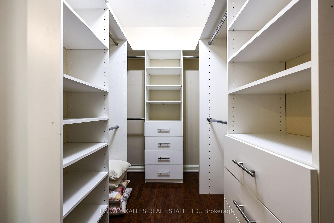
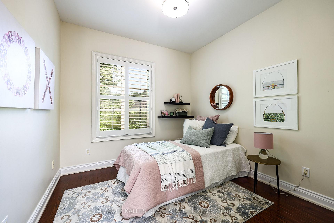
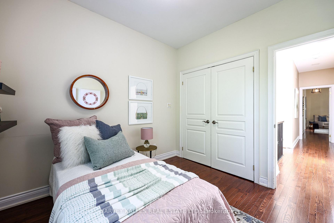
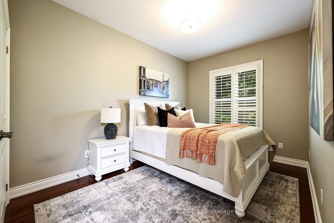
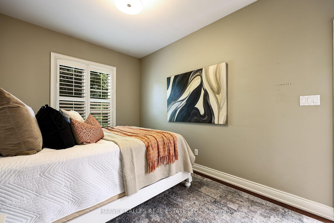
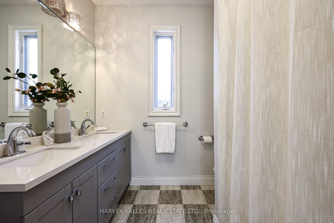
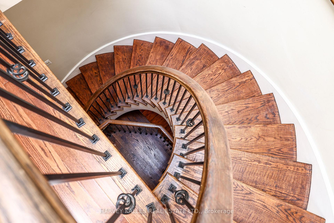
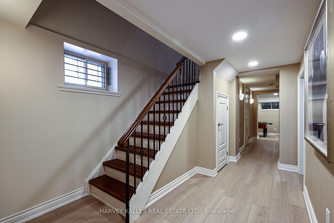
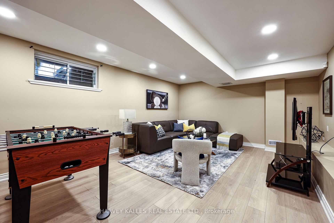
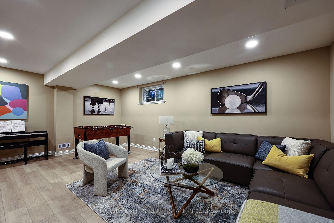
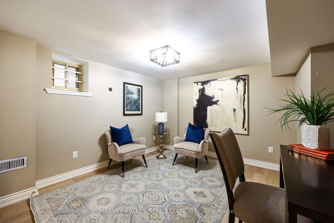

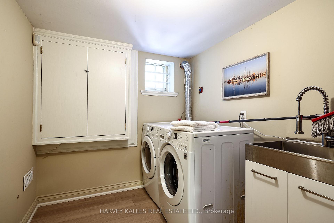
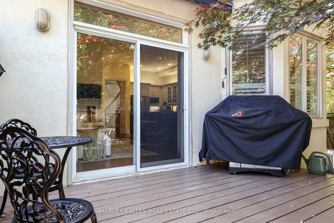
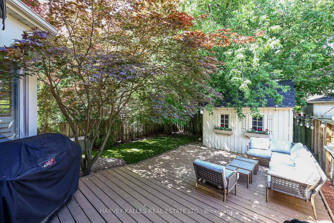
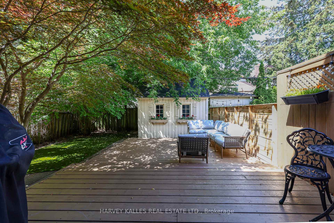
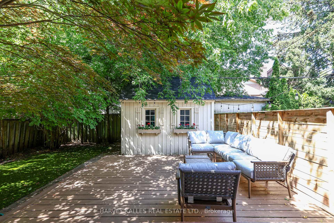
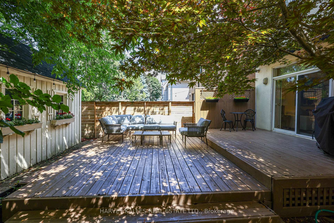
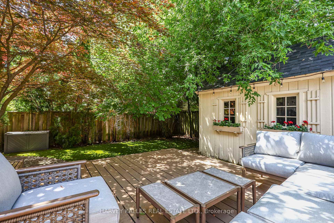
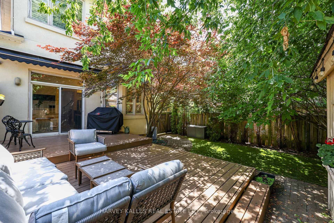
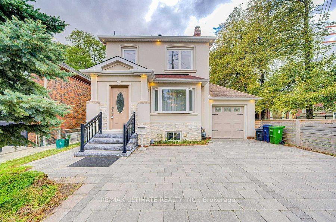
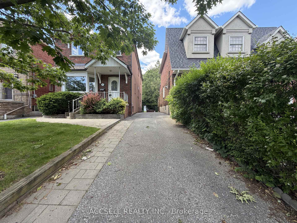
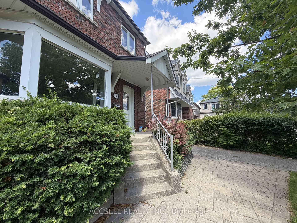
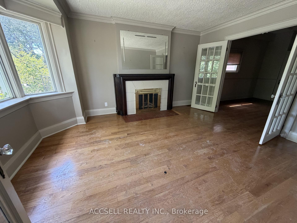
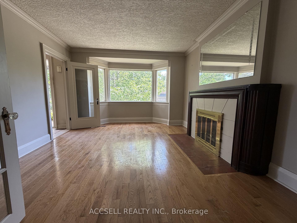
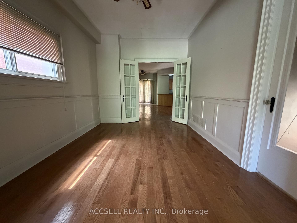
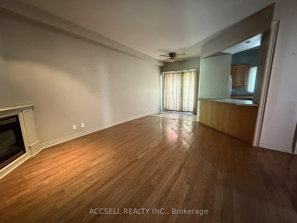
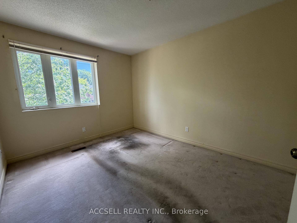
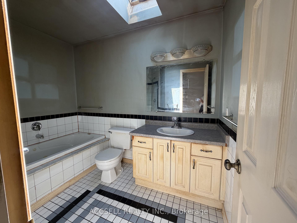
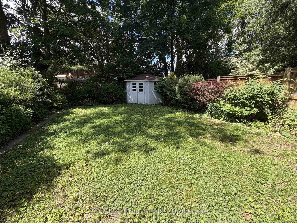
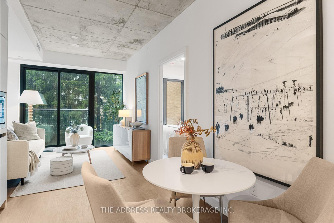
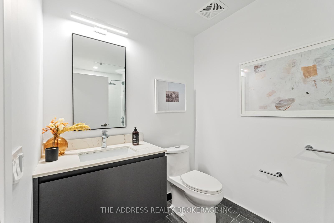
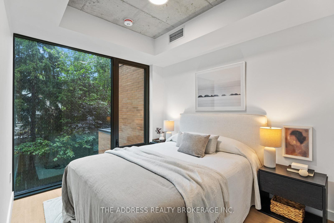
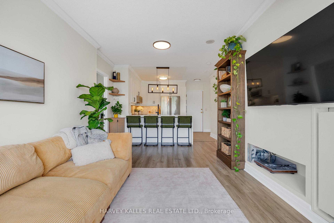
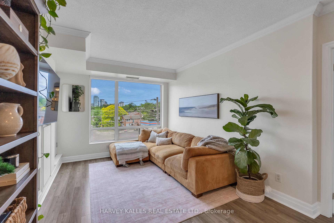
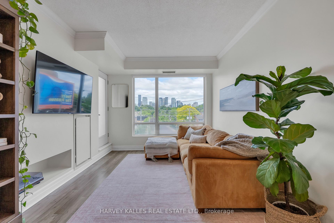
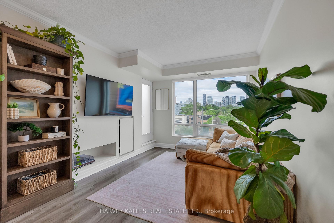
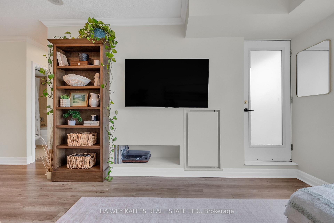
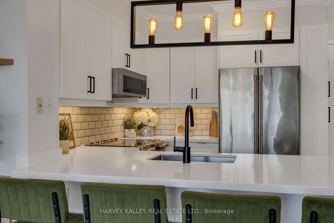
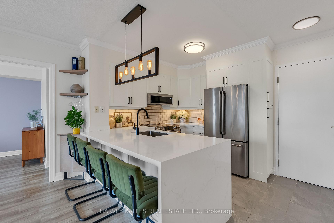
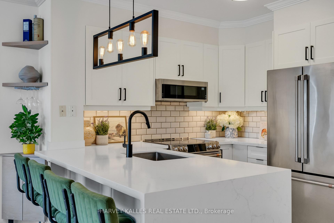
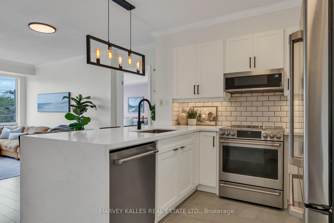
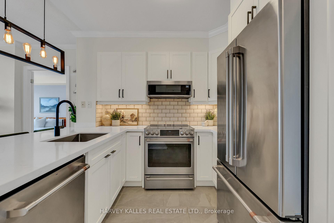
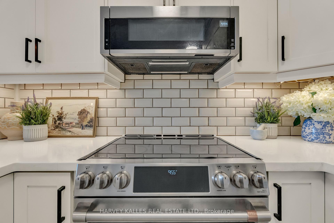
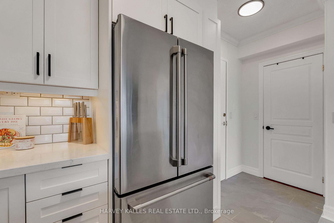
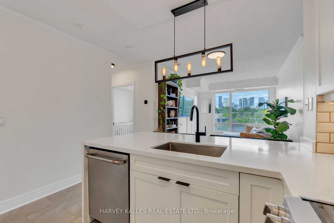
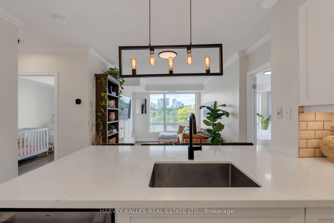
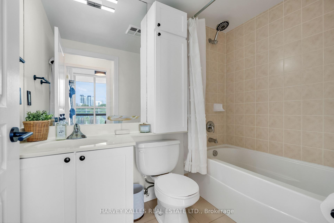
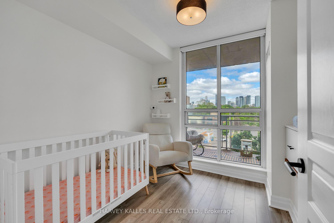
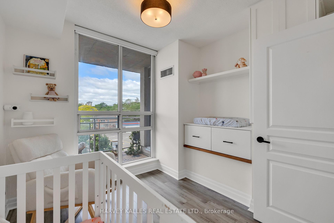
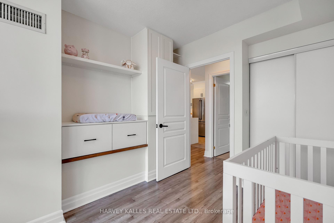
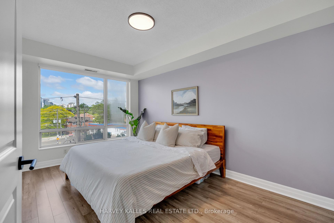
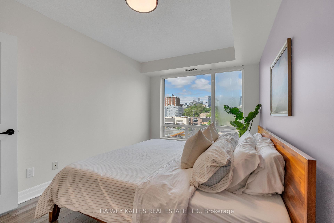
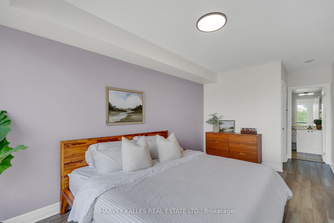
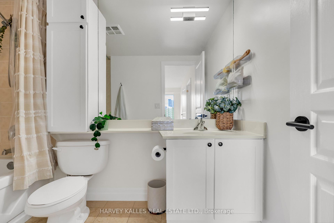
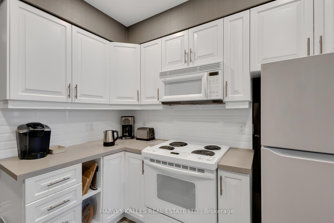
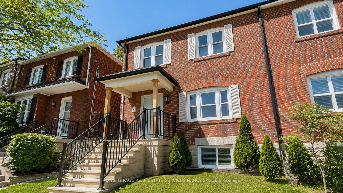
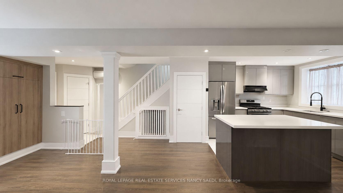
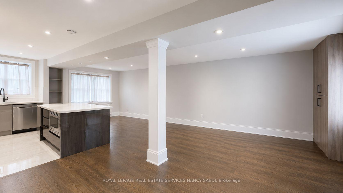
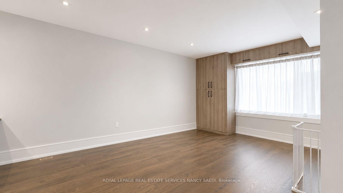
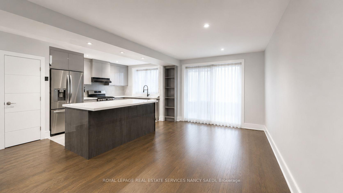
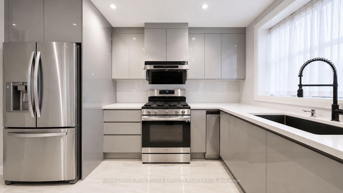
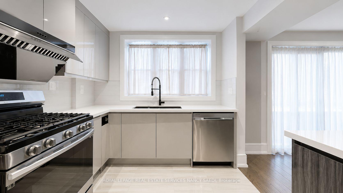
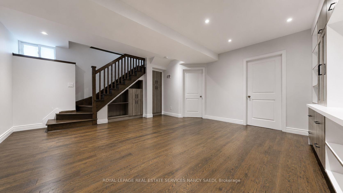
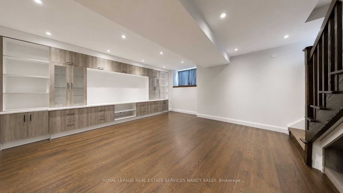
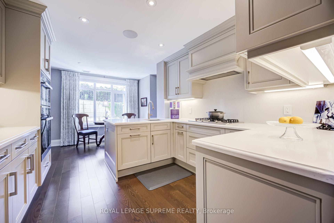
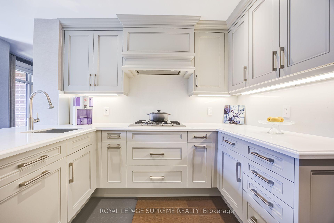
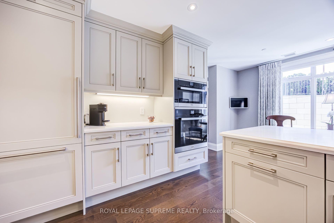
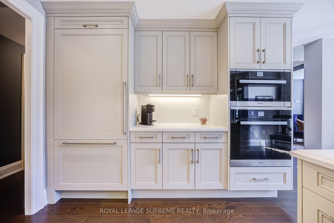
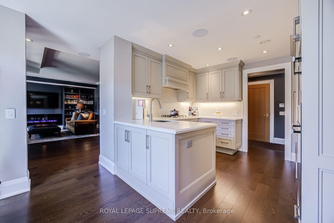
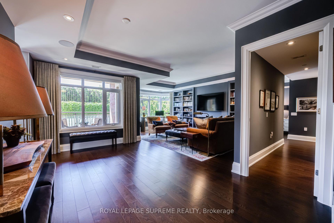
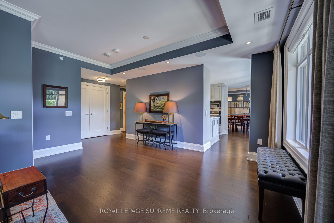
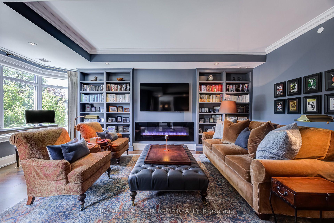
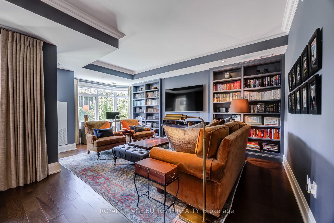
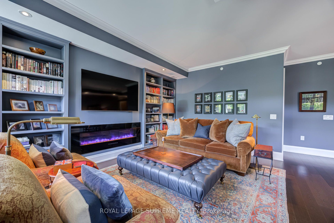
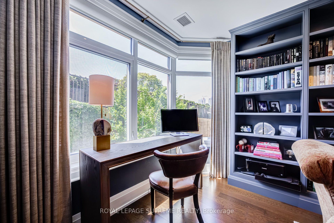
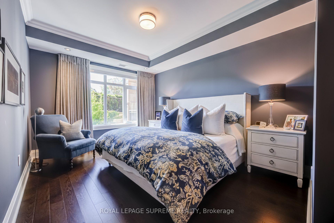
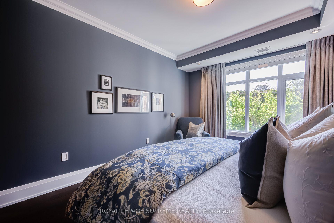
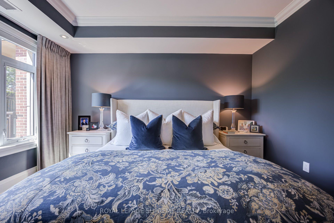
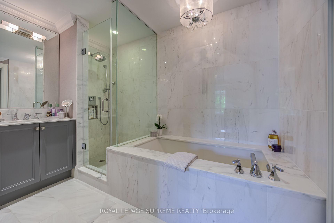
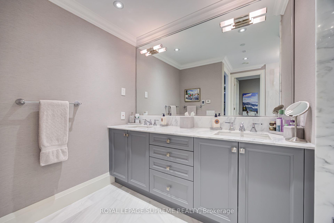
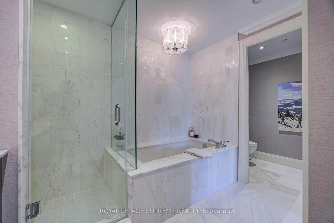
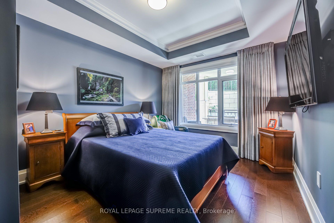
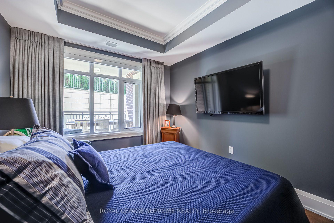
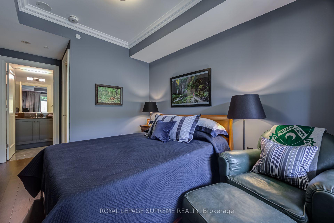
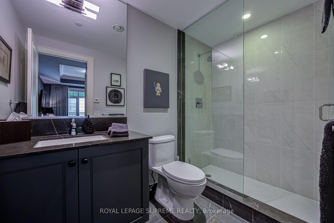
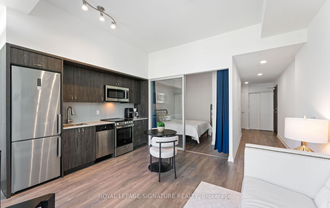
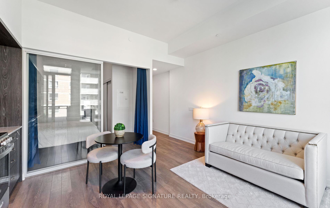
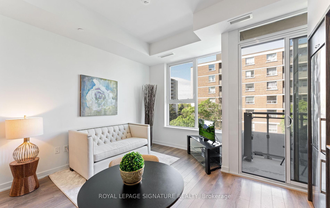
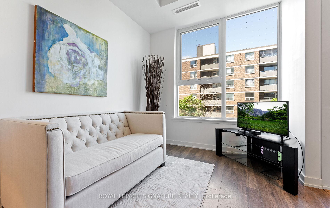
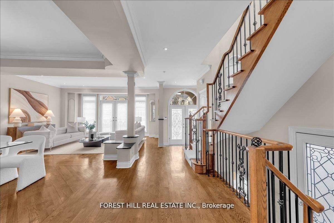
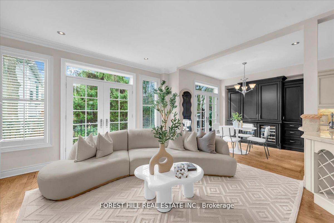
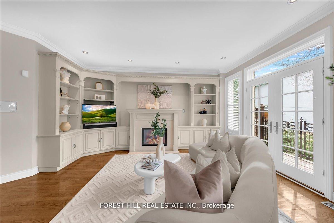
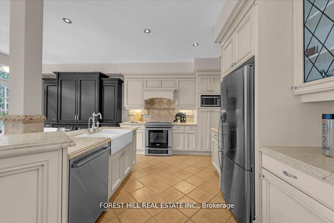
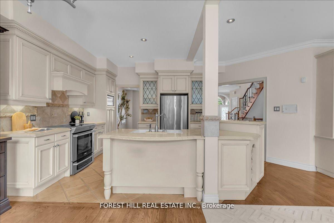
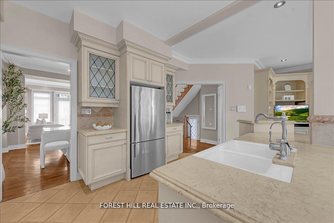
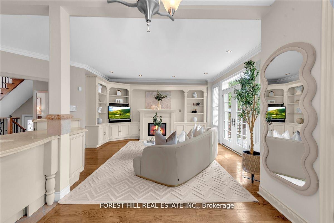
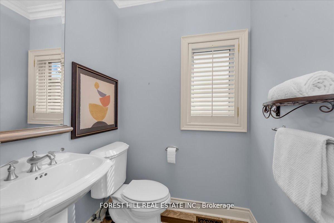
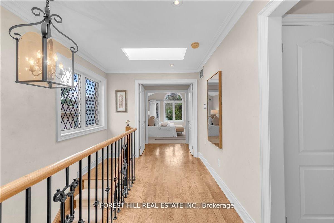
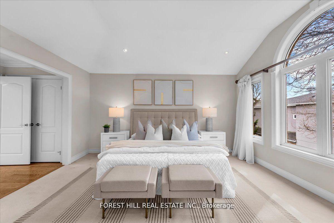
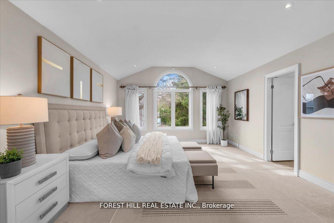
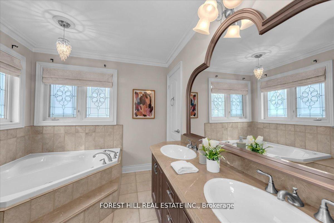
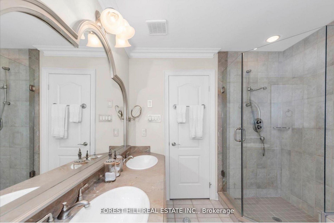
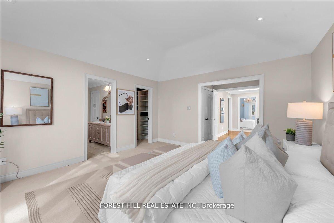
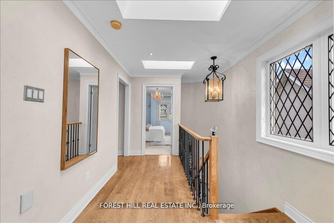
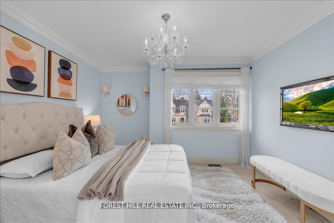
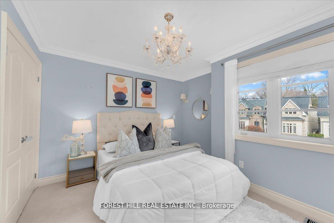
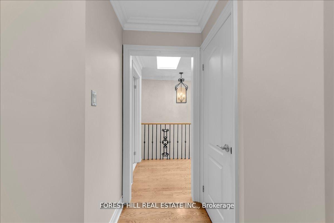
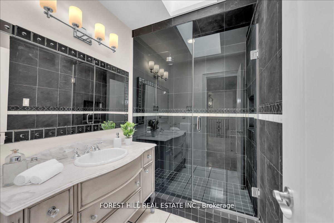
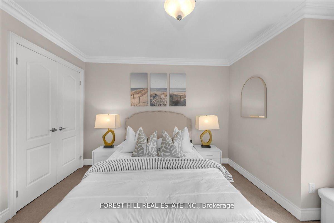
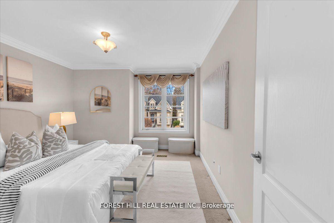
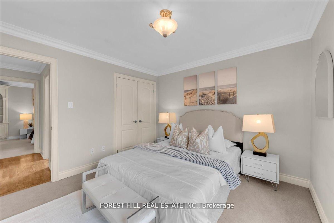
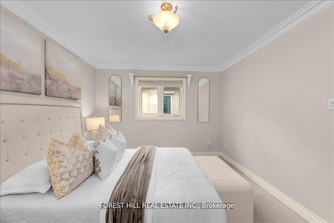
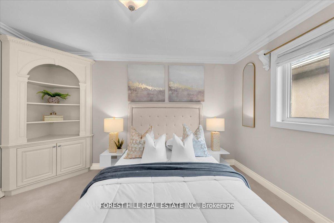
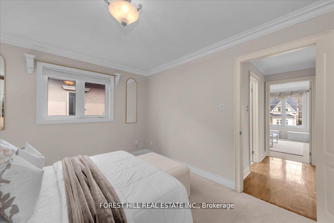
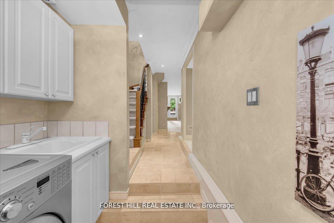
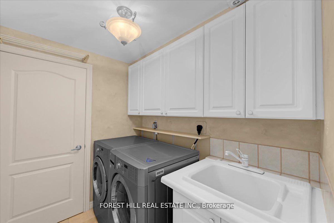
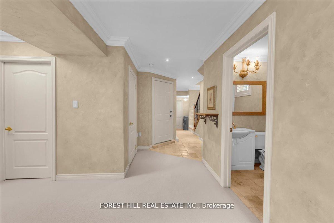
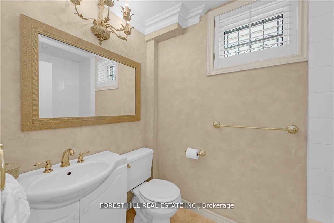
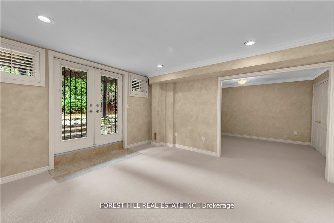
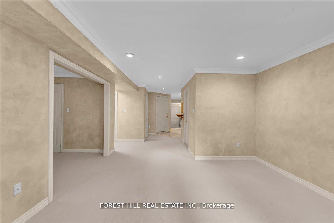
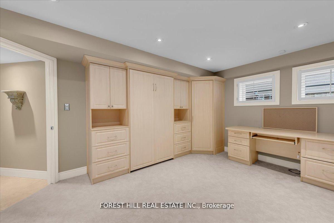
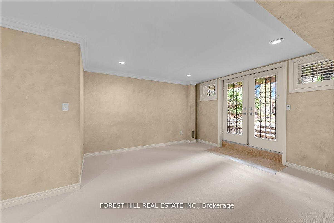
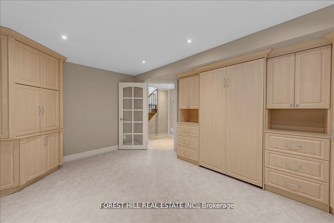
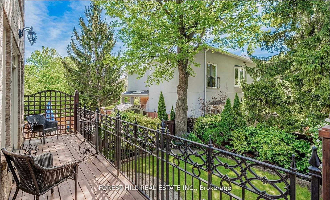
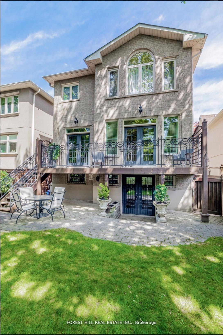
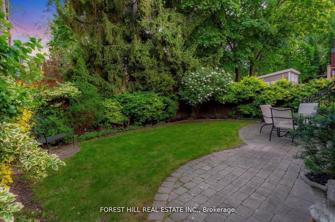
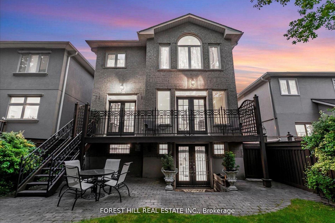
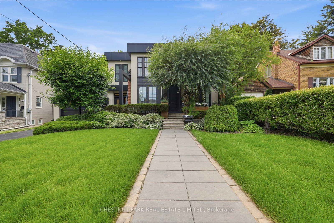
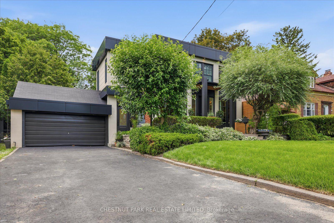
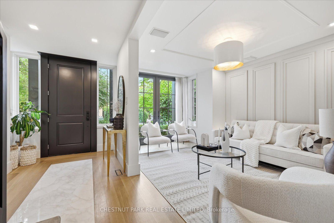
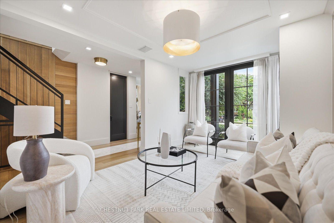
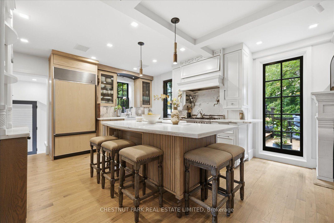
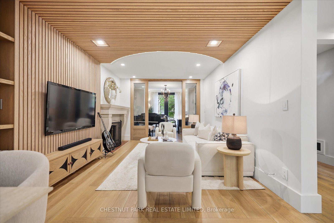
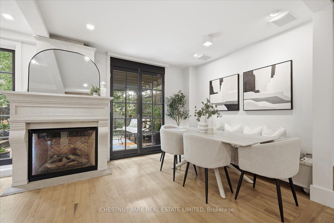
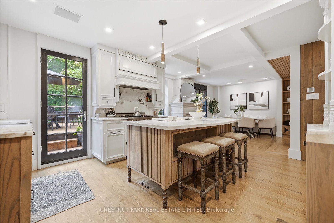
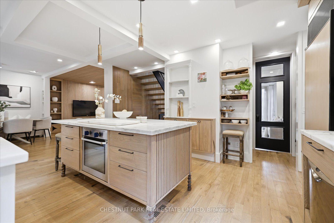
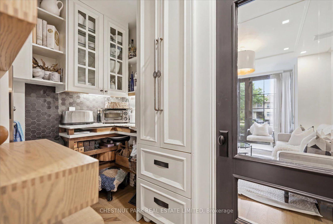
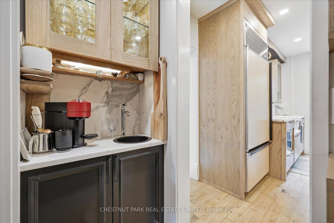
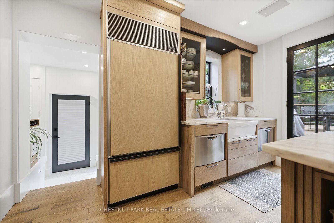
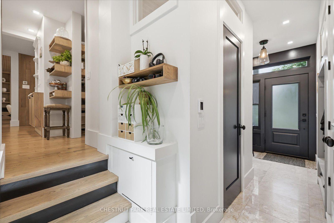
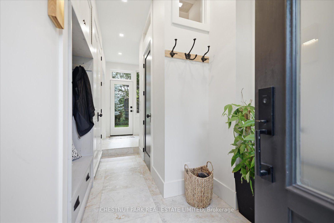
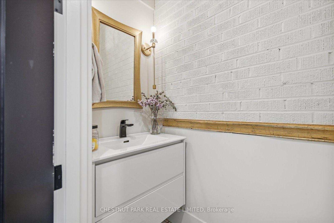
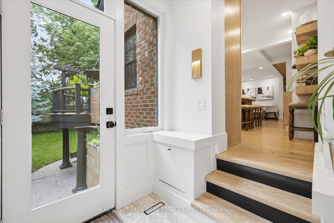
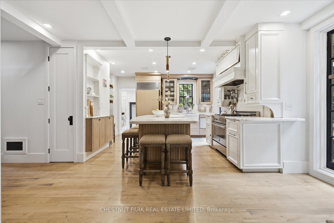
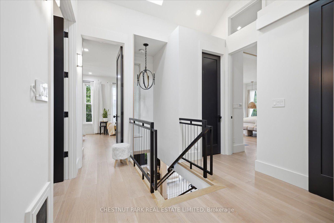
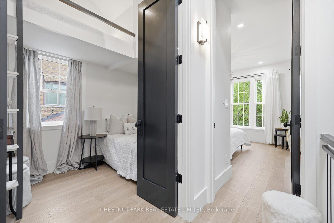
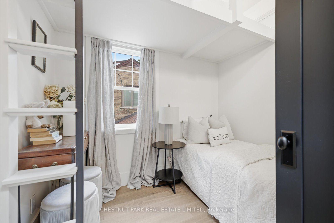
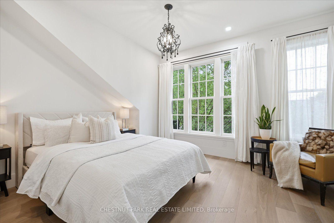
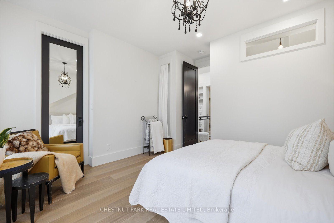
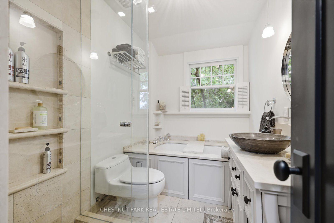
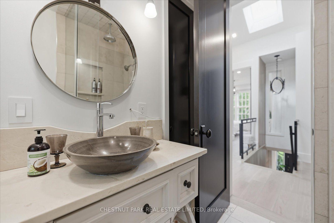
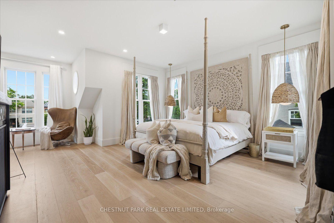
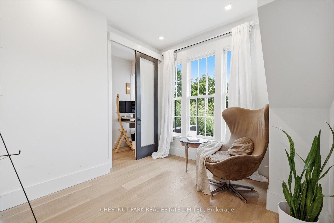
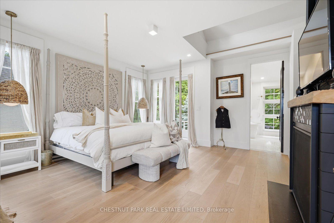
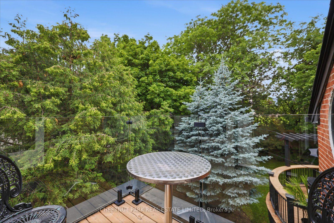
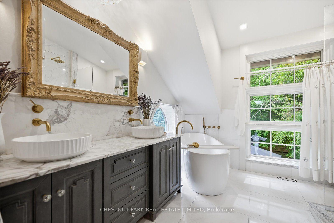
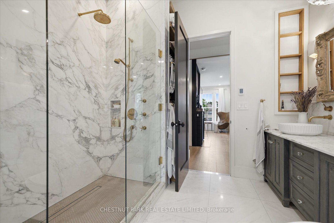
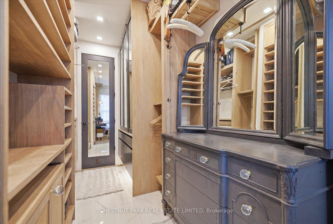
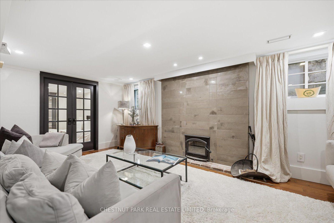
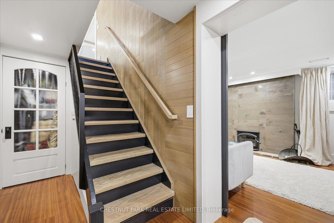
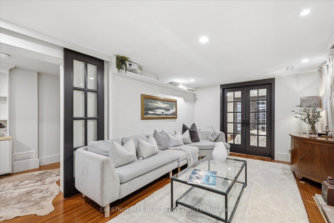
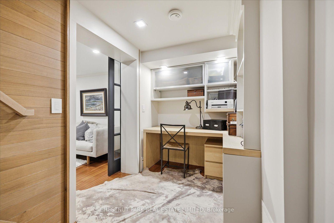
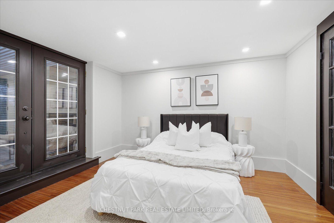
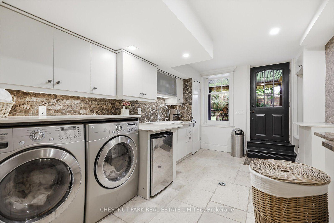
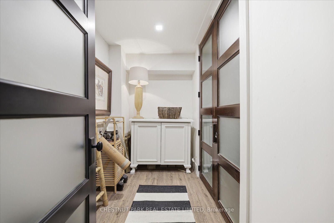
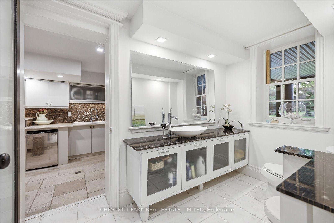
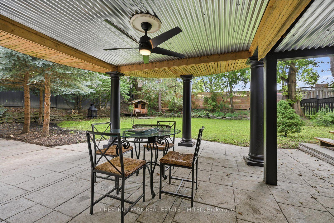
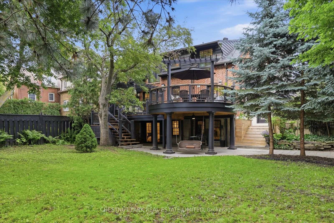
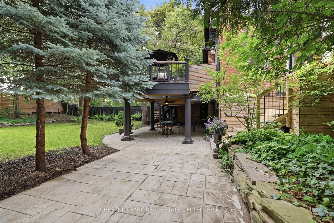
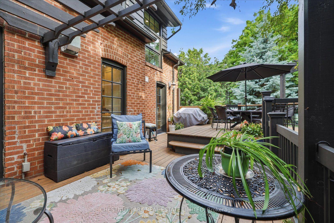
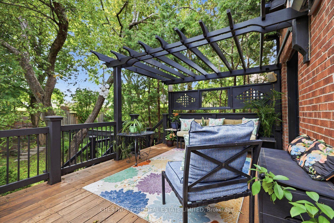
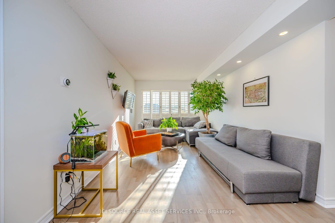
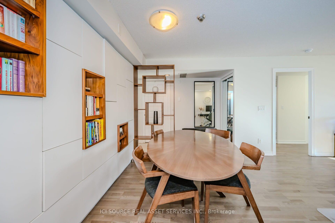
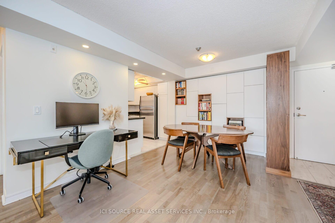
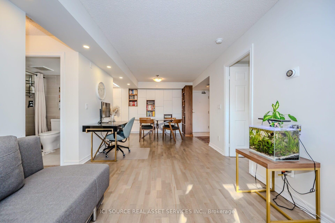
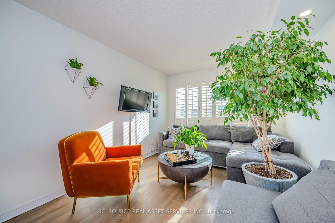
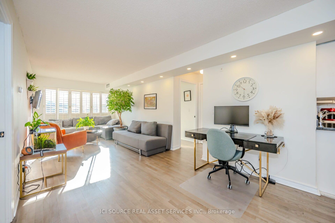
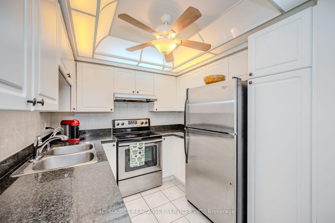
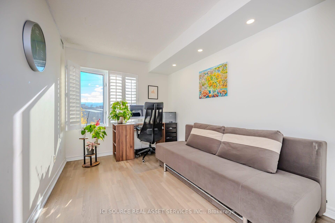
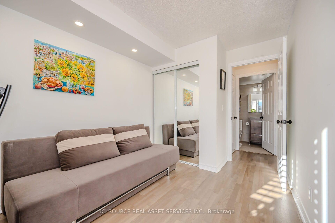
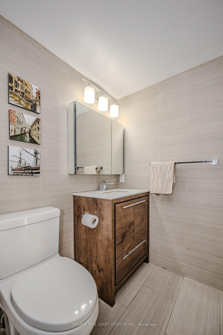
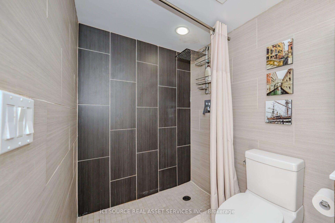
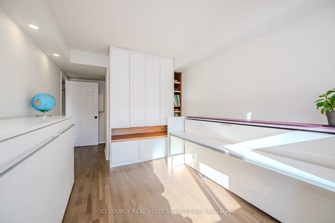
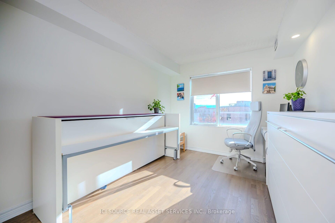
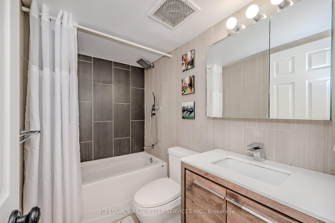
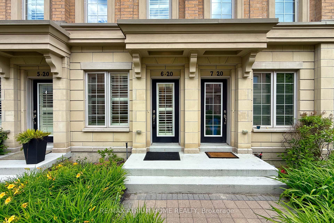
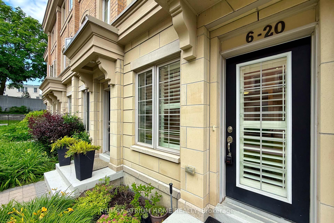
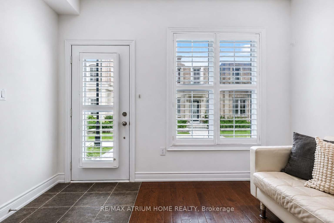
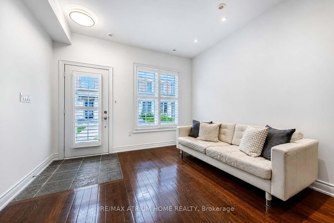
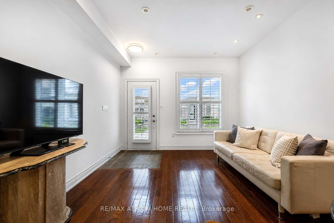
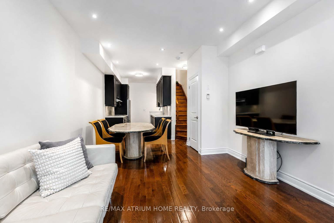
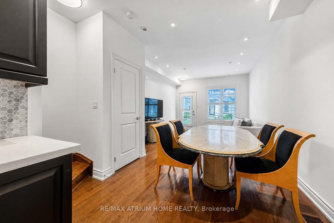
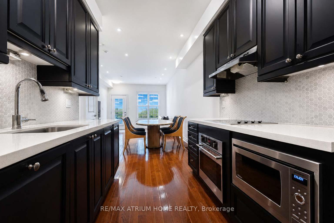
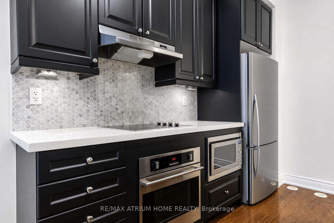
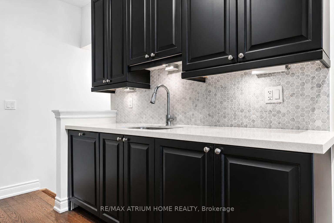
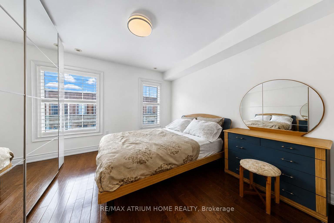
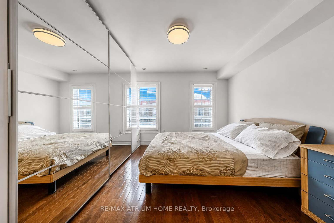
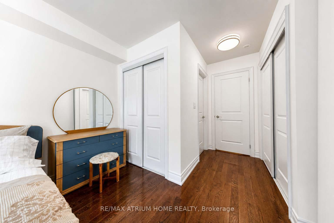
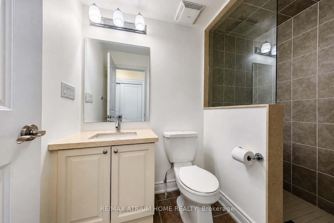
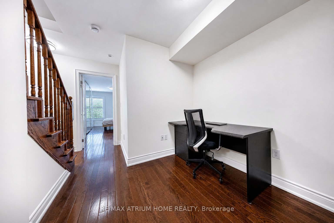
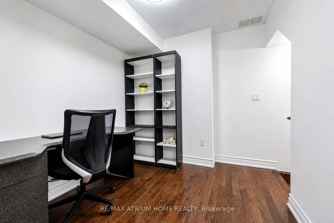
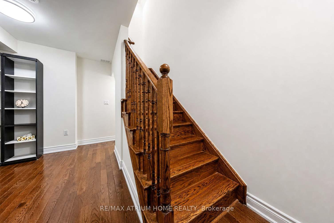
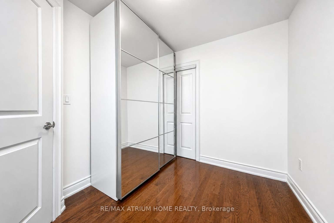
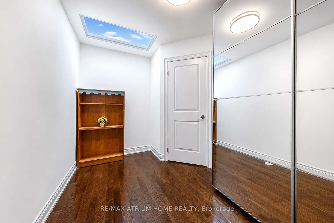
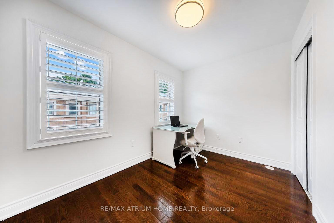
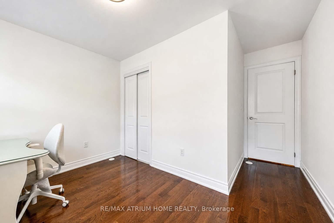
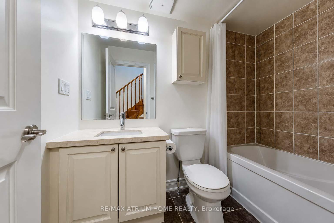
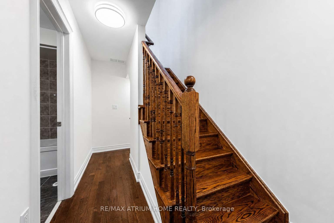
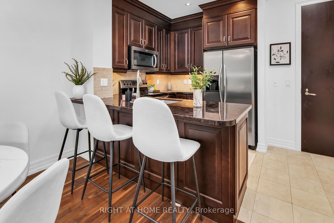
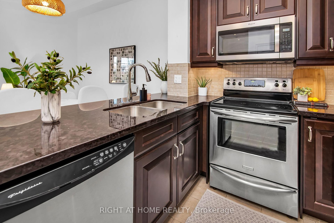
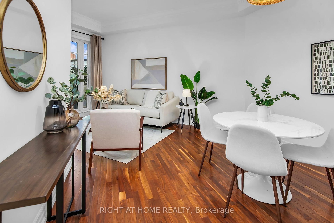
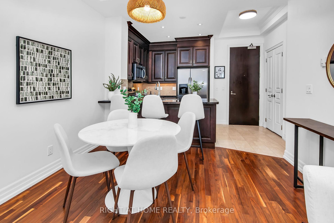
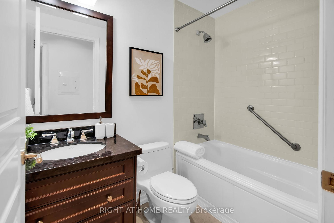
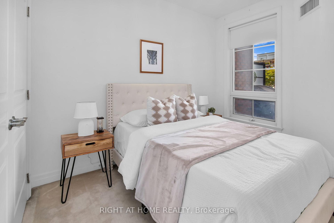
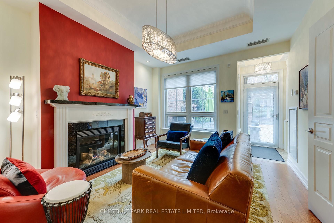
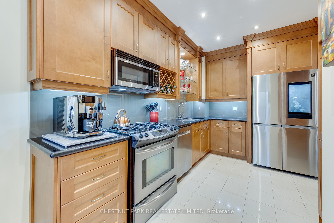
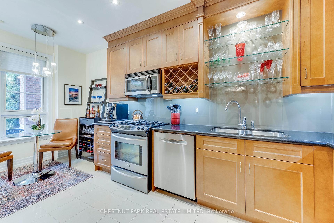
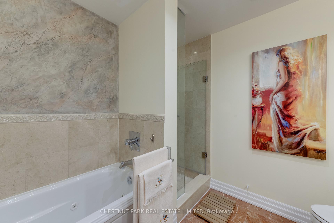
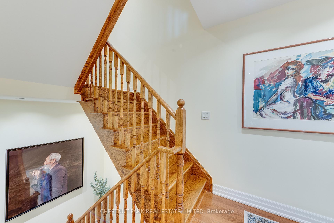
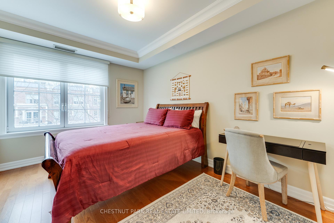
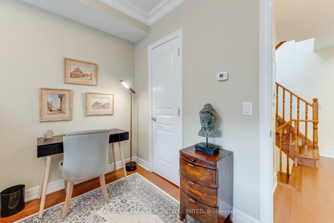
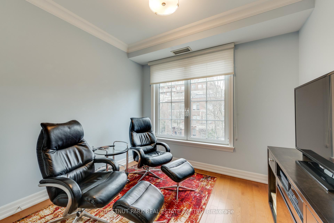
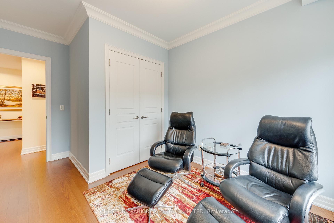
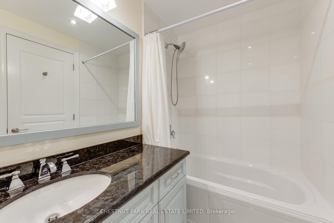
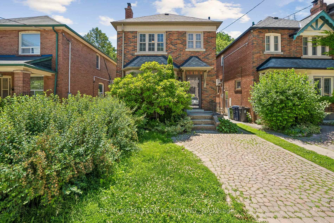
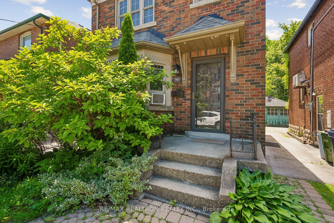
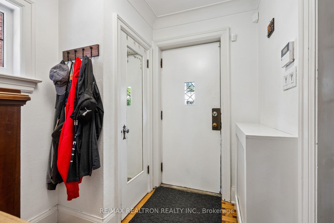
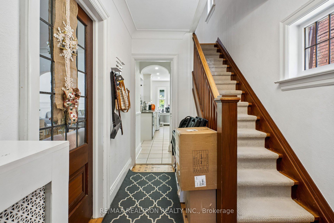
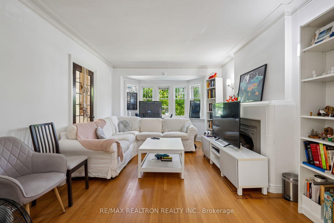
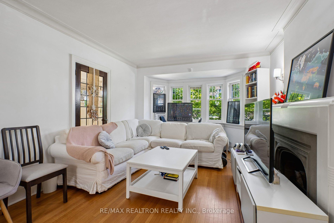
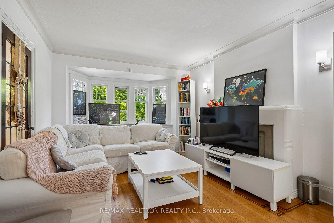
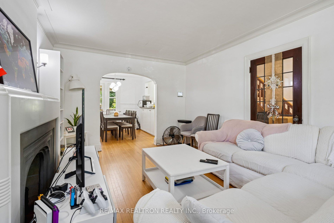
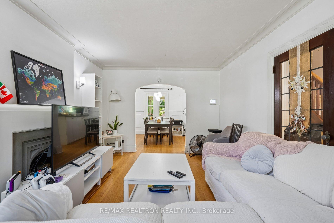
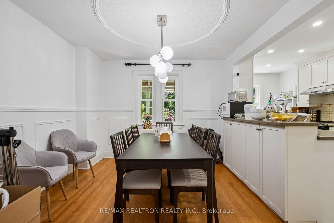
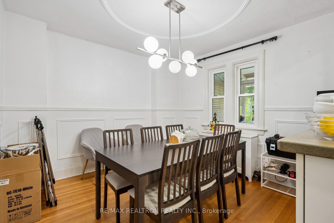
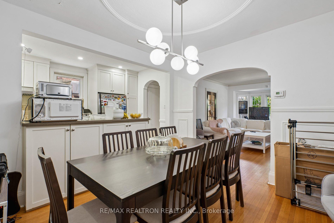
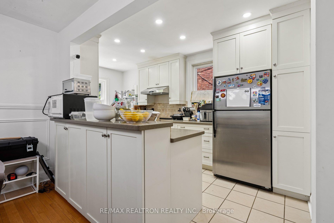
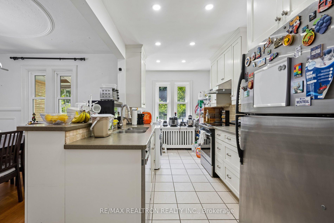
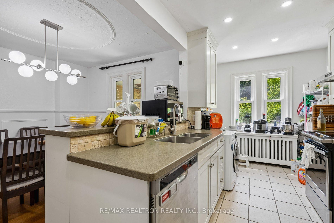
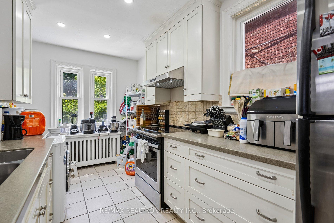
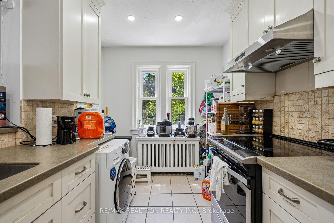
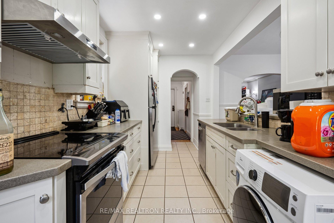
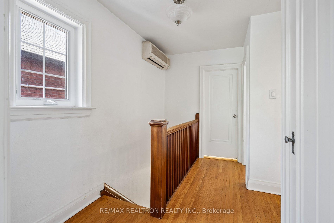
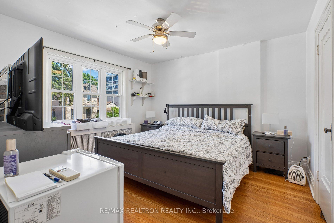
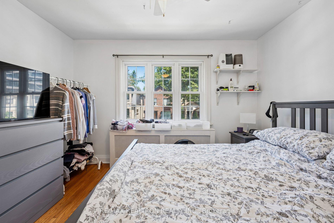
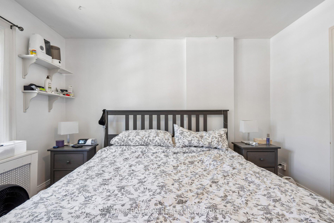
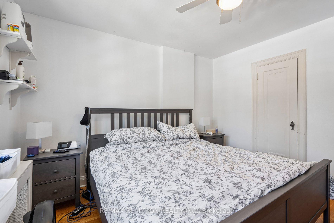
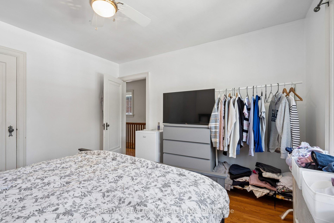
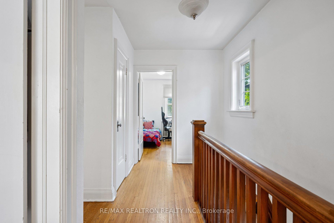
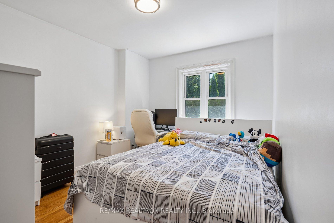
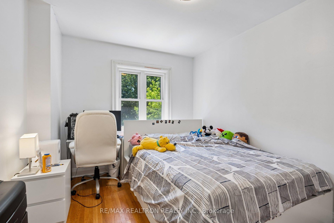
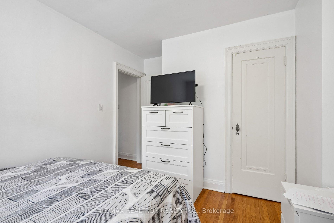
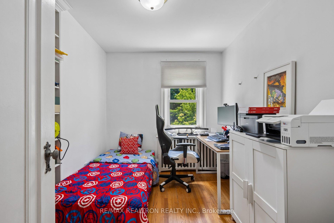
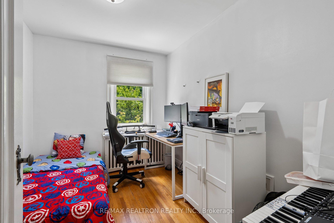
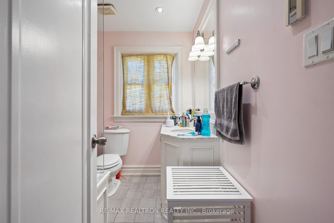
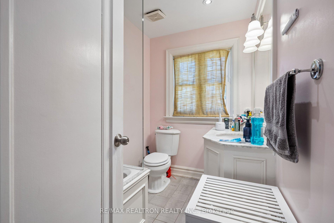
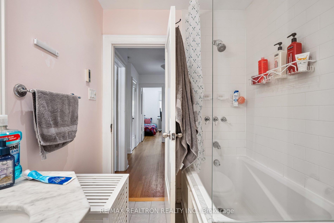
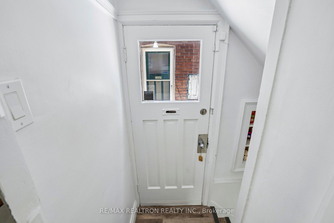
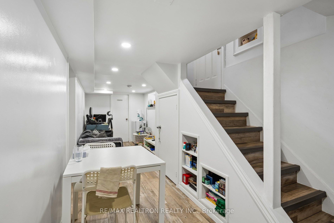
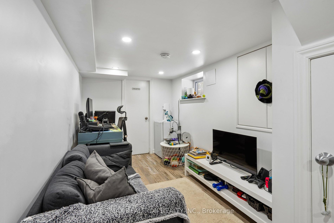
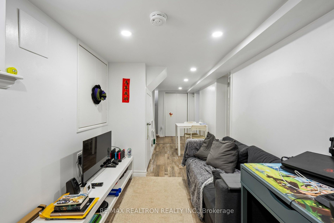
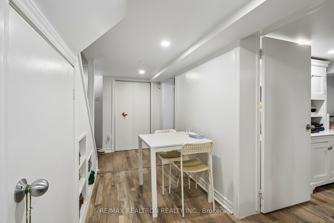
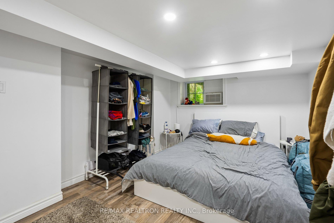
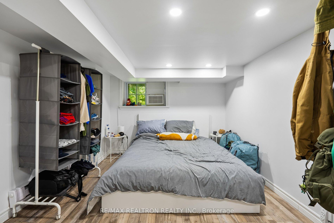
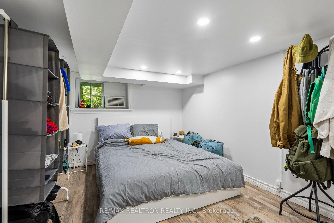
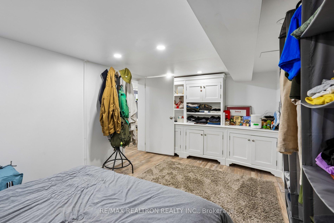
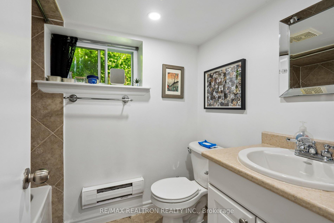
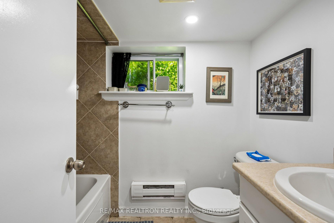
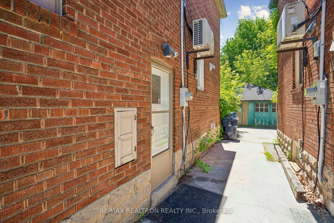
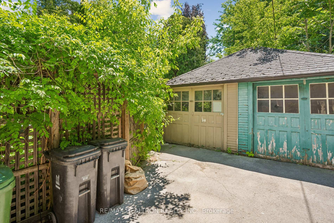
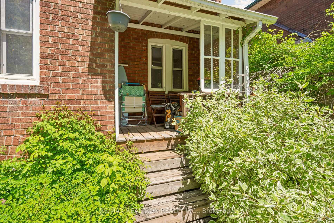
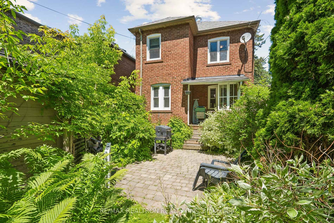
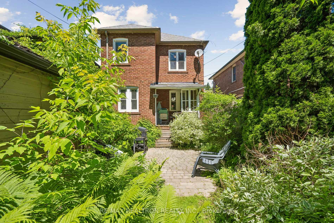
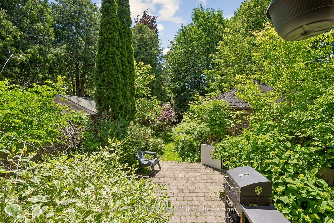
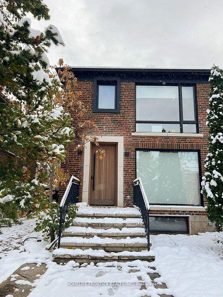
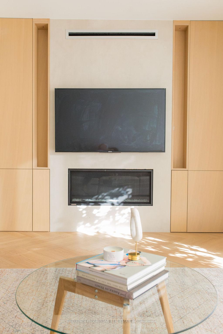
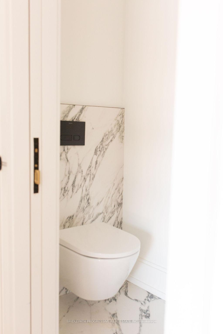
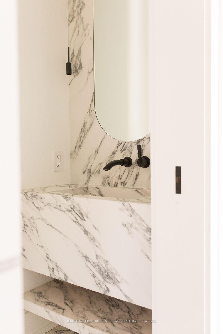
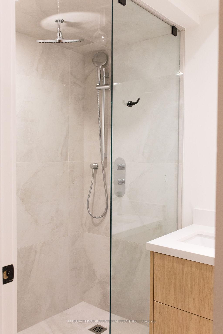
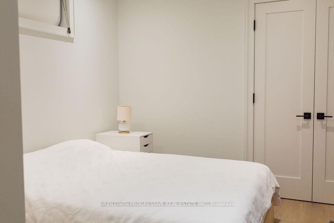
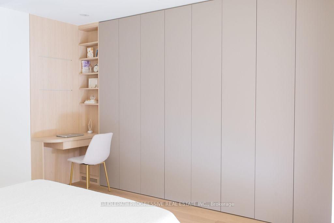
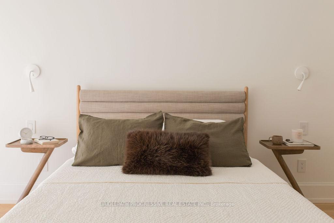
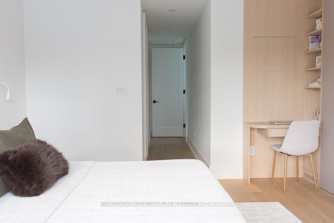
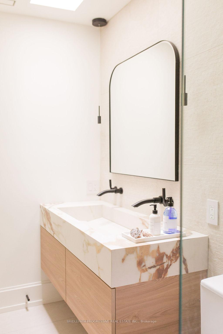
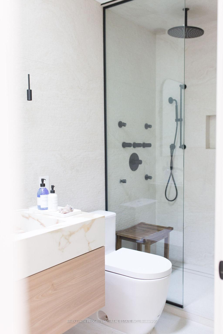
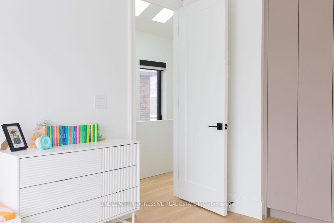
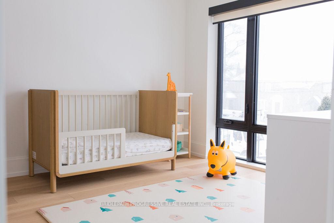
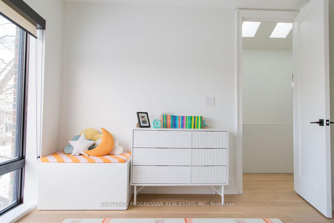
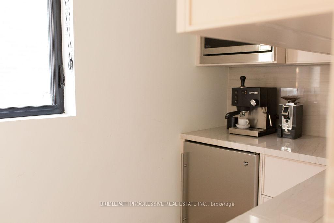
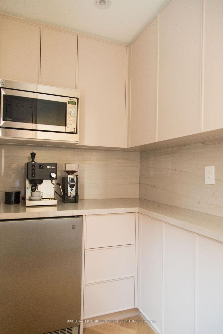
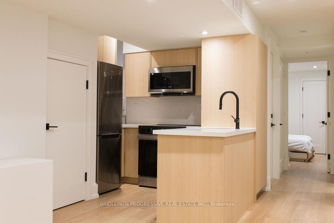
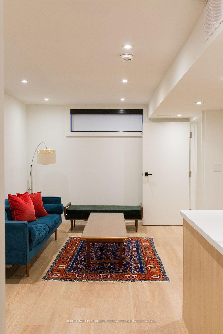
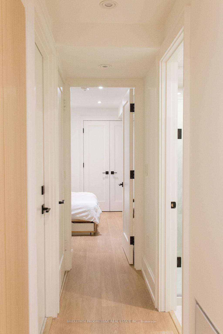
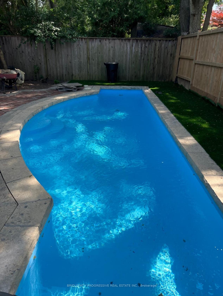
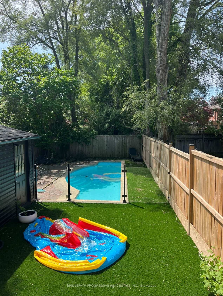
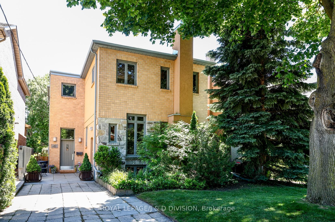
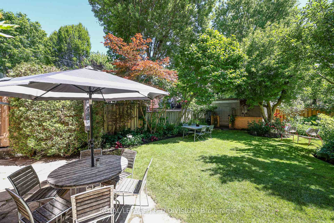
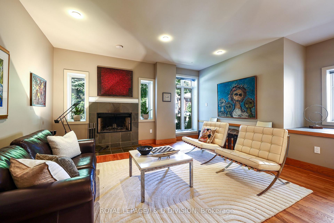
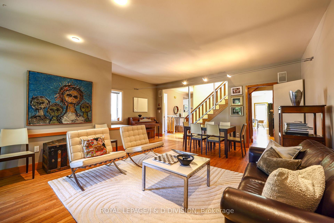
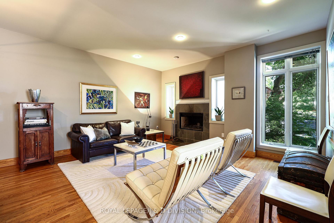
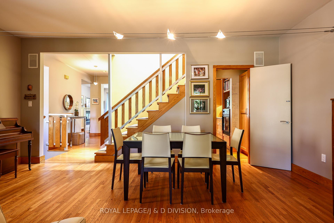
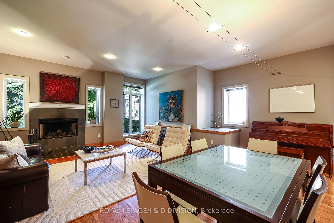
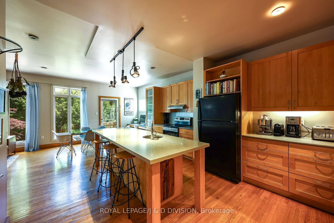
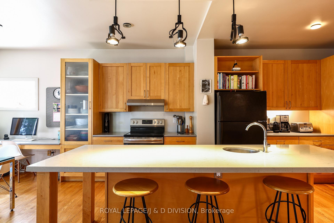
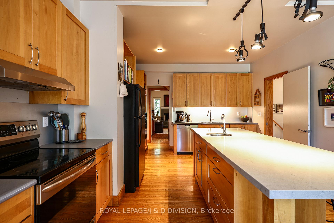
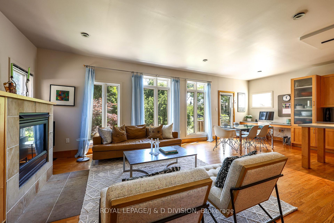
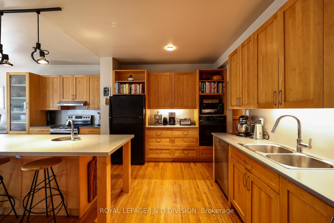
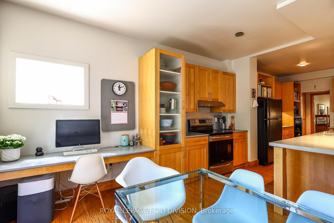
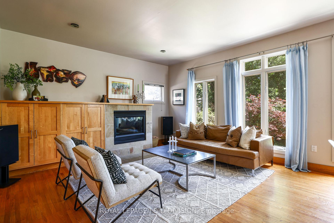
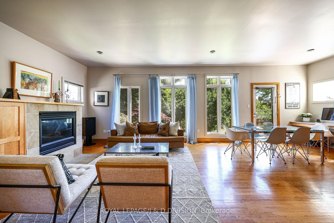
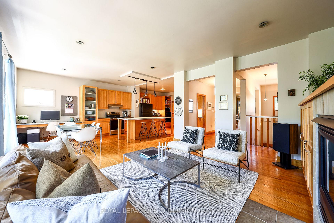
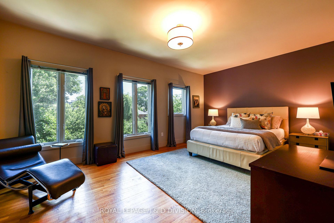
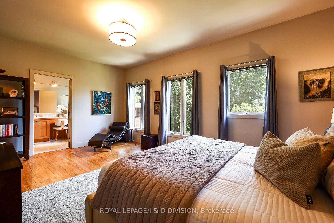
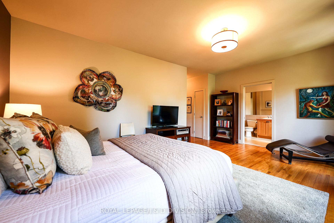
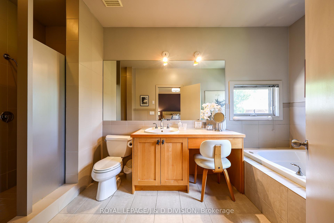
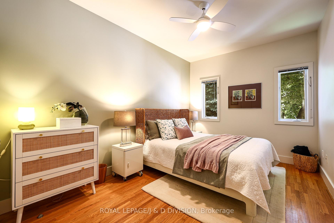
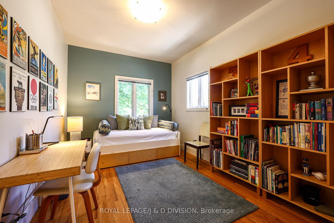
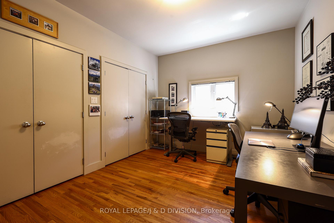
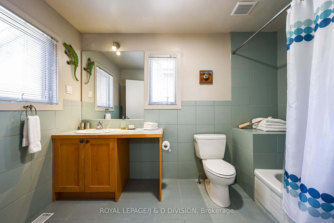
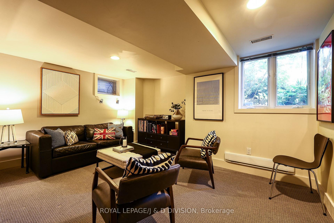
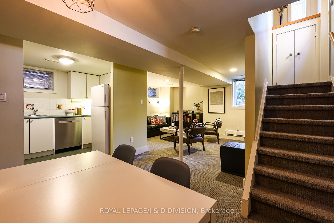
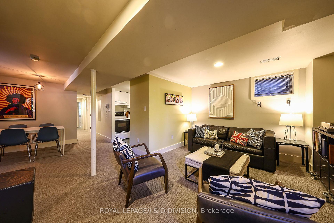
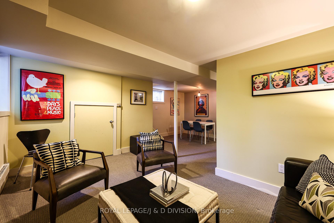
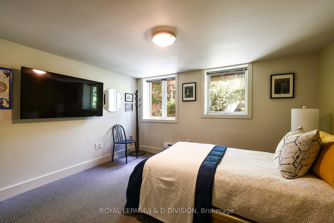
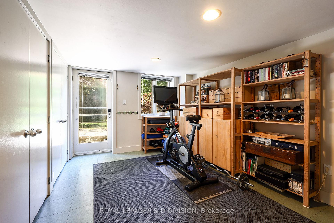
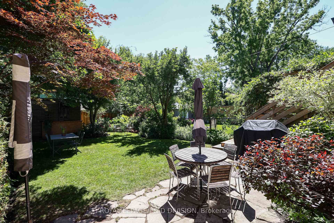
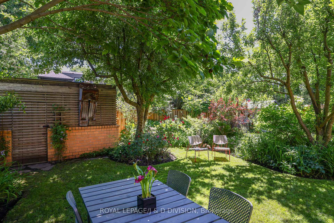
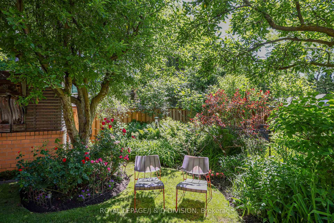
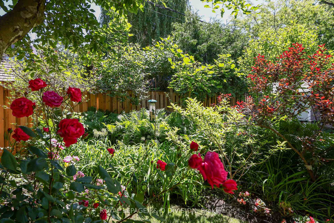
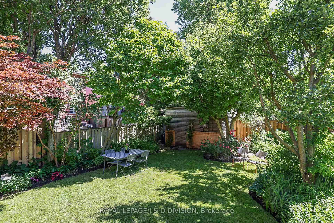
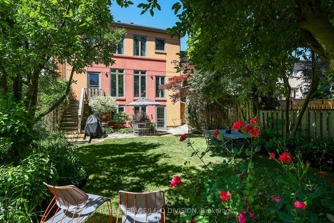
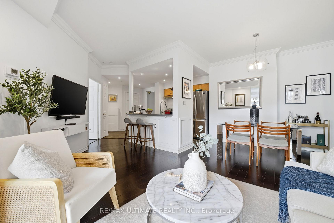
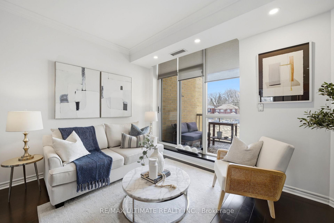
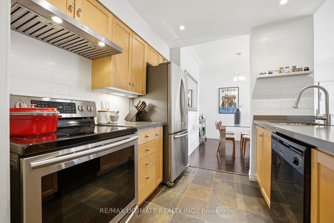
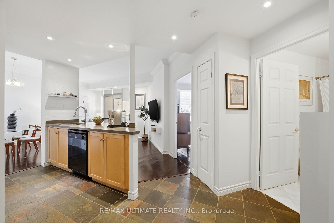
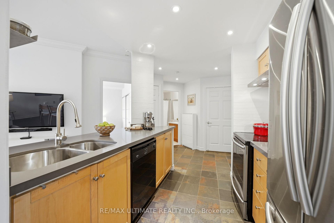
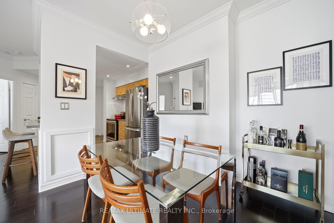
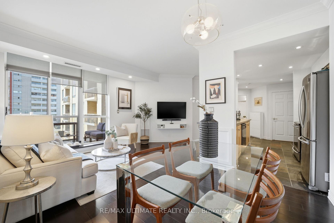
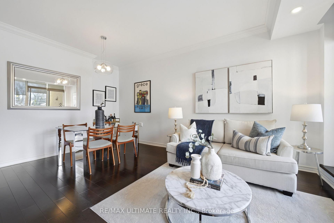
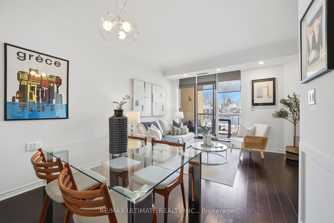
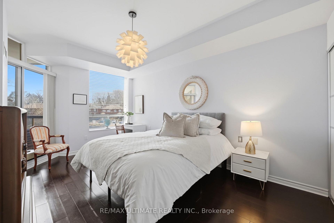
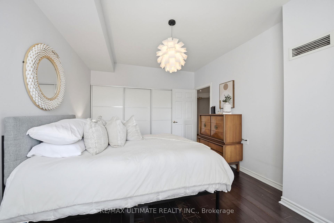
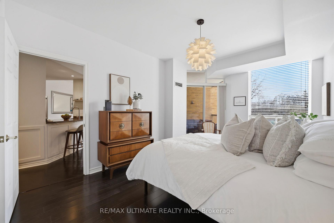
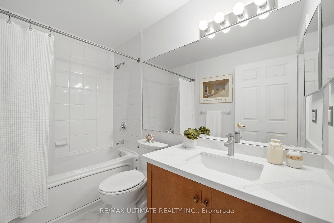
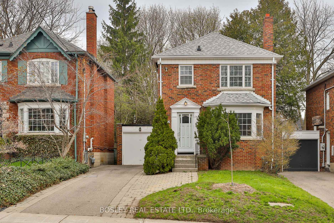
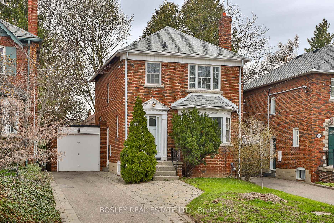
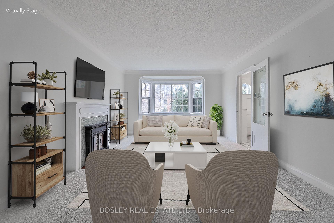
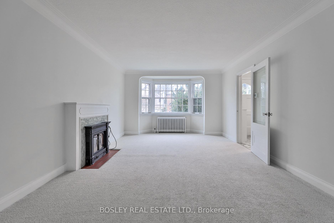
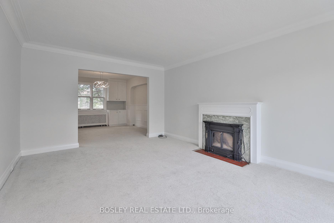
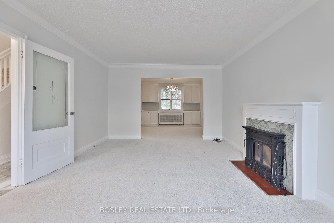
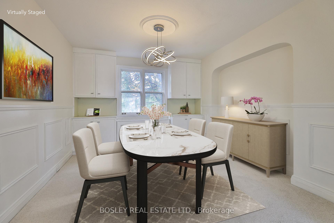
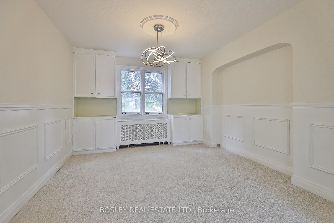
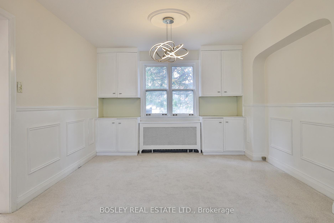
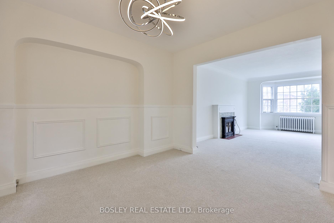
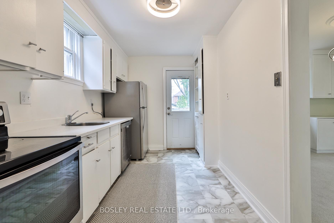
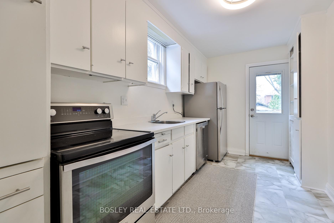
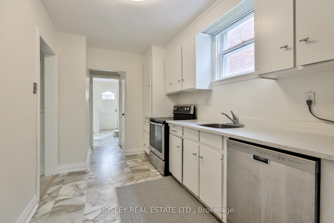
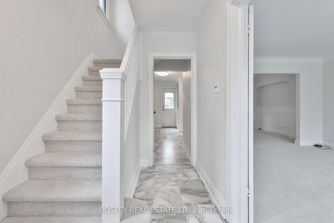
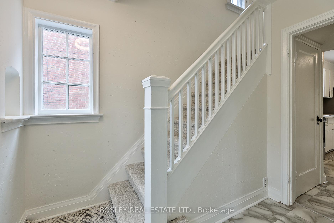
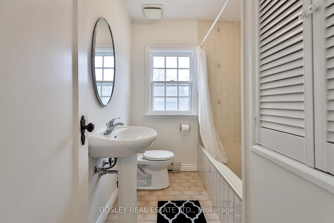
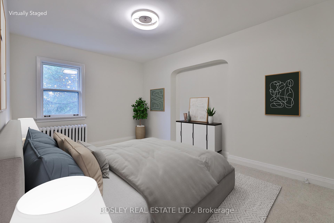
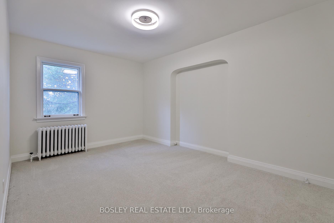
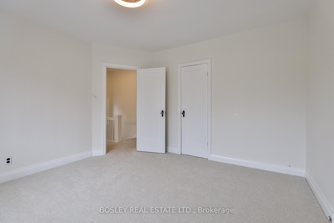
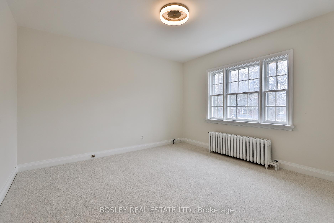
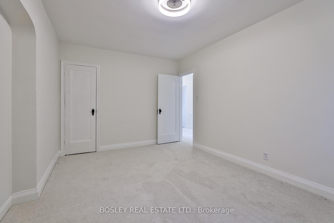
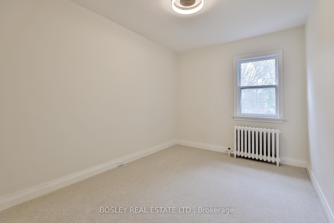
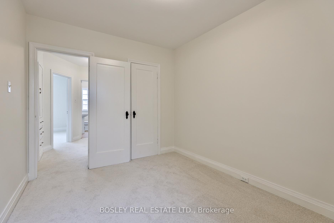
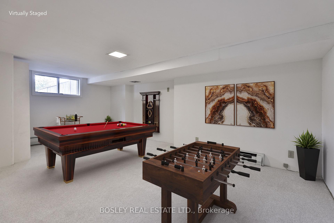
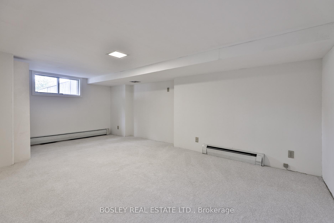
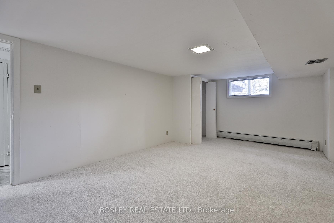
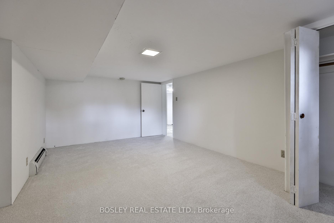
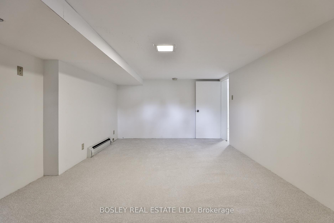
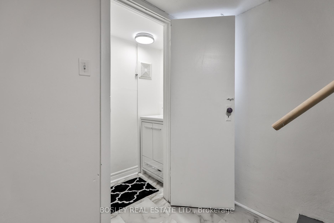
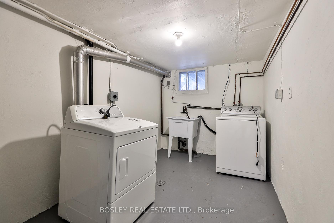
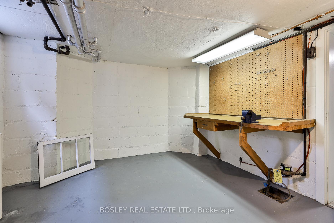
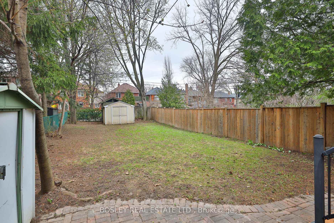
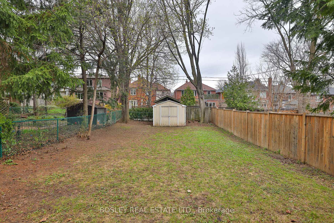
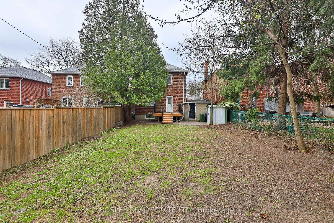
Charming detached home in sought-after North Leaside on an oversized lot with a private drive and attached garage! Filled with natural light, this move-in ready home blends timeless character with thoughtful updates throughout. The welcoming living room features a beautiful bay window and vintage glass door, while the elegant dining room offers classic wainscoting, built-in cabinetry, and a large window overlooking the expansive backyard. The updated galley kitchen includes stainless steel appliances, including a dishwasher, and a walk-out to an oversized deck overlooking the fully fenced backyard-perfect for summer BBQs, entertaining, kids, and pets. Upstairs, the spacious primary bedroom features a large window and an oversized closet, while two additional bedrooms each offer generous space, closets, and windows. The refreshed 4-piece bathroom includes a new vanity and toilet, and the basement 2-piece bath also features an updated vanity. The bright lower-level rec room with an above-grade window and double closet can easily serve as a fourth bedroom with the addition of a sofa bed. Separate side access makes the lower level ideal for extended family or guests. A separate workshop provides excellent potential for a home office or additional bedroom. Major updates include a new roof (2020), new furnace (2025), new broadloom (2025), and fresh paint (2025). A ductless A/C unit can easily be added at the top of the stairs for summer comfort. Located in the highly regarded Northlea Elementary & Middle School (with French Immersion) and Leaside High School catchments. Just a 7-minute walk to the Bayview/Eglinton LRT station and close to Bayview's popular shops, restaurants, and amenities. Bonus: report available confirming potential to build a garden suite. A rare opportunity to own a beautifully updated family home in one of Toronto's most desirable neighbourhoods!
No extras listed.
Visit this home
Pick a time that works for you.
No upcoming open houses.

| Type | Detached |
| Style | 2-Storey |
| Approx. Age | 51-99 |
| Size | 1100-1500 sq. ft. |
| Property Tax | $9,554 |
| Lot Size | 34 ft x 135 ft |
| mls© Number | C13542116 |
| Listed By | BOSLEY REAL ESTATE LTD. |
Listing History
- No recent sale history for this listing.
- No recent lease history for this listing.
Schools
Could you afford this home?
What the bank counts
This home's actual carrying costs, payment stress-tested at 6%
- Mortgage, tested at 6%
- $8,696
- Property tax
- $796
- Heat allowance
- $150
- Housing costs
- $9,642 / mo
Lenders cap these at 39% of gross income — that sets the number.
Income needed
$297,000
gross annual household income
- Payment at 4%
- $7,150 / mo
- Cash down
- $339,800
Assumes no other monthly debts · 25-yr amortization
Full affordability checkInvestment Analysis
Estimated rent, cap rate and monthly cash flow for this property
Values and trends
Nearby listings
Comparable sales
- No similar listings found.