| Heat Included | |
| Common Elements Included | |
| Building Insurance Included | |
| CAC Included |


Listed 3 months ago
810 - 185 Alberta Avenue
Oakwood Village, Toronto
$585,000
Condo Apartment |
1 + 1 | 1 | 0 | 0
About this home
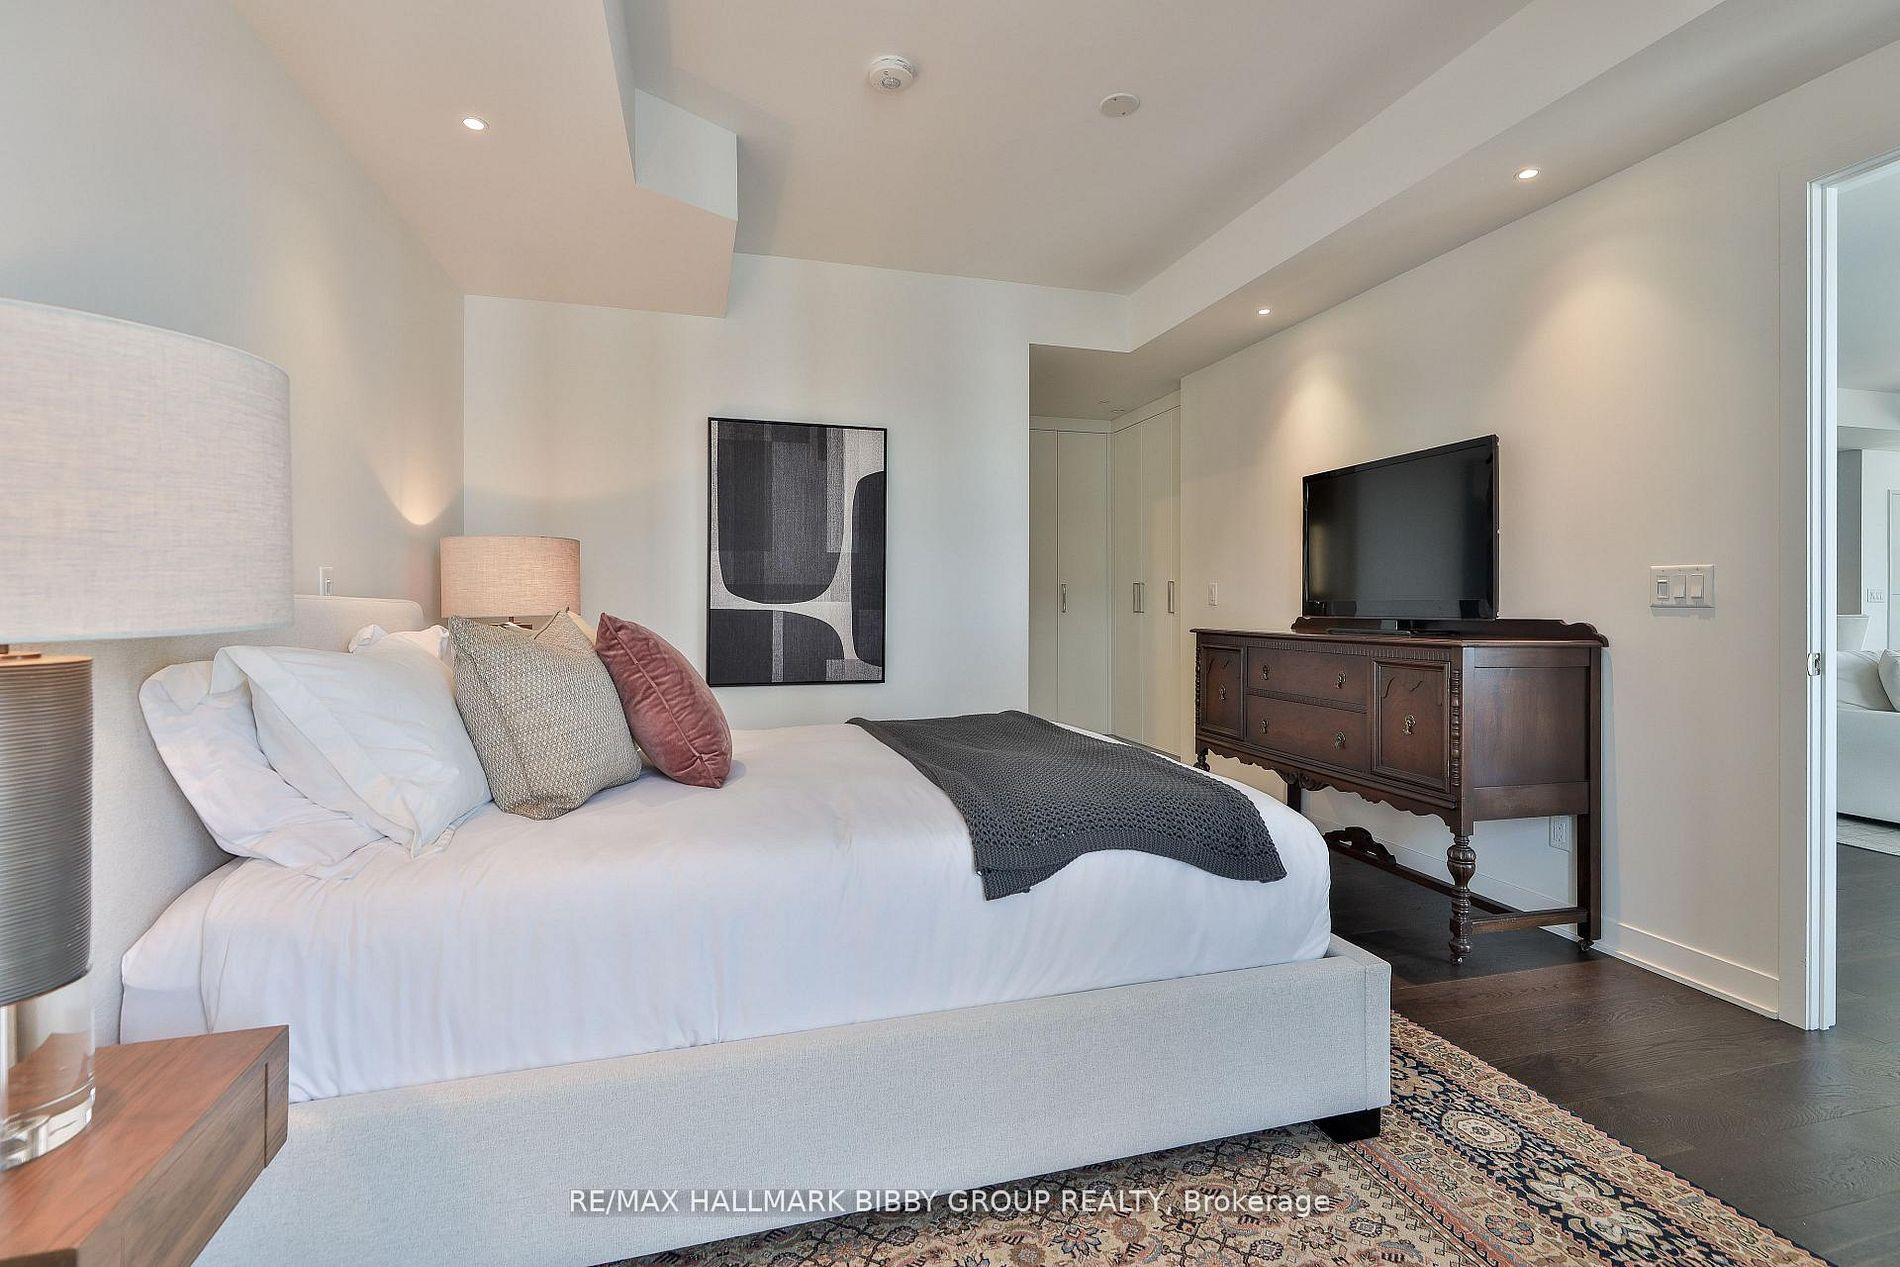
Beautiful upgrade unit! 1 bed + den (Den separate room with sliding doors & wood floor can be used as a 2nd bedroom )+ rarely found Sunny West exposure, total 688 sf living space = 620 sf interior living + 68 sf outdoor living(See attached floor Plan ) , 9' ceilings. World class amenities include fitness/workout studio, indoor/outdoor multi-purpose amenity space, large roof top terrace with city skyline views, co-working space, social lounge with temperature-controlled wine storage, concierge front desk controlled and intercom system for extra security building access. Main floor Tim Hortons & LCBO, steps to TTC, LCBO, No Frills, TD Bank, pharmacies, What a Bagel, TTC streetcar @ your door minutes to St. Clair West subway station.
Extras
No extras listed.
Visit this home
Pick a time that works for you.
No upcoming open houses.
| Type | Condo Apartment |
| Style | Apartment |
| Approx. Age | Not available |
| Size | 600-699 sq. ft. |
| Maintenance Fees | $587 |
| Locker | None |
| Balcony | Open |
| Exposure | West |
| Parking Type | Underground |
| Parking Spaces | 0 |
| Parking Features | Underground |
| Property Tax | $3,250 |
| mls© Number | C13515804 |
| Listed By | RE/MAX WEST VICKY HSU GROUP REALTY |
Listing History
- No recent sale history for this listing.
- No recent lease history for this listing.
Schools
Could you afford this home?
What the bank counts
This home's actual carrying costs, payment stress-tested at 6%
- Mortgage, tested at 6%
- $2,994
- Property tax
- $271
- Heat allowance
- $150
- Condo fees, half counted
- $293
- Housing costs
- $3,708 / mo
Lenders cap these at 39% of gross income — that sets the number.
Down payment20% · $117,000
25-yr amortization
Income needed
$114,000
gross annual household income
- Payment at 4%
- $2,462 / mo
- Cash down
- $117,000
Assumes no other monthly debts · 25-yr amortization
Full affordability checkInvestment Analysis
Estimated rent, cap rate and monthly cash flow for this property
Values and trends
Nearby listings
Comparable sales
- No similar listings found.