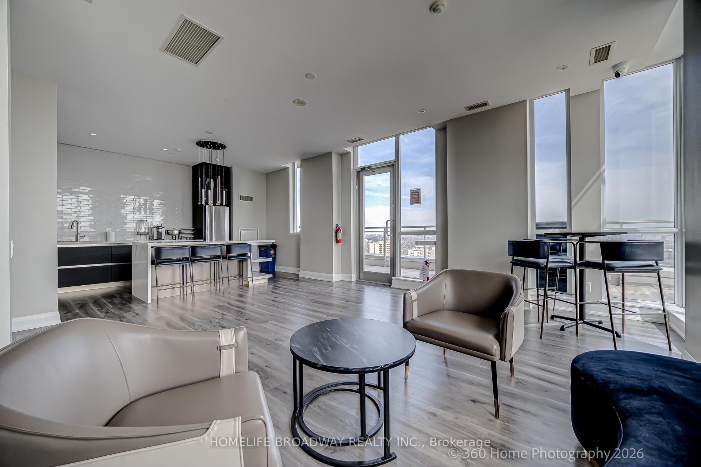
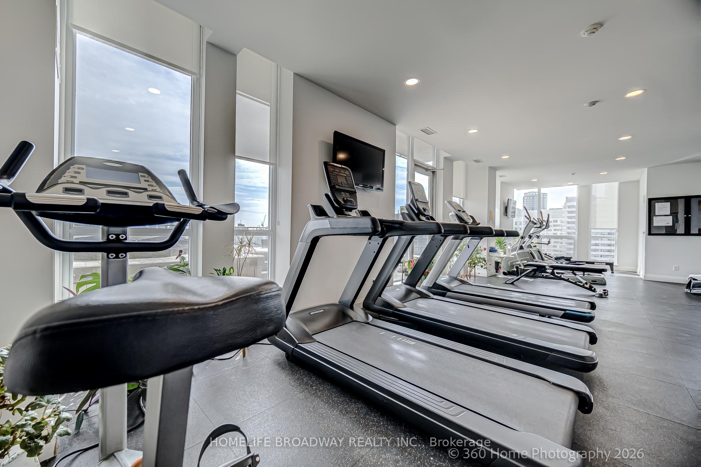
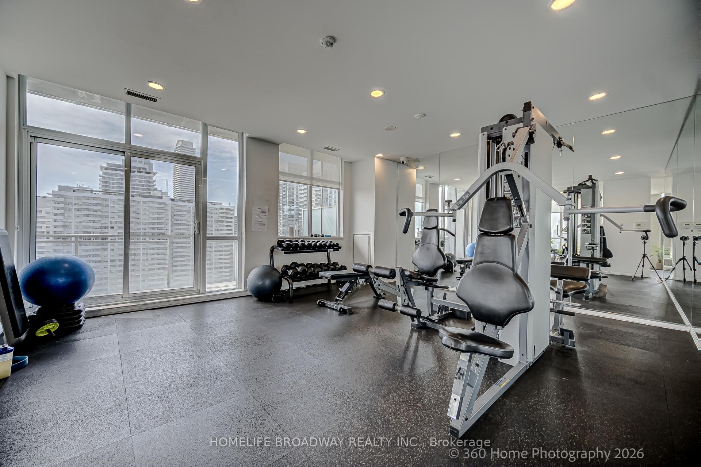
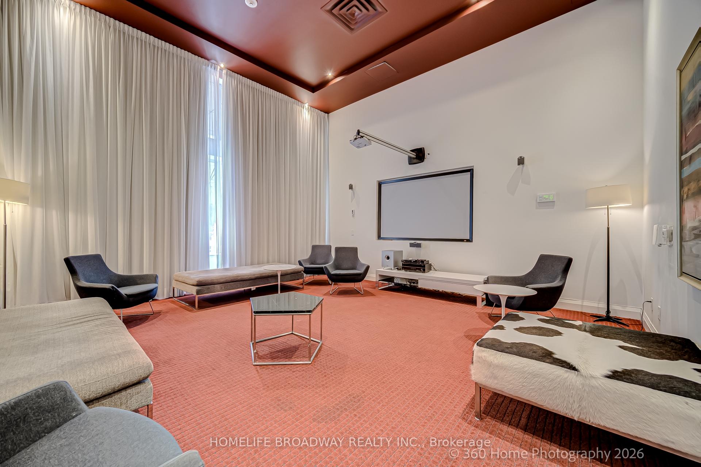
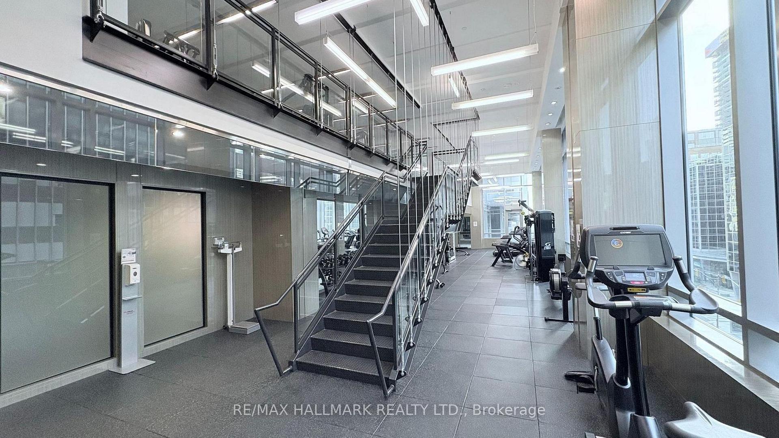
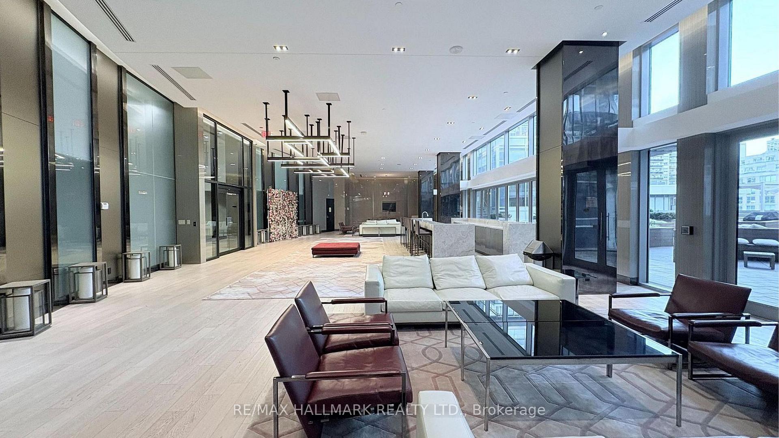
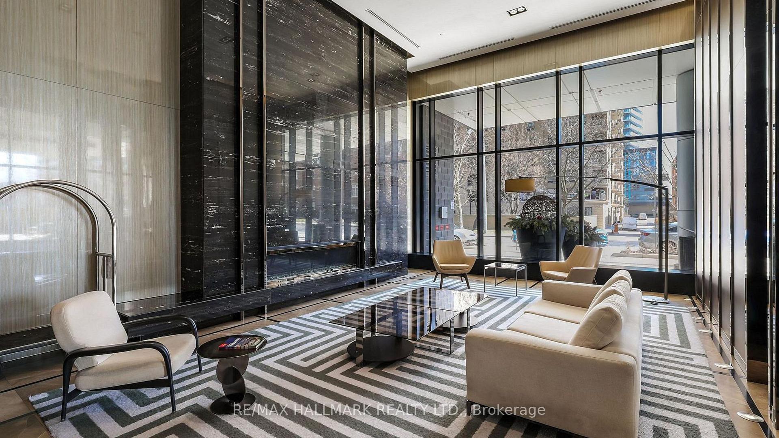
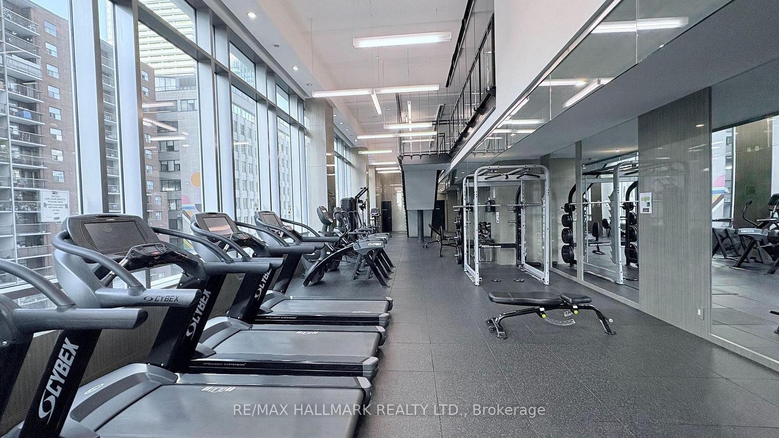
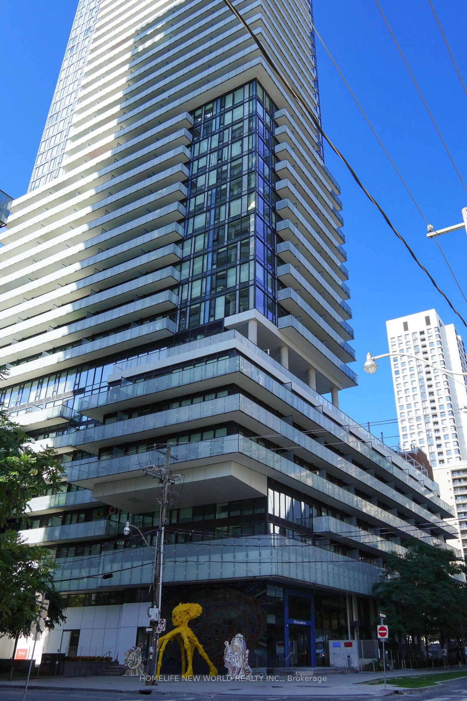
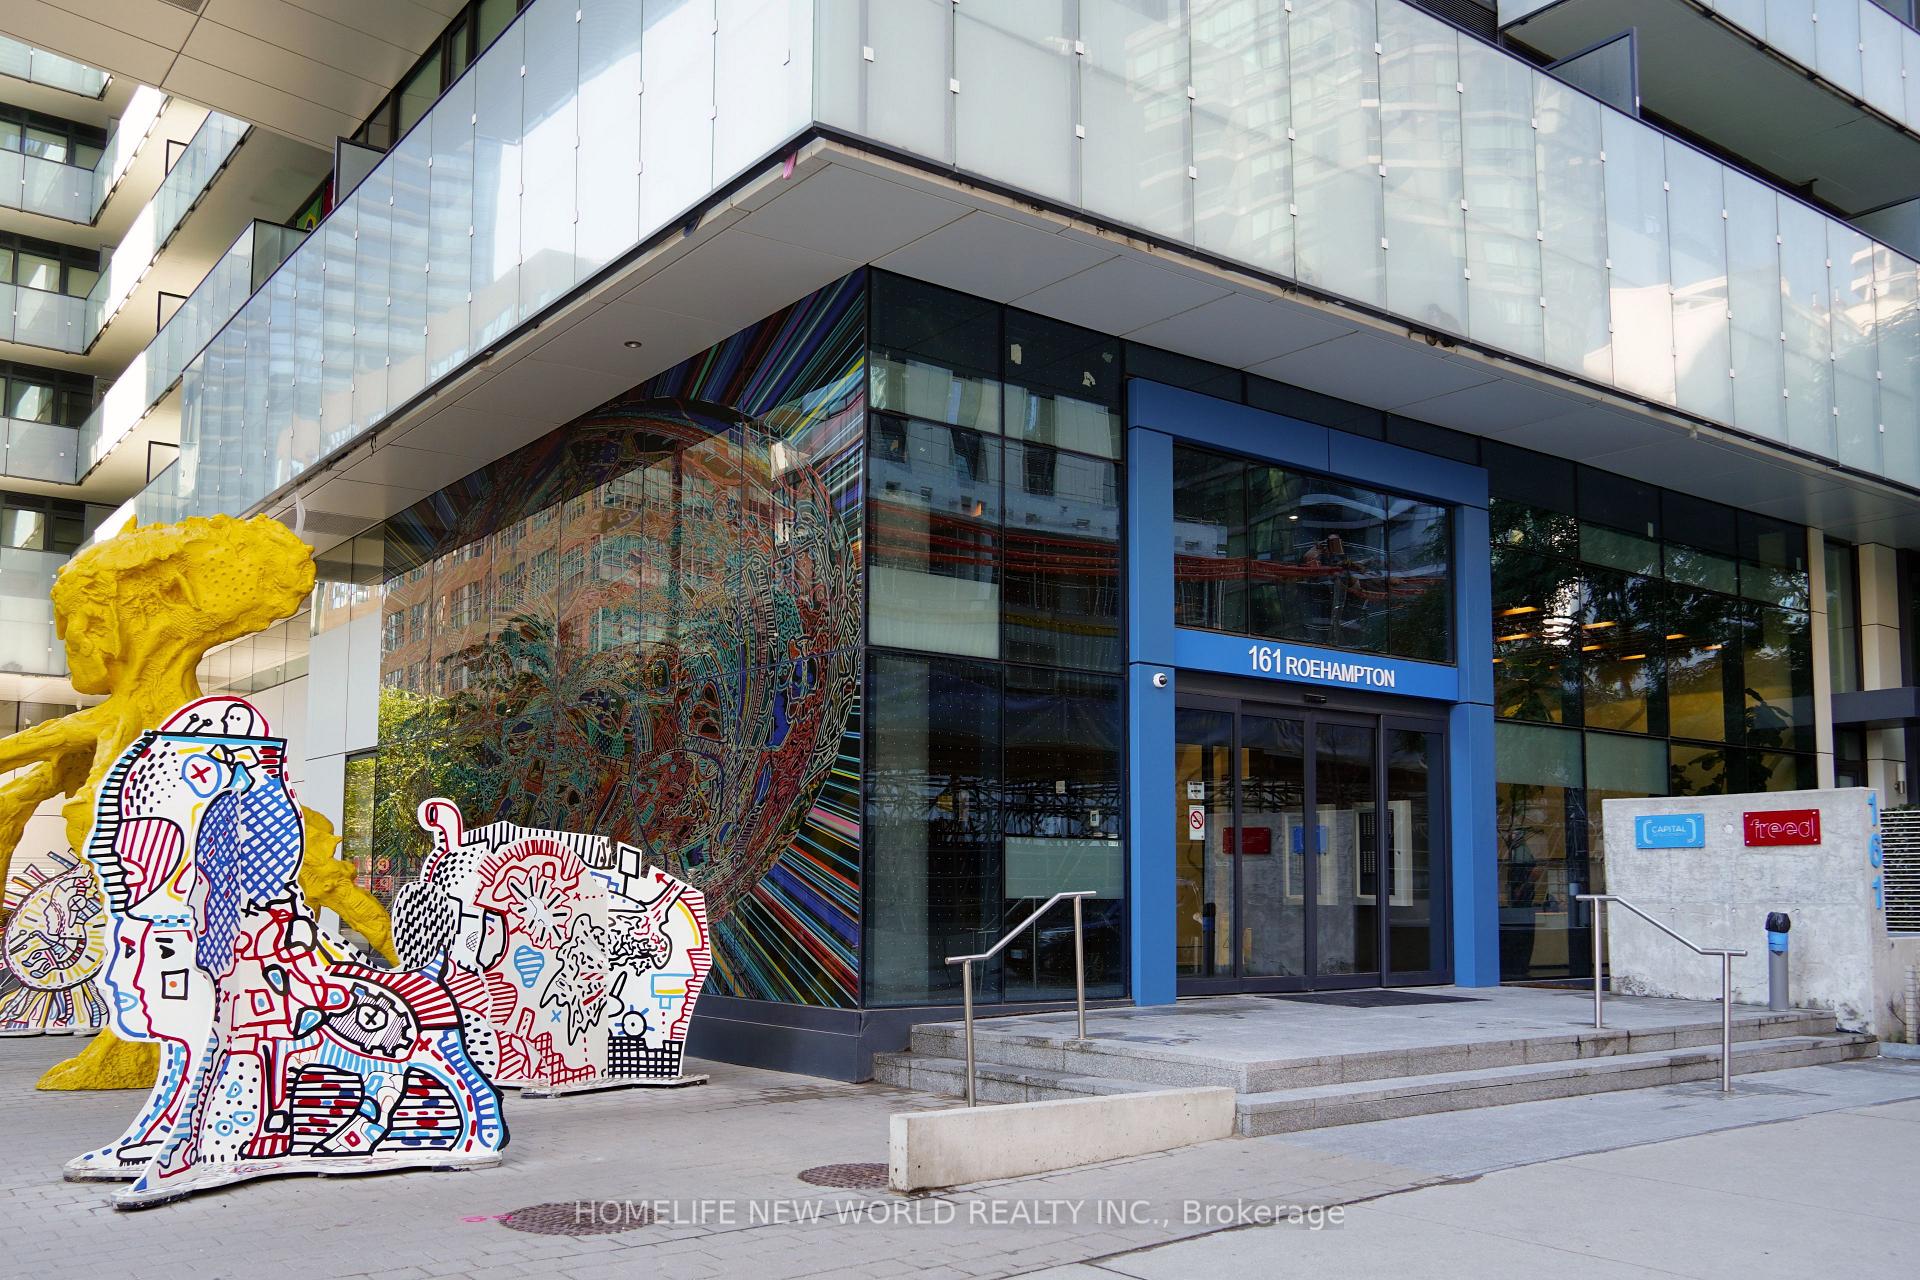
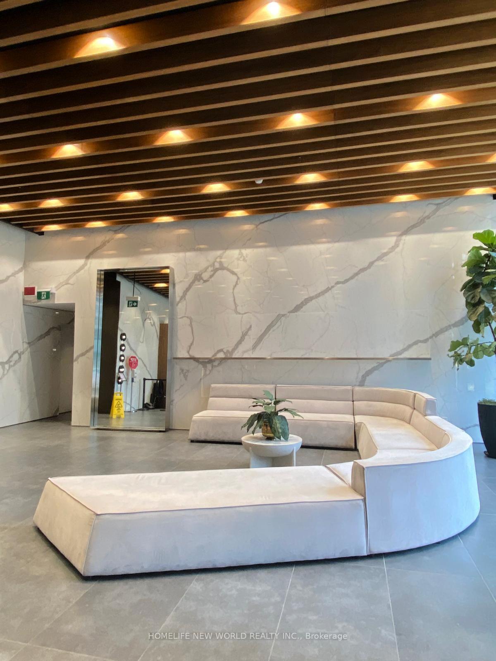
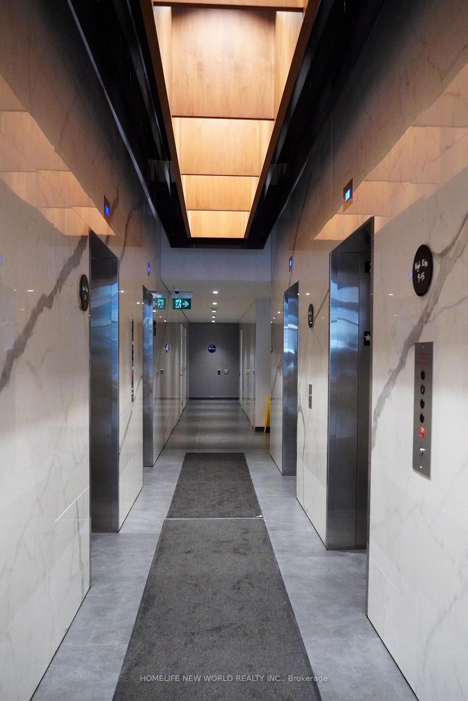
| Building Insurance Included | |
| Common Elements Included | |
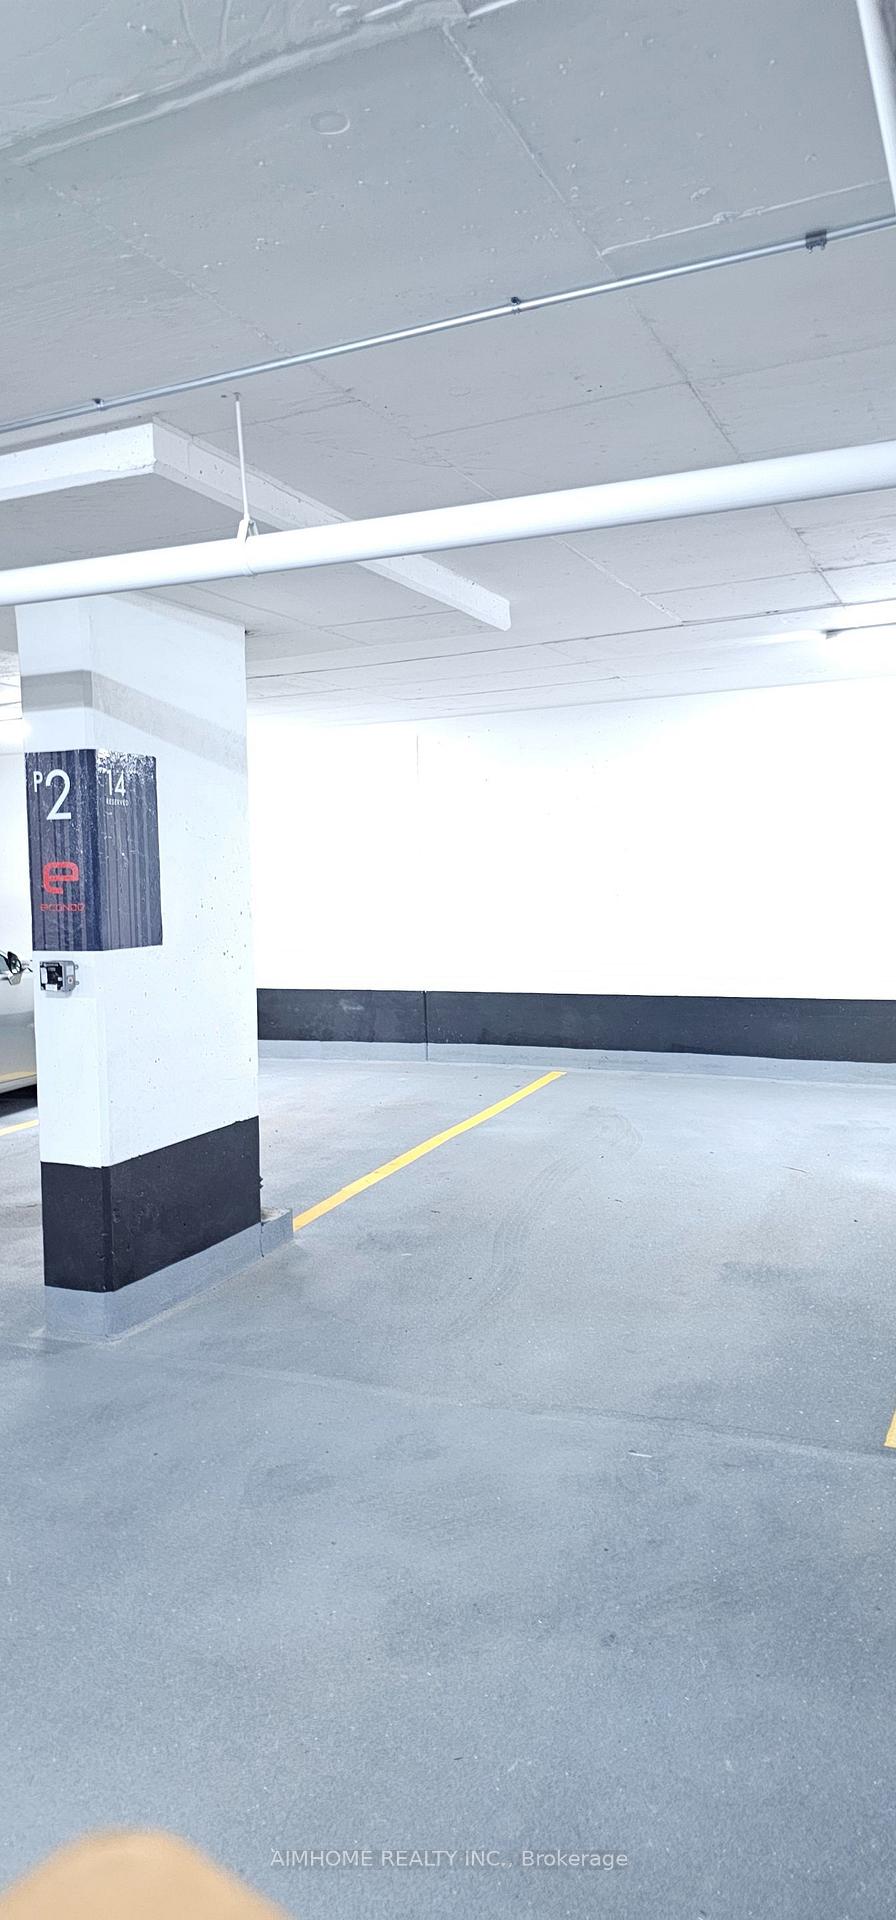
| Parking Included |

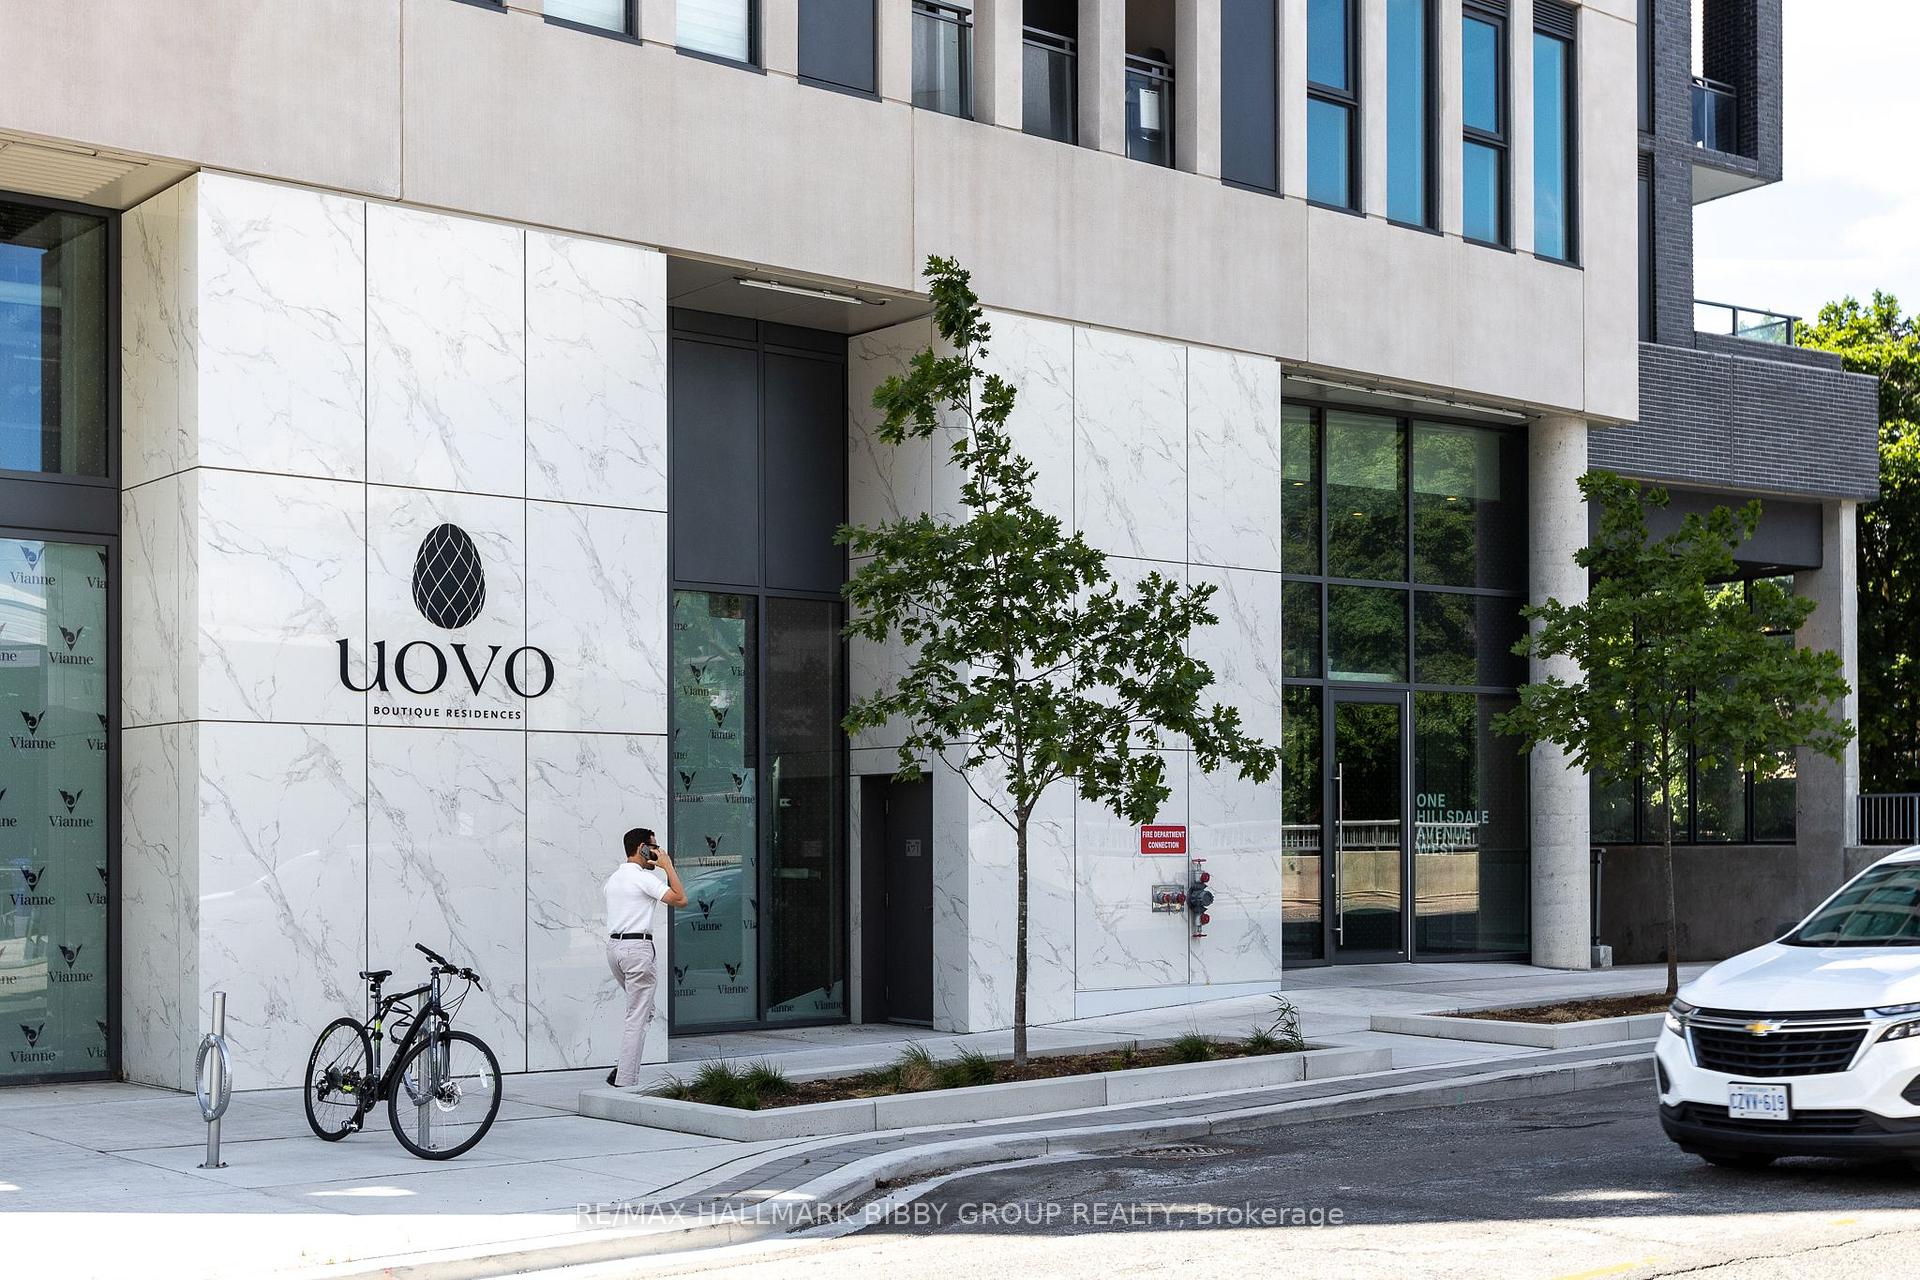
Listed 1 month ago
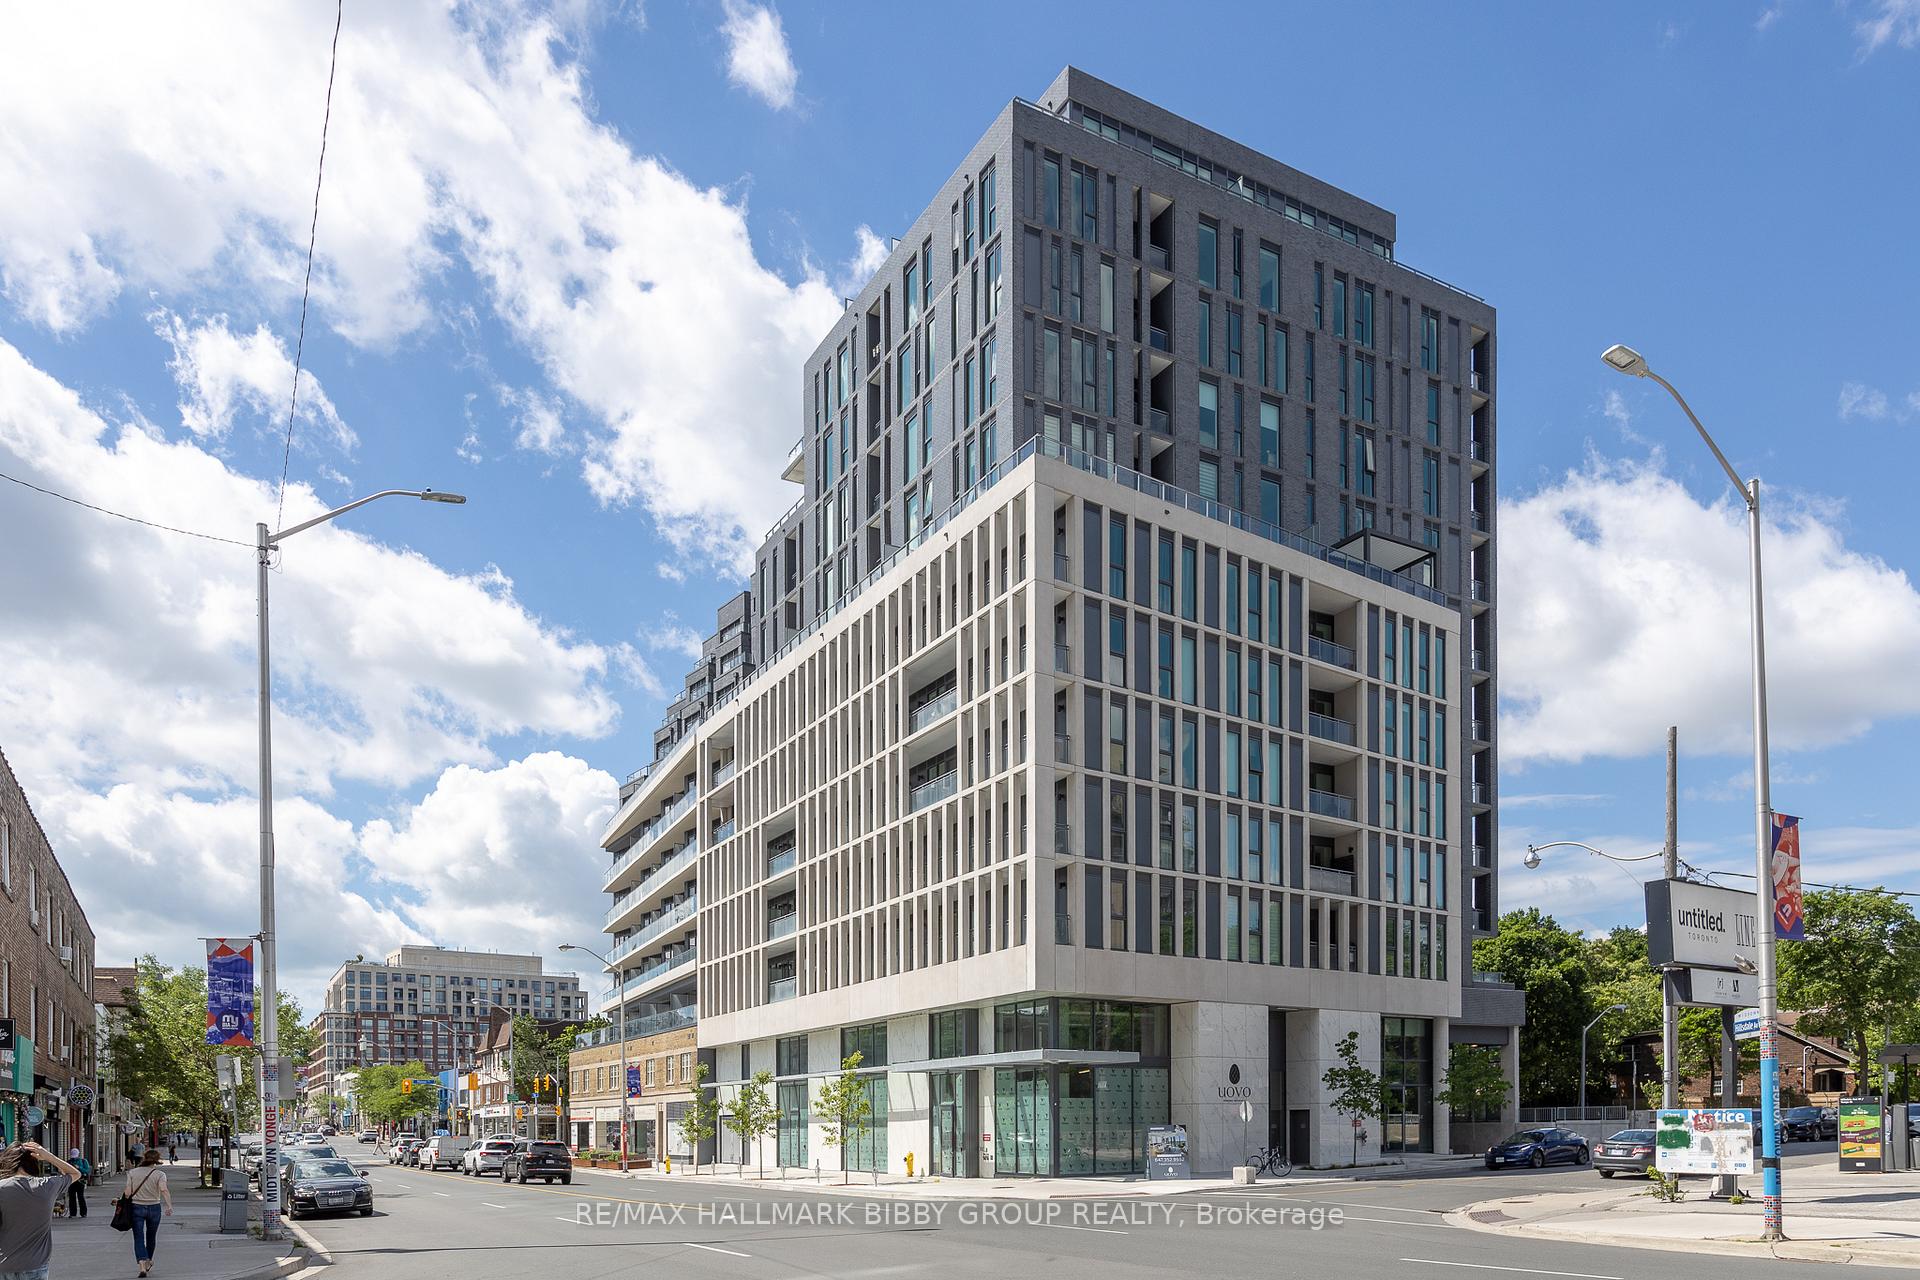
902 - 1 Hillsdale Avenue W
Yonge-Eglinton, Toronto
$1,895,000
Condo Apartment |
3 | 2 | 2 | 1
About this home
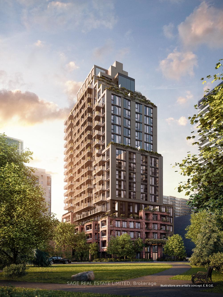
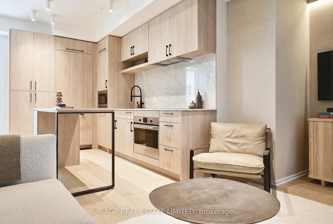
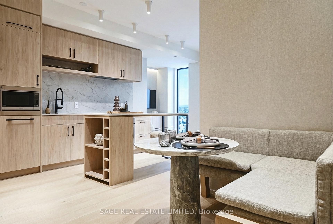
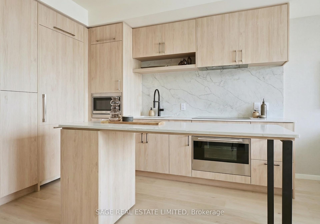
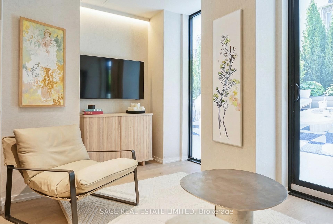
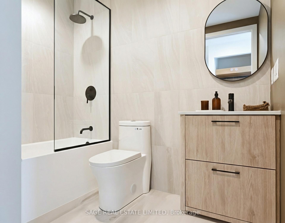
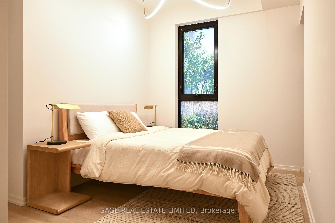
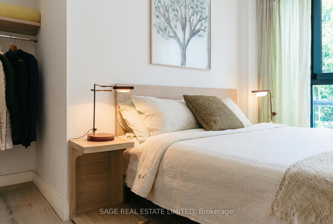
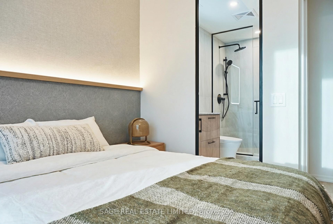
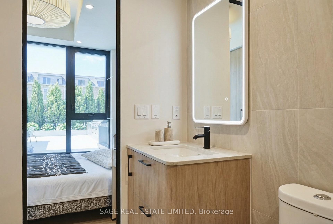
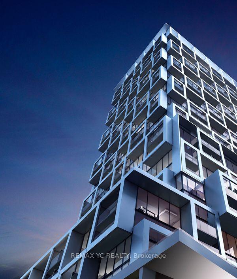
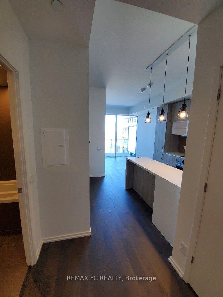
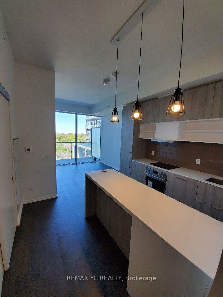
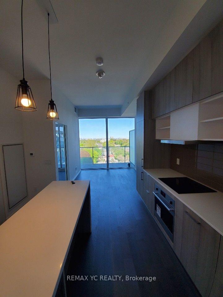
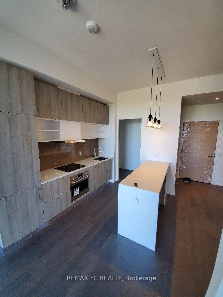
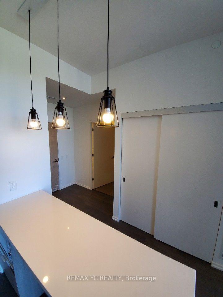
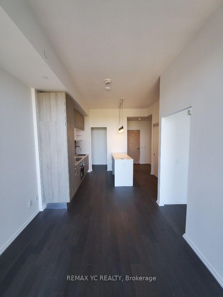
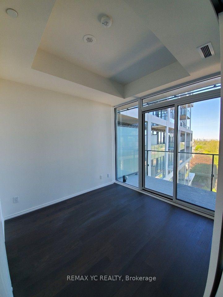
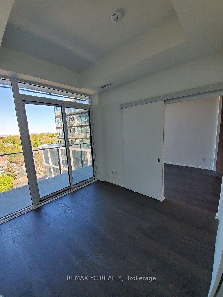
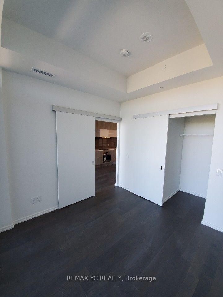
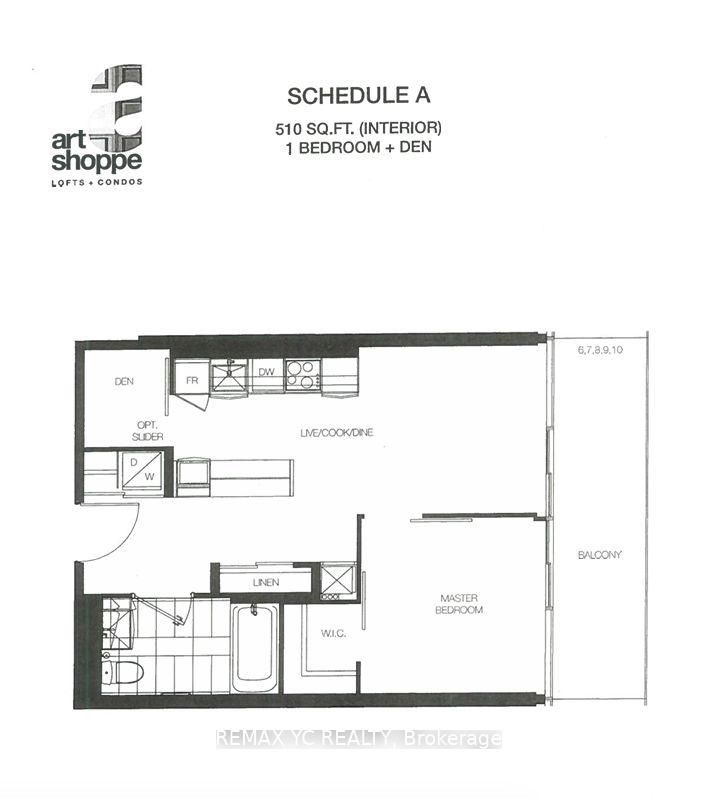

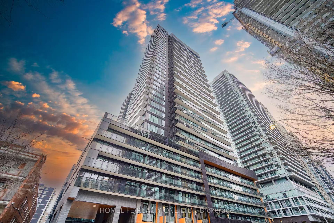
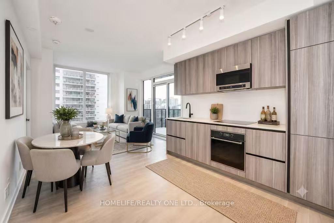
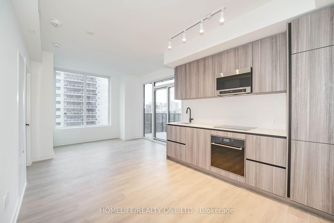
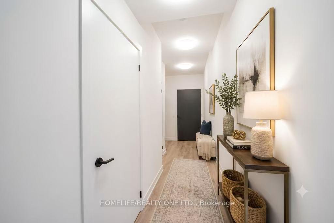
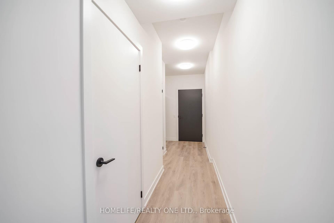
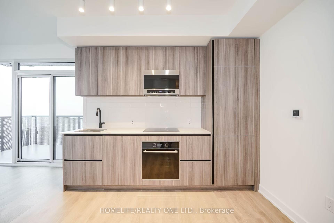
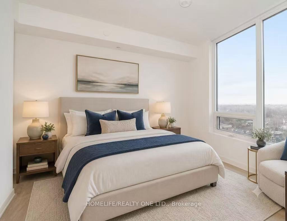
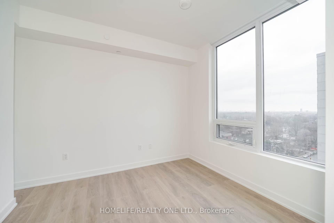
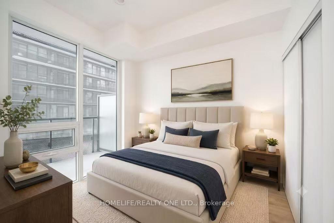
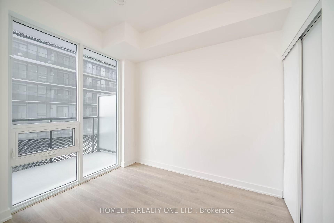
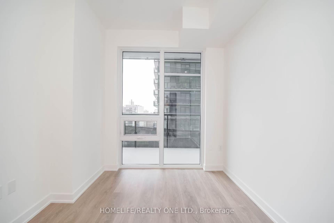
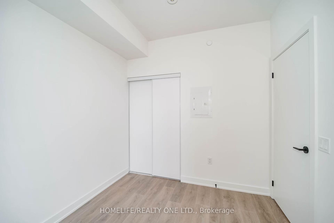
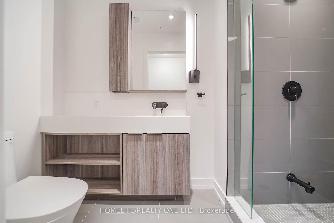
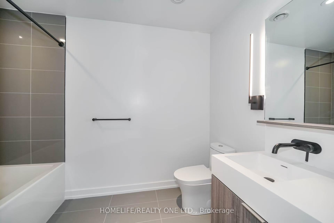
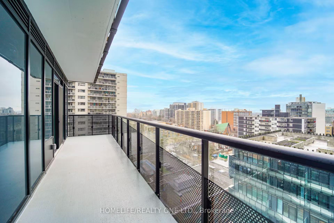
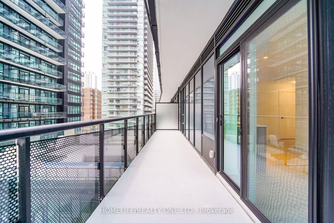
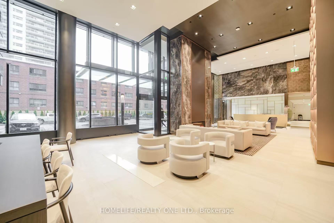
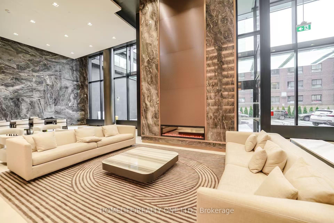
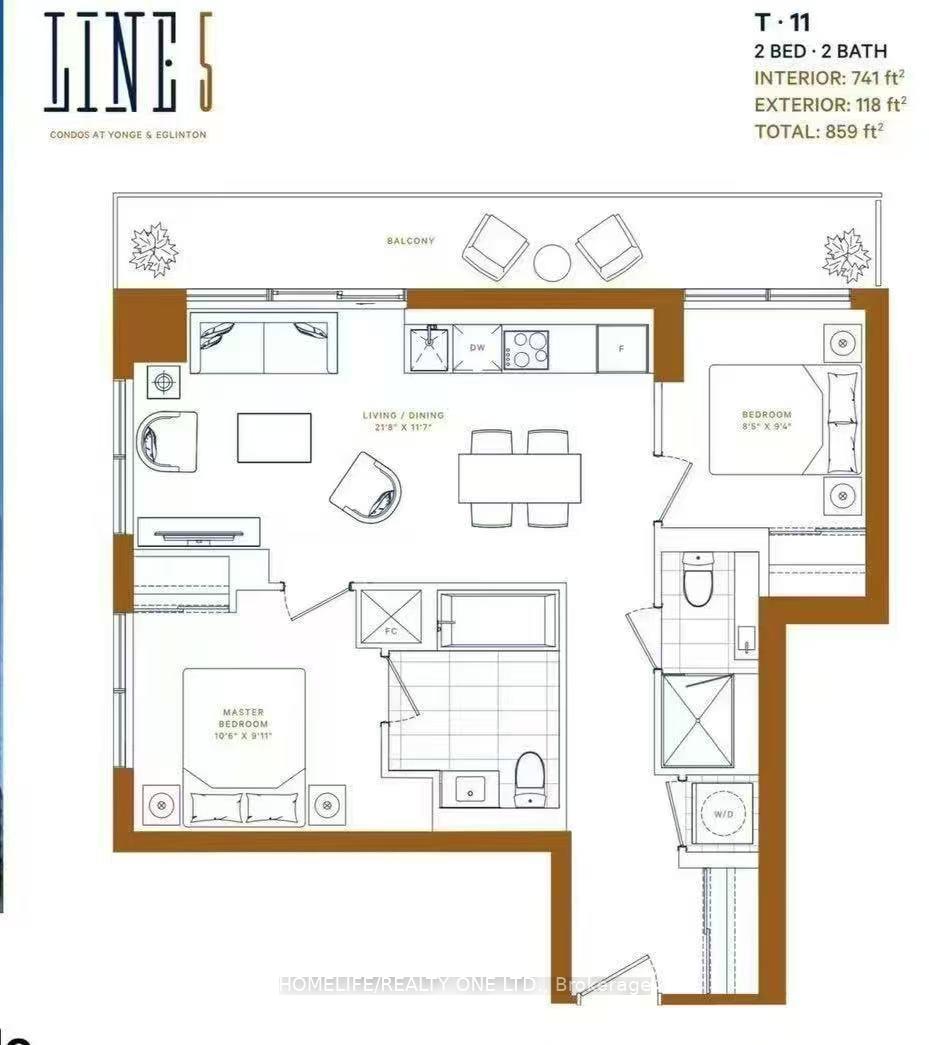
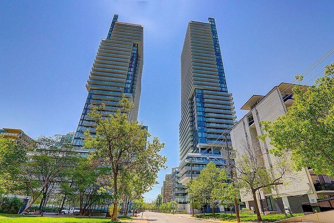
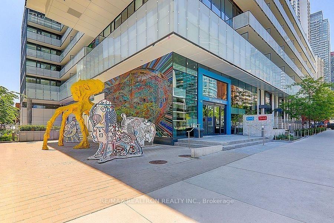
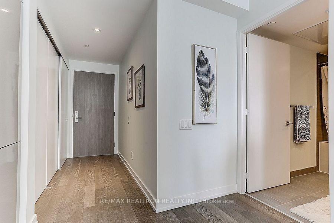
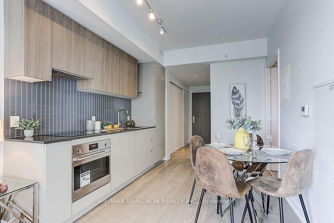
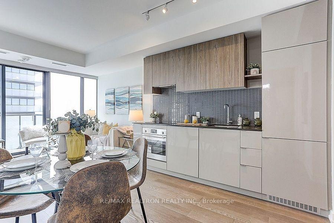
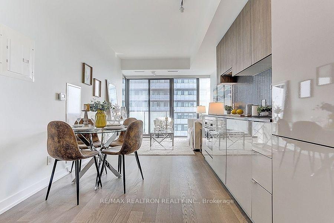
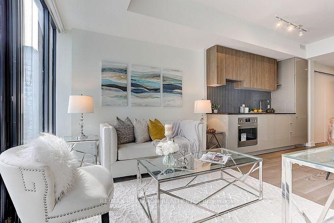
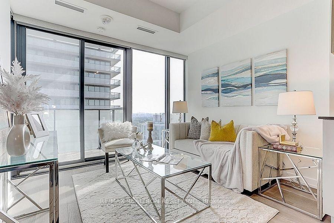
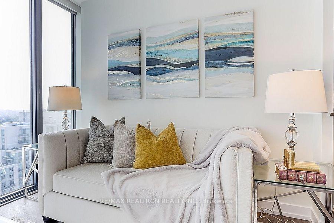
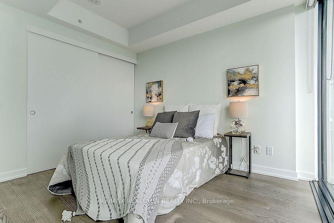
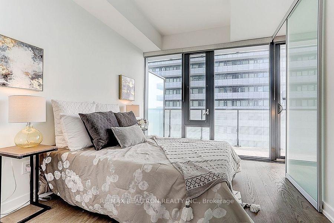
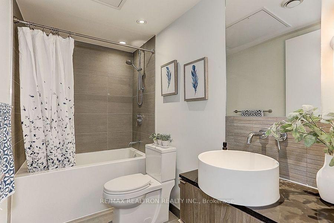
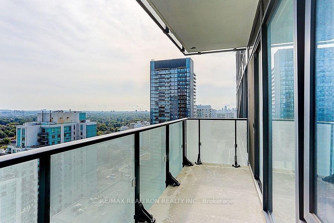
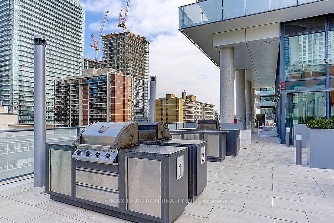
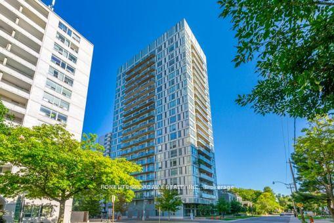
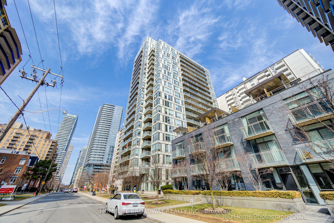
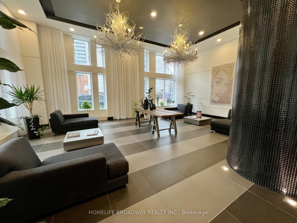
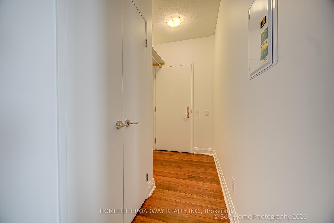
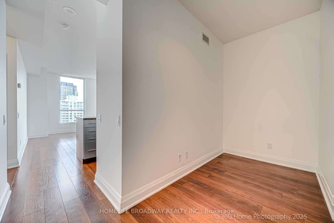
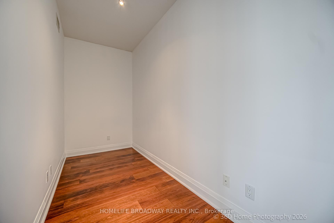
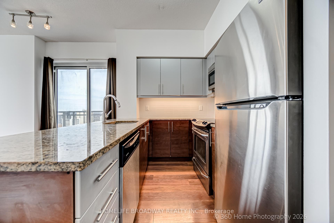
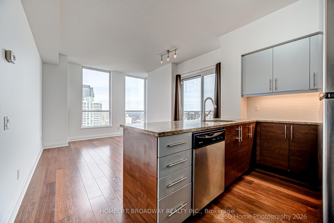
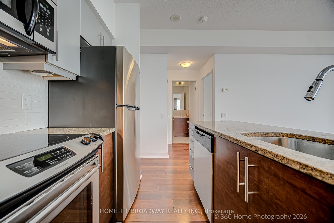
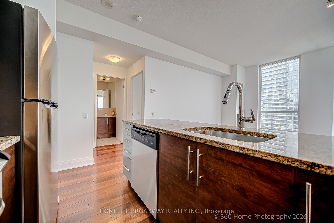
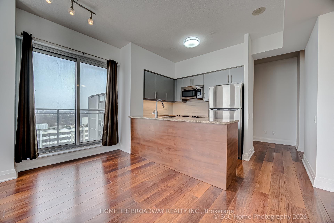
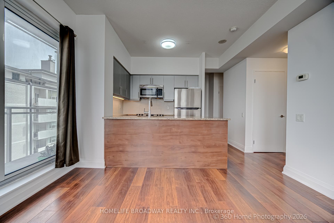
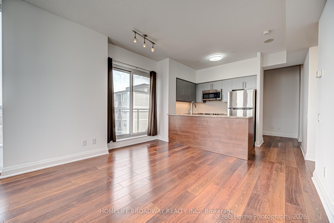
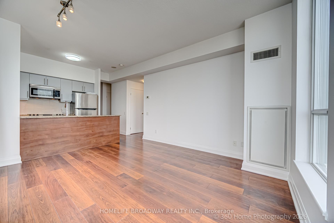
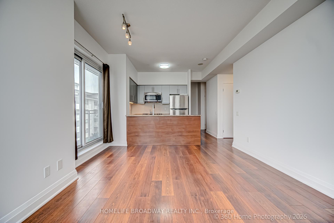
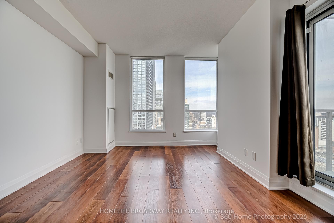
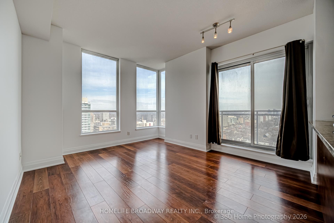
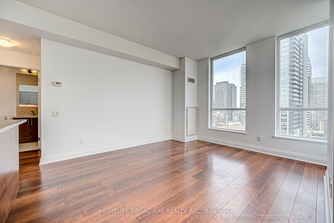
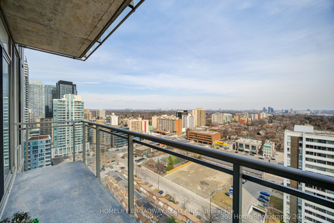
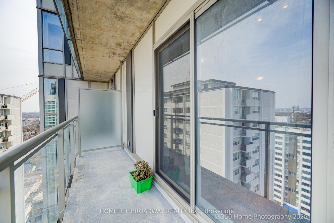
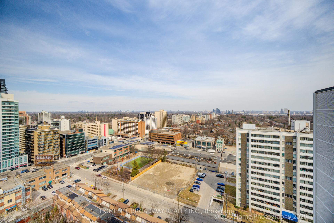
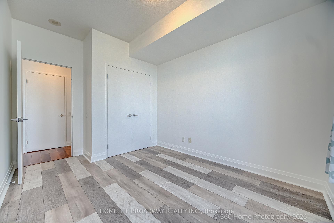
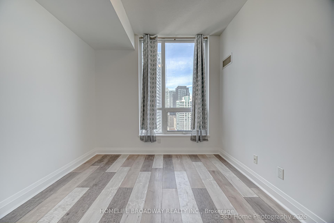
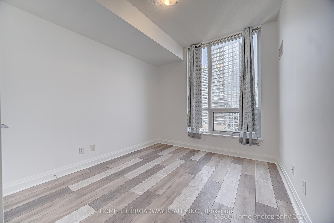
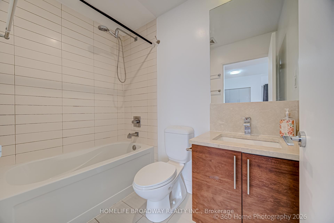
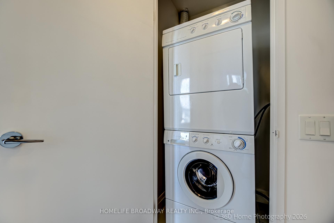
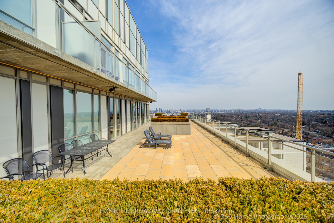
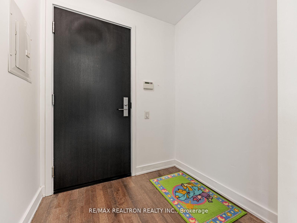
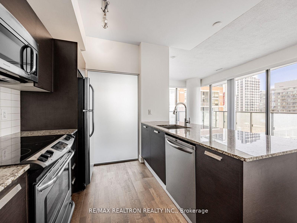
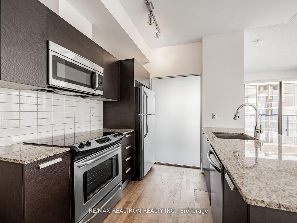
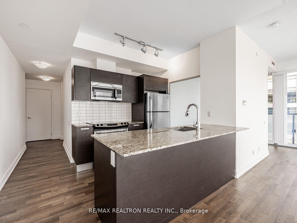
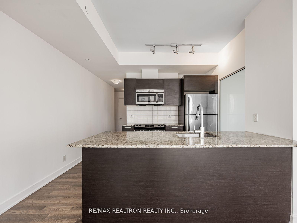
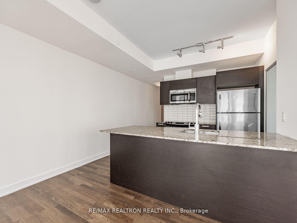
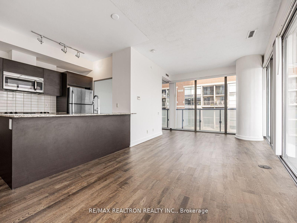
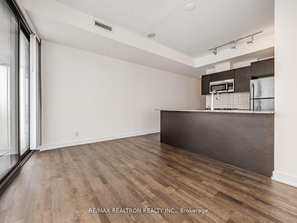
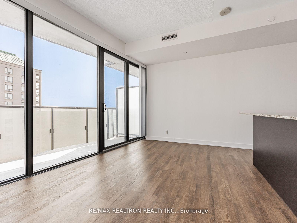
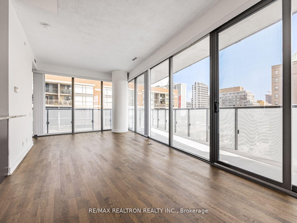
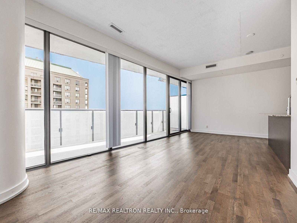
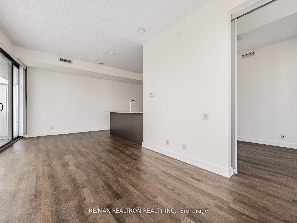
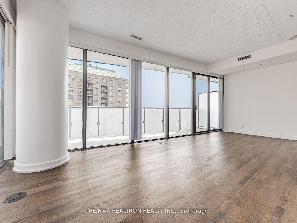
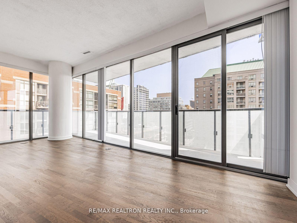
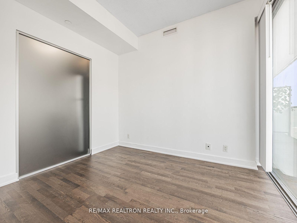
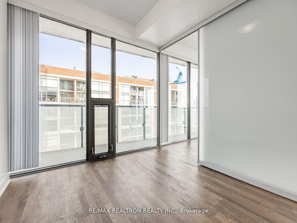
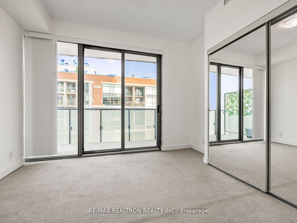
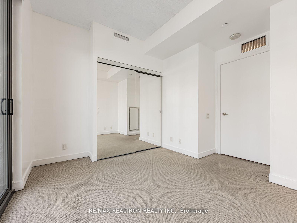
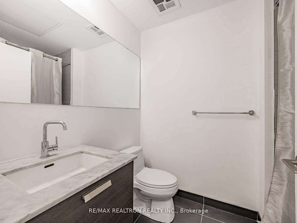
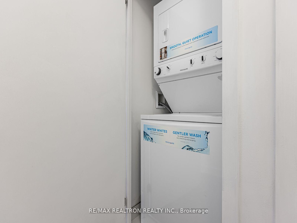
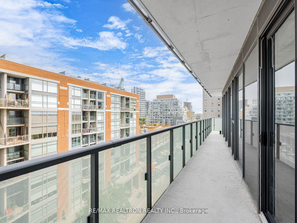
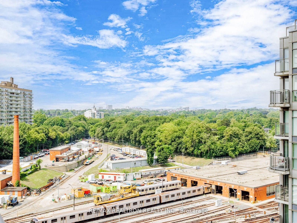
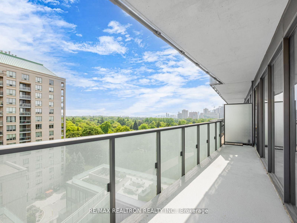
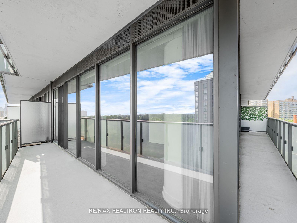
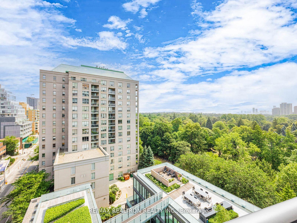
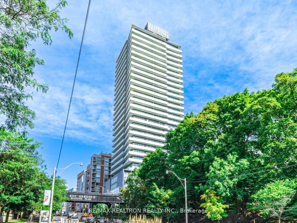
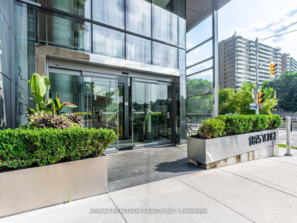
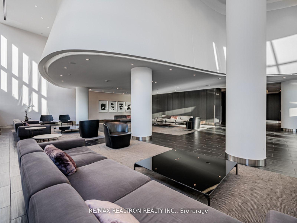
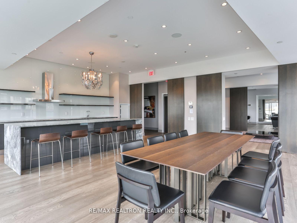
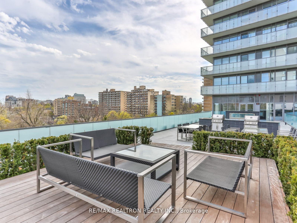
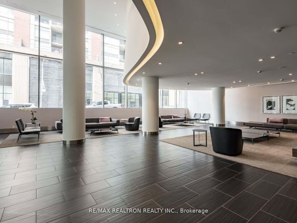
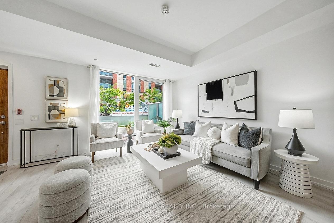
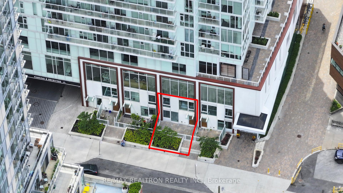
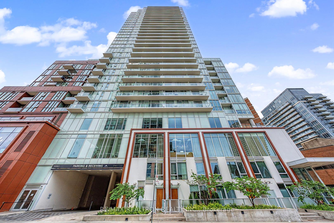
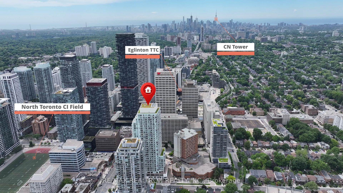
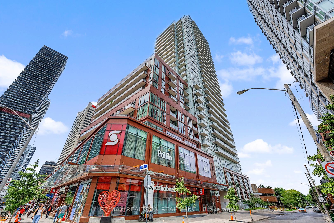
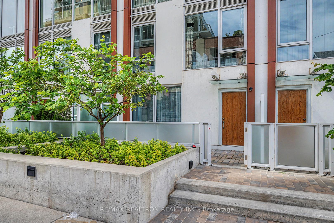
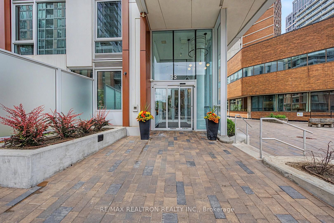
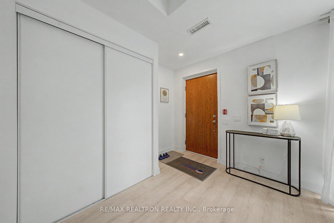
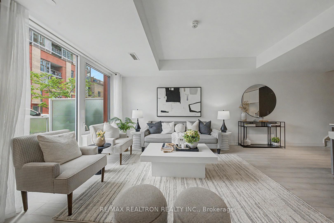
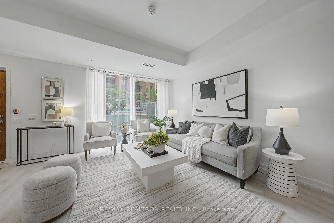
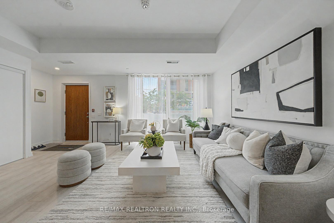
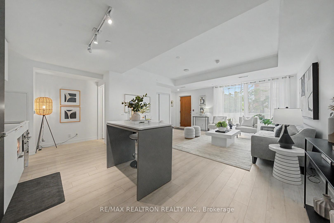
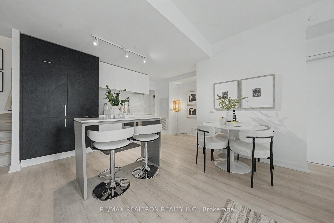
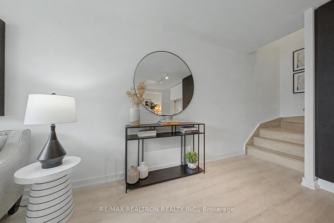
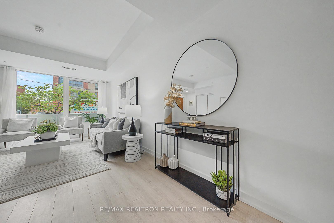
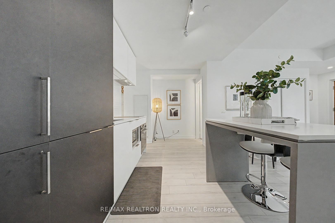
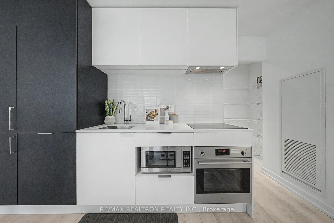
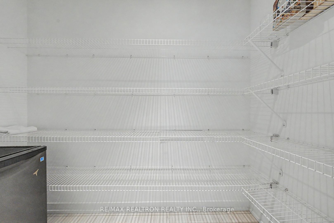
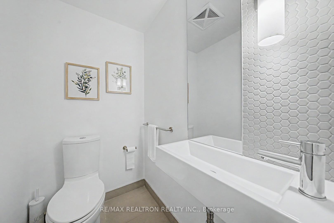
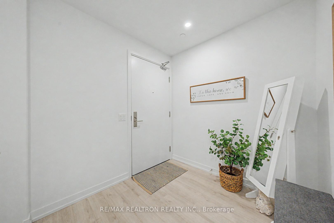
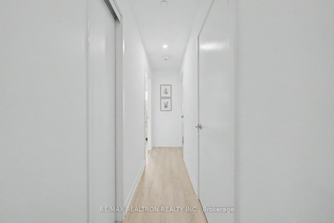
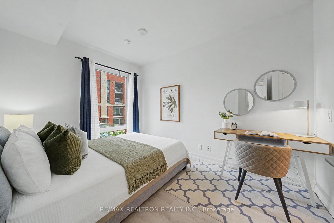
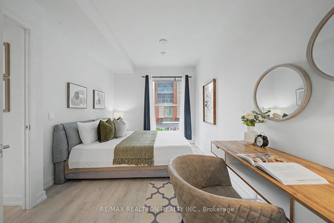
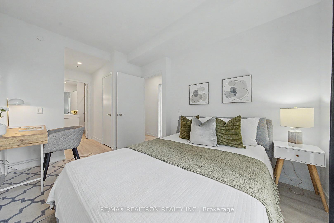
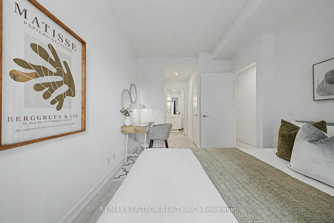
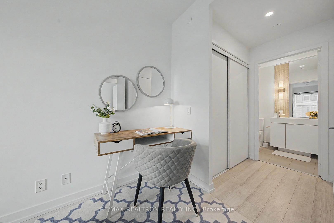
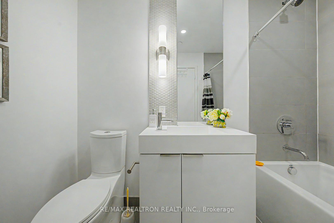
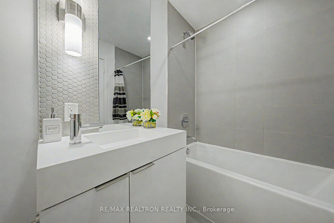
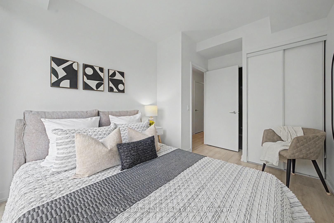
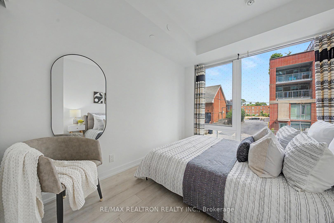
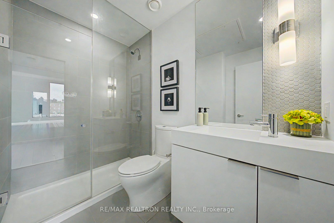
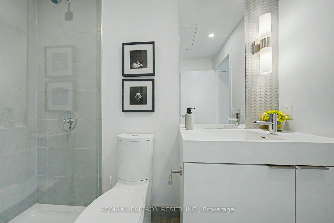
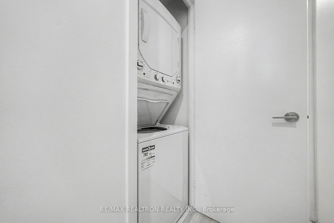
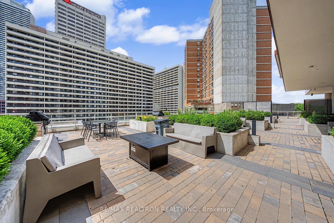
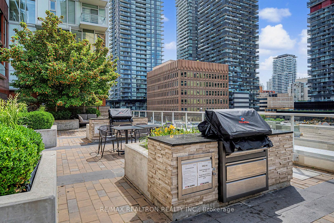
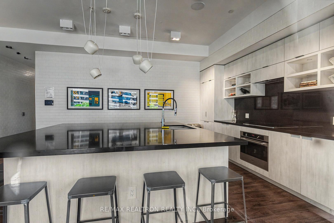
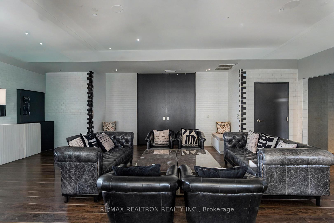
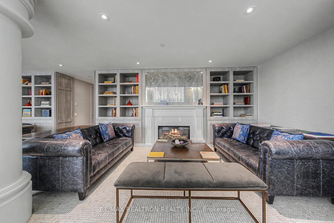
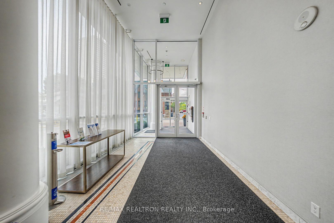
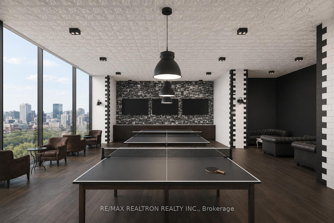
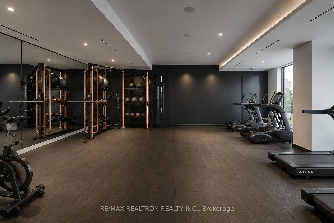
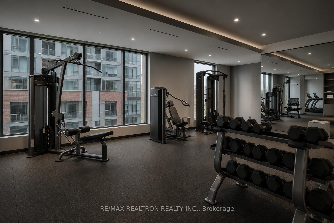
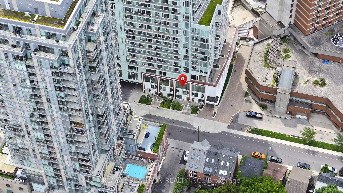
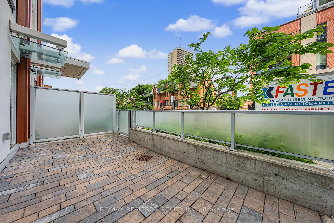
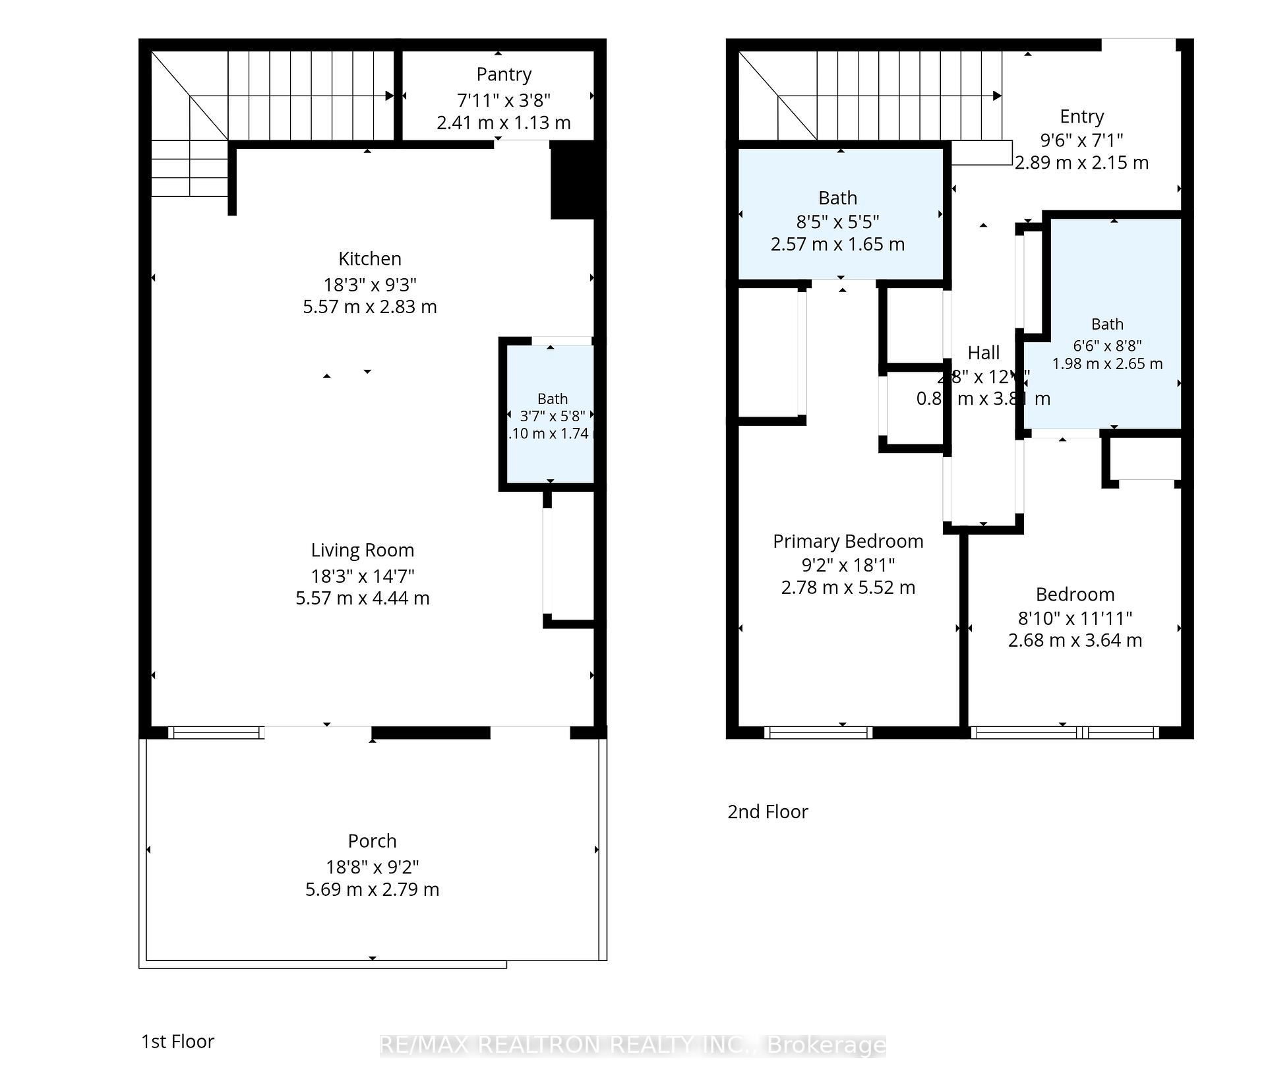
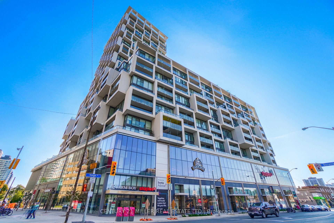
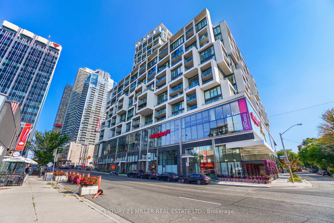
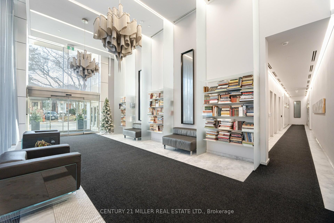
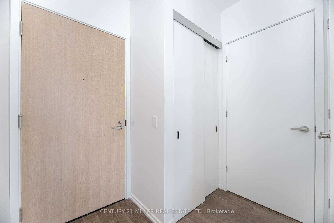
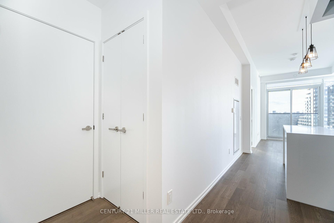
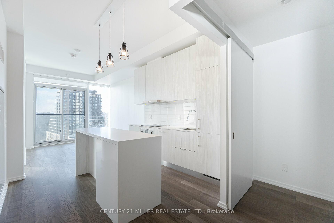
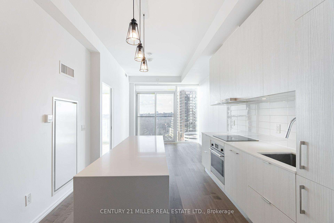
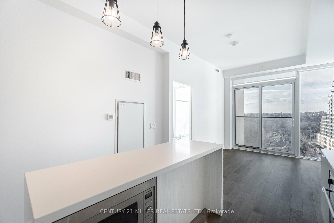
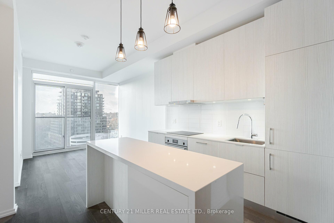
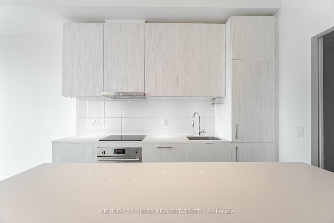
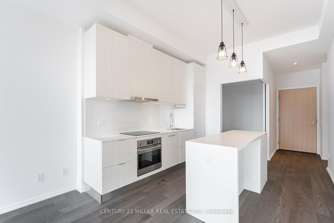
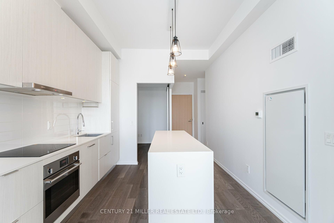
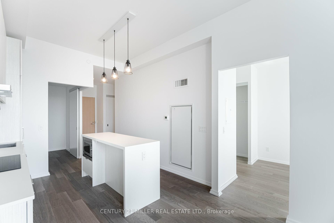
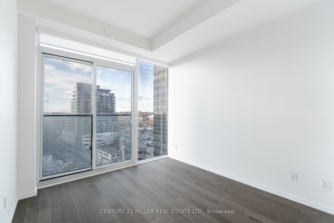
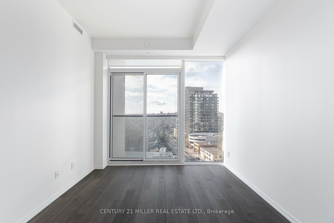
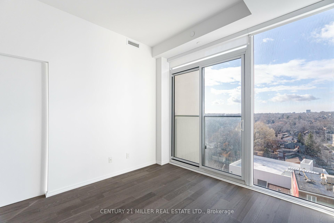
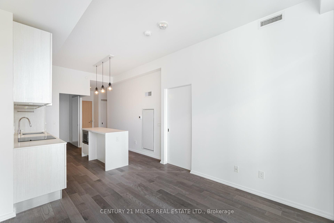
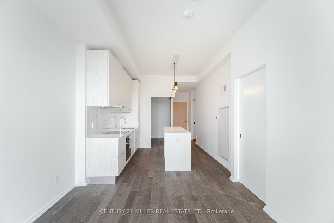
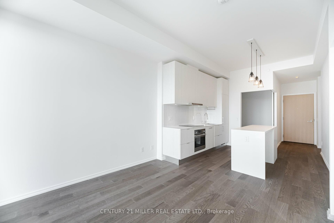
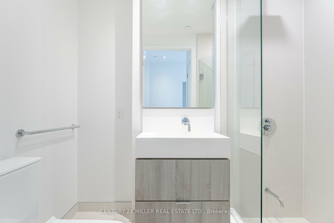
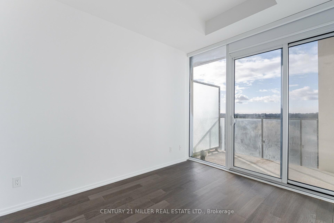
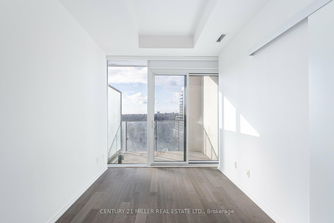
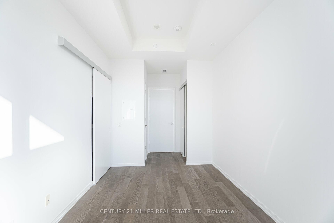
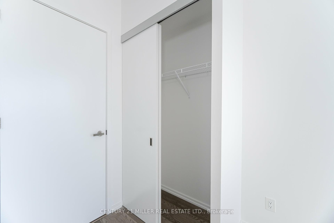
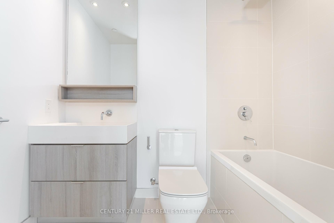
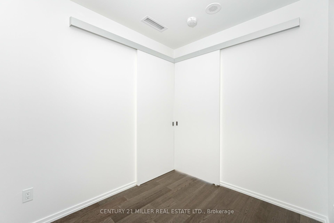
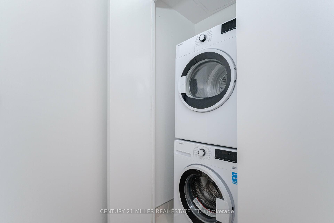
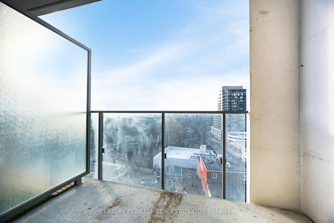
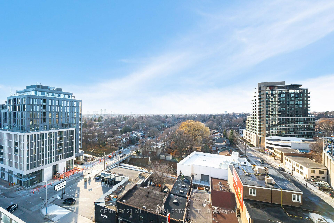
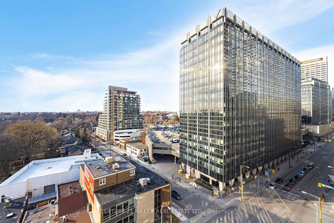
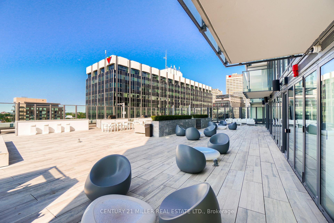
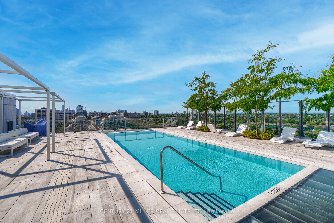
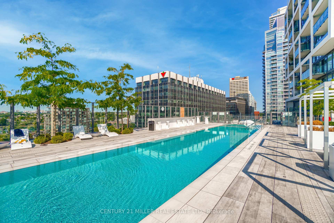
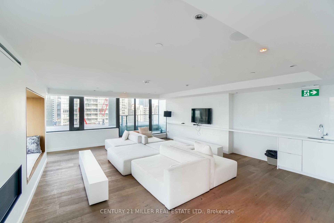
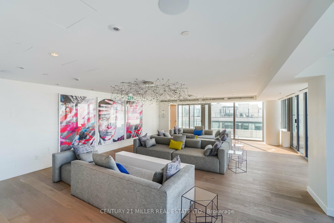
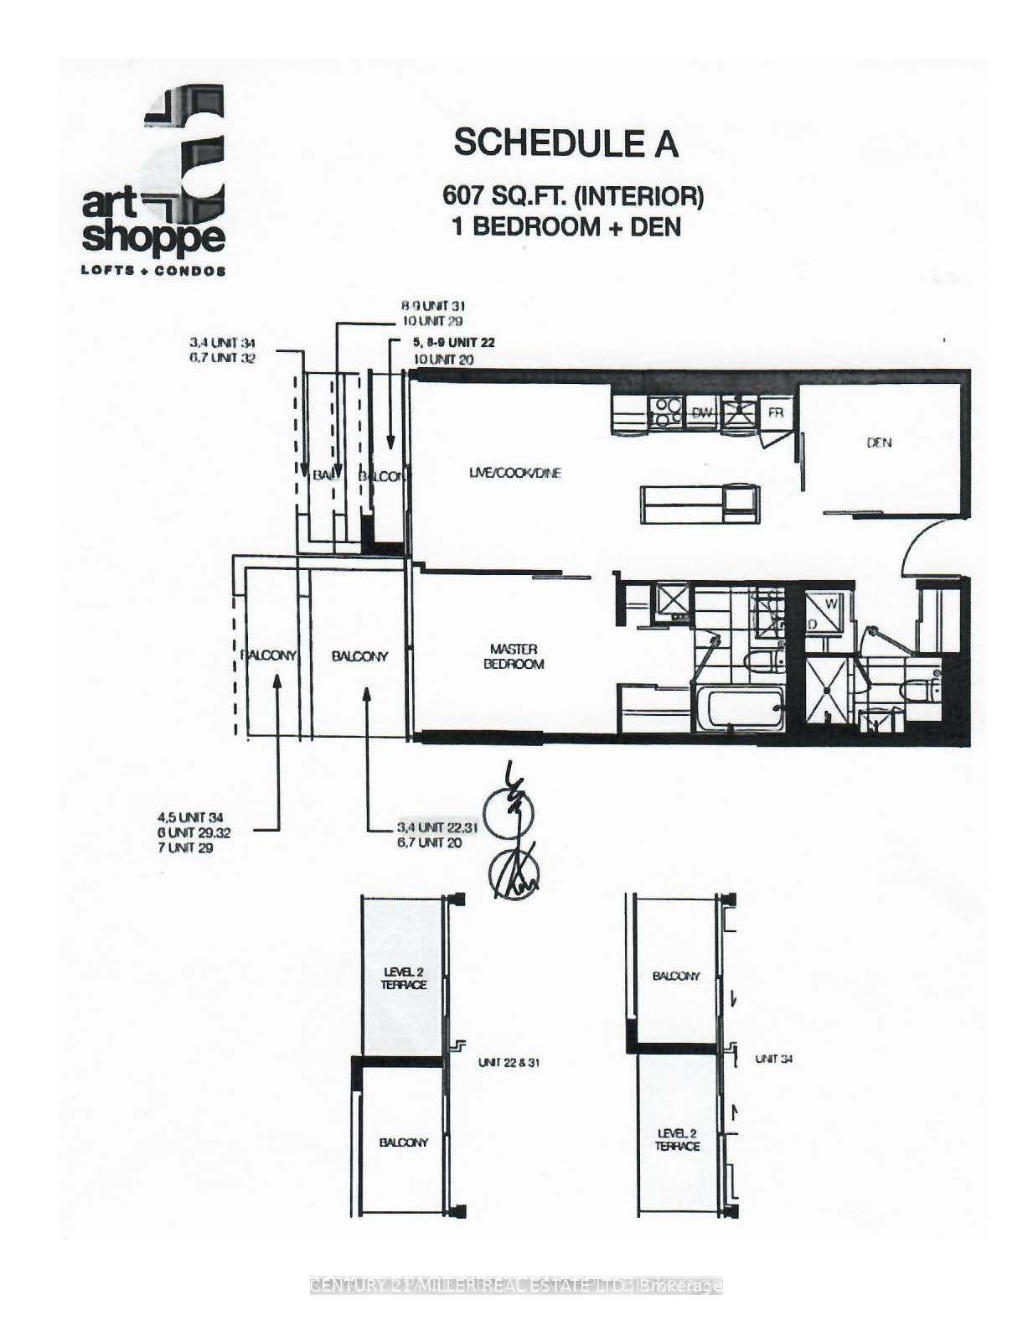
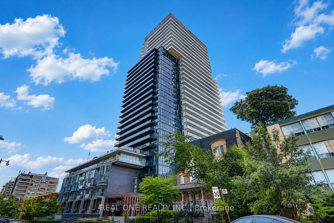
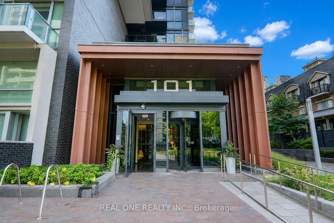
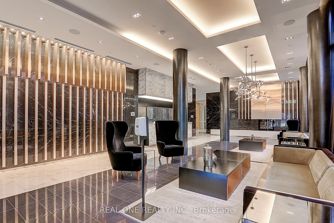
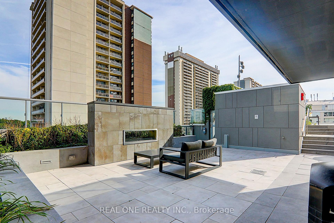
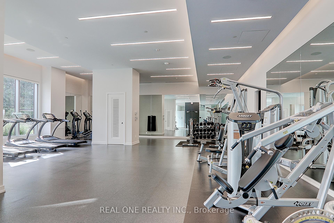
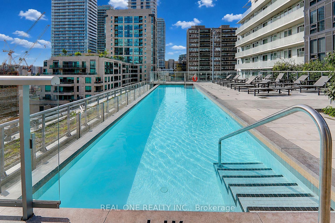
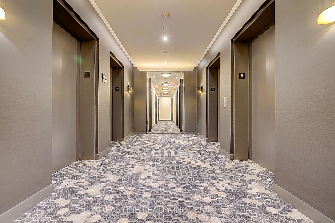

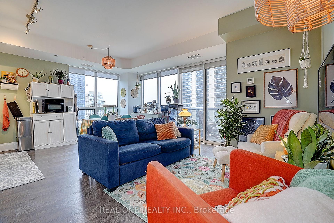
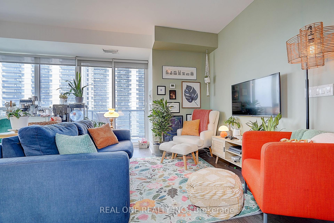
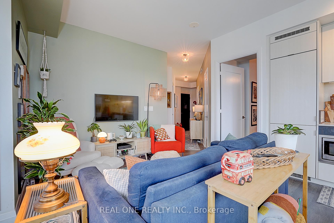
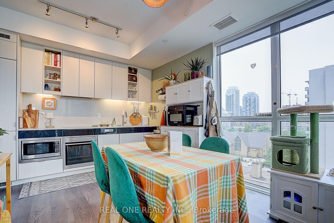
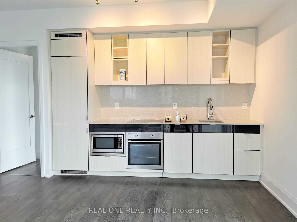
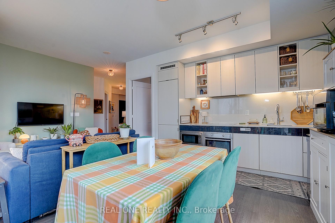
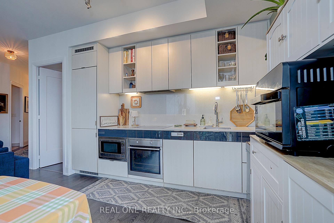
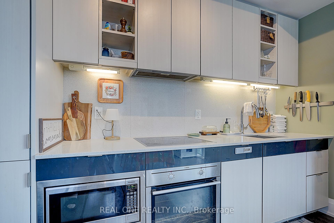
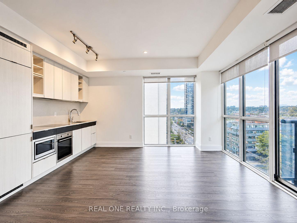
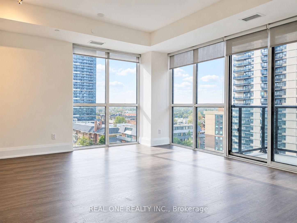
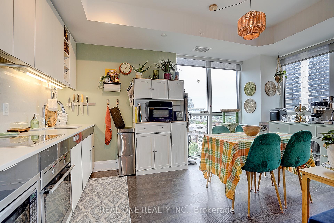

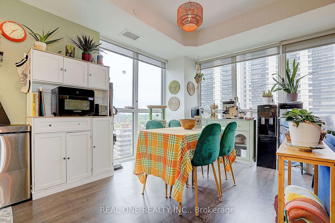
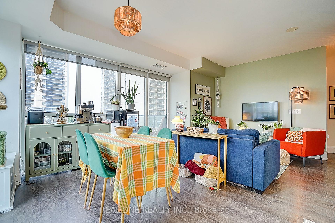
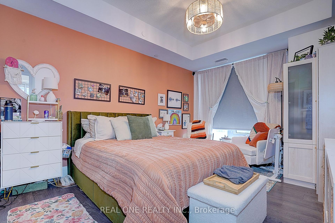
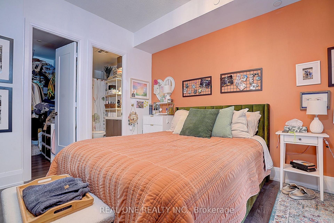
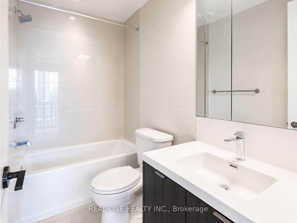
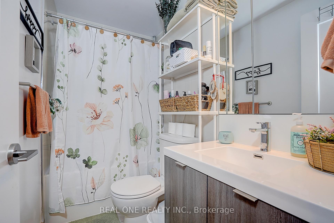
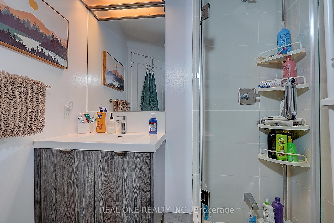
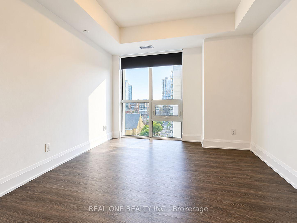
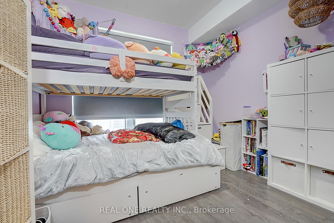
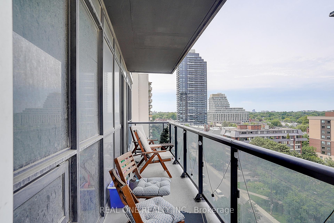
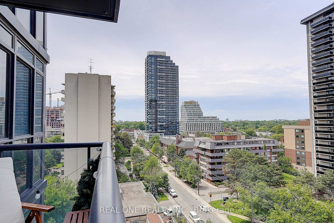
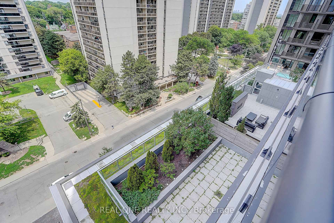
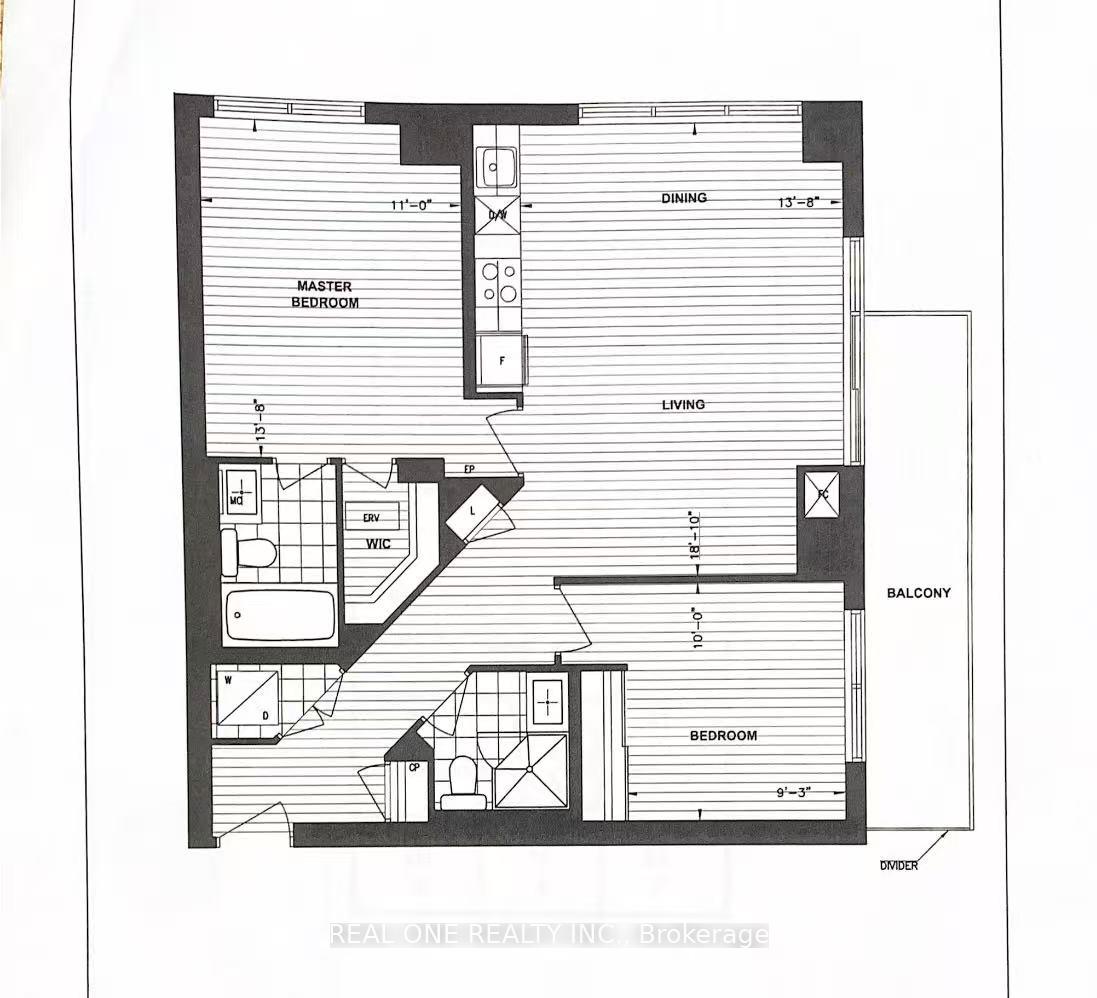
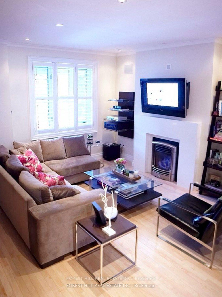
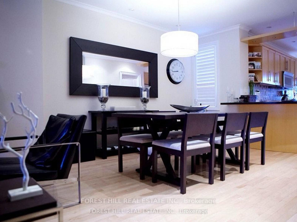
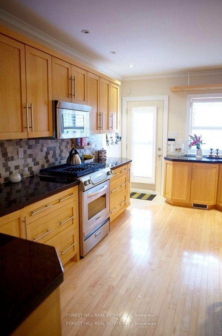
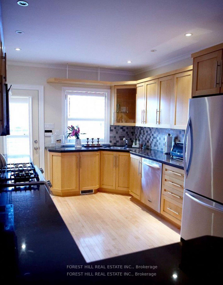
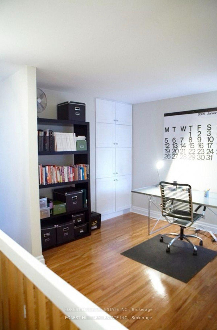
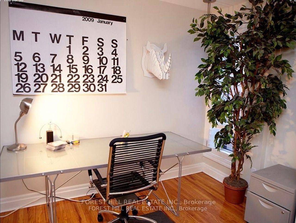
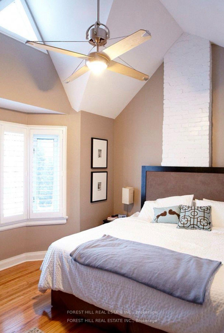
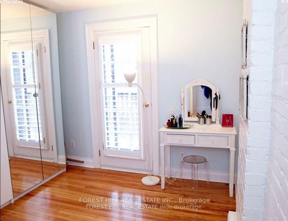
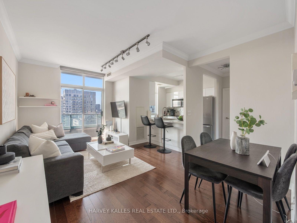
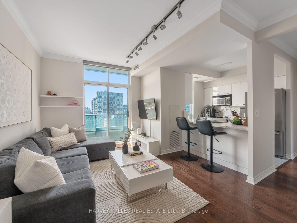
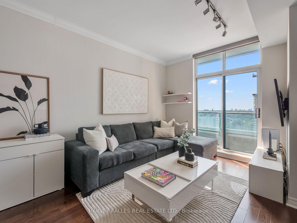
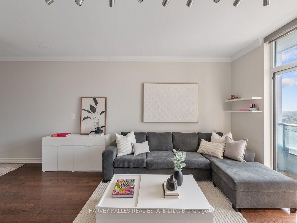
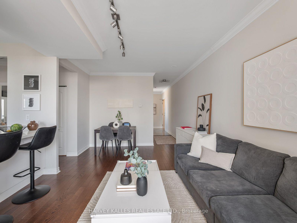
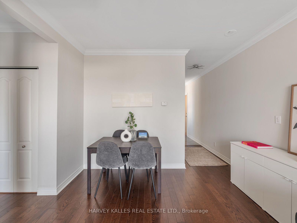
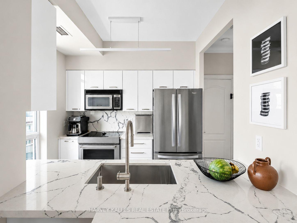
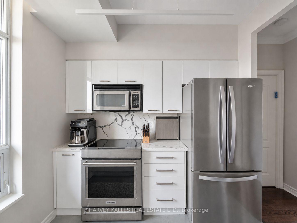
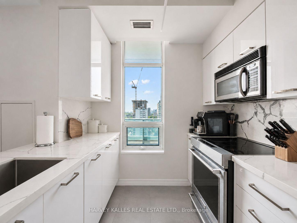
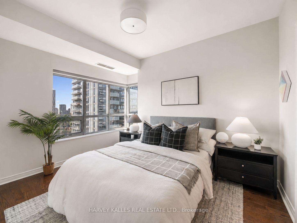
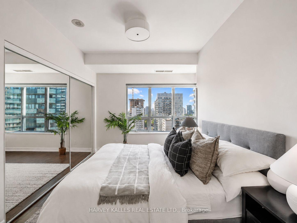
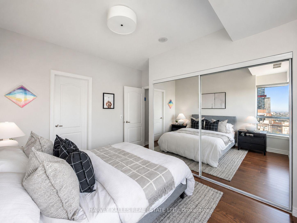
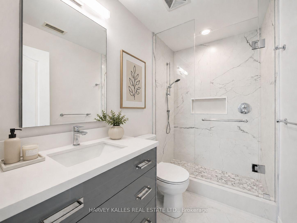
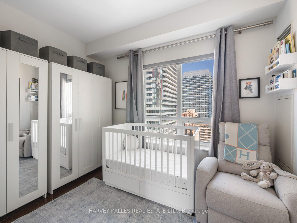

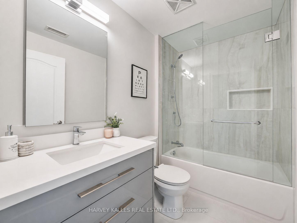
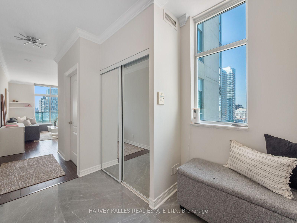
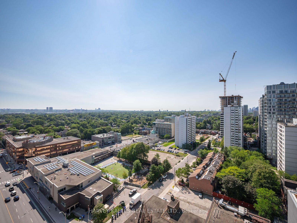
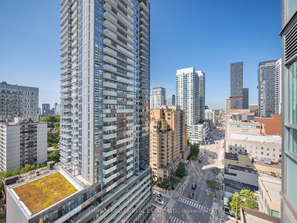
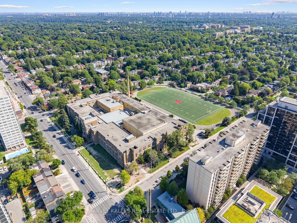
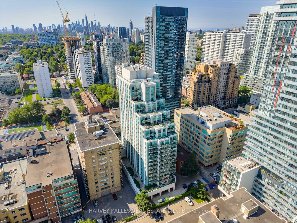
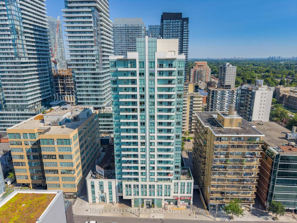
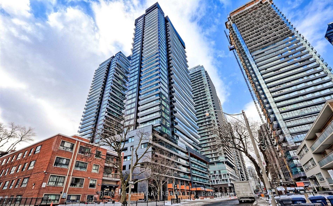
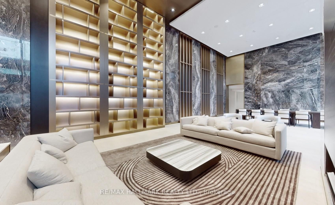
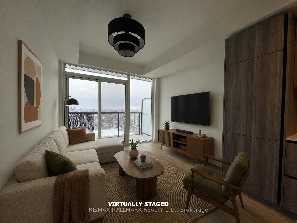
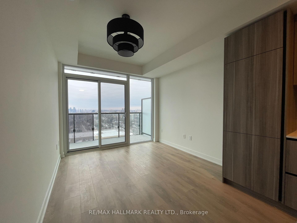
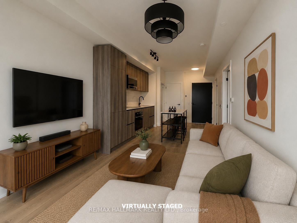
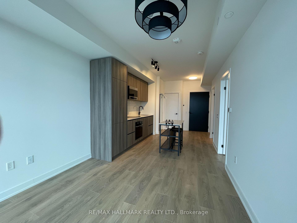
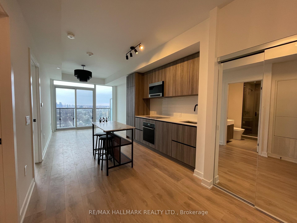
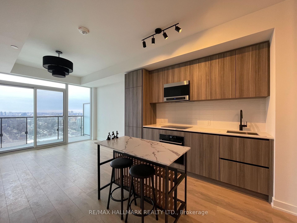
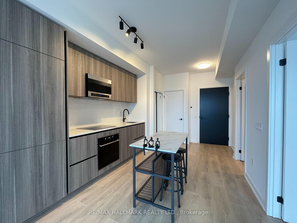
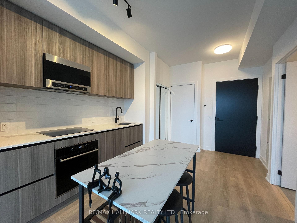
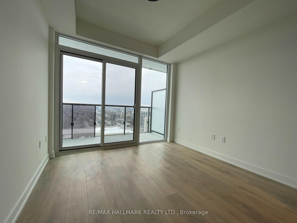
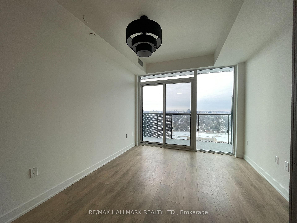
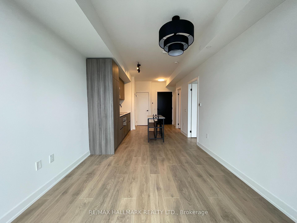
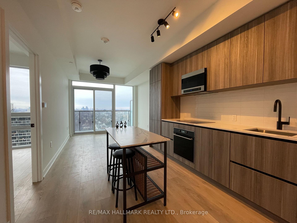
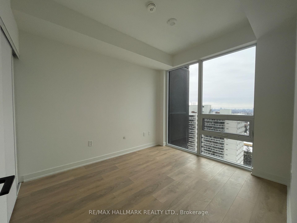
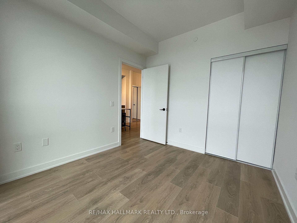
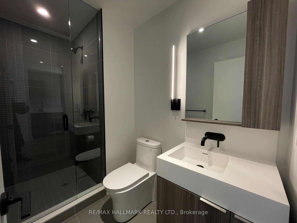
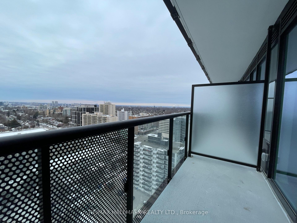
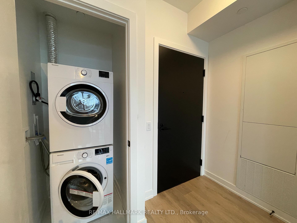
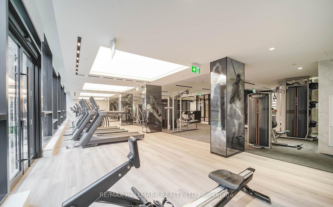
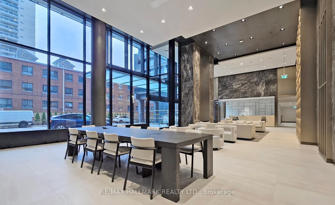
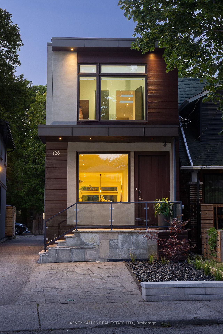
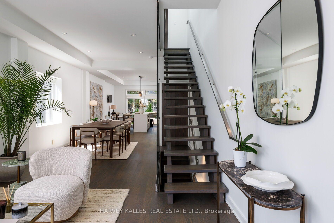
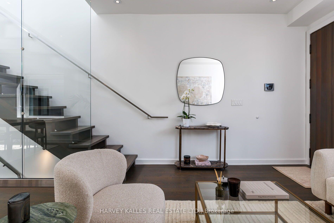
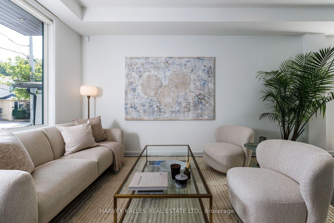
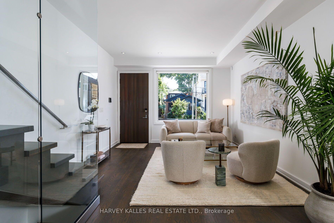
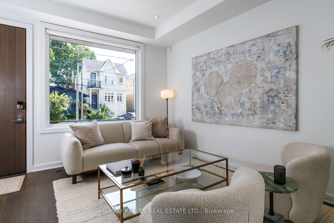
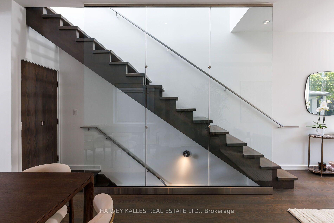
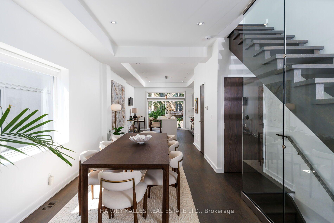
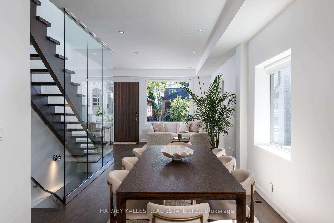
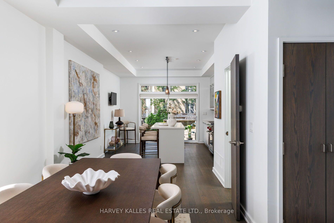
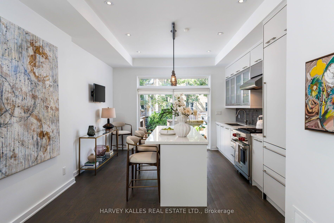
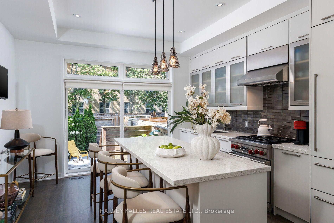
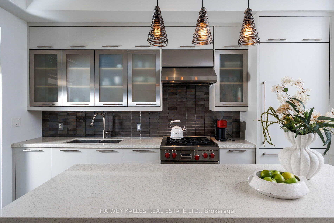
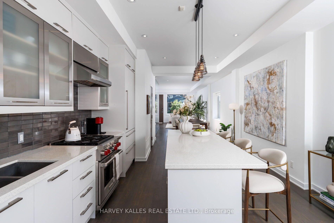
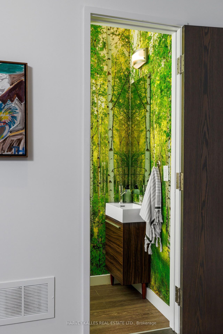
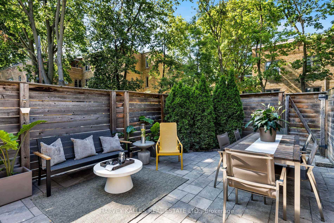
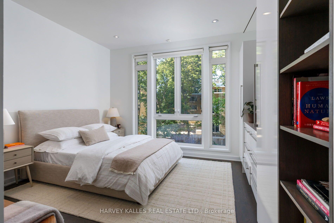
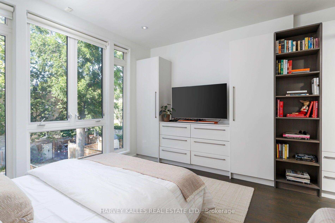
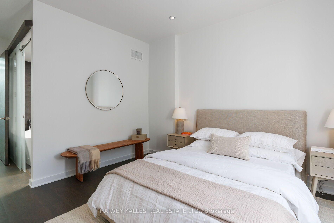
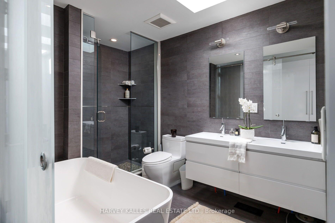
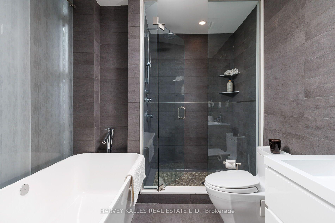
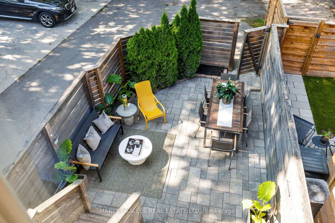
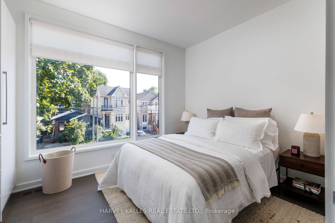
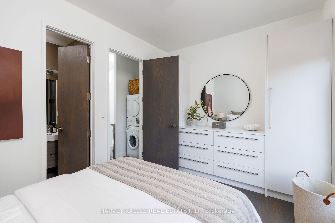
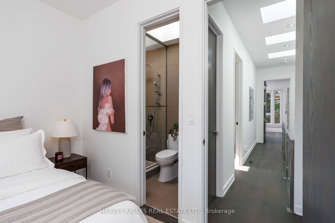
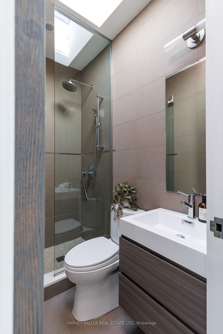
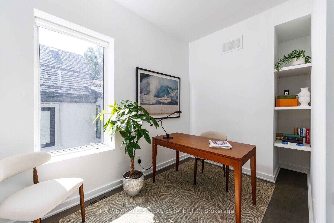
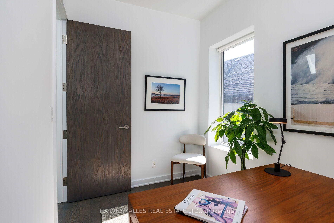
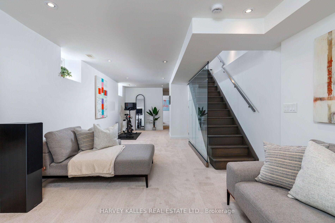
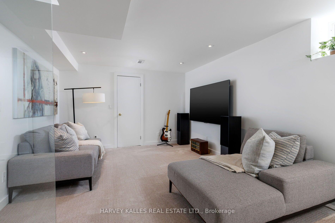
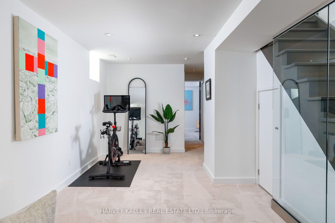
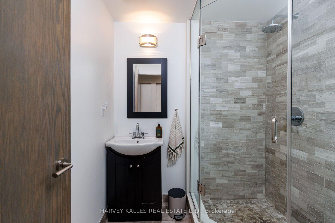
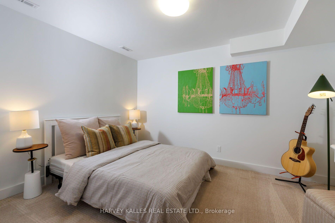
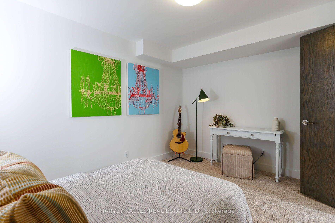
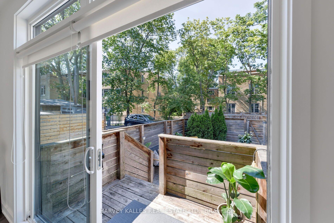
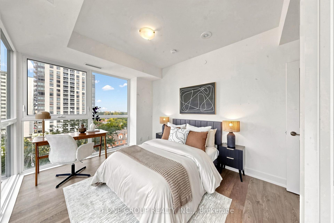
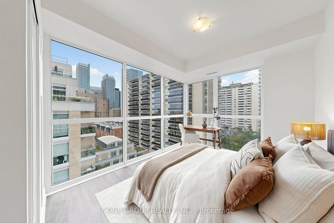
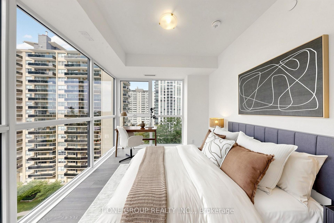
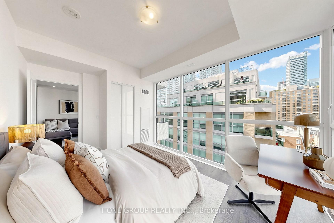
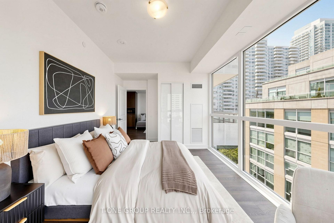
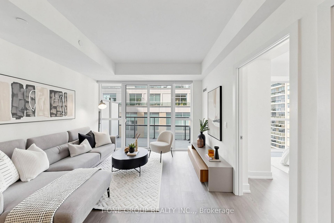
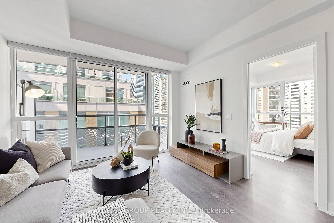
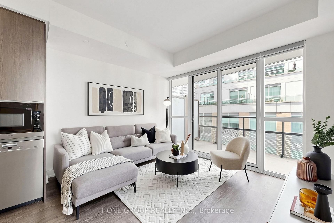
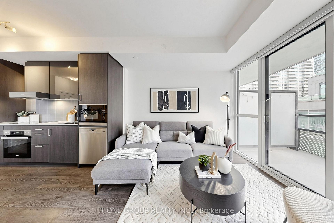
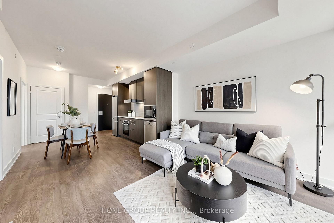
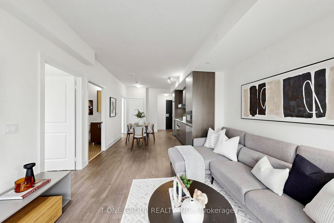
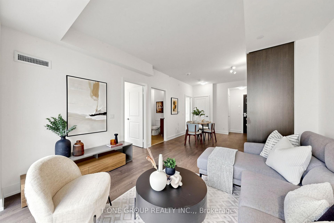
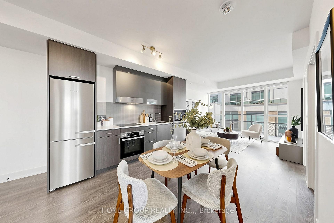
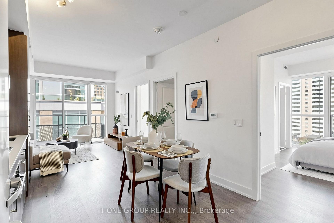
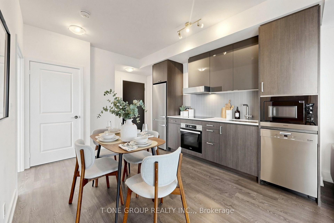
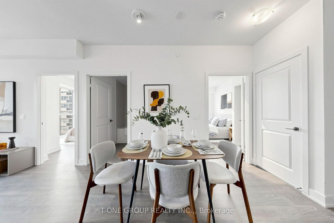
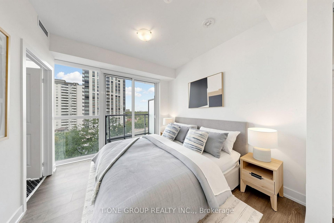
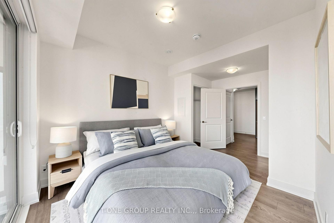
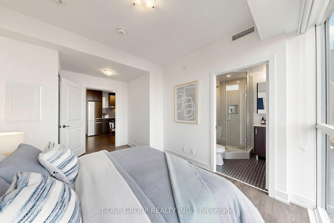
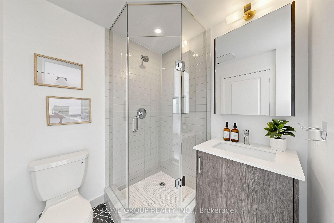
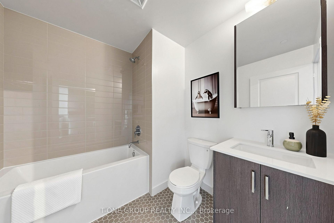
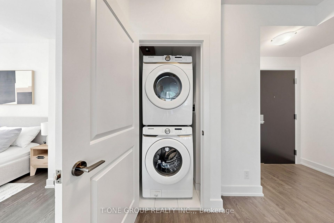
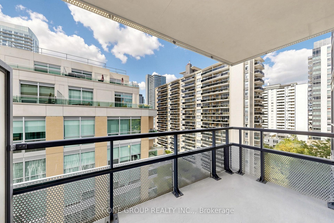
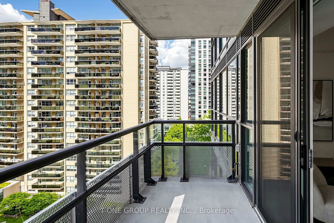
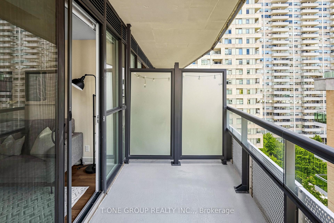
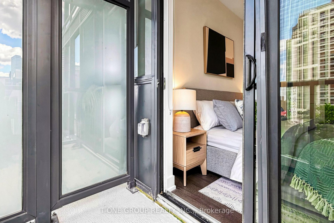
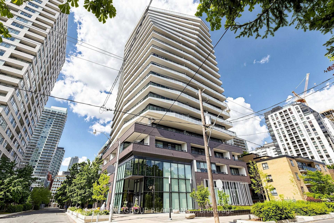
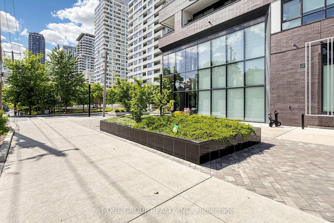
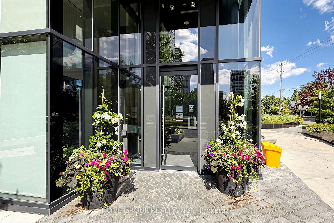
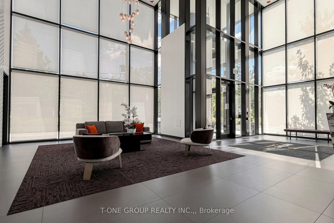
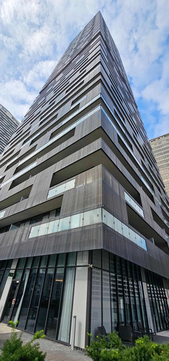
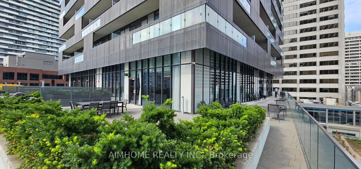
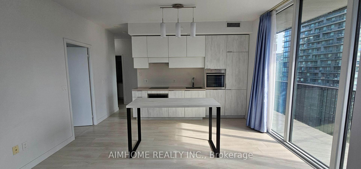
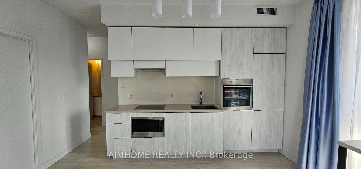
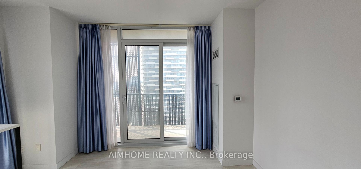
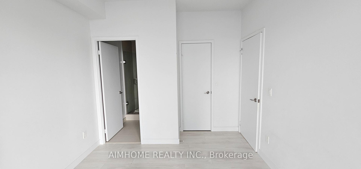
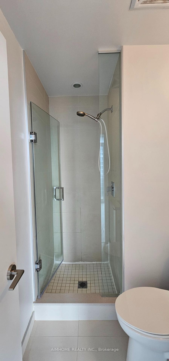
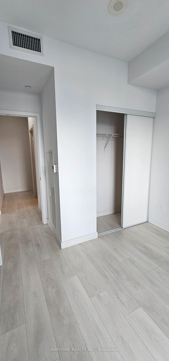
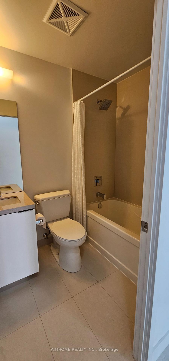
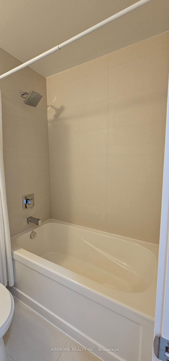
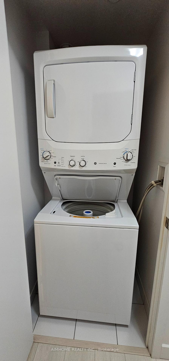
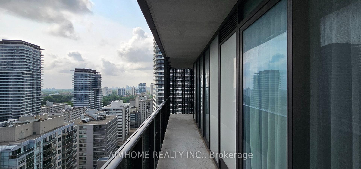

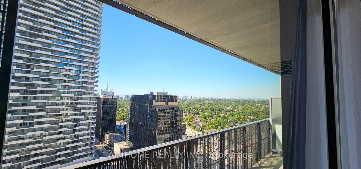
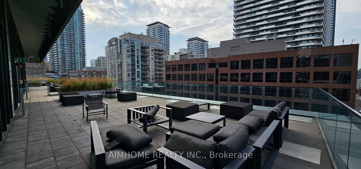
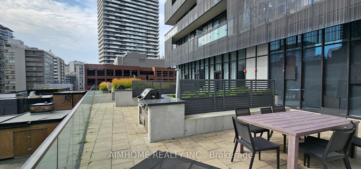
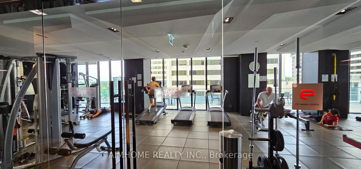
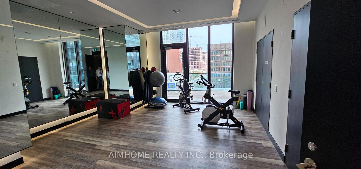
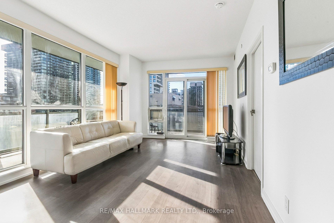
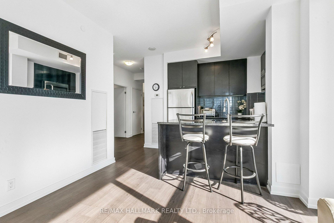
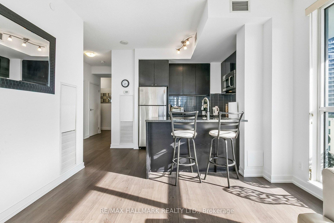
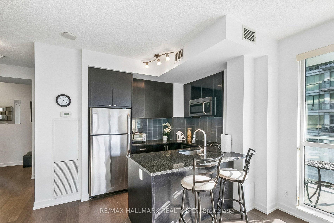
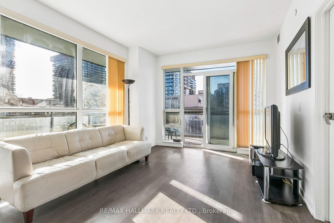
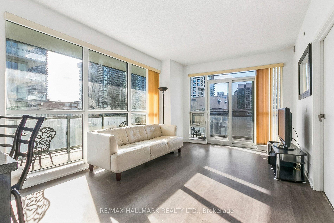
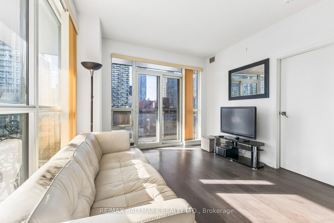
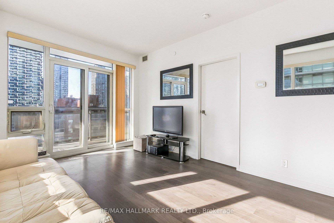
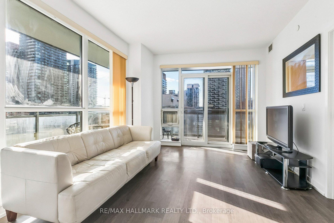
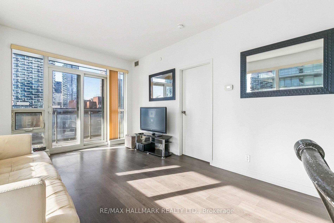
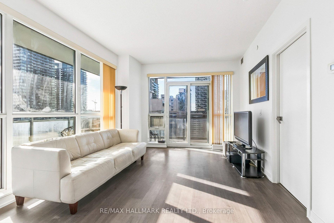
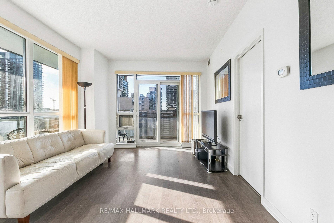
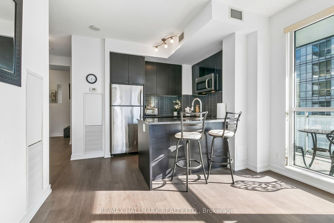
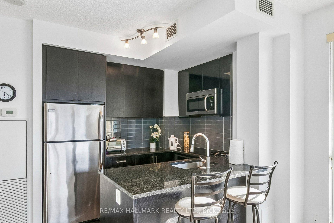
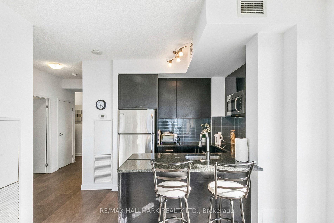
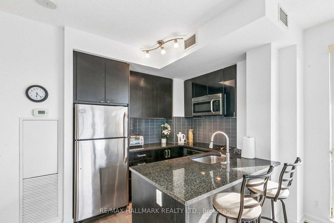
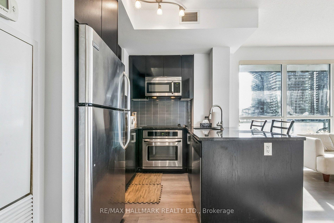
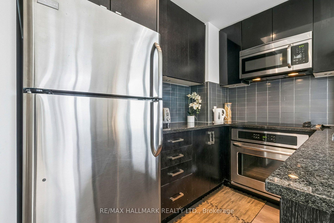
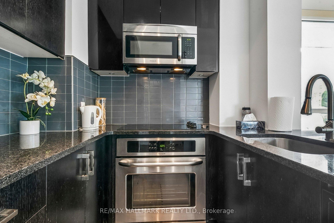
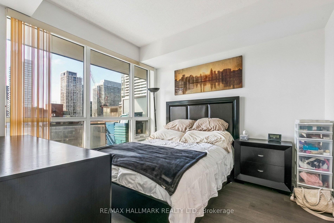
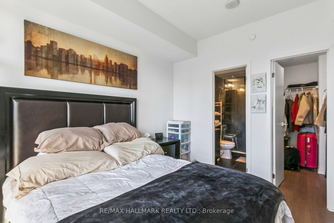
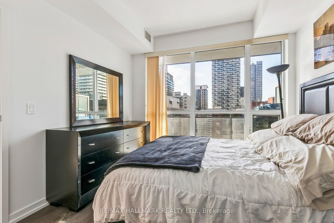
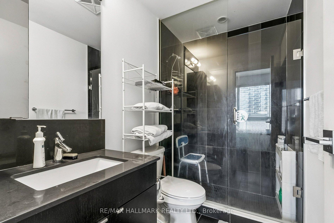
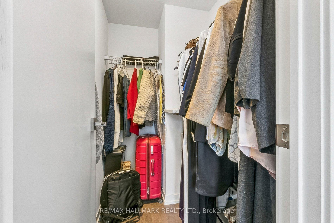
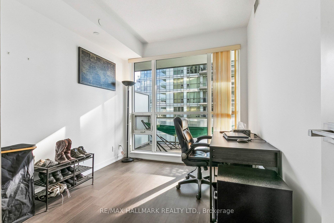
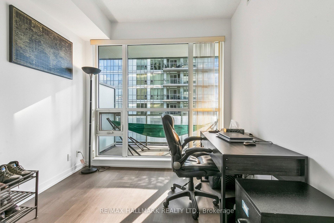

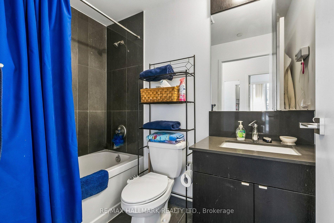
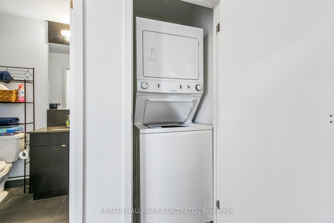
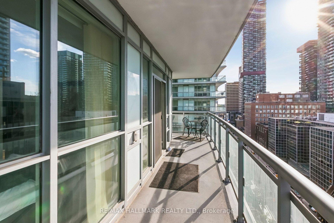
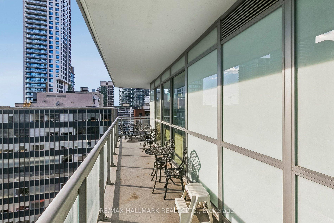
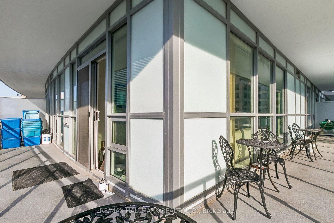
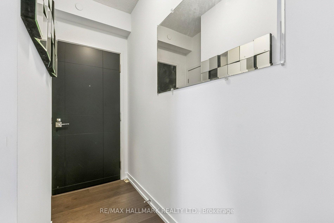
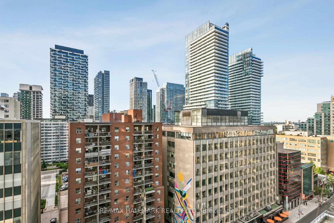
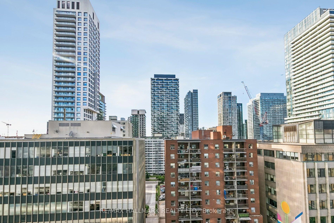
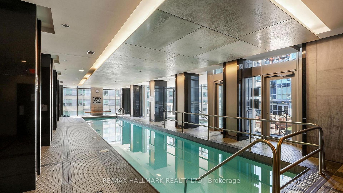
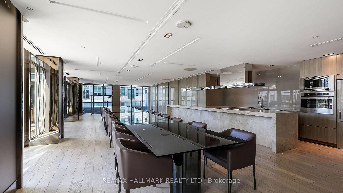
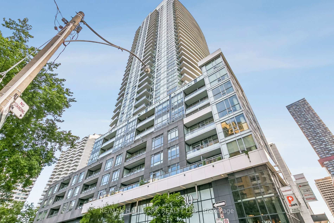
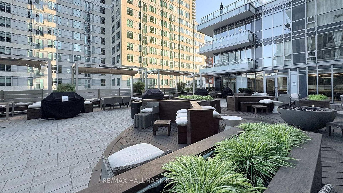
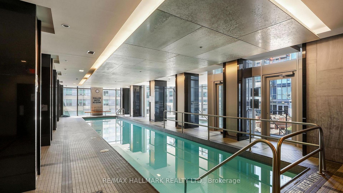
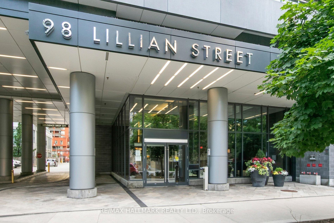
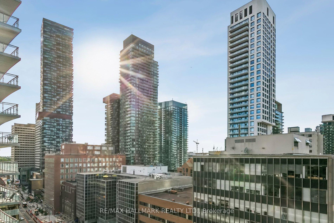
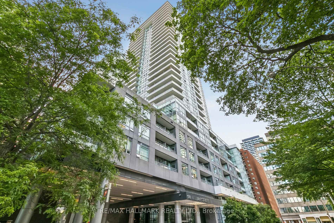
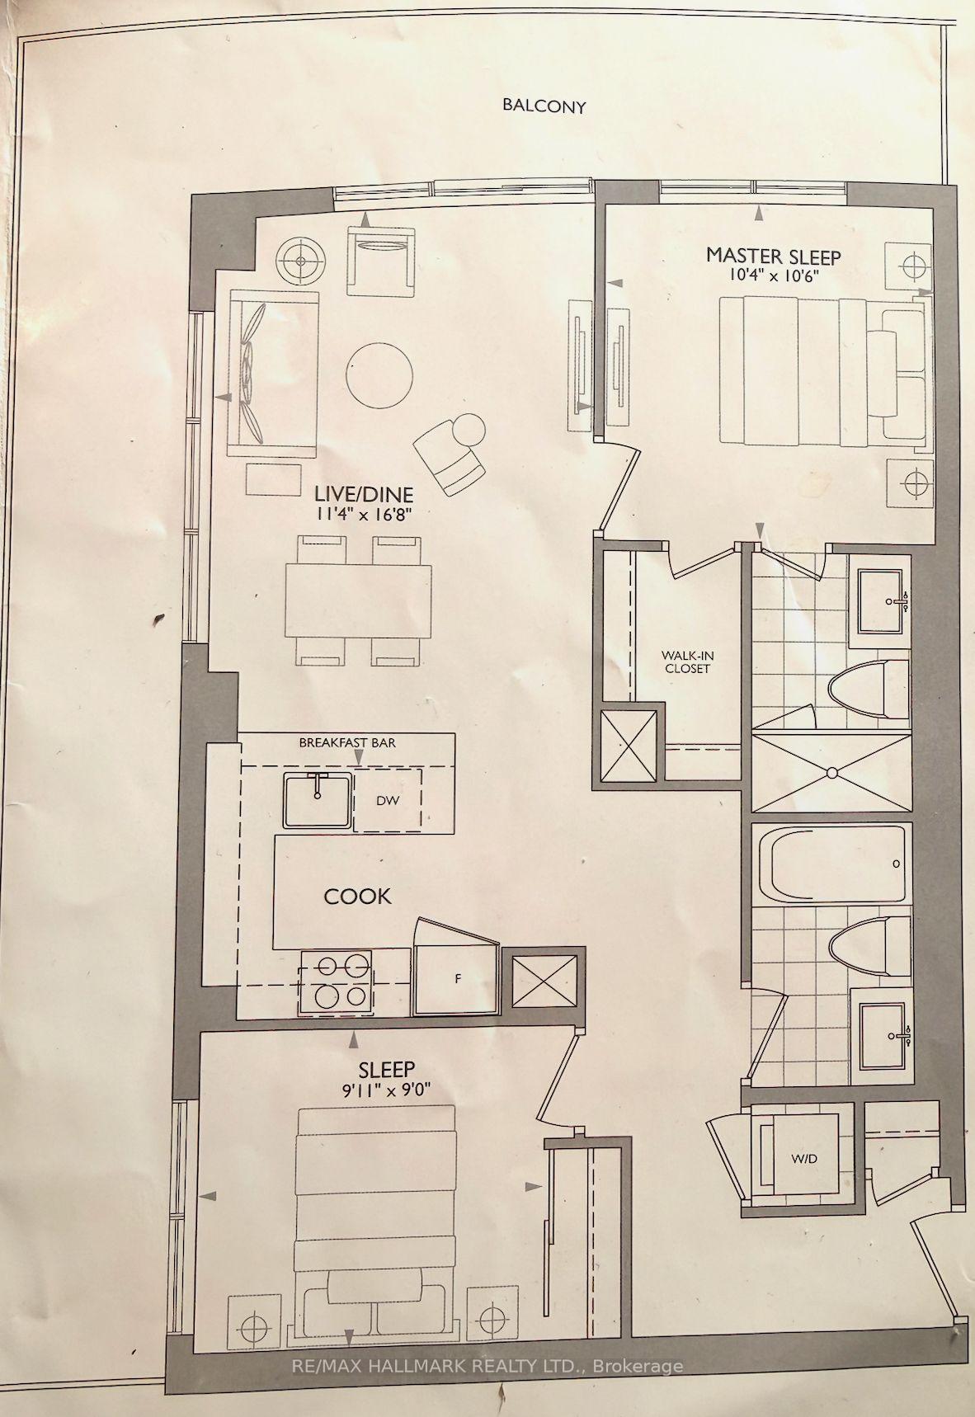
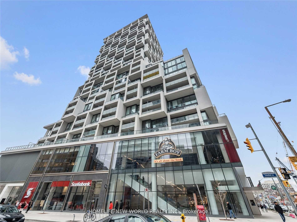
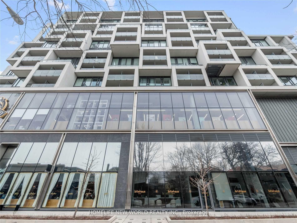
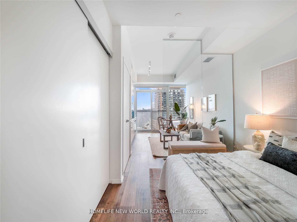
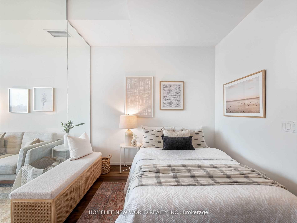
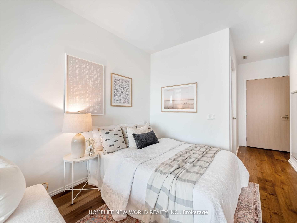
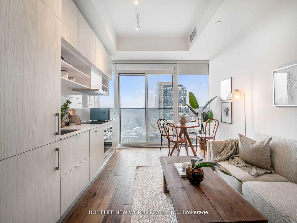
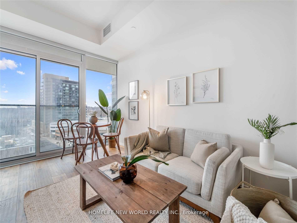
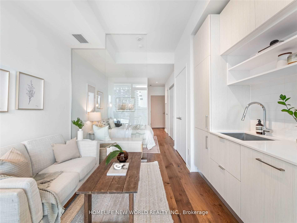
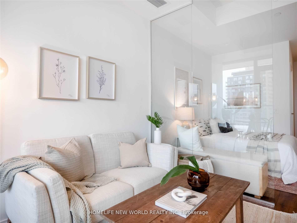
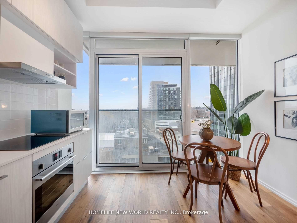
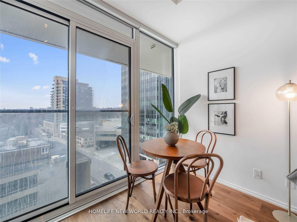
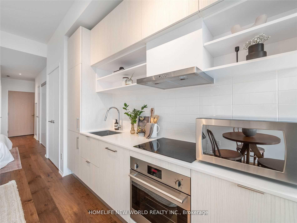
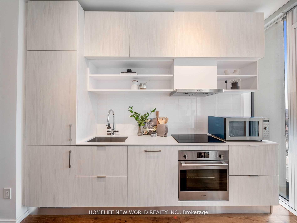
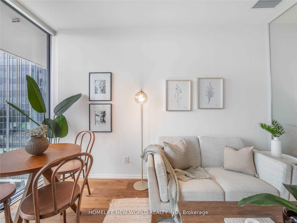
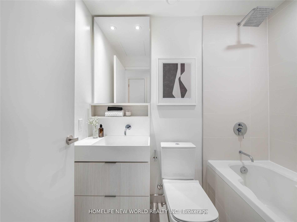
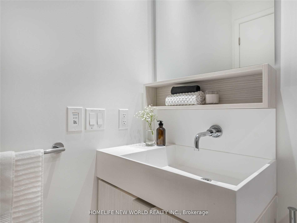
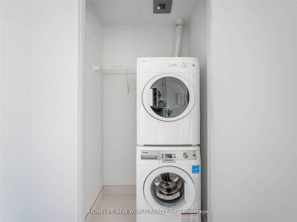
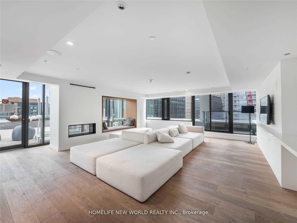
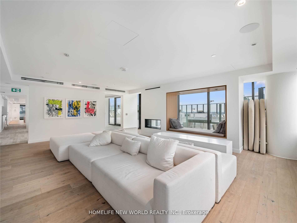
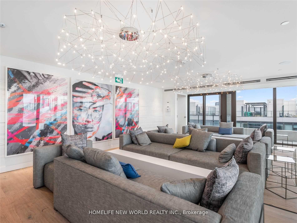
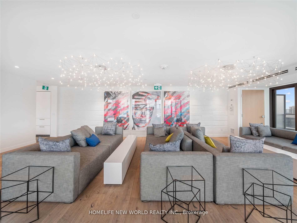
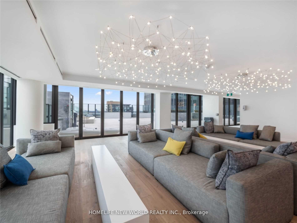
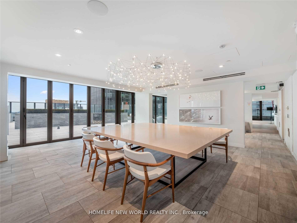
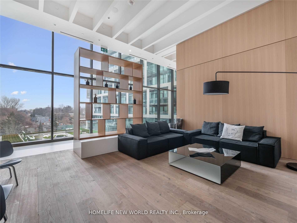
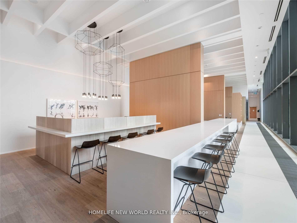
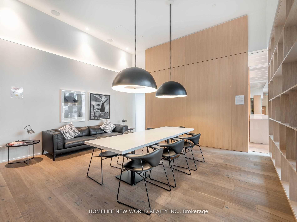
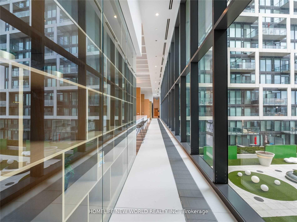
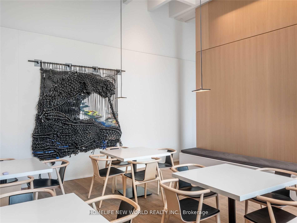
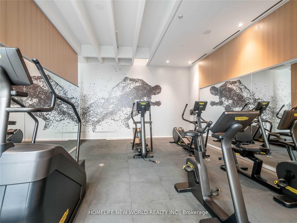
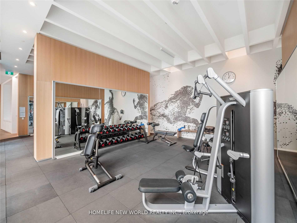
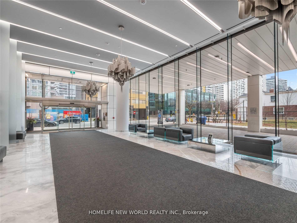
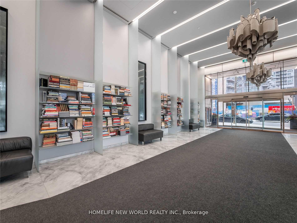
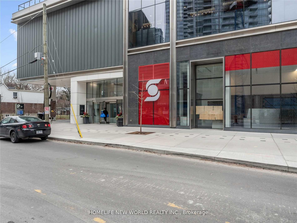
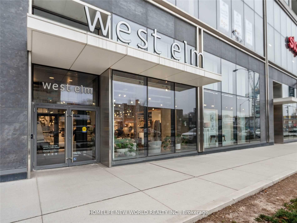
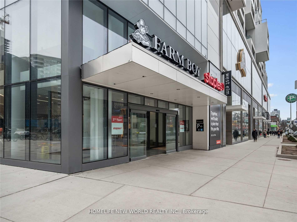
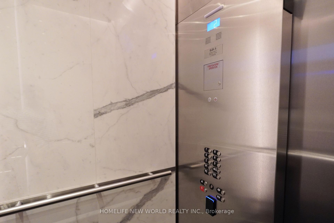
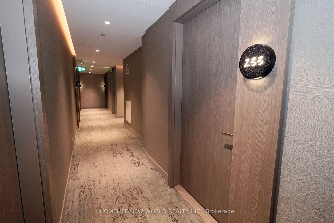
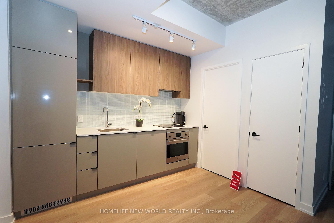
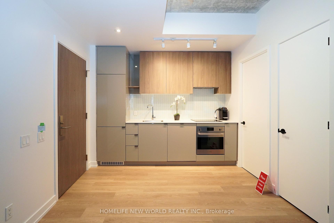
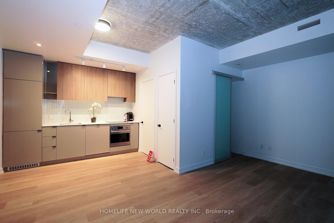
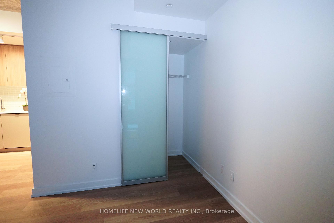
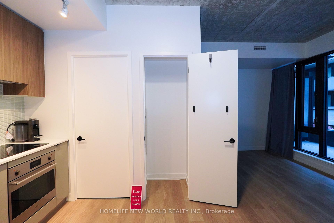
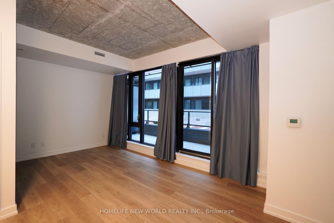
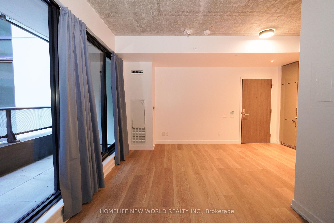
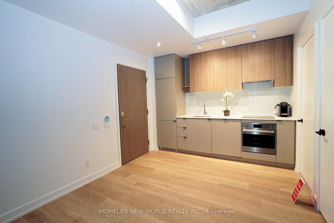
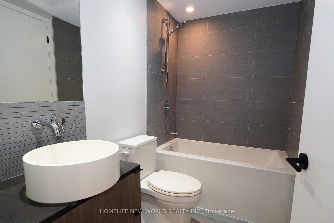
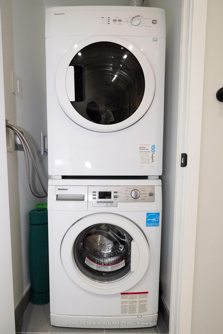
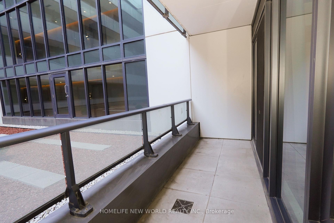
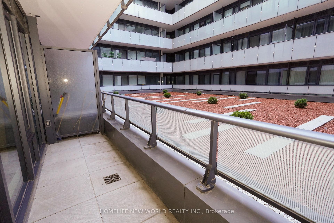
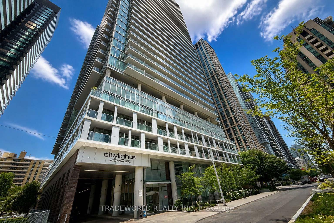
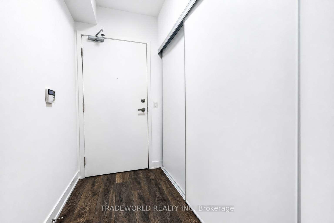
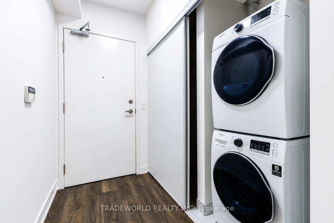
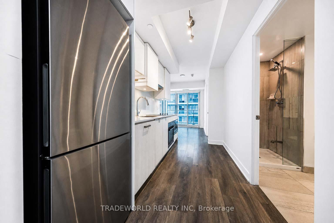
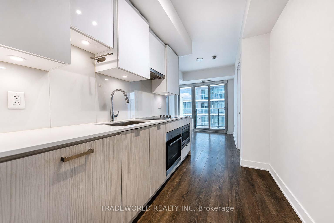
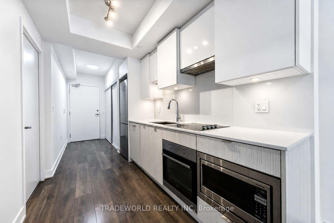
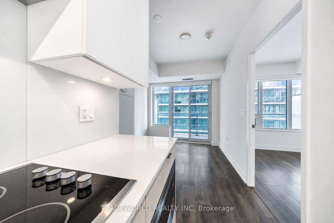
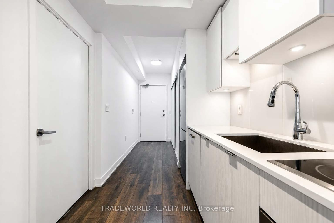
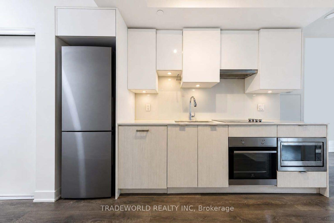
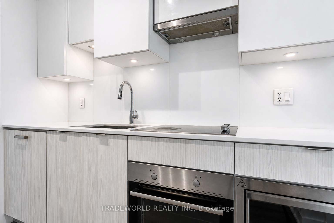
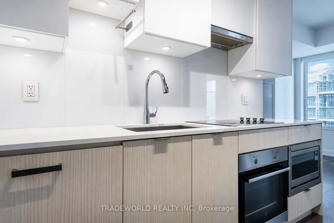
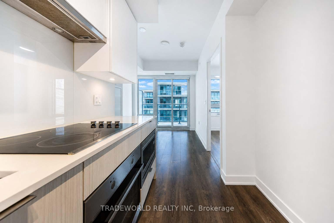
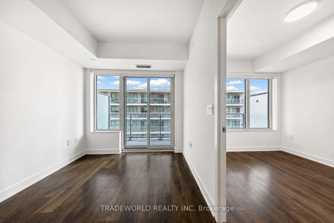
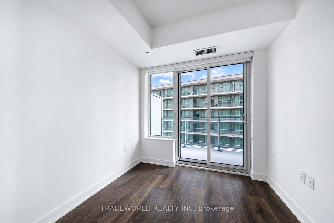
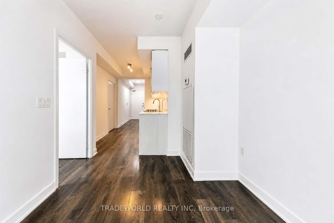
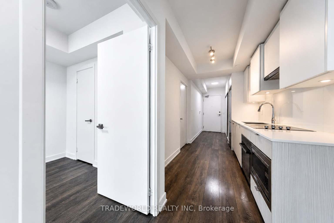
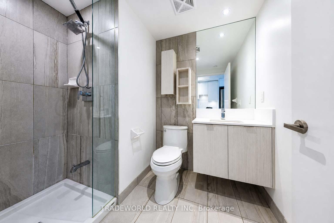
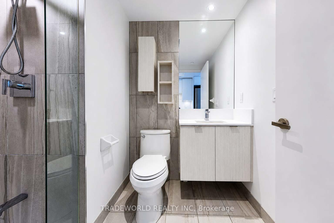
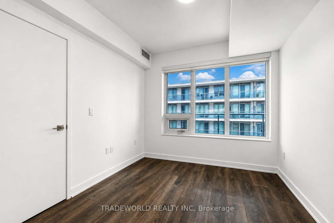
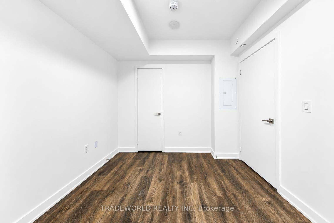
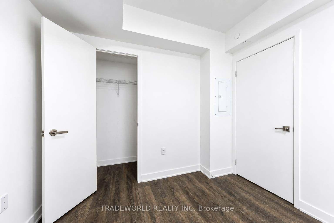
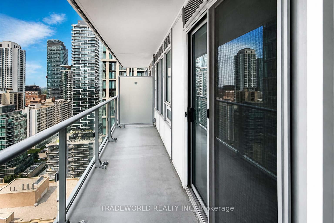
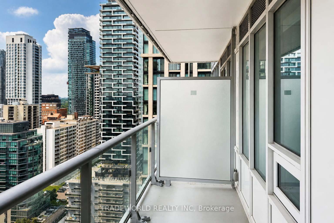
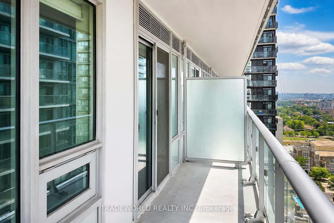
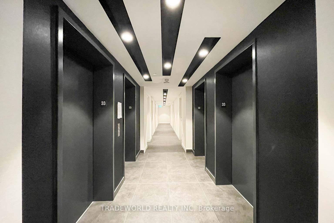
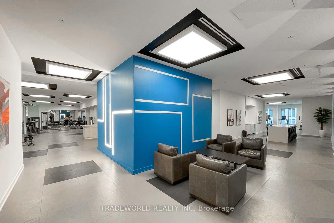
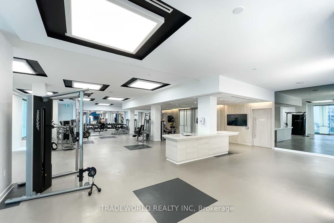
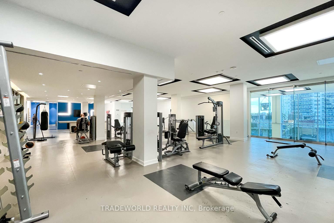
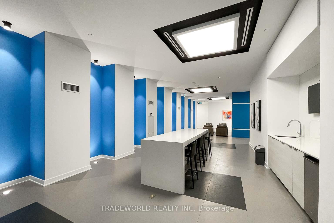
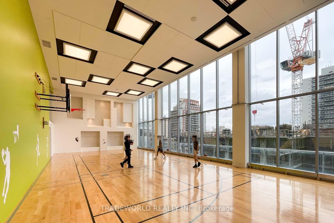
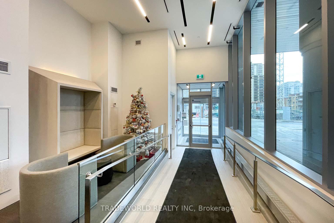
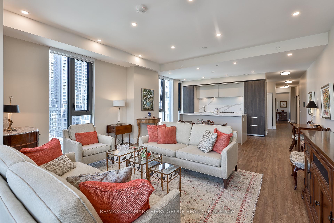
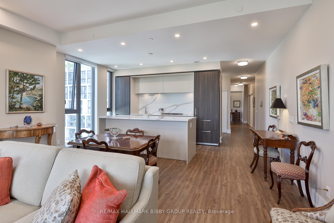
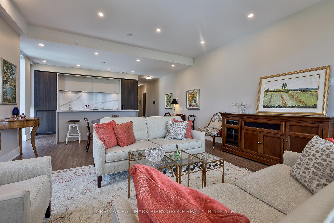
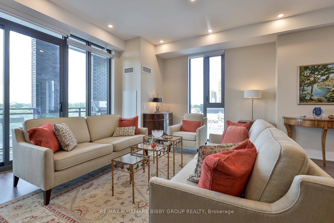
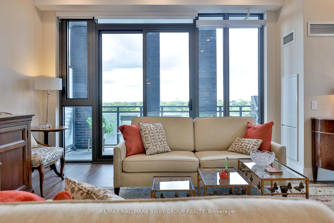
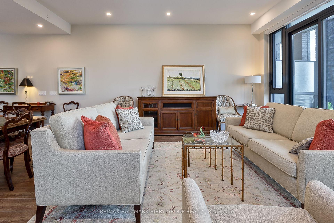
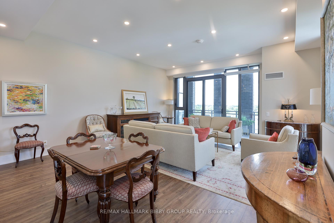
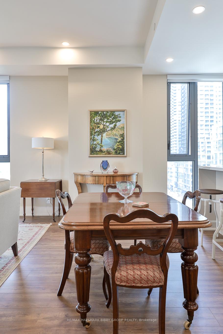
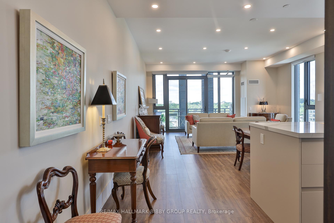
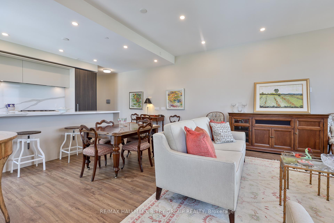
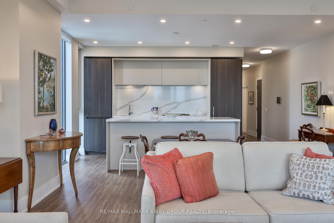
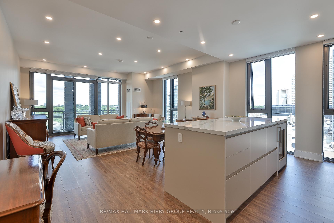
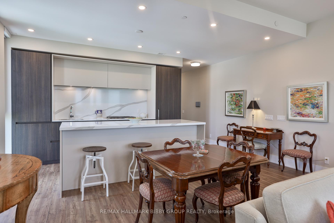
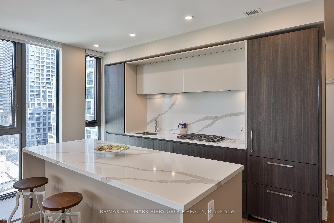
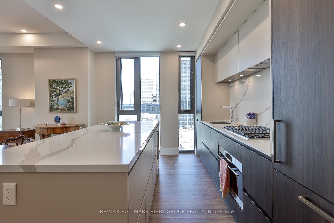
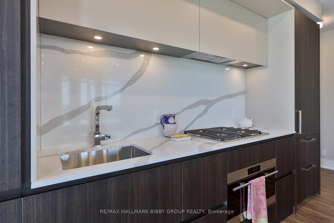
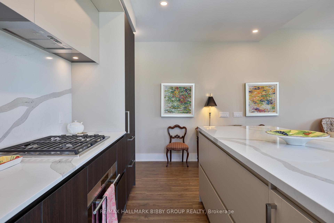
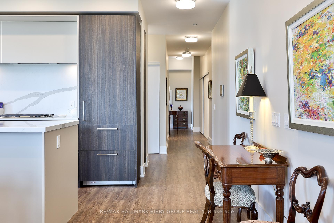
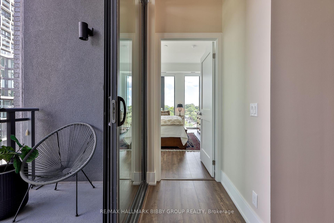
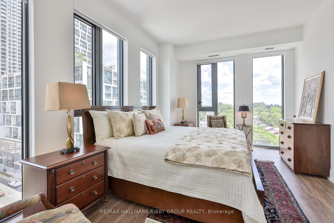
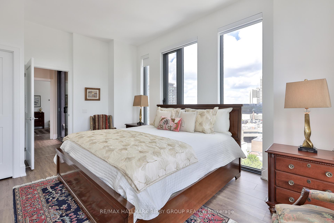
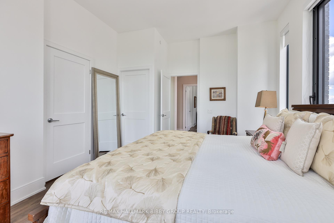
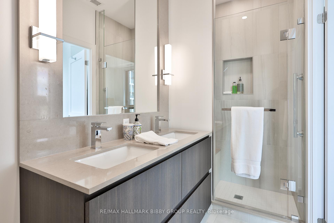
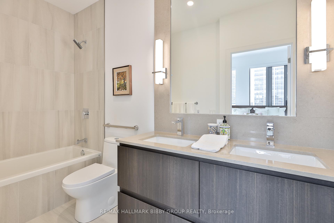
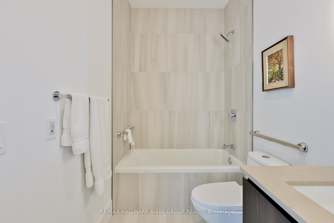
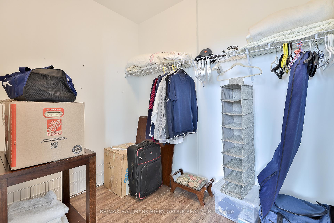
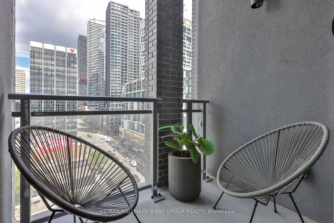
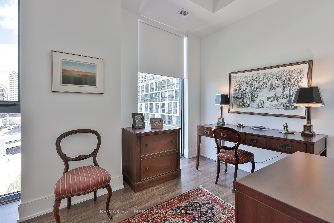
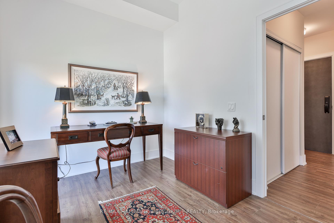
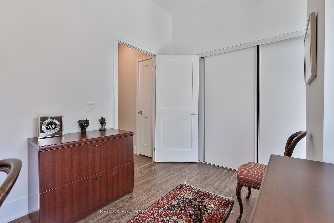
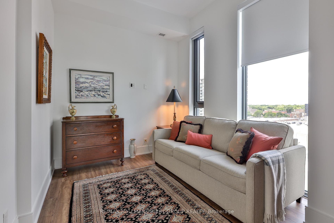
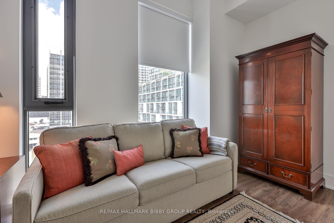
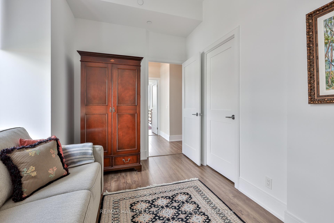
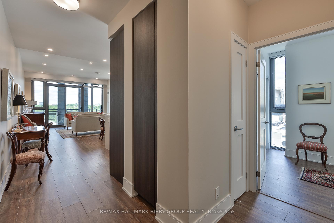
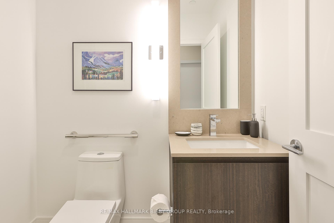
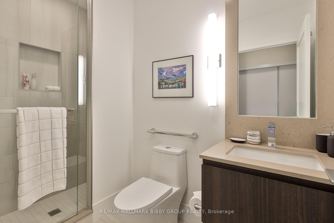
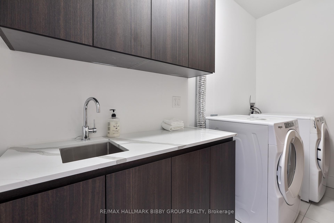
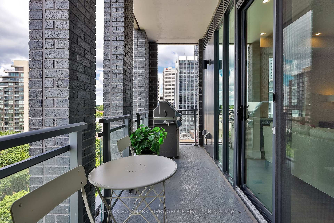
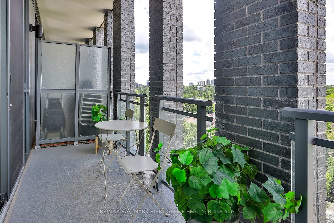
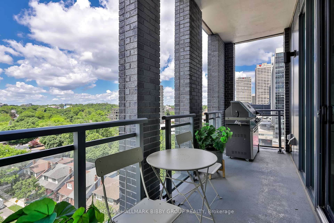
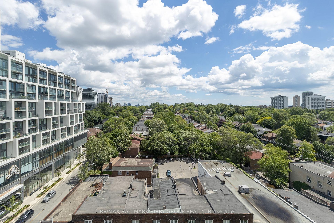
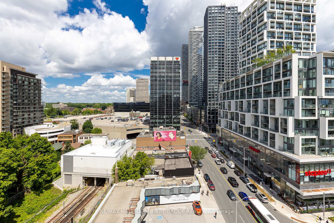
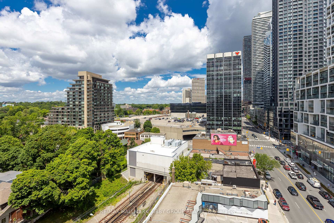
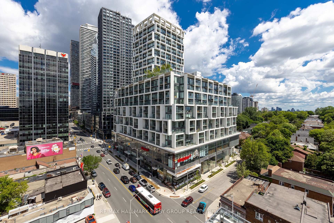
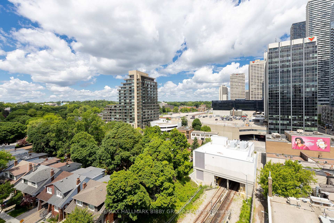
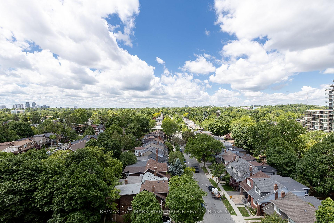
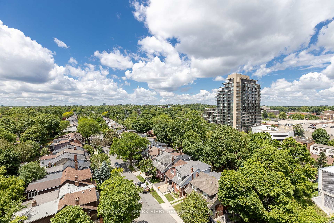
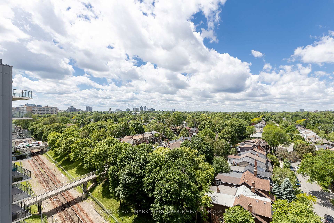
An Iconic & Majestic Residence, This 1710 Square Foot, Three-Bedroom Masterpiece In Uovo Condominiums Provides An Unrivaled Living Experience Complemented By Two Private Balconies. Every Inch Of This Brand New, Custom Designed Suite Reflects Superior Craftsmanship And Attention To Detail With Refined Modern Finishes. The North, East And West Exposures & Floor To Ceiling Windows Provide An Abundance Of Natural Light Throughout. The Expansive, Sun-Drenched Principal Rooms Are An Entertainers Dream With Soaring Ceilings. The Breathtaking Contemporary Kitchen Features Integrated Top Of The Line Appliances & A Convenient Center Island Which Seamless Integrates Into A Large Living & Dining Room. The Expansive Primary Bedroom Retreat Boasts An Expansive Walk-In Closet & A Five-Piece Spa Like En-Suite Bathroom. The Large Second Bedroom Includes A Convenient Walk-In Closet. The Third Bedroom Is Perfect For All Families, Guests Or Those In Need Of A Large Home Office. The Residence Features A Dedicated Laundry Room. The Private West-Facing Balcony Is Perfect For Enjoying Sunsets & Features A Convenient Gas Line For BBQing, A Hose Bib And Electrical Outlet. The Suite Comes With Two Parking Spaces, One Private Locker And Includes A Convenient Smart Home Control Panel For Lighting, Automated Blinds And Temperature Control. World-Class Location Is Steps From Acclaimed Shops & Restaurants Of Yonge Street, Farm Boy, Eglinton Station, June Rowlands & Eglinton Parks,
Extras
No extras listed.
Visit this home
Pick a time that works for you.
No upcoming open houses.
| Type | Condo Apartment |
| Style | Apartment |
| Approx. Age | New |
| Size | 1600-1799 sq. ft. |
| Maintenance Fees | $1,707 |
| Locker | Owned |
| Balcony | Open |
| Exposure | North West |
| Parking Type | Underground |
| Parking Spaces | 2 |
| Parking Features | None |
| Property Tax | --- |
| mls© Number | C13481022 |
| Listed By | RE/MAX HALLMARK BIBBY GROUP REALTY |
Listing History
- No recent sale history for this listing.
- No recent lease history for this listing.
Schools
Could you afford this home?
What the bank counts
This home's estimated carrying costs, payment stress-tested at 6%
- Mortgage, tested at 6%
- $9,699
- Property tax (estimated)
- $0
- Heat allowance
- $150
- Condo fees, half counted
- $853
- Housing costs
- $10,703 / mo
Lenders cap these at 39% of gross income — that sets the number.
Down payment20% · $379,000
25-yr amortization
Income needed
$329,000
gross annual household income
- Payment at 4%
- $7,974 / mo
- Cash down
- $379,000
Assumes no other monthly debts · 25-yr amortization
Full affordability checkInvestment Analysis
Estimated rent, cap rate and monthly cash flow for this property
Values and trends
Nearby listings
Comparable sales
- No similar listings found.