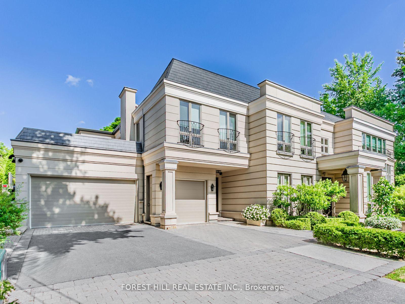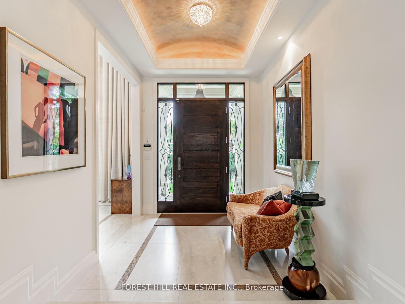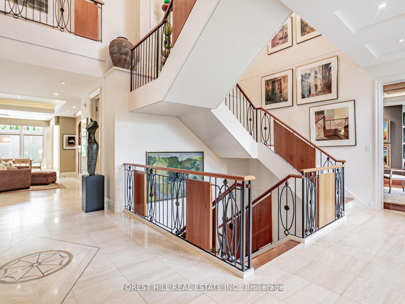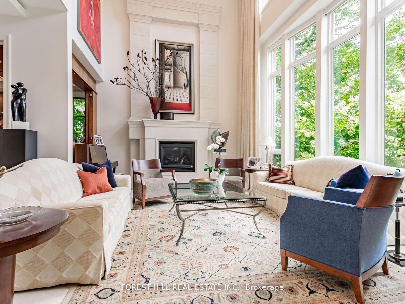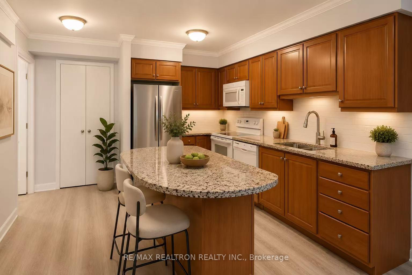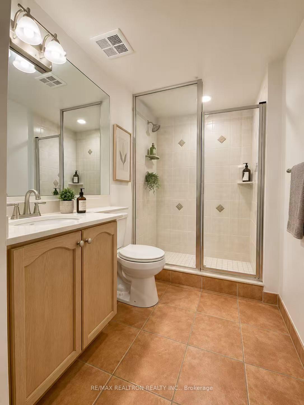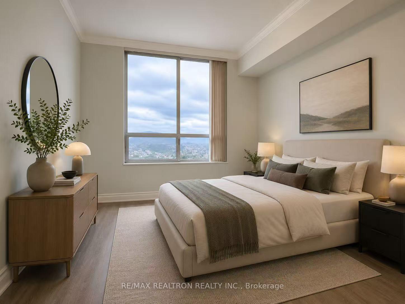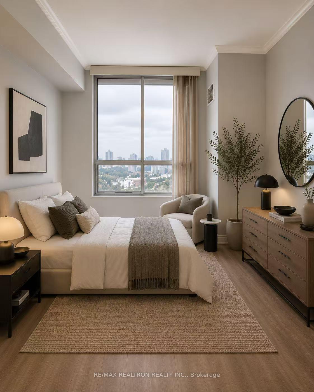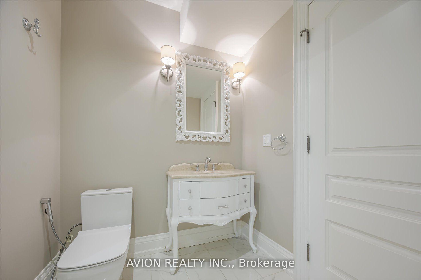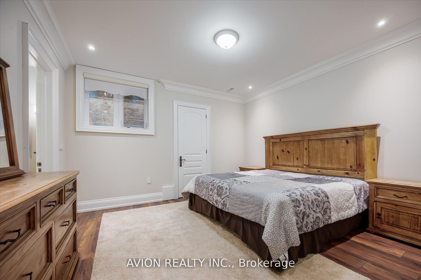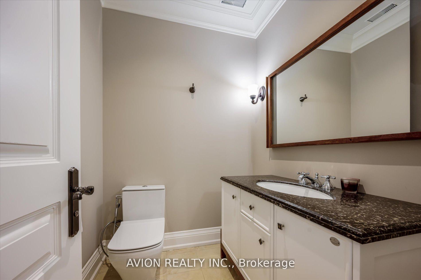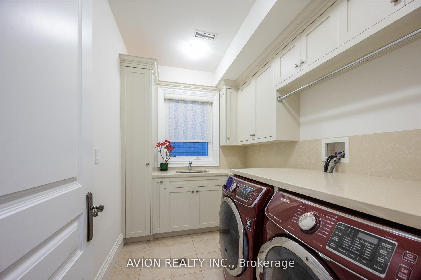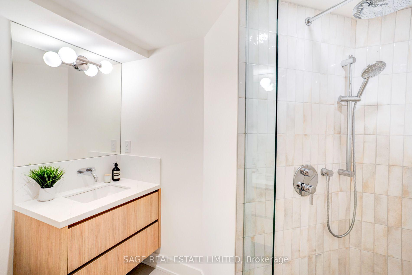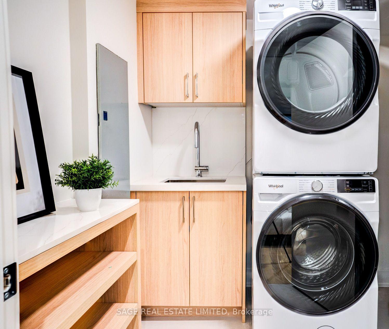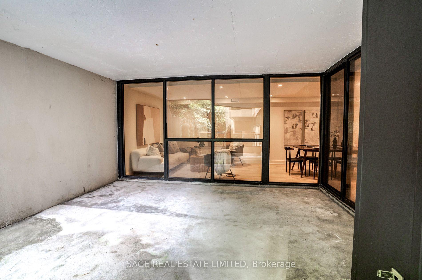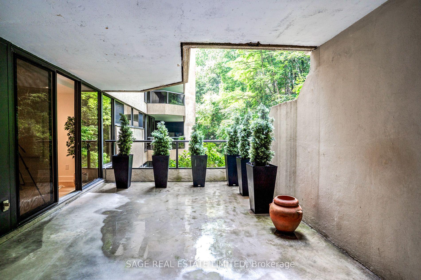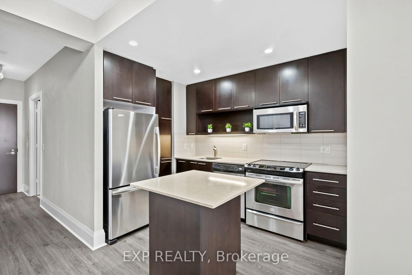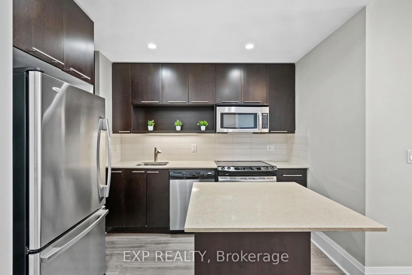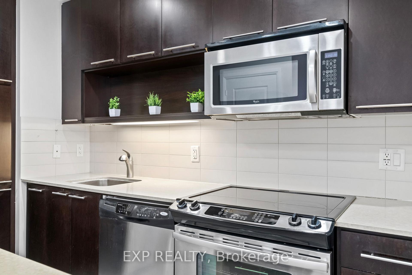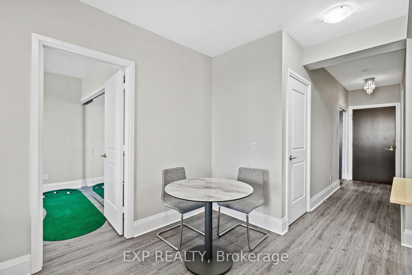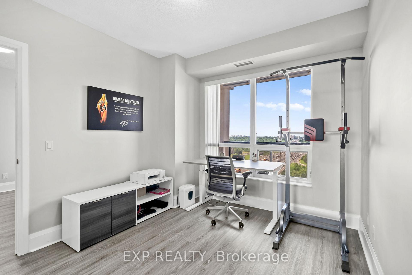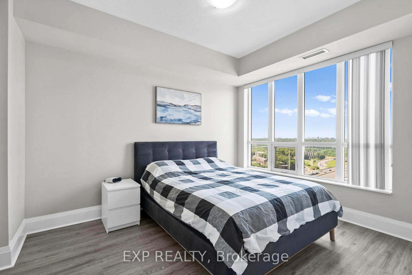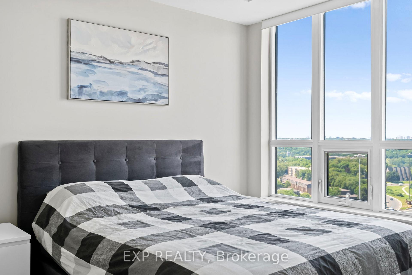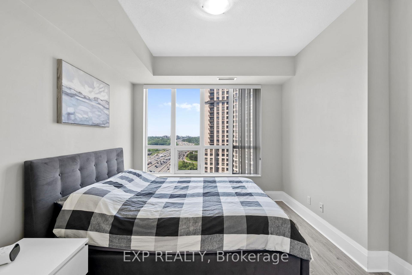
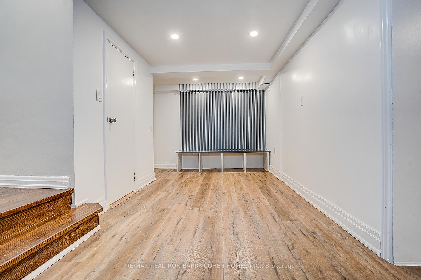
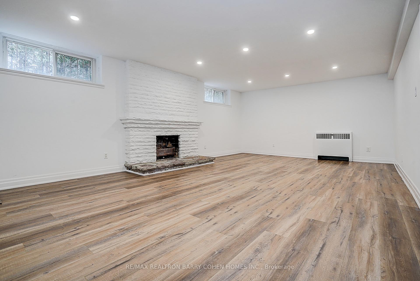
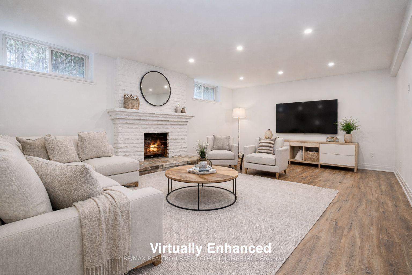
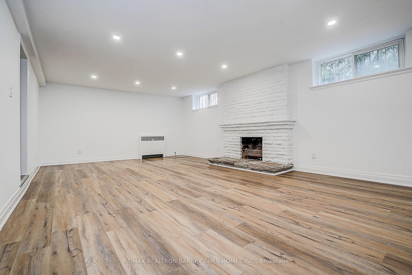
19 Lower Links Road
St. Andrew-Windfields, Toronto
$3,298,000
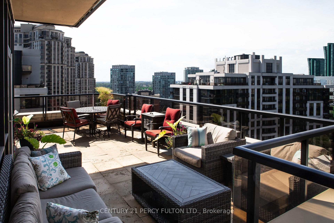
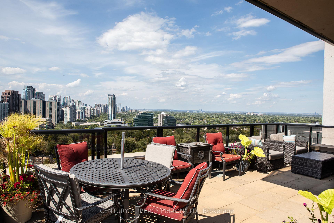
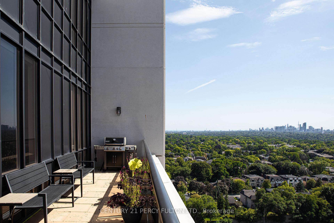
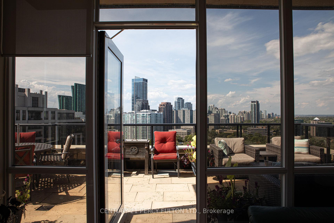
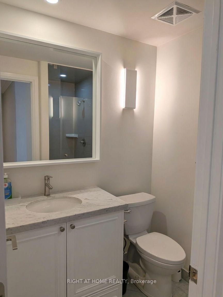
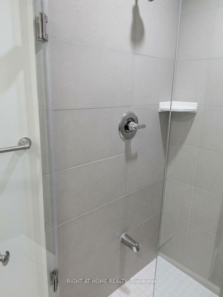
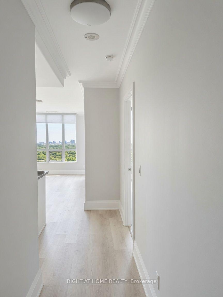
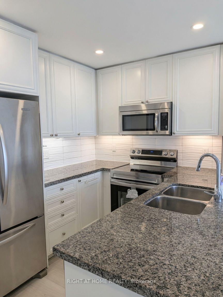
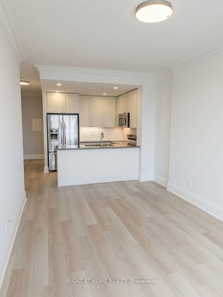
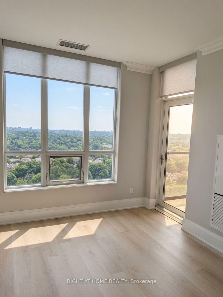
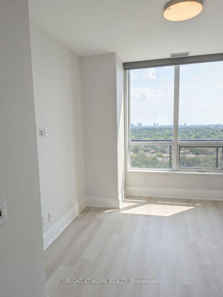
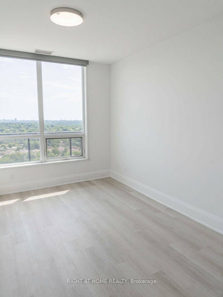
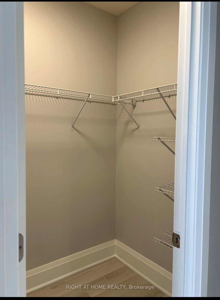
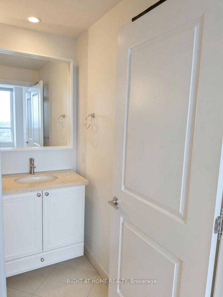
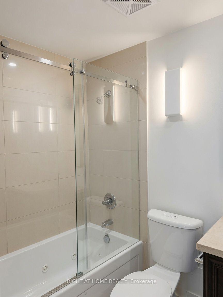
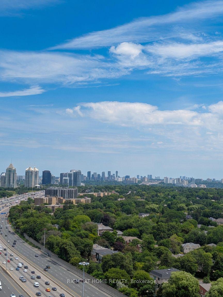
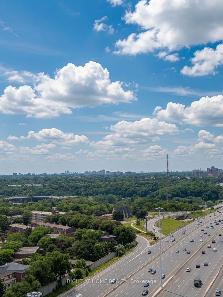
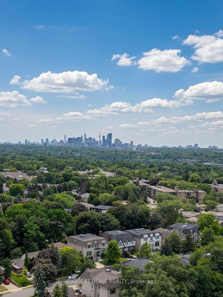
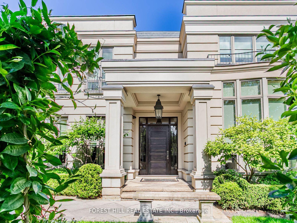
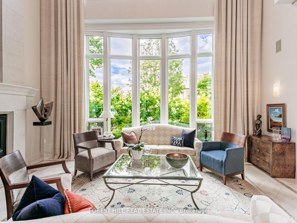
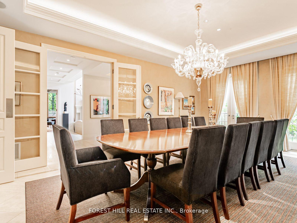
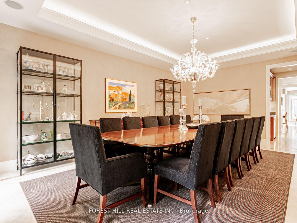

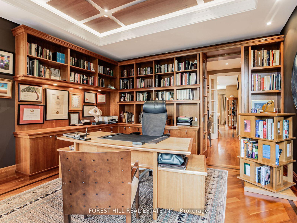
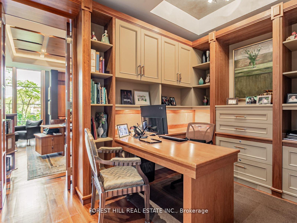
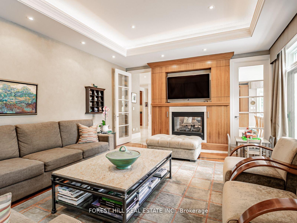
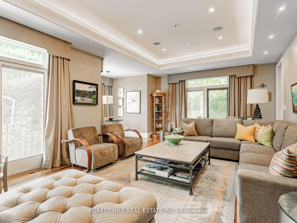
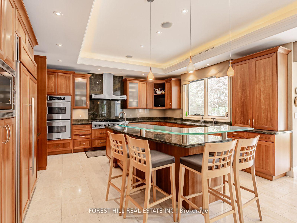
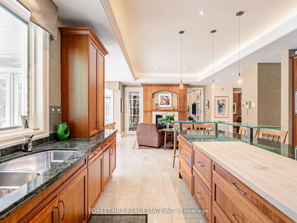
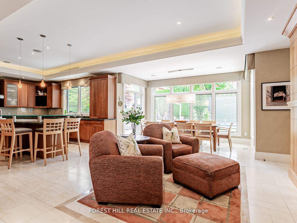
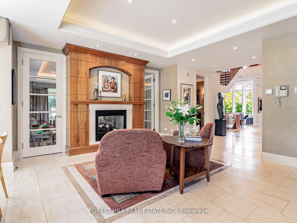
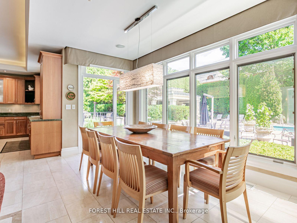
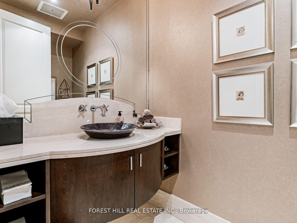
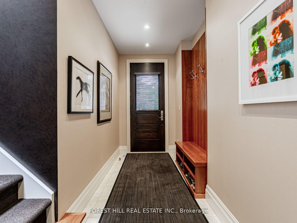
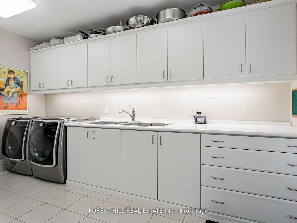
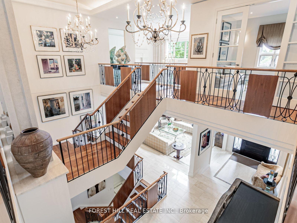
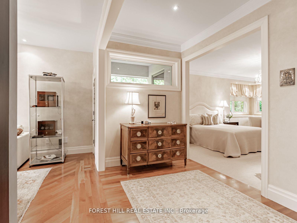
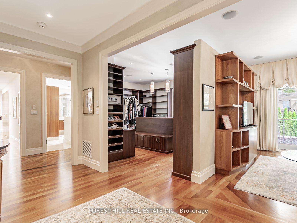
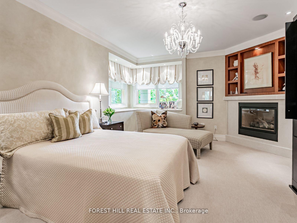
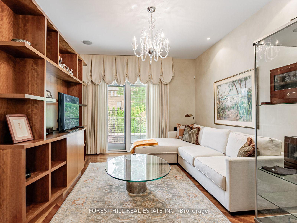
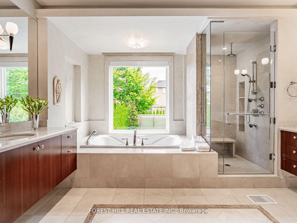
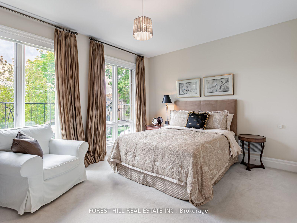
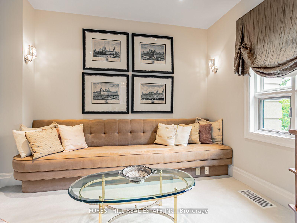
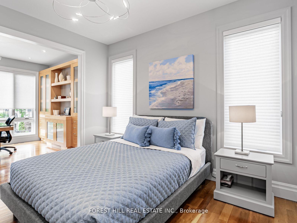
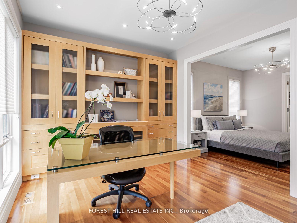
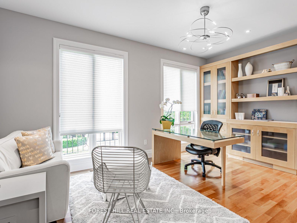
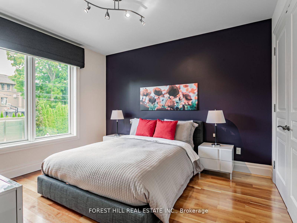
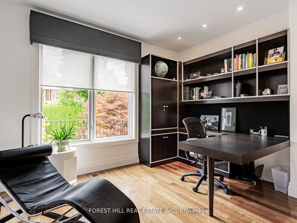
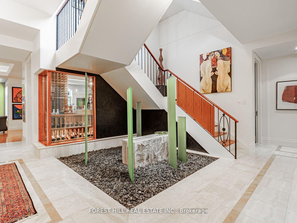
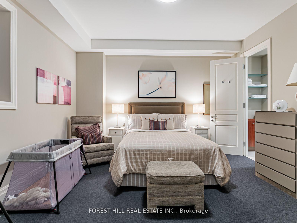
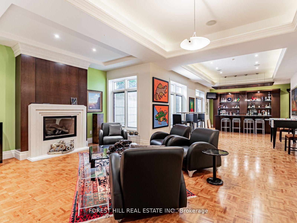
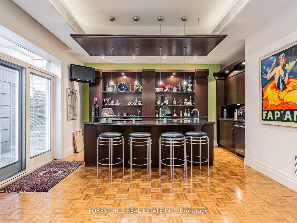
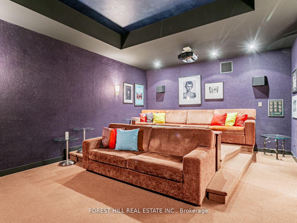
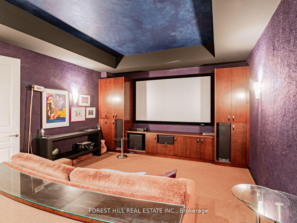
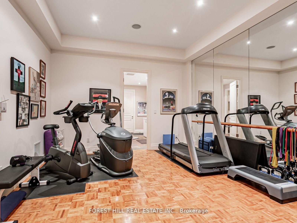
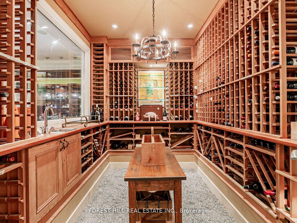
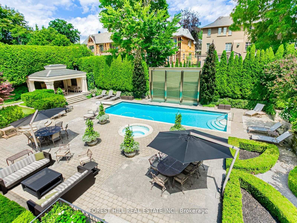
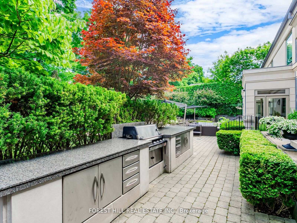
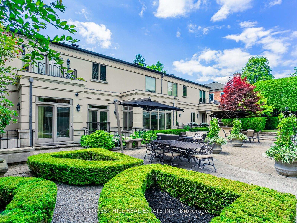
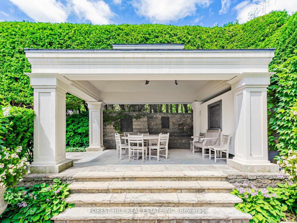
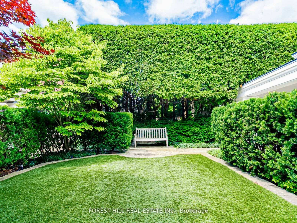
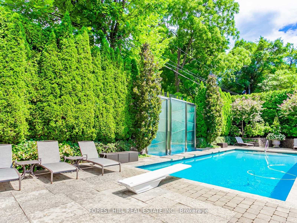
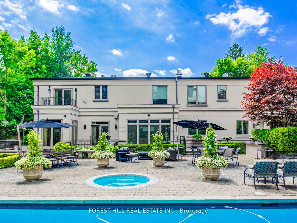
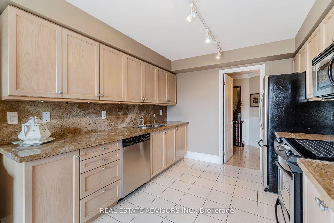
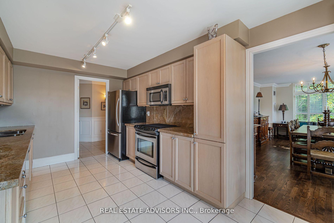
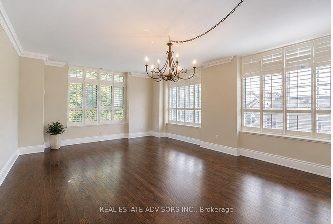
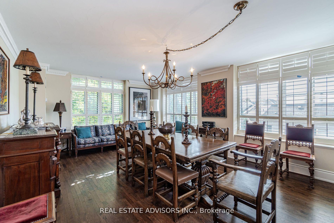
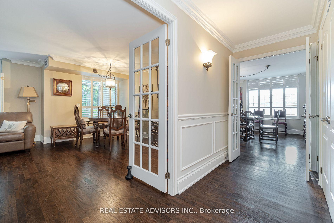
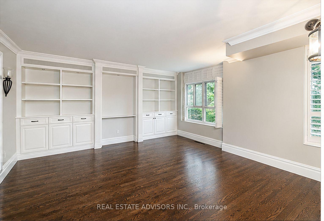
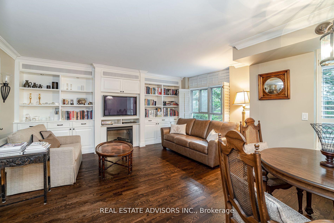
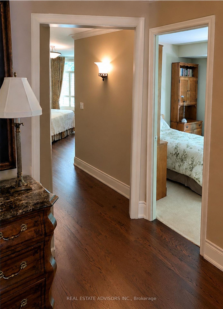
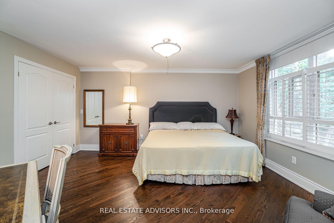
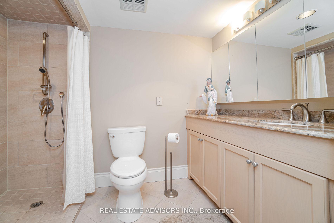
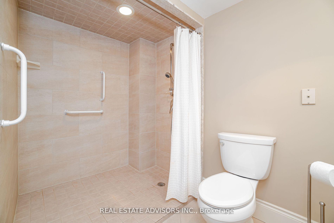
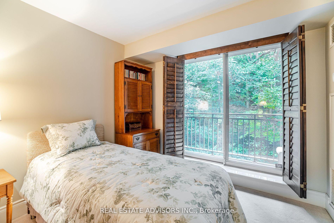
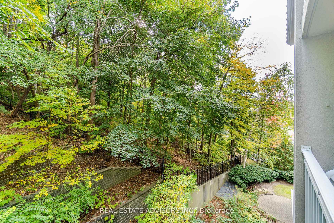
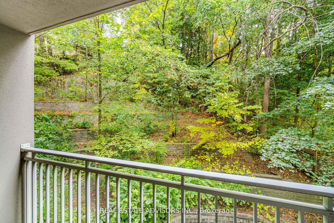

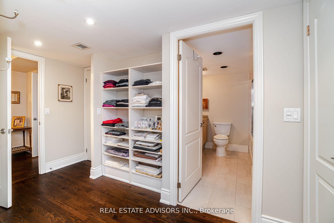
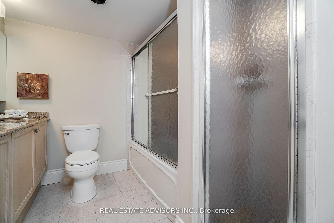
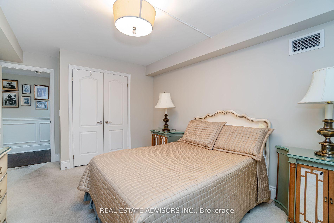
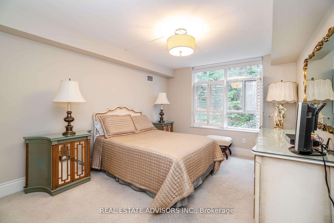
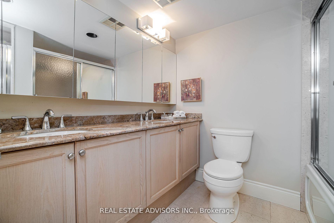
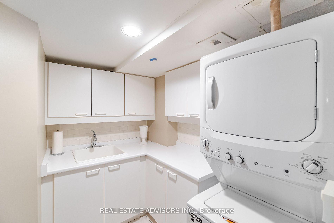
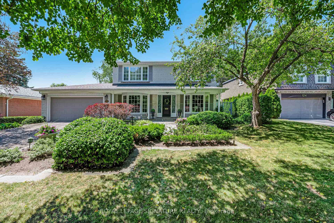
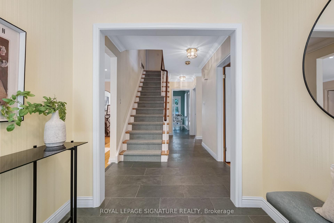
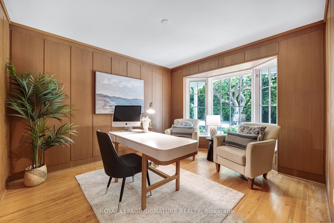
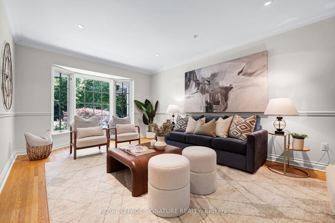
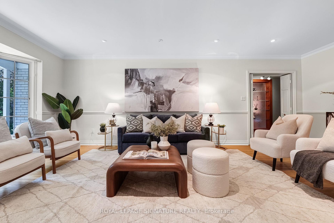
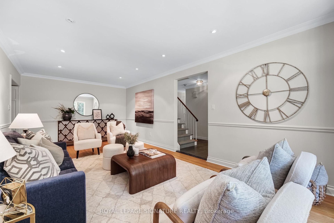
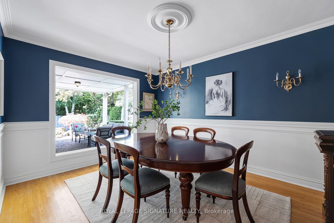
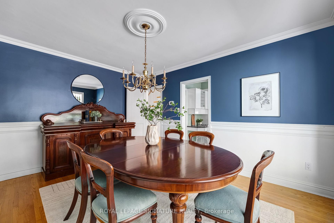
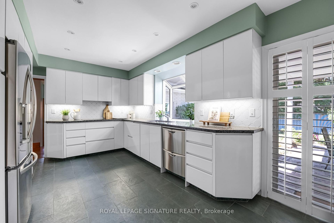
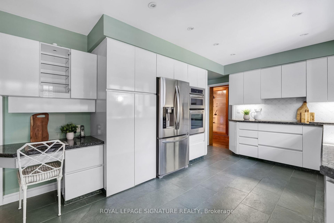
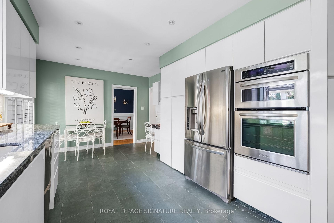
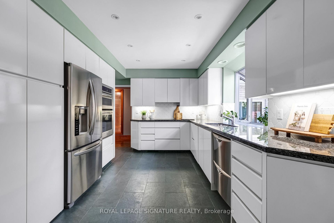
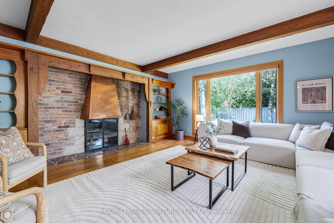
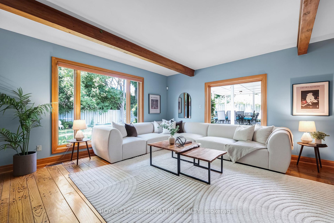
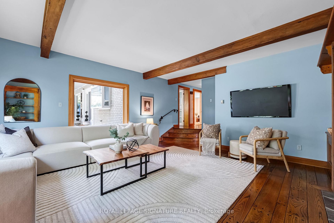
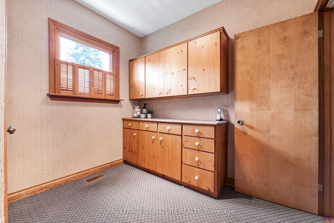
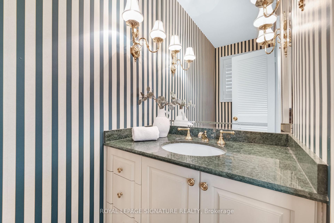
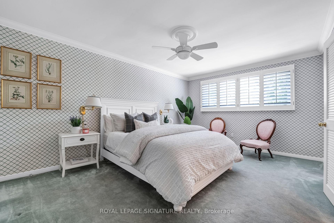
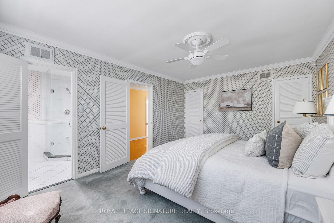
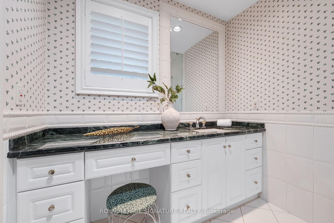
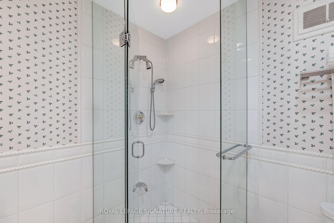
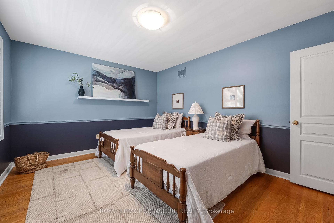
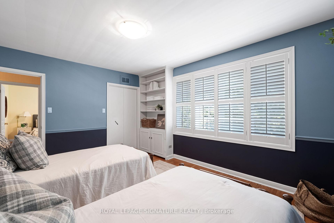
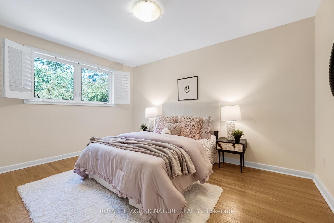
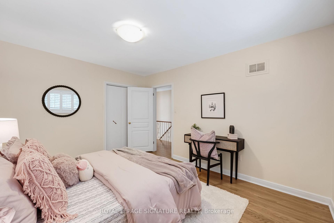
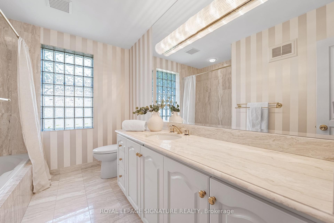
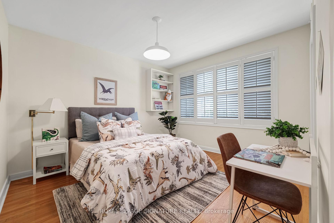
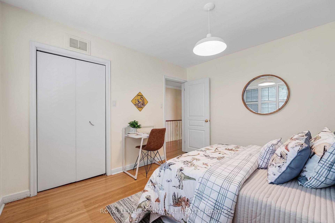
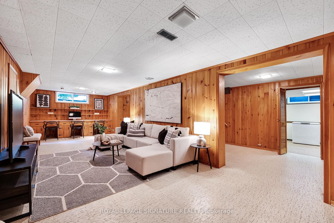
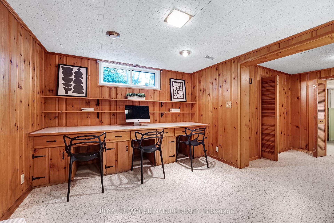
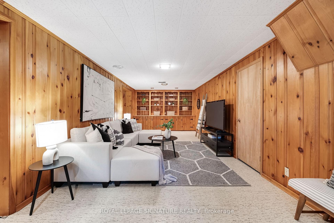
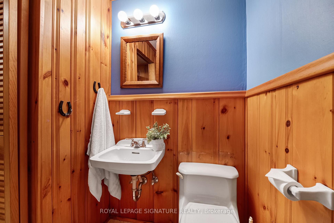
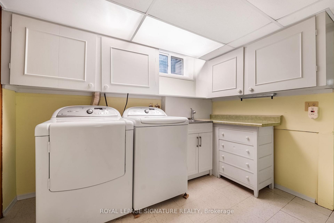
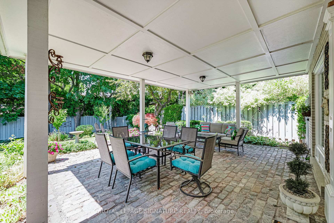
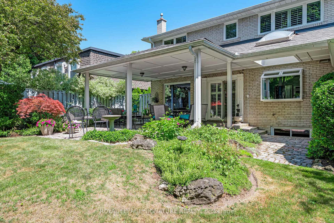
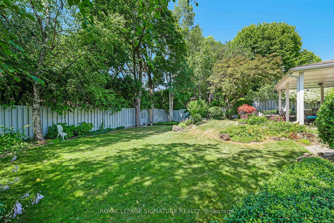
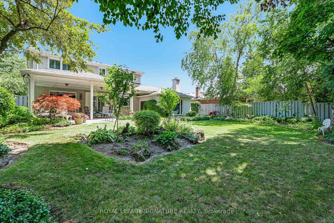
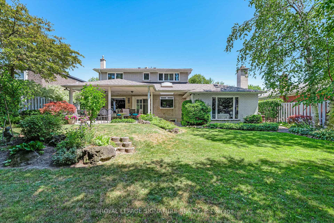
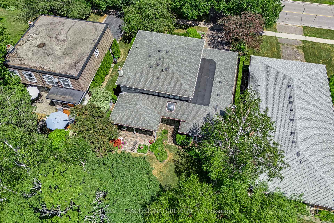
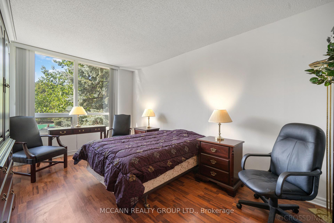
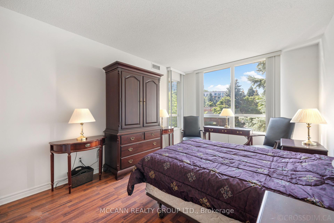
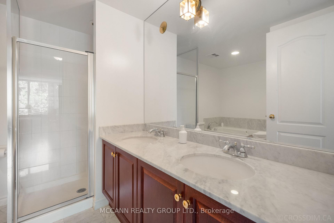
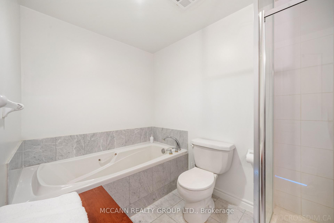
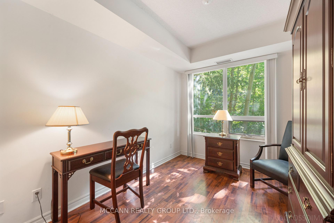
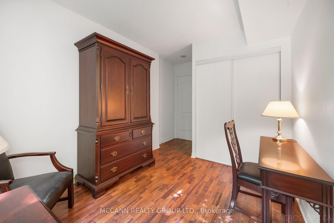
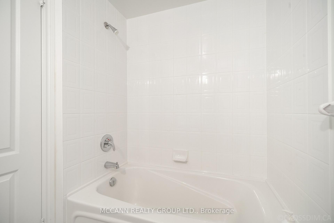
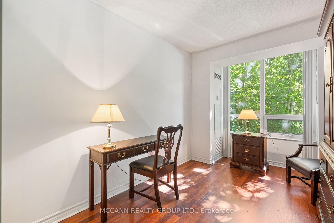
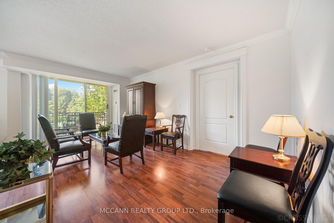
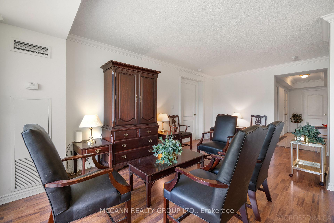
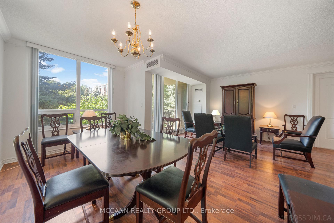
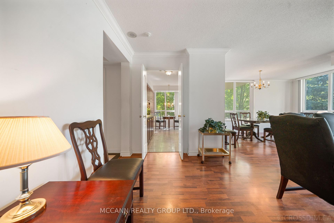
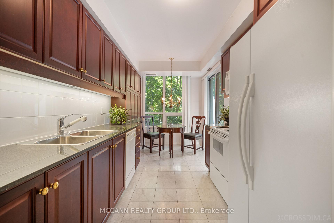
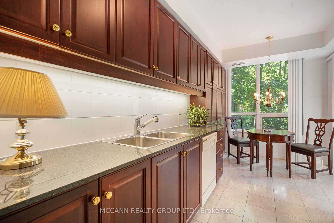
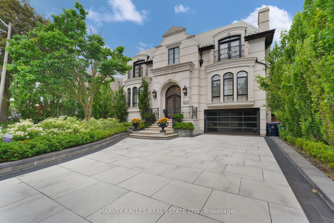
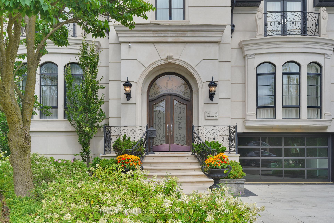
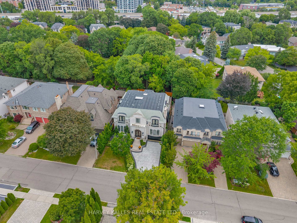
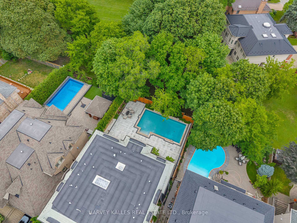
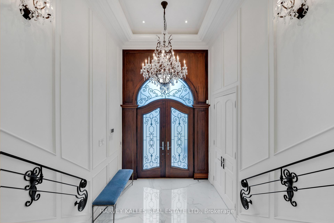
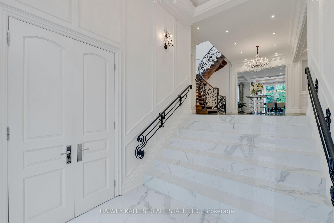
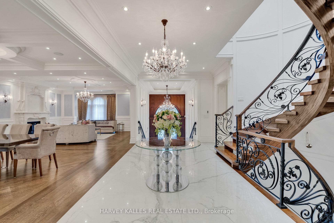
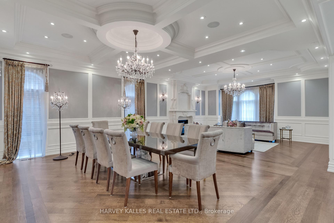
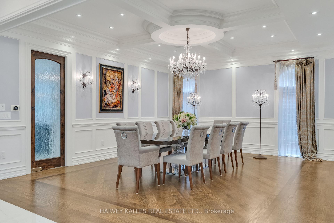
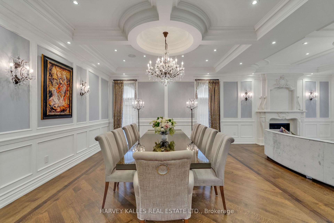
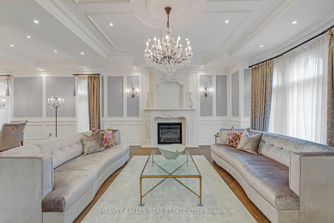
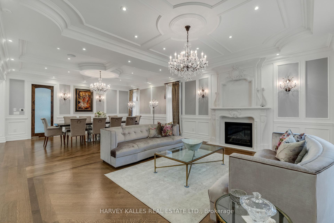
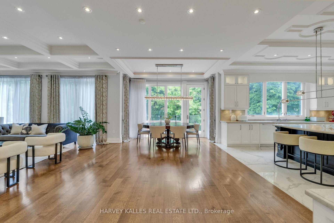
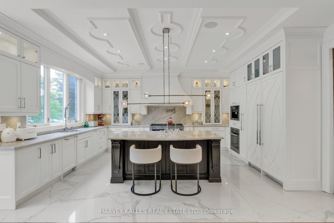
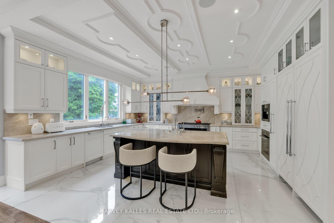
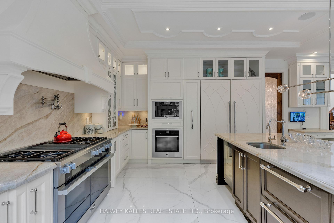
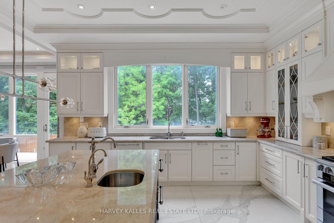
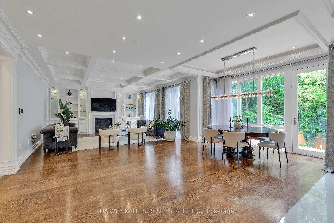
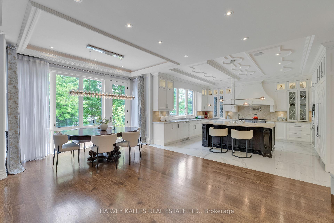
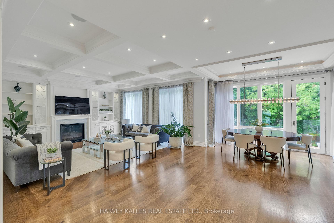
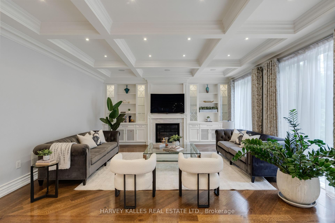
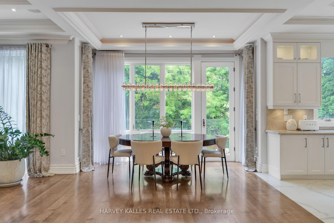
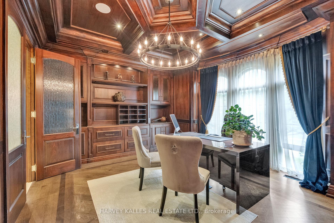
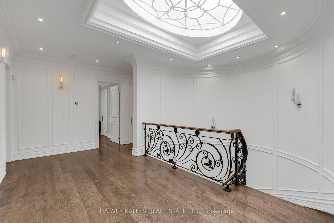
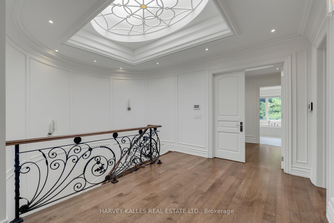
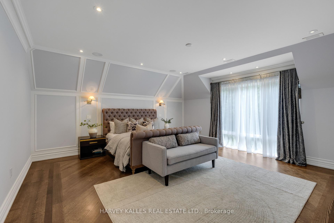
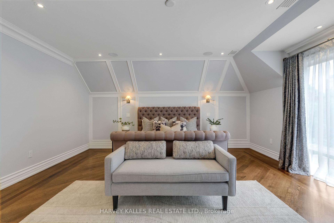
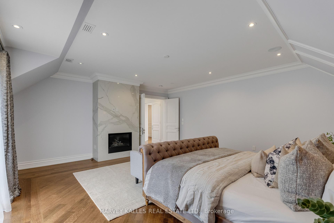
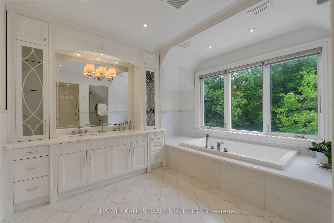
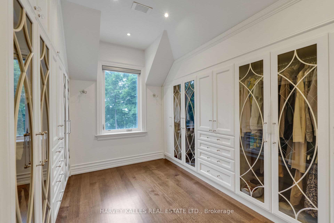
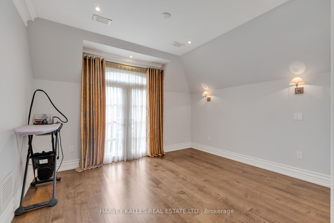
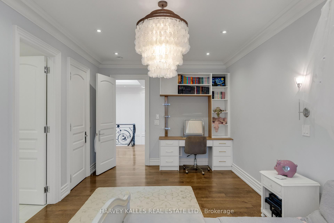
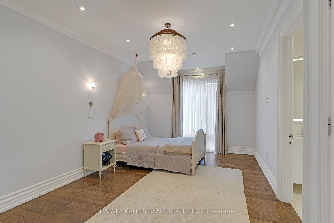
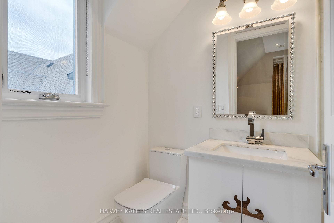
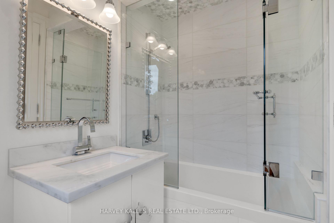
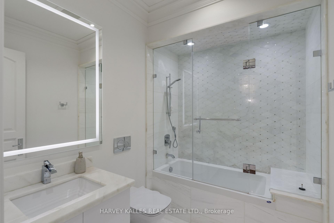
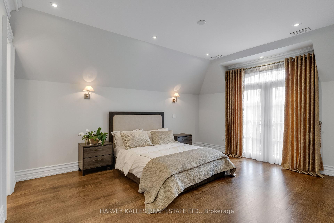
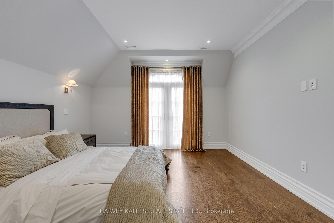
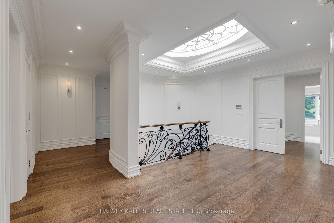
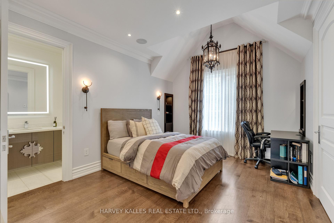
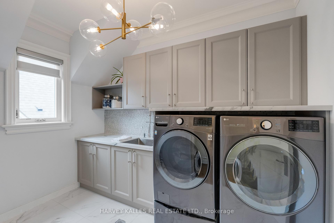
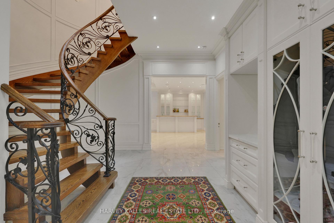
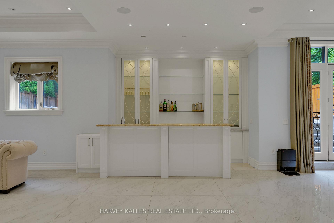
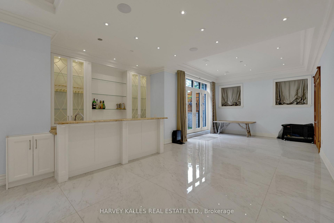
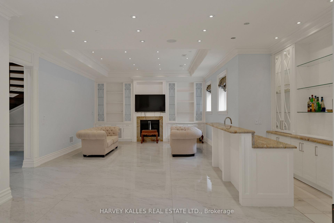
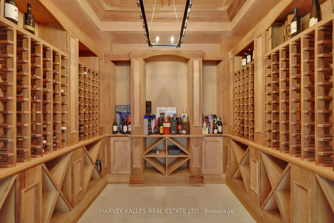
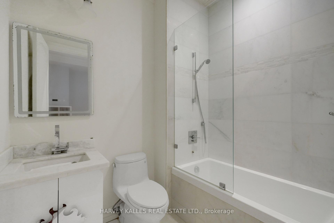
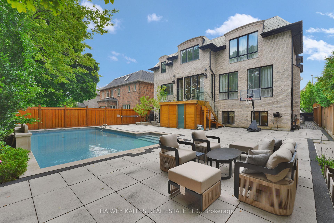
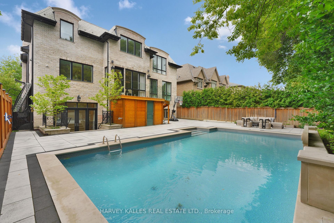
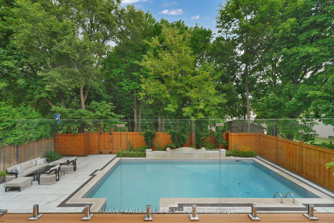
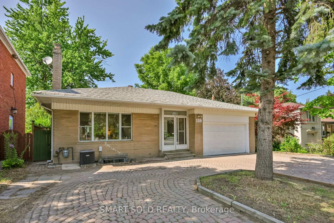
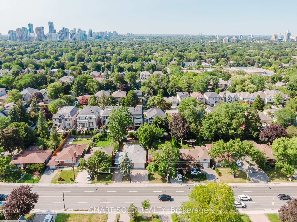
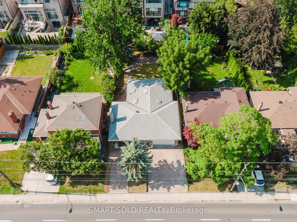
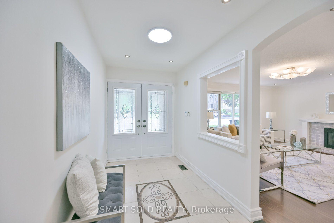
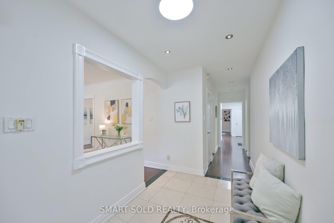
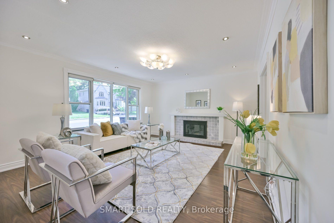
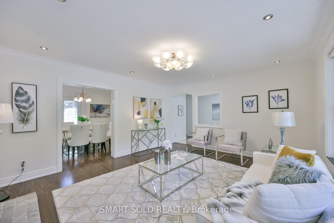
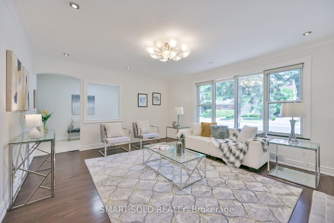
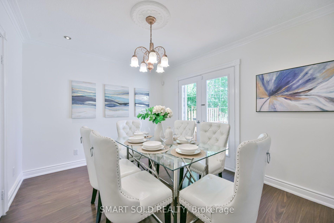
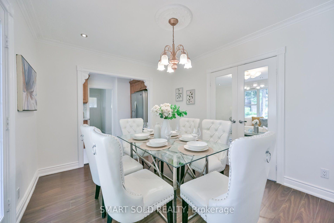
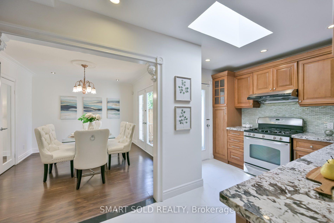
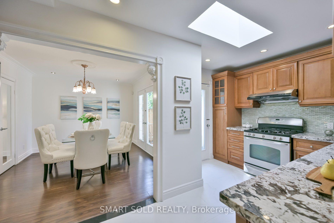
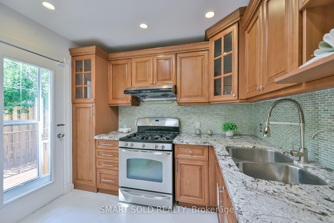
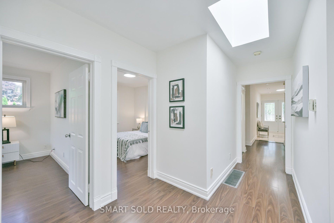
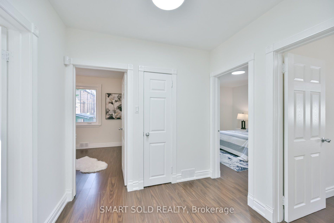
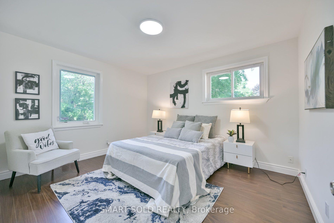
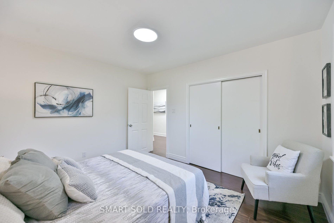
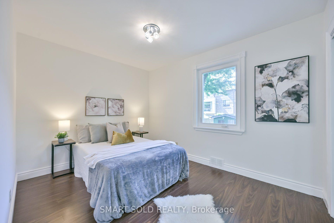
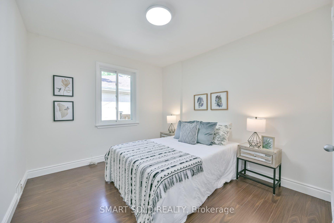
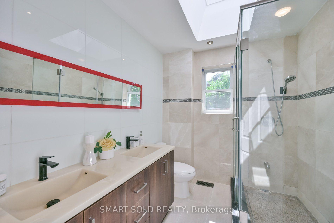
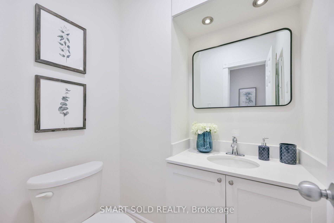
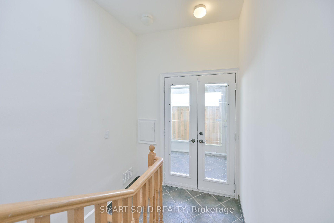
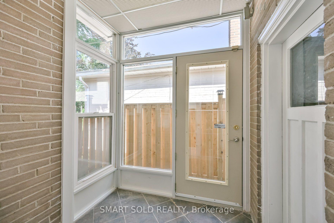
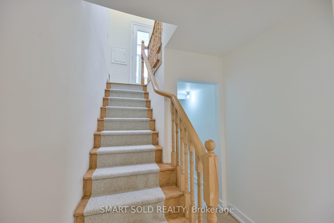
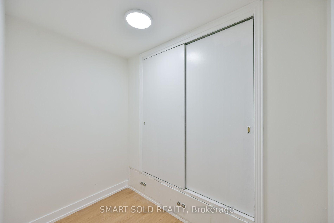
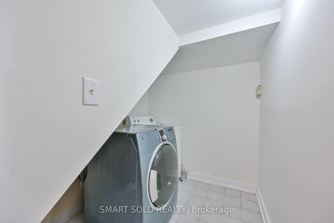
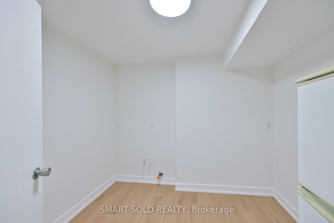
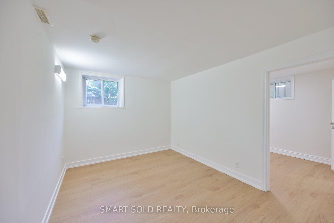
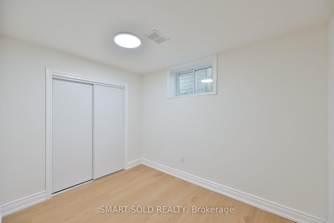
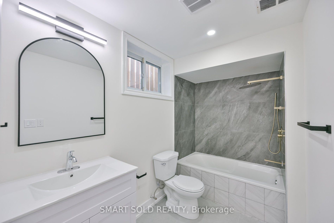
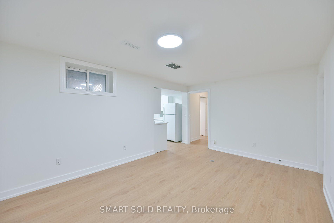
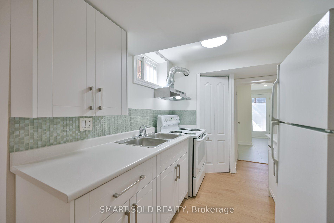
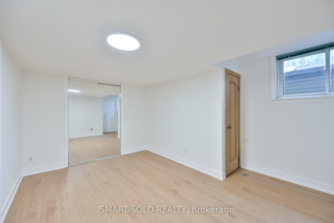
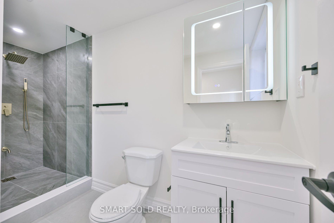
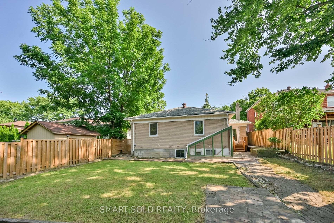
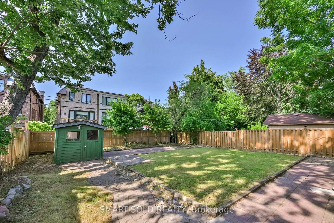
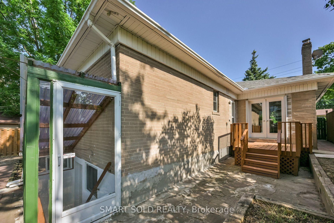
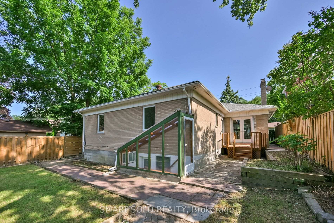
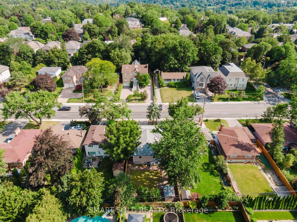
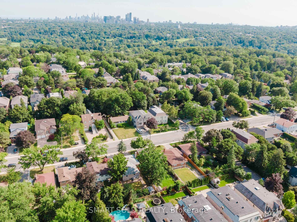
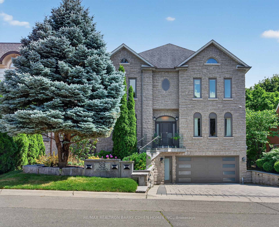
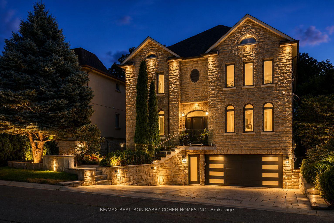
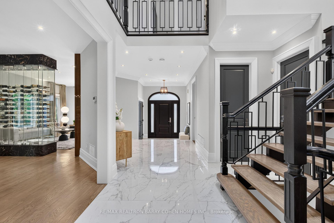
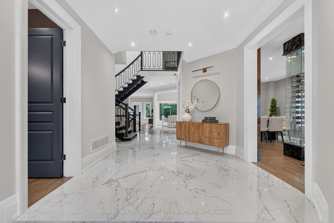
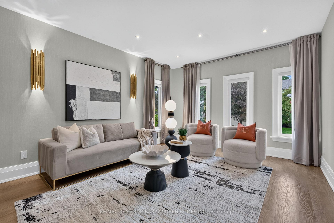
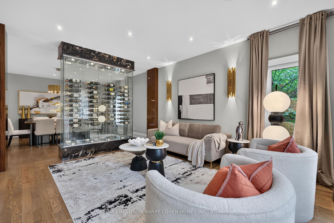
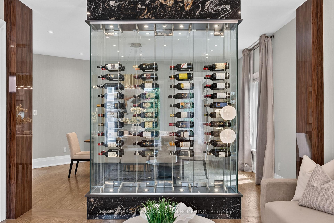
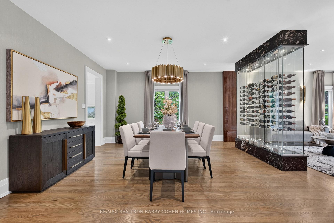

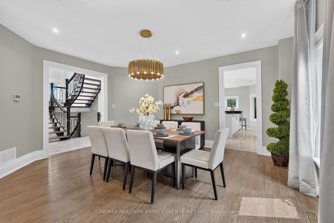
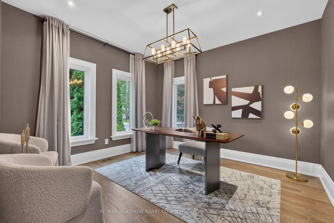
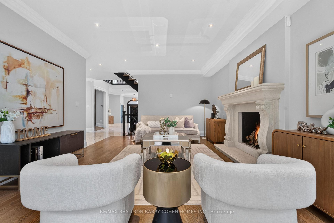
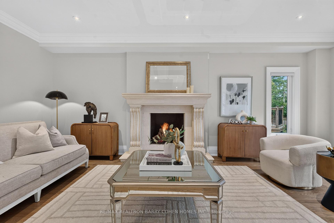
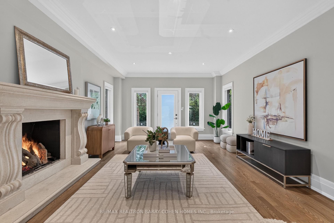

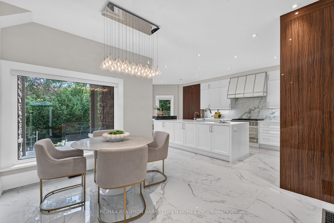
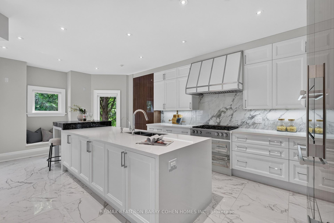
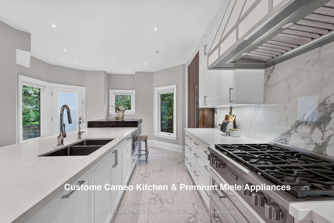
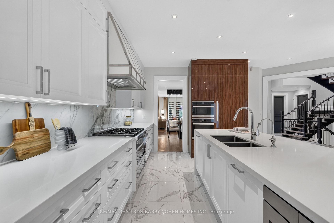
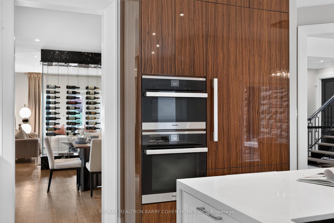
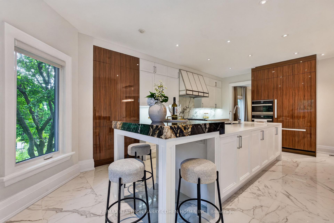
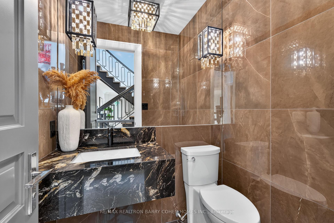
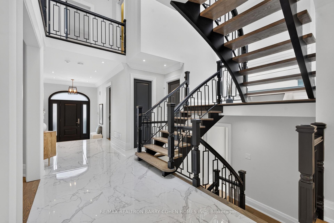
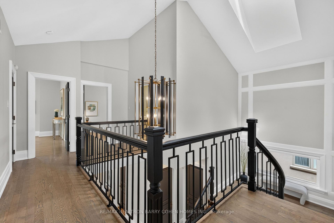
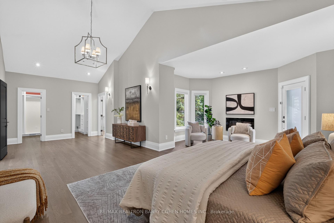
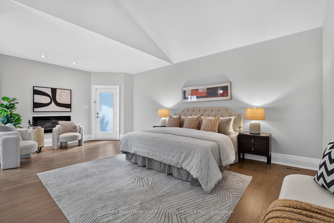
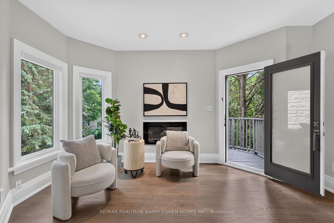
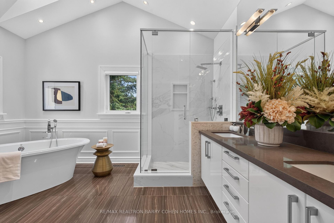
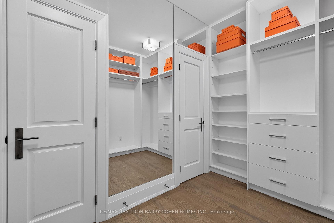
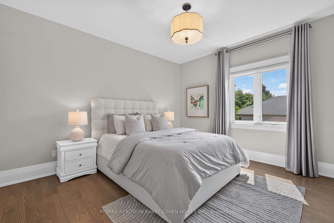
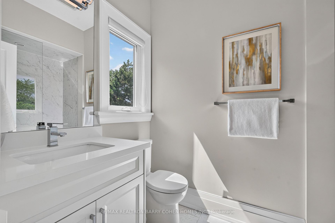
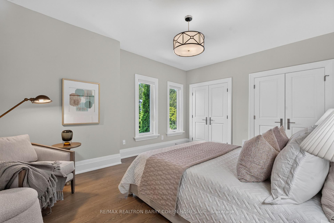
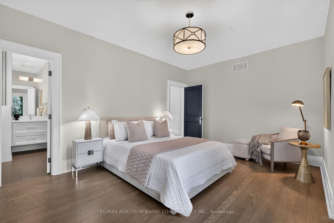
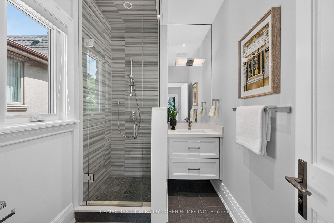
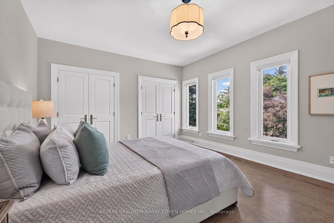
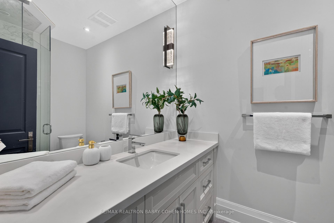
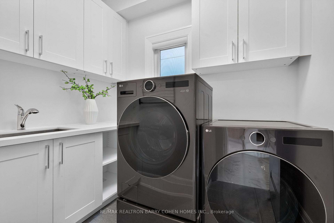
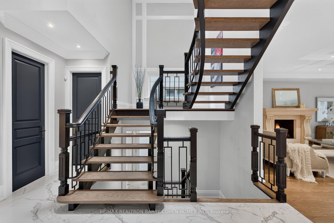
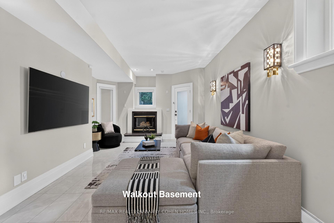
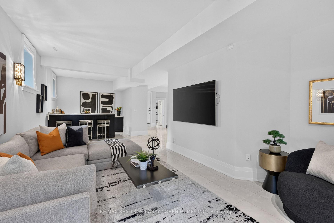
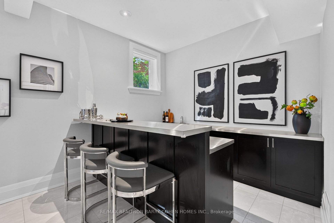
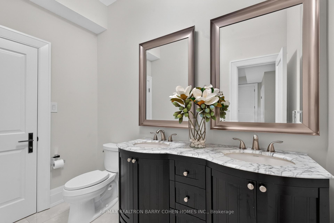
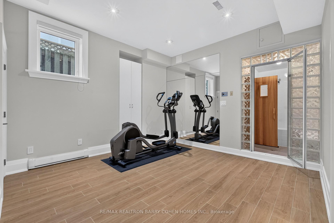
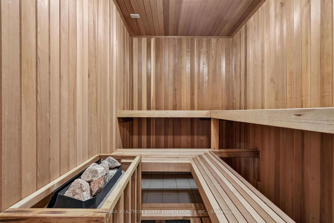
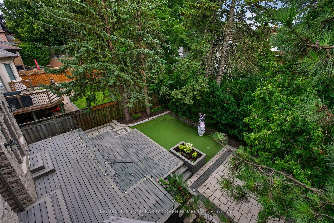
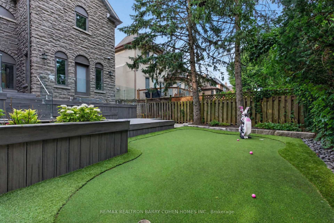
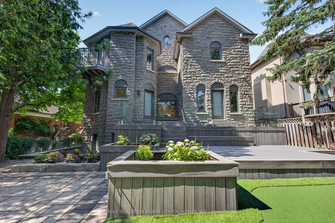
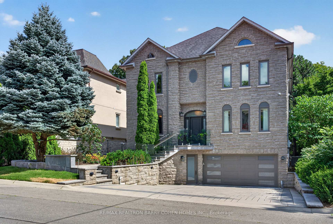
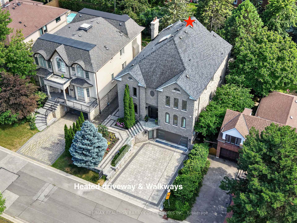
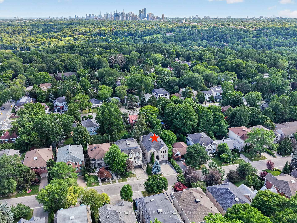
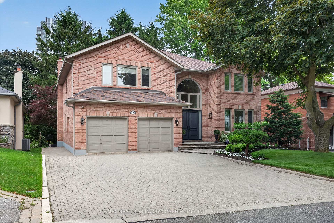
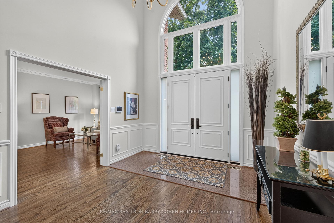
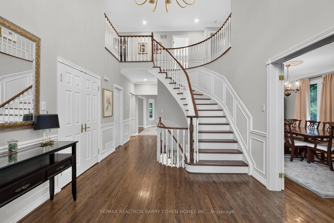
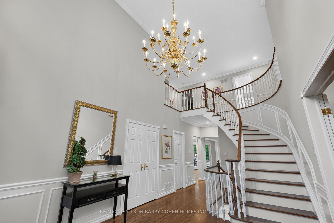
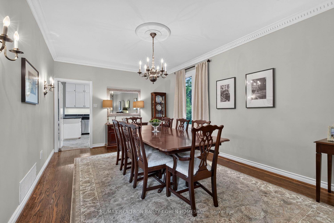
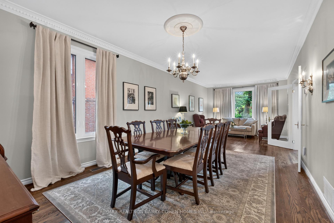
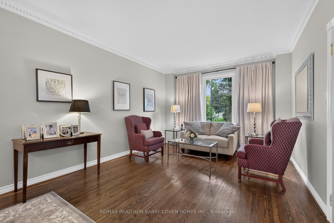
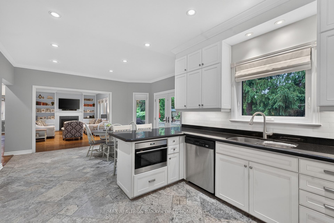
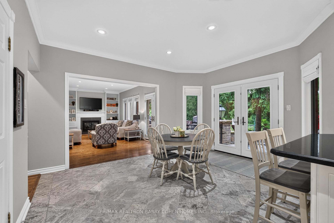
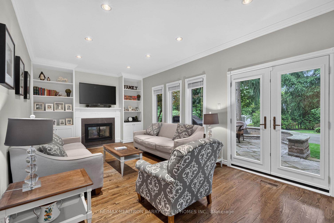
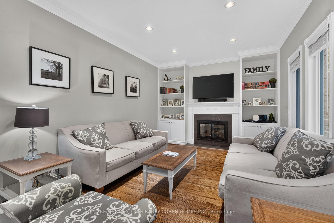
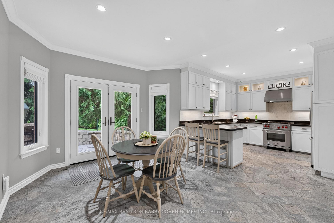
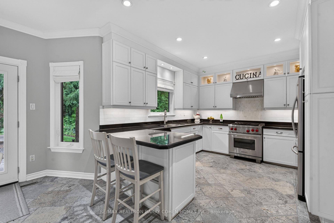
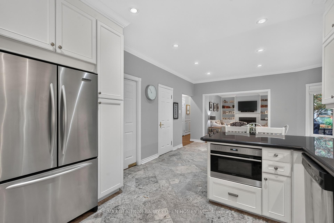
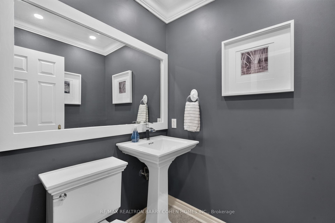
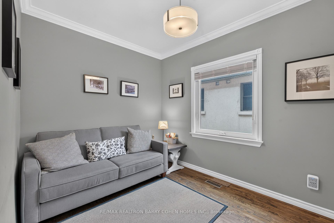
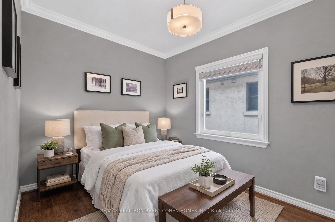
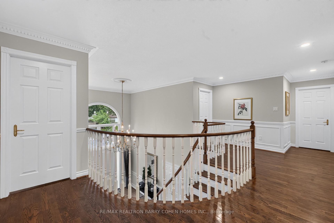
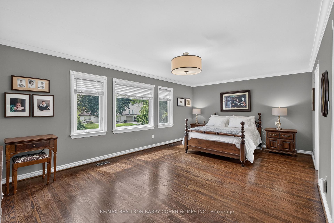
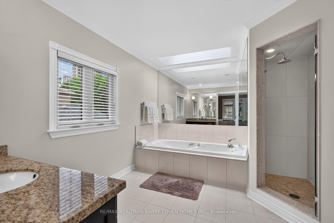
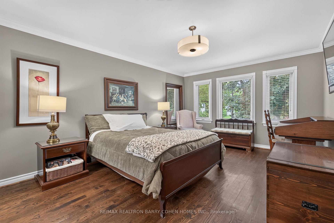
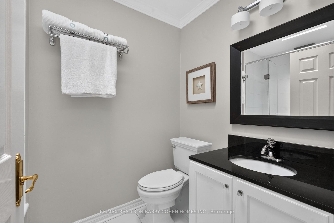
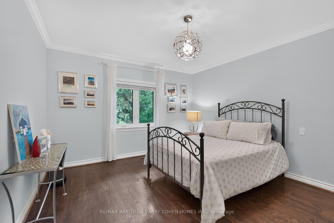
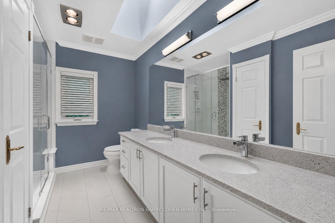
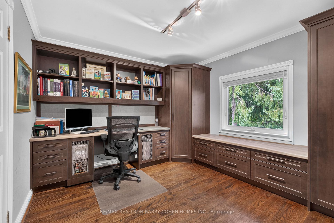
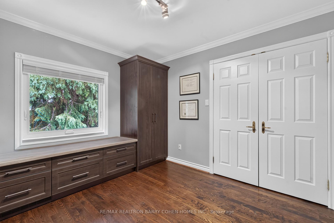
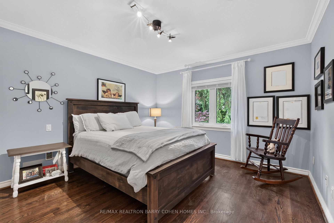
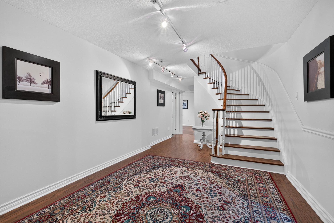
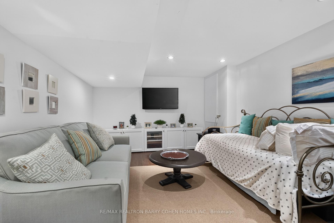
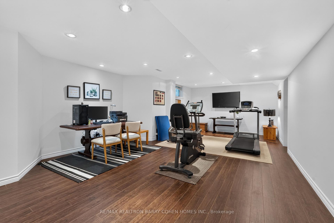
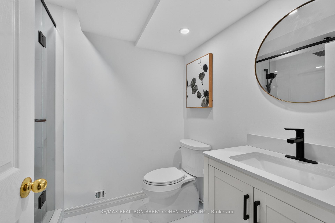
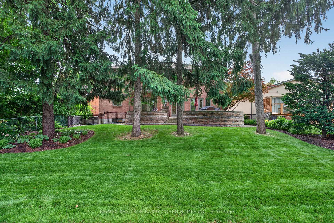
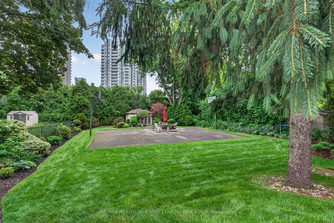
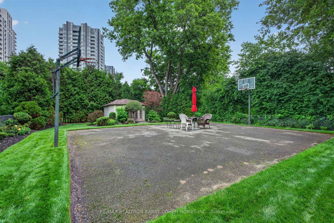
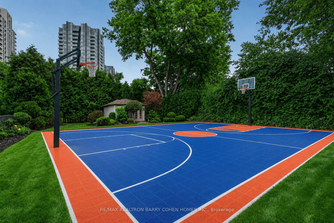
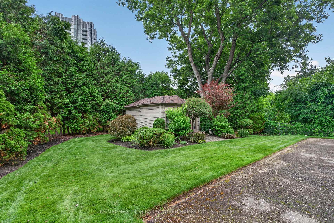
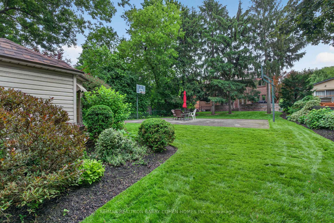
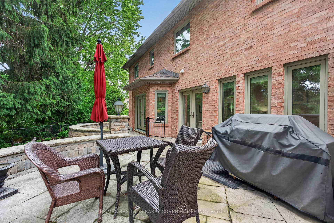
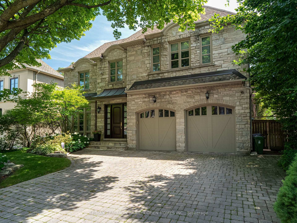
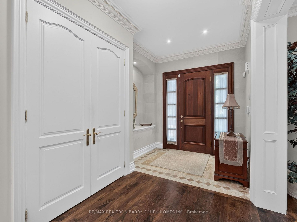
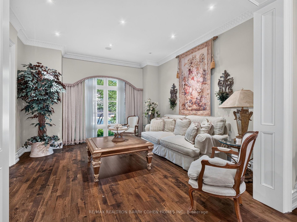
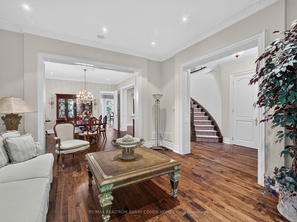
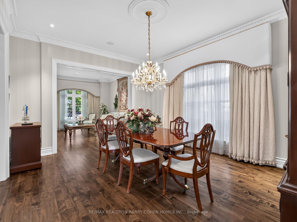
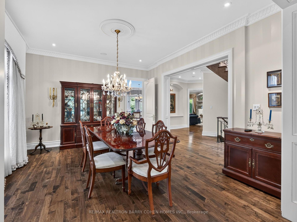
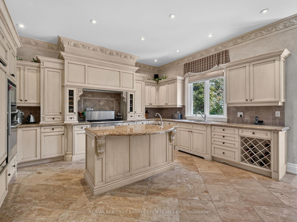
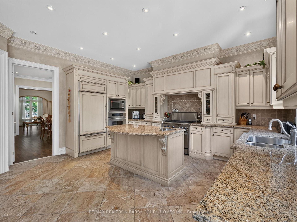
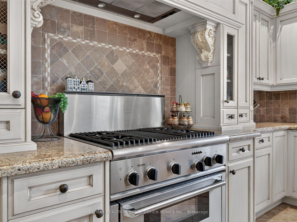
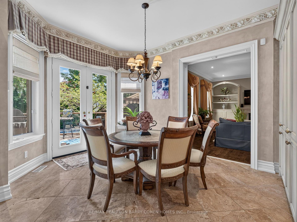
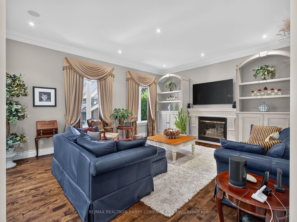
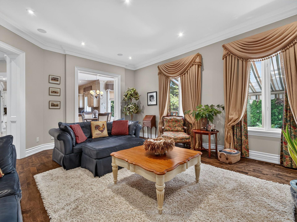
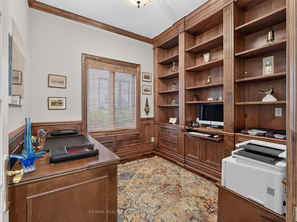
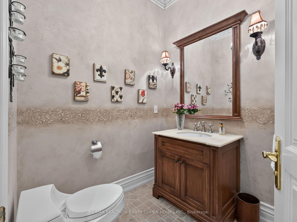
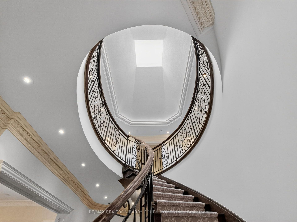
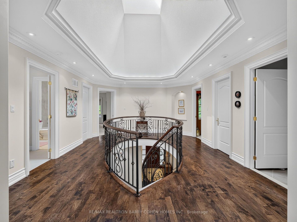
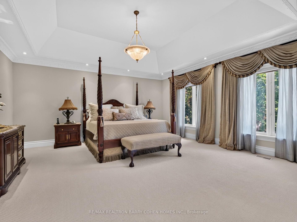
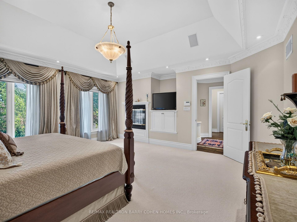
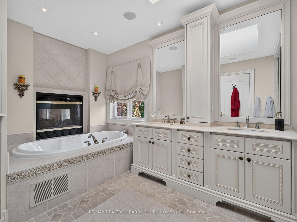
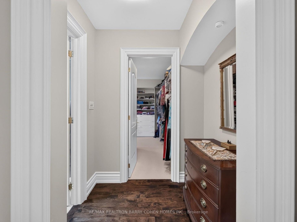
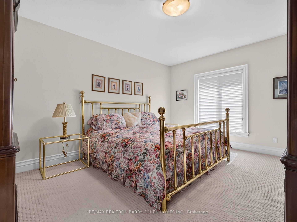
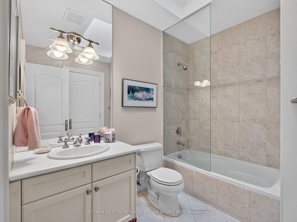
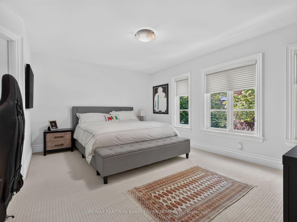
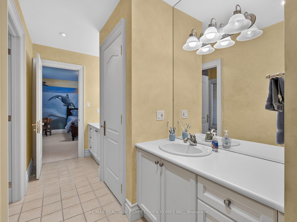
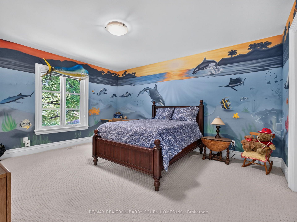
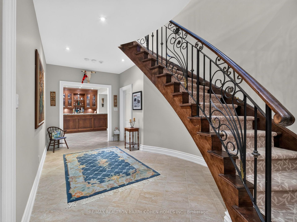
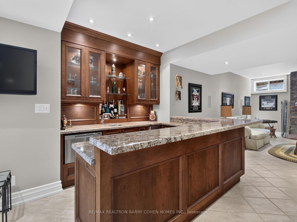
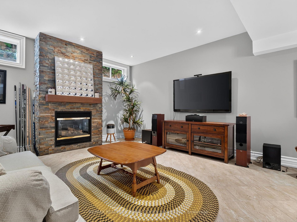
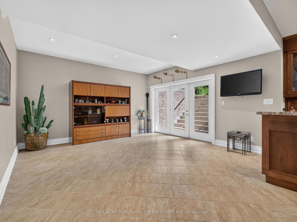
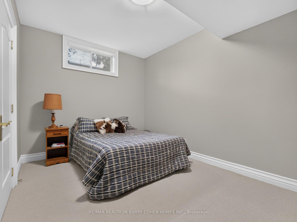
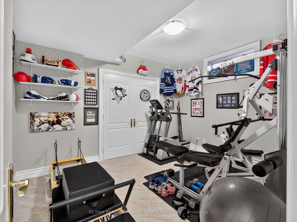
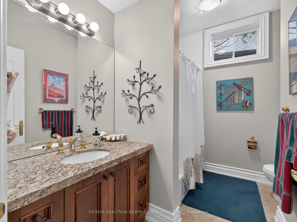
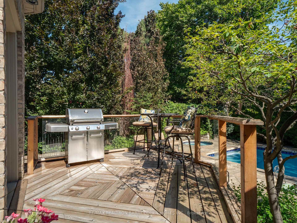
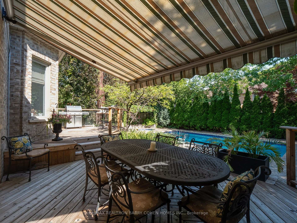
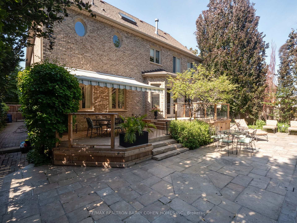
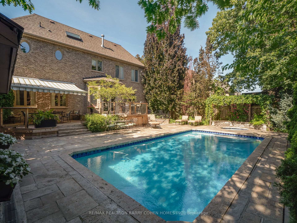
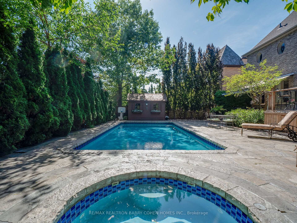
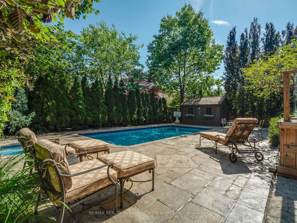
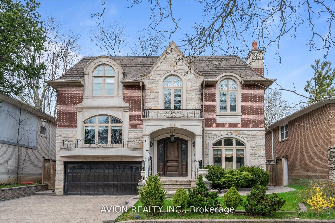
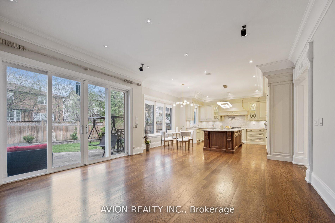
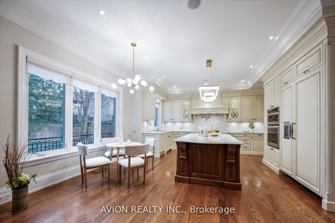
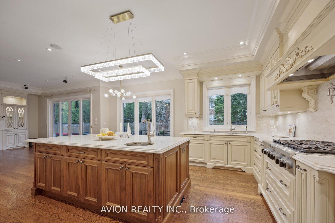
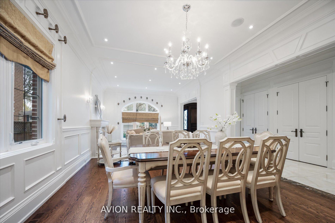
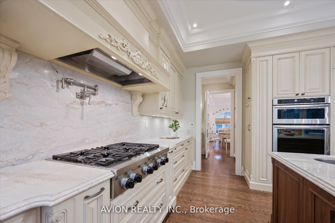
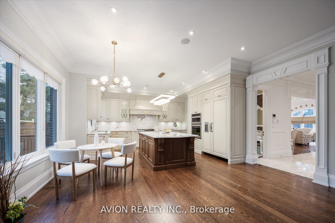
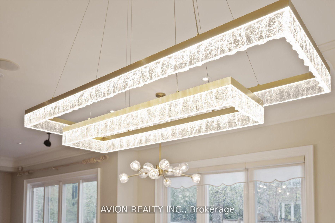
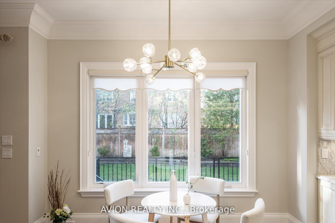
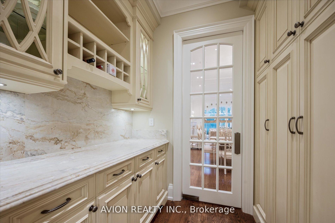
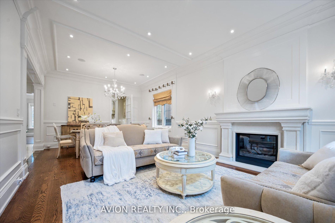
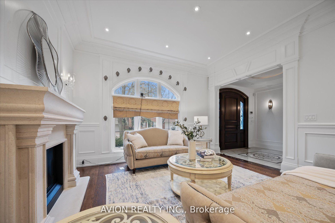
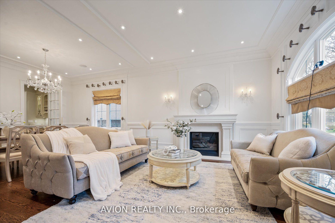
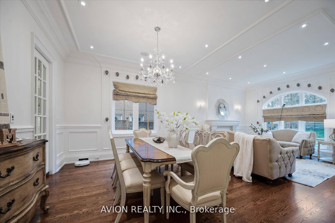
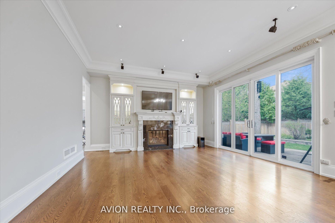
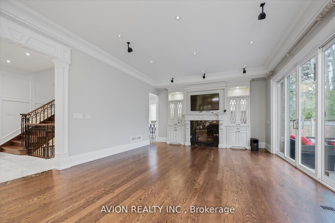
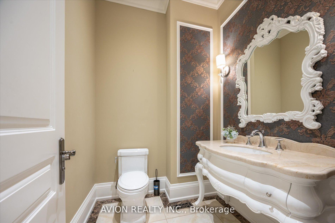
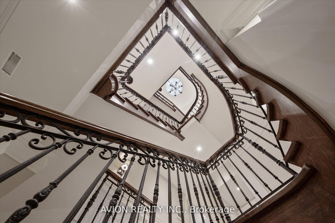
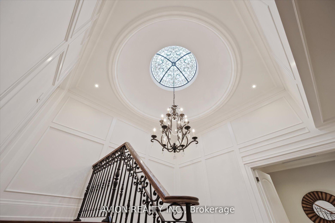
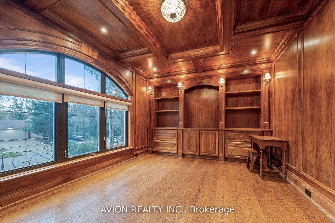
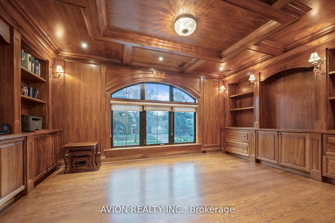
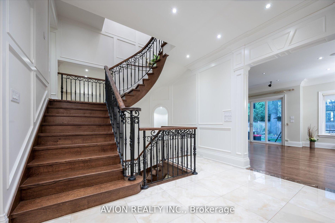
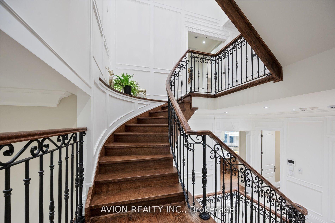
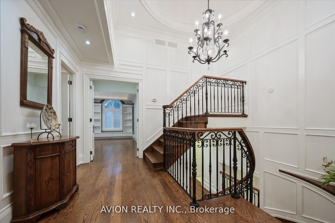
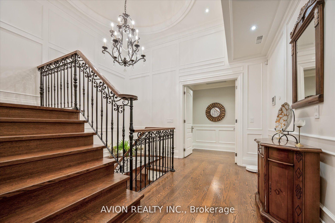
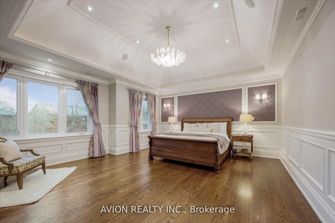
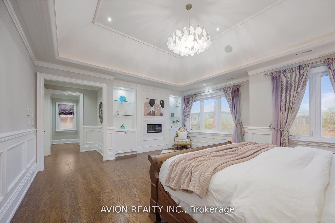
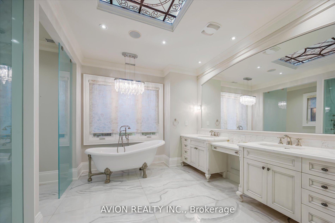
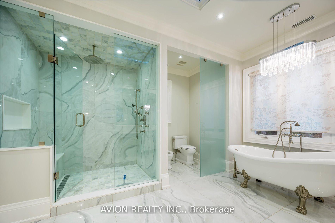
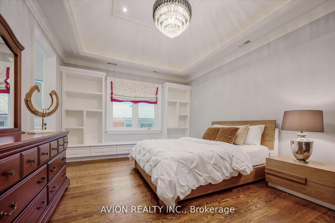
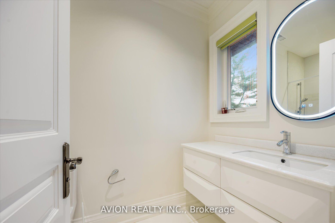
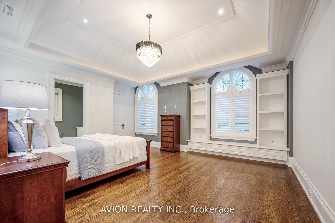
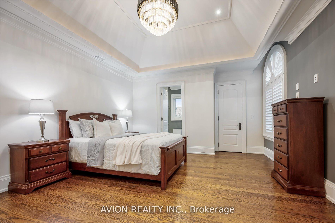
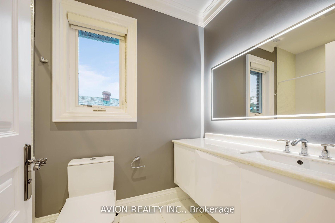
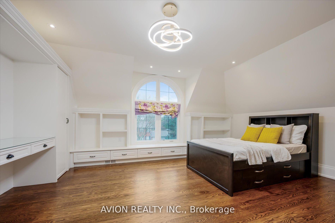
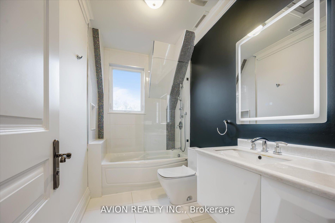
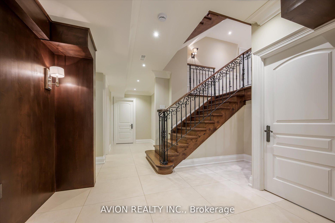
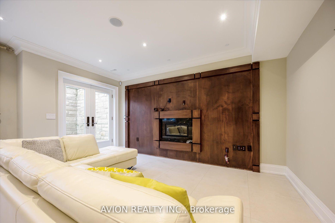
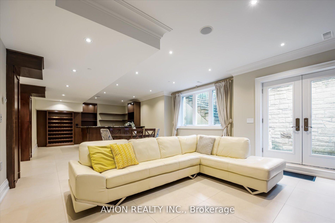
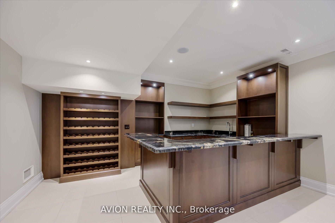
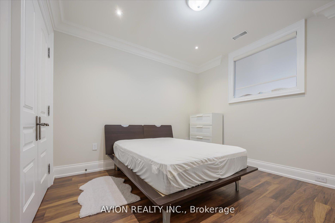
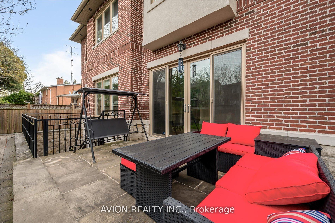
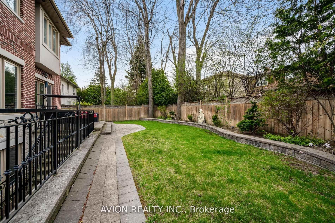
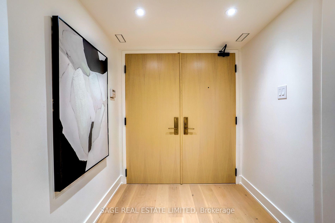
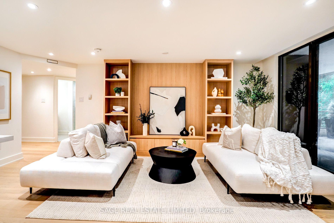
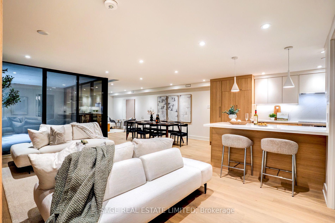
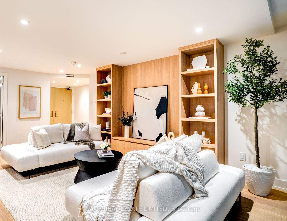
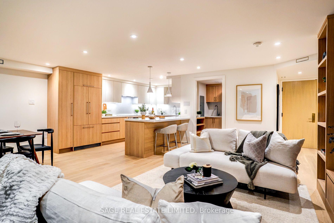
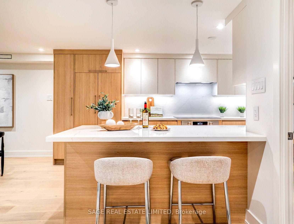
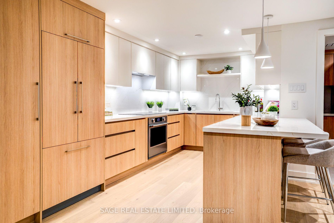
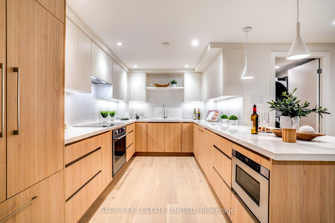
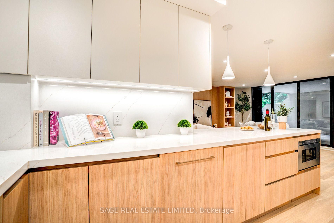
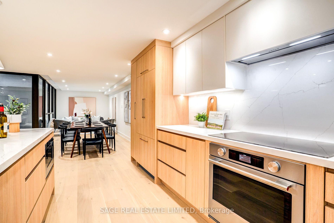
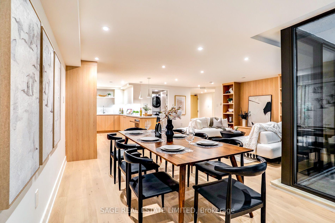
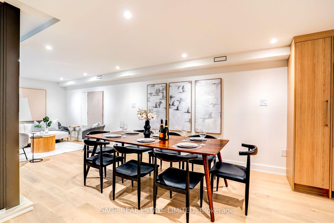
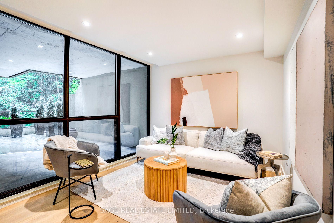
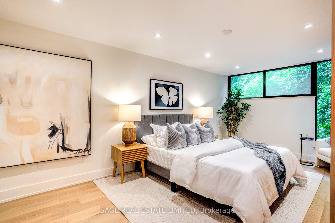
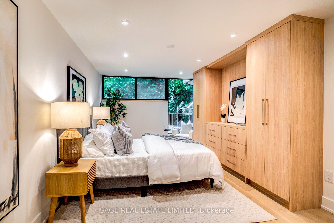
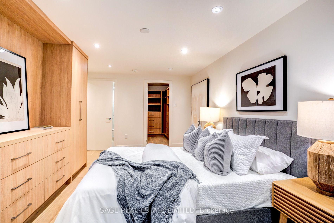
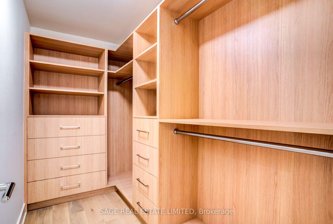
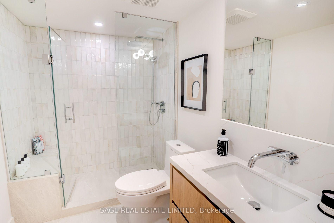
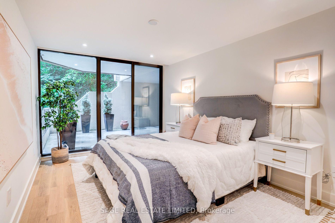
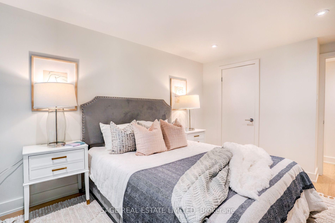
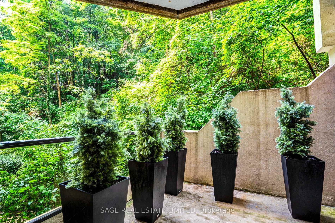
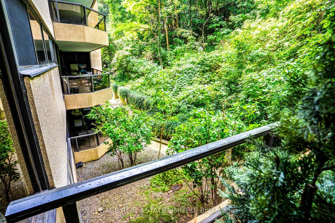
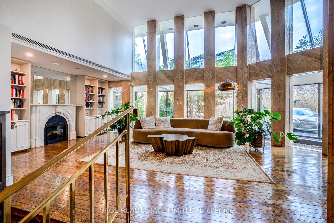
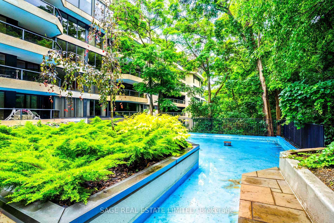
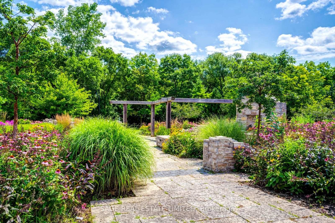
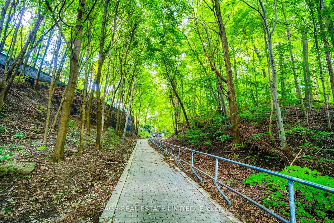
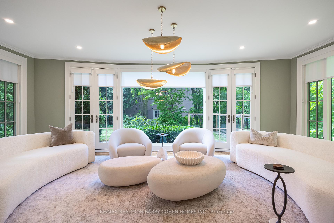
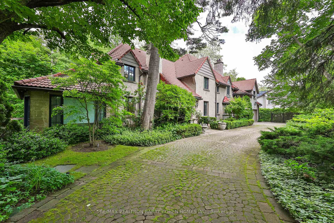
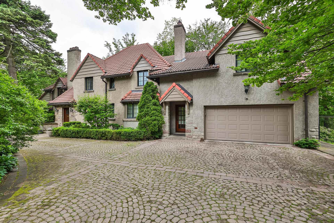
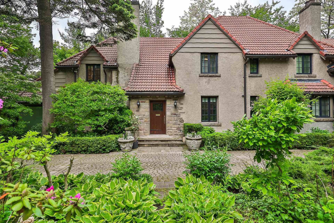
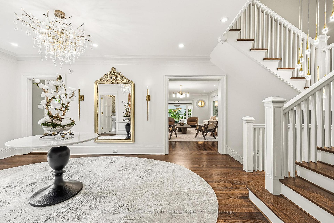
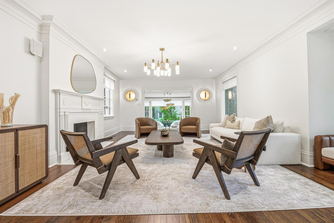
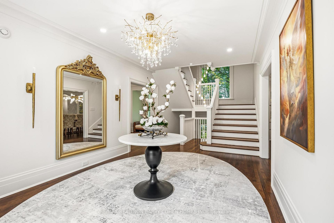
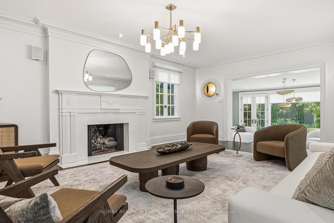
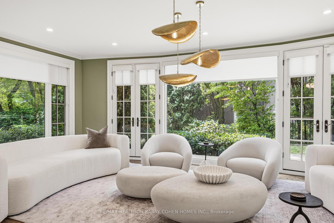
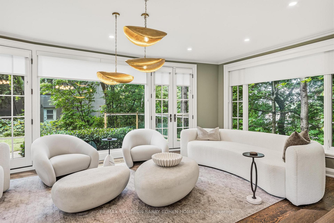
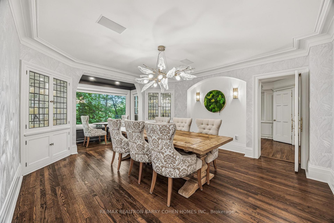
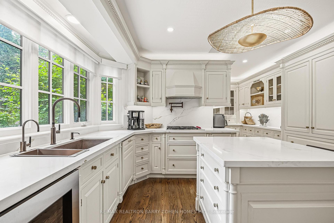
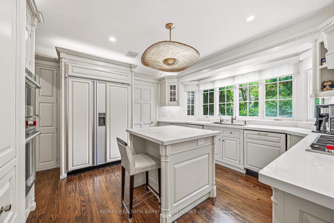
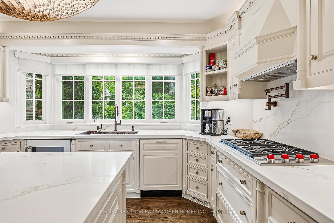
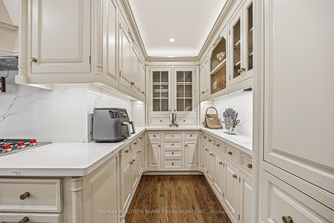
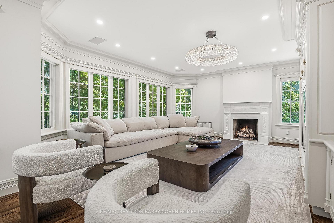
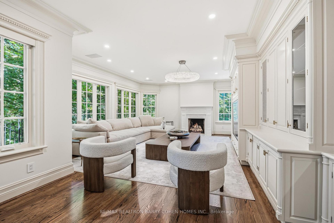
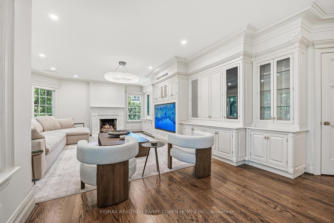
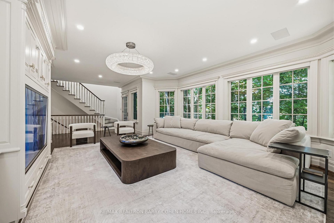
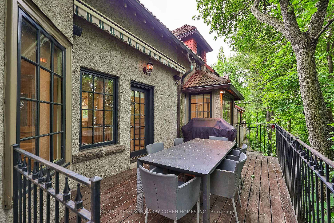
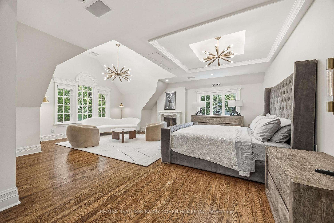
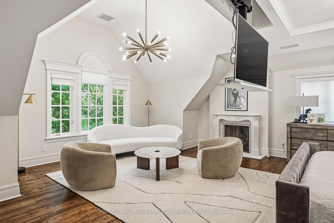
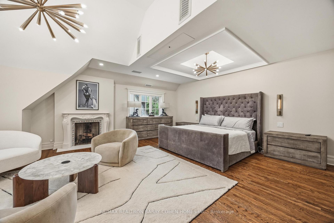
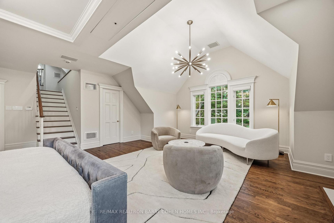
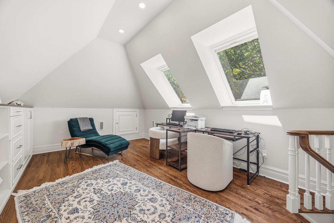
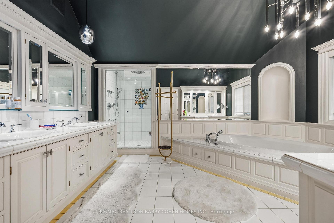
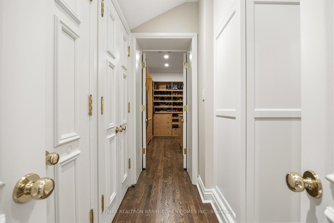
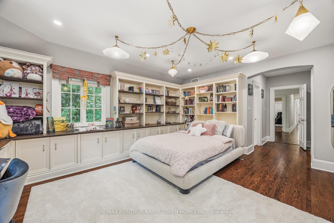
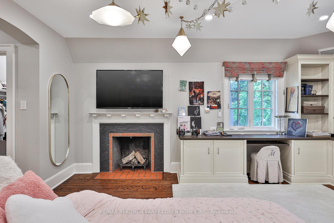
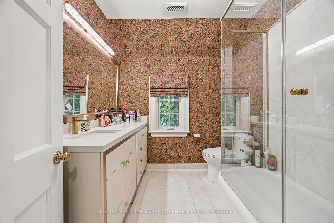
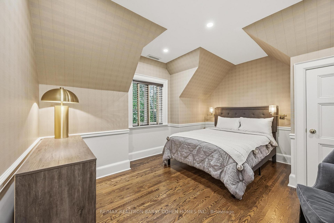
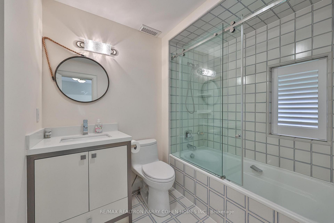
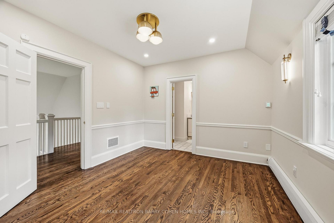
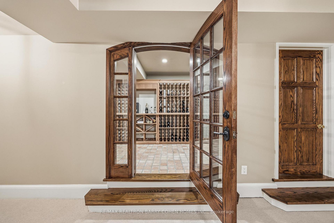
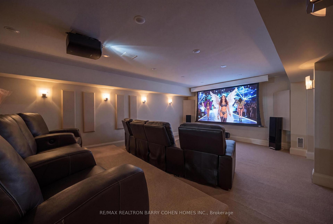
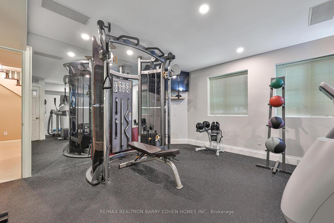
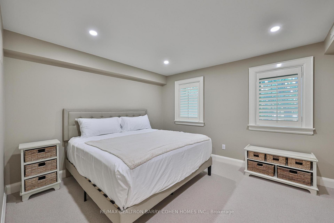
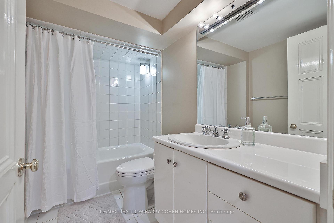
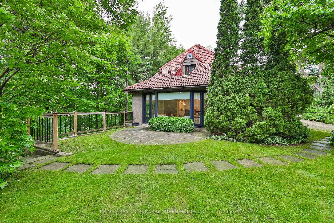
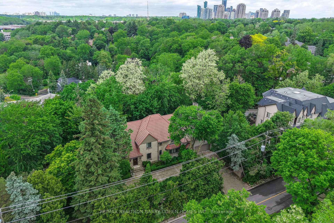
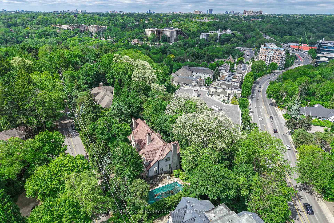
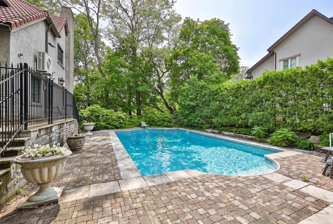
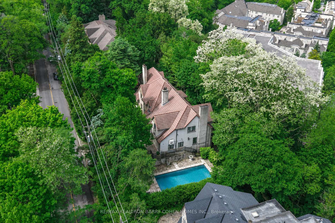
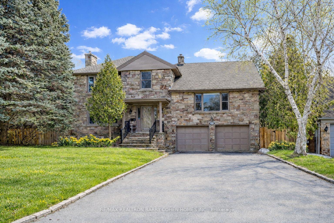
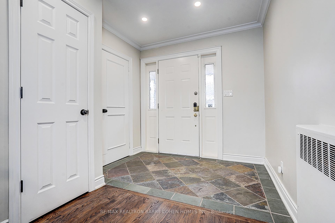
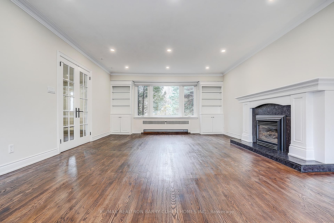
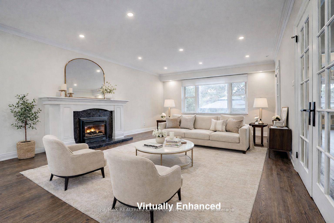
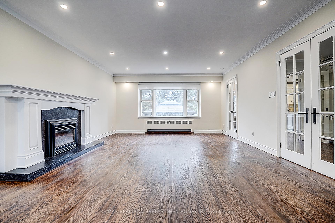
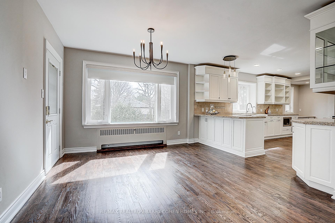
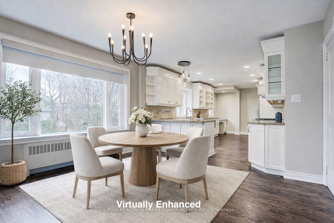
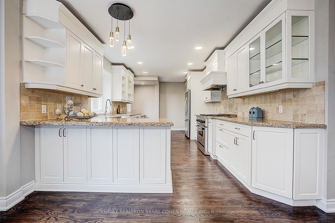
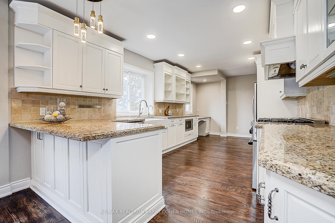
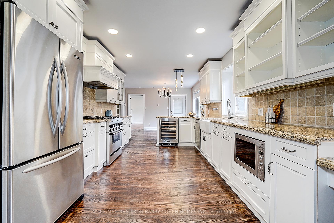
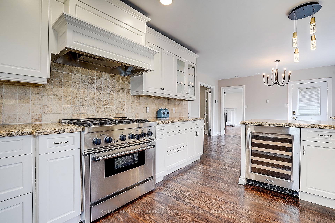
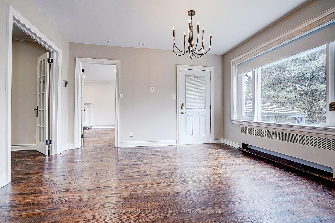
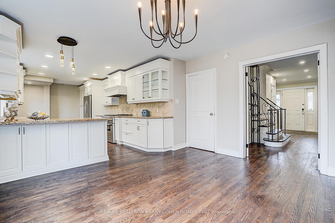
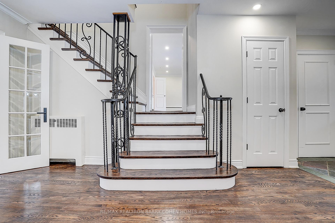
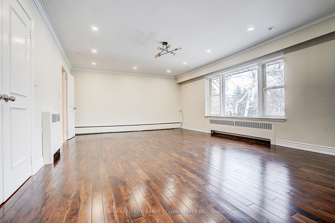
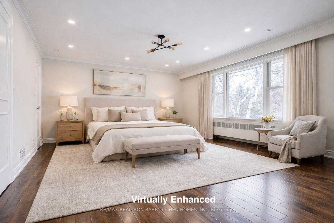
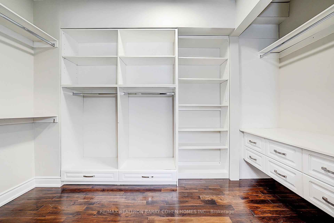
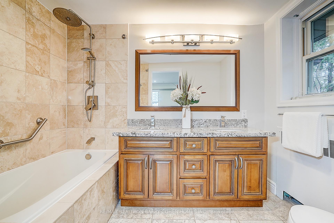
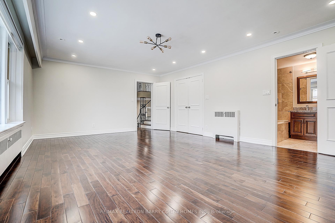
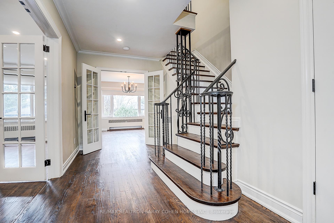
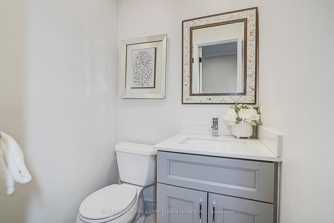
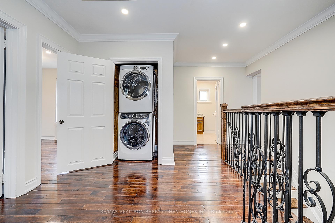
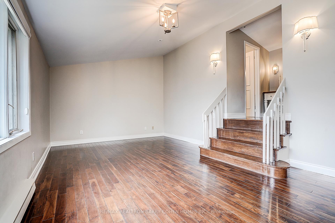
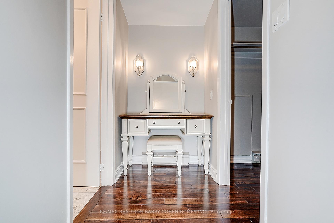
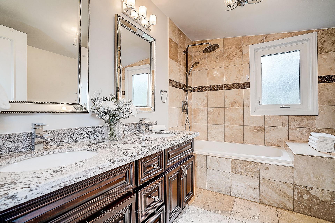
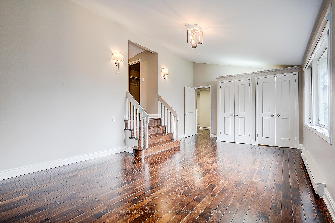
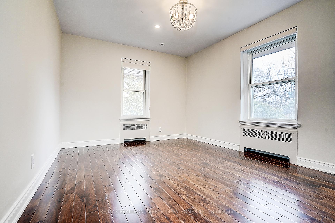
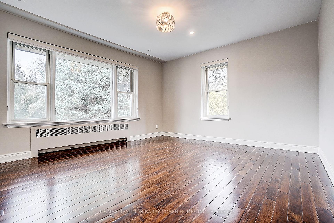
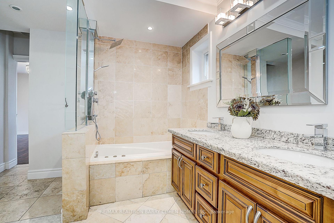
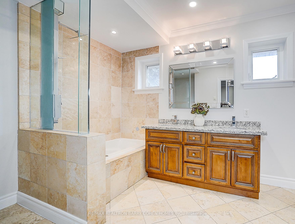
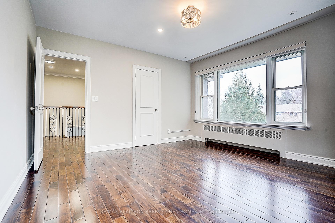
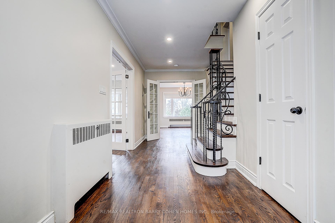
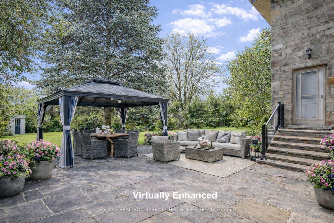
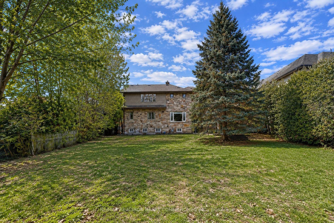
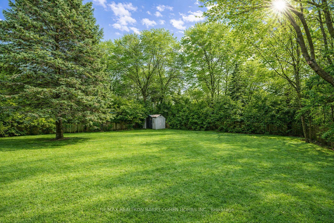
Rarely available south-facing property on one of the neighbourhood's most desirable streets. Set on an oversized 80.77 x 170 ft lot with a beautifully landscaped private backyard, this recently renovated residence offers exceptional natural light and outstanding lifestyle appeal.The home features a spacious and functional layout with generous principal rooms and large windows that fill the interior with natural light throughout the day. A versatile in-law suite above the garage provides private space ideal for extended family, guests, a home office, or study, perfect for today's multi-generational living or work-from-home lifestyle.The sun-filled south-facing backyard is a true highlight, offering a private outdoor setting perfect for relaxing and entertaining. Recently renovated, the home has been thoughtfully updated to provide comfortable living today while still offering excellent long-term potential.Situated in a highly sought-after neighbourhood surrounded by mature trees and prestigious homes. Walk to York Mills Subway and enjoy convenient access to shops, groceries, parks, and Highway 401. Located within the highly regarded Owen Junior Public School, St. Andrews Middle School, and York Mills Collegiate Institute districts.An exceptional opportunity for builders and investors as well, with the expansive 80.77 x 170 ft lot offering outstanding potential to build a new custom home in the future, while the existing residence is well maintained and suitable for immediate family living or rental use.
No extras listed.
Visit this home
Pick a time that works for you.
No upcoming open houses.

| Type | Detached |
| Style | 2-Storey |
| Approx. Age | Not available |
| Size | 2500-3000 sq. ft. |
| Property Tax | $15,172 |
| Lot Size | 80.77 ft x 170 ft |
| mls© Number | C13473580 |
| Listed By | RE/MAX REALTRON BARRY COHEN HOMES INC. |
Listing History
- No recent sale history for this listing.
- No recent lease history for this listing.
Schools
Could you afford this home?
What the bank counts
This home's actual carrying costs, payment stress-tested at 6%
- Mortgage, tested at 6%
- $16,881
- Property tax
- $1,264
- Heat allowance
- $150
- Housing costs
- $18,295 / mo
Lenders cap these at 39% of gross income — that sets the number.
Income needed
$563,000
gross annual household income
- Payment at 4%
- $13,879 / mo
- Cash down
- $659,600
Assumes no other monthly debts · 25-yr amortization
Full affordability checkInvestment Analysis
Estimated rent, cap rate and monthly cash flow for this property
Values and trends
Nearby listings
Comparable sales
- No similar listings found.