156 Burbank Drive
Bayview Village, Toronto
$3,580,000
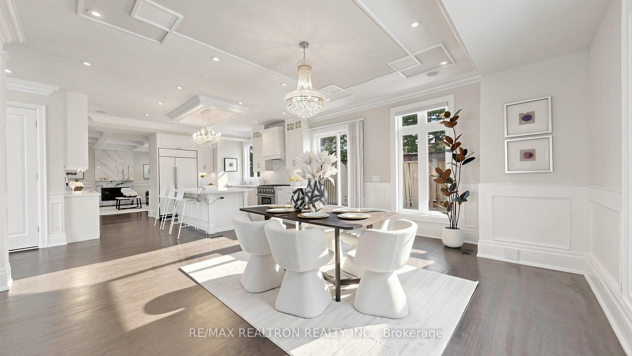
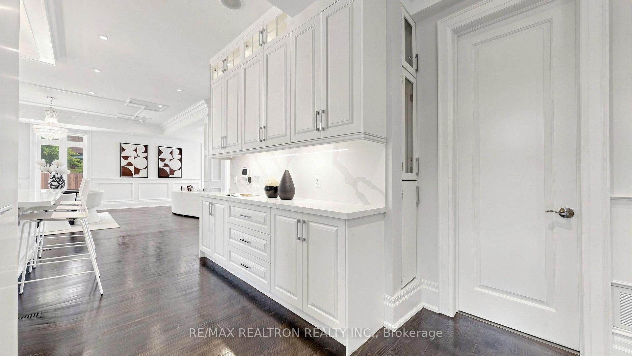
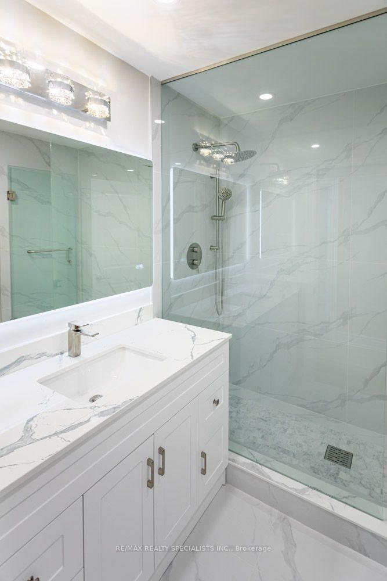
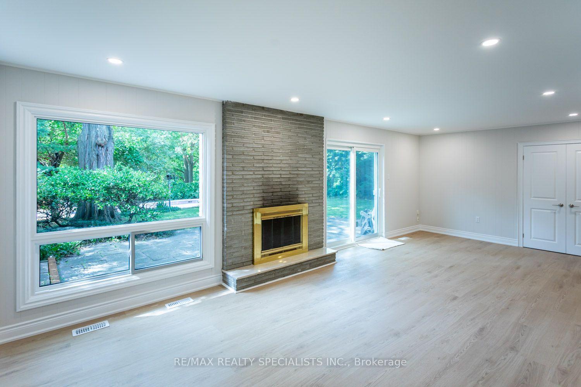
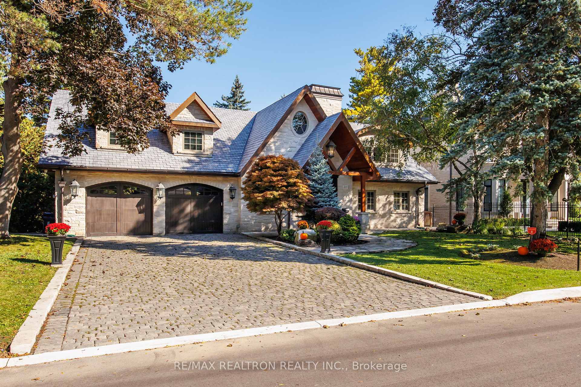
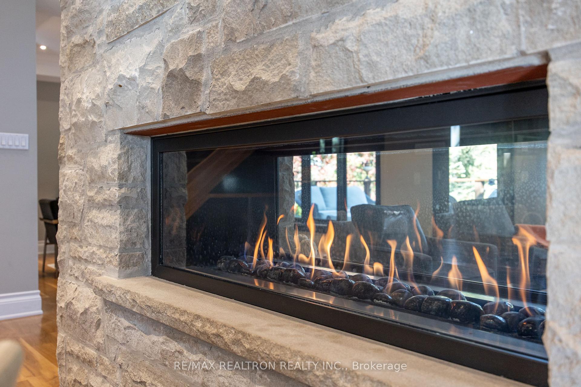
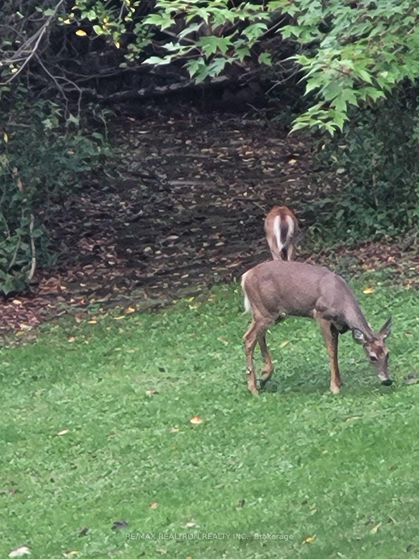
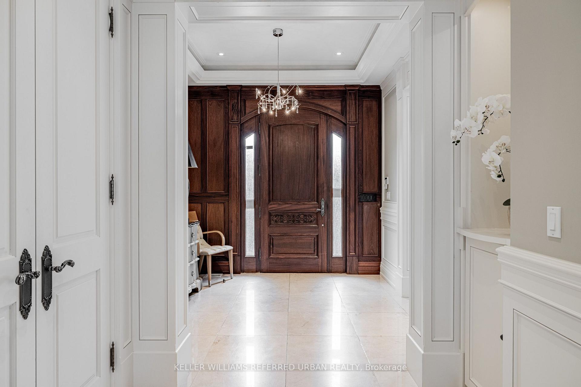
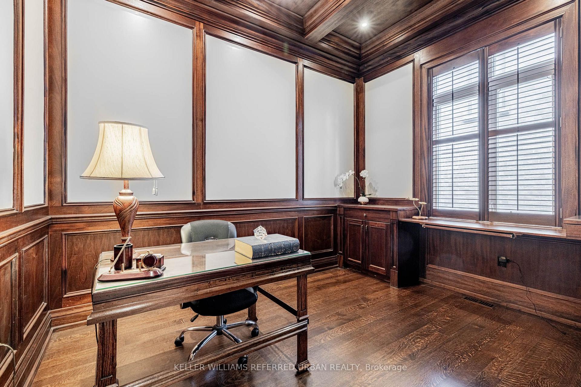
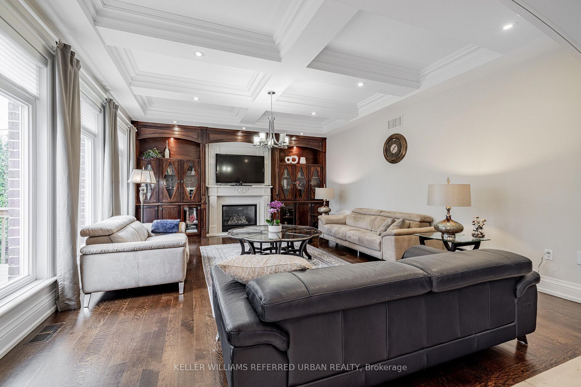
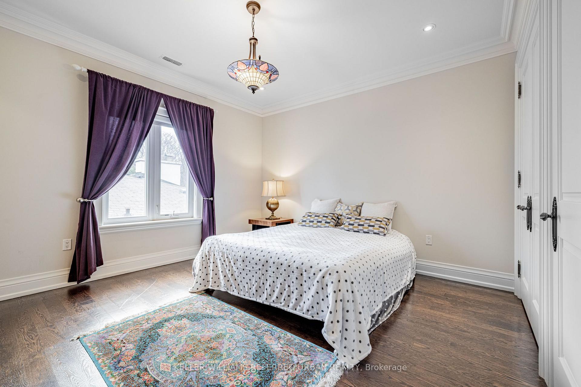
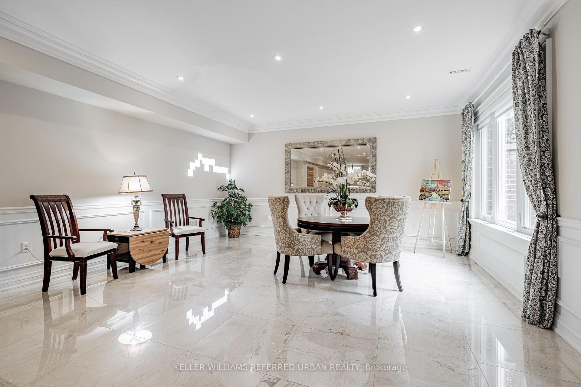
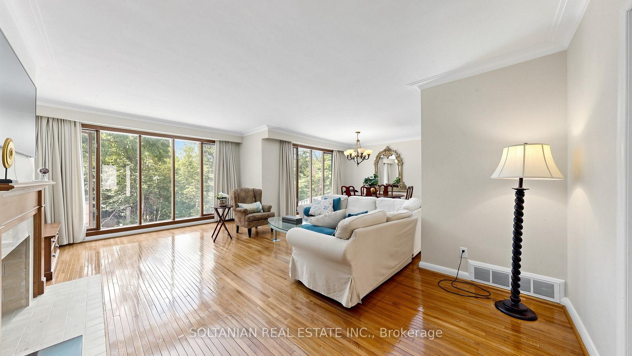
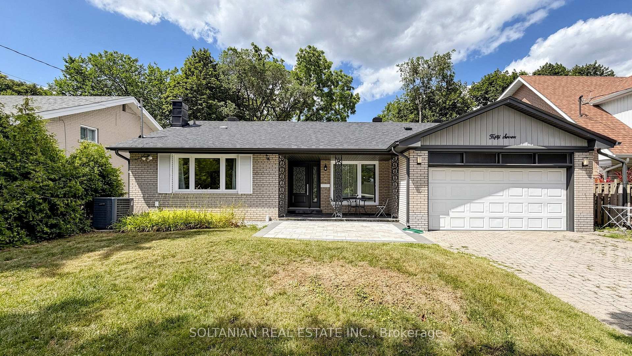
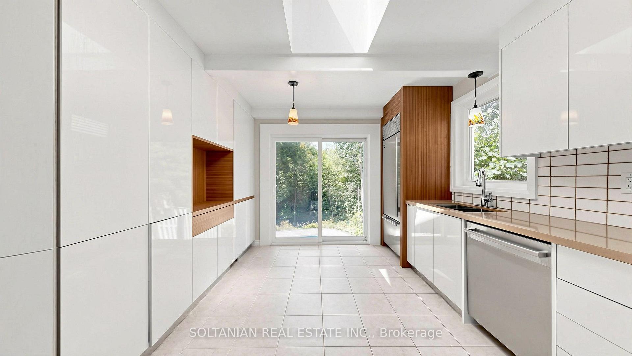
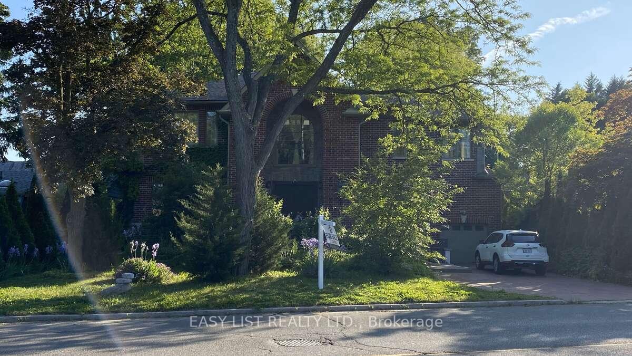
Prestigious Bayview Village residence set on a premium 60 x 142.87 ft south-facing lot, featuring a rare 3-car garage and approximately 4,933 sq. ft. above grade plus a 1,856 sq. ft. finished walk-up basement. Designed for refined family living and elegant entertaining, this expansive home offers 5+2 bedrooms and 7 bathrooms with abundant natural light enhanced by multiple skylights throughout. The gourmet kitchen is complemented by a sun-filled breakfast area highlighted by four skylights and large windows, creating a bright and inviting gathering space. The versatile lower level provides additional living quarters, while a nanny suite and dry sauna add comfort and convenience. Ideally located within the highly sought-after Elkhorn PS, Bayview MS, and Earl Haig SS school district, and just steps to the scenic East Don River Trail, with easy access to Bayview Village Shopping Centre, cafes, fine dining, banks, subway transit, and major highways.
No extras listed.
Visit this home
Pick a time that works for you.
No upcoming open houses.

| Type | Detached |
| Style | 2-Storey |
| Approx. Age | Not available |
| Size | 3500-5000 sq. ft. |
| Property Tax | $18,490 |
| Lot Size | 60 ft x 142.85 ft |
| mls© Number | C13423742 |
| Listed By | HC REALTY GROUP INC. |
Listing History
- No recent sale history for this listing.
- No recent lease history for this listing.
Schools
Could you afford this home?
What the bank counts
This home's actual carrying costs, payment stress-tested at 6%
- Mortgage, tested at 6%
- $18,324
- Property tax
- $1,541
- Heat allowance
- $150
- Housing costs
- $20,015 / mo
Lenders cap these at 39% of gross income — that sets the number.
Income needed
$616,000
gross annual household income
- Payment at 4%
- $15,065 / mo
- Cash down
- $716,000
Assumes no other monthly debts · 25-yr amortization
Full affordability checkInvestment Analysis
Estimated rent, cap rate and monthly cash flow for this property
Values and trends
Nearby listings
Comparable sales
- No similar listings found.