32 Northwood Drive
Newtonbrook East, Toronto
$1,895,000
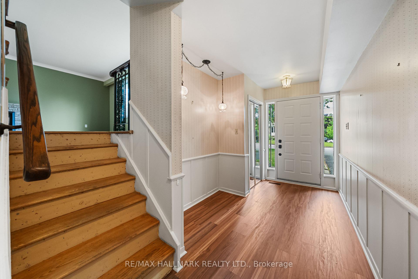
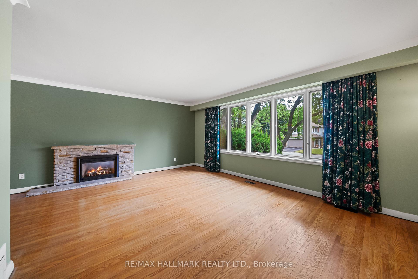
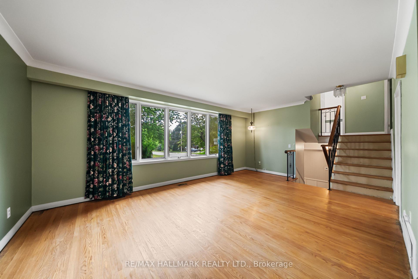
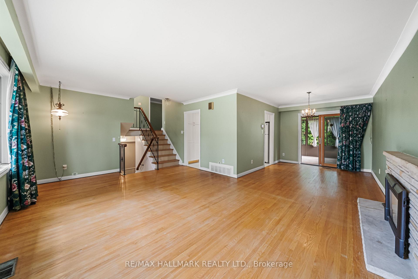
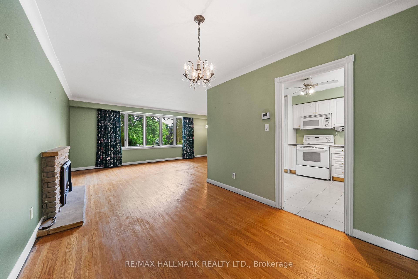
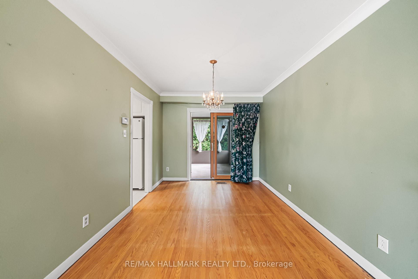
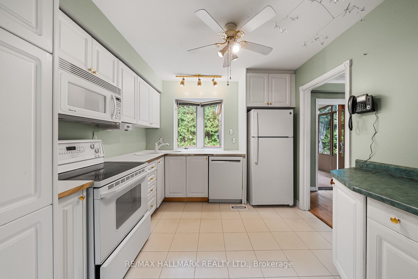
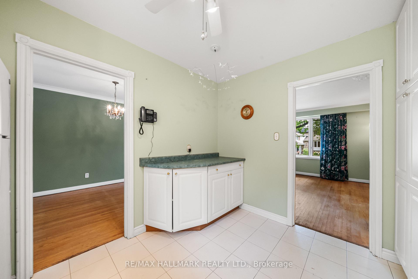
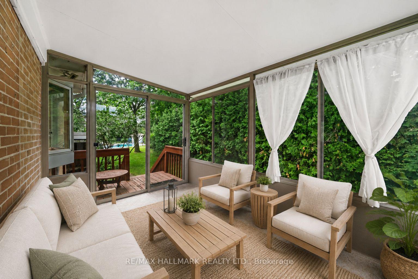
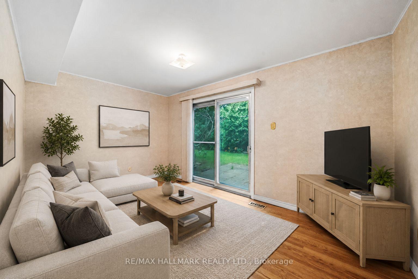
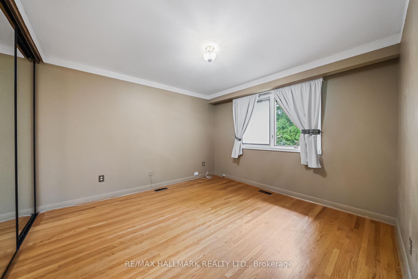
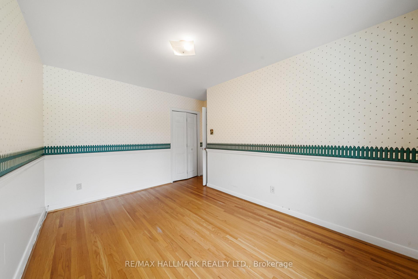
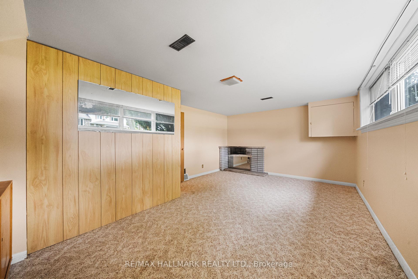
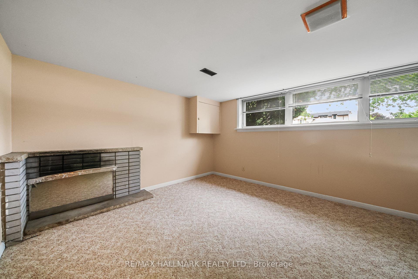
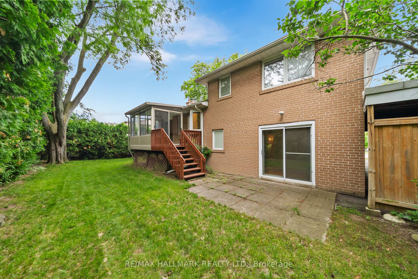
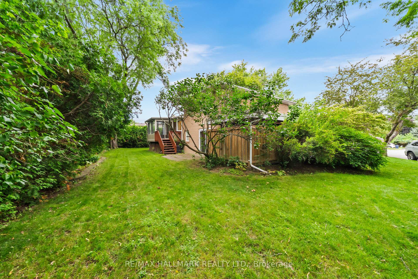
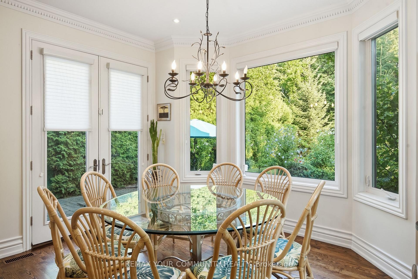
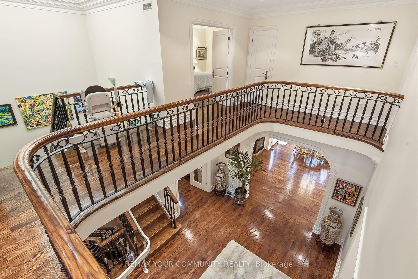
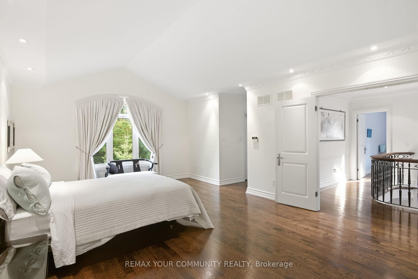
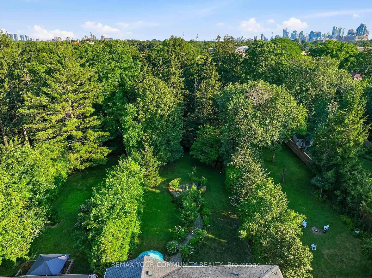
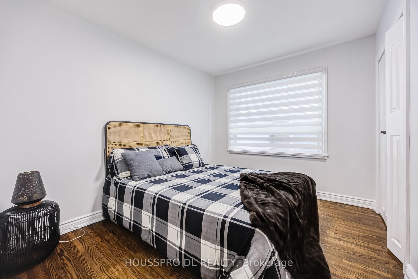
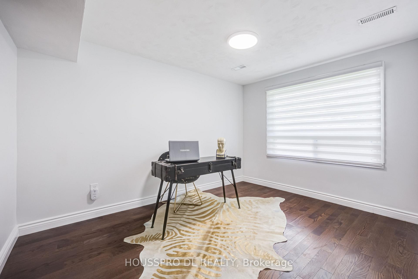
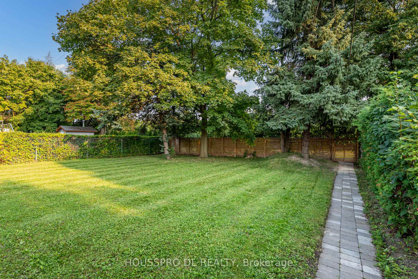
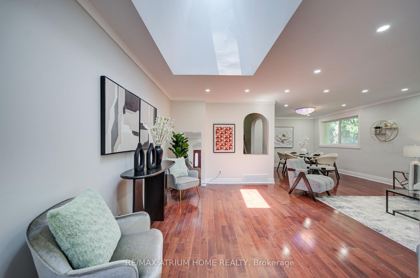
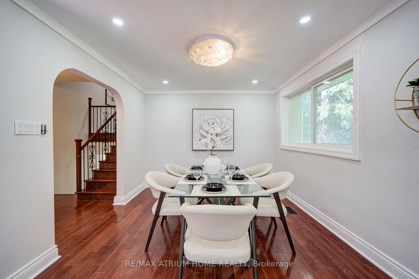
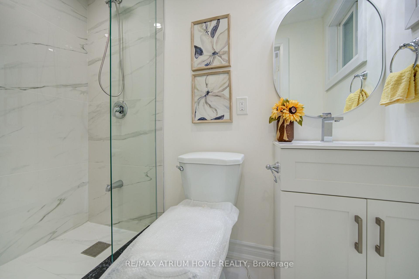
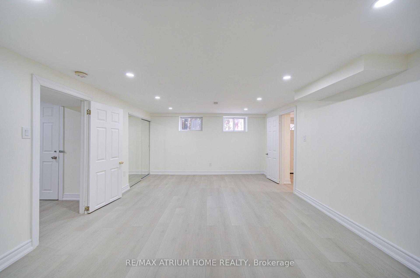
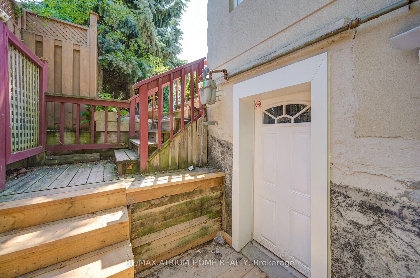
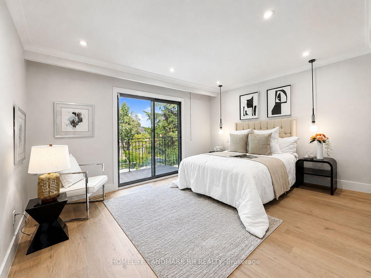
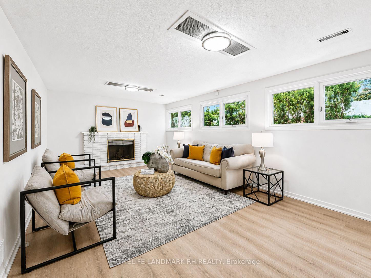
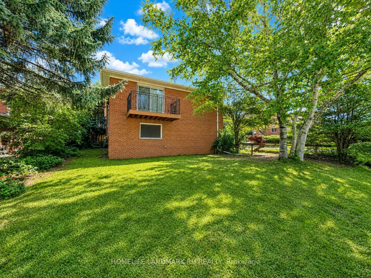
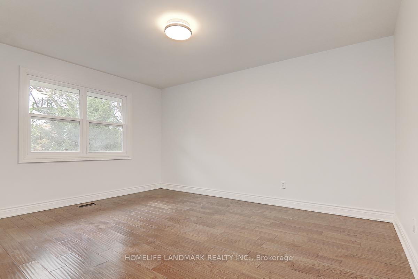
Look no further! This stunning custom-built family home has been meticulously renovated inside and out. Nestled in the heart of the highly sought-after Newtonbrook East neighbourhood, this bright and spacious south-facing 5-bedroom residence is flooded with natural sunshine all day long.It features generous room sizes with brand new hardwood floors throughout, a stunning new gourmet kitchen, and an impressive list of high-end upgrades. The thoughtfully designed layout offers one of the best floor plans in the area, complemented by a private backyard oasis. Enjoy a grand circular oak staircase in the elegant front foyer, bay windows on both levels, and much more.All bathrooms have been completely renovated with modern and sleek designs. Recent upgrades include a new entrance, patio, garage doors, windows, floors, stairs, baseboards, crown moulding, and pot lights.The fully finished basement includes its own bathroom, - ideal for extended family, guests, or income potential.Don't miss this exceptional opportunity in a prime location!
No extras listed.
Visit this home
Pick a time that works for you.
No upcoming open houses.

| Type | Detached |
| Style | 2-Storey |
| Approx. Age | Not available |
| Size | 3000-3500 sq. ft. |
| Property Tax | $9,435 |
| Lot Size | 49.21 ft x 87.53 ft |
| mls© Number | C13219446 |
| Listed By | SUTTON GROUP-ADMIRAL REALTY INC. |
Listing History
- No recent sale history for this listing.
- No recent lease history for this listing.
Schools
Could you afford this home?
What the bank counts
This home's actual carrying costs, payment stress-tested at 6%
- Mortgage, tested at 6%
- $9,699
- Property tax
- $786
- Heat allowance
- $150
- Housing costs
- $10,636 / mo
Lenders cap these at 39% of gross income — that sets the number.
Income needed
$327,000
gross annual household income
- Payment at 4%
- $7,974 / mo
- Cash down
- $379,000
Assumes no other monthly debts · 25-yr amortization
Full affordability checkInvestment Analysis
Estimated rent, cap rate and monthly cash flow for this property
Values and trends
Nearby listings
Comparable sales
- No similar listings found.