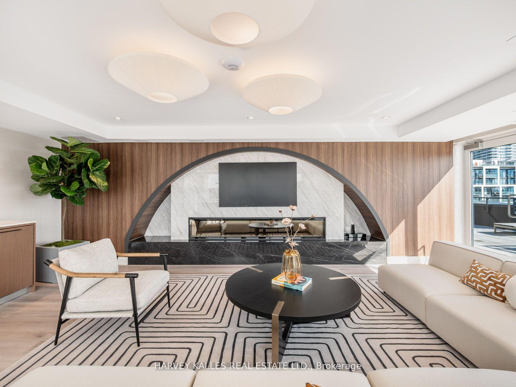
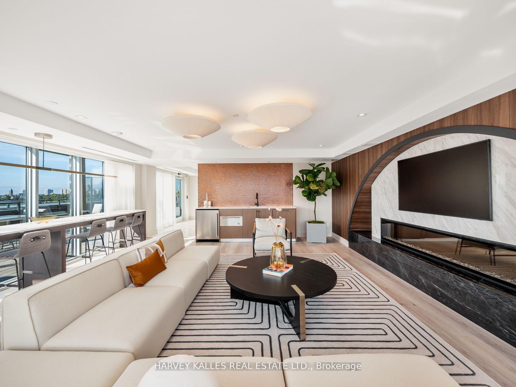
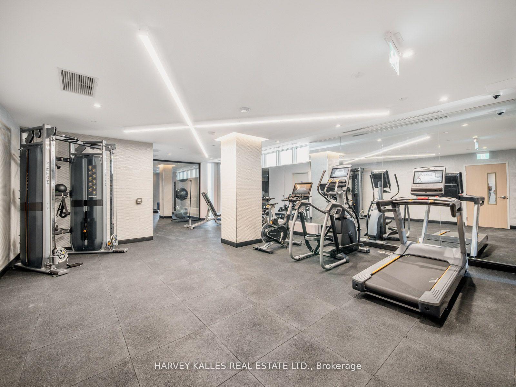
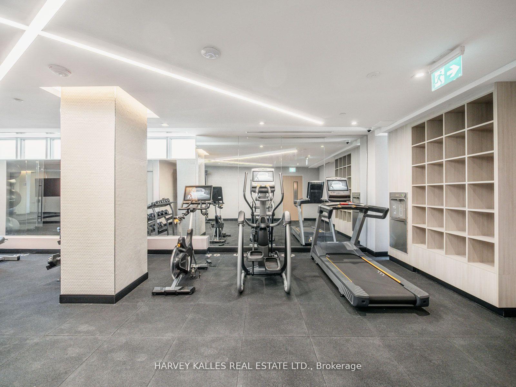
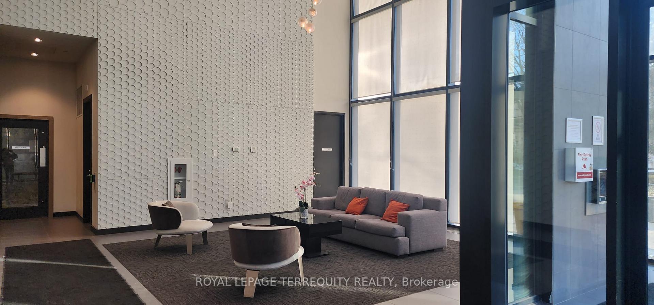
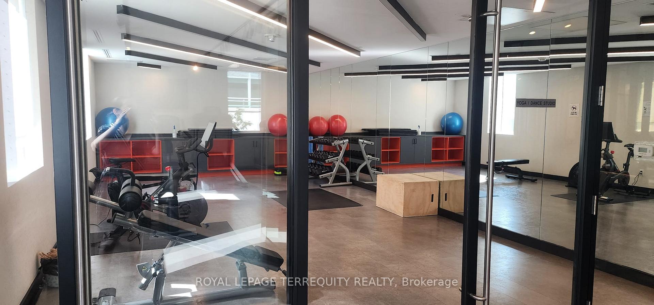
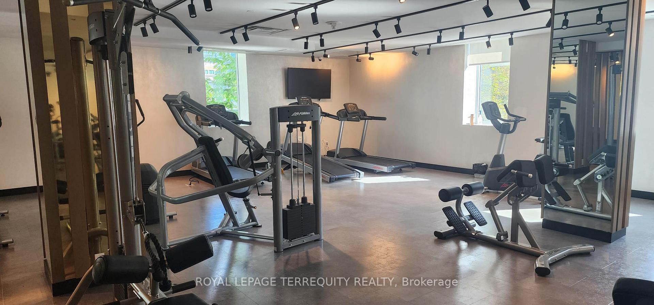
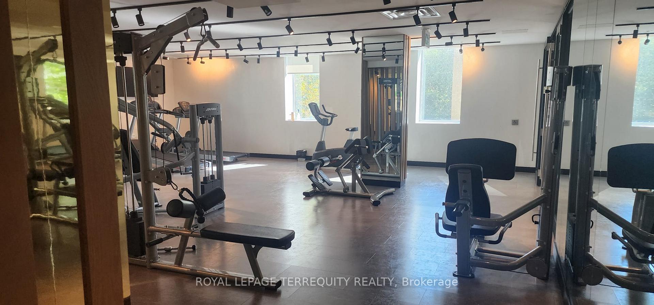
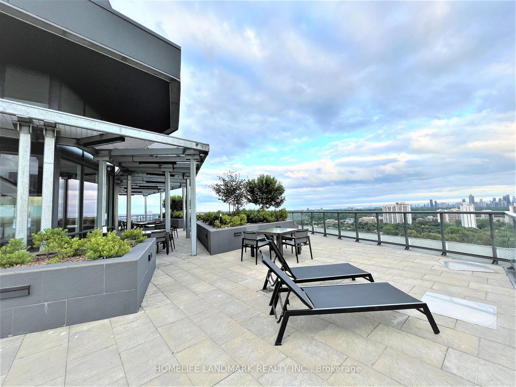
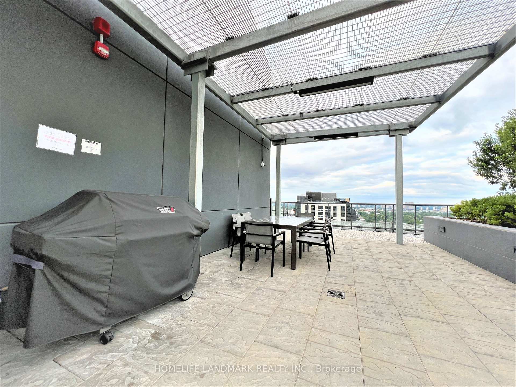
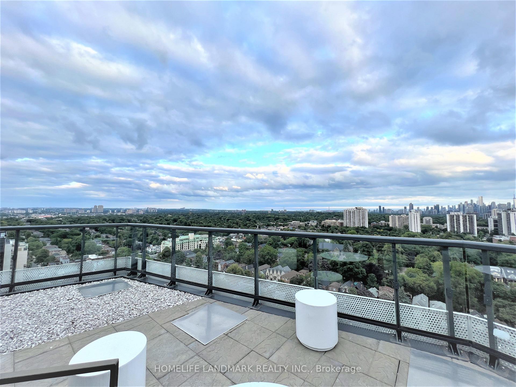
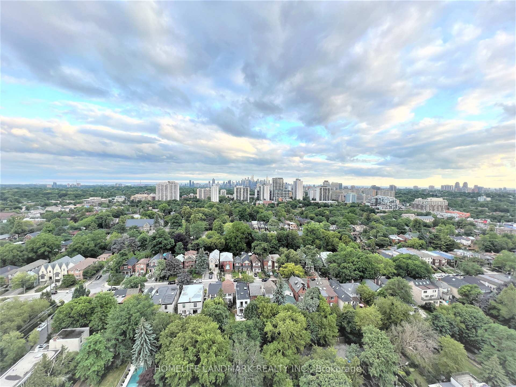
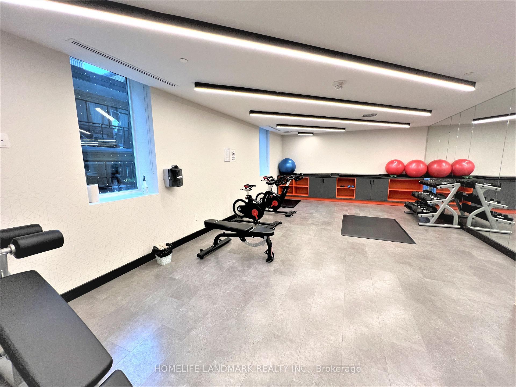
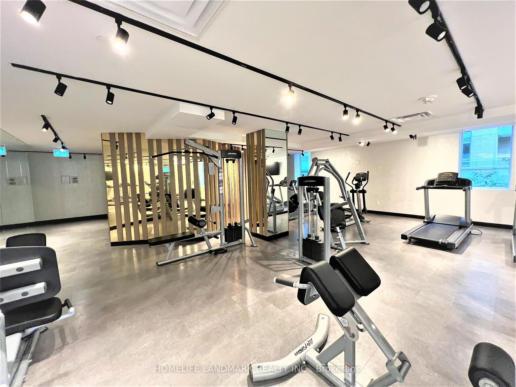
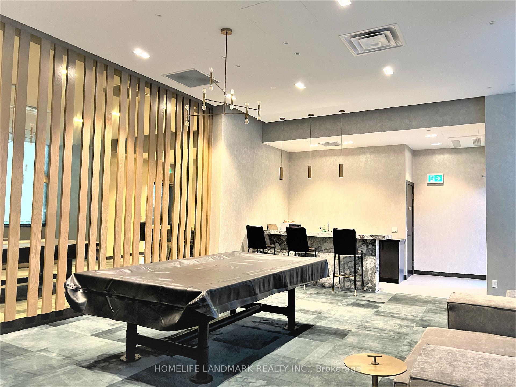
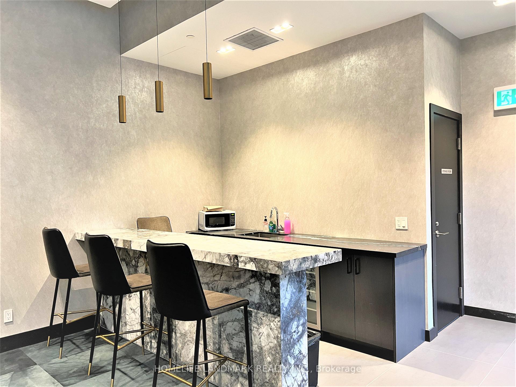
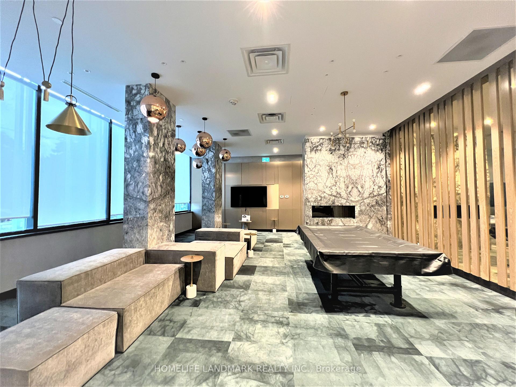
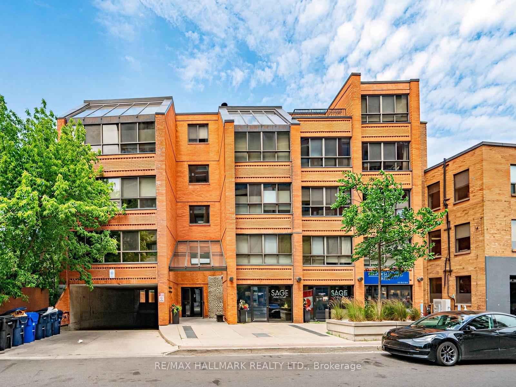
| Heat Included | |
| Hydro Included | |
| Water Included | |
| CAC Included | |
| Common Elements Included | |
| Building Insurance Included | |
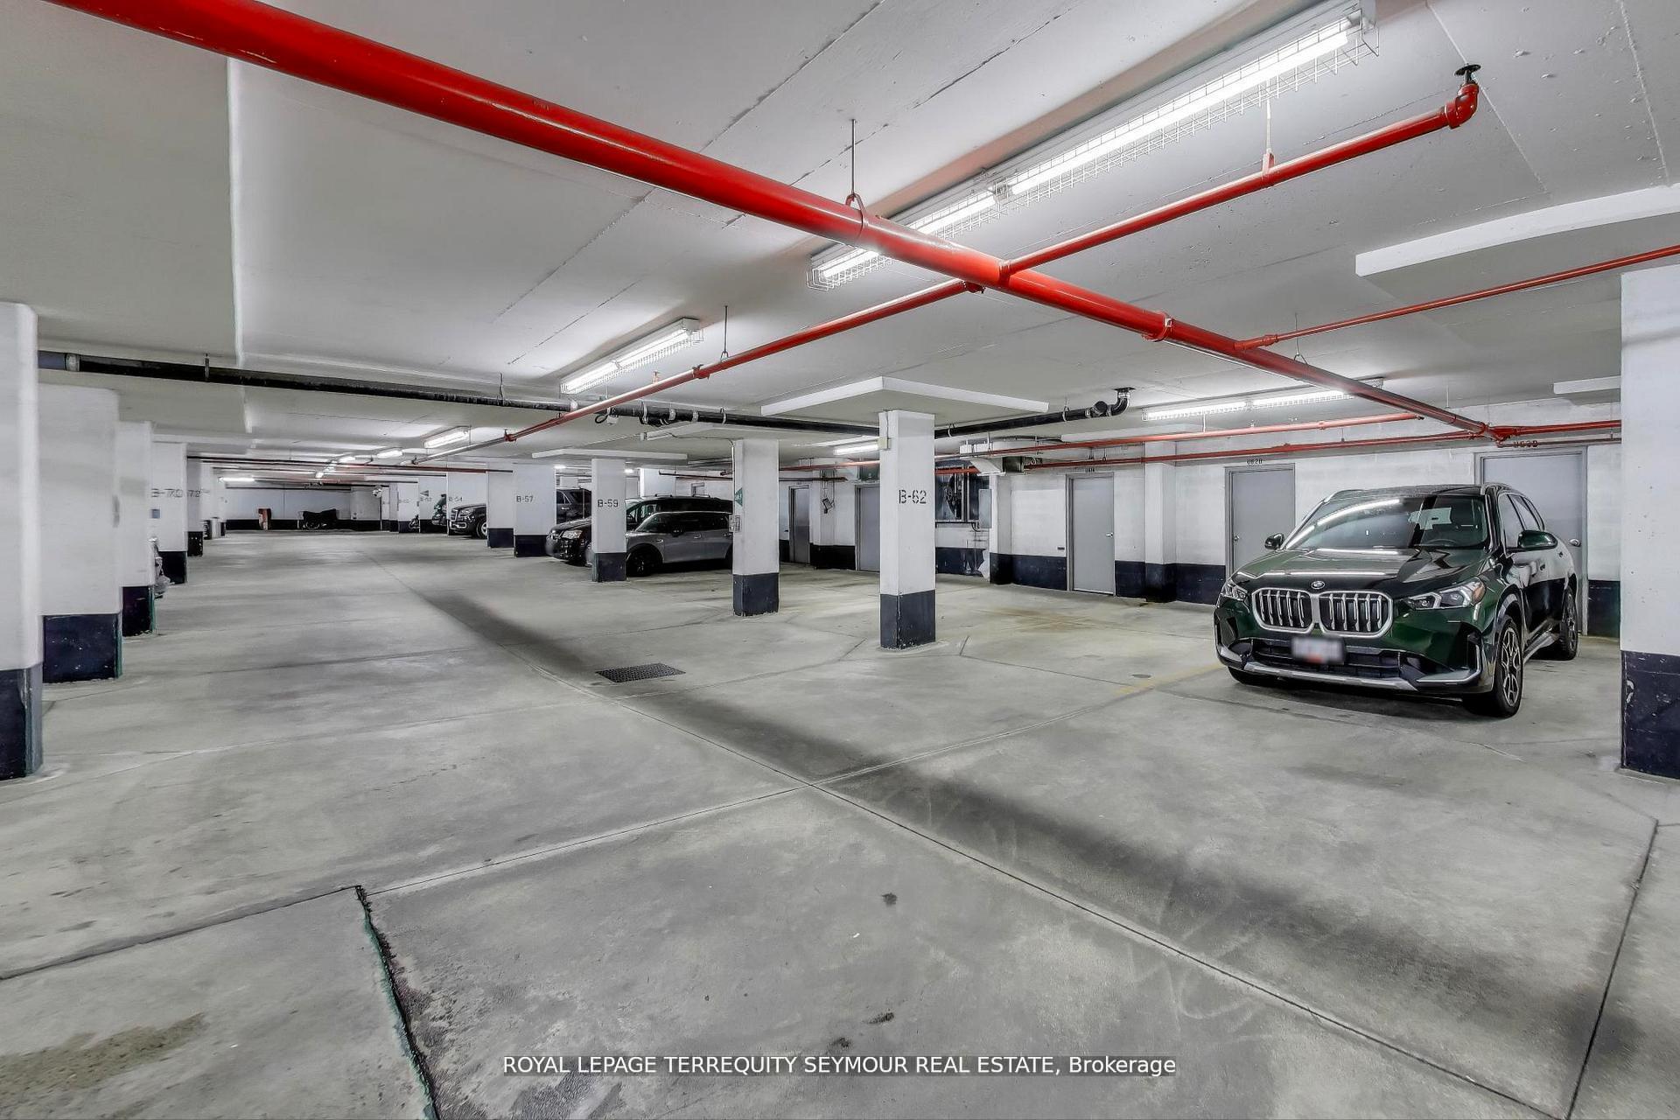
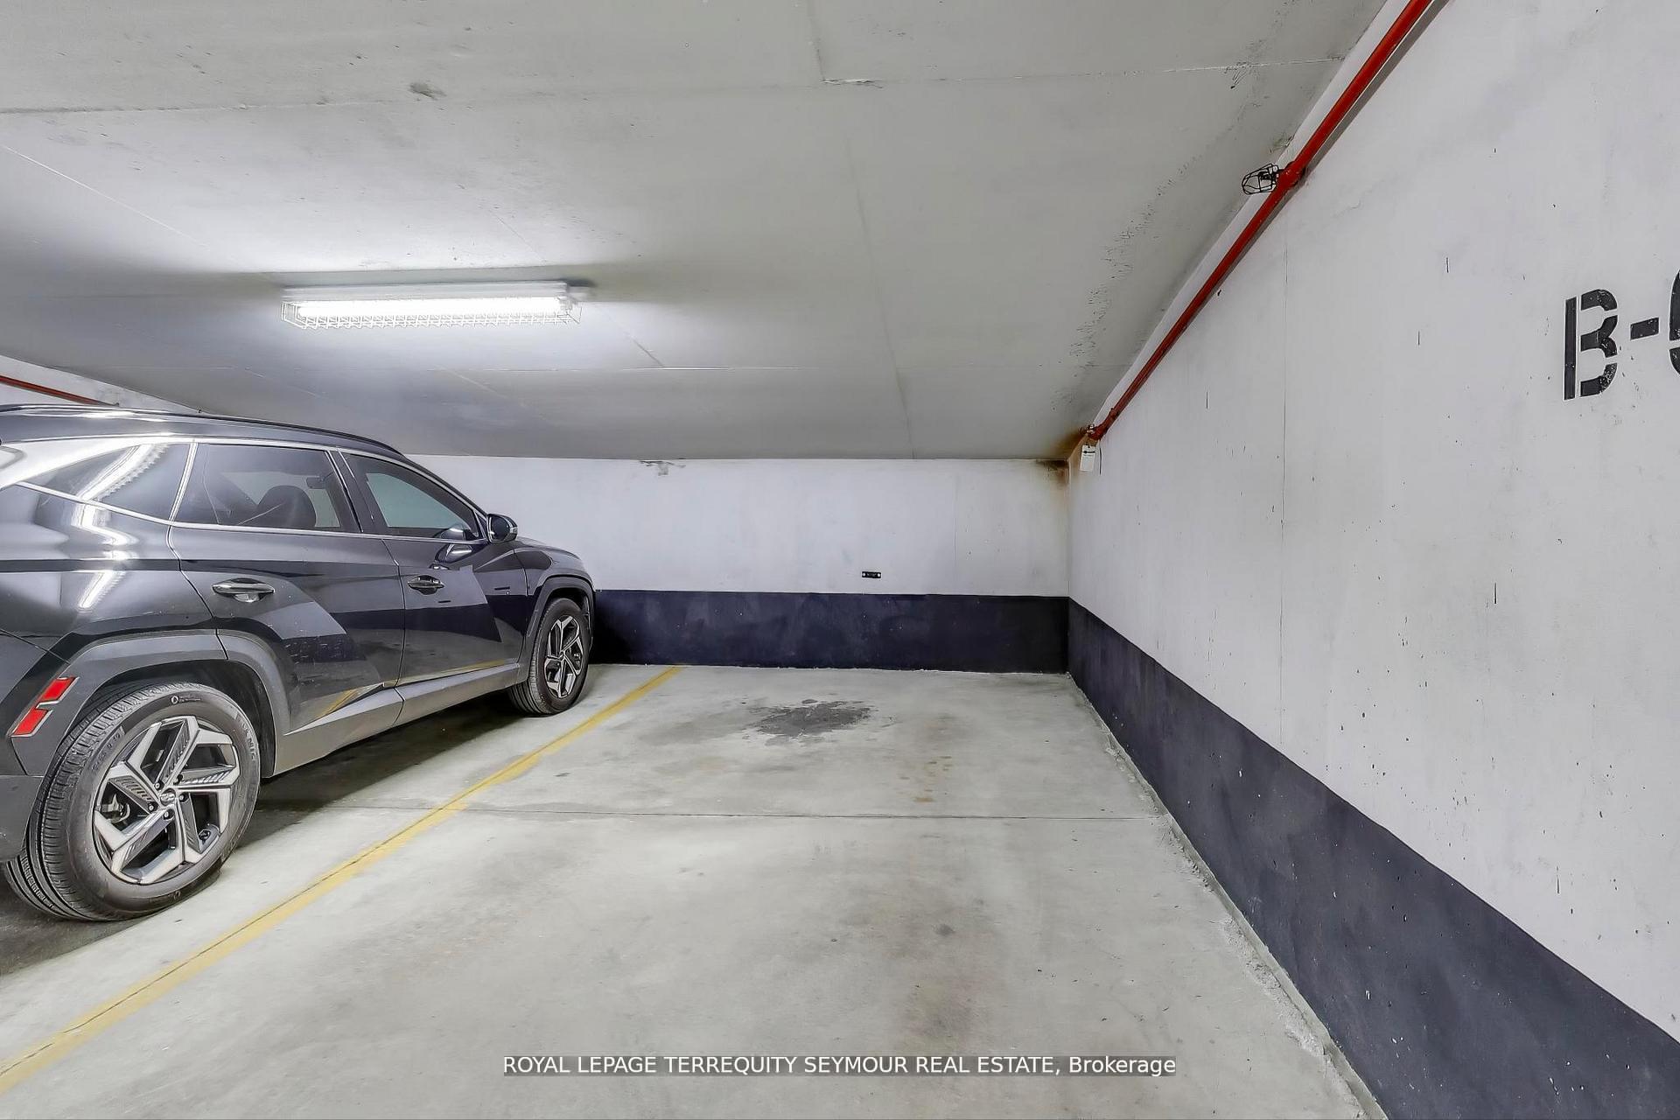
| Parking Included |

Listed 3 months ago
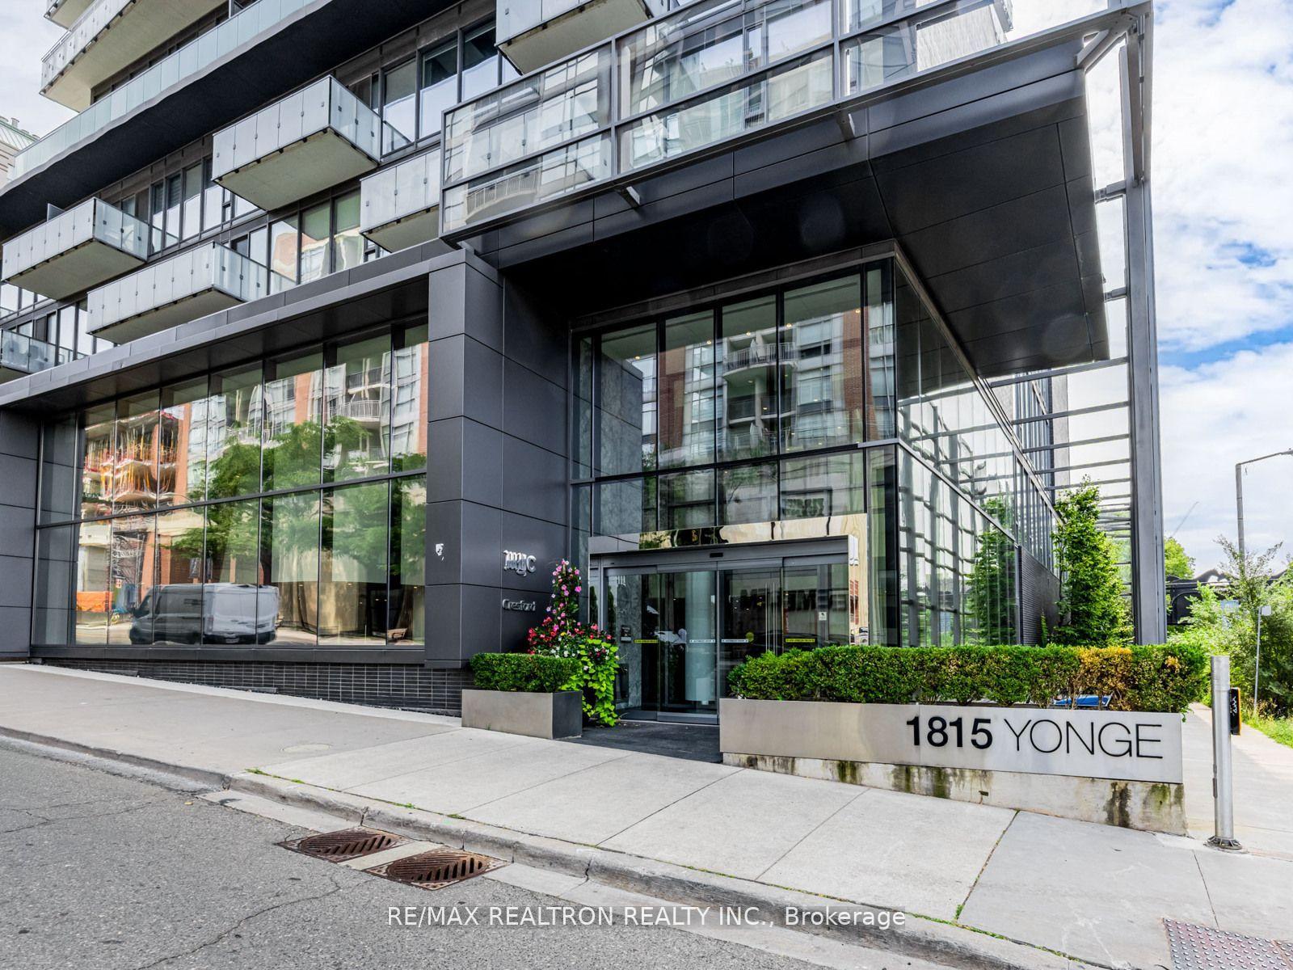
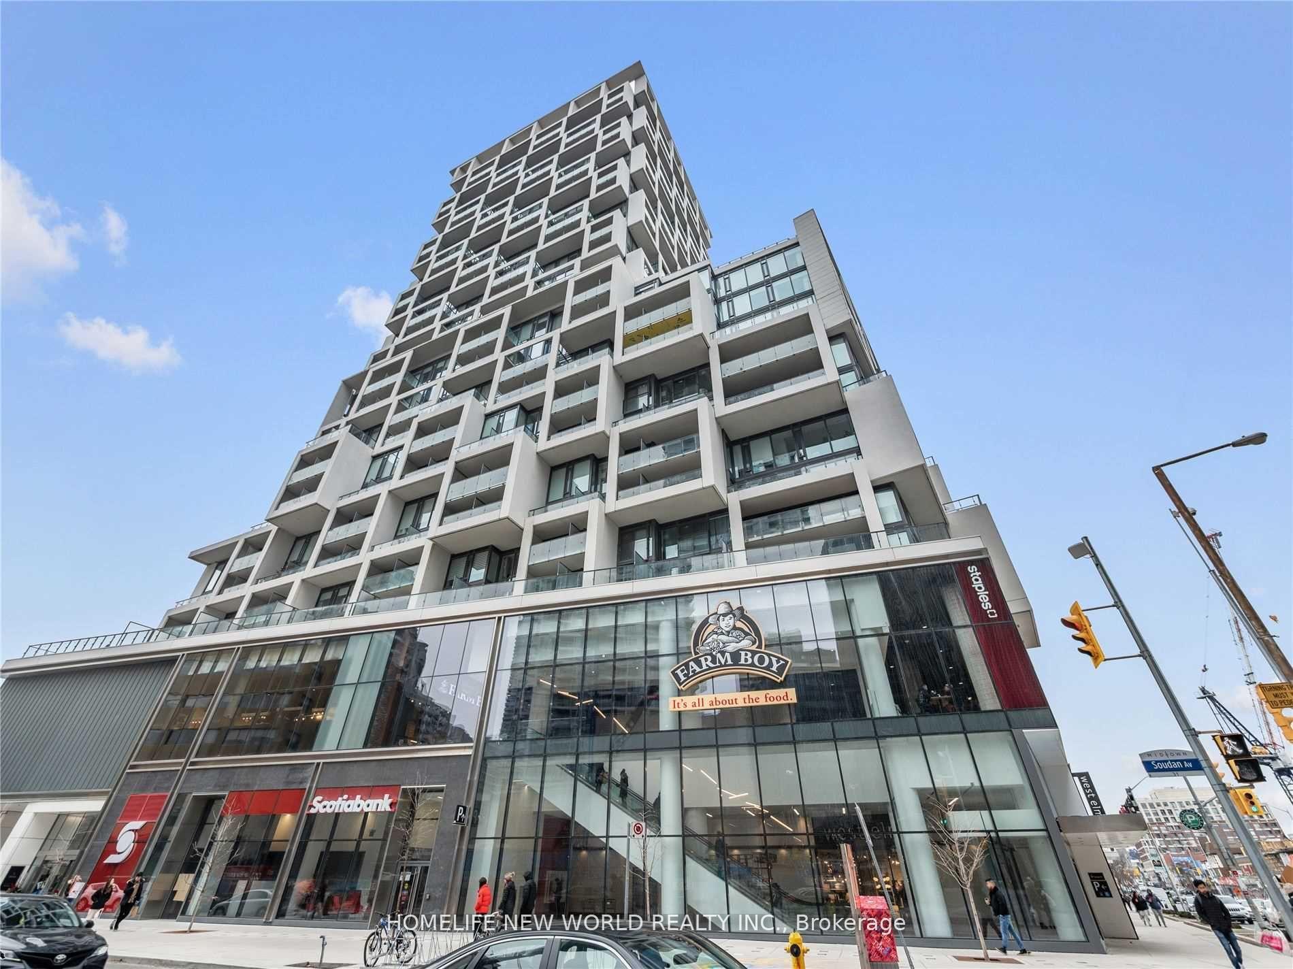
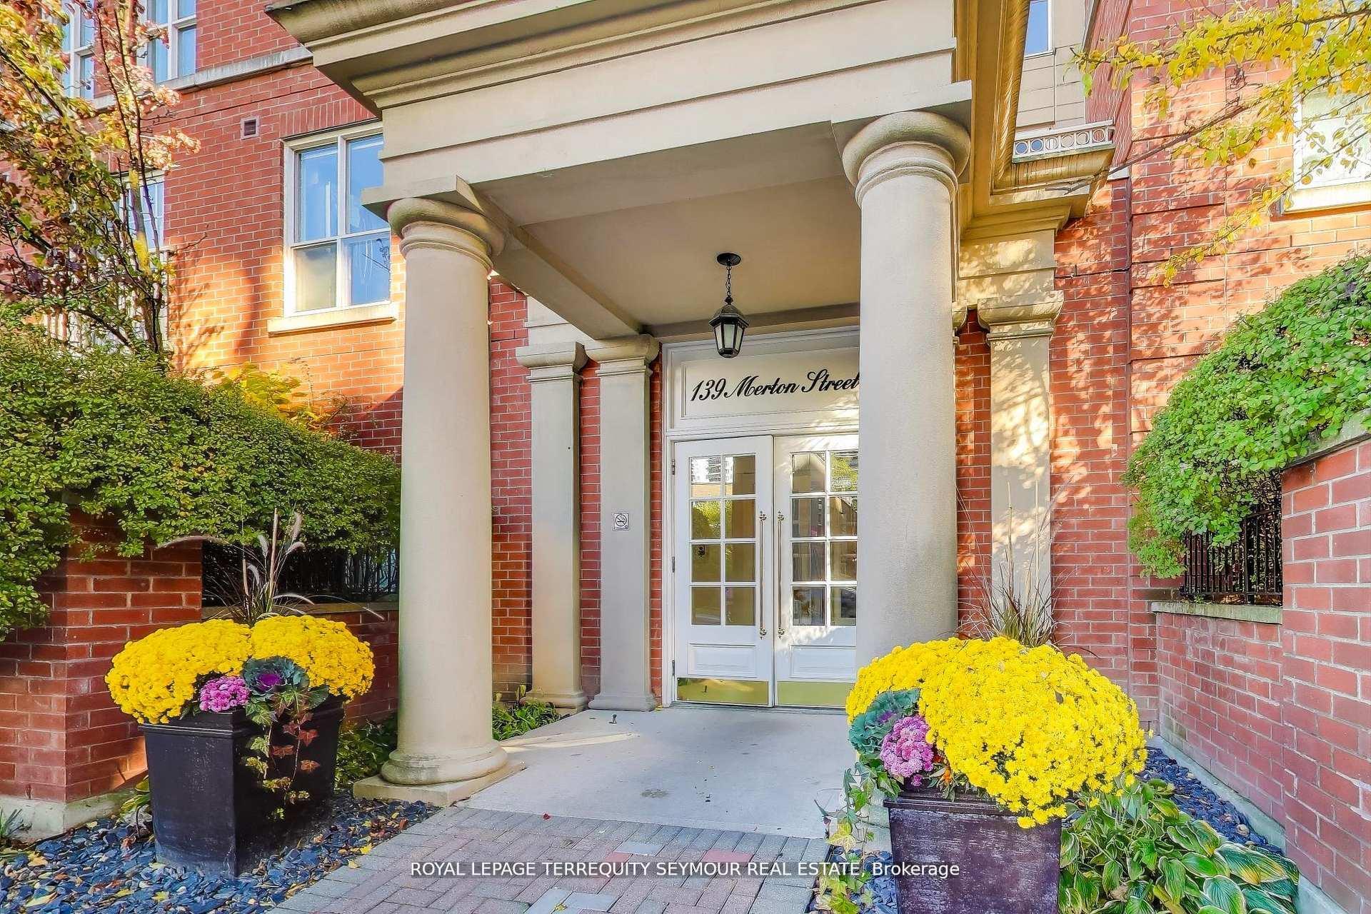
448 - 139 Merton Street
Mount Pleasant West, Toronto
$999,000
Condo Apartment |
2 + 1 | 3 | 1 | 1
About this home
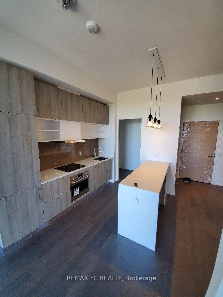
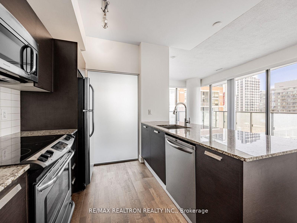
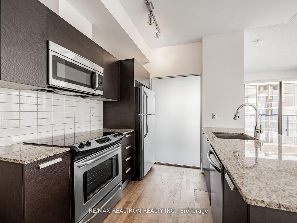
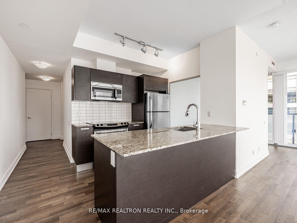
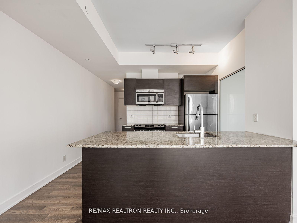
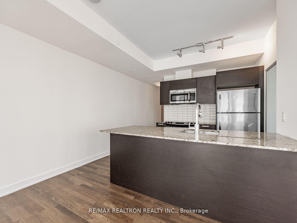
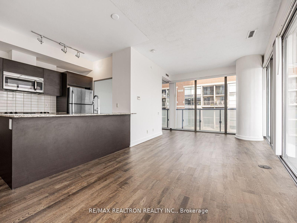
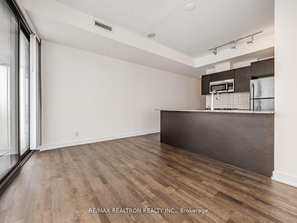
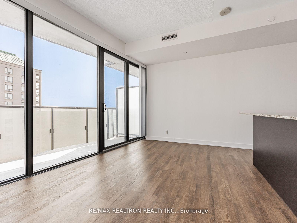
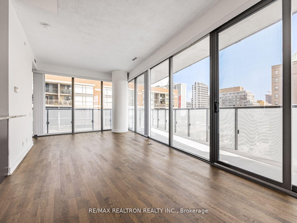
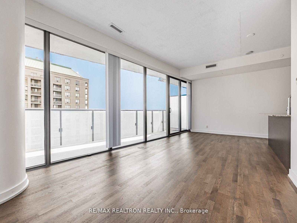
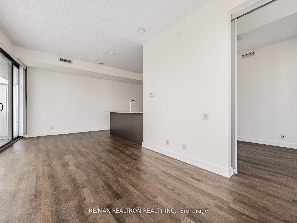
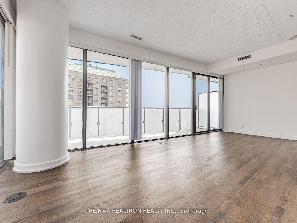
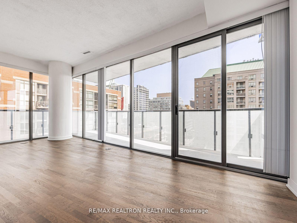
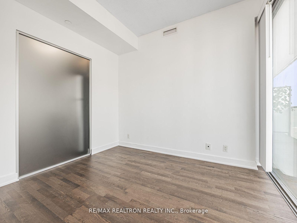
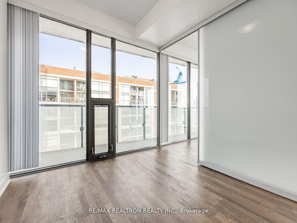
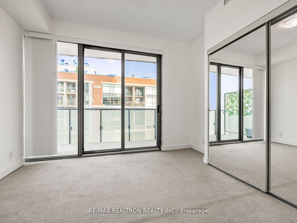
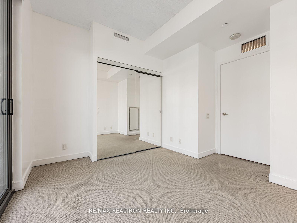
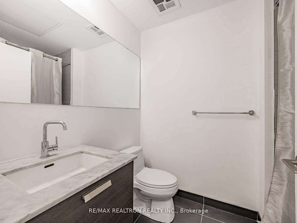
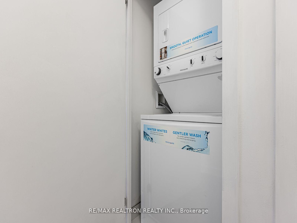
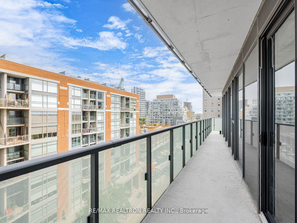
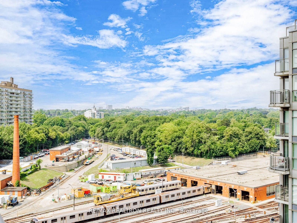
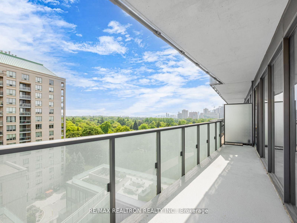
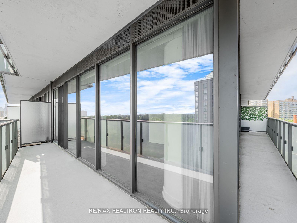
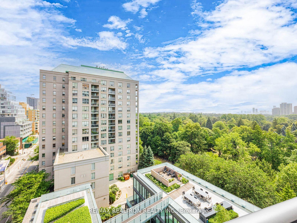
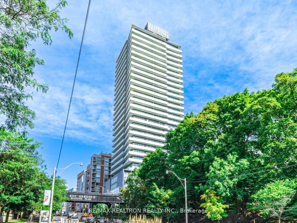
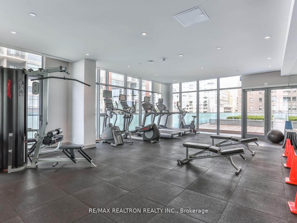
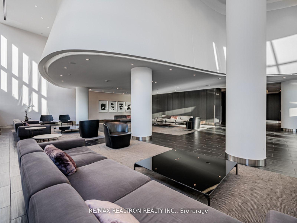
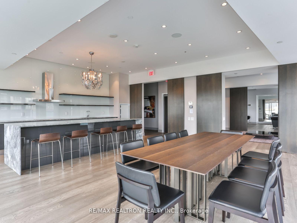
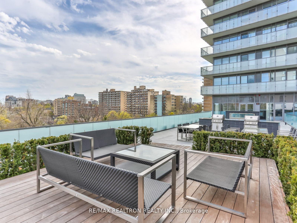
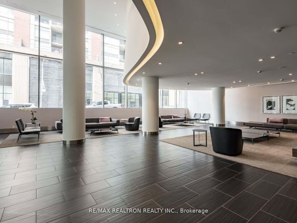
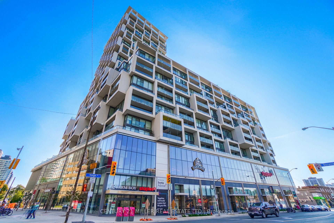
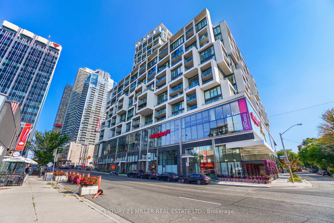
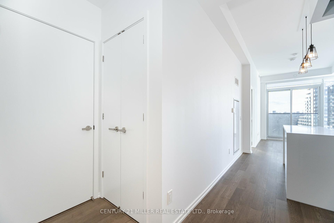
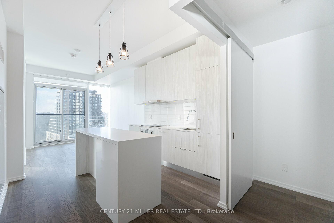
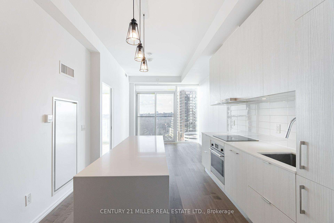
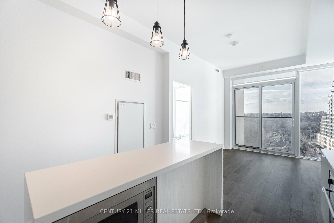
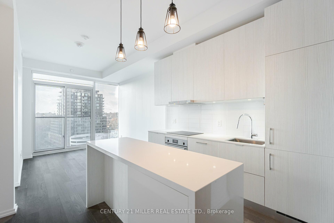
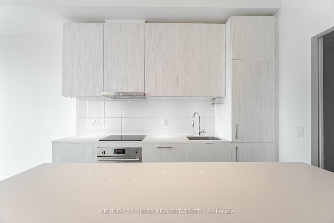
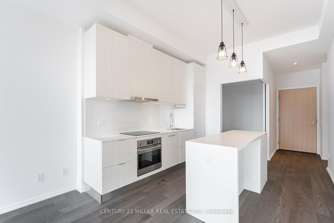
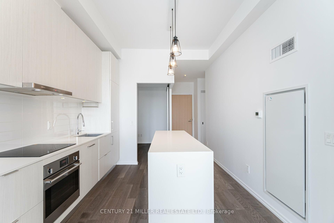
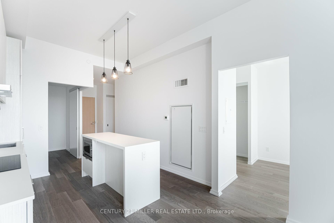
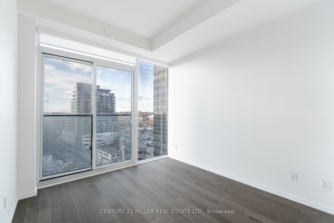
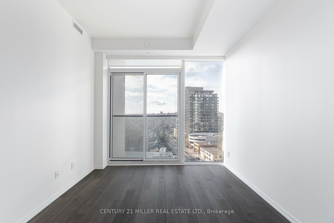
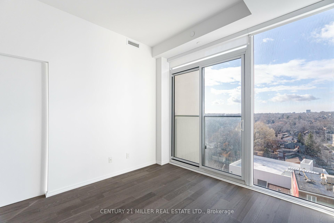
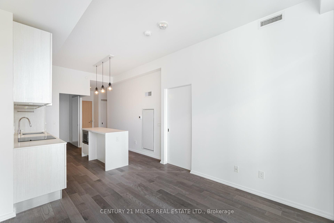
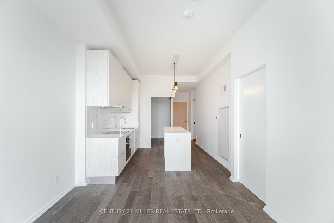
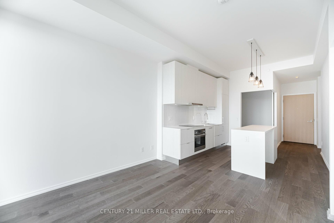
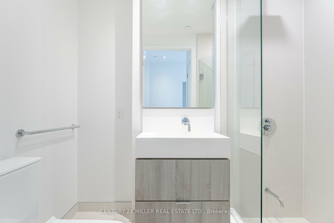
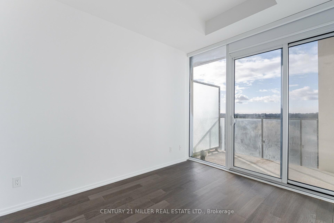
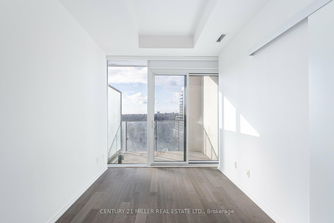
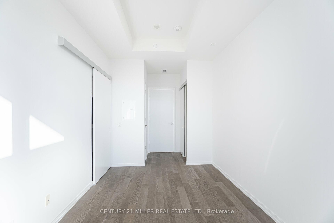
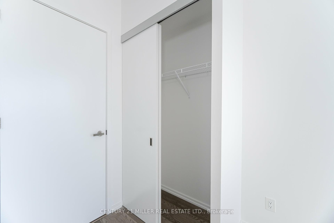
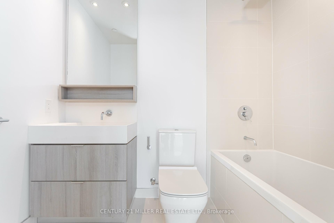
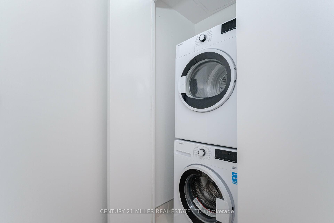
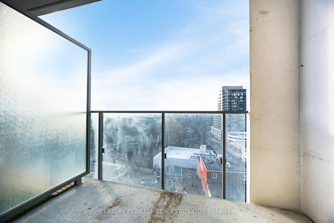
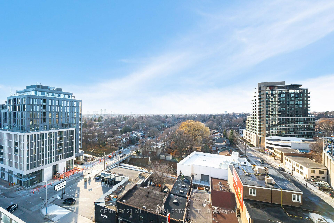
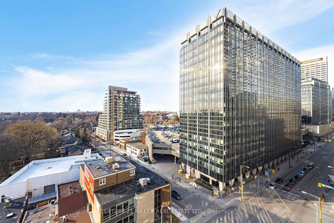
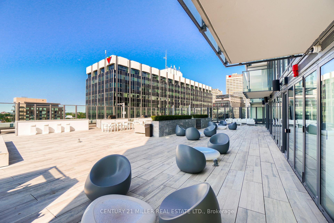
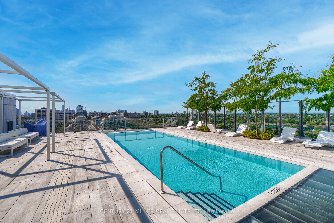
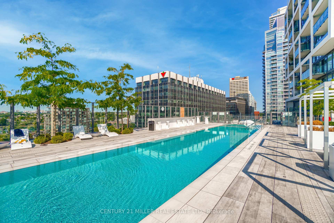
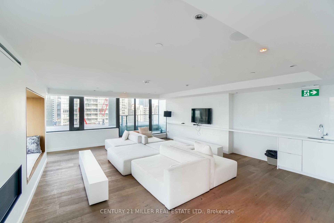
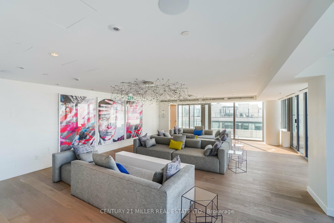
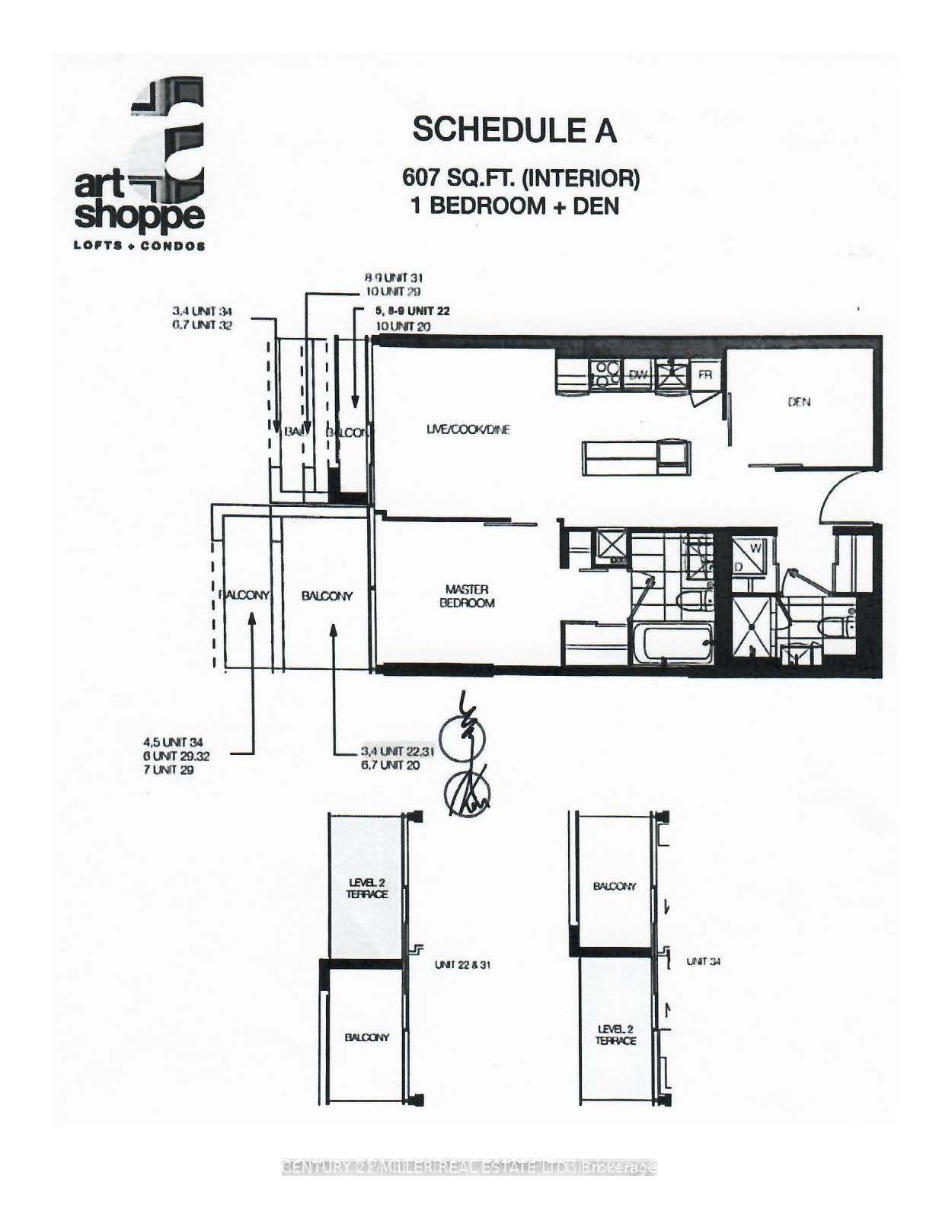
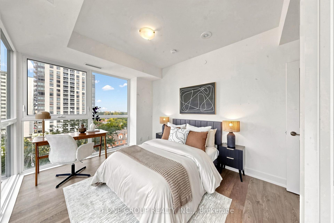
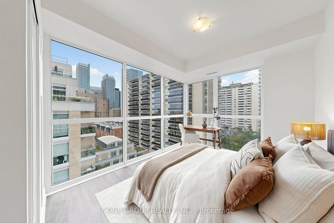
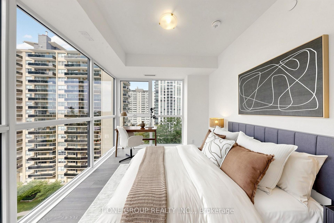
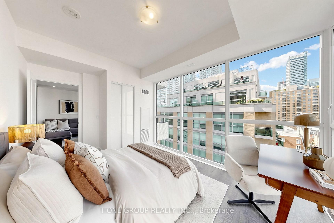
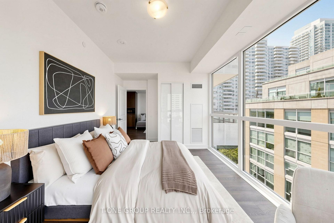
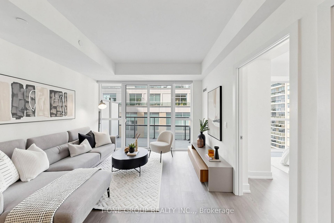
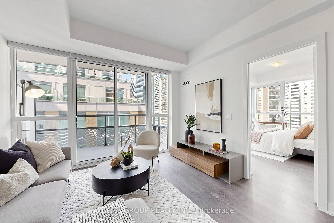
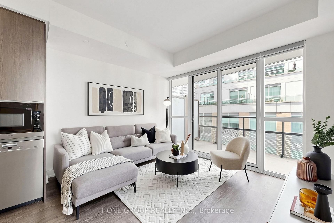
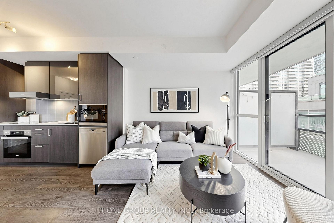
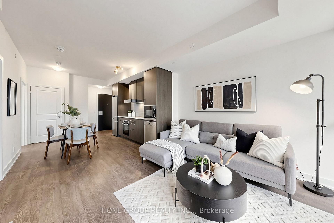
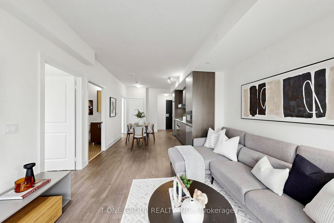
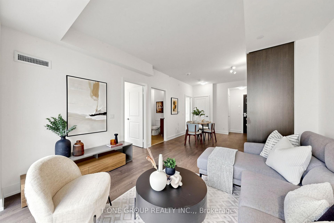
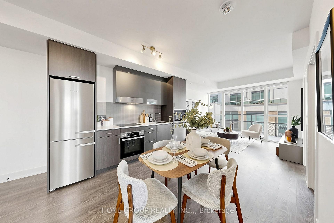
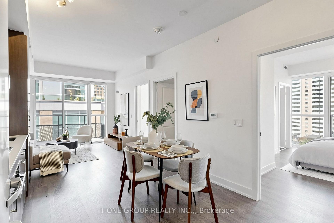
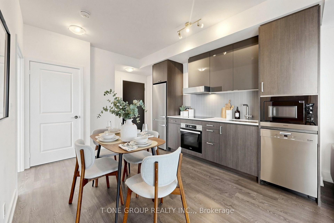
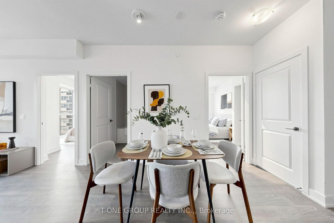
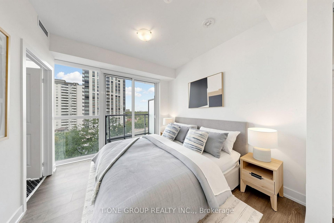
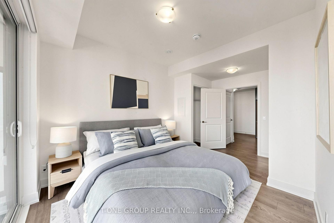
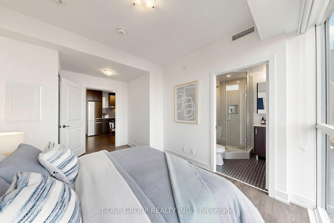
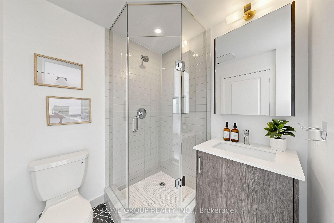
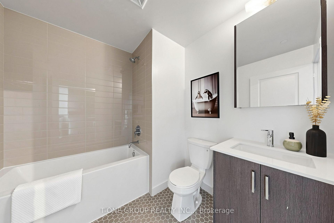
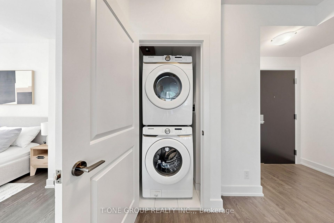
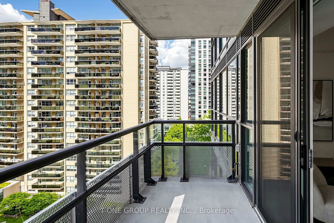
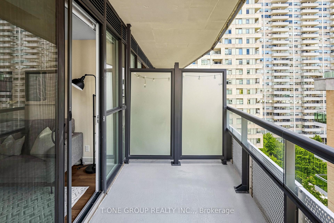
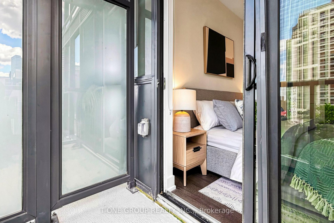
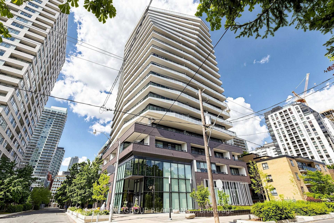
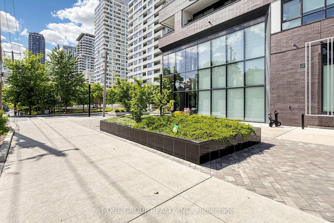
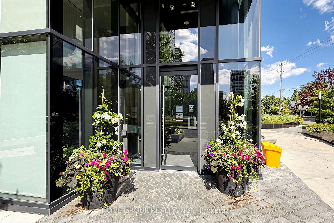
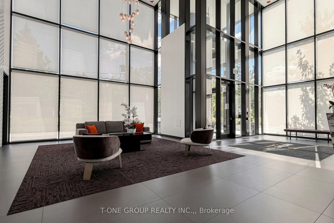
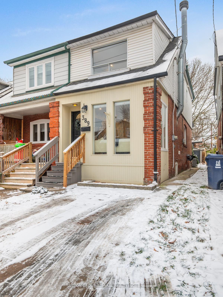
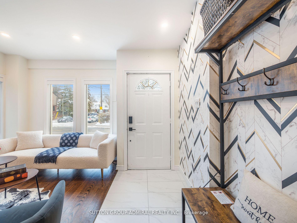
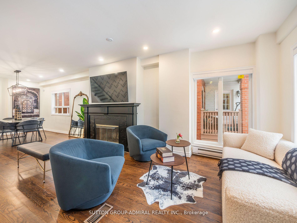
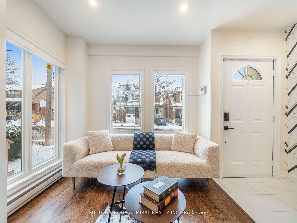
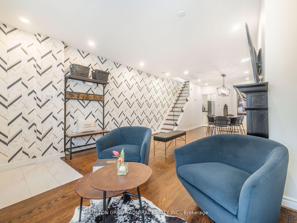
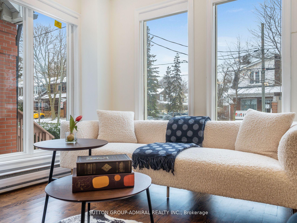
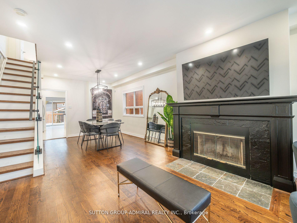
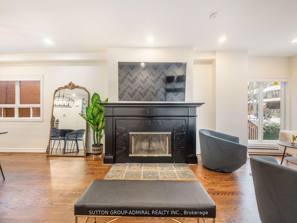
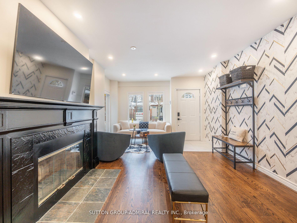
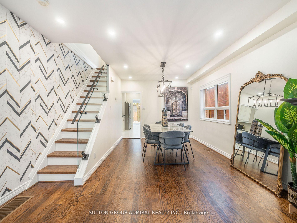
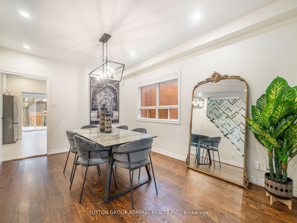
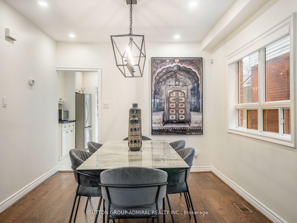
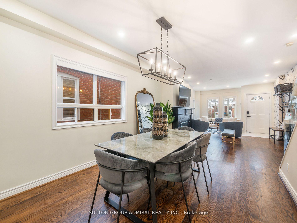
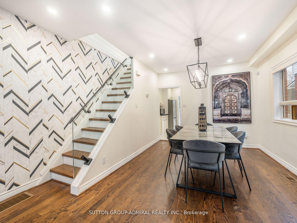
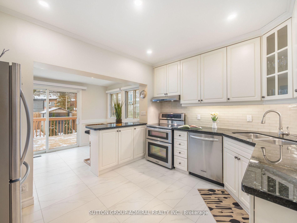
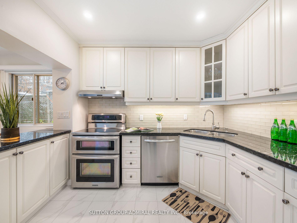
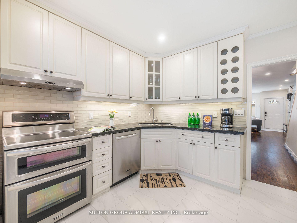
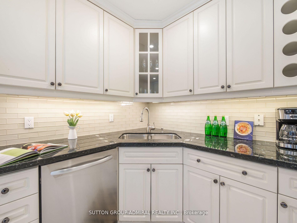
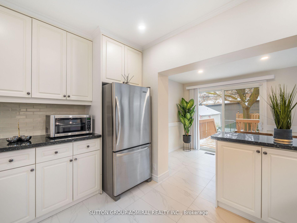
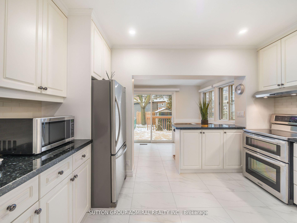
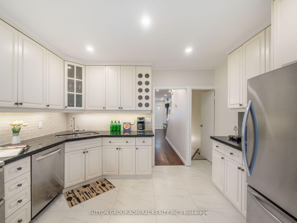
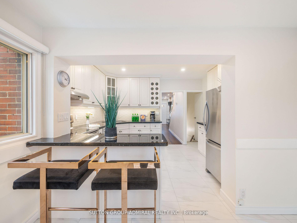
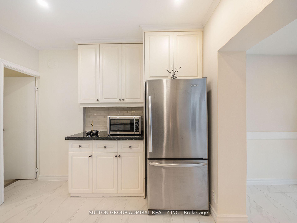
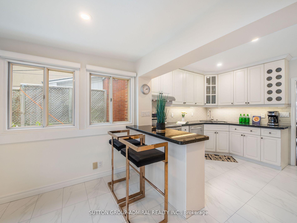
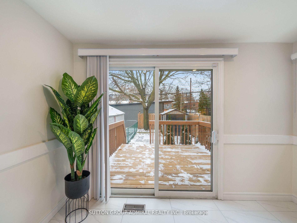
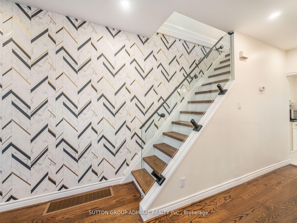
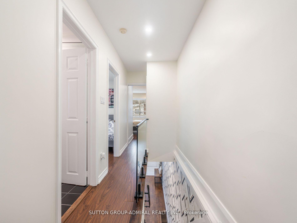
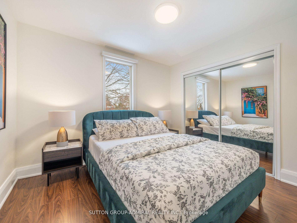
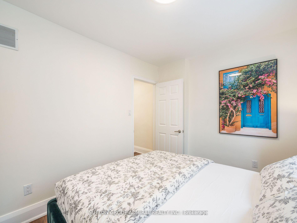
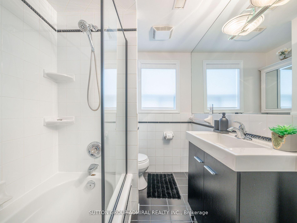
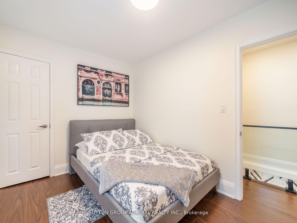
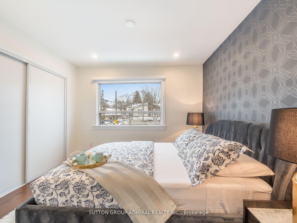
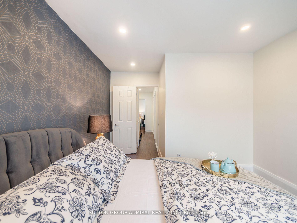
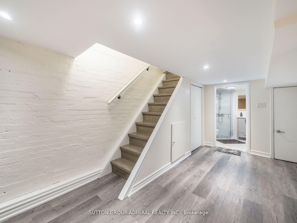
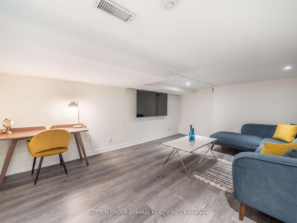
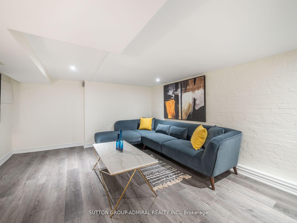
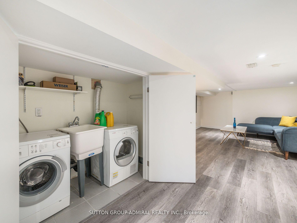
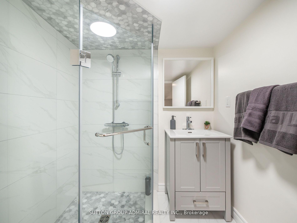
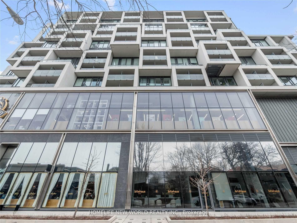
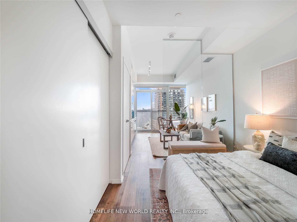
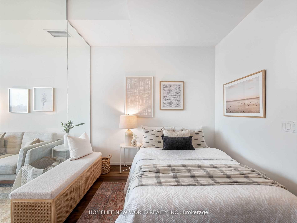
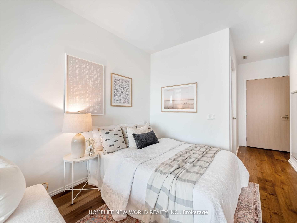
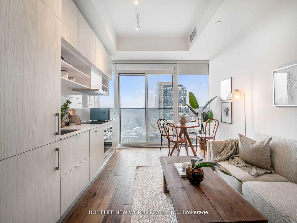
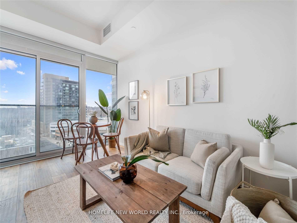
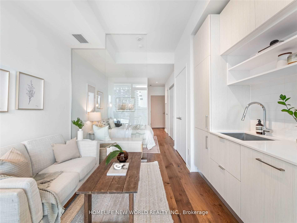
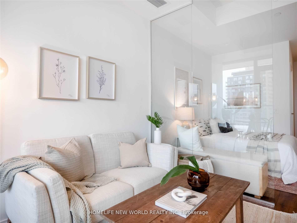
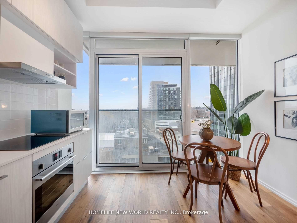
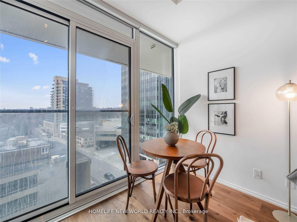
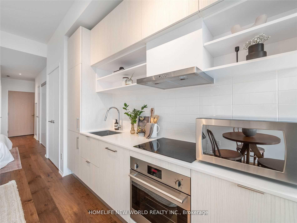
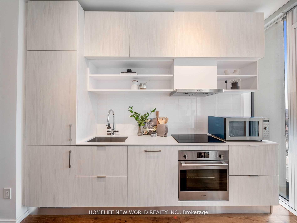
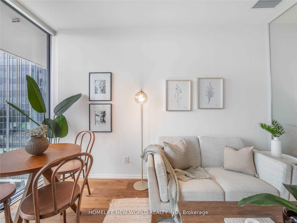
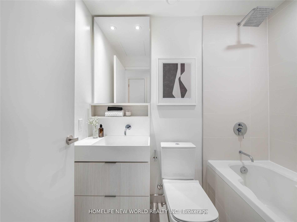
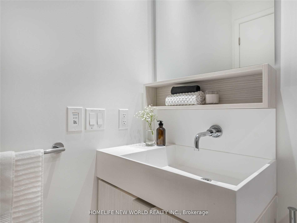
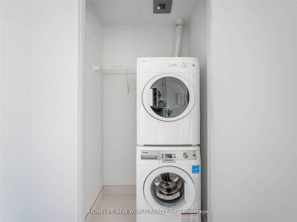
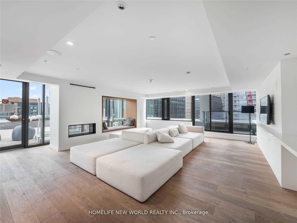
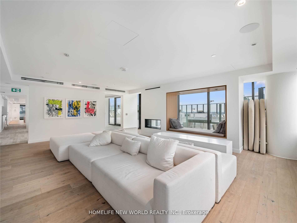
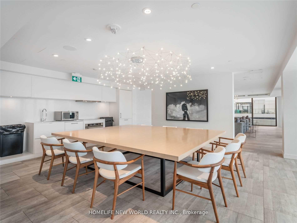
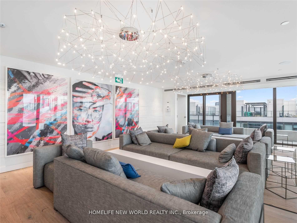
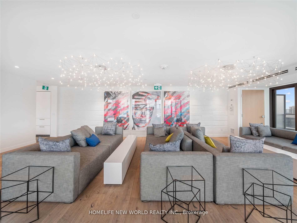
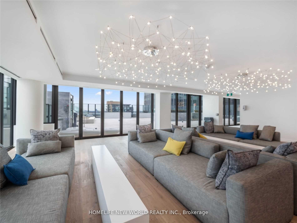
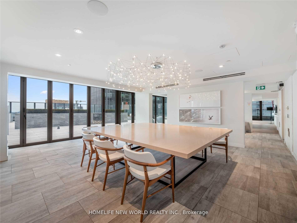
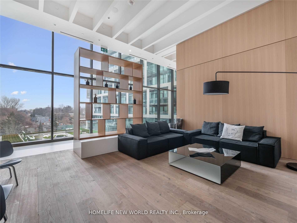
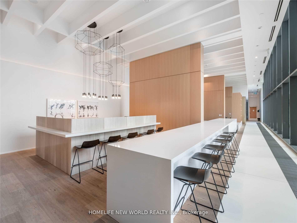
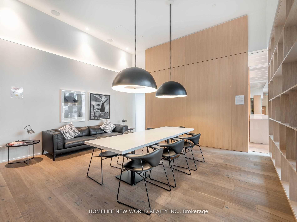
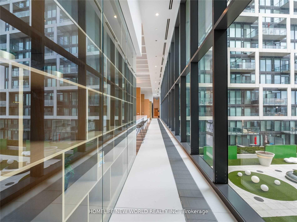
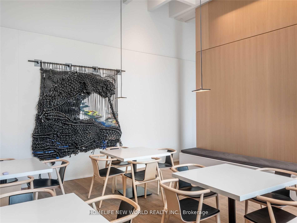
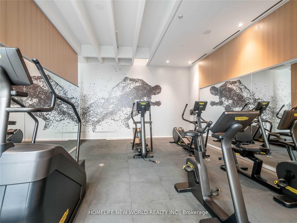
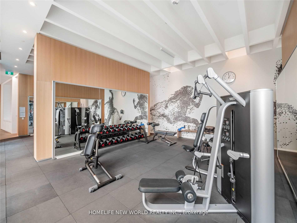
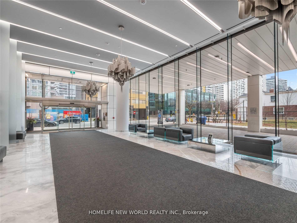
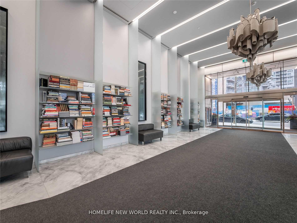
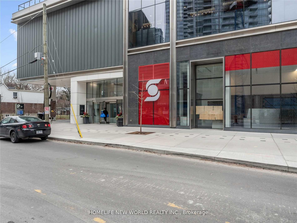
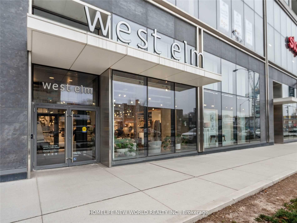
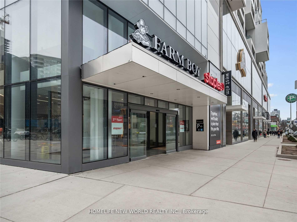
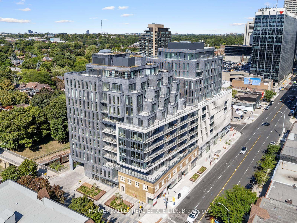
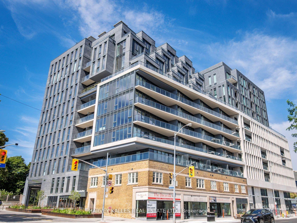
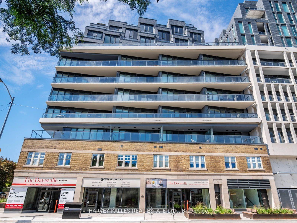
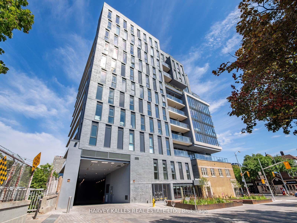
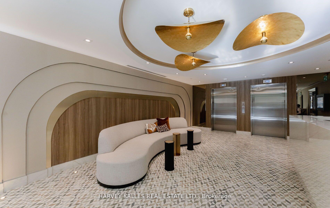
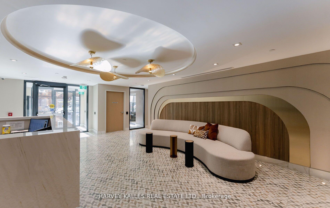
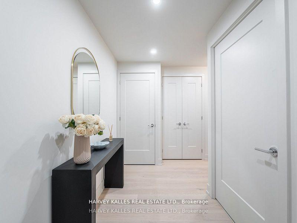
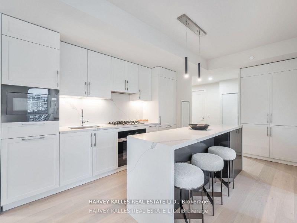
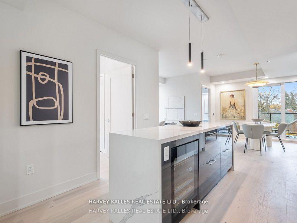
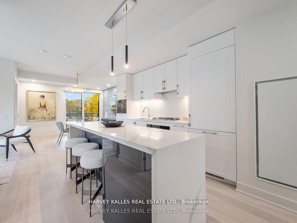
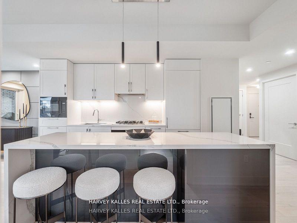
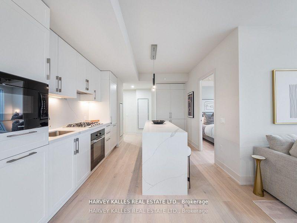
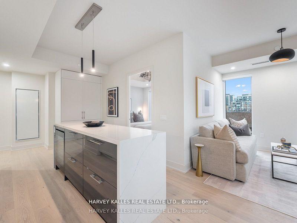
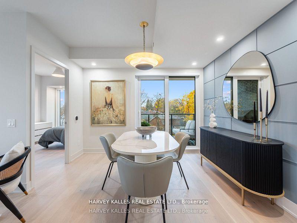
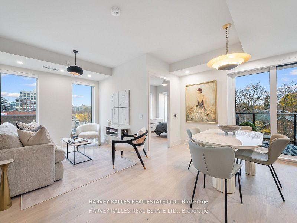
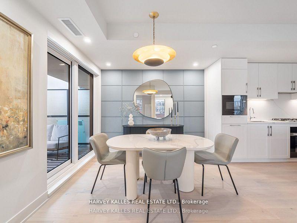
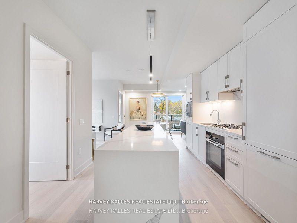
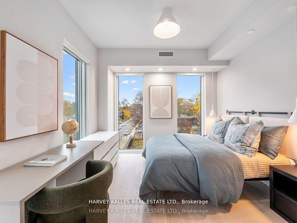
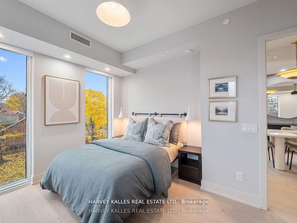
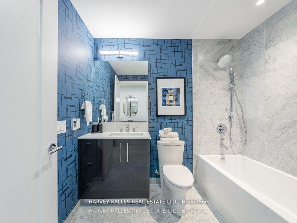
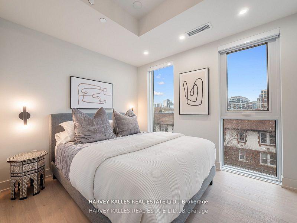
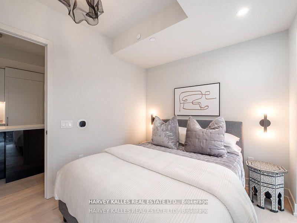
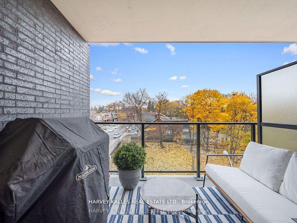
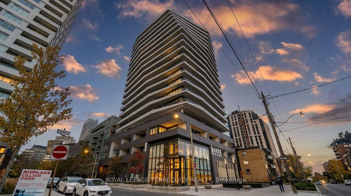
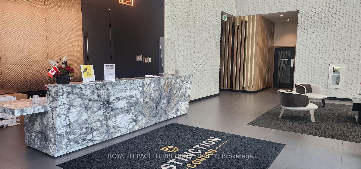
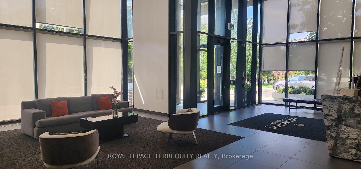
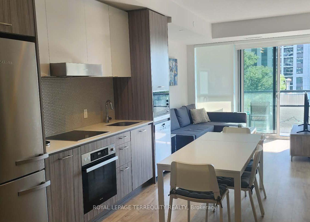
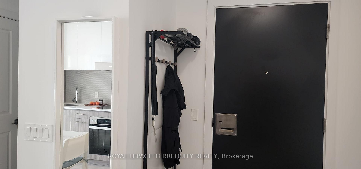
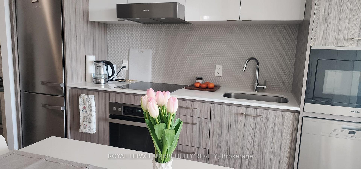
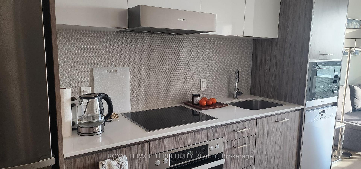
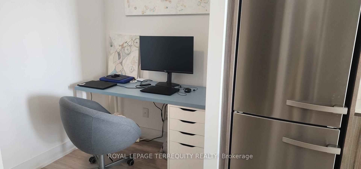
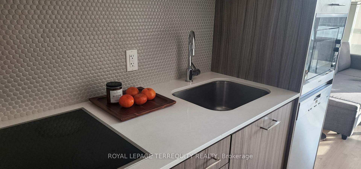
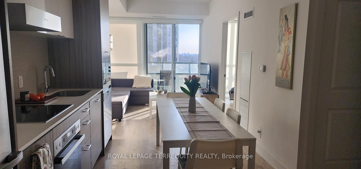
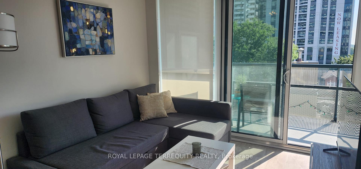
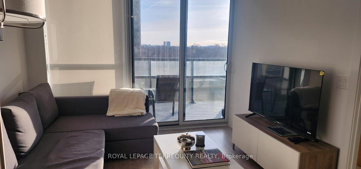
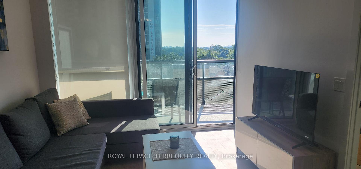
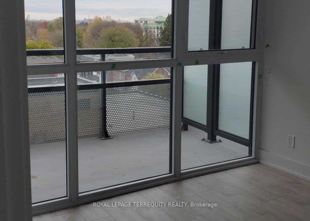
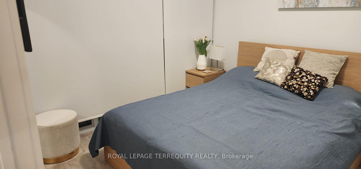
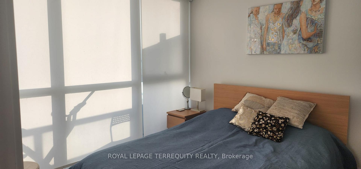
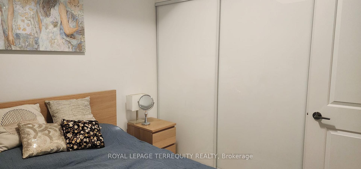
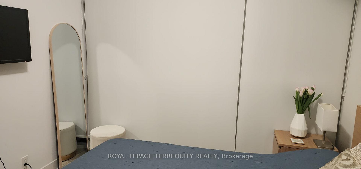
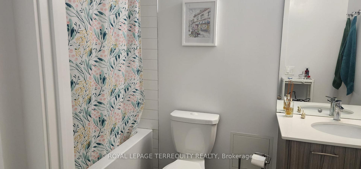
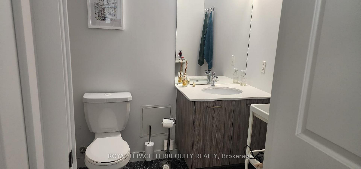
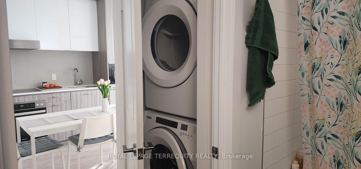
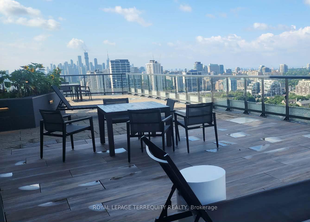
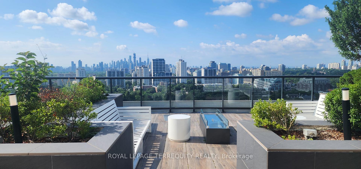
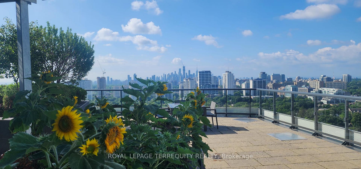
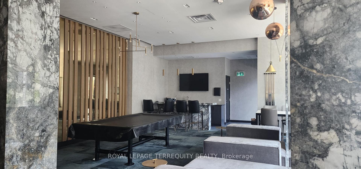
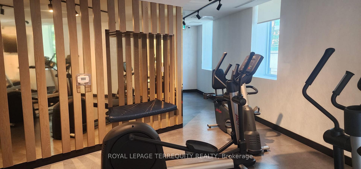
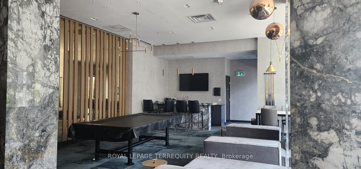

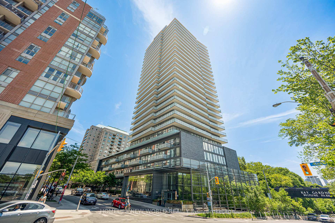
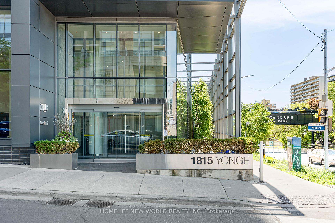
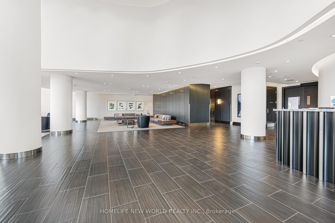
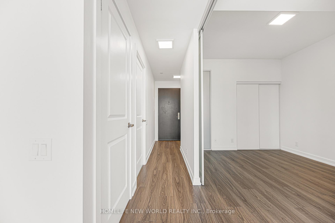
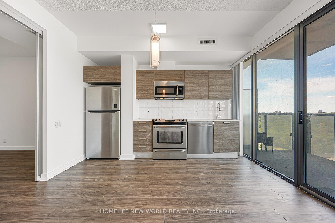
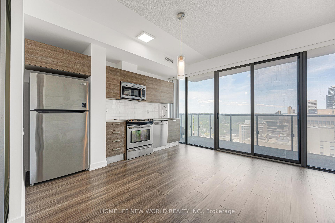
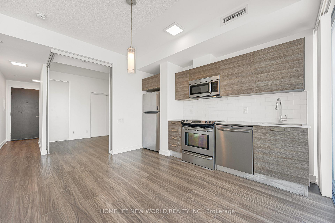
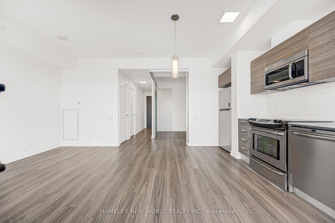
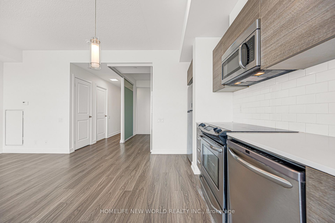
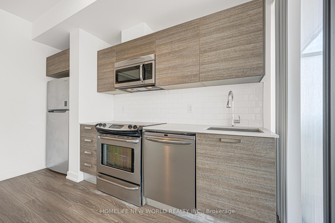
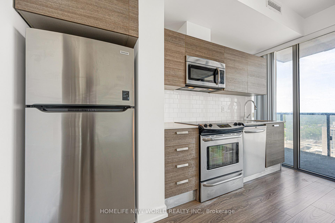
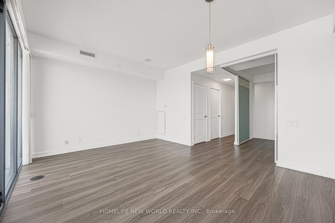
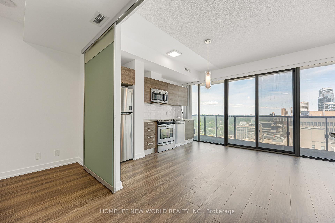
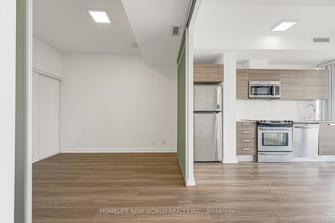
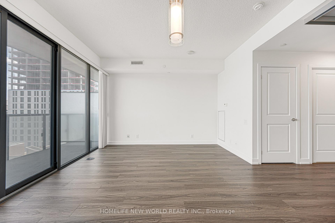
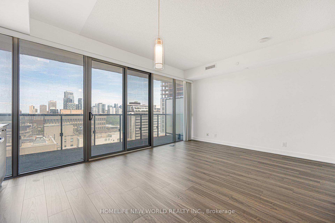
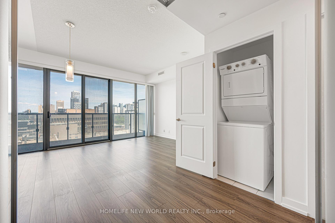
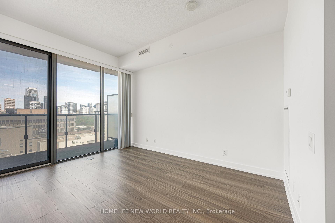
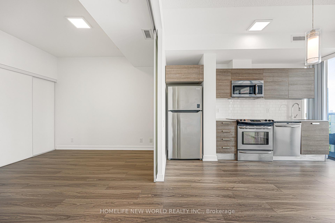
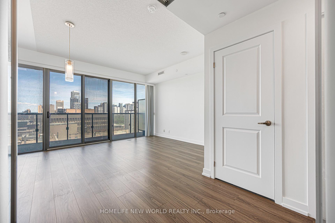
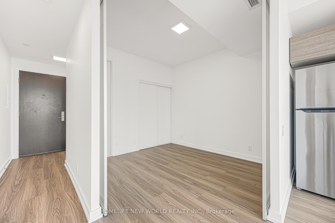
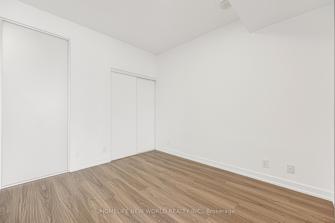
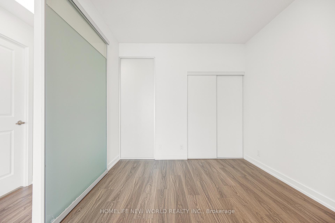
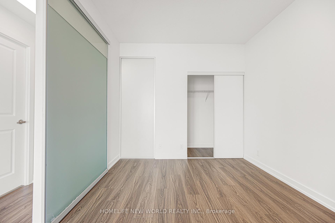
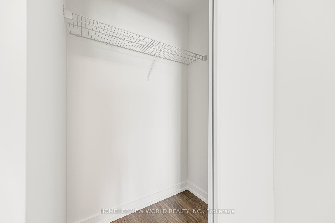
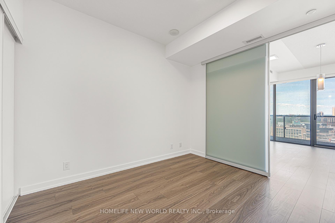
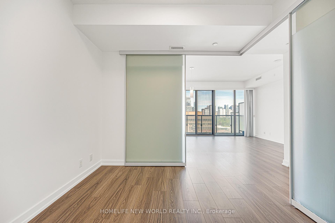
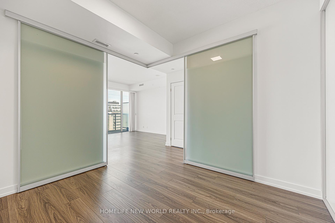
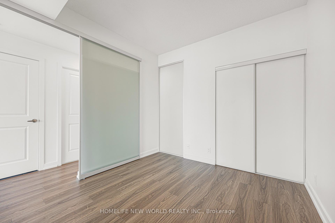
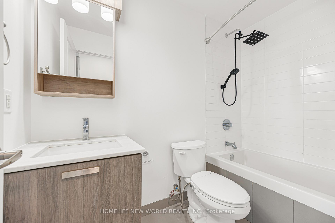
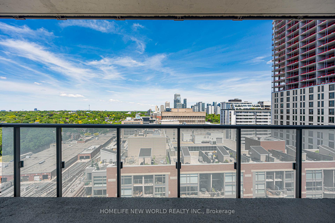
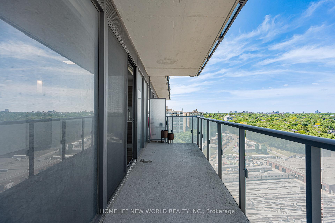
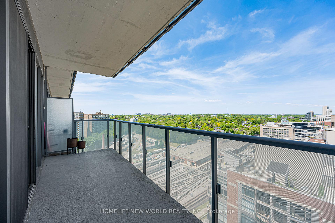
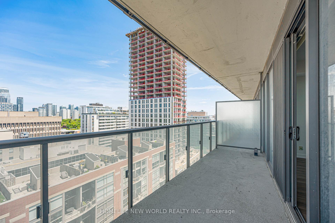
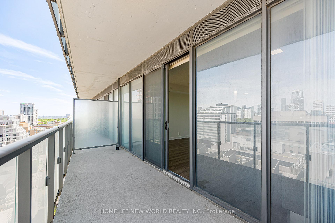
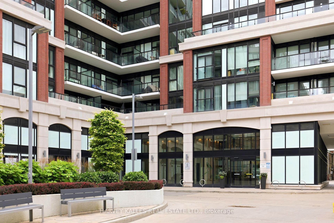
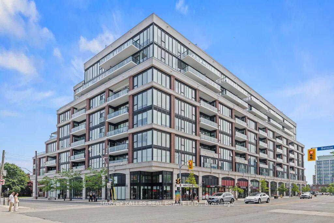
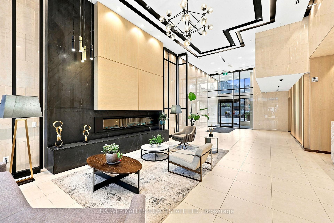
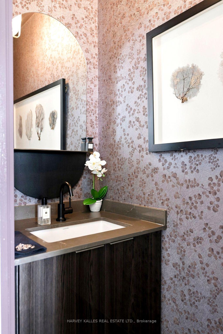
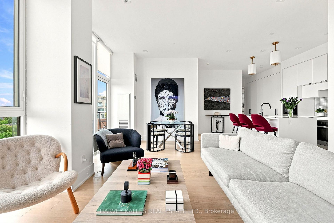
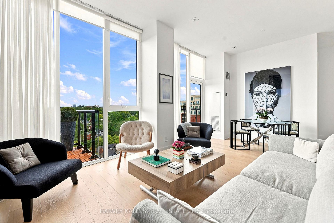
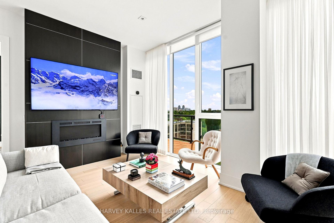
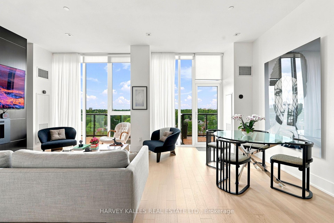
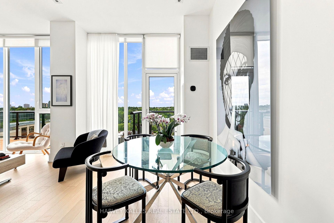
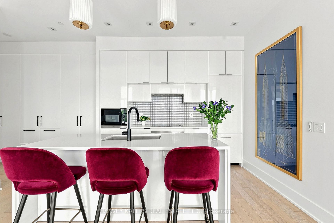
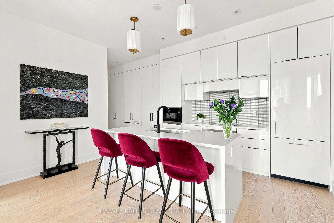
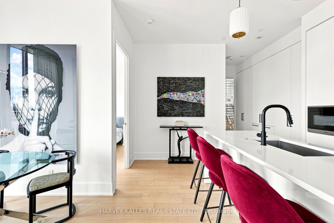
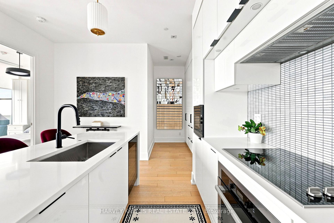
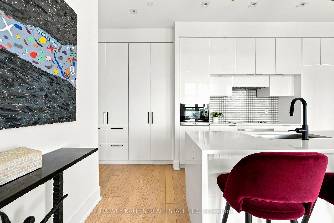
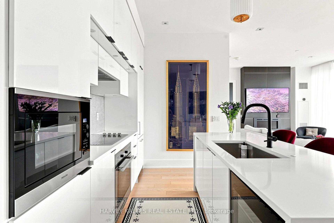
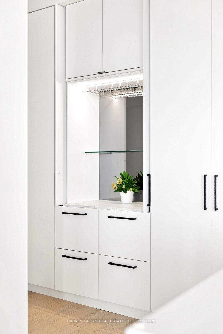
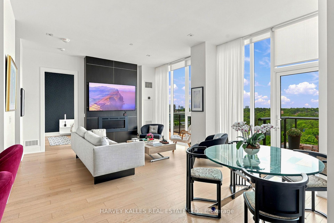
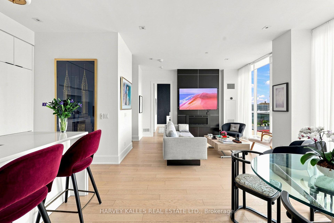
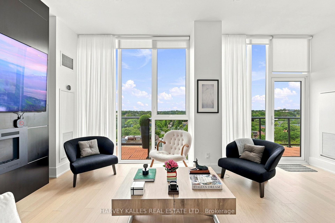
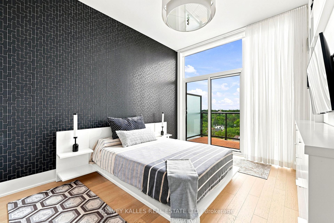
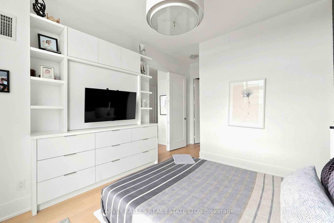
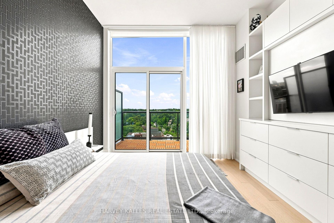
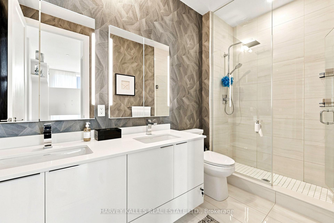
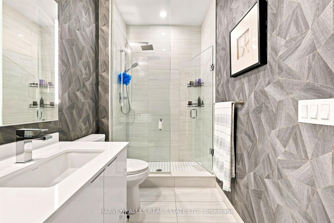
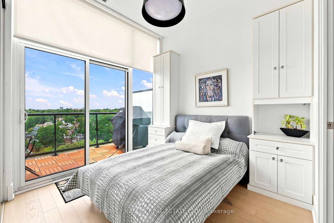
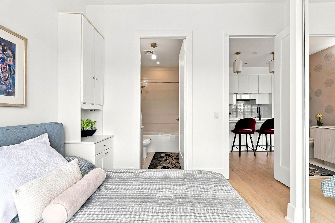
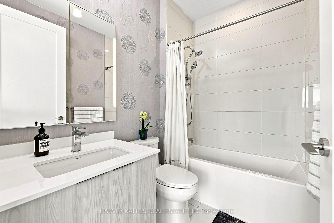
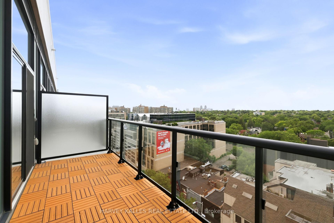
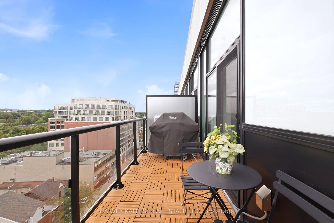
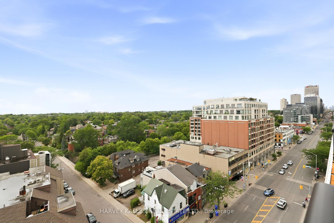
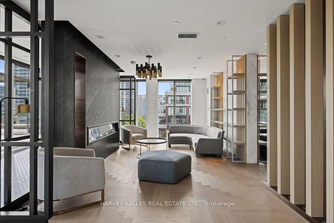
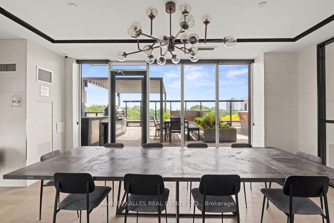
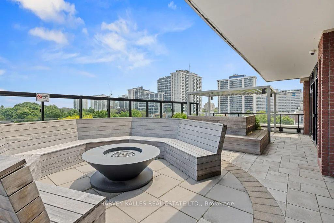
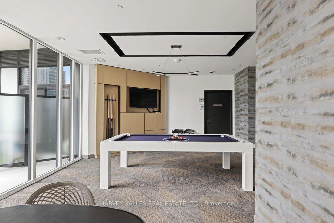
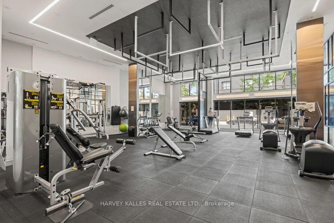
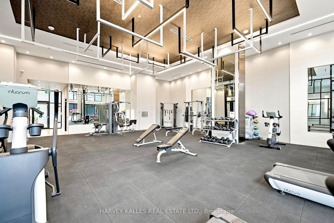
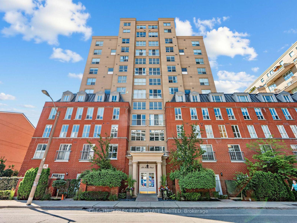
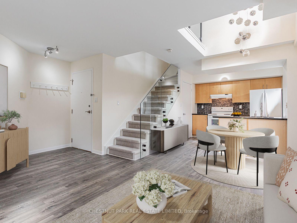
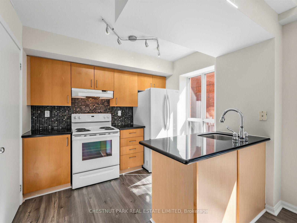
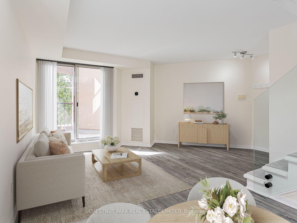
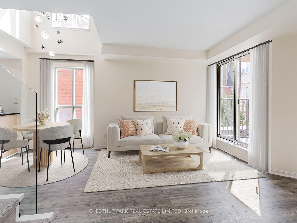
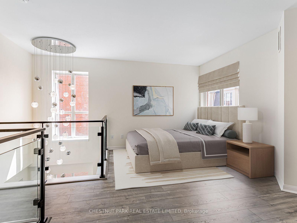
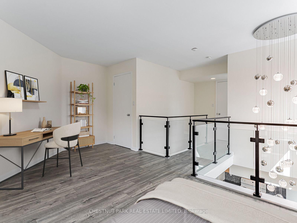
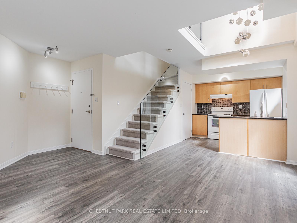
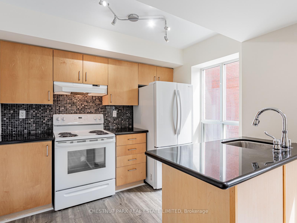
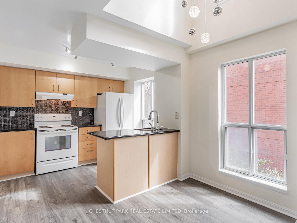
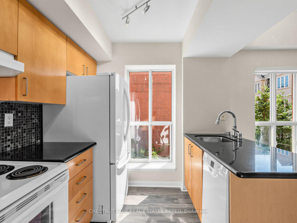
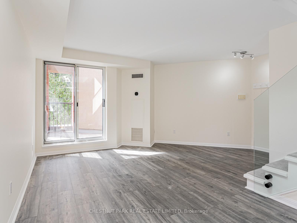
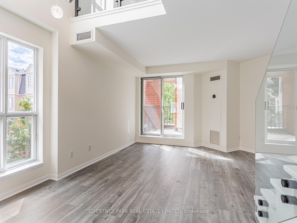
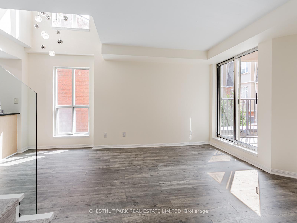
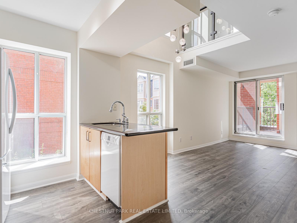
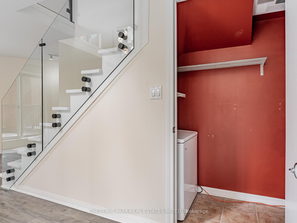
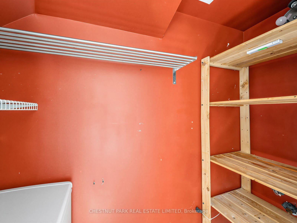
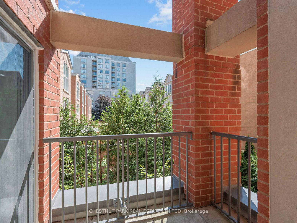
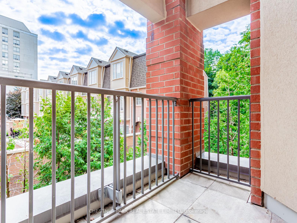
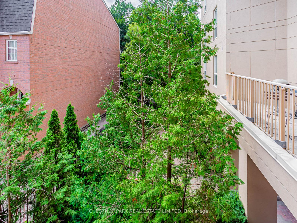
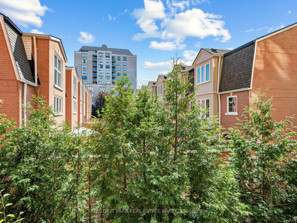
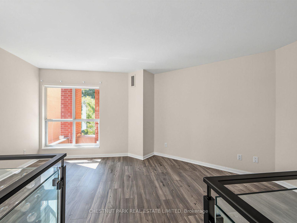
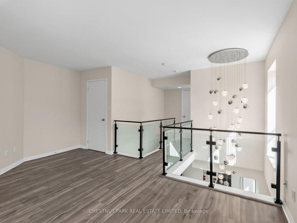
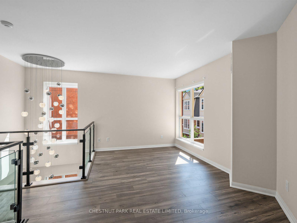
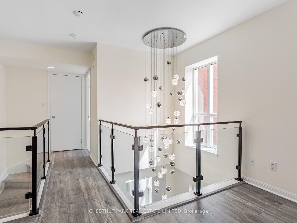
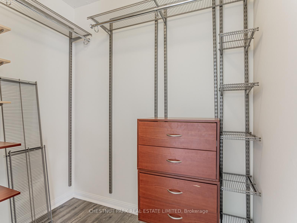
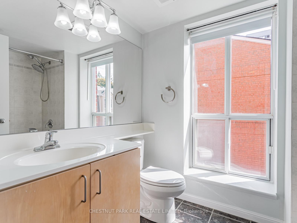
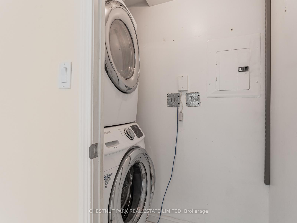
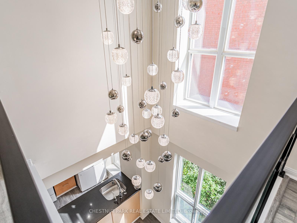
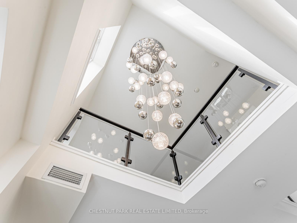
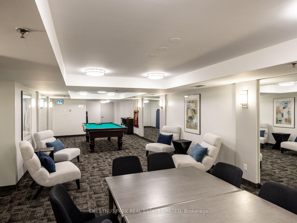
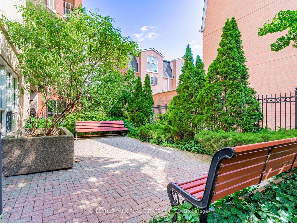
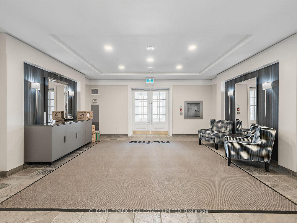
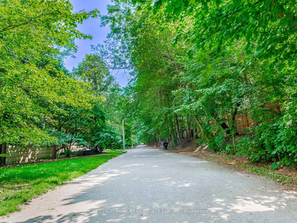
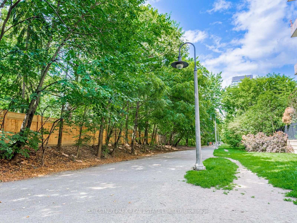
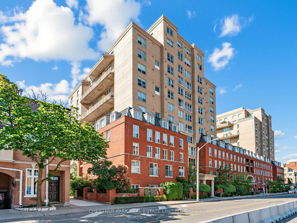
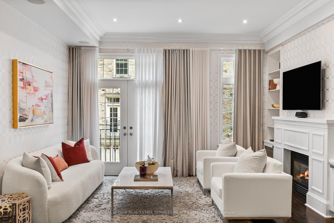
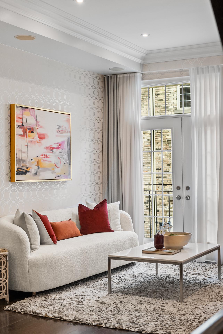
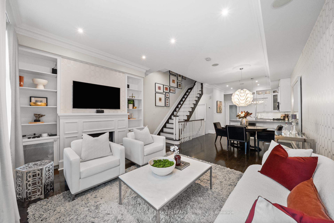
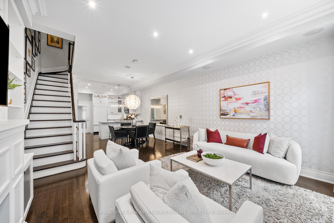
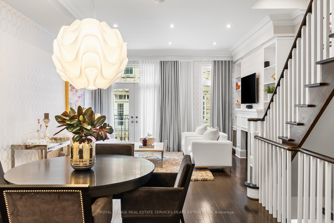
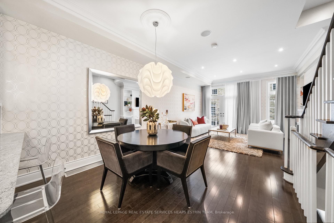
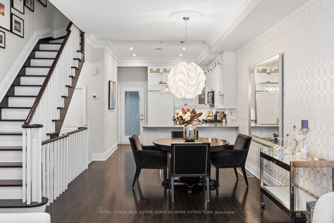
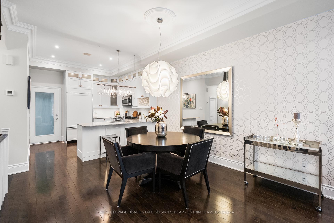
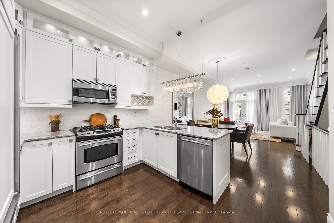
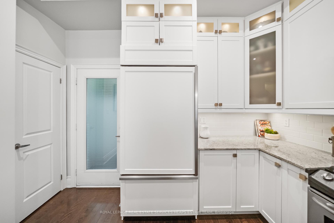
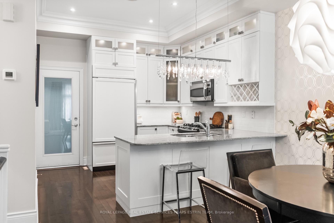
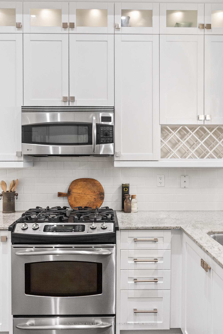
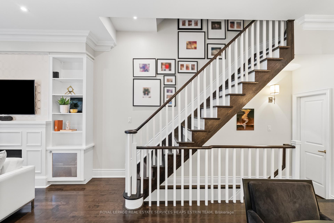
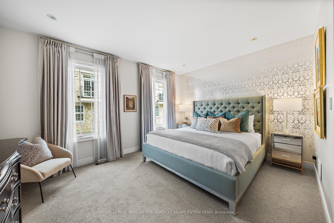
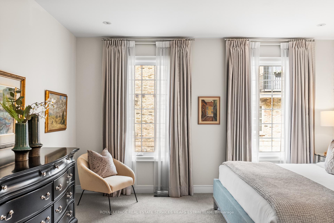
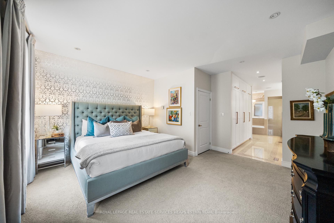
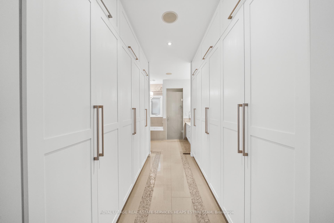
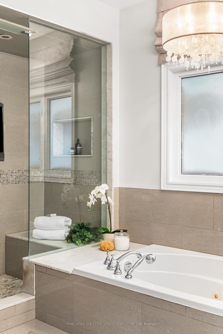
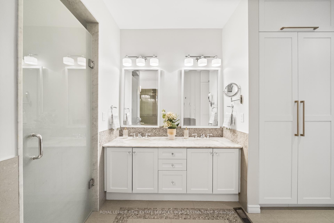
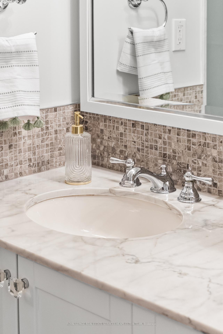
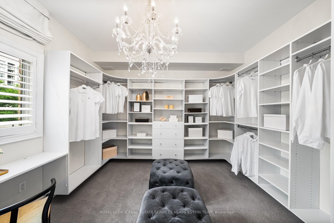
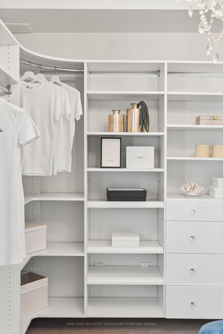
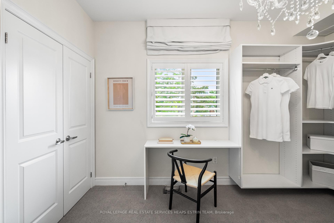
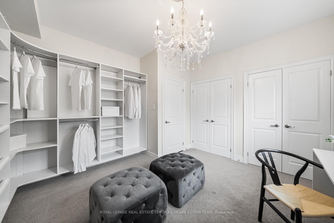
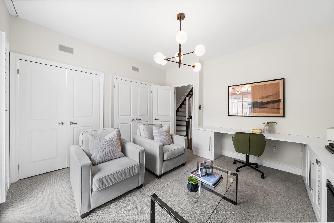
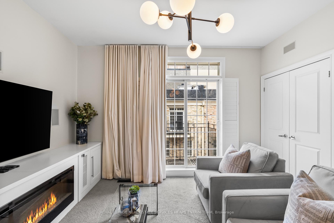
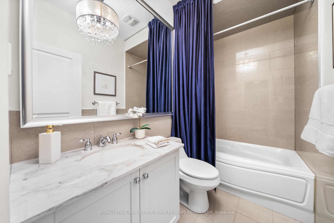
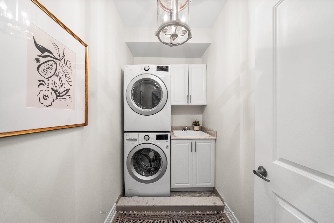
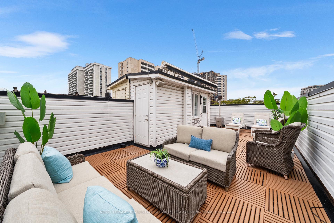
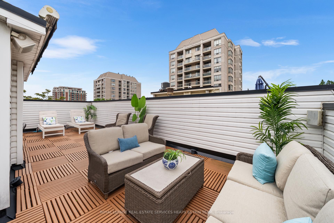
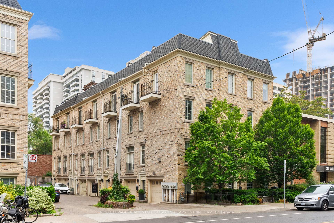
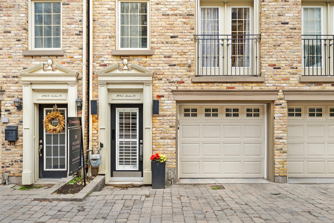
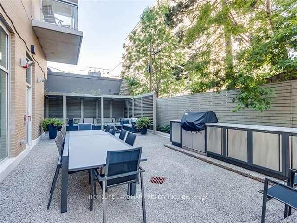
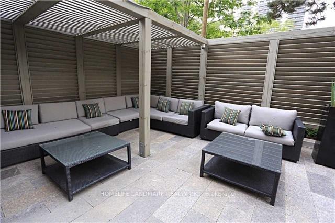
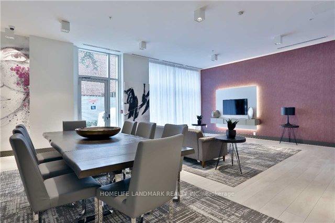
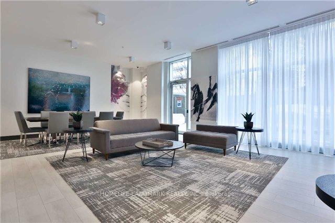
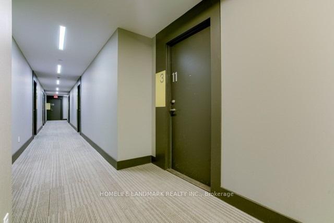
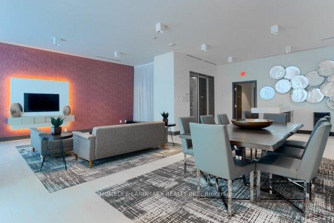
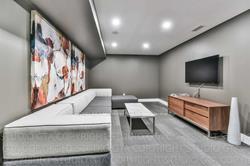
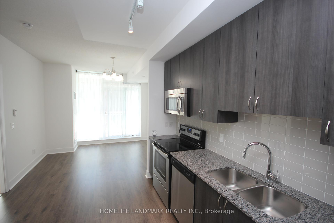
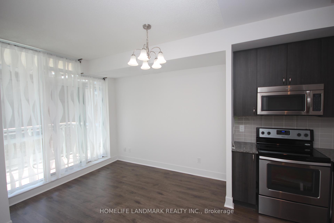
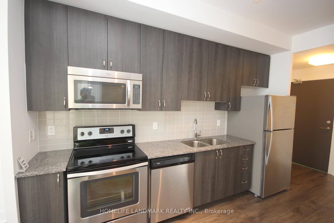
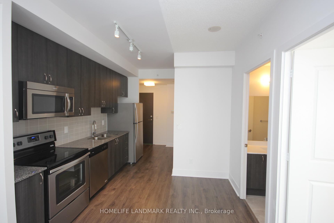
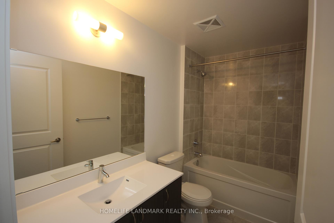
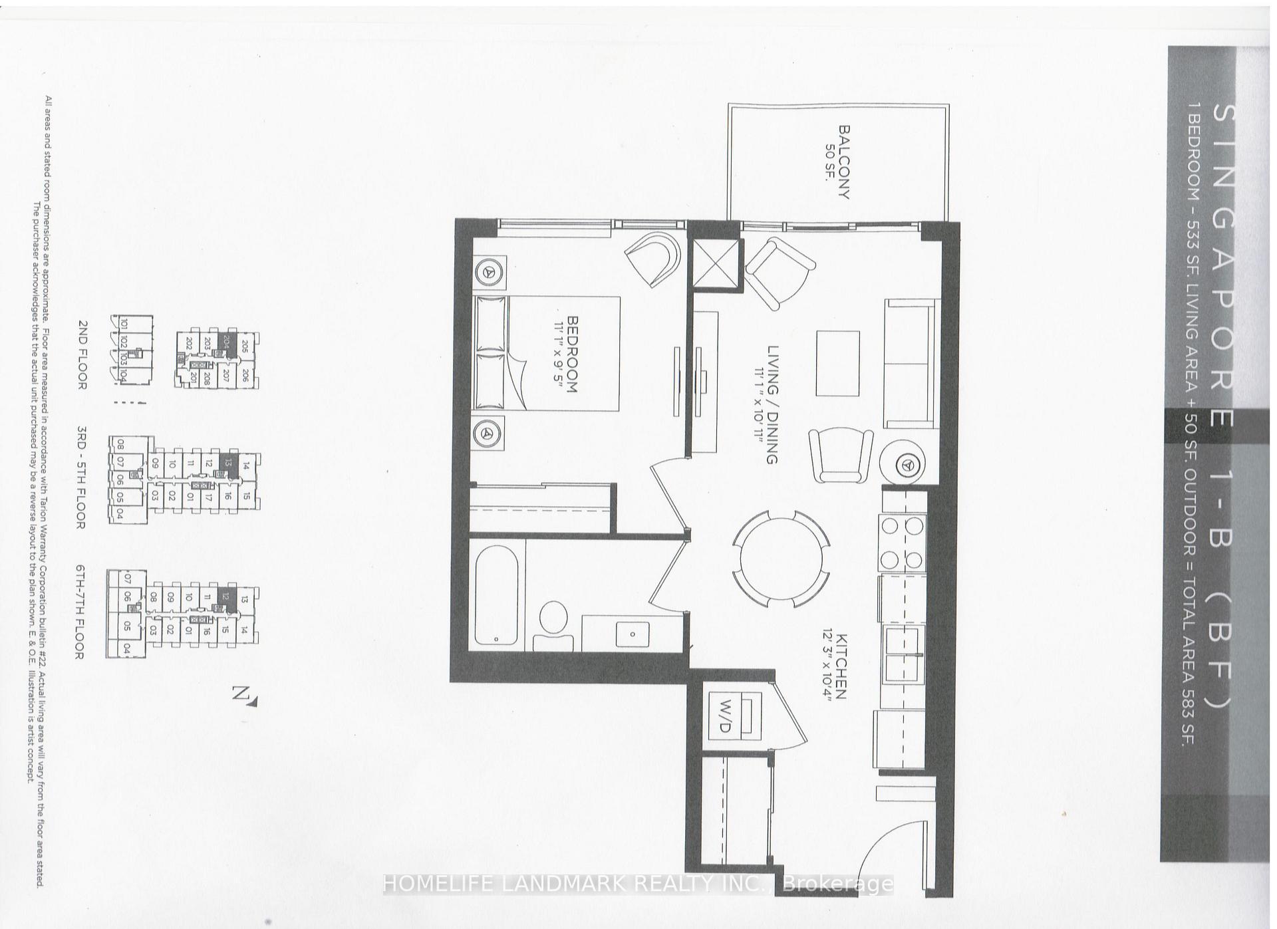
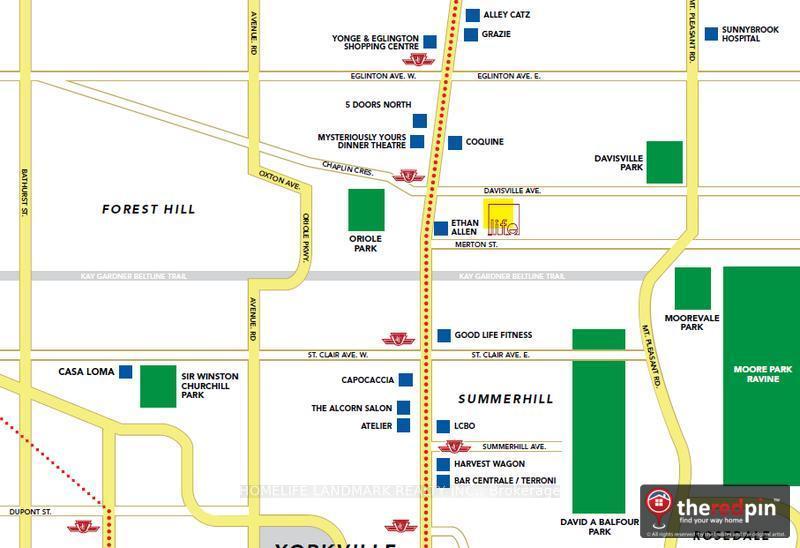
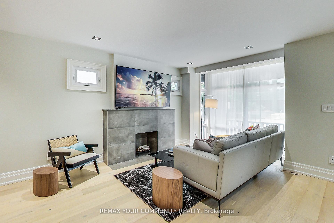
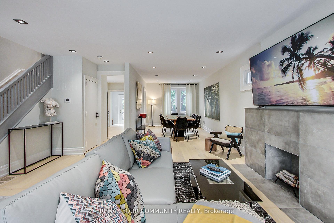
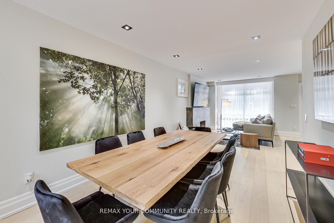
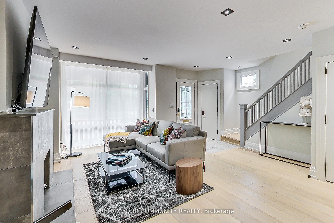
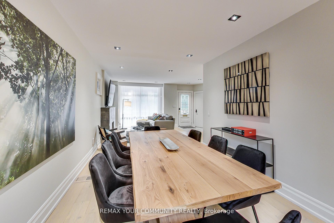
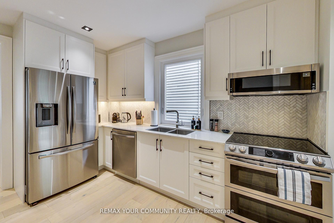
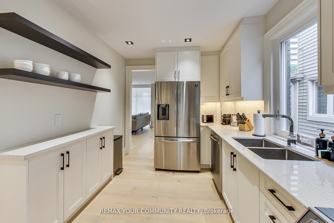
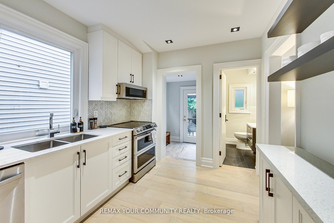
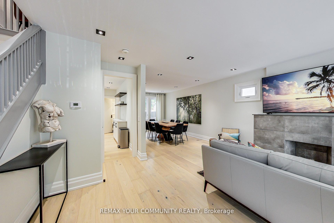
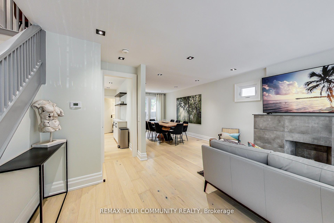
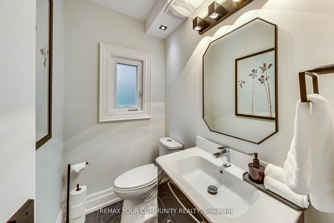
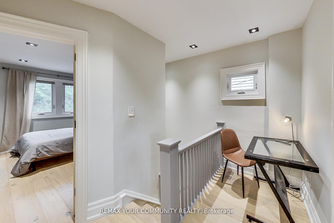
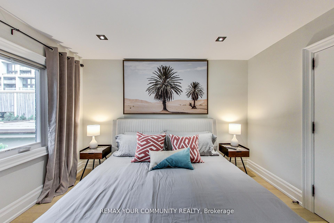
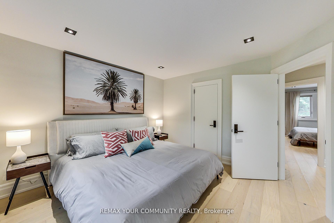
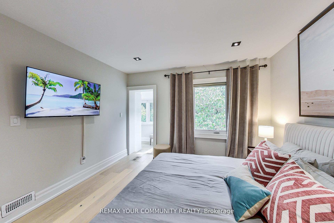
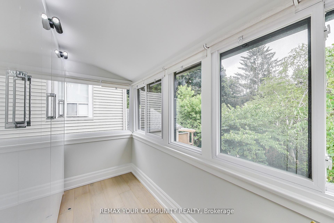
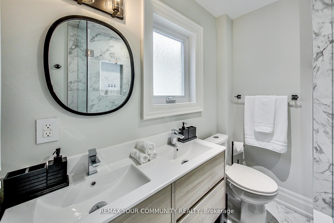
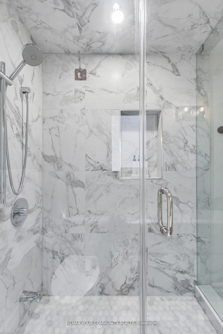
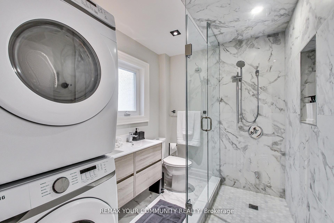
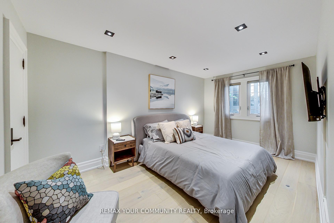
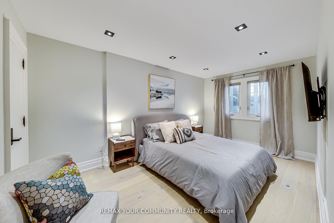
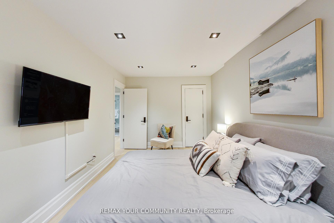
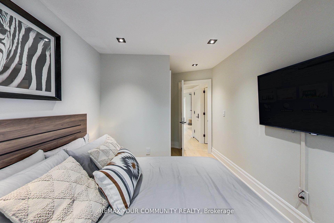
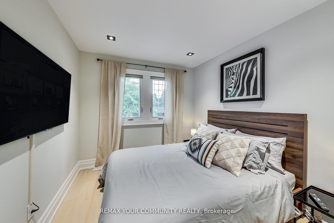
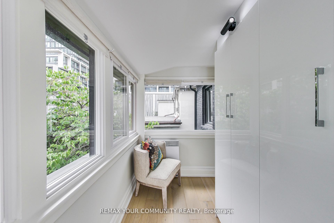
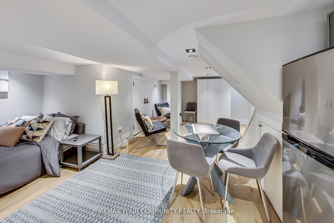
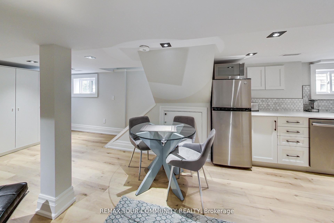
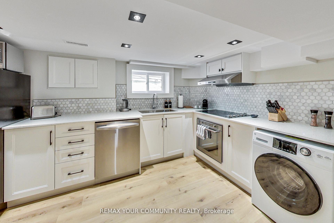
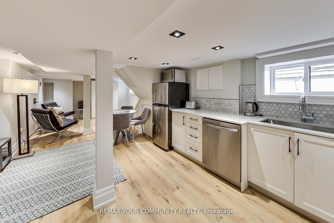
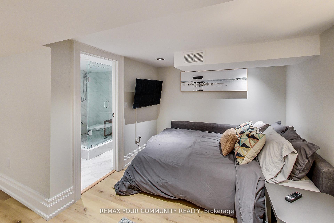
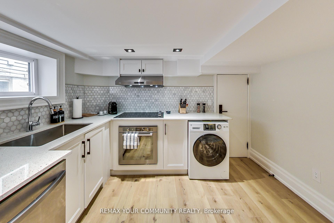
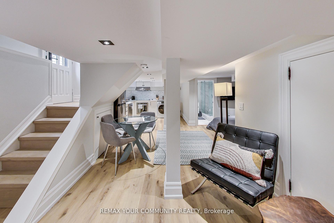
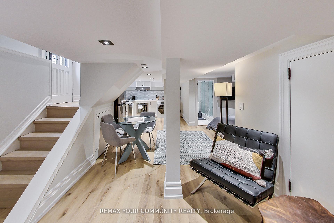
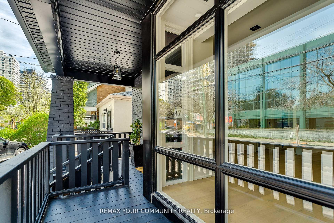
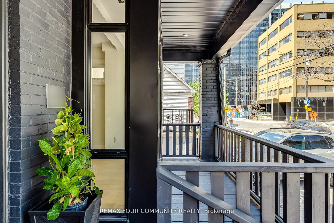
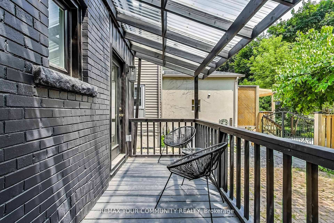
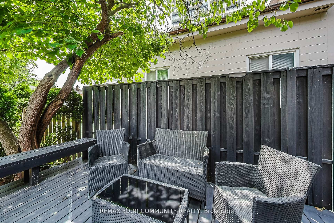
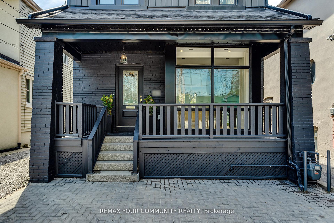
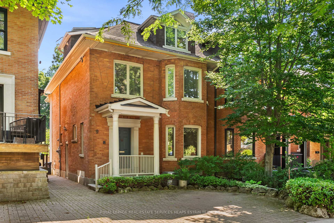
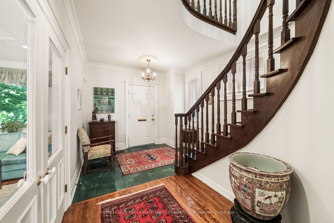
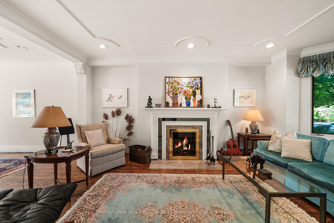
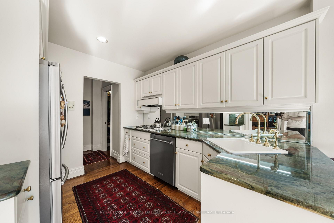
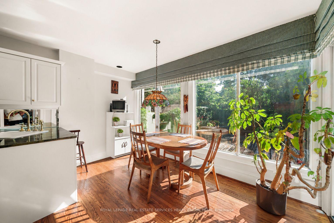
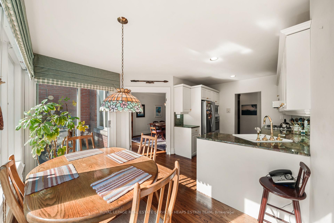
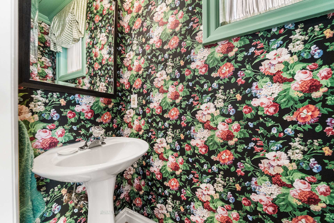
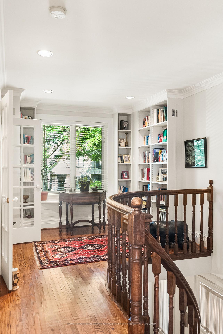
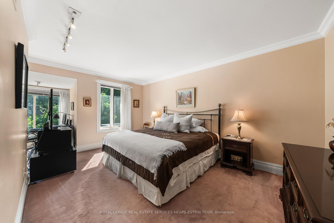
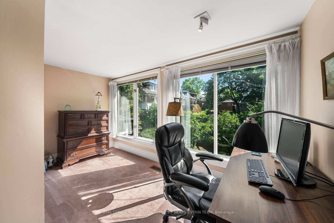
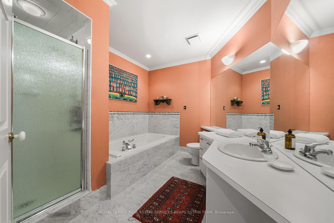
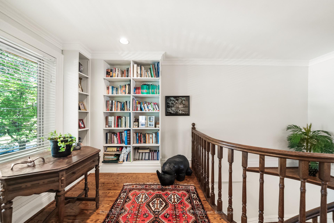
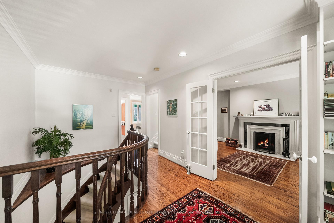
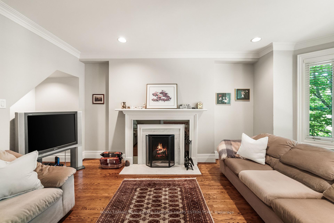
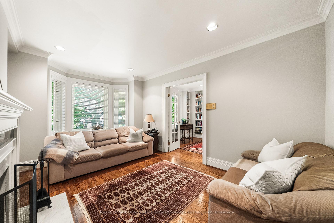
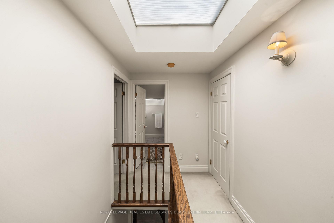
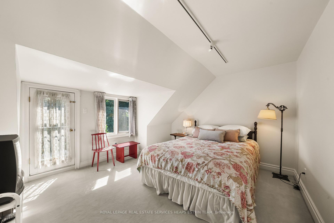
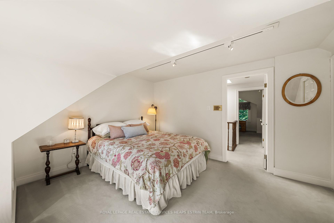
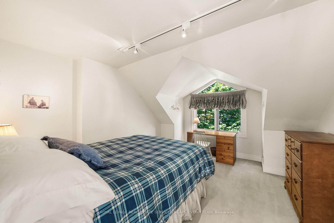
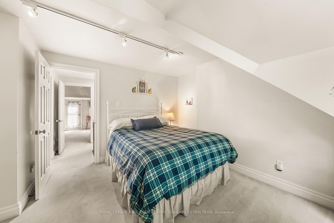
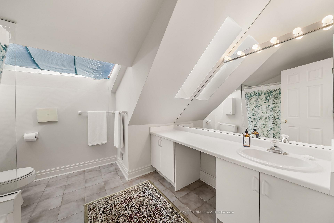
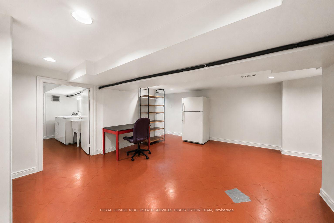
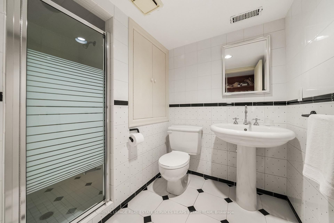
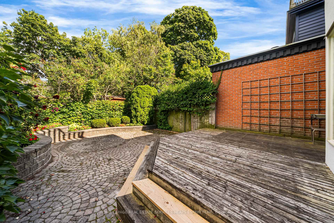
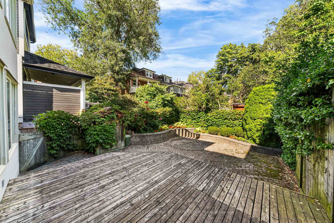
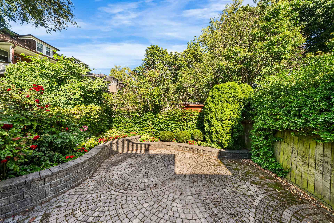
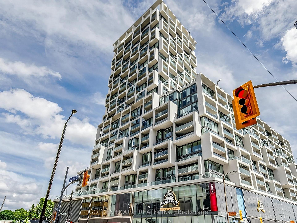
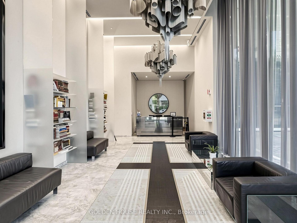
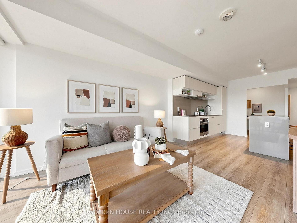
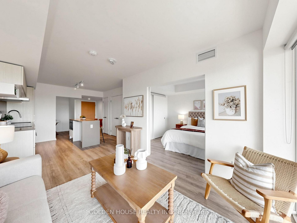
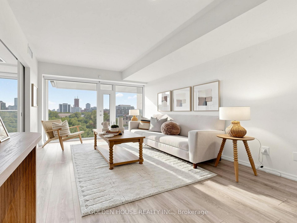
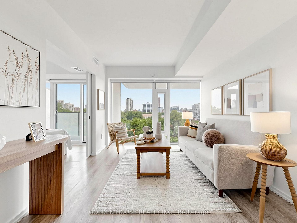
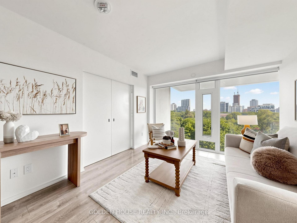
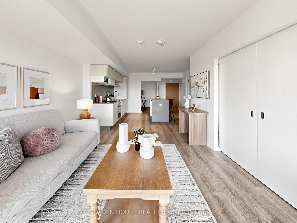
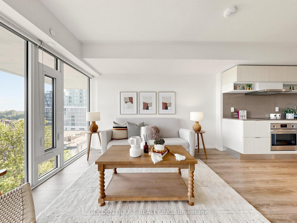
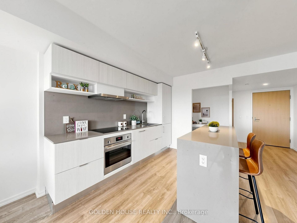
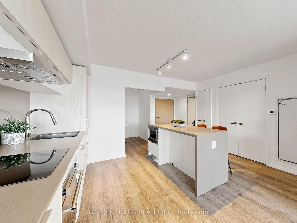
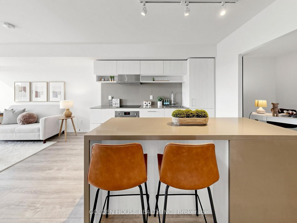
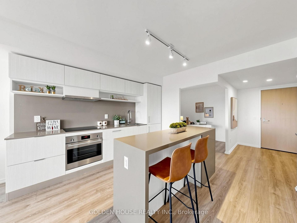
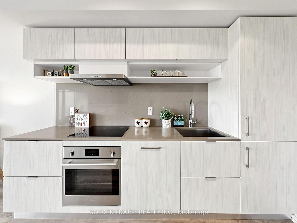
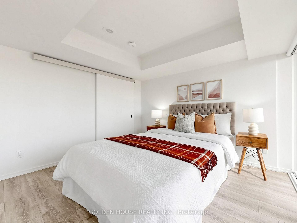
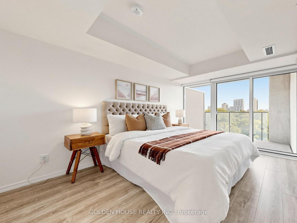
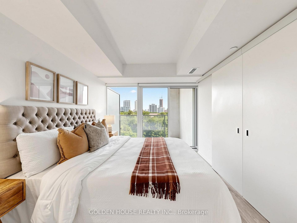
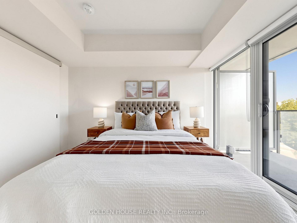
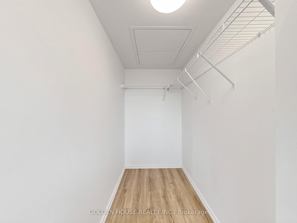
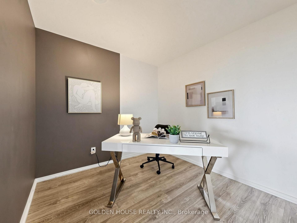
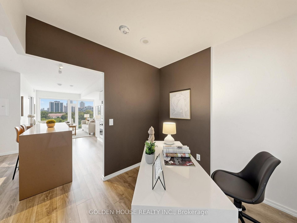
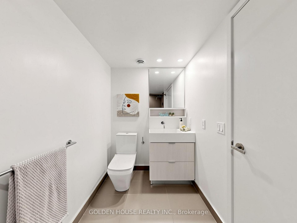
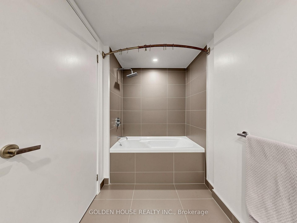
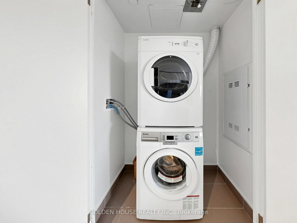
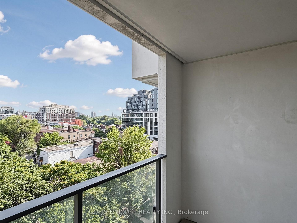
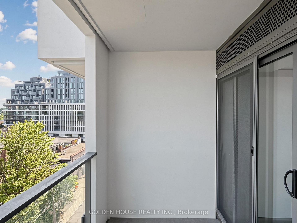
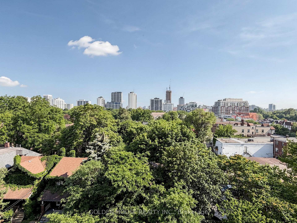
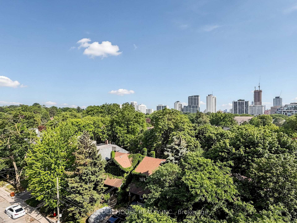
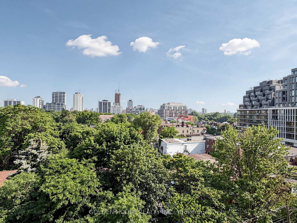
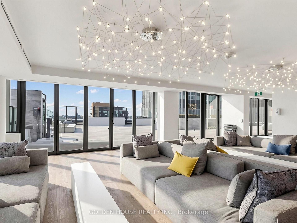
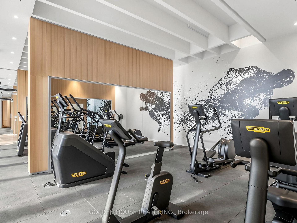
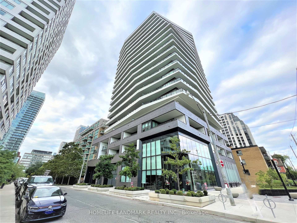
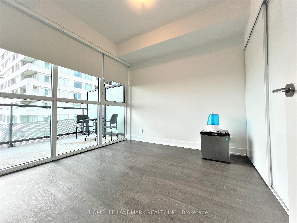
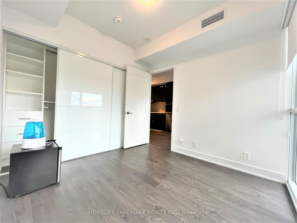
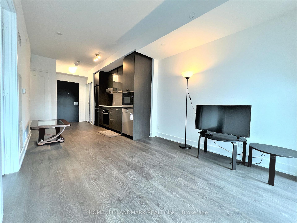
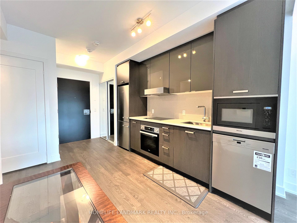
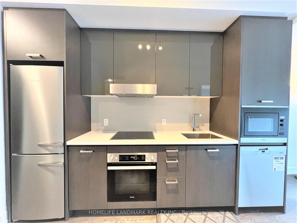
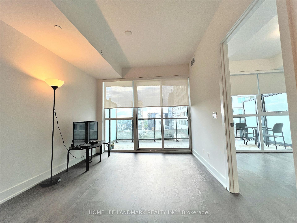
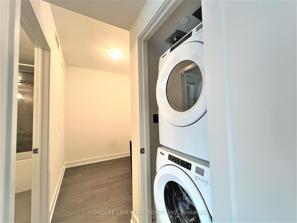
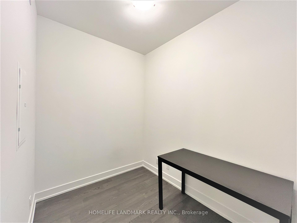
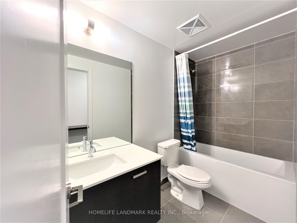
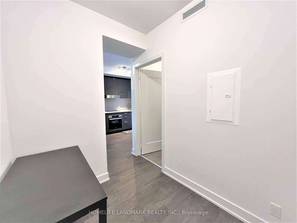
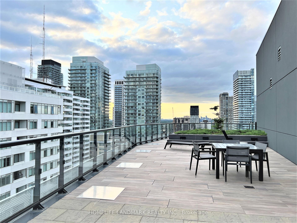
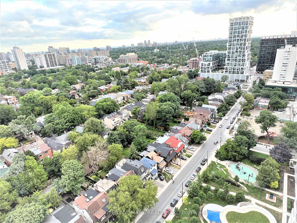
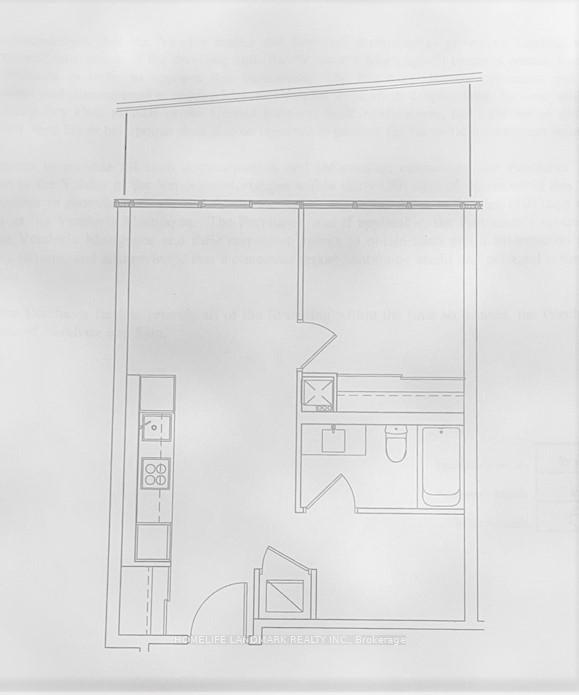
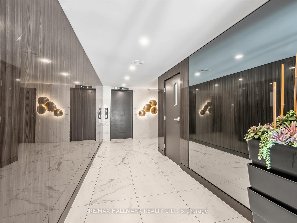
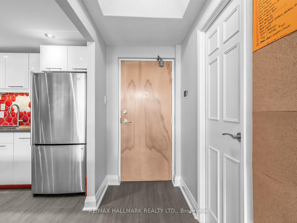
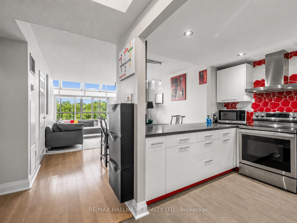
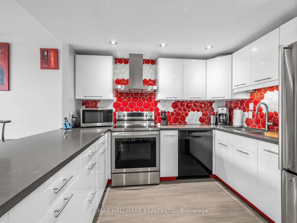
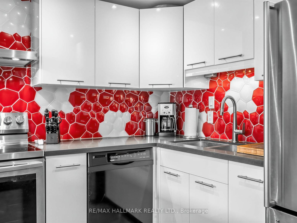
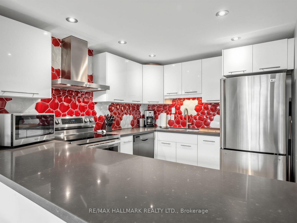
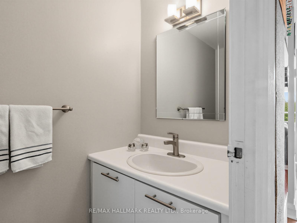
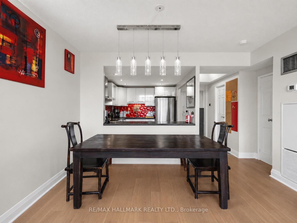
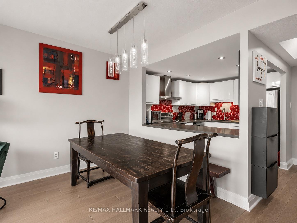
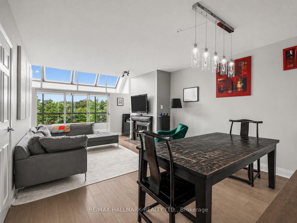
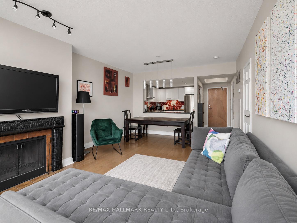
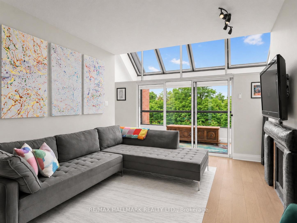
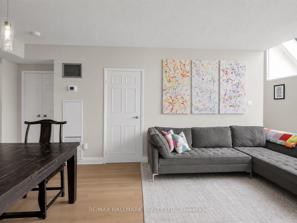
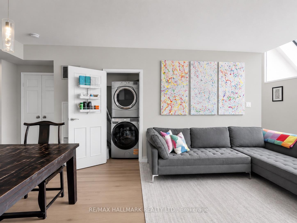
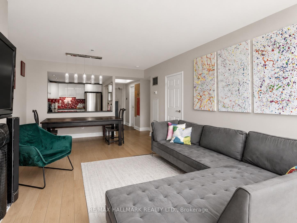
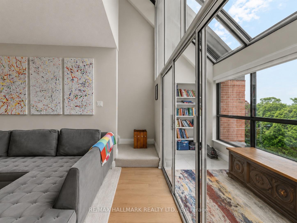
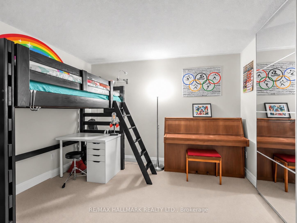
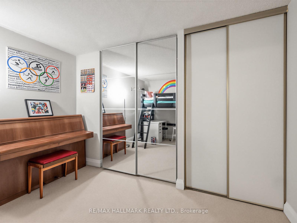
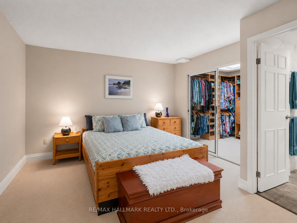
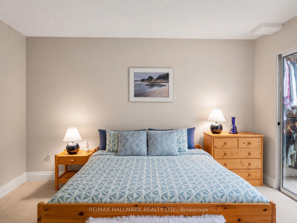
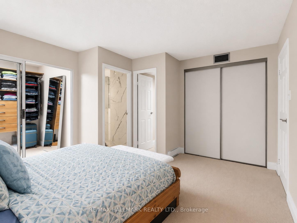
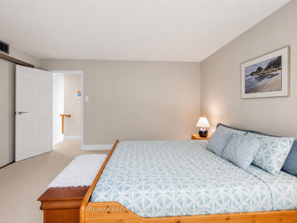
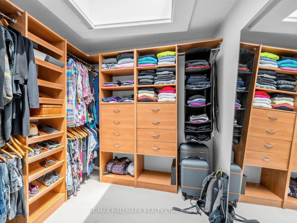
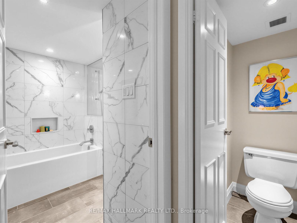
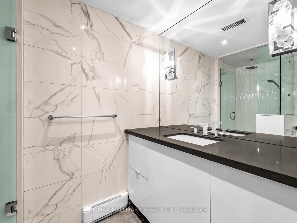
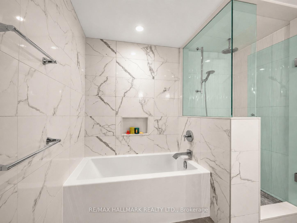
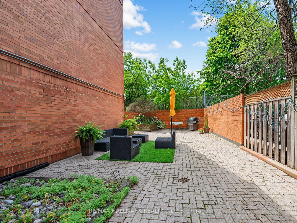
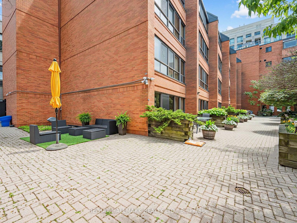
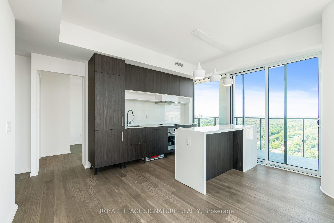
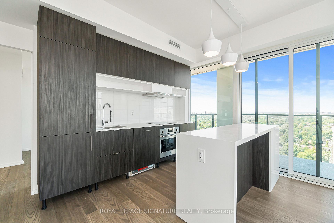
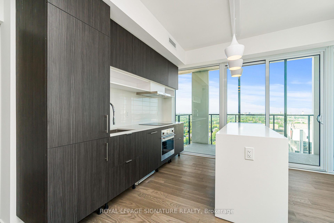
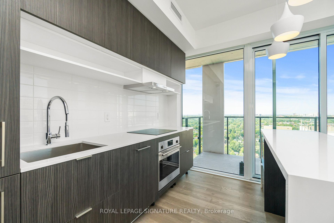
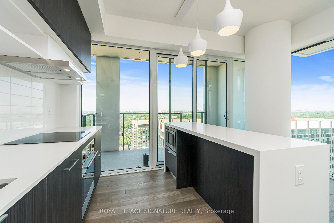
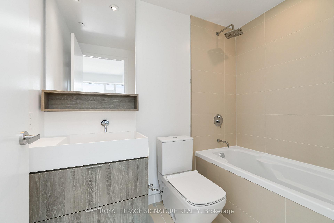
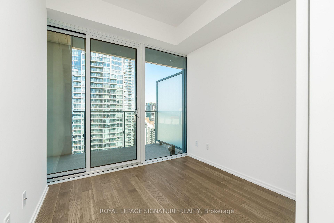
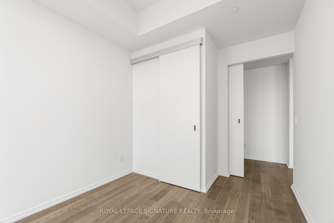
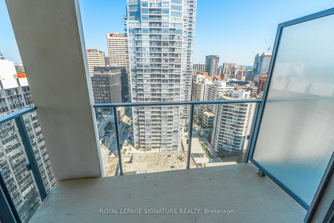
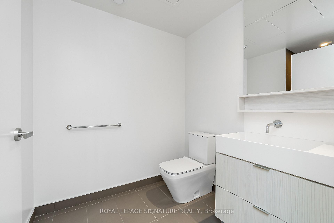
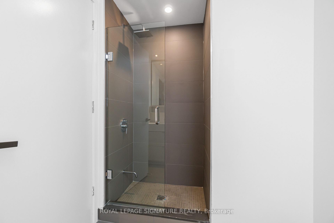
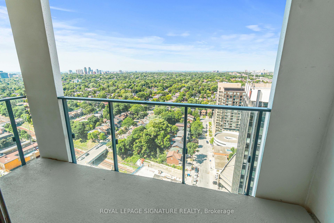
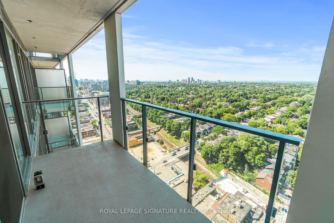
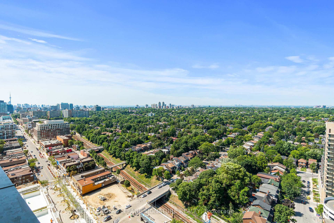
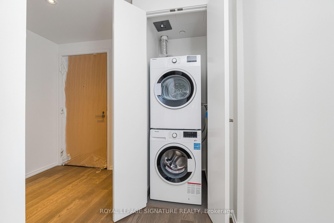
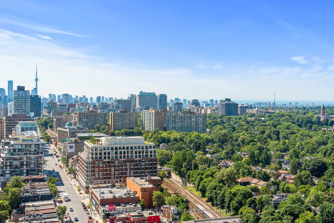
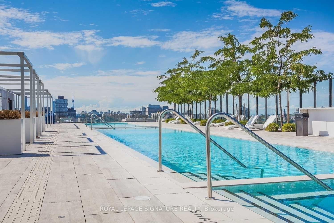
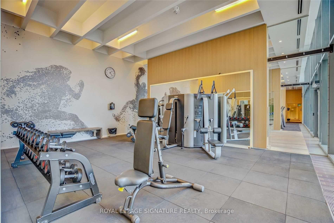
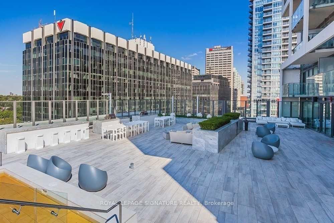
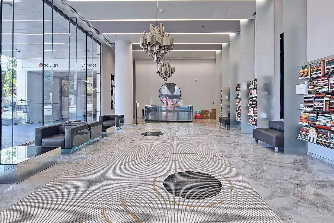
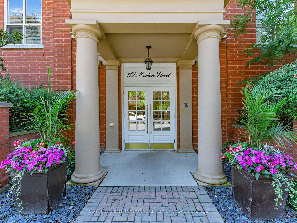
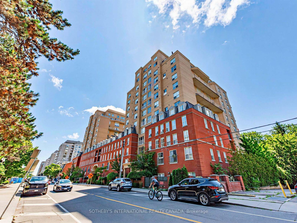
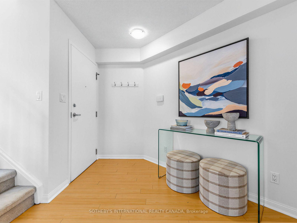
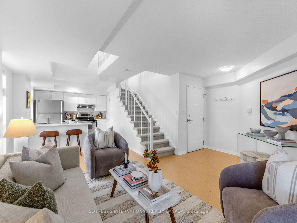
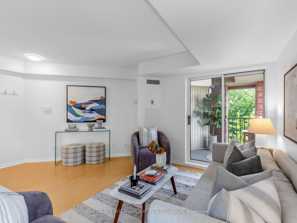
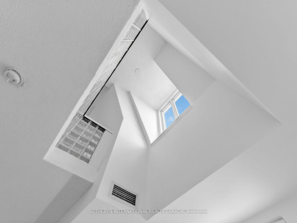
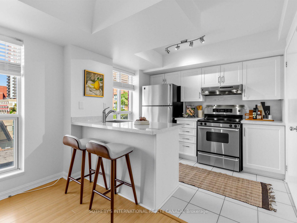
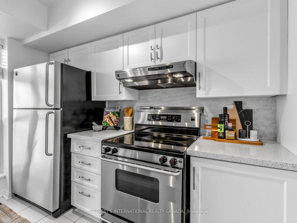
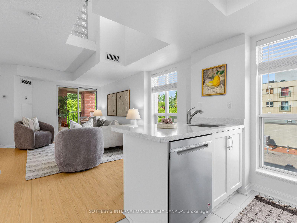
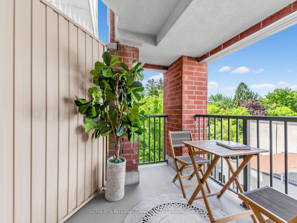
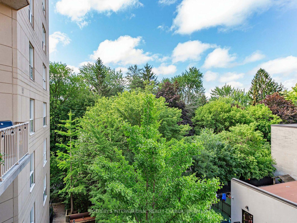
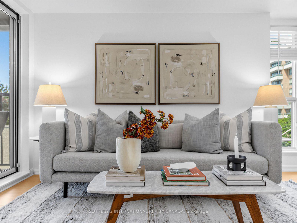
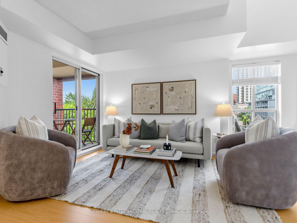
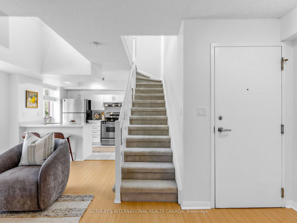
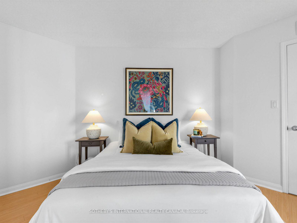
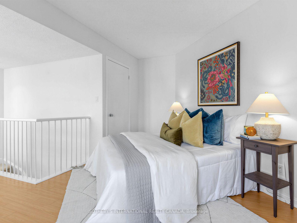
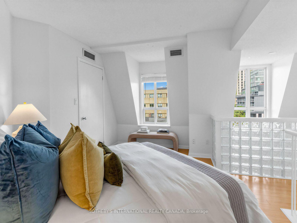
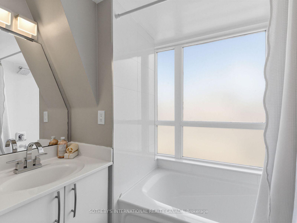
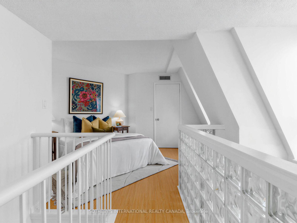
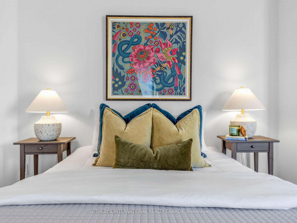
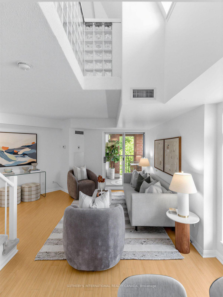
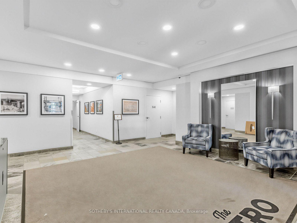
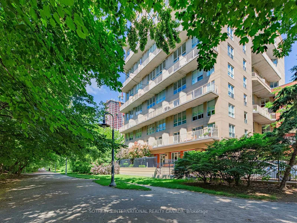
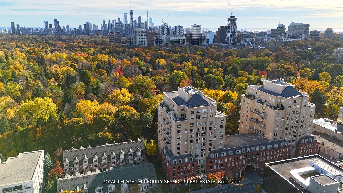
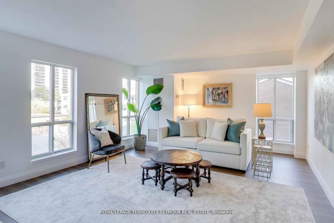
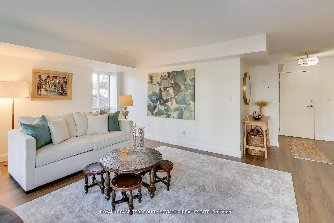
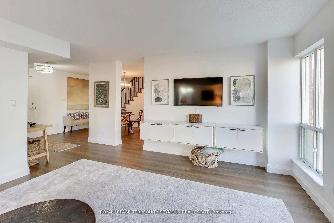
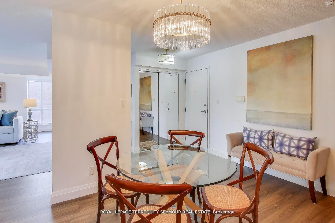
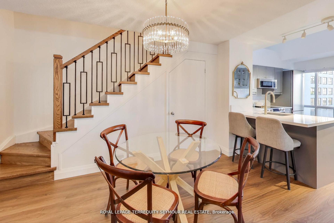
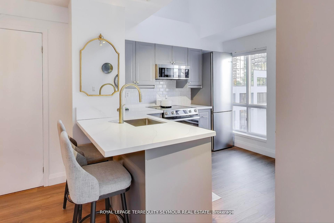
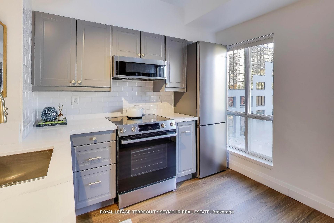
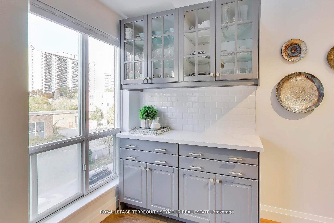
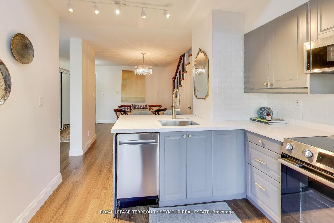
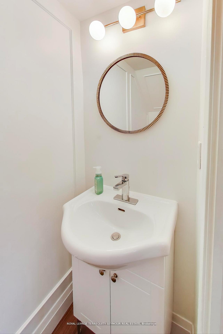
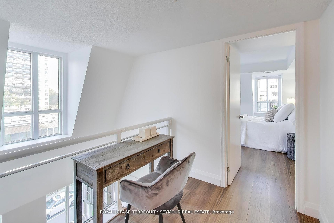
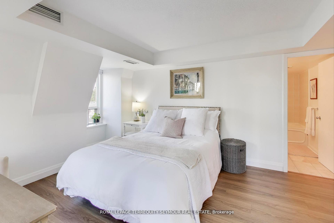
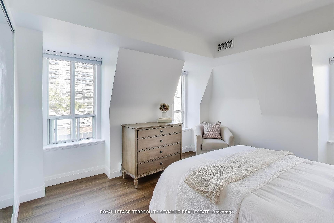
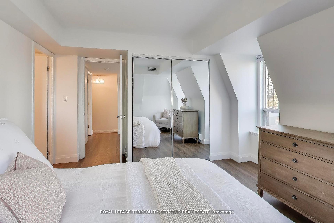
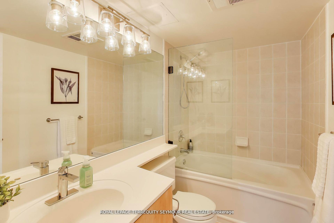
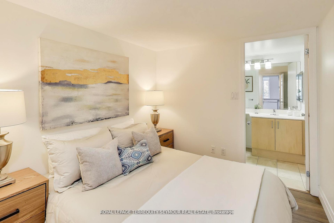
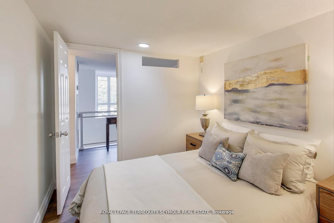
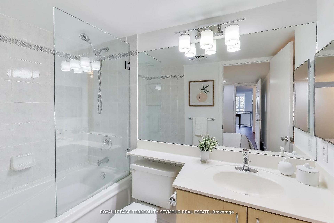
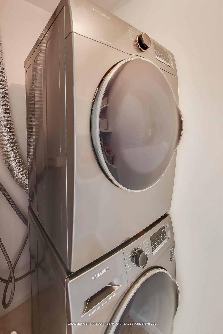
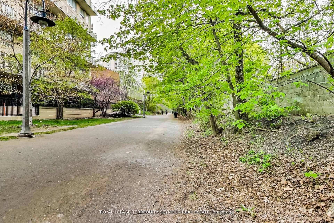
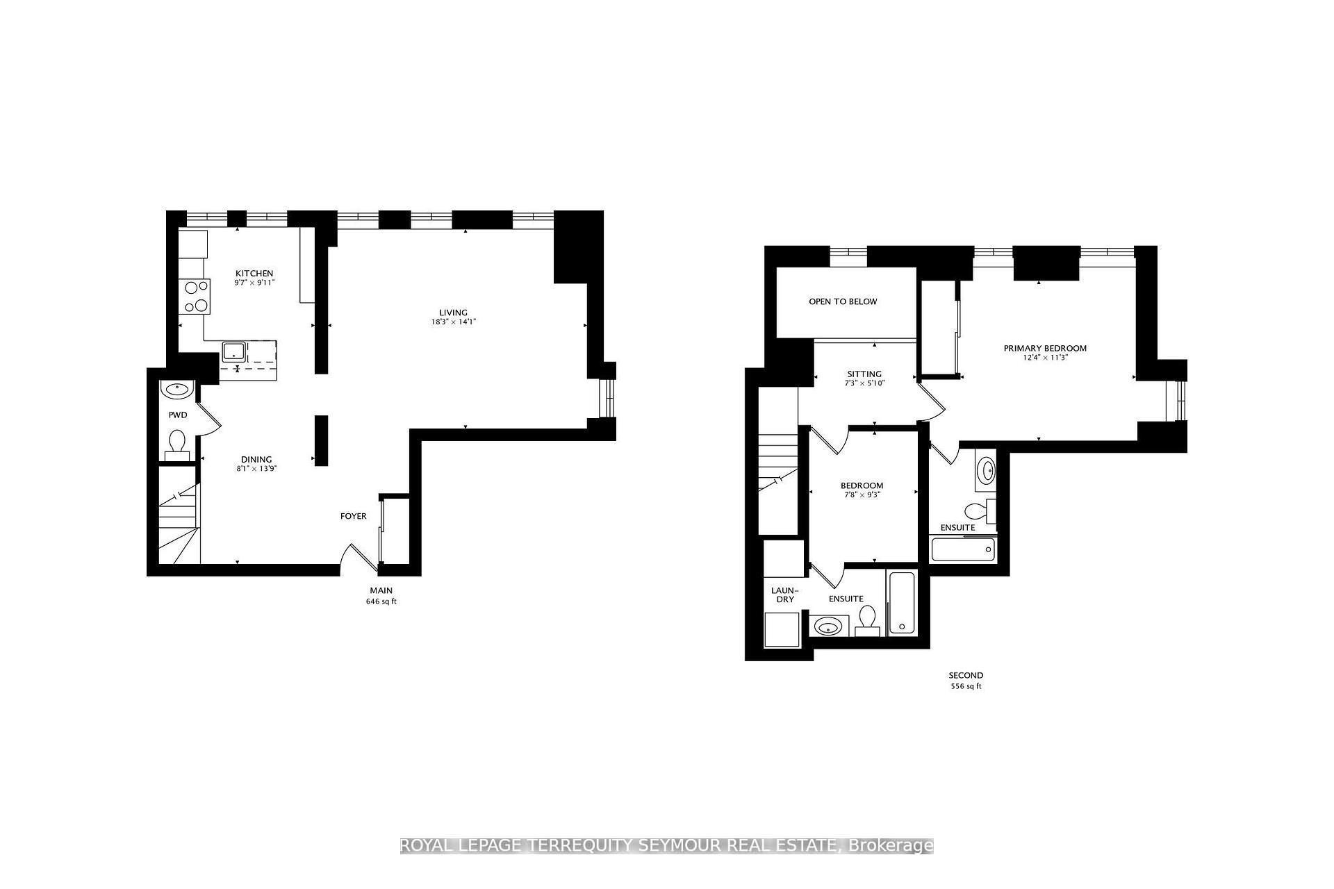
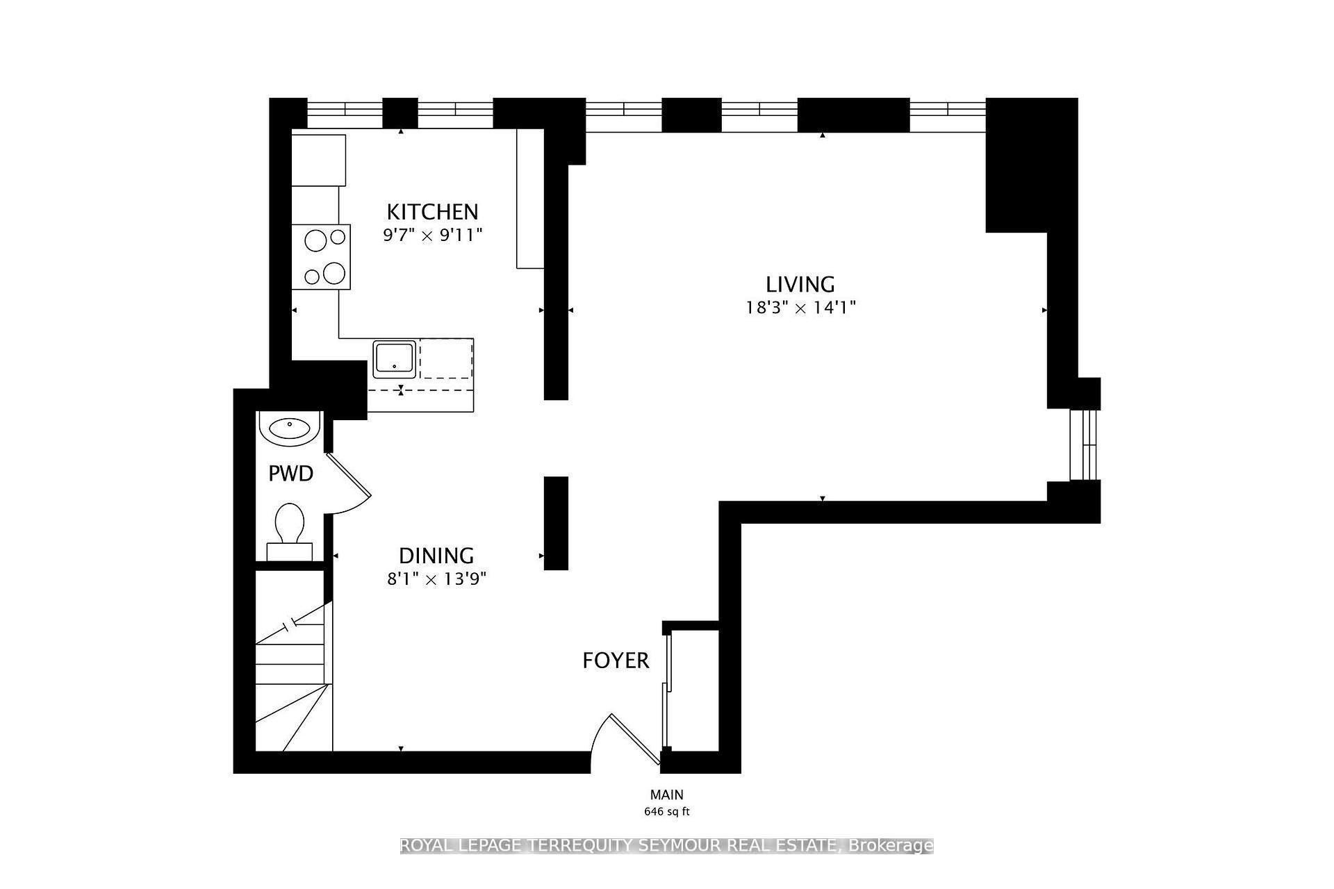
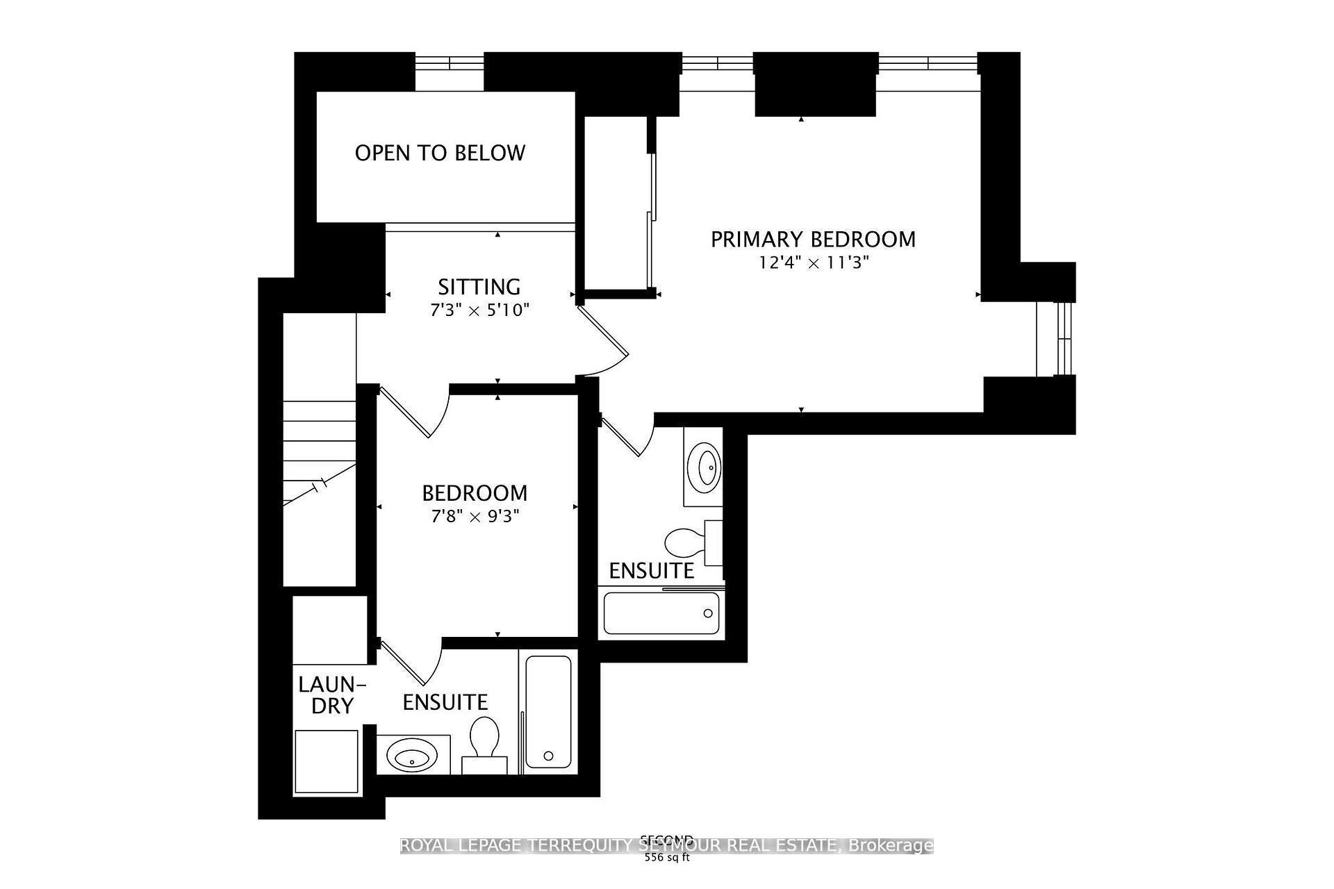
Welcome to The Metro Lofts - a boutique midtown gem in the heart of Davisville Village. This beautifully renovated two-storey loft offers 1,290 sq. ft. of stylish, light-filled living with new laminate floors (2025), a newly-installed oak staircase with designer pickets, a beautiful modern kitchen with quartz counters, pull-up breakfast bar, abundant cabinetry with gold accents, and an updated Bosch appliance package make cooking and entertaining a joy. An enormous living room area boasts large windows offering fantastic soft light throughout the main floor, while upstairs you'll find two bedrooms each with their own private ensuite bath, a versatile loft-style den, and laundry with a new Samsung washer and dryer. Both independent HVAC fan coils have been updated and the condo comes with parking and a locker. Steps to the Kay Gardner Beltline Trail, Davisville Subway, Yonge Street shops, and vibrant local dining. A perfect blend of urban convenience and tranquil city living - the kind of home you'll love coming back to.
Extras
No extras listed.
Visit this home
Pick a time that works for you.
No upcoming open houses.
| Type | Condo Apartment |
| Style | Apartment |
| Approx. Age | 16-30 |
| Size | 1200-1399 sq. ft. |
| Maintenance Fees | $1,215 |
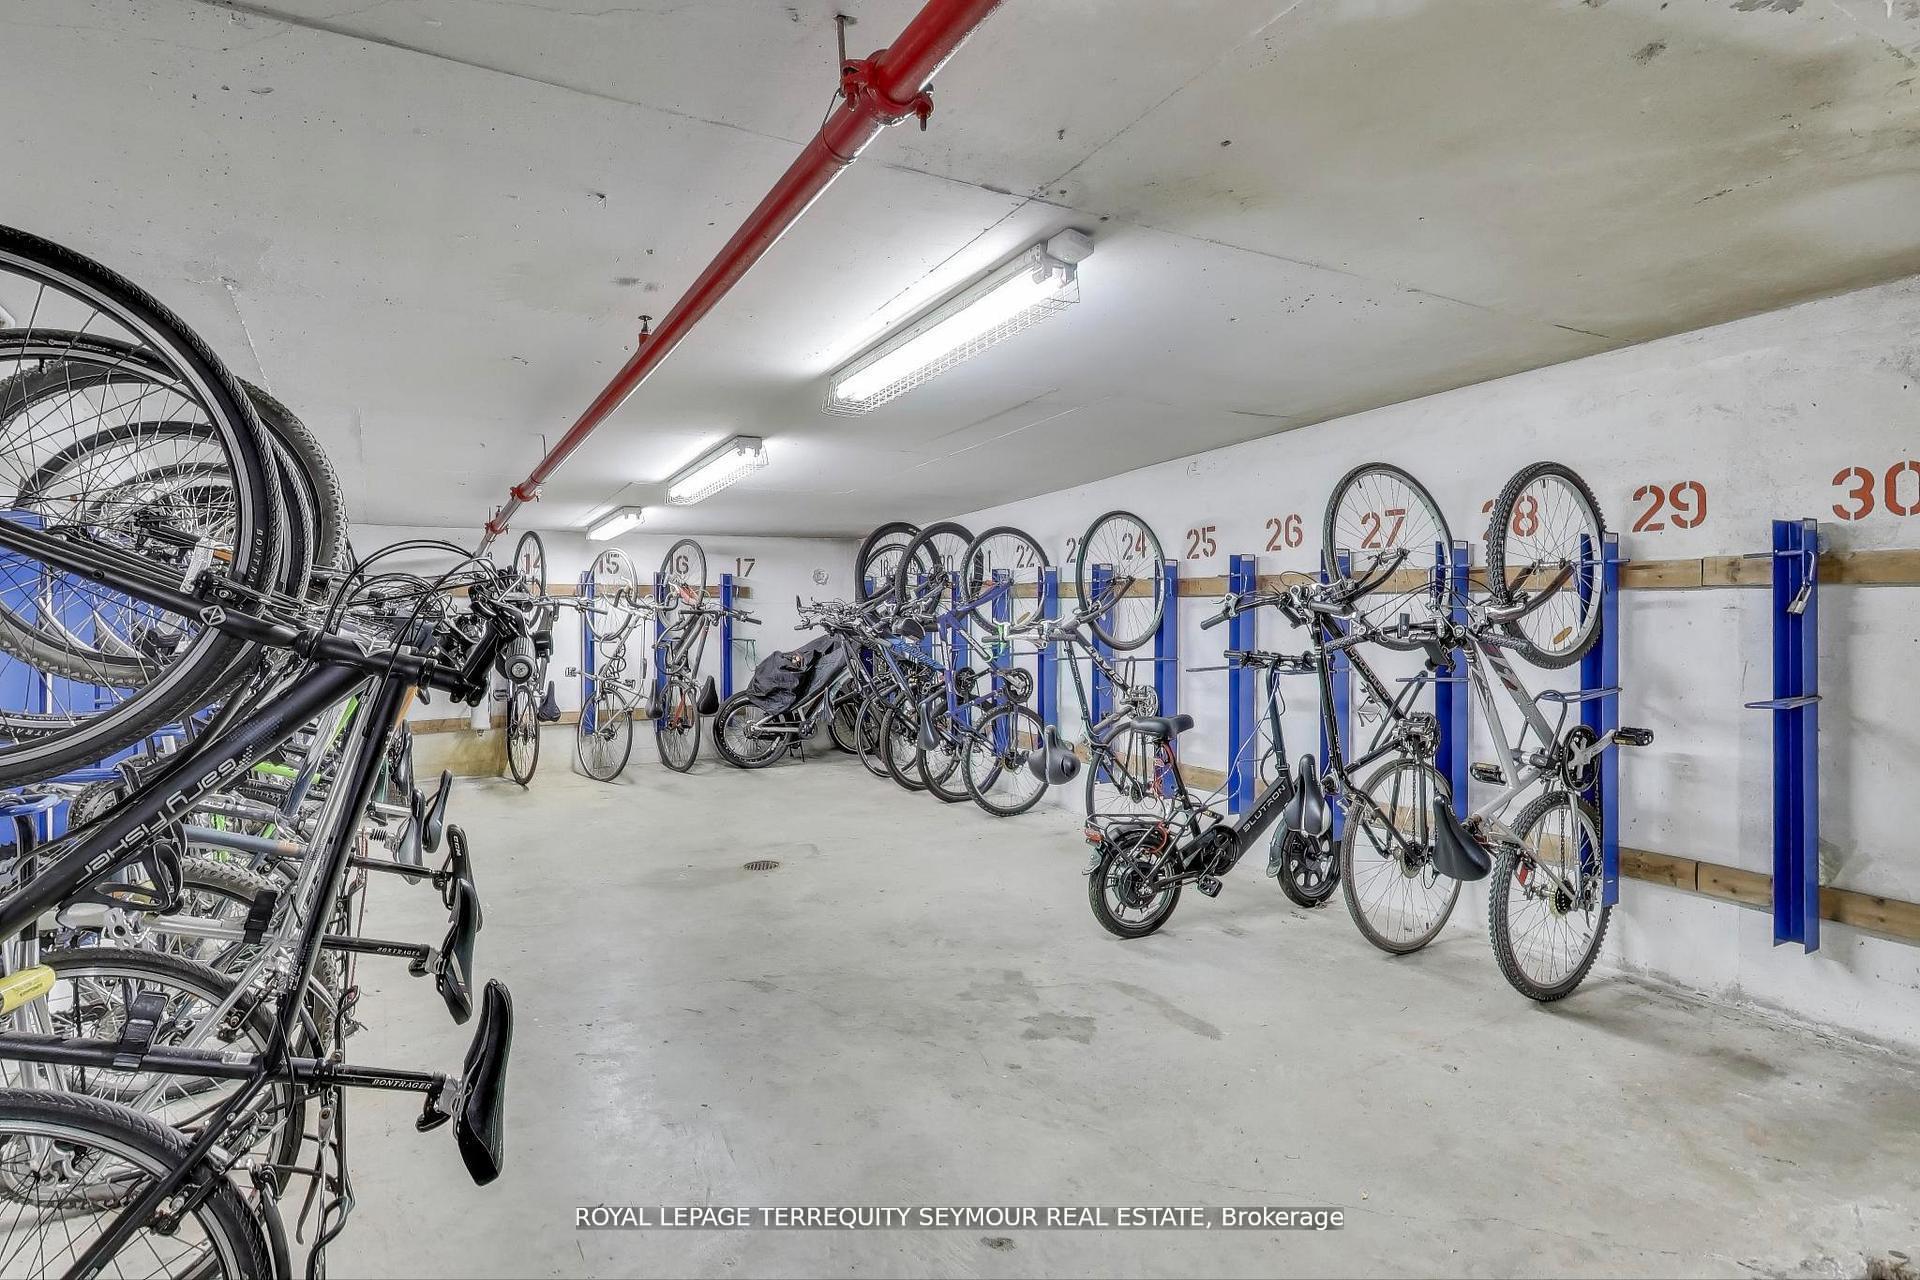
| Locker | Owned |
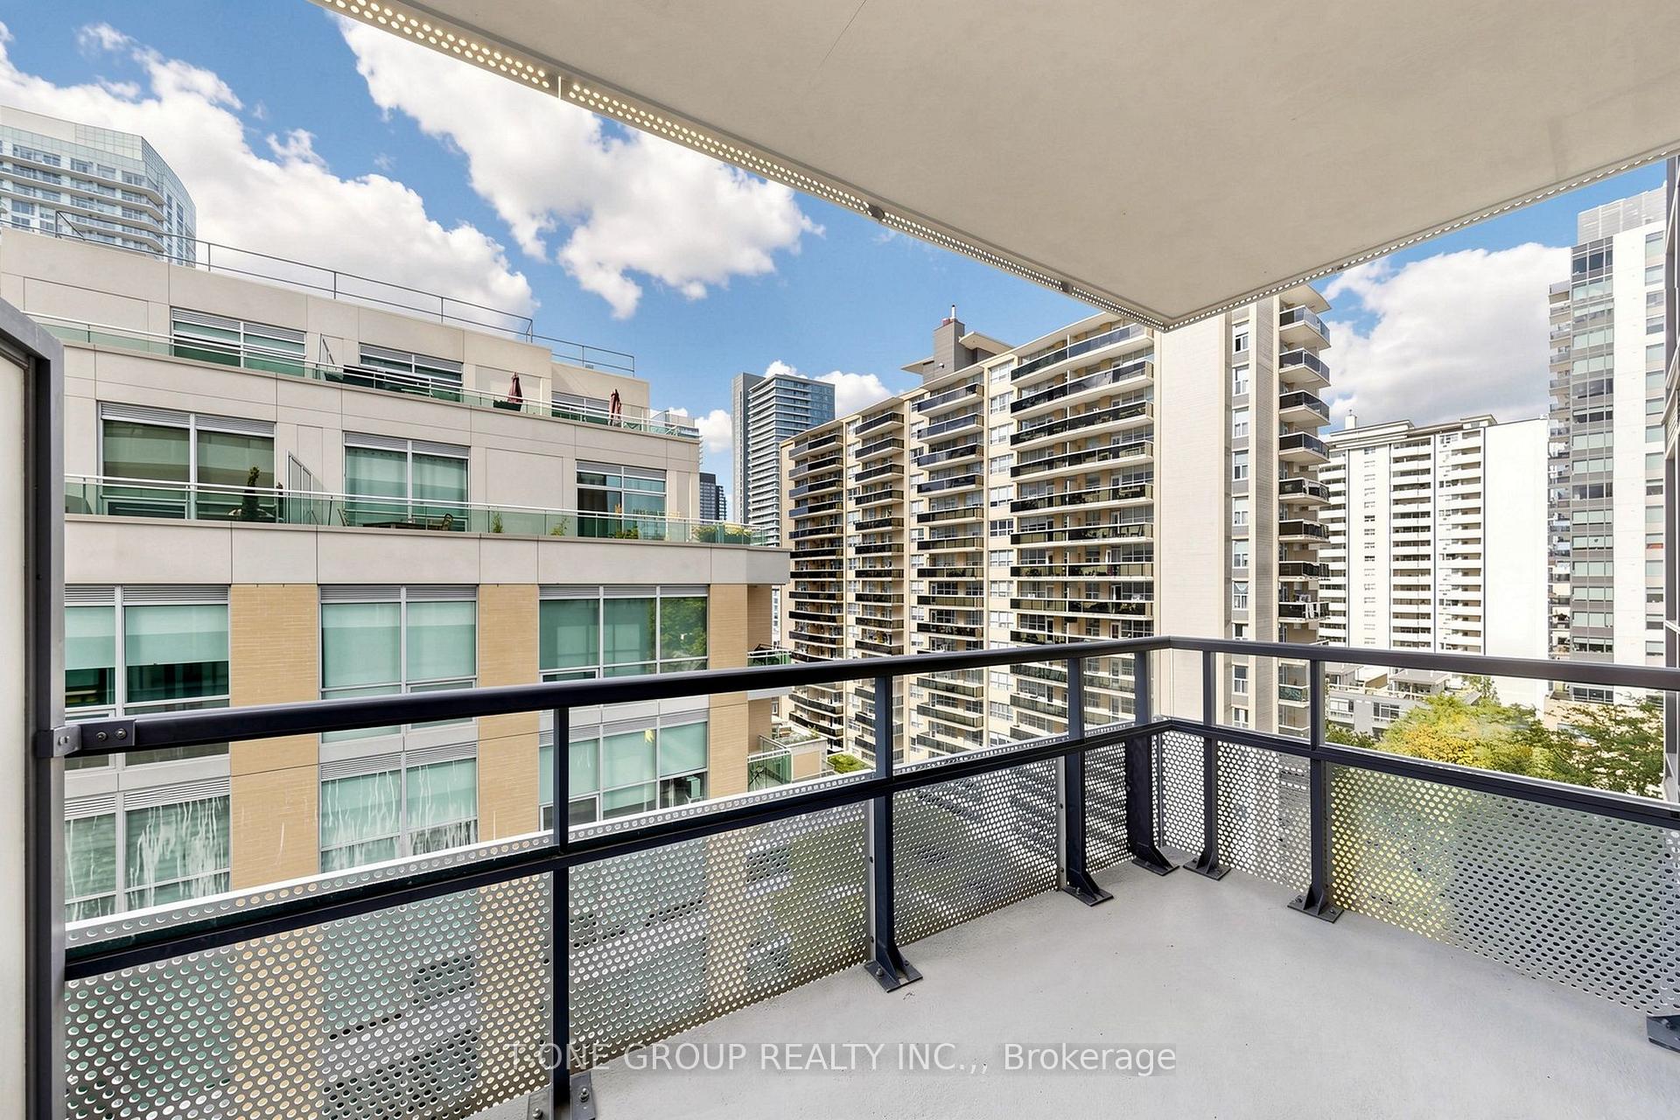
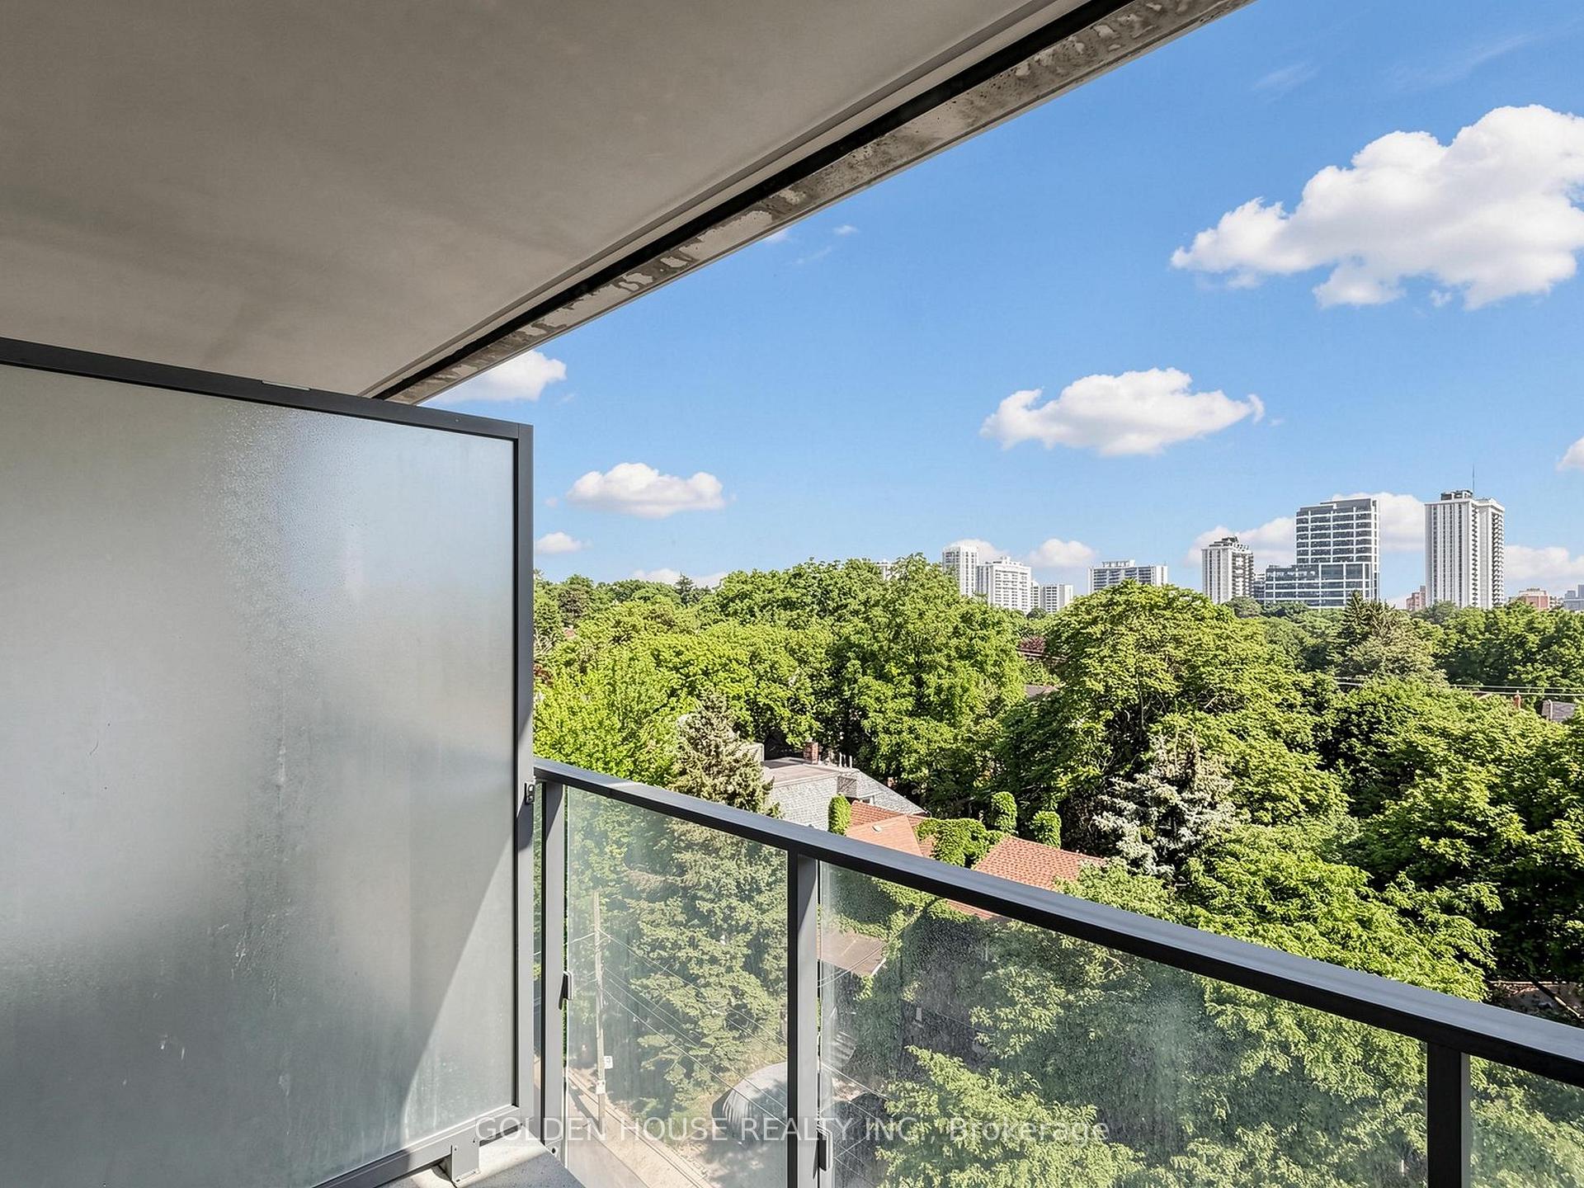
| Balcony | None |
| Exposure | North East |
| Parking Type | Underground |
| Parking Spaces | 1 |
| Parking Features | None |
| Property Tax | $4,736 |
| mls© Number | C13145822 |
| Listed By | ROYAL LEPAGE TERREQUITY SEYMOUR REAL ESTATE |
Listing History
- No recent sale history for this listing.
- No recent lease history for this listing.
Schools
Could you afford this home?
What the bank counts
This home's actual carrying costs, payment stress-tested at 6%
- Mortgage, tested at 6%
- $5,113
- Property tax
- $395
- Heat allowance
- $150
- Condo fees, half counted
- $608
- Housing costs
- $6,266 / mo
Lenders cap these at 39% of gross income — that sets the number.
Down payment20% · $199,800
25-yr amortization
Income needed
$193,000
gross annual household income
- Payment at 4%
- $4,204 / mo
- Cash down
- $199,800
Assumes no other monthly debts · 25-yr amortization
Full affordability checkInvestment Analysis
Estimated rent, cap rate and monthly cash flow for this property
Values and trends
Nearby listings
Comparable sales
- No similar listings found.